One of the most popular communities provided by {{page_data.agentName}}

ANNE ARUNDEL COUNTY

One of the most popular communities provided by Charis Realty Group - Christine Issler, Broker

ANNE ARUNDEL COUNTY

About ANNE ARUNDEL COUNTY

Discover Anne Arundel County, MD Real Estate

Welcome to Anne Arundel County, Maryland — The Land of Pleasant Living and the Sailing Capital of the World!

Stretching along the western shores of the Chesapeake Bay, Anne Arundel County is where historic colonial roots meet a modern, waterfront lifestyle. From the brick-lined streets of the state capital, Annapolis, to the suburban comfort of Severna Park and the economic energy of Fort Meade, Anne Arundel County offers an unparalleled quality of life. Whether you’re a maritime enthusiast, a commuter, or a history buff, "AA County" provides a scenic and sophisticated place to call home. 

Why Choose Anne Arundel County, MD for Your Next Home?

Anne Arundel County is defined by its 533 miles of shoreline. It is a community where you can keep your boat in the backyard, commute to D.C. or Baltimore within 30 minutes, and enjoy some of the best seafood in the country. With a diverse economy anchored by the state government and the tech/defense sector, it remains one of the most stable and vibrant real estate markets in the Mid-Atlantic.

Top Features of Anne Arundel County Real Estate

  • Waterfront Living: A vast selection of properties ranging from luxury Bay-front estates to cozy river cottages. 
  • Historic Charm: Meticulously preserved 18th-century homes in the heart of Historic Annapolis. 
  • Modern Suburban Hubs: Planned communities with top-tier amenities in Crofton, Odenton, and Gambrills.
  • Diverse Topography: Choose from the bustling energy of the Arundel Mills district or the quiet, wooded seclusion of the Broadneck Peninsula.

Benefits of Living in Anne Arundel County

1. The Sailing Capital & Maritime Heritage

Home to the United States Naval Academy and the world-famous Annapolis Sailboat Shows, life here revolves around the water. Residents enjoy a year-round calendar of regattas, Wednesday night races, and sunset cruises on the Severn and Magothy Rivers. 

2. A Top-Tier Public School System

The Anne Arundel County Public School (AACPS) system is recognized for its academic excellence. Communities like Severna Park, Arnold, and Crofton are home to some of the highest-rated high schools in Maryland, making the county a premier destination for families prioritizing education. 

3. Outdoor Recreation & The Bay Lifestyle

Nature is your playground in AA County:

  • Sandy Point State Park: Breathtaking views of the Bay Bridge and miles of beaches. 
  • B&A Trail: A 13-mile paved rail-trail perfect for cyclists and joggers connecting Arnold to Glen Burnie.
  • Quiet Waters Park: 340 acres of trails, dog beaches, and an ice rink in the winter. 

4. A Dynamic Economy & Strategic Location

Strategically located between Baltimore and Washington, D.C., the county is an economic powerhouse: 

  • Fort George G. Meade & NSA: The nation's hub for cyber-intelligence and a major employer. 
  • BWI Thurgood Marshall Airport: Providing easy global travel for residents and businesses. 
  • State Capital: The center of Maryland politics and government. 

5. Vibrant Dining & Shopping

From the upscale boutiques of Main Street Annapolis to the massive entertainment complex at Arundel Mills, the options are endless:

  • Live! Casino & Hotel: World-class gaming and entertainment.
  • The Iron Rooster: For famous homemade pop-tarts and local comfort food.
  • Dock Street Dining: Enjoy fresh Chesapeake Bay blue crabs while watching the boats at City Dock.

Explore Available Properties

Anne Arundel County real estate offers a lifestyle for every taste:

  • Luxury Waterfront Estates with private piers and deep-water slips. 
  • Stately Colonial Homes in family-friendly, amenity-rich subdivisions.
  • Modern Condos & Lofts in transit-oriented developments near the MARC train.
  • Quaint Historic Rowhouses in the state's most walkable neighborhoods.

Invest in Anne Arundel County, MD Real Estate Today

With a $64 billion economy and a reputation as a premier destination for both work and play, Anne Arundel County is more than just a home—it's a lifestyle investment that consistently yields high value and even higher happiness.

Ready to find your home by the Bay? Contact a local expert on the Charis Realty Group team for personalized guidance and the latest market insights! 

One of the most popular communities provided by Charis Realty Group - Christine Issler, Broker
1,590
# of Listings
3
Avg # of Bedrooms
$344
Avg. $ / Sq.Ft.
$714,857
Med. List Price

Browse ANNE ARUNDEL COUNTY Real Estate Listings

1590 Properties Found. Page 30 of 106.

New on site 3 days ago
Welcome to 20 Marbury Road in coveted North Severna Park! Beautifully maintained and move-in ready, this spacious 3-bedroom, 2-bath rancher offers easy one-level living with hardwood floors throughout. The bright living room features a wood-burning fireplace with built-ins and flows into the formal dining room. The updated kitchen offers white cabinetry, stainless steel appliances, updated countertops and backsplash, pantry storage, and gas cooking. A second large living space off the kitchen is filled with natural light and overlooks the fenced backyard.

All three bedrooms feature hardwood flooring, and both full bathrooms have been beautifully remodeled. A large unfinished basement provides excellent storage and plenty of potential for future finished living space.

Outside, enjoy a beautifully maintained corner lot, fully fenced backyard, brick patio, attached carport, and ample driveway parking. The North Severna Park Community Pool is just steps away and available with a separate membership fee. Convenient to shopping, dining, parks, trails, and Severna Park High School. A beautifully updated rancher in an incredible North Severna Park location—this is one you won’t want to miss! Professional Photos coming soon!
#MDAA2158140

SEVERNA PARK

20 MARBURY ROAD

3 Beds

2 Baths

1,872 Sq.Ft.

$699,989

MLS#: MDAA2158140

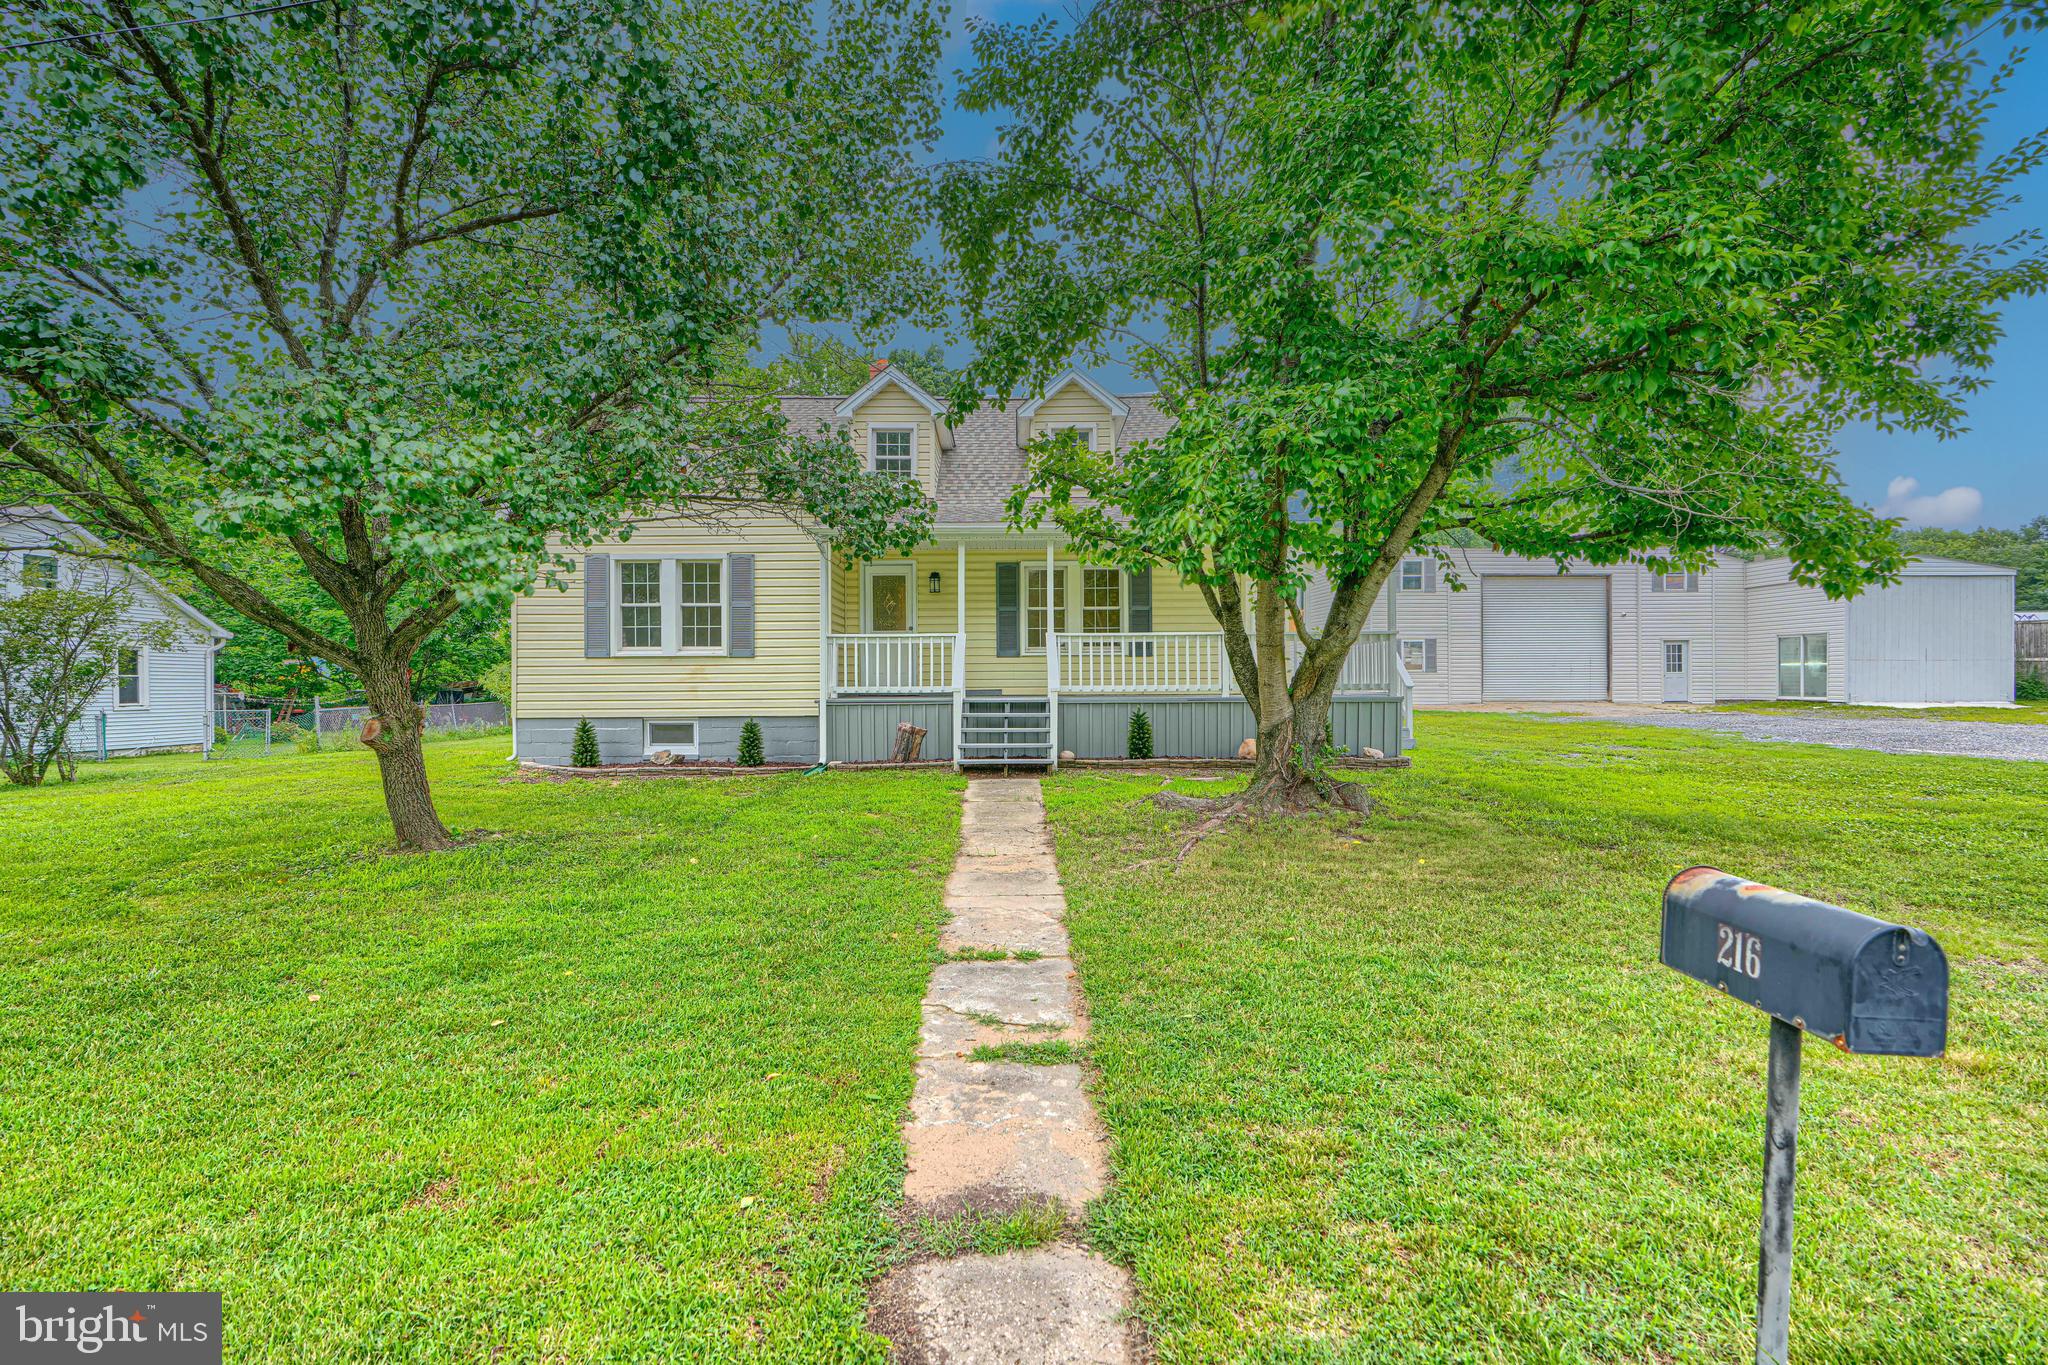
Exceptional opportunity for an investor or owner seeking commercial properties in Anne Arundel County. Built in 1940 with approximately 0.34 acres of lot, this renovated home exudes character with its classic exterior frame and vinyl siding, ensuring durability. The interior features laminate flooring in the main level the flows from the living room to the updated kitchen equipped with white shaker cabinetry, granite countertops, stainless-steel appliances and a sliding door that opens to the sunroom with wonderful view of the backyard. The upper level showcases three spacious bedrooms and two full bathrooms with convenient tub showers, ensuring relaxation and functionality.  The exterior features include a wide enclosed porch, a rear deck and a detached garage that is broken up into 2 units with a bathroom.  The expansive outdoor space is perfect for various uses, whether for recreational activities or commercial use. This property is strategically positioned to cater to a variety of commercial needs, with its combination of natural features and practical amenities.
#MDAA2151884

BALTIMORE

216 WERNER ROAD

None Beds

None Baths

2,382 Sq.Ft.

$699,900

MLS#: MDAA2151884

THIS HOME WON’T DISAPPOINT! Welcome to 1576 Chickasaw Road, a distinctive 4-bedroom, 3-full-bath home tucked away on a private lot in the desirable Community of Indian Hills in Winchester Estates. Filled with warmth, character, and personality, this home offers details you simply don’t find everywhere, from the striking stone fireplace and beautiful hardwood floors to the natural log and wood accents that give the home its inviting, rustic charm.

The spacious interior offers plenty of room to spread out, while the home’s unique architectural details provide a wonderful foundation for you to add your own touches and truly make it your own. Embrace its warm, lodge-inspired character or blend the existing features with fresh updates to create a style that is uniquely yours.

Outside, enjoy the privacy and peaceful surroundings with space to relax, entertain, or simply unwind. All of this in a desirable Arnold location convenient to Annapolis, the Chesapeake Bay, parks, marinas, shopping, dining, and major commuter routes. The home is within walking distance of the neighborhood’s community club house, party room, pool, tennis courts (which converts to a volley ball or pickle ball courts ) as well as a tot lot. Minutes from Annapolis and an easy commute to DC, Baltimore and the Eastern Shore. Indian Hills is a special tax district which includes the community HOA fees.

Character, privacy, space, and potential all come together here...1576 Chickasaw Road is ready to welcome you home!
#MDAA2156872

ARNOLD

1576 CHICKASAW ROAD

4 Beds

3 Baths

5,640 Sq.Ft.

$699,900

MLS#: MDAA2156872

This renovated colonial-style residence, built in 1940, offers a blend of stylish architecture and modern amenities, making it an ideal choice for discerning buyers and investors.  Home exudes character with its classic exterior frame and vinyl siding, ensuring durability. The interior features laminate flooring in the main level the flows from the living room to the updated kitchen equipped with white shaker cabinetry, granite countertops, stainless-steel appliances and a sliding door that opens to the sunroom with wonderful view of the backyard. The upper level showcases three spacious bedrooms and two full bathrooms with convenient tub showers, ensuring relaxation and functionality. The exterior features include a wide enclosed porch, a rear deck and a detached garage that is broken up into 2 units with a bathroom. The lot features a thoughtfully designed landscape, including a front yard and a partly wooded rear yard, providing both aesthetic appeal and privacy. The expansive outdoor space is perfect for various uses, whether for recreational activities or potential future development. This property is strategically positioned to cater to a variety of commercial needs, with its combination of natural features and practical amenities. The potential for development, coupled with the serene water access, makes this listing a compelling choice for buyers looking to invest in a versatile and appealing property.
#MDAA2151898

BALTIMORE

216 WERNER ROAD

3 Beds

2 Baths

1,453 Sq.Ft.

$699,900

MLS#: MDAA2151898

Experience Unmatched Privacy and Tranquility from this unique non-riparian waterfront home set on over 3+ scenic acres. Fall in love with sweeping water views and the serene presence of native wildlife—waterfowl, deer, eagles, and more—all just outside your door. Enjoy panoramic vistas of a natural pond, with the stunning Chesapeake Bay visible in the distance. On clear days, the Bay Bridge is even within sight. The home features a relaxing screened porch, a spacious kitchen that flows into a cozy living area with a wood stove—perfect for chilly evenings. The main level includes a bedroom and full bath, plus an additional room ideal for an office or second living space, also with a wood stove. Upstairs, the primary bedroom offers breathtaking water views, accompanied by another bedroom and a full bath. A barn/stable on the property makes it ideal for horses or a home-based business with office space. This is truly a one-of-a-kind property—peaceful, picturesque, and full of potential. Come see it for yourself.
#MDAA2128848

SHADY SIDE

1650 CEDAR LANE

3 Beds

2 Baths

1,866 Sq.Ft.

$699,900

MLS#: MDAA2128848

Price adjusted for Fall sale- This turn-key 3,000+ Sq Ft fully renovated classic Colonial offers 3 finished levels, two-car garage ... All on a sprawling 1.38-acre cul-de-sac lot in sought after Bay Country. Enjoy lounging on front covered porch... OR… al fresco dining and scenic retreats on the new huge rear wood deck facing a fenced back lawn that spills over into wooded trails… The main level has open living concept with wide plank hardwood flooring. The living & dining rooms flow seamlessly to the Chef’s Kitchen that features stainless appliances, new top of the line gas range and a combination of marble and granite countertops. The upper level contains the ensuite Master Bedroom and 3 more large, updated bedrooms with ceiling fans and large closets… And a bonus fifth bedroom that contains a Washer Dryer! The finished walk-out lower level has a well-lit family room, wood plank floors and spacious storage. Don't miss this!  Open house 9/13 1-3 with refreshments served!!
#MDAA2154328

DUNKIRK

6310 WESTMONT COURT

5 Beds

2 Baths

3,636 Sq.Ft.

$699,900

MLS#: MDAA2154328

Welcome to 2306 Chapel Hill Boulevard, a spacious four-bedroom, three-and-a-half-bath home lovingly owned by its original owners and located in the highly sought-after community of Piney Orchard! Offering three finished levels, generous living spaces, and an abundance of natural light, this home has the space and flexibility to fit so many lifestyles. The main level features beautiful hardwood flooring and crown molding, with a formal living room and separate dining room providing classic spaces for gathering and entertaining. The kitchen features granite countertops, stainless steel appliances, plenty of cabinetry, and an eat-in area for everyday dining. Just off the kitchen, an additional living room creates a comfortable, open gathering space and easy flow throughout the heart of the home. The main level also includes a conveniently located laundry room with direct garage access, and the washer and dryer convey. Step outside from the kitchen to the rear stairs leading to a paver patio surrounded by landscaping and a fully fenced backyard—perfect for relaxing, entertaining, pets, or play.

Upstairs, you'll find three bedrooms and two full bathrooms, including a spacious primary suite featuring dual closets and a private en-suite bathroom with dual vanities, built-in linen storage, and an upgraded tiled shower. The finished lower level adds even more versatility with a large recreation/living area, fireplace, abundant storage, a full bathroom, and a bonus room that serves as the home's fourth bedroom—creating an ideal setup for guests, a home office, or additional private living space.

And the Piney Orchard neighborhood... One of Odenton's most sought-after communities, Piney Orchard offers an incredible collection of amenities including indoor and outdoor pools, a fitness center, tennis and pickleball courts, playgrounds, miles of walking trails, lakes, and a 45-acre nature preserve. With nearby shopping, recreation, Fort Meade, and MARC commuter access, the location offers an ideal combination of neighborhood living and everyday convenience. With four bedrooms, three-and-a-half bathrooms, three finished levels, a fenced backyard, garage, and access to everything Piney Orchard has to offer, 2306 Chapel Hill Boulevard is ready for its next chapter!
#MDAA2157714

ODENTON

2306 CHAPEL HILL BOULEVARD

4 Beds

3 Baths

2,411 Sq.Ft.

$699,900

MLS#: MDAA2157714

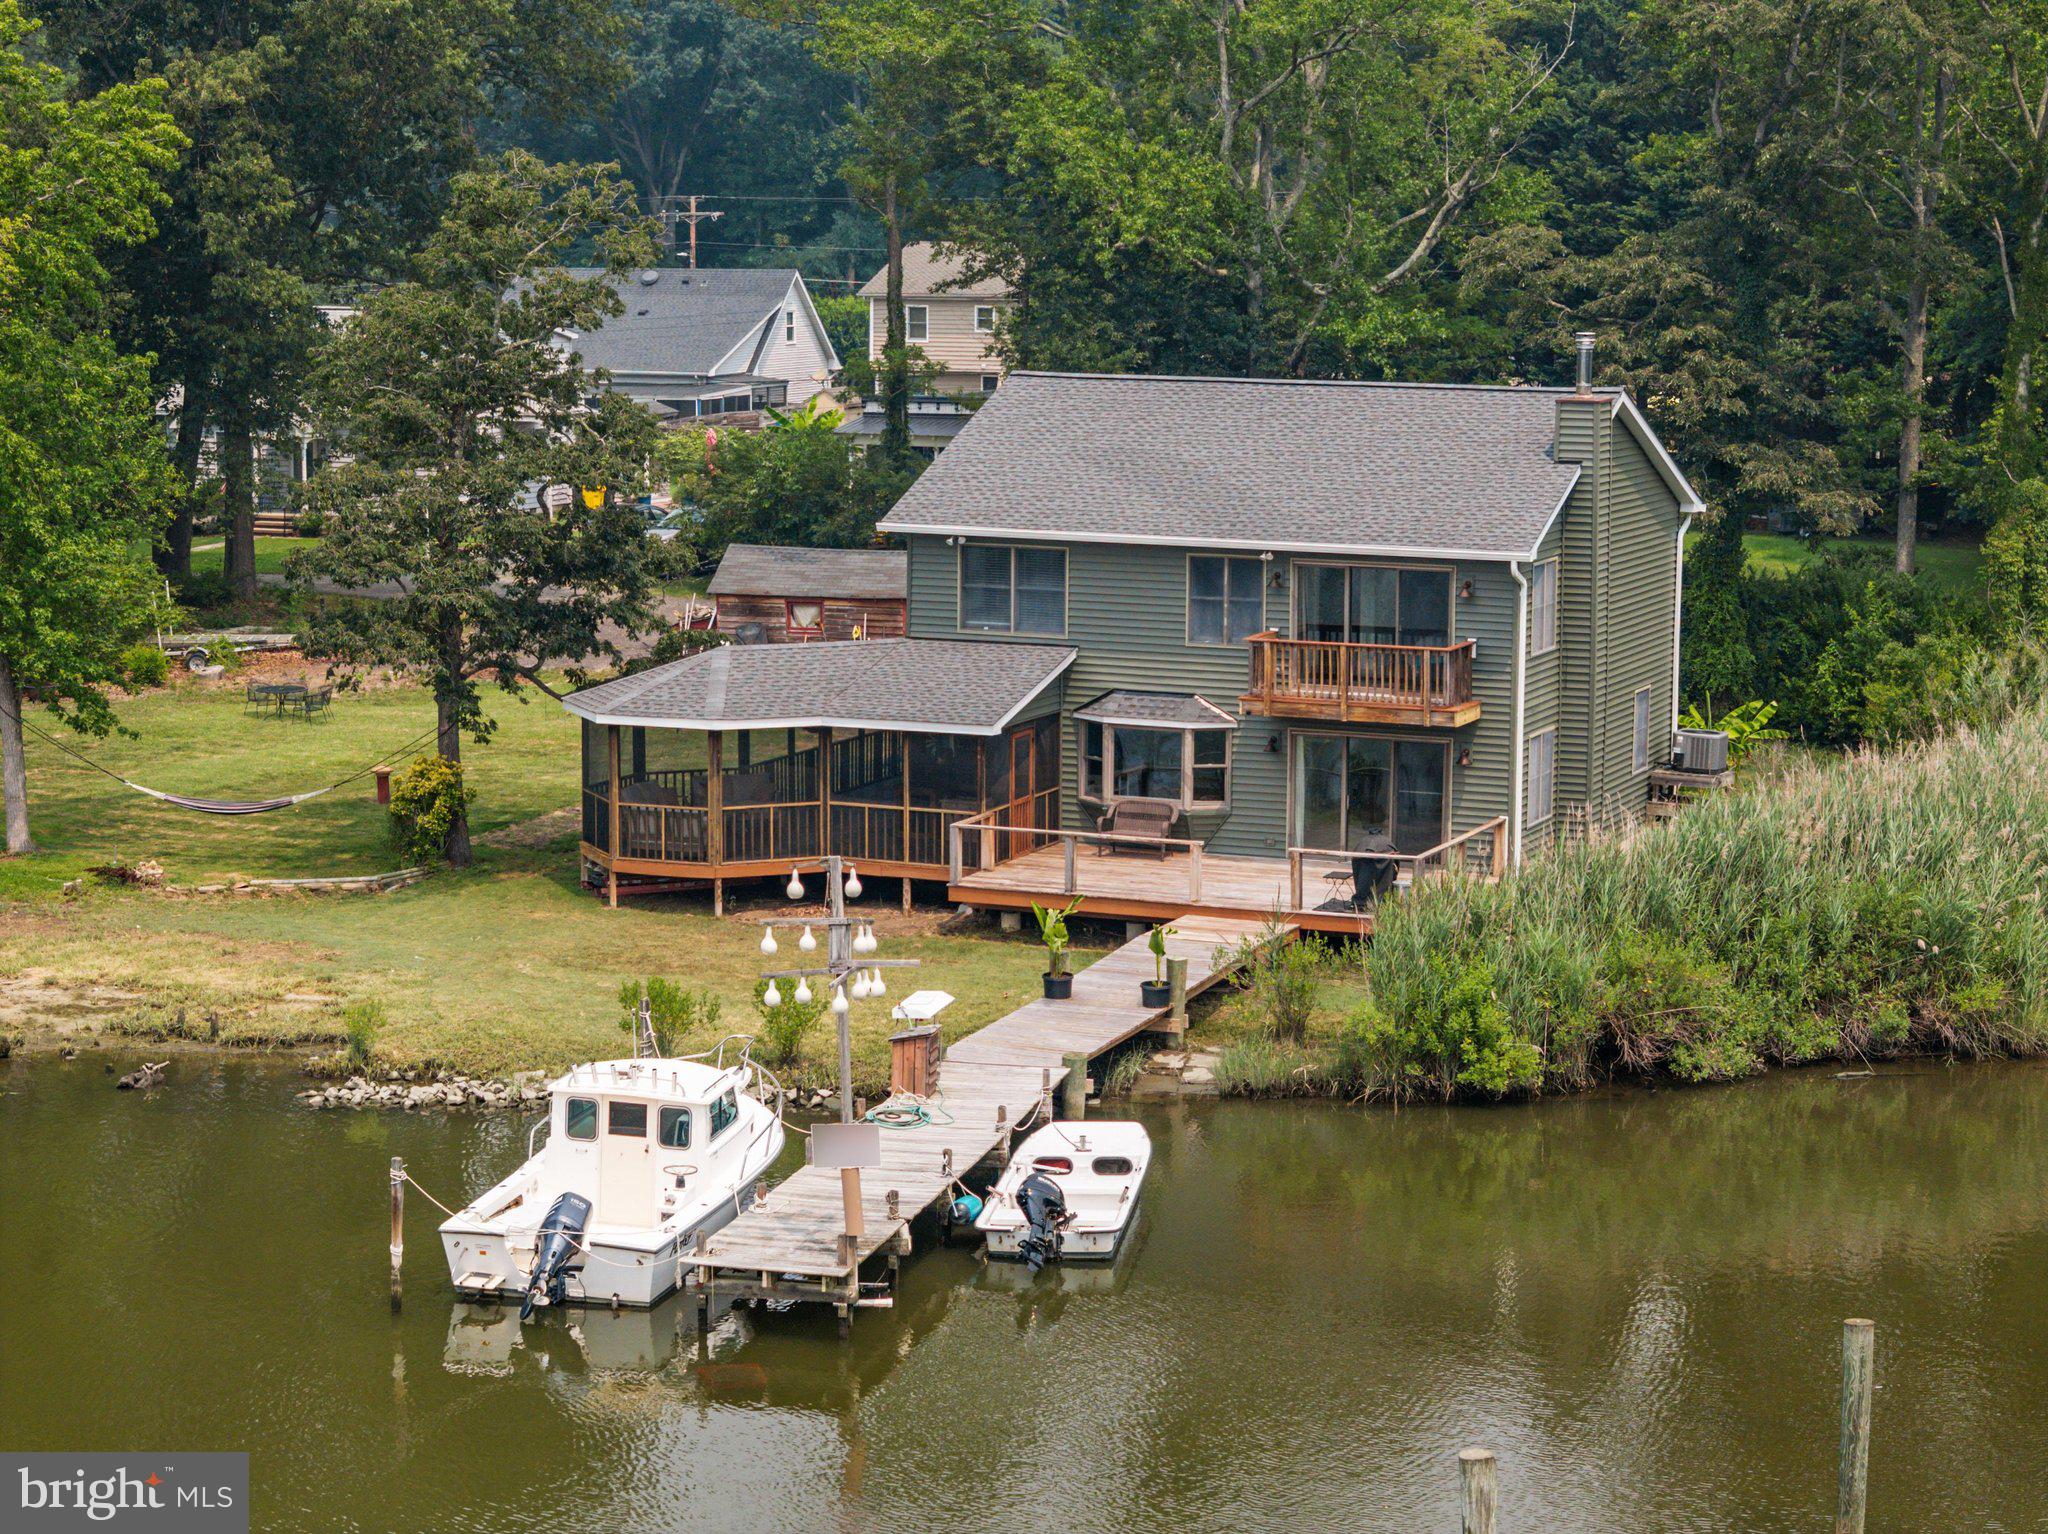
Embrace the ultimate coastal lifestyle in this charming move-in-ready cottage, the perfect weekend retreat! Boasting a private pier, protected water access, and captivating sunset views, this home is a boater’s dream, with direct Chesapeake Bay access.
Enter into a spacious lower-level living area featuring direct access to the 2-car garage, plenty of storage, a convenient half-bath (plumbed for a future shower), and sliding glass doors that open to the lower deck and tranquil backyard. Upstairs, vaulted ceilings and abundant natural light highlight the open-concept main floor. The eat-in kitchen features quartz countertops, subway tile backsplash, and brand-new 2026 stainless steel appliances. Step out onto the expansive upper deck—the perfect venue for outdoor dining, entertaining, and savoring panoramic water and sunset views.
Down the hall, you will find the convenient laundry alongside three bedrooms and two full bathrooms. The primary suite features a walk-in closet, an updated ensuite bath, and a private balcony perfect for your morning coffee.
Enjoy a fully level backyard complete with dual decks, a lush garden featuring a mature fig tree, and your own private pier inviting daily kayaking, paddleboarding, crabbing, and boating adventures. Well maintained and thoughtful updates throughout: newer roof (5 yrs), HVAC (2018), fresh exterior paint, updated bathrooms, Washer/Dryer ( 2yrs), and new appliances. A community boat ramp is also located just down the street.
Tucked away in the sought-after Mimosa Cove community, you are just minutes from Deale's vibrant marinas, waterfront restaurants, coffee shops, parks, library, farmer's market, and local retail. An easy commute to DC, Annapolis, and Baltimore makes this the ideal primary residence, weekend escape, or lucrative short-term rental.
#MDAA2151328

DEALE

5934 SNEED DRIVE

3 Beds

2 Baths

1,904 Sq.Ft.

$699,900

MLS#: MDAA2151328

This community blends everyday convenience with comfortable, modern living.  Designed to enhance your quality of life from the moment you arrive home!  Ideally located 3 miles from Fort Meade and minutes from I95, I295 and I97, commuting is simple and stress free - keeping you well connected to work and daily destinations. Enjoy established community ammenities, including resort style pools, a cozy firepit and a fully equipped fitness center.  Creating an active and welcoming environment for relaxation and connection!
 Choose from stylish 2 car garage townhomes offering 3 bedrooms and outdoor living options!  Providing the space, flexibility and comfort to match your lifestyle!  At Shipley Homestead, everything you need is thoughtfully designed to make every day feel effortless.
#MDAA2153640

HANOVER

2001 TWISTED OAK PLACE

3 Beds

2 Baths

2,271 Sq.Ft.

$699,760

MLS#: MDAA2153640

***OPEN HOUSE SAT 9/12 11am-1pm***Welcome to the Honey Hole of the South Creek! New roof & gutters freshly installed! Welcome to your own private waterfront retreat nestled at the peaceful head of South Creek, where breathtaking views, abundant wildlife, and the ultimate Chesapeake Bay lifestyle come together. Perfectly positioned on a beautifully level lot, this exceptional property offers a private pier ideal for launching a kayak, canoe, paddleboard, or boat, while the nearby community marina provides access to deep-water slips for larger vessels. Residents also enjoy access to the community beach, making every day feel like a vacation. An added bonus is the inclusion of the adjacent Lots 17 & 18 (4907 Thomas Drive), providing additional privacy, flexibility, and future possibilities. Step inside to discover a bright, open floor plan designed to maximize both the water views and natural light. The spacious kitchen features a center island, ample cabinetry, and a sunny breakfast area highlighted by a large picture window overlooking the creek—an unforgettable place to enjoy your morning coffee. The adjoining living room offers the warmth and charm of a wood-burning stove along with sliding glass doors leading to the expansive wraparound screened porch, creating the perfect space for indoor-outdoor entertaining or simply relaxing while watching osprey, herons, and other local wildlife. Large pantry area for additional storage and separate dining room for additional room to spread out. Upstairs, all three bedrooms are thoughtfully situated, including a spacious primary suite that serves as a true waterfront sanctuary. Wake up each morning to panoramic water views from your private balcony, then unwind in the en-suite bath featuring a walk-in closet and plenty of room to recharge after a day on the water. The additional bedrooms are generously sized, with one also enjoying beautiful water views, and are served by a second full bathroom on the upper level. This home has been thoughtfully updated for peace of mind and long-term enjoyment. It may say it was built in 1941, but this home went through an extensive remodel in 1991 taking the original beach bungalow to the oversized colonial it is today. Recent improvements include a brand-new roof (2026), renovated Tigerwood deck, and a professionally encapsulated crawlspace complete with a dehumidification system. If you’ve been dreaming of a waterfront lifestyle that combines privacy, natural beauty, and everyday comfort, this is a rare opportunity to own a special piece of Southern Anne Arundel County. Whether you’re boating, crabbing, kayaking, entertaining on the screened porch, or simply enjoying the peaceful creek views, you’ll quickly understand why this location is so special.
#MDAA2151144

SHADY SIDE

1241 JOHNSON DRIVE

3 Beds

2 Baths

2,176 Sq.Ft.

$699,000

MLS#: MDAA2151144

Welcome to 1204 Dicus Mill Road, a beautifully renovated home offering a bright, spacious layout with the perfect blend of modern luxury and everyday functionality. Abundant recessed lighting, natural light and beautiful wood flooring create a warm, inviting feel throughout. The heart of the home is the luxury gourmet kitchen, featuring 42-inch soft-close cabinetry, generous counter space, stylish backsplash, stainless steel appliance suite, gourmet sink and a large peninsula that opens directly to the family room—ideal for entertaining and everyday living. A dedicated dining area and second living room provide even more flexibility.  The main level offers the convenience of a bedroom and full bathroom, while well-sized bedrooms throughout provide comfortable private spaces. With a bathroom on each of the home's three levels and beautifully renovated baths, the layout works exceptionally well for guests, extended family or flexible living arrangements.  Just off the family room, the beautiful sunroom provides another light-filled space to relax and enjoy views of the expansive property.  Outside, enjoy a spacious 1.5-lot setting, along with a driveway accommodating approximately 3–4 vehicles. Conveniently located near major commuter routes, shopping, dining, everyday amenities and BWI Airport.  Thoughtfully renovated, beautifully finished and designed with space to live, gather and entertain—this Millersville home is ready to impress.
#MDAA2156292

MILLERSVILLE

1204 DICUS MILL ROAD

5 Beds

4 Baths

3,364 Sq.Ft.

$699,000

MLS#: MDAA2156292

New on site 1 day ago
Welcome home to this beautifully SECLUDED Pasadena property offering OVER 3,000 SQFT of FINISHED living space in the highly sought-after CHESAPEAKE SCHOOL DISTRICT! Step inside to a dramatic TWO-STORY FOYER and an OPEN FLOOR PLAN filled with natural light. Stunning WOOD FLOORS flow throughout the home, creating a warm and cohesive feel from room to room. The heart of the home is the GORGEOUS Kitchen featuring QUARTZ Countertops, a Beautiful BACKSPLASH, Two-Toned Cabinetry, Stainless Steel Appliances, and a Spacious Center Island—perfect for entertaining or gathering with family and friends. The HUGE Family Room is just off the Kitchen and there are FRENCH Doors leading to the Massive Deck leading to the PRIVATE Backyard! Need even more room? The fully FINISHED BASEMENT provides plenty of additional space for a recreation room, home theater, gym, office, or guest area. Outside, enjoy a FULLY FENCED Backyard that BACKS TO THE WOODS for added privacy, plus two Storage Sheds for all your outdoor essentials. GOT AN ELECTRIC CAR??-The garage is already equipped with a Tesla CAR CHARGER, making EV ownership even more convenient!! LOCATION IS ANOTHER MAJOR HIGHLIGHT TO THIS HOME! Enjoy easy access to Route 100 along with nearby hospitals, shopping, restaurants, schools, and everyday conveniences—all while coming home to a peaceful setting surrounded by mature trees. WHAT ARE YOU WAITING FOR!?!? Come check out this STUNNING Home and make your offer today before someone else does!

Spacious, updated, private, and conveniently located—this Pasadena home checks all the boxes!
#MDAA2158636

PASADENA

8111 SAGAMORE WAY

4 Beds

2 Baths

3,154 Sq.Ft.

$699,000

MLS#: MDAA2158636

New on site 1 day ago
Welcome to this thoughtfully upgraded Pisa Torre model by Ryan Homes, built in 2017 and located at 3063 Sunny Ridge Drive within the premier 55+ section of The Highlands within the Two Rivers community. Situated on a premium lot that faces and backs to open space, this home stands out with its exceptional structural footprint and high-end finishes.
The main level showcases a bright, open-concept layout accented by Dundee oak natural hardwood floors, 2-panel doors, and an elegant gas fireplace featuring a mantle, slate hearth, and surround. The heart of the home is the expanded kitchen, boasting a 4-foot extension to include a gourmet island, butler’s pantry area, steel gray granite countertops, stone backsplash, and Scottsdale maple cabinetry in a cognac finish. You will appreciate the under-cabinet lighting, roll-out drawers, lazy susan, stainless steel GE appliance package, and gas stove. This space flows effortlessly into a dining area featuring its own 4-foot extension, packed with additional windows that flood the home with natural light and a door leading to a Trex deck. A flexible study with glass-pane French doors provides the perfect home office.
The primary bedroom suite offers a peaceful retreat with a 4-foot sitting room extension, framed for two additional windows, tray ceilings, and brand-new carpet. The lower level drastically increases your living and storage options, featuring a 4-foot structural extension beneath the dining area with an egress window, an additional 4-foot extension for storage under the primary sitting area, a full third bathroom, and a poured perimeter basement.
Practical upgrades abound, including a 2-foot extension on the 2-car garage complete with an epoxy-finished floor and a built-in workbench. The home is fully equipped with an on-demand tankless water heater, an electric alarm system, a fire suppression system, lawn and flower bed irrigation, and Verizon Fios connectivity. A Maytag Bravos XL washer and dryer set completes the utility package. Enjoy a vibrant lifestyle with full access to Two Rivers' resort-style community amenities, all while positioned near Fort Meade, NSA, and major commuter routes.
#MDAA2158954

ODENTON

3063 SUNNY RIDGE DRIVE

2 Beds

3 Baths

1,712 Sq.Ft.

$699,000

MLS#: MDAA2158954

Experience elevated 55+ living in the largest condominium model offered within this amenity-rich, resort-style community of Element of Old Mill. Built in 2024, this impressive third-floor corner residence offers 1,723 square feet, two spacious bedrooms, two full bathrooms and a private study that can serve as a home office, den or hobby room. The centerpiece of the open living space is the stunning gourmet kitchen with expansive kitchen island, creating a striking focal point and generous space for meal preparation, casual dining and entertaining. The kitchen is further enhanced by upgraded cabinetry, premium stainless steel appliances and stylish finishes. The is in unit laundry and ample storage in this residence. Abundant natural light complements the fresh paint, designer lighting and custom closet systems found throughout the home. Step onto the private balcony for morning coffee, outdoor dining or a quiet place to unwind. Reserved garage parking and a private storage unit add convenience and are especially desirable features within the community. Residents enjoy a low condo fee and access to tons of amenities, including pickleball courts, olympic sized pool, billiards, walking trails, a golf simulator, a putting green, a dog park, grilling areas and welcoming indoor and outdoor gathering spaces. Conveniently located near downtown Annapolis, waterfront dining, shopping and the Bay Bridge, this beautifully maintained corner condo delivers generous living space, modern style and an active, low-maintenance lifestyle.
#MDAA2156936

ANNAPOLIS

78 OLD MILL BOTTOM ROAD N 311

2 Beds

2 Baths

1,723 Sq.Ft.

$699,000

MLS#: MDAA2156936

Enjoy show-stopping sunsets and fabulous waterfront views of Spa Creek from this stunning condominium in the highly sought-after Shearwater complex in Eastport. This contemporary 2 bedroom condo is located on the second floor of building 6. From your private  balcony, witness herons, egrets, ducks, and even the bald eagle in this bird and nature watchers’ paradise. Your view will  feature a green valley   that ends at the  lagoon that leads directly to Spa Creek. In December, celebrate the famous EYC annual Parade of Lights in style by your wood-burning fireplace and in Spring/Summer enjoy the easy breeze with family and friends . The private community marina just steps away from your home, is the perfect place to dock your boat and store your kayak . It offers seamless access to Spa Creek, the Chesapeake Bay and beyond. Your luxury lifestyle also includes the choice to relax poolside, play tennis/pickleball on the courts, walk to town or take a water taxi from the docks to enjoy the stunning array of restaurants, events, the arts and much more. Welcome home, your Annapolis  waterfront  dream has come true!
#MDAA2151620

ANNAPOLIS

6 SPA CREEK LANDING B2

2 Beds

2 Baths

1,284 Sq.Ft.

$699,000

MLS#: MDAA2151620

1 ... 28 29 30 31 32 ... 106

properties found. properties found. Page of .

Send a message

Message successfully sent.

Your message

What is 3 + 4 ?

Reason for contacting?

I agree to receive email communication and understand I can unsubscribe at any time.

I agree to be contacted by Charis Realty Group - Christine Issler, Broker via call, email, and text for real estate services. To opt out, you can reply 'stop' at any time or reply 'help' for assistance. You can also click the unsubscribe link in the emails. Message and data rates may apply. Message frequency may vary. Privacy Policy

Sign Out

Virtual Assistant

Would you like to take the next step with this property? We can help you schedule a showing or virtual tour, or send you more details.

Yes, I would like more information.

Thank You for Your Reply, One of Our Agents will contact you as soon as possible

No, maybe later.

Thank you, you can always contact me via email, phone number or through the contact form.

Realhub AI

Lucy - Your AI-Powered Realtor

Update Your Temporary Password

Personalize your search

Enter your email and we'll notify you immediately when new listings match what you're looking for.

or enter email address

Already have an account ? Login here

Continue your home search

I agree to receive communications and understand I can unsubscribe at any time.

I agree to be contacted by Charis Realty Group - Christine Issler, Broker via call, email, and text for real estate services. To opt out, you can reply 'stop' at any time or reply 'help' for assistance. You can also click the unsubscribe link in the emails. Message and data rates may apply. Message frequency may vary. Privacy Policy

Already have an account ? Login here

We use cookies

We use cookies primarily for analytics to enhance your experience. By accepting, you agree to our use of these cookies. You can manage your preferences or learn more about our cookies policy.