One of the most popular communities provided by {{page_data.agentName}}

ANNE ARUNDEL COUNTY

One of the most popular communities provided by Charis Realty Group - Christine Issler, Broker

ANNE ARUNDEL COUNTY

About ANNE ARUNDEL COUNTY

Discover Anne Arundel County, MD Real Estate

Welcome to Anne Arundel County, Maryland — The Land of Pleasant Living and the Sailing Capital of the World!

Stretching along the western shores of the Chesapeake Bay, Anne Arundel County is where historic colonial roots meet a modern, waterfront lifestyle. From the brick-lined streets of the state capital, Annapolis, to the suburban comfort of Severna Park and the economic energy of Fort Meade, Anne Arundel County offers an unparalleled quality of life. Whether you’re a maritime enthusiast, a commuter, or a history buff, "AA County" provides a scenic and sophisticated place to call home. 

Why Choose Anne Arundel County, MD for Your Next Home?

Anne Arundel County is defined by its 533 miles of shoreline. It is a community where you can keep your boat in the backyard, commute to D.C. or Baltimore within 30 minutes, and enjoy some of the best seafood in the country. With a diverse economy anchored by the state government and the tech/defense sector, it remains one of the most stable and vibrant real estate markets in the Mid-Atlantic.

Top Features of Anne Arundel County Real Estate

  • Waterfront Living: A vast selection of properties ranging from luxury Bay-front estates to cozy river cottages. 
  • Historic Charm: Meticulously preserved 18th-century homes in the heart of Historic Annapolis. 
  • Modern Suburban Hubs: Planned communities with top-tier amenities in Crofton, Odenton, and Gambrills.
  • Diverse Topography: Choose from the bustling energy of the Arundel Mills district or the quiet, wooded seclusion of the Broadneck Peninsula.

Benefits of Living in Anne Arundel County

1. The Sailing Capital & Maritime Heritage

Home to the United States Naval Academy and the world-famous Annapolis Sailboat Shows, life here revolves around the water. Residents enjoy a year-round calendar of regattas, Wednesday night races, and sunset cruises on the Severn and Magothy Rivers. 

2. A Top-Tier Public School System

The Anne Arundel County Public School (AACPS) system is recognized for its academic excellence. Communities like Severna Park, Arnold, and Crofton are home to some of the highest-rated high schools in Maryland, making the county a premier destination for families prioritizing education. 

3. Outdoor Recreation & The Bay Lifestyle

Nature is your playground in AA County:

  • Sandy Point State Park: Breathtaking views of the Bay Bridge and miles of beaches. 
  • B&A Trail: A 13-mile paved rail-trail perfect for cyclists and joggers connecting Arnold to Glen Burnie.
  • Quiet Waters Park: 340 acres of trails, dog beaches, and an ice rink in the winter. 

4. A Dynamic Economy & Strategic Location

Strategically located between Baltimore and Washington, D.C., the county is an economic powerhouse: 

  • Fort George G. Meade & NSA: The nation's hub for cyber-intelligence and a major employer. 
  • BWI Thurgood Marshall Airport: Providing easy global travel for residents and businesses. 
  • State Capital: The center of Maryland politics and government. 

5. Vibrant Dining & Shopping

From the upscale boutiques of Main Street Annapolis to the massive entertainment complex at Arundel Mills, the options are endless:

  • Live! Casino & Hotel: World-class gaming and entertainment.
  • The Iron Rooster: For famous homemade pop-tarts and local comfort food.
  • Dock Street Dining: Enjoy fresh Chesapeake Bay blue crabs while watching the boats at City Dock.

Explore Available Properties

Anne Arundel County real estate offers a lifestyle for every taste:

  • Luxury Waterfront Estates with private piers and deep-water slips. 
  • Stately Colonial Homes in family-friendly, amenity-rich subdivisions.
  • Modern Condos & Lofts in transit-oriented developments near the MARC train.
  • Quaint Historic Rowhouses in the state's most walkable neighborhoods.

Invest in Anne Arundel County, MD Real Estate Today

With a $64 billion economy and a reputation as a premier destination for both work and play, Anne Arundel County is more than just a home—it's a lifestyle investment that consistently yields high value and even higher happiness.

Ready to find your home by the Bay? Contact a local expert on the Charis Realty Group team for personalized guidance and the latest market insights! 

One of the most popular communities provided by Charis Realty Group - Christine Issler, Broker
1,537
# of Listings
3
Avg # of Bedrooms
$353
Avg. $ / Sq.Ft.
$732,870
Med. List Price

Browse ANNE ARUNDEL COUNTY Real Estate Listings

1537 Properties Found. Page 50 of 103.

Welcome to this spacious three-level townhome offering a versatile floor plan and plenty of living space! The main level features hardwood flooring, a comfortable family room with a gas fireplace and built-in shelving, a separate dining area, and a well-appointed kitchen with granite countertops, a large center island, gas cooktop, 42-inch cabinetry, and stainless steel appliances. 
 
Upstairs, you’ll find three generously sized bedrooms, including a spacious primary suite with a private bathroom. The finished lower level provides even more living space with a recreation room and an additional full bathroom, ideal for guests, a home office, or everyday relaxation. 
 
Additional highlights include fresh paint throughout, a rear deck, and a two-car garage. Conveniently located just minutes from BWI Airport and nearby rail lines, this home offers excellent access for commuters and frequent travelers, along with easy connections to major roadways, shopping, dining, and more!
#MDAA2156730

HANOVER

7545 HONEY LOCUST LANE

3 Beds

2 Baths

2,035 Sq.Ft.

$515,000

MLS#: MDAA2156730

Welcome to this beautiful townhome located in the highly desirable Tanyard Springs community, tucked away in a peaceful and family-friendly neighborhood while being conveniently located in the heart of Glen Burnie.

This spacious home features 3 bedrooms, 3 full bathrooms, and 1 half bathroom, offering plenty of room for comfortable family living. The fully finished basement provides valuable additional living space—perfect for a family room, entertainment area, home office, or guest space.

Enjoy the best of both worlds: a quiet, welcoming community with convenient access to shopping, dining, major commuter routes, and everything Glen Burnie has to offer.

Features include:

3 spacious bedrooms
3 full bathrooms + 1 half bathroom
Fully finished basement
Spacious layout with plenty of room for a growing family
Located in the desirable Tanyard Springs community
Family-friendly neighborhood
Convenient Glen Burnie location

A wonderful opportunity to own a spacious home in one of the area’s most sought-after communities. Schedule your showing today!
#MDAA2155234

GLEN BURNIE

7514 CANTON WAY

3 Beds

3 Baths

2,534 Sq.Ft.

$515,000

MLS#: MDAA2155234

Enjoy the luxury of a spacious home with the financial advantage of built-in rental income or multi-generational living!

Rarely does a property offer this much space, flexibility, and immediate income potential. The spacious  2,700-square-foot main residence features 4 bedrooms and 2 full baths with numerous recent updates, including fresh paint, brand-new carpet, a new roof (2021), and new siding (2023) and new HVACs (2021-2022). The expansive layout provides plenty of room for everyday living, entertaining, and growing needs.

Adding tremendous value is the separate 2nd floor 2-bedroom, 1-bath apartment offering approximately 1,100 square feet of living space. With its own private exterior entrance, dedicated driveway and walkway, and separately metered electric service, it provides excellent privacy for both owner and extended family/tenants. The apartment was recently rented for $1,675 per month, creating immediate income that can help offset your monthly mortgage.  Unit is currently licensed, so the new owners can have peace of mind regarding zoning.

Whether you're looking to lower your monthly housing costs, accommodate extended family while maintaining privacy, or own a property with built-in investment potential, this unique offering delivers a level of flexibility that's difficult to find.

Opportunities like this are rare—don't miss your chance to own a spacious home with the added benefit of established rental income.
#MDAA2151536

GLEN BURNIE

423 SHETLANDS LANE

6 Beds

3 Baths

3,600 Sq.Ft.

$515,000

MLS#: MDAA2151536

Enjoy the luxury of a spacious home with the financial advantage of built-in rental income or multi-generational living!

Rarely does a property offer this much space, flexibility, and immediate income potential. The spacious  2,700-square-foot main residence features 4 bedrooms and 2 full baths with numerous recent updates, including fresh paint, brand-new carpet, a new roof (2021), and new siding (2023) and new HVACs (2021-2022). The expansive layout provides plenty of room for everyday living, entertaining, and growing needs.

Adding tremendous value is the separate 2nd floor 2-bedroom, 1-bath apartment offering approximately 1,100 square feet of living space. With its own private exterior entrance, dedicated driveway and walkway, and separately metered electric service, it provides excellent privacy for both owner and extended family/tenants. The apartment was recently rented for $1,675 per month, creating immediate income that can help offset your monthly mortgage.  Unit is currently licensed, so the new owners can have peace of mind regarding zoning.

Whether you're looking to lower your monthly housing costs, accommodate extended family while maintaining privacy, or own a property with built-in investment potential, this unique offering delivers a level of flexibility that's difficult to find.

Opportunities like this are rare—don't miss your chance to own a spacious home with the added benefit of established rental income.
#MDAA2157632

GLEN BURNIE

423 SHETLANDS LANE

2 Beds

None Baths

3,600 Sq.Ft.

$515,000

MLS#: MDAA2157632

Welcome home to Parkside! Nearly new construction, built in 2021 and offered by the original owner, this upper-level condo is filled with natural light from oversized windows throughout. The open floor plan on the main level features luxury vinyl plank flooring flowing from the generously sized kitchen, complete with a massive island with seating, rich cabinetry, granite countertops, tile backsplash, and stainless steel appliances, into the large dining area, perfect for entertaining. The spacious living room opens to a private balcony, ideal for relaxing outdoors. Upstairs, plush carpet leads to the primary suite, featuring a tray ceiling, a generously sized walk-in closet, and a modern en suite bathroom complete with a soaking tub, separate glass-enclosed shower, and double vanity. Two additional generously sized bedrooms - one ideal for a home office - share a full hall bathroom, and the convenience of upper-level laundry completes this level. Fresh paint throughout adds to the move-in ready feel. A one-car garage and private driveway provide convenient parking, with additional guest parking available nearby, and residents enjoy access to the community clubhouse and pool. Just minutes to Arundel Mills Mall's shopping, dining, and entertainment - including Maryland Live! Casino, a movie theater, and Medieval Times - as well as Merriweather Post Pavilion and Patuxent Wildlife Refuge, and just 5 minutes to Fort Meade, this home also offers quick access to the Beltway, BW Parkway, and BWI Airport, with rail service into both Baltimore and DC. Don't miss your chance to call Parkside home - schedule your showing today!
#MDAA2153488

HANOVER

2802 WAVERLY CREEK LN 36

3 Beds

2 Baths

2,309 Sq.Ft.

$515,000

MLS#: MDAA2153488

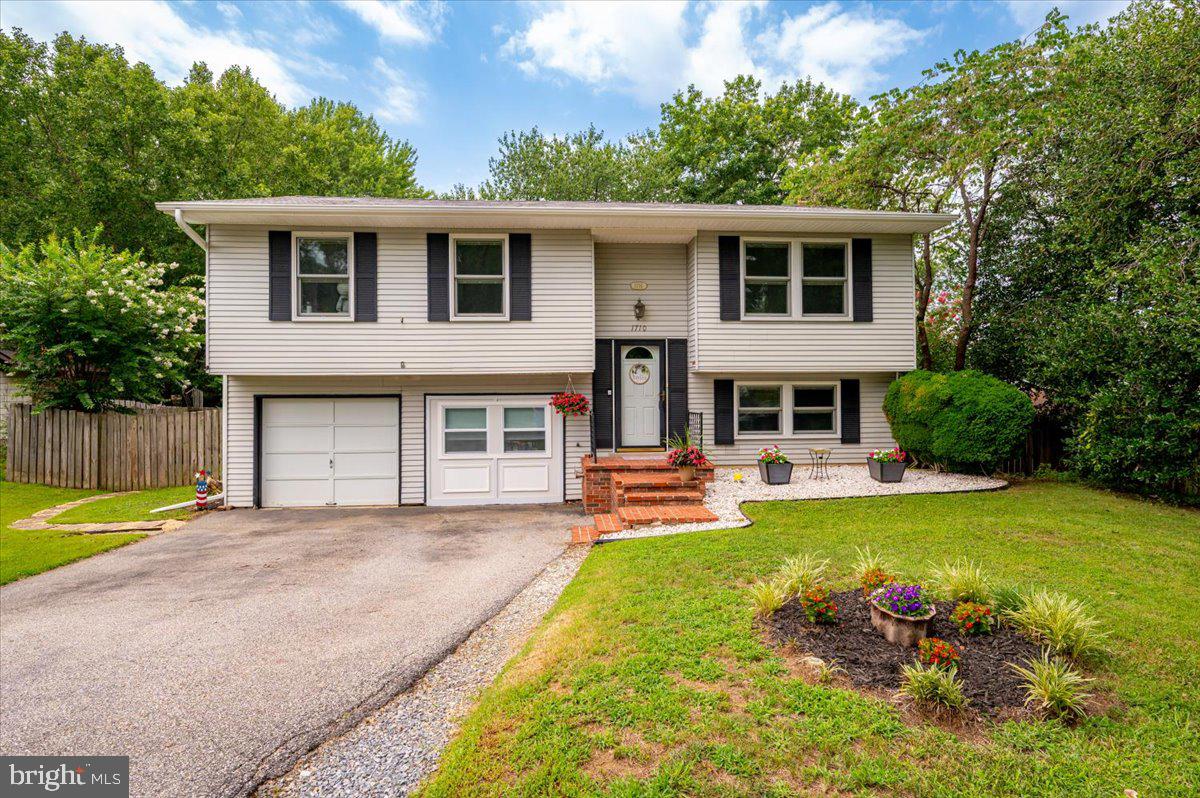
Welcome home to this beautifully maintained split-foyer in Cedarhurst on the Bay, Shadyside's sought-after water-privilege community. Built in 2015, this 3-bedroom, 2.5-bath home offers 1,838 total finished square feet, including a bright main level with cathedral ceilings and a finished lower level with a half bath — ideal for entertaining or extra living space. Stone and vinyl siding give it great curb appeal, and the 2-car attached garage plus 2-car driveway provide 4 total parking spaces. Owned solar panels keep utility costs low year-round. Just one block to the Chesapeake Bay with community water access, and an easy commute to Annapolis, DC, and Baltimore. Don't miss your chance to own in one of the area's most desirable water-privilege neighborhoods.
#MDAA2154690

SHADY SIDE

1175 MAPLE AVENUE

3 Beds

2 Baths

1,838 Sq.Ft.

$515,000

MLS#: MDAA2154690

Exceptional space, modern finishes, and a convenient Glen Burnie location come together in this beautifully appointed townhome built in 2022. The main level offers a spacious living room, dedicated dining area, and a stunning kitchen featuring quartz countertops, stainless steel appliances, a large center island with breakfast bar, pantry, and access to the private composite deck. Upstairs, the primary suite features a walk-in closet with a custom organization system and a private en suite bath with a double vanity and oversized tiled shower. Two additional bedrooms, a full hall bath, and upper-level laundry complete the upper level. The finished walkout lower level offers exceptional flexibility with a full bath and a spacious room ideal as a recreation room, guest suite, home office, or fourth bedroom. Ideally situated just off MD-97 and Quarterfield Road, this home offers convenient access to BWI Airport, Fort Meade, Baltimore, Annapolis, shopping, dining, and major commuter routes.
#MDAA2151260

GLEN BURNIE

205 JENKINS WAY

3 Beds

3 Baths

2,425 Sq.Ft.

$515,000

MLS#: MDAA2151260

Nestled in the charming Watsons Glen community, this Craftsman-style end-of-row townhouse offers a blend of modern finishes, comfortable living spaces, and thoughtful updates. Built in 2021, the home features 1,987 square feet of living space with three bedrooms and well-designed spaces throughout.

The spacious kitchen features **Silestone countertops, a soapstone island, a new kitchen backsplash, stainless steel appliances, ample cabinetry, and recessed lighting**. The generous island provides additional workspace and casual dining space, while the adjoining dining area offers plenty of room for gatherings.

The primary suite features a walk-in closet with an **organizing system** and an en-suite bathroom with a stall shower and tub. Additional interior features include wood flooring throughout the main living areas, carpeting in the bedrooms, ceiling fans, and an **upgraded half bath**. A built-in microwave, dishwasher, and gas oven/range add everyday convenience.

Outside, enjoy a deck, **vinyl fencing, and a hardscaped rear patio** offering additional outdoor living space. The attached two-car garage provides additional storage and convenient interior access. The exterior features vinyl siding and stone for an attractive, low-maintenance finish.

Watsons Glen community amenities include maintained common grounds, a picnic area, and play equipment. With its modern finishes, recent updates, generous living space, and outdoor features, this end-unit townhouse offers plenty to appreciate.
#MDAA2154294

MILLERSVILLE

414 VALEVIEW LANE

3 Beds

2 Baths

1,987 Sq.Ft.

$515,000

MLS#: MDAA2154294

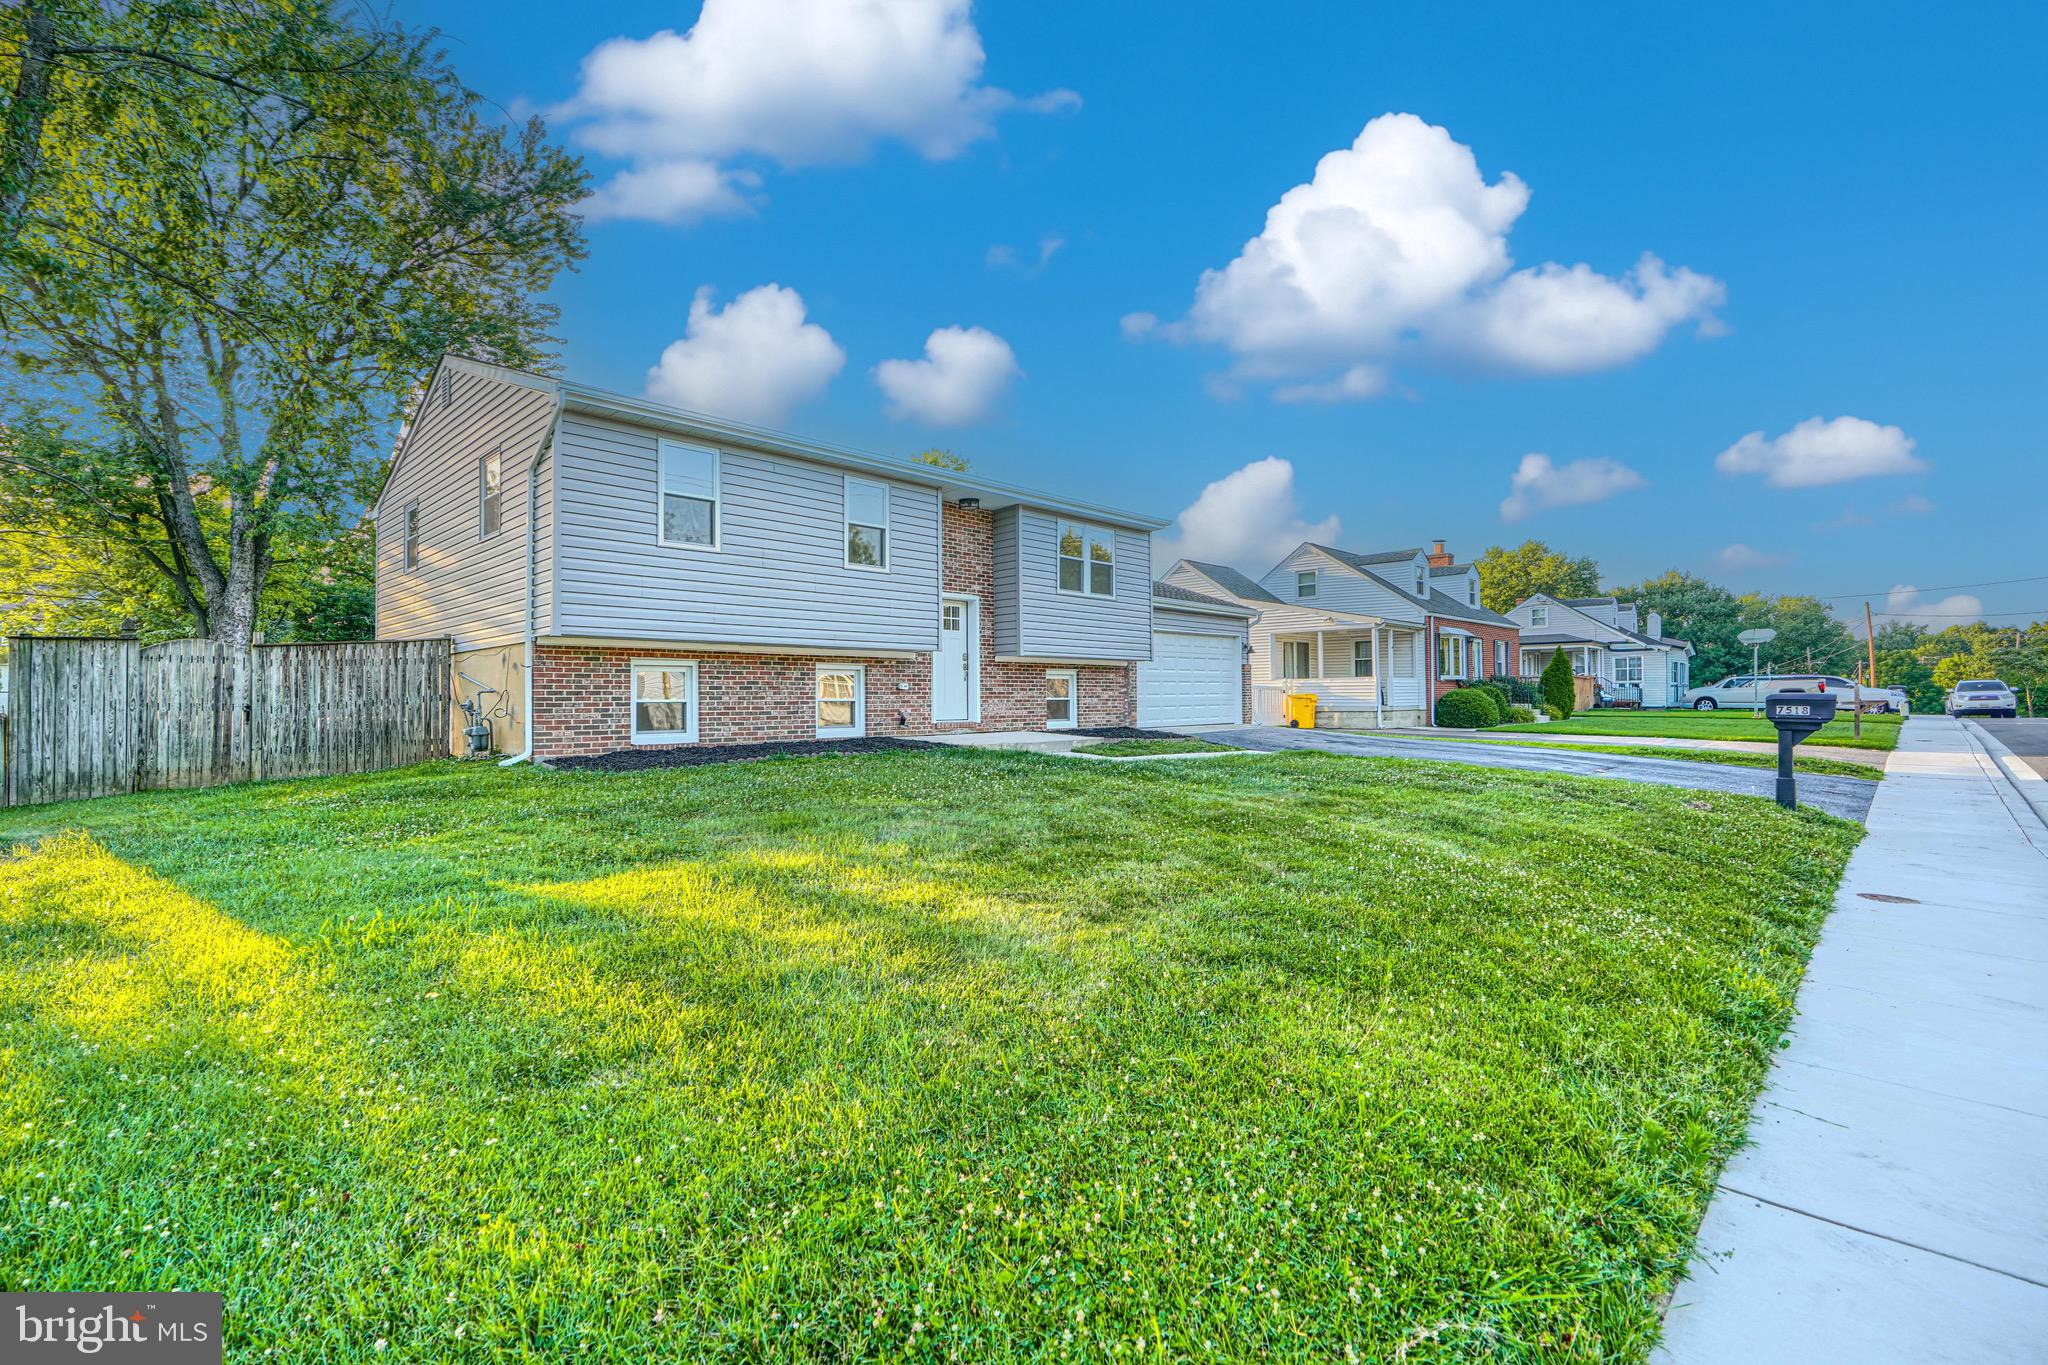
Welcome to 7518 Harmans Road! This beautifully renovated 4-bedroom, 2-bath home with a 2-car garage is truly move-in ready. Situated on a spacious, flat, fully fenced lot, this property has been updated from top to bottom with a new kitchen, bathrooms, windows, siding, roof, driveway, water heater, flooring, carpet, and much more. Enjoy modern finishes, comfortable living spaces, and a backyard perfect for entertaining, pets, or play. Conveniently located near Fort Meade, BWI Airport, MARC Station, shopping, dining, and major commuter routes, this home offers the perfect combination of style, comfort, and convenience. NO HOA!
#MDAA2149386

HARMANS

7518 HARMANS ROAD

4 Beds

2 Baths

1,696 Sq.Ft.

$515,000

MLS#: MDAA2149386

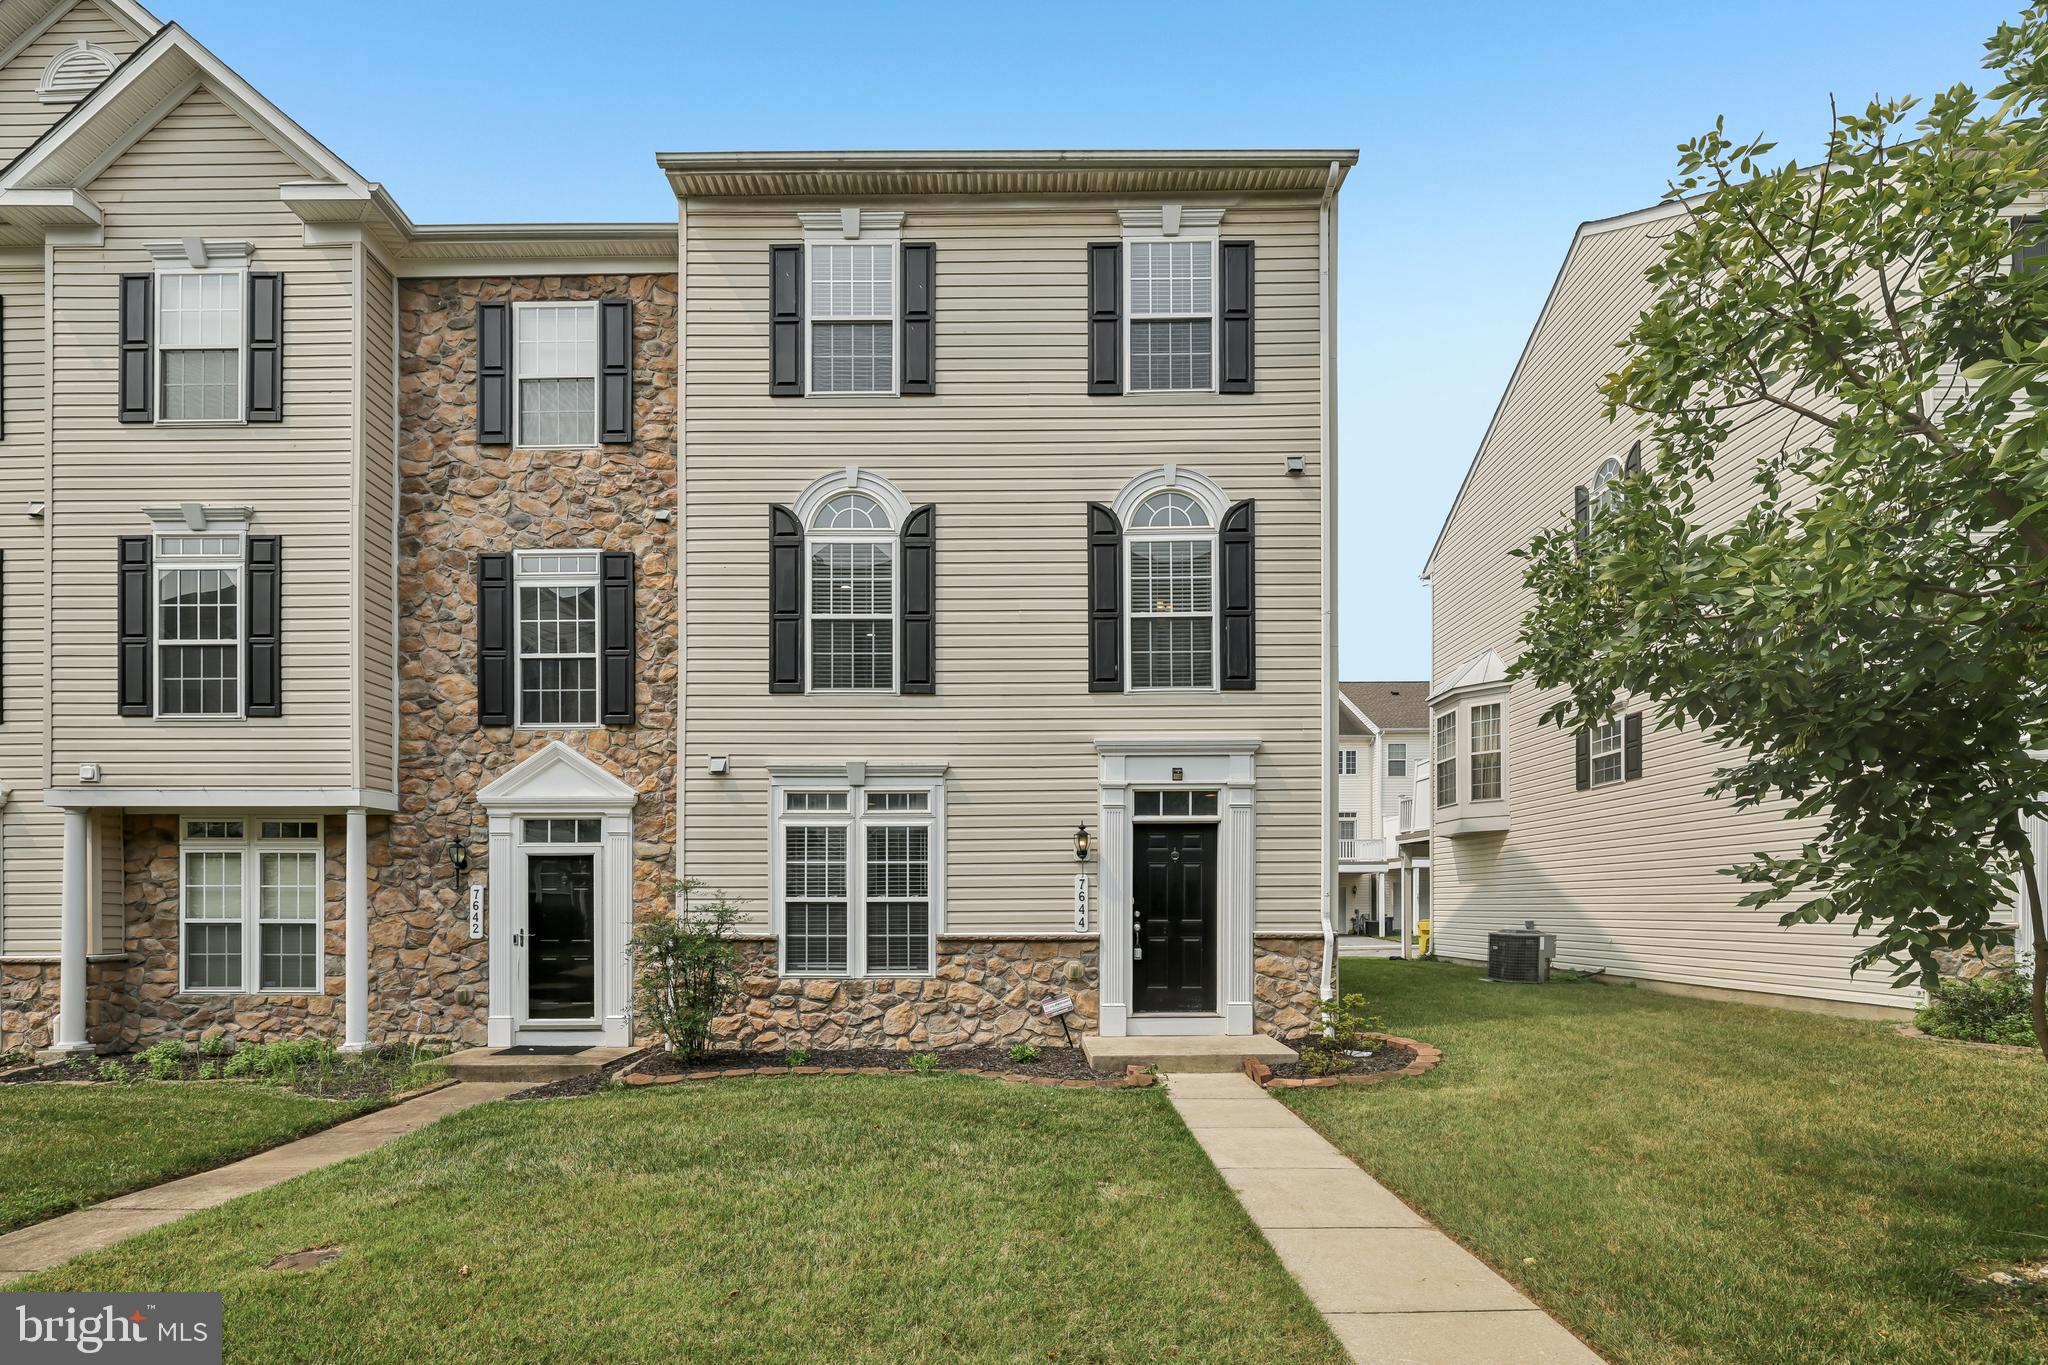
Welcome to 7644 Sandhurst Lane in Hanover! This end-unit townhouse offers 3 bedrooms, 2 full bathrooms, and 1 half bathroom with a well-designed three-level floor plan.

The entry level features a welcoming foyer, a private office that's ideal for working from home or flexible living space, a laundry room, and access to the attached garage.

The main living level includes a spacious living room and a generously sized kitchen featuring an island, ample cabinet space, and an adjacent dining area. Step outside to the deck, offering additional space for outdoor dining, relaxing, or entertaining.

The upper level features a primary suite with a walk-in closet and en-suite bathroom, along with two additional bedrooms and a full hallway bathroom.

Fresh paint throughout gives the home a clean, updated feel, and the end-unit location provides additional windows for abundant natural light.

Residents enjoy community amenities including a pool and clubhouse. Conveniently located near shopping, restaurants, and major commuter routes including I-295, MD-100, and I-95, this home offers easy access to Baltimore, Washington, D.C., Fort Meade, and BWI Airport.
#MDAA2151902

HANOVER

7644 SANDHURST LANE

3 Beds

2 Baths

2,073 Sq.Ft.

$515,000

MLS#: MDAA2151902

Spacious townhome ideally located in the amenity-rich Villages of Dorchester community, featuring attractive stone-front detail and a versatile three-level floor plan. Freshly painted throughout, the open-concept main level showcases hardwood flooring, recessed lighting, and spacious living and dining areas accented by a rustic stone corner gas fireplace. At the heart of the home, the chef’s kitchen features an island breakfast bar, granite countertops, and stainless steel appliances, with access to an expansive deck, perfect for outdoor dining, entertaining, or relaxing.  Upstairs, the spacious primary bedroom suite offers a walk-in closet and en suite full bathroom with a dual vanity, soaking tub, and separate shower. Two additional bedrooms and a full hall bathroom complete the upper level.  The entry level offers a private home office with glass French doors, a laundry room, and access to the two-car garage with convenient overhead rack storage. Enjoy exceptional community amenities including a clubhouse, swimming pool, tot lot, and common area with gazebo. Ideally situated near major commuter routes with convenient access to shopping, dining, and entertainment options. A wonderful combination of space, comfort, and convenience!
#MDAA2151762

HANOVER

1748 THEALE WAY

3 Beds

2 Baths

2,104 Sq.Ft.

$515,000

MLS#: MDAA2151762

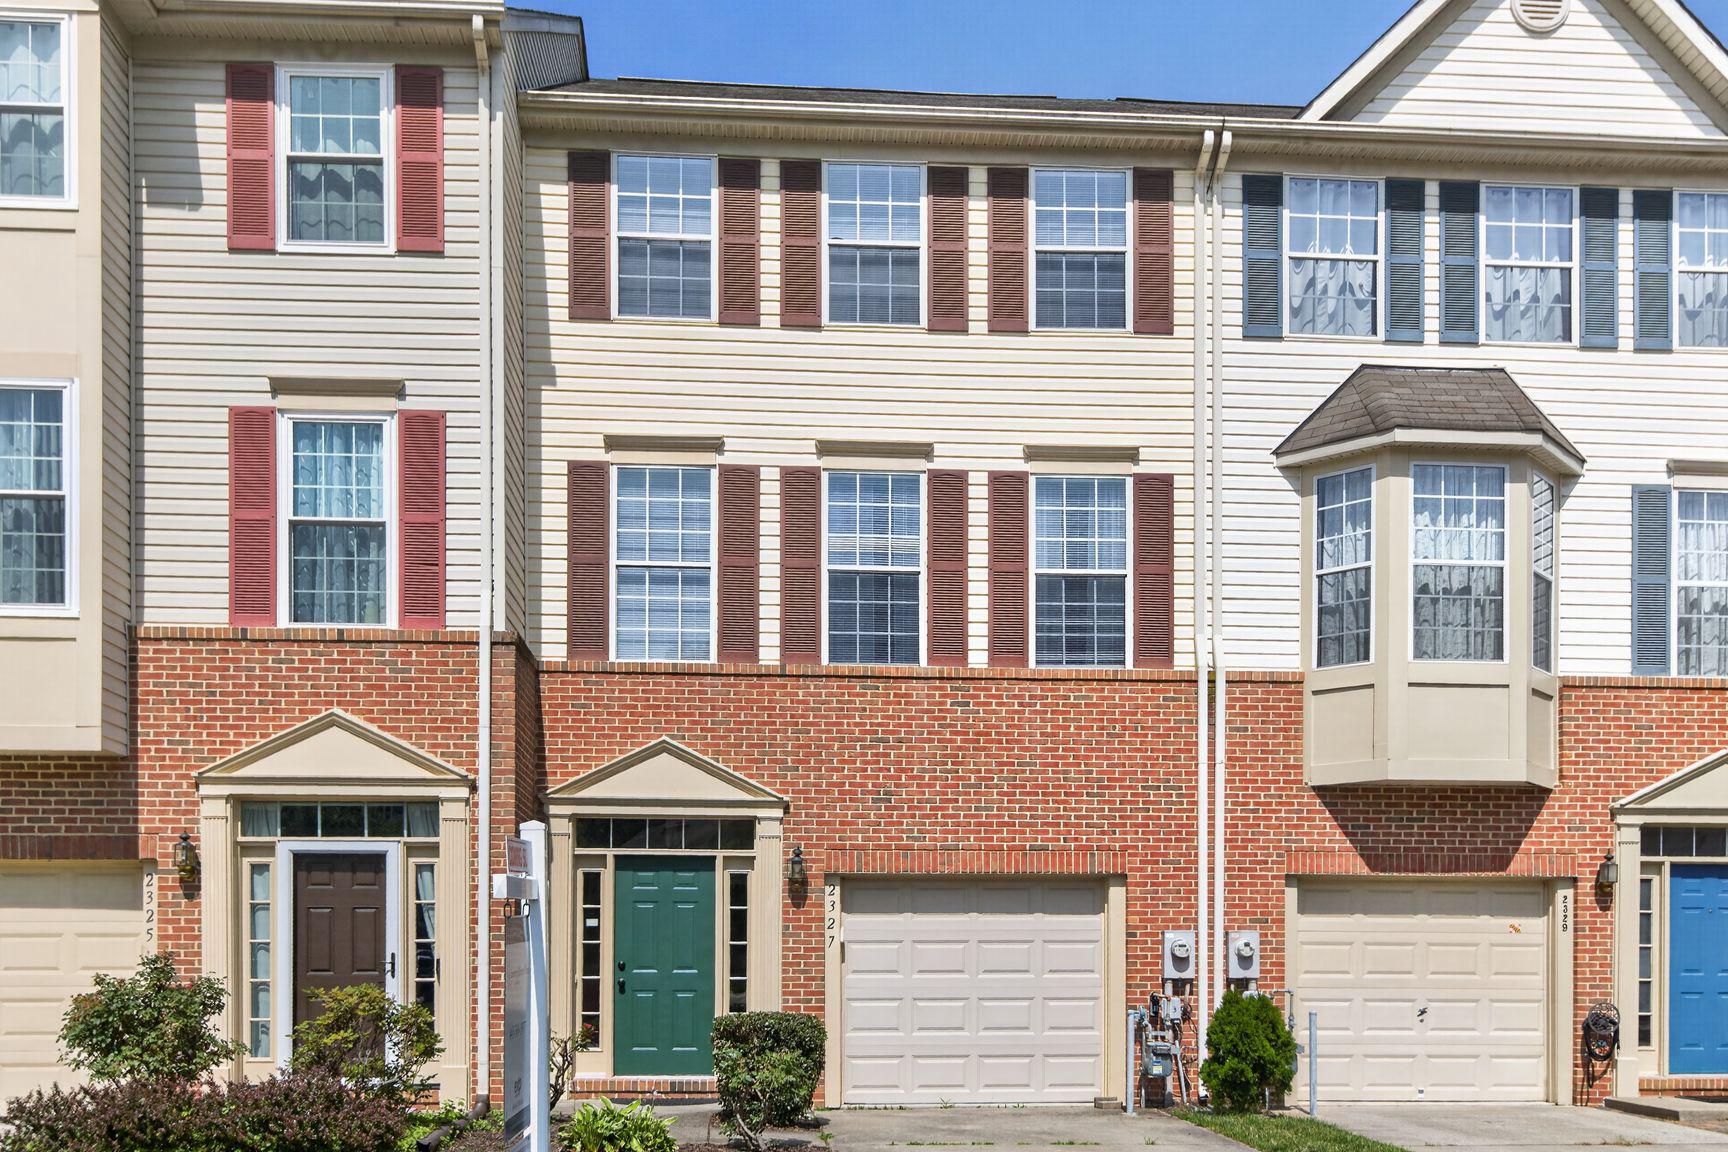
A 40-acre nature preserve sits directly behind this three-level Piney Orchard townhome updated throughout in 2026. New roof and gutters, new luxury vinyl plank flooring, new carpet, fresh paint and new blinds: the work is done before you move in. Three bedrooms, two full baths and one half bath across 2,026 square feet (per assessor).

The entry level holds a separate office set apart from the main living areas, plus an oversized one-car garage with inside access. On the main level, the open-concept living area leads into an eat-in kitchen with a center island and pantry. A new 2026 GE stainless gas range with air fry sits under an XO range hood. The breakfast area opens to a deck overlooking the woods, a spot for morning coffee or dinner outside. Upstairs, the primary suite carries a vaulted ceiling and a bath with jetted tub and walk-in shower. Both additional bedrooms have vaulted ceilings as well, and a dedicated laundry room comes with custom shelving.

A Carrier Infinity variable-speed HVAC with a new 2026 smart control, natural gas heat and hot water, and a one-year home warranty included.

Piney Orchard amenities include four pools (one indoor), a fitness center, tennis courts, playgrounds and walking and nature trails. Odenton MARC train service, Fort Meade, NSA, Waugh Chapel shopping and dining and Route 175 are a short drive. HOA resale package and 2026 inspection disclosures are available. Cash, conventional, FHA and VA financing accepted. Listing agent has a financial interest in this property.
#MDAA2149948

ODENTON

2327 SANDY WALK WAY

3 Beds

2 Baths

2,026 Sq.Ft.

$515,000

MLS#: MDAA2149948

Welcome to brand-new luxury living at Element at Mill Creek, a new construction community of modern condominiums designed for style, comfort, and convenience. This spacious, light-filled home offers southern exposure and a private balcony with serene views of lush forest retention—perfect for relaxing or entertaining. Inside, enjoy a chef-inspired kitchen with quartz countertops, upgraded cabinetry, stainless steel appliances, and a large center island. The open-concept living and dining areas create a warm, inviting atmosphere ideal for gatherings or quiet evenings. The primary suite features a generous walk-in closet and a spa-style bath with high-end finishes. Additional features include a full-size washer and dryer, included window treatments, ample storage, and reserved parking. As part of the new Element at Mill Creek community, you’ll enjoy low condo fees, resort-style amenities, and the ease of low-maintenance living in a brand-new home. Inquire today about available floor plans and pricing—your perfect new home is waiting!
#MDAA2135394

ANNAPOLIS

76 OLD MILL BOTTOM ROAD N 408

1 Beds

2 Baths

1,076 Sq.Ft.

$514,160

MLS#: MDAA2135394

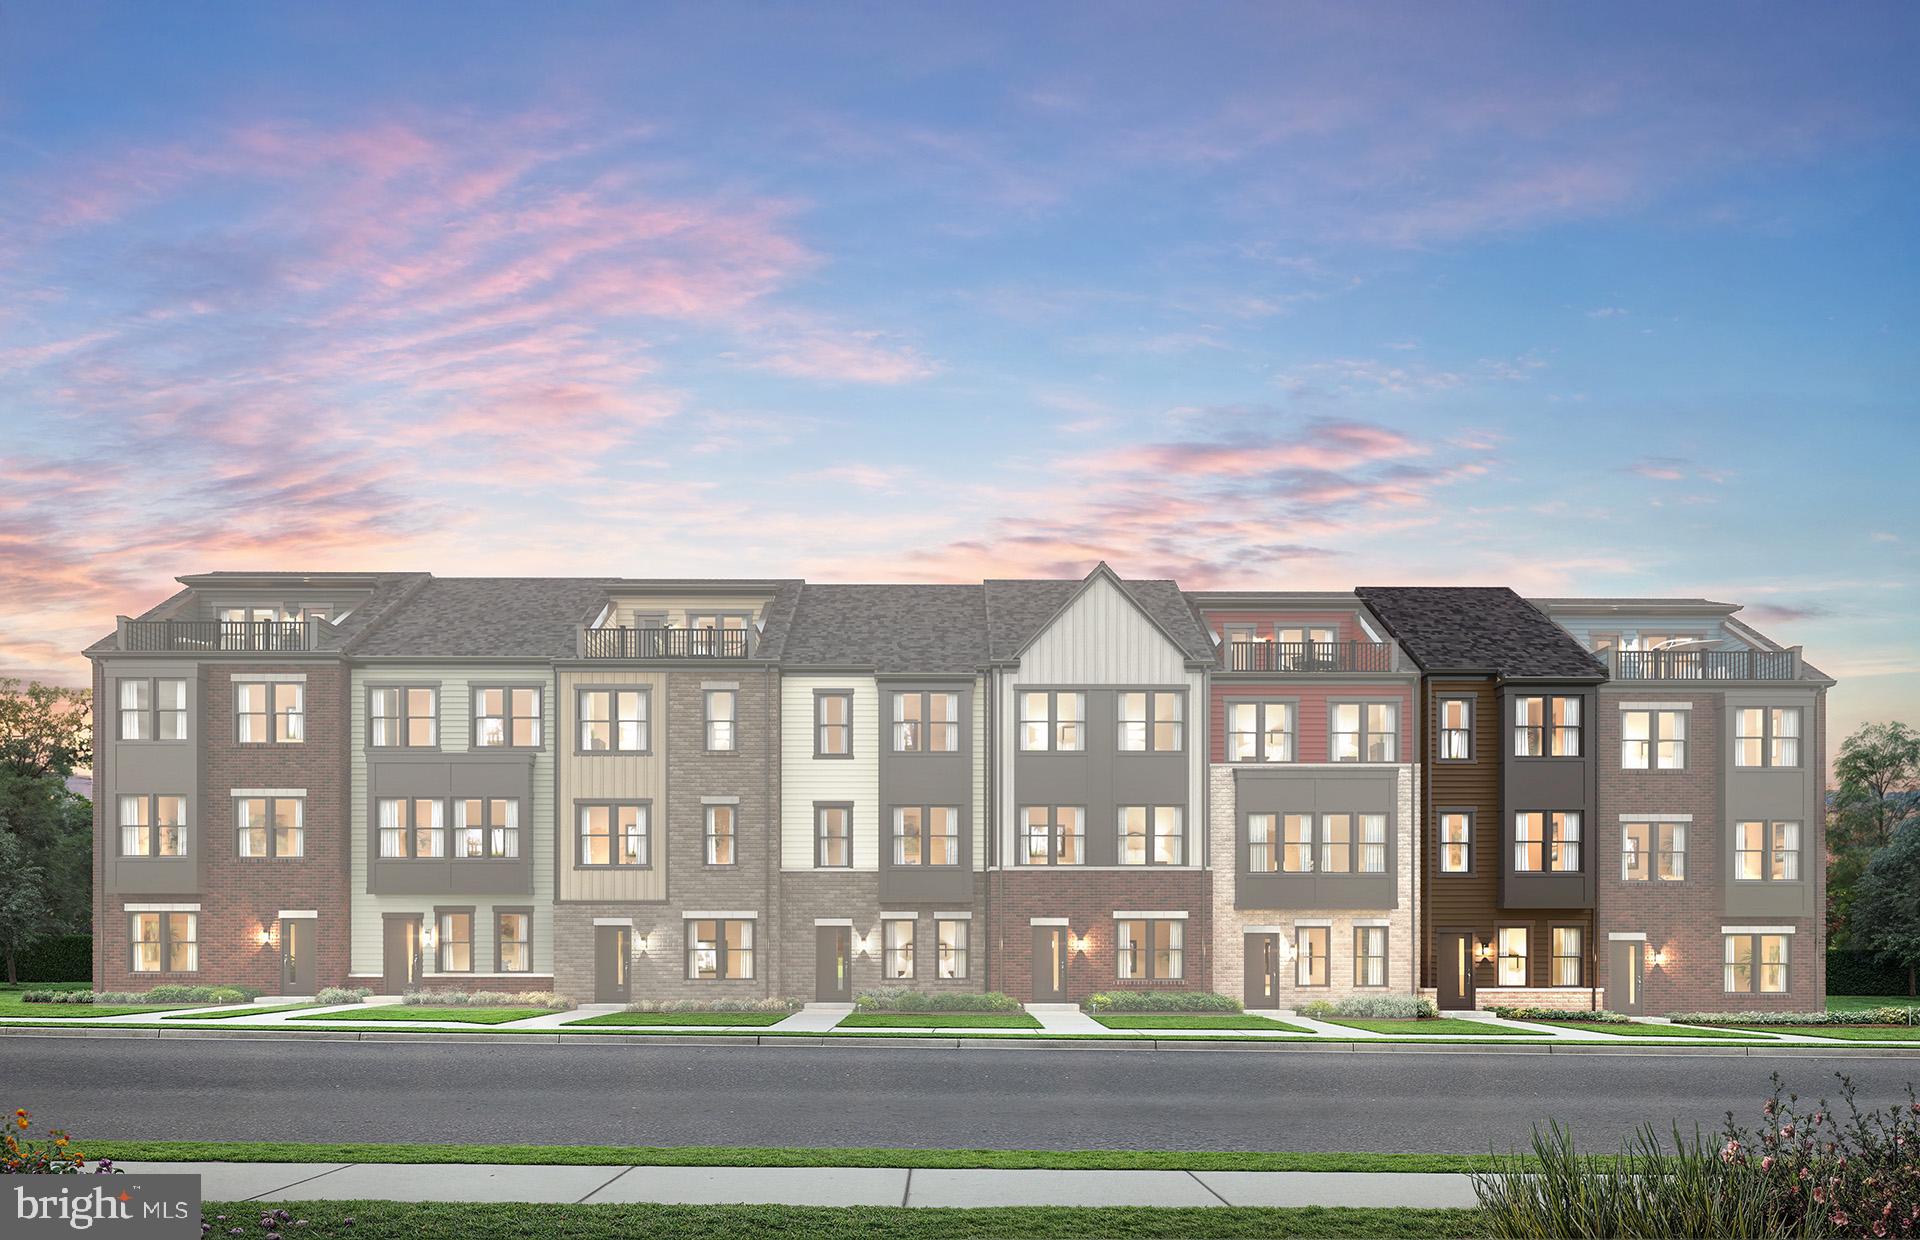
READY NOW! Quick move in Home Listing for our Baywood Floorplan, featuring 1,563 sf of indoor living space. The main level features a center kitchen layout with island, 42-inch cabinets, granite counters, and stainless-steel appliances. The owner's Bedroom has 2 WICs, ensuite bath w/shower and double vanity. The secondary bedrooms offer generous space and private ensuite baths.  Watershed is an amenity rich community close to BW Pkwy, Rt 32 ,Rt 198, and commuter trains.
#MDAA2151510

LAUREL

605 BEACHGRASS LANE

3 Beds

3 Baths

1,563 Sq.Ft.

$511,430

MLS#: MDAA2151510

Welcome to 1860 Scaffold Way in the sought after Seven Oaks community, just steps from Ft. Meade! This incredible home has a 1 car garage plus driveway space for at least one more car. It's a duplex with a 2 level extension in the lower and main level for LOTS of added square footage. The entire home  has a trendy neutral gray tone. and . It's a blank canvas so you can bring your imagination and style! The living room has a large bay window so the space is drenched in natural light. The kitchen is open to the dining room and family room space and truly has an open concept which is perfect for entertaining. The primary suite has a HUGE closet and deluxe bathroom with separate shower and soaking tub. The additional two bedrooms are spacious with great closet space. The lower level is gigantic and it has a separate room and office den which could be ideal if you work from home. Recent update include all wood main level, 3 Months A/C, Microwave 5 months, Water heather 2Yrs. There is a wonderful fenced backyard, tree lined streets, and plenty of shopping and restaurants right up the road. Run, don't walk to this one!. Picture uploads were pictures before furnishing the place. All main level with all the stairs are all Wood now
#MDAA2156640

ODENTON

1860 SCAFFOLD WAY

4 Beds

2 Baths

2,270 Sq.Ft.

$510,000

MLS#: MDAA2156640

1 ... 48 49 50 51 52 ... 103

properties found. properties found. Page of .

Send a message

Message successfully sent.

Your message

What is 3 + 4 ?

Reason for contacting?

I agree to receive email communication and understand I can unsubscribe at any time.

I agree to be contacted by Charis Realty Group - Christine Issler, Broker via call, email, and text for real estate services. To opt out, you can reply 'stop' at any time or reply 'help' for assistance. You can also click the unsubscribe link in the emails. Message and data rates may apply. Message frequency may vary. Privacy Policy

Sign Out

Virtual Assistant

Would you like to take the next step with this property? We can help you schedule a showing or virtual tour, or send you more details.

Yes, I would like more information.

Thank You for Your Reply, One of Our Agents will contact you as soon as possible

No, maybe later.

Thank you, you can always contact me via email, phone number or through the contact form.

Realhub AI

Lucy - Your AI-Powered Realtor

Update Your Temporary Password

Personalize your search

Enter your email and we'll notify you immediately when new listings match what you're looking for.

or enter email address

Already have an account ? Login here

Continue your home search

I agree to receive communications and understand I can unsubscribe at any time.

I agree to be contacted by Charis Realty Group - Christine Issler, Broker via call, email, and text for real estate services. To opt out, you can reply 'stop' at any time or reply 'help' for assistance. You can also click the unsubscribe link in the emails. Message and data rates may apply. Message frequency may vary. Privacy Policy

Already have an account ? Login here

We use cookies

We use cookies primarily for analytics to enhance your experience. By accepting, you agree to our use of these cookies. You can manage your preferences or learn more about our cookies policy.