CARROLL COUNTY community

CARROLL COUNTY Real Estate

Explore properties and local insights in CARROLL COUNTY.

About CARROLL COUNTY

About CARROLL COUNTY

Discover Carroll County, MD Real Estate

Welcome to Carroll County, Maryland — Where Rolling Hills Meet Historic Charm!

Nestled in the heart of Central Maryland, Carroll County is celebrated for its breathtaking pastoral landscapes, deep-rooted history, and a perfectly balanced pace of life. If you are searching for exceptional real estate opportunities that offer both a peaceful retreat and modern convenience, look no further than Carroll County, MD.

Why Choose Carroll County, MD for Your Next Home?

Carroll County isn't just a location—it’s a sanctuary. From the bustling Main Streets of Westminster and Sykesville to the quiet serenity of its sprawling farmsteads, this county blends suburban comfort with rural beauty. It is the ideal destination for families, commuters, and those looking to trade the city lights for starry nights.

Top Features of Carroll County Real Estate

  • Historic properties featuring Federalist and Victorian architecture.
  • Modern luxury developments and custom-built single-family homes.
  • Expansive acreage and equestrian-friendly estates.
  • Scenic vistas of the Blue Ridge Mountains and rolling Piedmont countryside.

Benefits of Living in Carroll County

1. A Tapestry of History & Local Culture
Home to some of Maryland's most iconic historic districts, Carroll County offers a unique window into the past. Explore the living history at Union Mills Homestead, enjoy a show at the Carroll County Arts Council, or spend a Saturday at the Maryland Wine Festival.

2. Premier Education
Families benefit from a highly-regarded public school system known for its excellence. The county is also home to McDaniel College, providing a vibrant collegiate atmosphere and lifelong learning opportunities in the heart of Westminster.

3. Unrivaled Outdoor Recreation
Whether you’re fishing or boating at Piney Run Park, hiking the trails at Hashawha Environmental Center, or exploring the vast waters of Liberty Reservoir, the "great outdoors" is literally your backyard.

4. Award-Winning Downtowns
Stroll through the nationally recognized Main Streets of Sykesville (voted "Coolest Small Town in America") or Westminster, featuring:

  • Eclectic local boutiques and antique shops.
  • The Carroll County Farmers Market.
  • Farm-to-fork dining and locally-owned craft breweries.

5. Seamless Connectivity
Enjoy the quiet of the country without sacrificing access. Carroll County offers convenient commutes to both Baltimore and Washington, D.C., making it a premier choice for professionals seeking the best of both worlds.

Explore Available Properties

Carroll County, MD real estate offers incredible diversity to suit every lifestyle and budget:

  • Charming historic townhomes.
  • New construction in master-planned communities.
  • Working farms and agricultural land.
  • Luxury estates with panoramic views.

Invest in Carroll County, MD Real Estate Today

With its strong sense of community, top-tier schools, and enduring property values, Carroll County remains one of the most sought-after regions in the Mid-Atlantic.

Ready to find your dream home in Carroll County? Contact a local expert on the Charis Realty Group team for personalized guidance and the latest market insights!

Experience the beauty, history, and community spirit of Carroll County, MD—your perfect new neighborhood awaits. 

CARROLL COUNTY community

447

# of Listings

3

Avg # of Bedrooms

$269

Avg. $ / Sq.Ft.

$597,848

Med. List Price

0

Open Houses Today

56

Open Houses · Next 7 Days

Community totals. Selected price ranges apply to the listings below.

Homes for Sale in CARROLL COUNTY

447 Properties Found. Page 15 of 30.

This 7.12‑acre Carroll County farmstead offers a rare combination of usable land, established farm structures, and a beautifully maintained farmhouse with historic appeal. The property supports a wide range of agricultural uses — the MLS notes “Beef, General, Hay, Horse, Livestock, Mixed Use, Other, Pasture” — and includes fenced pasture, a feed barn, barn, stable, and run‑in shed. The land is cleared, gently rolling, and ready for horses, livestock, or a hobby or working farm.
The farmhouse is warm, inviting, and full of character, offering over 2,100 finished square feet above grade with a traditional layout that includes a country kitchen, formal dining room, and multiple outdoor living spaces. A key advantage is the main‑level family room with its own full bath. The listing remarks confirm: “Separate family room with full bath.” This makes the space ideal as a private additional bedroom suite, perfect for multi‑generational living, farm help, guests, or anyone needing a separate retreat on the main level.
Classic details such as wood siding, plaster walls, and a stone foundation pair with modern improvements like recessed lighting, updated windows, and 200+ amp electric service. The setting is quiet and picturesque, with long views across pasture and trees, yet still convenient to nearby towns and commuter routes.
For buyers seeking acreage, functional farm infrastructure, and a farmhouse that feels both historic and well cared for, this property offers an exceptional opportunity in the Uniontown area. - Motivated Seller - Needs to relocate
#MDCR2035076

UNION BRIDGE

800 TREVANION ROAD

3 Beds

3 Baths

2,176 Sq.Ft.

$514,000

MLS#: MDCR2035076

Set on just over seven acres of open pasture and tree‑lined views, this beautifully maintained 1850 farmhouse blends timeless character with thoughtful updates in a peaceful Union Bridge setting. The home offers more than 2,100 square feet above grade with a traditional layout that includes a bright living room, a formal dining room, and a spacious country kitchen with an island and updated lighting. Replacement windows, recessed lighting, and 200+ amp electric service add comfort and convenience while preserving the home’s classic charm.
A standout feature is the main‑level family room, which includes its own full bath. As noted in the listing remarks, “Separate family room with full bath,” this space works perfectly as a private guest suite, in‑law area, or additional bedroom for those who prefer main‑level living. Upstairs, three bedrooms and additional baths provide comfortable accommodations, all framed by the home’s warm farmhouse character.
Outdoor living shines here with multiple porches, patios, and a screened area overlooking the acreage. An above‑ground pool offers summer enjoyment, and the long asphalt driveway provides generous parking. With its inviting interior, flexible layout, and scenic rural surroundings, this property offers the charm of country living with the comfort and livability today’s buyers want .- Motivated Seller - Needs to relocate
#MDCR2035082

UNION BRIDGE

800 TREVANION ROAD

3 Beds

3 Baths

2,176 Sq.Ft.

$514,000

MLS#: MDCR2035082

NEW PRICE! This charming Colonial-style home, built in 2003, is situated at the end of a cul de sac in sought after Stoneridge Overlook. As soon as you enter, you'll be impressed with the 2-story foyer, a grand staircase, hardwood floors throughout and plenty of light from the floor to ceiling windows. The heart of the home is the inviting family room, with cozy gas fireplace, that flows seamlessly into the kitchen. Cooking is a breeze with granite countertops, a gas range and convenient island. Also enjoy meals in the separate dining room and entertaining in the formal living room. The home features four spacious bedrooms and 2.5 bathrooms. The primary bedroom features a vaulted ceiling and garden bath with soaking tub. Laundry is conveniently located on the upper level. Step outside to the deck or patio, where you can unwind amidst the serene views of trees and woods. The unfinished walkout basement presents endless possibilities. Worry-free with a 5yr old roof, HVAC 2 years, and hot water heater 2 years. This home is a true retreat, ready for you to make it your own.
#MDCR2038178

WESTMINSTER

508 CHATTERMARK COURT

4 Beds

2 Baths

2,516 Sq.Ft.

$510,000

MLS#: MDCR2038178

Welcome to 3959 Schalk No. 1 Road — a beautifully maintained 2‑story Colonial set on a private 1‑acre lot in the peaceful countryside of Millers. This 4‑bedroom, 2.5‑bath home offers a traditional layout with 1,930 sq. ft. of above‑grade living space, generous natural light, and a warm blend of comfort and rural charm.

The home features a 2007 kitchen remodel with a bump‑out expansion, adding valuable space and functionality, along with direct access to a side deck perfect for outdoor dining and relaxation. The property includes a long, level yard surrounded by mature trees, a garden area, and a well‑kept shed with flower boxes. Parking and storage are abundant with a 2‑car attached garage plus a separate 1‑car detached garage.

Additional highlights include hardwood, carpet, and vinyl flooring, a full basement, well water, septic, electric service, and electric hot water. This home offers a quiet rural setting while remaining convenient to Manchester, Hampstead, and major commuter routes. With no HOA, plenty of outdoor space, and a serene setting, this property is ideal for anyone seeking privacy and room to grow.
#MDCR2037696

MILLERS

3959 SCHALK NO 1 ROAD

4 Beds

2 Baths

2,632 Sq.Ft.

$510,000

MLS#: MDCR2037696

One of the most unique and beautiful office buildings in Westminster. Positioned at the end of a row of storefronts with excellent visibility, this two-story property sits right next to Locust Street Square — in the middle of every parade and downtown stroll. Renovated in 2017 by Tim Hatfield, the space is full of character: exposed brick, exposed spiral ductwork, high ceilings, and luxury flooring throughout, plus an iconic Westminster mural on the side of the building.

The layout includes a large conference room, five private offices, and a spacious, flexible storefront well suited to retail, showroom, office, or service-oriented use. A break room/kitchen serves the second floor along with a full bath with walk-in shower, while a half bath and coffee station are on the first floor. An open courtyard along the side of the building adds outdoor space for seating, gathering, or employee enjoyment.

Move-in ready January 1, 2027 — this is a rare opportunity to establish or expand a business in a PRIME Westminster location.
#MDCR2038504

WESTMINSTER

47 E MAIN STREET

None Beds

None Baths

3,473 Sq.Ft.

$500,000

MLS#: MDCR2038504

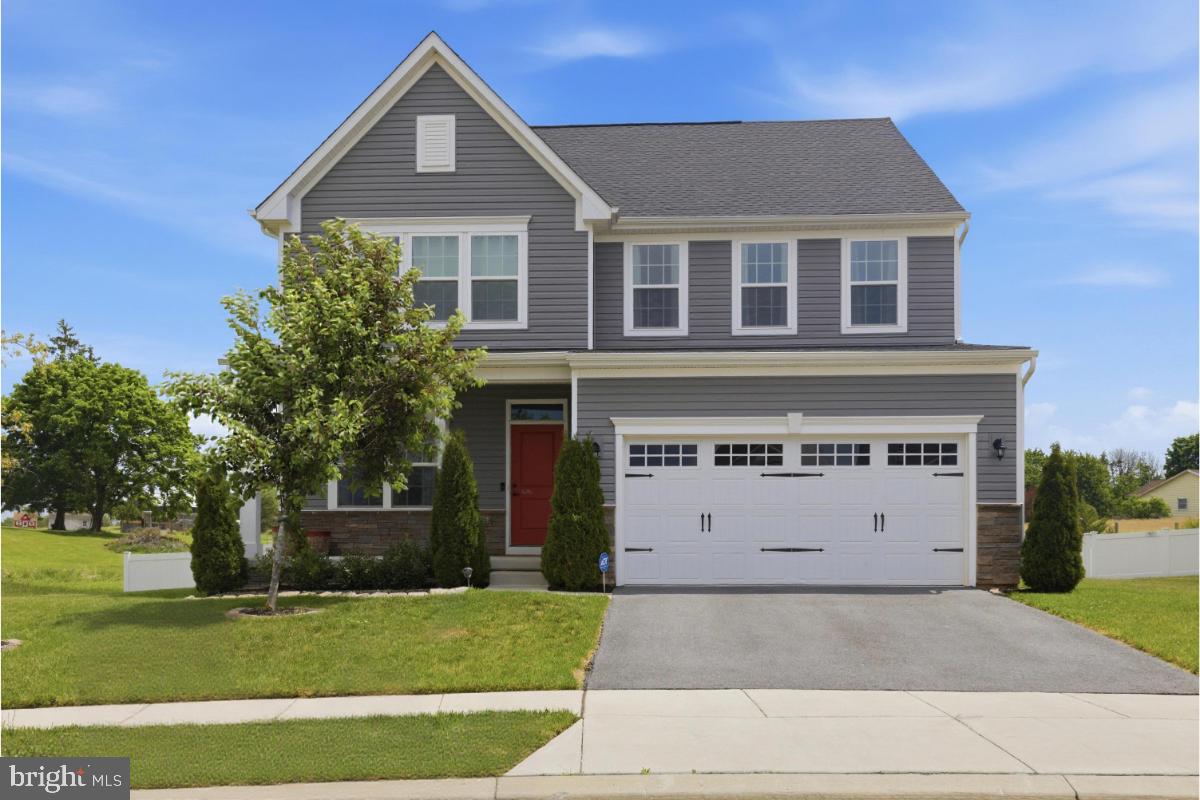
Built in 2022, this beautifully designed single-family home offers over 3,200 square feet of stylish, functional living space with 4 bedrooms and 2.5 baths. Thoughtfully crafted for today’s lifestyle, the open-concept layout creates the perfect setting for both everyday living and entertaining.
The heart of the home is the spacious eat-in kitchen, featuring a large center island, abundant cabinetry, and ample room for dining. It flows effortlessly into the inviting family room, making gatherings feel natural and connected. Just off the kitchen, a private office and convenient half bath provide the ideal setup for working or studying from home.
Upstairs, you’ll find four generously sized bedrooms, including a relaxing primary suite with a huge walk-in closet. The upper-level laundry adds everyday convenience right where you need it most.
The partially finished basement offers excellent additional living space perfect for a recreation area, media room, or play space—and includes a rough-in for a future bathroom and offers a large area for storage.
Enjoy the lifestyle this vibrant community provides, with amenities such as a pool, basketball courts, and a dog park. Ideally located, this home combines modern comfort with a welcoming neighborhood atmosphere ready for you to move right in and make it your own.
#MDCR2034758

TANEYTOWN

105 HESS CIRCLE

4 Beds

2 Baths

3,155 Sq.Ft.

$500,000

MLS#: MDCR2034758

This charming ranch-style home, built in 1972 and underwent major renovations in 2026, offers a perfect blend of comfort and modern living. Step inside to discover an inviting open floor plan adorned with beautiful hardwood flooring. The spacious kitchen features stainless steel appliances, including a self-cleaning oven and built-in microwave, along with a cozy eat-in area and a pantry for all your culinary needs. The home boasts three bedrooms and two full bathrooms, including a walk-in shower and a tub shower for relaxation. Enjoy the warmth of the brick fireplace in the living area, perfect for cozy evenings. Recessed lighting and ceiling fans throughout enhance the inviting atmosphere. Outside, the property sits on a generous one-acre lot in a peaceful cul-de-sac, surrounded by mature trees that provide a serene backdrop. The outdoor space features a lovely deck and patio, ideal for entertaining or enjoying quiet moments in nature. With a partially finished walkout basement and convenient laundry hookups, this home is designed for both functionality and comfort. The asphalt driveway offers ample off-street parking, ensuring easy access for you and your guests. Embrace the tranquility of wooded views and the charm of this fully renovated residence, where every detail has been thoughtfully considered to create a warm and welcoming environment. This is more than just a house; it's a place to call home.
#MDCR2038144

NEW WINDSOR

3012 MERLE COURT

3 Beds

2 Baths

1,640 Sq.Ft.

$500,000

MLS#: MDCR2038144

Open house
WAIT UNTIL YOU SEE THIS BACKYARD! If you've been dreaming of a home with an AMAZING outdoor space for entertaining, relaxing, playing, or simply enjoying nature, THIS IS THE ONE! Welcome to 2130 Stillwater Court, a beautiful split-foyer home nestled on a 0.41-acre lot along a quiet cul-de-sac in Oklahoma Estates. Luxury vinyl plank flooring extends throughout much of the main and lower levels, creating a cohesive backdrop for the inviting interiors. Crown molding and wainscoting add character to the living room, while the adjoining dining area offers direct access to a screened deck overlooking the expansive fenced backyard. The eat-in kitchen features ample cabinetry and sleek stainless steel appliances. Three bedrooms and an updated full bath complete the main level.
The lower level provides additional gathering space with a comfortable family room anchored by a cozy wood pellet stove. A fourth bedroom, full bath, laundry area, and storage enhance the home’s versatility, while direct access to the patio connects the interior to the outdoors. A screened deck, open deck, and patio offer multiple settings for relaxing and entertaining, complemented by a fenced backyard, secure storage, and driveway parking. Notable updates include a water heater, heat pump, and HVAC improvements in 2019, along with a roof and pellet stove in 2018. Enjoy nearby shopping and dining in Sykesville and Eldersburg, along with outdoor recreation at Piney Run Park and Freedom Park. Routes 26 and 32 provide convenient connections throughout the region, with access to I-70 for travel toward Baltimore, and Frederick.
#MDCR2038542

SYKESVILLE

2130 STILLWATER COURT

4 Beds

2 Baths

1,777 Sq.Ft.

$500,000

MLS#: MDCR2038542

Open house
Welcome to 14 Parkview Terrace, where spacious living, timeless character, and a beautiful wooded setting come together in Westminster! Nestled among mature trees on a quiet dead end street, this inviting split foyer home offers five bedrooms, three full bathrooms, generously sized living spaces, and a wonderful combination of comfort and versatility. With fresh interior paint, new luxury vinyl plank flooring in the kitchen and lower level  this home offers thoughtful updates alongside its original charm.

Step inside to a welcoming foyer that introduces the home's spacious two level layout. Upstairs, beautiful hardwood floors flow throughout the main living areas, where abundant natural light creates a warm and inviting atmosphere. The expansive living room features a beautiful brick fireplace, decorative mantel, and large bay window overlooking the front yard, providing a comfortable space to gather, relax, or entertain. The adjoining dining area offers plenty of room for everyday meals and special occasions, with convenient access to the kitchen.

The spacious kitchen features abundant cabinetry, with a double sink, electric cooktop, double wall ovens, and a combination of functionality and generous workspace. Recently installed luxury vinyl plank flooring adds a fresh touch to this inviting space.

The upper level also features three comfortably sized bedrooms, including a primary suite with a private bathroom and walk in closet. Two additional bedrooms and a full hallway bathroom complete the upper level living accommodations.

Downstairs, the finished lower level provides even more room to spread out, featuring additional living space, two bedrooms, and a full bathroom with a tiled walk in shower. Whether you're looking for additional gathering areas, guest accommodations, a home office, or hobby space, this versatile level offers plenty of possibilities. New luxury vinyl plank flooring adds a refreshed feel throughout the lower level.

Outside, enjoy the peaceful surroundings and beautiful seasonal views from the screened rear porch, a wonderful place to enjoy your morning coffee, unwind in the evenings, or simply take in the natural beauty of the backyard. Mature trees and established landscaping create an inviting outdoor setting with plenty of room to enjoy.

Additional highlights include an attached two car garage. Conveniently located in Westminster with access to local shopping, dining, parks, and everyday amenities, this home offers the space, flexibility, and welcoming atmosphere you've been looking for.

Come discover all that 14 Parkview Terrace has to offer and imagine the possibilities of making it your own!
#MDCR2036504

WESTMINSTER

14 PARKVIEW TERRACE

5 Beds

3 Baths

2,992 Sq.Ft.

$500,000

MLS#: MDCR2036504

* REDUCED *

**  Welcome to 701 Longview Ave  **

This beautifully maintained Cape Cod in the heart of Westminster, where classic charm, comfortable living, and an incredible detached garage come together in one exceptional property!

Featuring 3 bedrooms and 2.5 baths, this inviting home offers a warm and functional layout with plenty of space to spread out. Enjoy the convenience of a main-level laundry room and the added living space of a finished basement, perfect for a family room, recreation area, home gym, or guest space.

Cozy up with two wood-burning features—a traditional fireplace in the main level living room and  woodstove in the finished basement —adding warmth and character throughout the home.

Step outside and relax on the charming wraparound porch, the perfect spot for your morning coffee or unwinding at the end of the day. A separate detached deck provides plenty of room for grilling, entertaining, and outdoor gatherings while overlooking the fully fenced backyard.

Car enthusiasts, hobbyists, and anyone needing serious workspace will love the impressive 40' x 24' detached 4-car garage with electric, offering additional space for an office, workshop, and storage. Need even more room? The 12' x 20' lean-to is ideal for lawn equipment, recreational toys, or overflow storage.

The location is hard to beat! Situated seconds from Carroll Hospital Center, just minutes from Downtown Westminster, and conveniently located near Route 97, Route 140, and I-795, you'll enjoy easy access to shopping, dining, schools, medical facilities, and major commuter routes.

Charming, spacious, meticulously maintained, and loaded with possibilities—this Westminster Cape Cod has so much to offer. Come see why this is the one you've been waiting for!
#MDCR2037434

WESTMINSTER

701 LONGVIEW AVENUE

3 Beds

2 Baths

1,982 Sq.Ft.

$499,900

MLS#: MDCR2037434

Welcome to this well-maintained 3-bedroom Colonial that combines timeless charm with comfortable living. This move-in-ready home features a bright and inviting floor plan with spacious living areas, generously sized bedrooms, and plenty of natural light throughout.
The finished basement provides valuable additional living space, perfect for a family room, recreation area, home office, or gym, while still offering room for storage. Outside, enjoy the beautifully maintained yard, ideal for entertaining, gardening, or simply relaxing.
With its classic curb appeal, functional layout, and pride of ownership evident throughout, this home is ready for its next owner. This home offers the perfect blend of comfort, space, and convenience.
Don’t miss your chance to own this turnkey home with space, style, and location all in one!
#MDCR2037988

ELDERSBURG

1364 JAY ROAD

3 Beds

1 Baths

1,739 Sq.Ft.

$499,900

MLS#: MDCR2037988

This charming 4 Level Split Level Home offers an open floor plan features a cozy living area with a woodstove and custom wood vaulted ceiling; complemented by skylights and two sliding doors that flood the space with natural light. The kitchen is equipped with granite counters and backsplash, ample cabinet space, and essential appliances. Upstairs the large primary bedroom is filled with light from sliding doors which lead to a private deck, and second and third bedrooms offer nice space.  Lower level features a generous living area with custom wood walls, half bath, and potential laundry room. Unfinished basement houses utilities and has two walk out French Doors offering lots of light.  Set on a 0.97-acre corner lot that backs to trees, the property provides a serene outdoor retreat. Enjoy the expansive composite deck, perfect for entertaining or relaxing. With an attached two-car garage and ample driveway space, this home combines comfort and practicality in a desirable neighborhood. Don't miss the opportunity to make this your own!  Siding 2024 | Decks 2023 | Kitchen 2015
#MDCR2038444

WESTMINSTER

2101 WALSH DRIVE

3 Beds

2 Baths

2,112 Sq.Ft.

$499,900

MLS#: MDCR2038444

OC #1 - 0.36 acres OC #2-.034 acres 
Rare opportunity.  Two absolutely beautiful, level building lots in the heart of Southern Carroll County, Eldersburg. This quiet and  hidden gem of a location is within  miles of almost anything you need, and located on a private court.  Within a few miles of Piney Run Park, Freedom Park, Liberty Reservoir and Historic Downtown Sykesville (voted Best Little Town)  for any outdoor activity you desire! Also, conveniently located within just a few miles all your favorite retailers and restaurants! No HOA, Agent is related to seller, Seller is a licensed Realtor.
#MDCR2033632

ELDERSBURG

OC #1 & OC#2 MARVIN AVENUE

None Beds

None Baths

0.36 acres

$499,900

MLS#: MDCR2033632

Open house
**THIS IS WHAT A TRUE TOP-TO-BOTTOM RENOVATION LOOKS LIKE!** Welcome to 1354 Jay Road, where exceptional craftsmanship meets the peace of mind that comes with knowing the big-ticket items have already been taken care of. Located in the highly desirable Benjamin’s Claim community of Eldersburg, this home has been thoughtfully renovated from top to bottom in 2026—and the quality of the work speaks for itself. We're talking a brand-new roof, gutters, windows, HVAC system, and plumbing throughout, plus fresh paint and new carpet. No cutting corners, no laundry list of projects waiting for the next owner. Just a beautifully refreshed home that's ready to enjoy. Inside, you'll find three generously sized bedrooms, while the one-car garage adds everyday convenience and extra storage. Add in a low HOA, excellent local schools, and a fantastic neighborhood, and you've got a home that checks all the right boxes. **All the work is done. All that's missing is you.**
#MDCR2038506

ELDERSBURG

1354 JAY ROAD

3 Beds

2 Baths

1,740 Sq.Ft.

$499,000

MLS#: MDCR2038506

Prime turn-key commercial opportunity in the heart of downtown Westminster! Situated on a high-visibility corner location directly across from Carroll Fuel, near Carroll Community College, and convenient to major commuter routes like I-95, this site presents a rare and versatile business layout.
The building is configured to support multiple streams of income or flexible leasing:
Food & Beverage Side: Fully equipped turn-key restaurant space featuring commercial equipment, full inventory, furniture, and a working kitchen hood system—all less than one year old and in perfect working order.
Retail / Antique Store Side: Flexible space ideal for an antique shop, boutique, or general retail business.
Storefront / Convenience Side: Vacant retail space perfectly suited for a convenience store, grab-and-go market, or specialty shop.
The property was actively operating until last month with strong sales, and the seller is relocating. Included in the sale are an active security camera system and an entry/exit alarm system. Dedicated parking for up to 7 vehicles makes this plug-and-play commercial property an outstanding investment for an owner-operator or multi-tenant landlord.
#MDCR2037862

WESTMINSTER

2 WASHINGTON ROAD

None Beds

None Baths

1,538 Sq.Ft.

$499,000

MLS#: MDCR2037862

1 ... 13 14 15 16 17 ... 30

properties found. properties found. Page of .

Send a message

Message successfully sent.

Your message

What is 3 + 4 ?

Reason for contacting?

I agree to receive email communication and understand I can unsubscribe at any time.

I agree to be contacted by Charis Realty Group - Christine Issler, Broker via call, email, and text for real estate services. To opt out, you can reply 'stop' at any time or reply 'help' for assistance. You can also click the unsubscribe link in the emails. Message and data rates may apply. Message frequency may vary. Privacy Policy

Sign Out

Virtual Assistant

Would you like to take the next step with this property? We can help you schedule a showing or virtual tour, or send you more details.

Yes, I would like more information.

Thank You for Your Reply, One of Our Agents will contact you as soon as possible

No, maybe later.

Thank you, you can always contact me via email, phone number or through the contact form.

Realhub AI

Lucy - Your AI-Powered Realtor

Update Your Temporary Password

Personalize your search

Enter your email and we'll notify you immediately when new listings match what you're looking for.

or enter email address

Already have an account ? Login here

Continue your home search

I agree to receive communications and understand I can unsubscribe at any time.

I agree to be contacted by Charis Realty Group - Christine Issler, Broker via call, email, and text for real estate services. To opt out, you can reply 'stop' at any time or reply 'help' for assistance. You can also click the unsubscribe link in the emails. Message and data rates may apply. Message frequency may vary. Privacy Policy

Already have an account ? Login here

We use cookies

We use cookies primarily for analytics to enhance your experience. By accepting, you agree to our use of these cookies. You can manage your preferences or learn more about our cookies policy.