MONTGOMERY COUNTY community

MONTGOMERY COUNTY Real Estate

Explore properties and local insights in MONTGOMERY COUNTY.

About MONTGOMERY COUNTY

About MONTGOMERY COUNTY

Discover Montgomery County, MD Real Estate

Welcome to Montgomery County, Maryland — The Gold Standard for Modern Living!

Consistently ranked as one of the most affluent and highly educated counties in the nation, Montgomery County (often called "MoCo") is the crown jewel of the Washington, D.C. metropolitan area. From the cosmopolitan skyline of Bethesda to the equestrian estates of Potomac and the quiet forests of Damascus, Montgomery County offers a diverse, world-class lifestyle that attracts global leaders, innovators, and families alike.

Why Choose Montgomery County, MD for Your Next Home?

Montgomery County is where luxury meets opportunity. It is a premier economic powerhouse, home to major federal agencies (NIH, NOAA, FDA) and a thriving biotech corridor. With a commitment to environmental sustainability, cultural diversity, and public infrastructure, MoCo provides an exceptional environment that balances high-energy urban centers with serene suburban sanctuaries. 

Top Features of Montgomery County Real Estate

  • High-End Urban Living: Luxury high-rise condos and sleek penthouses in Bethesda, Chevy Chase, and Pike & Rose.
  • Prestigious Estates: Magnificent custom-built mansions and equestrian properties in Potomac and Poolesville. 
  • Charming Suburban Neighborhoods: Tree-lined streets and classic colonial architecture in Rockville, Silver Spring, and Kensington.
  • Modern Planned Communities: Vibrant, walkable developments like Clarksburg and King Farm designed for connection and convenience. 

Benefits of Living in Montgomery County

1. A World-Class Education SystemThe Montgomery County Public School (MCPS) system is a national leader in academic excellence. Known for its rigorous IB programs, high graduation rates, and extensive resources, MCPS consistently produces some of the highest-performing students in the country. The county is also home to Johns Hopkins University’s Montgomery County Campus and Montgomery College. 

2. A Finalist for the National Gold Medal in ParksIn 2026, the Montgomery Parks system was named a finalist for the prestigious National Gold Medal Award. With over 400 parks and 37,000 acres of parkland, you are never far from nature. 

  • Brookside Gardens: 50 acres of award-winning display gardens. 
  • Billy Goat Trail: Breathtaking hiking along the Potomac River at Great Falls.
  • Little Seneca Lake: Ideal for kayaking and fishing in Black Hill Regional Park. 

3. Unparalleled Culinary & Arts SceneMoCo is a cultural melting pot, offering a dining and arts scene that rivals major cities: 

  • The Music Center at Strathmore: A world-class venue for jazz, classical, and pop performances.
  • Bethesda Row & Pike & Rose: Premier destinations for luxury shopping and Michelin-recommended dining.
  • The AFI Silver Theatre: A historic landmark in Silver Spring for independent and classic cinema. 

4. The "Biotech Corridor" Economy
Strategically located along I-270, the county is a global hub for life sciences and cybersecurity. Residents enjoy access to high-paying jobs in tech and healthcare, contributing to one of the most stable and resilient real estate markets in the Mid-Atlantic.

5. Seamless Transit & Connectivity
Whether you work in D.C. or commute regionally, MoCo keeps you moving:

  • The Red Line (Metro): Direct access to the heart of Washington, D.C., from Silver Spring, Bethesda, and Rockville.
  • MARC Train: Convenient commuter rail service for those traveling from the northern reaches of the county. 
  • Purple Line (Coming Soon): A new light rail system that will further connect Bethesda to New Carrollton.

Explore Available Properties

Montgomery County, MD real estate offers a spectrum of luxury and style:

  • Historic Victorian homes in the heart of Kensington.
  • Expansive acreage and farmettes in the Agricultural Reserve.
  • Modern townhouses with rooftop decks in transit-oriented hubs.
  • Stately colonials on quiet cul-de-sacs in the county’s most sought-after school districts.

Invest in Montgomery County, MD Real Estate Today

With steady property appreciation and a reputation for being one of the "Best Places to Live in Maryland" (Rockville, Bethesda, and Germantown all made the top 10 list for 2026!), Montgomery County is a blue-chip investment for your family and your portfolio. 

Ready to find your place in Maryland’s most prestigious county? Contact a local expert on the Charis Realty Group team for personalized guidance and the latest market insights! 

MONTGOMERY COUNTY community

2,528

# of Listings

3

Avg # of Bedrooms

$318

Avg. $ / Sq.Ft.

$852,913

Med. List Price

31

Open Houses Today

375

Open Houses · Next 7 Days

Community totals. Selected price ranges apply to the listings below.

Homes for Sale in MONTGOMERY COUNTY

375 Properties Found. Page 17 of 25.

Open house
OPEN HOUSE  Sunday, October 18 | 12:00–3:00 PM 

Beautifully Renovated Home in a Convenient Silver Spring Location! 
Welcome to this beautifully renovated home in an established Silver Spring neighborhood, where gleaming hardwood floors and abundant natural light create a warm and inviting atmosphere. The generously sized living room provides a comfortable setting for relaxing or entertaining, while the adjoining dining area leads into a beautifully updated kitchen featuring new cabinetry, quartz countertops, stainless steel appliances, and a gas range. Three well-proportioned bedrooms and an updated full bathroom complete the main level. Recent improvements include a brand-new roof, new windows, recessed lighting, and fresh paint throughout, adding to the home's move-in-ready appeal.

The fully finished lower level expands the home's living possibilities with a large recreation room ideal for movie nights, entertaining, or everyday relaxation. Two additional bedrooms and a second full bathroom offer flexibility for guests, a home office, or other uses. A dedicated laundry area and separate space for storage or a workshop add functionality, while a rear walkout provides direct access to the backyard.

Outdoors, the level, fully fenced backyard provides an inviting setting for gatherings, gardening, or enjoying time outside. A large storage shed offers practical space for tools and equipment, complemented by the convenience of a private driveway.

Enjoy a peaceful residential setting with convenient access to Glenmont Metro, Georgia Avenue, Randolph Road, nearby parks, schools, shopping, and dining. Westfield Wheaton and Wheaton Metro are also a short drive away, offering additional shopping, dining, and transportation options. Come see all this home has to offer. Schedule your private showing today!
#MDMC2260282

SILVER SPRING

2655 CORY TERRACE

5 Beds

2 Baths

2,046 Sq.Ft.

$580,000

MLS#: MDMC2260282

Open house
SUNDAY OPEN  HOUSE    1200N -- 115PM   Nestled in the Grosvenor Park community, this spcious 2-bedroom, 1-bathroom apartment offers a  lifestyle of comfort and convenience! With a brand new kitchen completed in 2026, this residence seamlessly blends modern sophistication with traditional charm, creating an inviting atmosphere that feels like home. Step inside to discover a thoughtfully designed floor plan that maximizes space and natural light. The heart of the home features a beautiful galley-style kitchen, equipped with brand new stainless steel appliances, including a built-in microwave, dishwasher, and a gas oven/range. The upgraded countertops provide a stunning backdrop for culinary creations, while the adjacent dining area is perfect for intimate meals or entertaining guests. The wood floors flow throughout the living spaces, enhancing the warmth of the interior. The bathroom boasts a tub shower combination, offering relaxation after a long day. Each room is designed to provide comfort and tranquility, making it easy to unwind and take in the beautiful natural setting around you from the balcony. The community amenities elevate the living experience to new heights. Enjoy access to beautifully maintained common grounds, a refreshing outdoor pool, and well-appointed tennis courts. The convenience of a concierge service, exercise room, and party room ensures that every need is met with ease. For those who appreciate the outdoors, the jogging and walking paths invite leisurely strolls amidst lush landscaping and water setting.  With an association fee that covers essential services such as air conditioning, heat, electricity, maned front desk,  and lawn maintenance, you can enjoy a carefree lifestyle without the hassle of upkeep. The property is conveniently located through the gardens and a tunnel to the Grosvenor Metro Station, making commuting a breeze. This apartment is not just a place to live; it's a gateway to an exclusive lifestyle filled with comfort, convenience, and community. Experience the perfect blend of concenience and warmth in this newly updated Grosvenor Park residence, where every detail has been meticulously crafted to create a true sense of home.
#MDMC2253214

ROCKVILLE

10401 GROSVENOR PLACE 511

2 Beds

1 Baths

1,086 Sq.Ft.

$245,000

MLS#: MDMC2253214

Open house
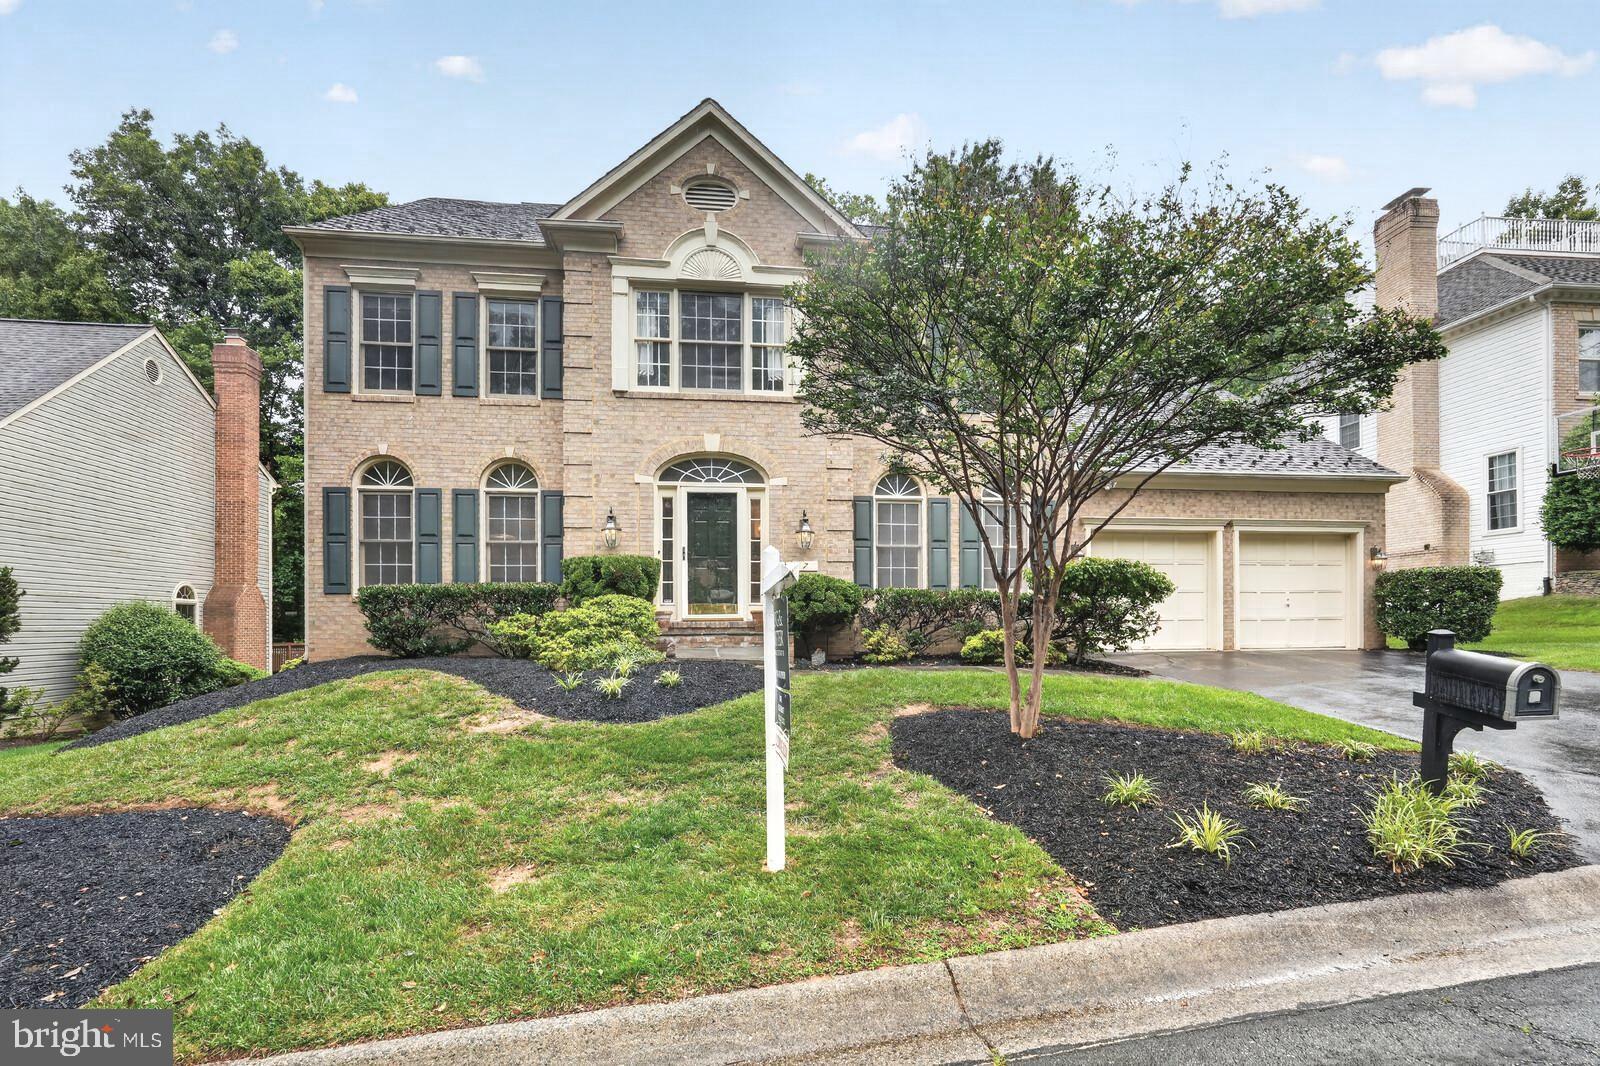
PRICE REDUCED $26K! This beautiful 4 bedroom home has been lovingly maintained by its current owner. Nestled in a quiet and serene neighborhood and yet conveniently close to shops and restaurants and public transportation. This home boasts natural light throughout and has been freshly painted throughout. The living area has an abundance of space and opens up to the separate dining room with hardwood floors. The table size kitchen has beautiful countertops, stainless steel appliances, hardwood floors and a bay window which overlooks the large private backyard.
The dramatic two story family room has hardwood floors, a woodburning fireplace and a beautiful view of the picturesque private backyard. The family room opens up to a well maintained and stress free deck. Enjoy a cup of coffee in the morning overlooking a large fully fenced private backyard, a true haven to relax and unwind or to entertain friends and family. Upstairs are 4 bedrooms and two full baths. The large primary suite with lots of natural light is perfect for a king size bed and other furniture. There are two separate closets that are adjacent to the large primary bath with double sinks and a separate soaking tub and shower. There are three other good size bedrooms upstairs with a hall bath with double sinks. The basement is quite large! There is a main rec room with an adjoining half bath. There are two other separate rooms that could be used for an office, gym, extra bedroom or playroom.
This home has a good size two car garage that allows plenty of room for parking and storage needs. Easy access to the ICC, metro, schools and shopping, this home has the perfect balance of a quiet neighborhood within minutes of day to day conveniences.
#MDMC2250720

SILVER SPRING

2212 CHERRY LEAF LANE

4 Beds

2 Baths

1,990 Sq.Ft.

$669,000

MLS#: MDMC2250720

New on site 1 day ago
Open house
Welcome to 10004 Belhaven Road, where spacious living, thoughtful updates, and an unbeatable Bethesda location come together! Nestled in the established Ashburton neighborhood, this four-bedroom, two-and-a-half-bath split-level home offers generously sized rooms, flexible living spaces, and a large, fenced backyard, all within easy reach of everything Bethesda has to offer.
//Freshly painted and refreshed throughout, the home welcomes you with comfortable living and dining spaces designed for both everyday enjoyment and entertaining. The updated kitchen features granite countertops, a marble backsplash, updated flooring, a gas range, and a new refrigerator and dishwasher (2026). A sunroom provides additional space to relax and unwind, with easy access to the deck, patio, and expansive backyard, perfect for outdoor dining, entertaining, gardening, or enjoying a peaceful afternoon.
//Four spacious bedrooms provide wonderful flexibility, including a bedroom with an added closet and a beautifully renovated Jack-and-Jill bathroom featuring marble finishes and updated plumbing. The lower-level family room offers another inviting gathering space with a fireplace, walkout access, and updated flooring. Additional storage is plentiful, thanks to a crawl space and a 192-square-foot New England Classic Amish-built shed installed in 2024. A new dryer (2026) adds another practical update.
Beyond the home itself, the location is a standout. Enjoy the convenience of being within walking distance of Ashburton Elementary School and its playground, with the Ratner Museum nearby and Wildwood Shopping Center just minutes away. Everyday errands are easy with nearby shopping, dining, and Bethesda's only 24-hour Giant Food on Old Georgetown Road. Commuters will appreciate convenient access to I-495, I-270, public transportation along Old Georgetown Road, NIH, Walter Reed, Washington, DC, and Northern Virginia.
//With generously proportioned rooms, meaningful updates, abundant storage, and a spacious backyard in a well-connected Bethesda neighborhood, 10004 Belhaven Road offers the space, comfort, and convenience to make yourself right at home.
#MDMC2252086

BETHESDA

10004 BELHAVEN ROAD

4 Beds

2 Baths

2,468 Sq.Ft.

$995,000

MLS#: MDMC2252086

New on site 2 days ago
Open house
Bright interiors, an expansive private balcony, and a peaceful park-side setting make this inviting Bethesda studio stand out! A wall of windows and sliding glass doors fills the open living space with natural light, creating an airy, welcoming atmosphere and an easy-to-furnish layout. Step outside to the generous balcony overlooking the pool—an ideal spot for morning coffee or unwinding at the end of the day. An oversized walk-in closet and a separate private storage unit provide exceptional storage, while individually controlled heating and cooling add everyday comfort.

Convenience continues with laundry, trash, and recycling just down the hall, plus secure bike storage, utility carts, and your private storage space one floor above. Community amenities include a pool, tennis facilities, beautifully maintained grounds, and on-site management. Enjoy nearby lake views and the wooded trails of Cabin John Park, with Montgomery Mall, Wildwood Shopping Center, Park Potomac, and Cabin John Village all close by. Easy access to I-495, I-270, public transportation, and downtown Bethesda completes this appealing opportunity to own a bright and comfortable home in a wonderfully connected location!

Lockbox can be found in the parking garage next to the elevators. It is the Sentrilock (not a combo) lockbox with serial number 2415474 on the side. There is a fob along with a key with 422 written on it that opens the deadbolt of the unit door.
#MDMC2261136

BETHESDA

7505 DEMOCRACY BOULEVARD A-422

None Beds

1 Baths

528 Sq.Ft.

$158,000

MLS#: MDMC2261136

Open house
Exceptional New Price! Elevator! Sports Court! Chef's Kitchen! Gym! Heated Screened Porch! Two Main Level Offices! 2 Car Garage with 2 Chargers! Generator! Tucked away in the heart of Bethesda’s coveted Tulip Hill community, this one-of-a-kind residence offers a seamless blend of sophisticated design, luxury, and effortless living.  Thoughtfully designed for both grand-scale entertaining and everyday life, the home seamlessly brings together beautifully appointed living spaces, exceptional amenities, and an unparalleled array of indoor and outdoor features—all set on a private 0.33-acre lot.

An inviting front porch welcomes you into a dramatic main-level layout, where a grand foyer is flanked by a large private study and a separate home office. At the heart of the home is the gourmet chef’s kitchen, distinguished by exceptional storage and designed to accommodate every culinary need. A large center island, walk-in pantry, breakfast banquette, two sinks, two dishwashers, 60” range and seltzer faucet, create an ideal setting for entertaining and are especially well-suited for professional chefs or kosher living.

Across from the kitchen, the spectacular formal dining room comfortably accommodates a table seating 12. At the rear of the home, the light-filled great room features a cozy fireplace and opens seamlessly to the yard and a stunning screened porch with a ceiling fan and built-in heaters, creating an inviting year-round outdoor living space. A grilling patio with a dedicated gas line makes outdoor cooking effortless.

The expansive rear yard is designed for both relaxation and recreation, featuring a custom multi-sport court with dedicated lines for pickleball, basketball, volleyball, and shuffleboard. Few homes offer this level of private recreational amenity right outside the back door.

Designed for convenience and accessibility, the main level also includes a mudroom, powder room, elevator access to all levels, and an attached two-car garage with car charger. A whole-house generator provides additional peace of mind.

Upstairs, the home’s luxurious private retreat begins with a serene primary suite featuring a separate sitting room, oversized custom his-and-hers walk-in closets, and an expansive spa-inspired bath with dual vanities, a deep soaking tub, and a glass-enclosed two-person shower. Four additional oversized bedrooms each feature walk-in closets and direct access to full baths. Throughout the home, premium Toto bidet toilets add an additional level of comfort and convenience. A spacious laundry room completes the upper level.

The finished lower level is designed for recreation, wellness, and flexible living. A massive recreation room with a fully equipped second kitchen provides an ideal setting for entertaining, extended stays, or multigenerational living. The level also includes a dedicated exercise room, a private sixth bedroom with a large closet, and an adjacent full bath—perfect for guests or an au pair. Abundant finished and unfinished storage offers exceptional flexibility for everything from seasonal belongings to recreational equipment.

Outside, the beautifully landscaped 0.33-acre grounds create a private oasis. In addition to the multi-sport court, mature blackberry and raspberry bushes and peach, fig, and persimmon trees provide a unique and inviting landscape that can be enjoyed throughout the seasons.

Located in the heart of Tulip Hill, a peaceful, tree-lined neighborhood celebrated for its strong sense of community and proximity to the private Mohican Swimming Pool, the home is zoned for Pyle and Whitman. Enjoy easy access to the C&O Canal Towpath, Glen Echo Park, Capital Crescent Trail, and the Potomac River, while being just minutes from MacArthur Boulevard, downtown Bethesda, and Washington, D.C.
#MDMC2254786

BETHESDA

5644 BENT BRANCH ROAD

6 Beds

5 Baths

7,650 Sq.Ft.

$2,999,900

MLS#: MDMC2254786

Open house
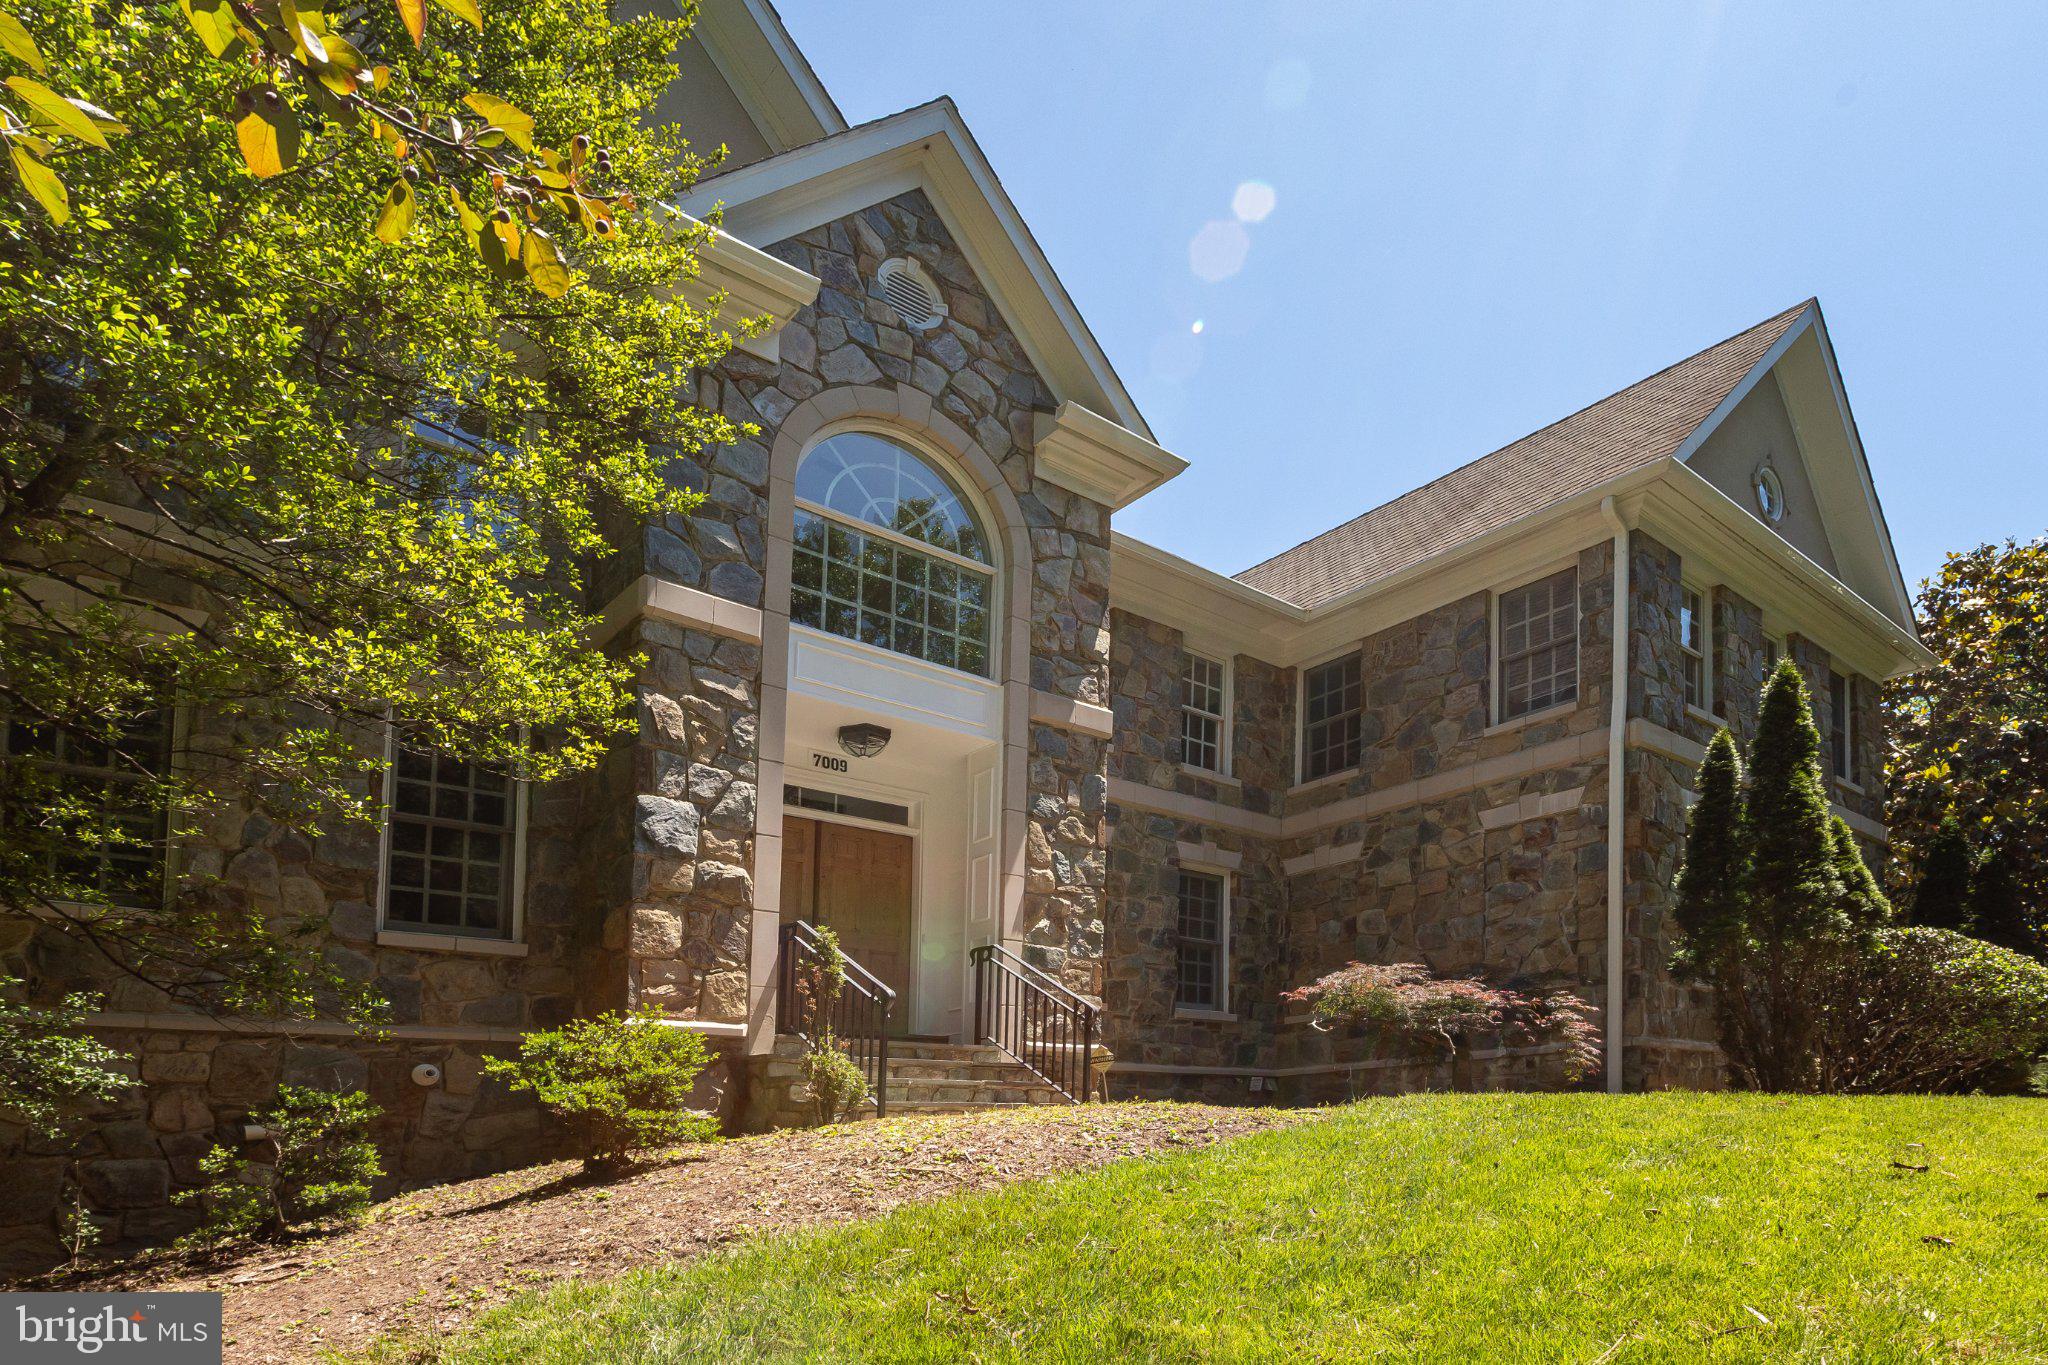
Substantially renovated in 2026, this elegant Colonial 5-bedroom, 4.5-bath home on one acre of natural landscaping in Congressional Country Club Estates--where Bethesda meets Potomac--is move-in ready.<BR><BR>Mature trees along the setback separate the residence from the road and provide a quiet woodland oasis.  Behind the varigated stone facade lies an expansion of classic center-hall Colonial design.  The grand entry foyer with double height ceiling, Palladian window and contemporary chandelier with ceiling medallion, is flanked by the living room with oak flooring and gas fireplace and the library or office with French doors.  While open to the living room, the expansive dining room is defined by two Doric columns.<BR><BR>The spacious kitchen with all wood cabinetry, quartz countertops and new stainless steel appliances includes a serving area and a walk-in pantry.  The center island with seating and storage features a five-burner Kitchen Aid gas cooktop.  New LG ThinQ smart home appliances--French-door refrigerator freezer with ice and water dispenser, dual wall oven with conventional, convection, microwave and air fry features and dishwasher--are spaced to welcome all chefs.  A large eat-in breakfast area with sliding door to the deck is open to the light-filled family room yet defined by Doric columns.<BR><BR>With double-height ceiling, Palladian windows, sliding doors to the patio, gas fireplace, ceiling fan and a separate staircase to the upper level, the generous family room is the heart of the home.  A powder room, a double foyer closet, a laundry room with new GE washer and dryer and inside access to the three-car garage complete the main level.<BR><BR>Each of the four bedrooms on the upper level can easily fit a California King-sized bed, offers a walk-in closet and treetop window views, each with separate access from the upper landing. The primary suite, with a separate sitting room with 12-foot ceiling and ceiling fan, offers seven windows, two sizeable walk-in closets and ensuite marble bath with deep soaking tub with spa jets, separate shower and dual sinks and vanities.  The guest suite includes an en-suite, windowed bath with tub.  The third and fourth bedrooms are joined by a bath with dual sinks, a tub and a double linen closet.<BR><BR>With access from both the main level and sliding doors from the exterior, the lower level provides a 30-foot-by-20-foot recreation room with a wet bar and three closets, a separate media or exercise room and the fifth bedroom with walk-in closet and full bath.  Originally constructed as a custom home in 1997, the 2026 renovations include all-new wiring, oak flooring, wall-to-wall carpeting, recessed lighting, Venetian and honeycomb window blinds, drywall, baseboards, painted a soft white consistently throughout.  Building systems, including two-zone heat and air conditioning, have been meticulously maintained or refurbished.<BR><BR>Surrounded by local areas of natural beauty--Great Falls, Glen Echo, Cabin John, Carderock and the C and O Canal Towpath overlooking the Potomac River--as well as membership sporting facilities and golf clubs, including adjacent Congressional Country Club, 7009 Persimmon Tree Road enjoys all the benefits of serene suburban living in an close-in location.<BR><BR>Just 15 minutes from the shops and restaurants at MacArthur Boulevard, Wildwood (formerly Georgetown Square), Westfield Montgomery and Bethesda Row and the commuter hub of Bethesda Metro Center, 7009 Persimmon Tree Road enjoys easy access to Johns Hopkins Suburban Hospital, National Institutes of Health and the Capital Beltway making for an easy commute to Downtown Washington, DC, Northern Virginia, and College Park and other Maryland locations.
#MDMC2237868

BETHESDA

7009 PERSIMMON TREE ROAD

5 Beds

4 Baths

6,350 Sq.Ft.

$2,395,000

MLS#: MDMC2237868

Open house
New price! New photos! Welcome to 240 Whitmoor Terrace, a charming 1946 Colonial on a quiet street in Silver Spring’s sought-after Woodmoor neighborhood, thoughtfully renovated top to bottom while keeping its classic character. Three bedrooms, two full baths, and a finished walkout lower level sit on two deeded parcels totaling 15,760 sq ft (about 0.36 acres), including a private wooded ravine.

Step inside to a bright living room, where hand-refinished vintage hardwood floors and a restored wood-burning fireplace, with new chimney cap, liner, and flue, make a warm spot to unwind on cooler evenings. Tall replacement windows fill the main level with natural light, complemented by recessed lighting throughout. The fully renovated kitchen features new cabinets, quartz countertops, backsplash, ceramic tile flooring, an island with a built-in outlet, and brand-new stainless steel appliances, plus an existing gas line available for conversion. Upstairs are three bedrooms and a fully renovated bathroom pairing the original tub, beautifully reglazed, with a new vanity, toilet, and tiled floor.

The renovation went beyond the surface to the systems buyers of vintage homes usually inherit as problems: full electrical rewiring with a new oversized panel, whole-house PEX plumbing, and hardwired interconnected smoke alarms. Add leveled and reinforced kitchen and bath floors, a new AC system and water heater (2023), an architectural shingle roof with about 15 years of remaining life, and yards regraded to direct water away from the foundation, and you can move in and simply enjoy.

Downstairs, the finished walkout lower level offers flexible space for a home office, gym, and lounge or play area, with a kitchenette, a new full bath with walk-in shower, a laundry area with a new washer and dryer, and ample storage. It’s also ideal for hosting overnight guests.

Outside, a maintenance-free Trex front deck overlooks newly landscaped grounds with cherry and crabapple trees, a magnolia, and butterfly and herb gardens. The true showstopper is the backyard: a large, level, partially fenced lawn made for cookouts, gardening, and play. A rear door off the living room is already in place for a future deck or patio, a popular addition among neighboring homes. From the lawn, brick steps descend into your own private wooded ravine and stream bank, part of the Anacostia River watershed, with Northwest Branch trails nearby leading to wooded hiking and a river walk to D.C.

Living in Woodmoor means being part of a welcoming community where neighbors know each other and traditions run deep, from the Fourth of July parade and Oktoberfest to holiday lightings and the much-loved Woodmoorstock music festival. Pine Crest Elementary is within the neighborhood, Eastern Middle and Montgomery Blair High sit on its edge, and St. Bernadette School is an easy walk away (buyer to verify school assignment). You’re steps from the Woodmoor Shopping Center and Pinecrest Park, minutes from downtown Silver Spring, with easy commuter access to D.C. No HOA and ample on-street parking. Flexible settlement available.
#MDMC2250466

SILVER SPRING

240 WHITMOOR TERRACE

3 Beds

2 Baths

1,764 Sq.Ft.

$625,000

MLS#: MDMC2250466

Open house
****Huge 40K Price Drop!!!!**** Welcome to 1711 Brisbane Street! This rarely available Forest Estates 3-level 4 bedroom 2 bathroom house has it all! This deceptively large house has over 2,100 square feet.  Updates and upgrades abound. Luxury Vinyl Plank on the main level throughout (March 2025). The living room has a wood burning fireplace that leads to the dining room. The dining area has french doors opening to an over-sized porch and patio. Fully fenced backyard with shed and endless possibilities and space. Back inside, the kitchen is fully updated (October 2025), which also has a door leading out to the backyard. There are two bedrooms on the main level along with a full bathroom. Upstairs there are two bedrooms with hardwood floors along with a full bathroom (new toilet 2026). The basement has ample finished space with room for a theater area. There is abundant storage space. Luxury vinyl plank throughout the basement (2025). At least 3 driveway parking spaces with Electric Car Charger attached to the house with easy access. Sidewalks! Less than a mile from Forest Glen Metro Station, I-495, Holy Cross Hospital, and Sligo Creek Trail. Close to Getty and Evans Parks.  Do not miss this one!
#MDMC2251878

SILVER SPRING

1711 BRISBANE STREET

4 Beds

2 Baths

1,908 Sq.Ft.

$635,000

MLS#: MDMC2251878

Open house
***Open Sunday, October 25th from 12-4***Inquire about our spectacular below market financing options***  Looking for an exquisitely maintained and updated 4BR, 3.5BA colonial on a cul de sac street backing to trees, quiet common area, and tranquil wildlife?  Here's one to see!  The meticulous owners have lovingly cared for every inch of this home!  You'll love the quiet cul de sac street, large deck with both stairs and a convenient ramp overlooking the spectacularly hardscaped, landscaped and maintained rear yard and backdrop, three finished levels including the finished walkout basement, and much more!  This is one of those homes you can move right into without spending a dime!  Some of the interior highlights include brand new paint, kitchen renovations, refinished hardwoods, renovated bathrooms, pocket doors, ceiling fans, lighting fixtures, decorative shelving, etc.!  The exterior is superb with professional landscape & solar lighting throughout, fantastic new rear Amish shed with floor covering, ceiling storage & pegboard, updated fencing surrounding the park like rear yard, great deck updates including hard wired lighting, terrific exterior lighting enhancements, newer architectural shingle roof and gutters, newly painted front porch, & much more!  All this plus the home's high end gas furnace and hot water heater, upgraded insulation, top tier schools, walking distance to the spectacular Damascus Regional Park with ball fields, courts, trails, picnic areas & more, and proximity to all the sought after community of Damascus has to offer, make this home a wonderful find!
#MDMC2258160

DAMASCUS

10717 HUNTERS CHASE LANE

4 Beds

3 Baths

2,108 Sq.Ft.

$624,999

MLS#: MDMC2258160

Open house
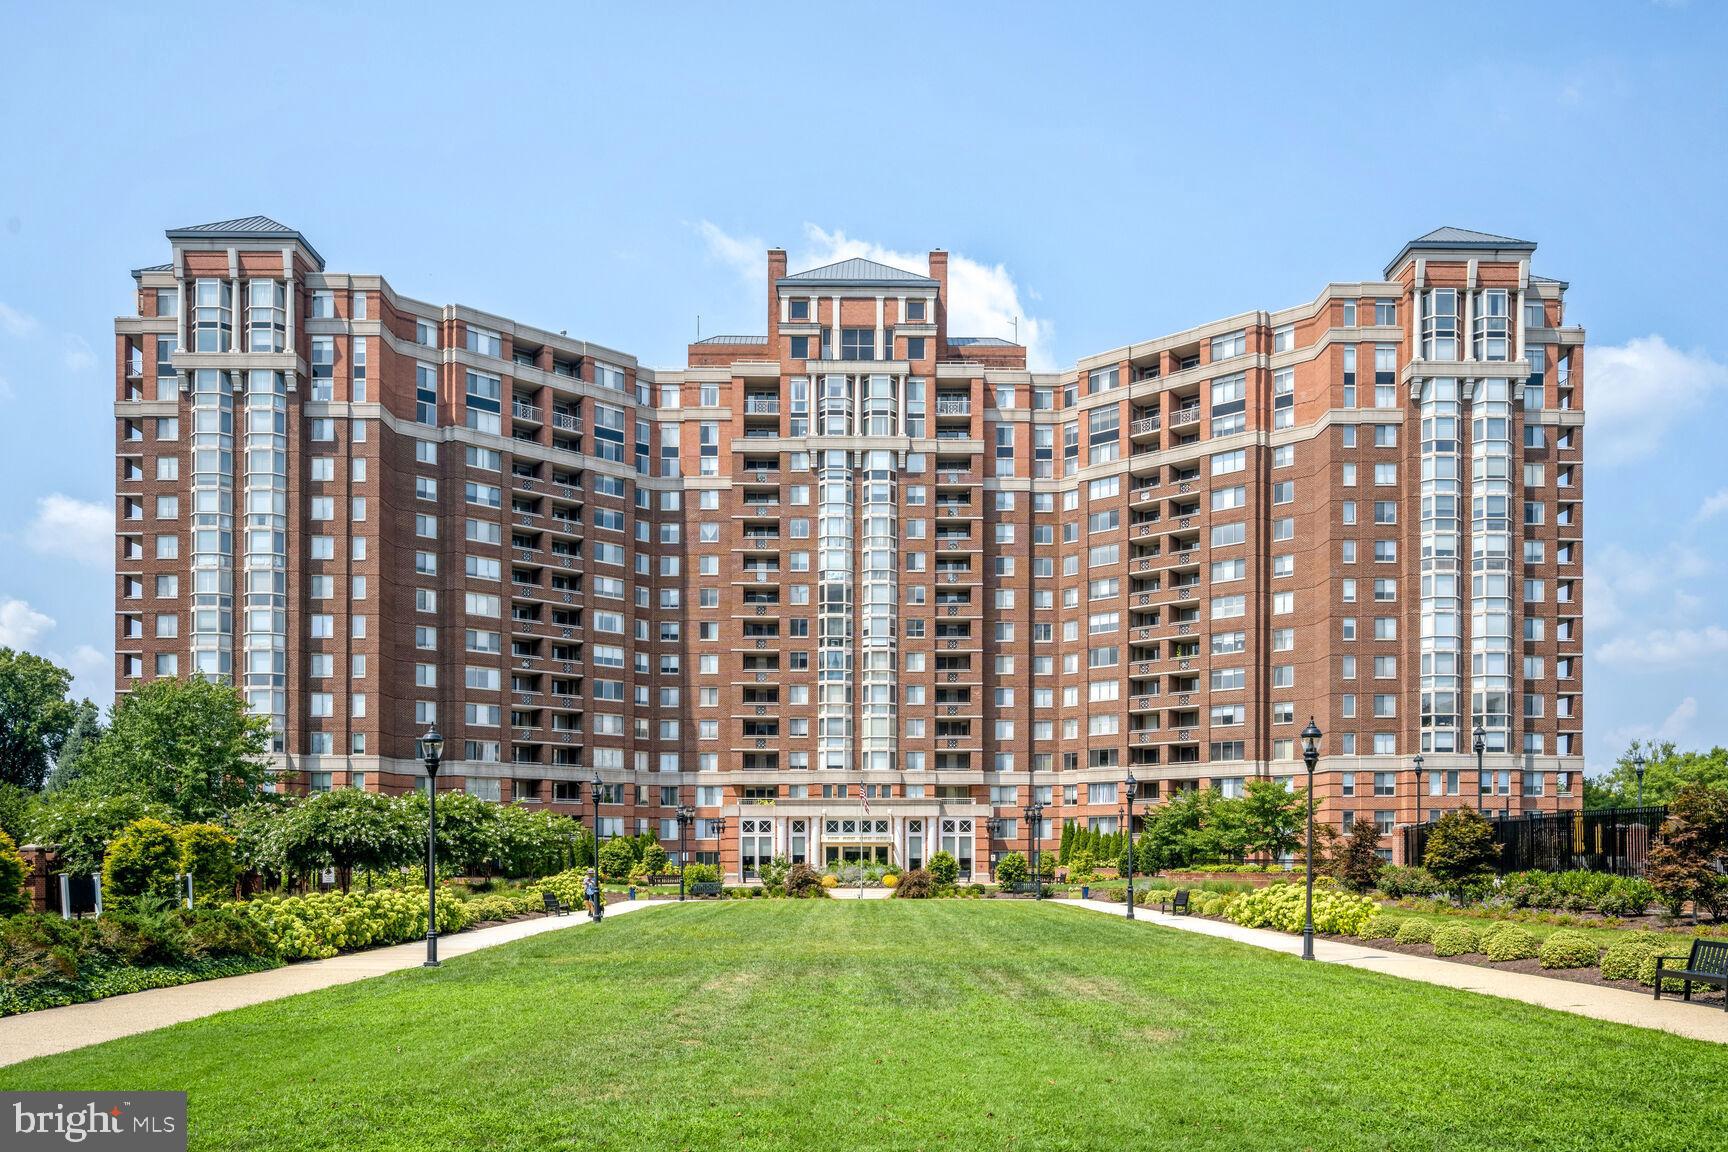
Luxury Living at The Wisconsin Condominium

Meticulously maintained and ideally located in the heart of North Bethesda, this exceptional 1,347-square-foot residence at The Wisconsin offers Two spacious en-suite Bedrooms, 2.5 Baths, a beautifully updated kitchen, private balcony, one deeded garage parking space, and a separate storage room within the building—all in an exceptionally well-managed, partially gated luxury condominium community.

From the moment you enter, the pride of ownership is evident. Meticulously cared for by its owner, the residence is beautifully presented, filled with natural light, and enhanced by elegant plantation shutters on every window, adding timeless style, sophistication, and privacy. Gleaming hardwood floors span the length of the living and dining rooms, while the entry foyer is covered with rich marble tile.

The attractive white and tan themed kitchen is a standout feature, offering handsome white cabinetry, generous storage, quality appliances, gorgeous updated countertops, and carefully selected finishes. The spacious kitchen features a delightful eat in kitchen area surrounded by sunny windows and additional plantation shutters for natural light all year long. A private balcony extends the living space outdoors—perfect for morning coffee, evening relaxation, or simply enjoying the fresh air.

One of the home’s most desirable features is its exceptional dual en-suite bedroom floor plan. The two generously sized bedrooms are positioned on opposite sides of the residence for maximum privacy, and each features its own attached full bathroom. The primary suite offers generous closet space and a well-appointed private bath with a renovated walk in Shower with glass doors, while the second en-suite bedroom provides an ideal retreat for guests, family, or a private home office. A separate powder room in the entry foyer offers additional convenience for guests.

Additional features include an in-unit washer and dryer, plentiful closet space, a separate extra storage room within the building, and one deeded garage parking space, T3-54.

The Wisconsin is an exceptionally well-managed, partially gated community offering an impressive array of resort-style amenities, including 24-hour security and concierge service, indoor and outdoor pools, fitness center, tennis, pickleball and racquetball courts, sauna, community and party rooms, beautifully landscaped grounds, and secure elevator access.

The location is outstanding—just one block to the Red Line Metro, approximately 1½ blocks to Whole Foods, two to three blocks to Pike & Rose, and directly across the street from the Kennedy Shriver Aquatic Center. Shopping, dining, entertainment, recreation, and convenient commuter routes are all close at hand.
Meticulously cared for, exceptionally private, and remarkably convenient, this residence combines an ideal dual-suite floor plan, private outdoor space, deeded garage parking, valuable additional storage, outstanding amenities, and one of North Bethesda’s most convenient locations.
#MDMC2256690

ROCKVILLE

5809 NICHOLSON LANE 307

2 Beds

2 Baths

1,347 Sq.Ft.

$575,000

MLS#: MDMC2256690

New on site 2 days ago
Open house
Nestled within the prestigious Wisconsin Condominium, this exquisite 2-bedroom, 2-bathroom residence offers a harmonious blend of contemporary elegance and modern convenience. As you step inside, you are greeted by an inviting open floor plan that seamlessly connects the living, dining, and kitchen areas, creating an ideal space for both relaxation and entertaining. 

The modern kitchen features upgraded quartz countertops and brand new modern cabinetry, providing both functionality and style. The kitchen is also equipped with several new appliances, including a dishwasher and microwave, ensuring that culinary endeavors are met with ease. The cozy dining area is perfect for intimate dinners or lively gatherings, enhanced by the warmth of brand new LV Plank wood flooring that flows throughout the living spaces. Enjoy the convenience of in-unit laundry with both a washer and dryer, allowing for effortless living.

After a busy day, retreat to the primary suite, where luxury meets comfort. This sanctuary boasts a generous walk-in closet and a beautifully appointed primary bath featuring a bathtub and modern fixtures. The second bedroom is equally inviting, offering a spacious en suite bathroom with a walk in shower and plenty of natural light, making it a perfect guest room or home office. 

A set of floor to ceiling sliding glass doors invite in natural light while providing serene views of the beautifully landscaped courtyard, creating a tranquil atmosphere. The spacious balcony can be accessed from either the living room or the second bedroom. Step outside onto one your private balcony, where you can savor your morning coffee or unwind with a glass of wine in the evening.

Your perfect new residence is complete with 2 garage parking spaces and an extra storage unit inside the building.

The community amenities elevate your lifestyle, featuring both indoor and outdoor pools, tennis courts, and a state-of-the-art exercise room. With a concierge service and 24-hour security, peace of mind is paramount. Parking is a breeze with two assigned spaces in the underground garage plus storage, providing easy access to your home. The Wisconsin Condominium is ideally located, just across the street from the Pike and Rose shopping and dining destination, with convenient access to public transportation, making city exploration effortless. This residence is not just a home; it's a lifestyle. Experience the perfect blend of luxury, comfort, and community in this exceptional property. Embrace the opportunity to make this exquisite space your own, where every detail has been thoughtfully curated for your enjoyment.
#MDMC2261156

ROCKVILLE

5809 NICHOLSON LANE 604

2 Beds

2 Baths

975 Sq.Ft.

$475,000

MLS#: MDMC2261156

Open house
Luxury Updated Penthouse | 2,435 Square Feet | 3 Bedrooms | 3 Deeded Garage Parking Spaces | Storage Unit | 2 Private Balconies.

Experience an extraordinary opportunity to own one of North Bethesda's most exceptional penthouse residences. Encompassing 2,435 square feet, this beautifully updated luxury condominium offers three spacious bedrooms, two full baths, one half bath, two private balconies, and three deeded garage parking spaces—an exceptionally rare offering. Elevated above the city with breathtaking panoramic views and spectacular sunrises, this remarkable home combines sophisticated design, generous living spaces, and resort-style amenities in one of Montgomery County's most desirable communities.

Welcome to 5809 Nicholson Lane #1504, where soaring ceilings, expansive walls of glass, and abundant natural light create an elegant and inviting atmosphere. Two private balconies seamlessly extend the living space outdoors, offering the perfect setting for morning coffee, evening entertaining, or simply enjoying sweeping views.

Designed for both grand entertaining and comfortable everyday living, this exceptional residence features a thoughtfully designed floor plan with spacious formal and casual living areas. The gourmet kitchen showcases fully integrated appliances concealed behind custom hardwood cabinetry, creating a sleek architectural aesthetic. Extensive cabinetry provides exceptional storage and pantry space, while granite countertops, generous work surfaces, and a charming breakfast nook make the kitchen as functional as it is beautiful.

The formal dining room flows effortlessly into the expansive living room, anchored by a fireplace and dramatic floor-to-ceiling sliding glass doors leading to the balconies. The luxurious primary suite serves as a private retreat, featuring a beautifully updated spa-inspired bath with an oversized tile walk-in shower, granite double vanity, dressing area, and abundant closet space. Two additional bedrooms offer exceptional flexibility for family, guests, executive home offices, or a private library. Then second bedroom features custom built-in bookcases and tranquil courtyard views, while the third bedroom includes a walk-in closet, built-in shelving, and its own full bath.

Additional highlights include an updated powder room, private storage closets, in-unit washer and dryer, and three deeded garage parking spaces—a truly rare and valuable feature that provides unmatched convenience for multiple vehicles and guests.

Residents of The Wisconsin Condominium enjoy an outstanding collection of resort-style amenities, including 24-hour gated security, concierge service, indoor and outdoor swimming pools, a state-of-the-art fitness center, tennis, pickleball and racquetball courts, sauna, party and community rooms, beautifully landscaped grounds, and secure elevator access.

Perfectly positioned in the heart of vibrant North Bethesda, this premier address is one block from North Bethesda Metro and just minutes from Pike & Rose, Whole Foods, Trader Joe's, Harris Teeter, Target, Congressional Plaza, Montrose Crossing, Wildwood Shopping Center, the Capital Crescent Trail, acclaimed restaurants, boutique shopping, fitness studios, the iPic Theater, and major commuter routes to Bethesda, Washington, D.C., and Northern Virginia.

The condominium fee includes water, cable television, common area maintenance, parking, and access to the community's exceptional amenities, providing remarkable value and a truly effortless lock-and-leave lifestyle.

Rarely does a penthouse combine 2,435 square feet, three bedrooms, two private balconies, three deeded garage parking spaces, panoramic views, luxurious finishes, and an unrivaled North Bethesda location. This is an exceptional opportunity to own one of the area's finest luxury residences.
#MDMC2247968

ROCKVILLE

5809 NICHOLSON LANE 1504

3 Beds

2 Baths

2,435 Sq.Ft.

$1,349,000

MLS#: MDMC2247968

New on site 2 days ago
Open house
Rarely Available, Luxury End Unit Townhome in Coveted Fallstone

Welcome to Fallstone, one of North Bethesda’s most sought-after communities—where convenience, charm, and comfort come together in perfect harmony. This rarely available, end-unit luxury townhome offers an impressive 3,071 square feet of living space on a premium corner lot 3,555-square-foot, providing more room and privacy than most homes in the neighborhood.

Set against a backdrop of lush park views and a quiet playground, this home invites serenity from the moment you arrive. The expansive rear deck overlooks mature trees—perfect for morning coffee, outdoor dining, or simply unwinding in nature.

Elegant Main Level

Step inside to find sun-filled living spaces where gleaming hardwood floors flow throughout the main level. The two-story windows and dramatic curved stairwell create a sense of openness and architectural sophistication. The powder room sits conveniently near the entryway, while the dining area flows seamlessly toward the deck for effortless entertaining.

The gourmet kitchen is designed for both function and flair—featuring a distinctive horseshoe layout, granite countertops, stainless steel appliances, gas cooking, and a modern luxury vinyl tile floor. Sliding glass doors open to the oversized deck—ideal for al fresco dinners, grilling, or container gardening.

Tranquil Upper Level

Upstairs, the primary suite offers peaceful park views and a spacious en suite bath with a soaking tub, separate shower, and skylight that bathes the space in natural light. A large walk-in closet easily accommodates even the most extensive wardrobe. Two additional bedrooms and a full hall bath complete this level, along with a linen closet for added storage.

Versatile Lower Level

The walkout lower level adds tremendous versatility—featuring a cozy gas fireplace, wet bar, laundry room with full-size washer and dryer, guest bedroom or home office, and full bath. Step through sliding glass doors to a flagstone patio that opens directly to the park—creating a private outdoor retreat perfect for guests, hobbies, or quiet relaxation.

Additional Features & Updates

This home has been thoughtfully maintained and upgraded, including a new roof (5 years), newer gas stove, washer/dryer, hot water heater(2020) , HVAC (outdoor compressor is 2023), garbage disposal, and an updated primary bathroom vanity. A two-car garage with storage and a large utility room completes this exceptional residence.

Unbeatable Location

Perfectly positioned between Rockville Pike and Old Georgetown Road, this home offers the best of North Bethesda living. White Flint Metro, Whole Foods, Pike & Rose, CVS, parks, and endless dining and entertainment options are all just minutes away—with easy access to I-270, I-495, Bethesda, and Downtown D.C.

Don’t miss your chance to call this magnificent end-unit residence home. Fallstone living means comfort, convenience, and community—all wrapped into one extraordinary opportunity.
#MDMC2260756

ROCKVILLE

5601 WHITNEY MILL WAY

4 Beds

3 Baths

2,472 Sq.Ft.

$1,030,000

MLS#: MDMC2260756

Open house
THIS LOVELY BRICK-FRONT 5 BEDROOM, 4.5 BATH COLONIAL IS A GEM! The house offers 5066 SF of interior space, including 1817 SF on the walkout lower level.  Located on a choice cul-de-sac lot in the highly-desirable Potomac Grove community, with lots of special features such as high ceilings & 3 finished levels of living space, this home will grab your attention! UPPER LEVEL offers 4 bedrooms & 3 full bathrooms. The primary bedroom has double-door entry and a vaulted ceiling. The primary bathroom has been completely renovated, tiled, with both soaking tub & separate large shower. The beds on this level convey to the new owners. MAIN LEVEL had a lovely 2-story entry foyer and a large bedroom with double-French-door entry - currently used as an office/library. The Living Room is currently used as a Game Room with a bonus - the pool table conveys to the new owners! The marvelous family room has two unique recessed wall spaces that are 3 feet wide by 5 feet high that beg for decorative creativity. It has a fireplace, vaulted ceiling with skylights, and offers walkouts through 2 sets of French doors to the large custom deck. With a formal dining room, a large gourmet kitchen with breakfast nook, a laundry room, a centrally-located powder room, and level walkouts to a large deck that overlooks the backyard, this level is wonderful for entertaining! LOWER LEVEL has been largely finished (about 90%). It has an expansive recreation room with 5 storage closets, brand-new carpeting, and a full bathroom. There is also an office and a large storage-utility room.  Another great feature of this level is that it offers level walkout to the backyard. The EXTERIOR is well-landscaped. The 2-CAR GARAGE offers additional storage options and connects directly into the main level. The asphalt driveway can park an additional 2 cars, and there is also street parking. OTHER FEATURES: besides the new basement carpeting, all the existing carpeting has been refurbished, and there are recessed dimmer lights in much of the house. The home's roofing shingles are the highly-rated Landmark TL brand with a 50-year warranty. BEYOND THE PROPERTY, you will find a large variety of restaurants & shops, access to key commuter routes, nearby schools, parks, & recreational amenities. Home offers quality construction & thoughtful design, COME SEE THIS WONDERFUL HOME - AND BE PREPARED TO MAKE IT YOUR OWN!
#MDMC2240188

NORTH POTOMAC

7 TURLEY COURT

5 Beds

4 Baths

3,249 Sq.Ft.

$1,099,900

MLS#: MDMC2240188

1 ... 15 16 17 18 19 ... 25

properties found. properties found. Page of .

Send a message

Message successfully sent.

Your message

What is 3 + 4 ?

Reason for contacting?

I agree to receive email communication and understand I can unsubscribe at any time.

I agree to be contacted by Charis Realty Group - Christine Issler, Broker via call, email, and text for real estate services. To opt out, you can reply 'stop' at any time or reply 'help' for assistance. You can also click the unsubscribe link in the emails. Message and data rates may apply. Message frequency may vary. Privacy Policy

Sign Out

Virtual Assistant

Would you like to take the next step with this property? We can help you schedule a showing or virtual tour, or send you more details.

Yes, I would like more information.

Thank You for Your Reply, One of Our Agents will contact you as soon as possible

No, maybe later.

Thank you, you can always contact me via email, phone number or through the contact form.

Realhub AI

Lucy - Your AI-Powered Realtor

Update Your Temporary Password

Personalize your search

Enter your email and we'll notify you immediately when new listings match what you're looking for.

or enter email address

Already have an account ? Login here

Continue your home search

I agree to receive communications and understand I can unsubscribe at any time.

I agree to be contacted by Charis Realty Group - Christine Issler, Broker via call, email, and text for real estate services. To opt out, you can reply 'stop' at any time or reply 'help' for assistance. You can also click the unsubscribe link in the emails. Message and data rates may apply. Message frequency may vary. Privacy Policy

Already have an account ? Login here

We use cookies

We use cookies primarily for analytics to enhance your experience. By accepting, you agree to our use of these cookies. You can manage your preferences or learn more about our cookies policy.