MONTGOMERY COUNTY community

MONTGOMERY COUNTY Real Estate

Explore properties and local insights in MONTGOMERY COUNTY.

About MONTGOMERY COUNTY

About MONTGOMERY COUNTY

Discover Montgomery County, MD Real Estate

Welcome to Montgomery County, Maryland — The Gold Standard for Modern Living!

Consistently ranked as one of the most affluent and highly educated counties in the nation, Montgomery County (often called "MoCo") is the crown jewel of the Washington, D.C. metropolitan area. From the cosmopolitan skyline of Bethesda to the equestrian estates of Potomac and the quiet forests of Damascus, Montgomery County offers a diverse, world-class lifestyle that attracts global leaders, innovators, and families alike.

Why Choose Montgomery County, MD for Your Next Home?

Montgomery County is where luxury meets opportunity. It is a premier economic powerhouse, home to major federal agencies (NIH, NOAA, FDA) and a thriving biotech corridor. With a commitment to environmental sustainability, cultural diversity, and public infrastructure, MoCo provides an exceptional environment that balances high-energy urban centers with serene suburban sanctuaries. 

Top Features of Montgomery County Real Estate

  • High-End Urban Living: Luxury high-rise condos and sleek penthouses in Bethesda, Chevy Chase, and Pike & Rose.
  • Prestigious Estates: Magnificent custom-built mansions and equestrian properties in Potomac and Poolesville. 
  • Charming Suburban Neighborhoods: Tree-lined streets and classic colonial architecture in Rockville, Silver Spring, and Kensington.
  • Modern Planned Communities: Vibrant, walkable developments like Clarksburg and King Farm designed for connection and convenience. 

Benefits of Living in Montgomery County

1. A World-Class Education SystemThe Montgomery County Public School (MCPS) system is a national leader in academic excellence. Known for its rigorous IB programs, high graduation rates, and extensive resources, MCPS consistently produces some of the highest-performing students in the country. The county is also home to Johns Hopkins University’s Montgomery County Campus and Montgomery College. 

2. A Finalist for the National Gold Medal in ParksIn 2026, the Montgomery Parks system was named a finalist for the prestigious National Gold Medal Award. With over 400 parks and 37,000 acres of parkland, you are never far from nature. 

  • Brookside Gardens: 50 acres of award-winning display gardens. 
  • Billy Goat Trail: Breathtaking hiking along the Potomac River at Great Falls.
  • Little Seneca Lake: Ideal for kayaking and fishing in Black Hill Regional Park. 

3. Unparalleled Culinary & Arts SceneMoCo is a cultural melting pot, offering a dining and arts scene that rivals major cities: 

  • The Music Center at Strathmore: A world-class venue for jazz, classical, and pop performances.
  • Bethesda Row & Pike & Rose: Premier destinations for luxury shopping and Michelin-recommended dining.
  • The AFI Silver Theatre: A historic landmark in Silver Spring for independent and classic cinema. 

4. The "Biotech Corridor" Economy
Strategically located along I-270, the county is a global hub for life sciences and cybersecurity. Residents enjoy access to high-paying jobs in tech and healthcare, contributing to one of the most stable and resilient real estate markets in the Mid-Atlantic.

5. Seamless Transit & Connectivity
Whether you work in D.C. or commute regionally, MoCo keeps you moving:

  • The Red Line (Metro): Direct access to the heart of Washington, D.C., from Silver Spring, Bethesda, and Rockville.
  • MARC Train: Convenient commuter rail service for those traveling from the northern reaches of the county. 
  • Purple Line (Coming Soon): A new light rail system that will further connect Bethesda to New Carrollton.

Explore Available Properties

Montgomery County, MD real estate offers a spectrum of luxury and style:

  • Historic Victorian homes in the heart of Kensington.
  • Expansive acreage and farmettes in the Agricultural Reserve.
  • Modern townhouses with rooftop decks in transit-oriented hubs.
  • Stately colonials on quiet cul-de-sacs in the county’s most sought-after school districts.

Invest in Montgomery County, MD Real Estate Today

With steady property appreciation and a reputation for being one of the "Best Places to Live in Maryland" (Rockville, Bethesda, and Germantown all made the top 10 list for 2026!), Montgomery County is a blue-chip investment for your family and your portfolio. 

Ready to find your place in Maryland’s most prestigious county? Contact a local expert on the Charis Realty Group team for personalized guidance and the latest market insights! 

MONTGOMERY COUNTY community

2,515

# of Listings

3

Avg # of Bedrooms

$315

Avg. $ / Sq.Ft.

$840,996

Med. List Price

163

Open Houses Today

391

Open Houses · Next 7 Days

Community totals. Selected price ranges apply to the listings below.

Homes for Sale in MONTGOMERY COUNTY

2515 Properties Found. Page 64 of 168.

Nestled on a large, beautifully wooded lot in the Ednor Acres neighborhood of Ashton, this classic Colonial offers the ideal combination of solid construction, generous living spaces, and a serene setting. Surrounded by mature trees and peaceful natural beauty, the property provides a wonderful sense of privacy while offering convenient access to nearby walking trails.

Inside, the home features large, generously proportioned rooms and a flexible floor plan with plenty of potential to make the space your own. The main level offers a large den, providing exceptional flexibility for a home office, guest room, playroom, or additional living space. The inviting family room features a wood-burning fireplace, creating a warm focal point for relaxing and gathering.

One of the home's standout features is the large screened-in porch, an ideal spot to enjoy the tranquil surroundings, morning coffee, or outdoor entertaining without the worry of insects. A two-car garage provides convenient parking and storage, while the whole-house generator offers valuable peace of mind.

The spacious unfinished basement provides an abundance of storage and tremendous potential for future finishing, whether you envision a recreation room, home gym, workshop, or additional living space.

Being sold as-is, this is an excellent opportunity for buyers looking for a well-built home with generous space, a beautiful lot, and the opportunity to update and personalize it to their own taste. With its classic Colonial design, substantial rooms, mature landscaping, and peaceful surroundings, this property offers a rare opportunity to create something truly special in Ashton.
#MDMC2247772

ASHTON

17517 SKYLINE DRIVE

4 Beds

2 Baths

2,462 Sq.Ft.

$735,000

MLS#: MDMC2247772

In order to have an initial walk through of the home, property features and upgrades we have created a special website whose link is present in the virtual tour section. This is a well-maintained Townhome with extensive modern improvements designed to provide comfort, health, safety and convenience. It is a Pet-free, Smoke-free, and Move-In-Ready Home. Located in the Seneca Park Trail area with lots of Greenery, it is conveniently close to Major Shopping Outlets, Businesses, Recreation areas and IT Companies. It's exclusive because of the range of practical improvements throughout the interior and outdoor spaces, with the latest smart upgrades and practical renovations. Air-quality monitoring devices, an active radon mitigation, Whole Home air purification equipment for Odor and Germs, a Whole-Home Steam Humidifier, new Exhaust Fans in all four baths, attic ventilation improvements - all these contribute towards the concept of comfortable healthy life. Bright LED lighting in all rooms includes hardwired tube-light fixtures with wall-switch operation, dimming, remote control and motion-sensing features. Rechargeable motion-sensing lights illuminate selected closets and bathroom cabinets. A smart thermostat with a centralized security interface connects with a monitored smart-home system including the front-door lock, cameras, smart plugs, smoke and carbon monoxide detectors, and more than 20 sensors, including door and glass-break sensors. The Ring doorbell and exterior cameras (10) cover key entry and exit areas. Security equipment is paid off; monitoring requires a monthly subscription. Additional electrical improvements include whole-home surge protection, independent bathroom electrical circuits, and outdoor weatherproof GFCI outlets. The electrical system was revamped to meet modern device requirements. Kitchen enhancements include a Delta Touch faucet with soap dispenser, wood cabinets freshly done with stain and polyurethane, updated cabinet hardware and additional wall-mounted storage. GE French-door refrigerator ice maker and drinking-water dispenser serves the dining area. 4 TOTO toilets with manual bidets, towel storage and more than seven heavy-duty hooks in every bathroom create convenience. Vinyl blinds, professionally installed curtain rods, and wall mounted curtain holdbacks support privacy. The laundry area offers air-drying lines, wall-mounted storage, LED fixture retrofits, and a commercial grade washer and dryer. There is a Freezer and Refrigerator in the Basement along with 6 IKEA Closets and an Electric Fireplace. The HVAC refrigerant piping has been professionally insulated; attic insulation improvements have been made; and an elevated water-heater support table provides convenience for flushing the water heater. Outdoor improvements include a 6’ board-on-board fence with two cedar gates opening in opposite directions, each fitted with double-sided key entry, slide bolt and drop rod. Professional hardscaping, secured river-stone areas, landscape edging, non-slip abrasive safety tape to improve grip in icy/wet conditions, convenient exterior bin storage and lawn mower parking makes the yards functional. 4 Underground PVC gutter drainage leading away from home inside the property, Gutter Helmet with a transferable warranty, exterior wood-to-PVC restoration at roof fascia and entry trim and bay-window sheathing are other practical upgrades. Deck joist block installed; outdoor mats are placed on Deck, and the back and side yards have bright exterior lighting. A ventilating Andersen 3000 Series storm door features Low-E glass and an insect screen. Device manuals, maintenance records, and spare parts are available for reference.
#MDMC2260158

GAITHERSBURG

1 WHEATFIELD COURT

4 Beds

3 Baths

1,956 Sq.Ft.

$733,865

MLS#: MDMC2260158

Welcome to 15001 Darnestown Rd, a beautifully reimagined home that has been rebuilt from top to bottom, blending modern luxury, thoughtful design, and everyday functionality. Featuring 3 bedrooms, including a spacious primary suite, a versatile bonus room, and 2.5 beautifully designed bathrooms, this home offers an impressive combination of style and flexible living space.

From the moment you arrive, the expansive front porch and impressive exterior create a warm and inviting first impression. Step inside to a bright and spacious open-concept main level filled with natural light and thoughtfully selected finishes. The living area is anchored by a stunning custom feature wall with an electric fireplace, wood-slat accents, stone-inspired detailing, and a beautiful wood mantel, creating an eye-catching focal point for relaxing or entertaining.

At the heart of the home is the show-stopping kitchen, featuring sleek cabinetry, stainless steel appliances, a farmhouse sink, an oversized pantry, built-in microwave and a large center island topped with beautiful granite countertops and a dramatic waterfall edge. The oversized island provides generous prep space and seating, making it the perfect gathering place for casual meals, entertaining, and everyday living. The kitchen flows seamlessly into the dining and living areas for a truly open and functional layout.

The main level also features a versatile bonus room, ideal for a home office, playroom, den, guest space, or whatever best fits your lifestyle.

Upstairs, you’ll find three nice sized bedrooms, including the primary suite, along with beautifully finished bathrooms and a dedicated laundry room for added convenience. The primary suite is a true retreat, featuring a spa-inspired bathroom with a spacious dual vanity, soaking tub, beautifully designed dual walk-in shower, and contemporary finishes.

The fully finished lower level provides even more flexible living space, perfect for a recreation room, media room, home gym, office, or entertainment area.

Step outside to enjoy a private backyard with plenty of space for relaxing, entertaining, and outdoor enjoyment. Conveniently located near shopping, dining, everyday amenities, and major commuter routes.

Rebuilt from top to bottom with an emphasis on quality, style, and functionality, 15001 Darnestown Rd offers 3 bedrooms, a bonus room, 2.5 bathrooms, and the modern finishes today’s buyers are looking for. This is more than a renovation, it’s a complete transformation. Schedule your private showing today!
#MDMC2256486

GERMANTOWN

15001 DARNESTOWN ROAD

3 Beds

2 Baths

3,171 Sq.Ft.

$730,000

MLS#: MDMC2256486

Live in the heart of Bethesda! Walk to Bethesda Row, the Capital Crescent Trail, Bethesda pool, Shopping, Restaurants, Metro all nearby. 3 Bedrooms 2.5 Baths. Brick townhome is move-in ready, freshly painted, spacious kitchen with Merillat cabinets, great countertops, kitchen with stainless steel appliances, Bosh Washer and Dryer. New carpet  in the upper level, refinished hardwood stairs. New flooring in the main level, updated powder room, updated light fixtures. Main bedroom with private full bath. French doors lead to spacious deck, this home has the advantage of having great green spaces, privacy, play area in the backyard. The assigned parking spot is right in front of the home a few steps to your home, great convenience for unloading groceries, the weather. Your monthly fee in the condominium association is responsible for maintenance problems concerning the general common elements, all exterior structures (including the exteriors of all buildings, including roof and walls) and land surrounding the structures are considered common elements. Norwood Park is nearby with great amenities,  tennis, playground, open fields.  Great Value in Kenwood Forest. Safeway grocery shopping within walking distance, about a block, If you have any questions, would like to tour it please don't hesitate to contact me, Great Home in a Great Location!
#MDMC2242852

CHEVY CHASE

6735 KENWOOD FOREST LANE 40

3 Beds

2 Baths

1,164 Sq.Ft.

$730,000

MLS#: MDMC2242852

Open house
This lovely townhome has been recently updated and is move-in ready! This home features a brand new kitchen—new cabinets, appliances, and flooring (2026), two renovated powder rooms (2026), new 6-panel doors (2026), new recessed lighting (2026), and it has been freshly painted throughout (2026). The flooring in the lower level was recently installed (2024).

This home features three bedrooms, two full bathrooms, and two half bathrooms. The deck off the dining room features both a covered area and an open area that provides a spectacular view in all 4 seasons. This home is situated on one of the few lots in Inverness that looks out onto the woods from both the front and rear views.

Inverness Forest offers residents convenient access to walking paths and tot lots in the community, with optional pool and tennis court memberships available nearby. The home is within the Bells Mill, Cabin John, and Winston Churchill school cluster. Proximity to Cabin John Village Shopping Center, Park Potomac, Pike & Rose, Montgomery Mall, and downtown Bethesda ensures easy access to a diverse range of shopping, dining, and entertainment options. Outdoor enthusiasts can enjoy nearby attractions such as Cabin John Regional Park, the C&O Canal National Historical Park, and Great Falls. Cultural attractions nearby include the Strathmore Music Center and Glenstone Museum. Commuters will appreciate the quick access to major routes like I-270, I-495, River Road, Falls Road, the Grosvenor-Strathmore Metro, and major routes to Bethesda, Rockville, and Washington, D.C.
#MDMC2254450

POTOMAC

10713 DEBORAH DRIVE

3 Beds

2 Baths

1,865 Sq.Ft.

$729,900

MLS#: MDMC2254450

Open house
OPEN HOUSE SUNDAY NOVEMBER 1, 2 TO 4 PM
Motivated seller and a great opportunity to own this very well maintained 5 bedroom, 3 bathroom, 4 level split level home in Mill Creek Towne. This home sits on a gorgeous and beautifully landscaped lot backing to mature trees and enjoyment of the outdoors. Walk up to the 4 bedrooms, 2 bathroom level, or walk down 1 level to a family room with a wood burning fireplace, another bedroom and 1 full bath (great for an in law suite or au pair suite), and a laundry room with a side entrance. One more level down and you have an unfinished large room which could be a great workshop or other space. Home also features a 95% efficient gas furnace. This family friendly home offers tons of comfort and convenience.  Home has a storage shed in the back for all your gardening supplies and commuting is easy, just minutes from Shady Grove Metro, ICC/MD-200, and I-270.. You will also be near great shopping, restaurants, parks and schools! Don't miss this great opportunity to own a beautiful and lovingly maintained home in one of the most sought after neighborhoods.
#MDMC2250182

ROCKVILLE

18001 MILL CREEK DRIVE

5 Beds

3 Baths

2,884 Sq.Ft.

$729,000

MLS#: MDMC2250182

Open house
PRICE IMPROVEMENT - $20,000! Stunning and spacious 5 BR 3 FB 4-level split offers almost 3,200 sq. ft. of living space on a fenced-in .35 acre beautifully landscaped lot.  Freshly painted and newly refinished gleaming hardwood flooring throughout most of home, it boasts many updates over past five years that includes but not limited to a new architectural shingle roof, new vinyl siding, and gutters installed in March 2025. New electrical panel installed in 2026 (See disclosures for the warranties).  Lovely country kitchen, which includes large eating area and brick wall with bay window overlooking front yard (tv conveys).  Side door leads to carport and storage shed.  Quartz countertops and a new induction range top installed in 2022.  Abundant cabinet space and shelving! Mostly stainless steel appliances. Separate large pantry. Step into the dining room with sliding glass doors that lead to the newly refinished deck and spectacular yard!  Both LR and DR  have crown molding and built- shelving in the LR. Walk upstairs into four spacious bedrooms and two remodeled full baths.  Outside the master bedroom, for your added convenience, there is a laundry chute that goes into the laundry room with private entrance leading to the outside and a nearby fifth bedroom great for guests or office!  Full 3rd hall bath.  Step downstairs into a magnificent family room featuring paneled walls, a floor-to-ceiling brick fireplace with built-in shelving on either side of FP and beamed ceilings.  On the lower level, you’ll see a partial unfinished basement that completes the home with a large work area and abundant storage. HVAC 2016 and HWH 2010. Last, enjoy the benefits of solar and potentially lower electricity savings! Solar panels were installed in 2016 through a Sunrun solar power purchase agreement (PPA), allowing the homeowner to purchase solar – generated  electricity without owning the equipment.  There is no balance.  For this over 3000 ft.² home home, Sunrun bills over the past 12 months have ranged from approximately $37.15 to $208.62, with many months substantially below typical electric cost for a home of this size. Additionally, Pepco’s customer/connection charge is $8.94 a month for the remainder of your occupancy.. (See disclosures for the complete 12 month billing history and PPA details).  This home is move-in ready, offering the ideal living environment for a variety of needs. Conveniently located within walking distance of both the middle and high schools, as well as Norbeck Shopping Center. Sold as-is and shows true pride of ownership throughout!  Seller to provide one year HOW! (home owner warranty)
#MDMC2253688

ROCKVILLE

5408 MARLIN STREET

5 Beds

3 Baths

3,168 Sq.Ft.

$729,000

MLS#: MDMC2253688

Wonderful corner top-floor condo with beautiful tree and garden views, located on the back, quiet side of the building!  Foyer entry (w/coat closet), open living room (w/coveted & rare fireplace, custom built-in shelving, and door to balcony), dining room, a fantastic renovated kitchen, primary bedroom suite (w/2 double closets and renovated primary bath), 2nd bedroom, renovated hall bath, den/family room (could be 3rd bedroom), and laundry closet w/stackable washer/dryer.  Notable amenities include hardwood & ceramic tiled floors, recessed & track lighting, stainless steel kitchen appliances & granite countertops, a 2023 electric heat pump HVAC system, and new 2024 Pella windows. 2 garage parking spaces (#239 & #241) and 2 storage units (D-148 & L-122) convey with the sale.  The building has a 24-hour front desk, is pet-friendly, has on-site management, features beautifully landscaped gardens, and is steps from the Chevy Chase Lake Town Square.
#MDMC2256978

CHEVY CHASE

8101 CONNECTICUT AVENUE S-709

2 Beds

2 Baths

1,618 Sq.Ft.

$725,000

MLS#: MDMC2256978

Penthouse living with a spectacular sunset views! This spacious North Bethesda residence features beautiful parquet floors, an updated gourmet kitchen, and walls of windows flooding the home with natural light. The banquet-sized dining room offers custom built-ins and a built-in bar, while the expansive living room features a dramatic two-sided fireplace and access to outdoor space—perfect for entertaining. A separate bedroom wing offers en-suite baths for every bedroom. The impressive primary suite includes two bathrooms, multiple closets, and a private sitting room or office. Located in Grosvenor Park just steps from Grosvenor-Strathmore Metro, with an outdoor pool, fitness center, on-site market, and dry cleaner. Exceptional space, views, and convenience! Unit includes storage and 2 garage parking spaces. In unit Washer and Dryer!
#MDMC2257036

ROCKVILLE

10401 GROSVENOR PLACE 1705

3 Beds

4 Baths

3,240 Sq.Ft.

$725,000

MLS#: MDMC2257036

Open house
Welcome to 19001 Bloomfield Drive in sought-after Olney Mill! This well-maintained home is loaded with updates, including a NEW ROOF with warranty (2026), NEW HVAC (2025), and NEW extended 3-car-wide driveway (2025). The updated kitchen features granite countertops and stainless appliances, while both upstairs bathrooms have been beautifully remodeled with heated floors. Custom plaster egg-and-dart crown molding adds architectural character.
Outside, enjoy a fenced backyard with patio, powered shed, raised garden beds, playhouse, and sandbox. The oversized 24' x 24' two-car-plus garage provides excellent parking, storage, and workspace.
Olney Mill offers a true neighborhood feel with community events throughout the year and low HOA fees of approximately $150/year. Convenient to shopping, restaurants, parks, golf, MedStar Montgomery, Olney Farmers Market, and MD-200/ICC, with easy access to DC, Baltimore, Frederick, and Northern Virginia.
#MDMC2258324

OLNEY

19001 BLOOMFIELD ROAD

4 Beds

3 Baths

3,002 Sq.Ft.

$725,000

MLS#: MDMC2258324

The well-maintained brick-front colonial at 607 Poplarwood Place in Gaithersburg has had an extensive amount of updates in the past few years: a new roof in 2024, a water heater in 2023, HVAC in 2020, and a Trex deck with cable railings that looks straight into the trees out back. Hardwood runs through the main level, from the foyer and the dining room with crown molding and chair rail, to the living room, where a brick wood-burning fireplace sits beside a wide columned opening to the front room. The kitchen has dark wood cabinetry, granite counters, stainless appliances including a gas range, and a raised breakfast bar under pendant lights. Upstairs includes a primary bedroom with ensuite bathroom, and three secondary rooms that share a full hallway bath. The basement is fully finished and walks out to the backyard through sliders. It has a large tiled rec area, a den/flex room that works as an extra bedroom, a full bath with a tiled walk-in shower, and a separate laundry room. Outside you’ll find a two-car garage, a storage shed, and a deep, private backyard that backs to woods. The house sits on a quiet street in Oakmont Manor, which has no HOA. Shady Grove Metro and the Washington Grove MARC stop are both a few minutes away, and I-270, I-370 and the ICC are close by. When you’re not commuting, Woodward Park and the wooded trails of historic Washington Grove are right around the corner.
#MDMC2260868

GAITHERSBURG

607 POPLARWOOD PLACE

4 Beds

3 Baths

3,070 Sq.Ft.

$724,990

MLS#: MDMC2260868

Nestled in a serene setting, this exquisite Colonial-style residence offers a harmonious blend of classic charm and modern luxury. Built in 1944, this meticulously maintained home spans an impressive 3,254 square feet and features a thoughtful layout that blends comfort with elegance. Step inside to discover a warm, inviting interior with rich hardwood floors and luxurious vinyl plank flooring that flows seamlessly throughout. The spacious kitchen is the heart of the home, featuring upgraded countertops and ample table space, perfect for casual dining or entertaining. A second kitchen adds versatility, making it ideal for hosting gatherings or accommodating culinary enthusiasts. The formal dining room, enhanced by recessed lighting, sets the stage for memorable meals with loved ones. Natural light bathes the living spaces, thanks to double-hung, double-pane windows that frame picturesque views of the lush garden and lawn. Cozy up by one of two stunning stone fireplaces, each with an elegant mantel and glass doors, creating the perfect ambiance for relaxation. This residence features four generously sized bedrooms, including a luxurious main suite with an en-suite bathroom with both a stall shower and a tub.
With three full bathrooms and an additional half bath, convenience is paramount for residents and guests alike. The fully finished basement, complete with a walkout entrance, offers endless possibilities, whether for a home gym, entertainment area, or additional living space. The laundry area is thoughtfully located in the basement, ensuring practicality without compromising style. Outside, the property is equally impressive. Set on a sprawling 0.34-acre lot, the level and secluded yard provides a private oasis for outdoor enjoyment. Multiple outdoor spaces, including a charming porch, expansive deck, and inviting patio, are perfect for al fresco dining or simply unwinding in nature's tranquility. The well-maintained garden invites you to explore and enjoy the beauty of your surroundings. Parking is a breeze with a gravel driveway and off-street options, ensuring convenience for you and your guests. This home is not just a residence; it's a lifestyle, offering a perfect blend of luxury, comfort, and privacy. Experience the joy of living in a space that truly feels like home, with every detail thoughtfully curated for your enjoyment.
#MDMC2260848

GAITHERSBURG

5 LEE STREET

4 Beds

3 Baths

4,054 Sq.Ft.

$724,900

MLS#: MDMC2260848

Beautifully updated and thoughtfully maintained, this 4-bedroom, 2.5-bath Colonial is tucked away on a quiet cul-de-sac in the sought-after Saybrooke community and offers more than 2,150 finished square feet above grade, a full basement, 2-car garage, and a spacious .24-acre lot. A charming front porch welcomes you inside, where fresh paint (2026), hardwood flooring, crown molding, updated lighting, and an abundance of natural light create a warm and inviting first impression. The traditional floor plan offers plenty of room to spread out, with separate living and dining spaces along with a comfortable family room anchored by a beautiful fireplace. The fireplace is professionally cleaned and inspected every year, providing added peace of mind.

The eat-in kitchen features granite countertops, stainless steel appliances, generous cabinet and prep space, a breakfast area, and an updated microwave (2022), making it equally suited for busy mornings and casual entertaining. Just off the main living area, step outside to the expansive rear deck overlooking the large, fenced backyard—plenty of space for grilling, entertaining, gardening, or simply relaxing outdoors.

Upstairs, all four bedrooms feature engineered hardwood flooring installed in 2021, eliminating the need for carpet and giving the entire upper level a clean, cohesive look. The spacious primary suite includes a walk-in closet and private bath with soaking tub and separate shower. The guest bathroom was beautifully refreshed in 2022 with updated tile, paint, lighting, mirrors, toilet, faucet, and shower fixtures.

The home has continued to receive meaningful updates throughout, including a NEW ROOF AND SKYLIGHT (2023) with a transferable roof warranty, NEW FURNACE (2025), security system (2021), ceiling fans (2021), smart thermostat (2022), and new light fixtures throughout the home and inside closets (2023). The main-level powder room was also refreshed with a new toilet, mirror, and light fixture.

The full, insulated 935-square-foot unfinished basement offers tremendous additional potential for a recreation room, home gym, office, playroom, storage, or future finished living space. The attached 2-car garage provides even more storage and everyday convenience, including a dedicated workshop area and power with a plug for EV charging. A smart garage door opener provides convenient app-based control right from your phone.

And the location completes the package! Saybrooke residents enjoy community amenities including an outdoor pool, tennis courts, walking/jogging paths, playgrounds, and common areas—all while being conveniently located near shopping, dining, parks, and major commuter routes.

MAJOR UPDATES INCLUDE:
• Fresh interior paint – 2026
• Furnace – 2025
• Roof & skylight – 2023 with transferable roof warranty
• Lighting throughout + added closet lighting – 2023
• Guest bathroom refresh – 2022
• Smart thermostat – 2022
• Microwave – 2022
• Engineered hardwood flooring in bedrooms – 2021
• Security system – 2021
• Ceiling fans – 2021
• Smart/app-controlled garage door opener
• 935 sq. ft. insulated unfinished basement
• Garage workshop area + EV charging plug
• Fireplace professionally cleaned and inspected annually

Move-in ready, extensively updated, and offering plenty of room to grow—8 Shipwright Court is ready to welcome its next owners home!
#MDMC2249700

GAITHERSBURG

8 SHIPWRIGHT COURT

4 Beds

2 Baths

2,158 Sq.Ft.

$723,000

MLS#: MDMC2249700

Open house
Welcome to 143 Ritchie Avenue, a completely renovated home from top to bottom! With spacious, light-filled interiors and an abundance of updates nestled on a lush and deep lot, you'll love living here! The bright living room features a picture window, ceiling fan, and wood flooring. The living room flows into the beautifully renovated kitchen. Designed for both style and function, the kitchen is outfitted with granite countertops, an LG gas range with 5 burners, stainless steel appliances, under cabinet lighting, a subway tile backsplash, large tile flooring, and a glass door with integrated blinds that leads to the backyard. This level also includes three bright bedrooms with wood flooring and front mounted double bifold barn doors on the closets. The full, recently renovated bathroom with niches is well appointed. The main level is complete with a linen closet and a coat closet. 
 
The walkout lower level provides remarkable versatility, serving as additional living space with new waterproof vinyl flooring, recessed lighting, and windows with blinds. You'll enjoy a generous living area, mini kitchen, updated full bathroom with a floating vanity and a frameless shower door with a barn door mechanism, and a large storage room and laundry room combination with shelving and a workbench area. An exterior rear door to the backyard has integrated blinds. 
 
This residence has benefited from numerous improvements: replaced hot water system (2026), replaced basement baseboard heaters (2026), upgraded electrical in the basement with a supplemental electrical box (2025), all vinyl siding and gutters (2023), upgraded insulation (2023), replacement double paned, low E windows (2023), roof replaced (2023), alarm system and doorbell camera (2023), HVAC replaced (2023), and installed paver pathways and patio (2025). 
 
The private, fenced backyard represents a peaceful retreat on a landscaped lot with a white picket-fenced side border, a deer fence in the rear, an open shed, an additional woodshed, an enclosed vegetable garden, a delightful patio, and ample room for play. The side porch off the kitchen has been upgraded with Trex boards and lattice. Surface parking for multiple vehicles. 
 
The perfect location: close to Sligo Creek Park and its trails and the Takoma Park Library and Community Center. 0.9 miles to Takoma Metro Station! Enjoy living in eclectic Takoma Park; the location offers all the allure and convenience of this very special area. Relish the warm sense of community as well as ready access to shopping, restaurants, the farmer’s market, and entertainment in both Takoma Park and vibrant downtown Silver Spring.
#MDMC2252730

SILVER SPRING

143 RITCHIE AVENUE

3 Beds

2 Baths

1,768 Sq.Ft.

$719,000

MLS#: MDMC2252730

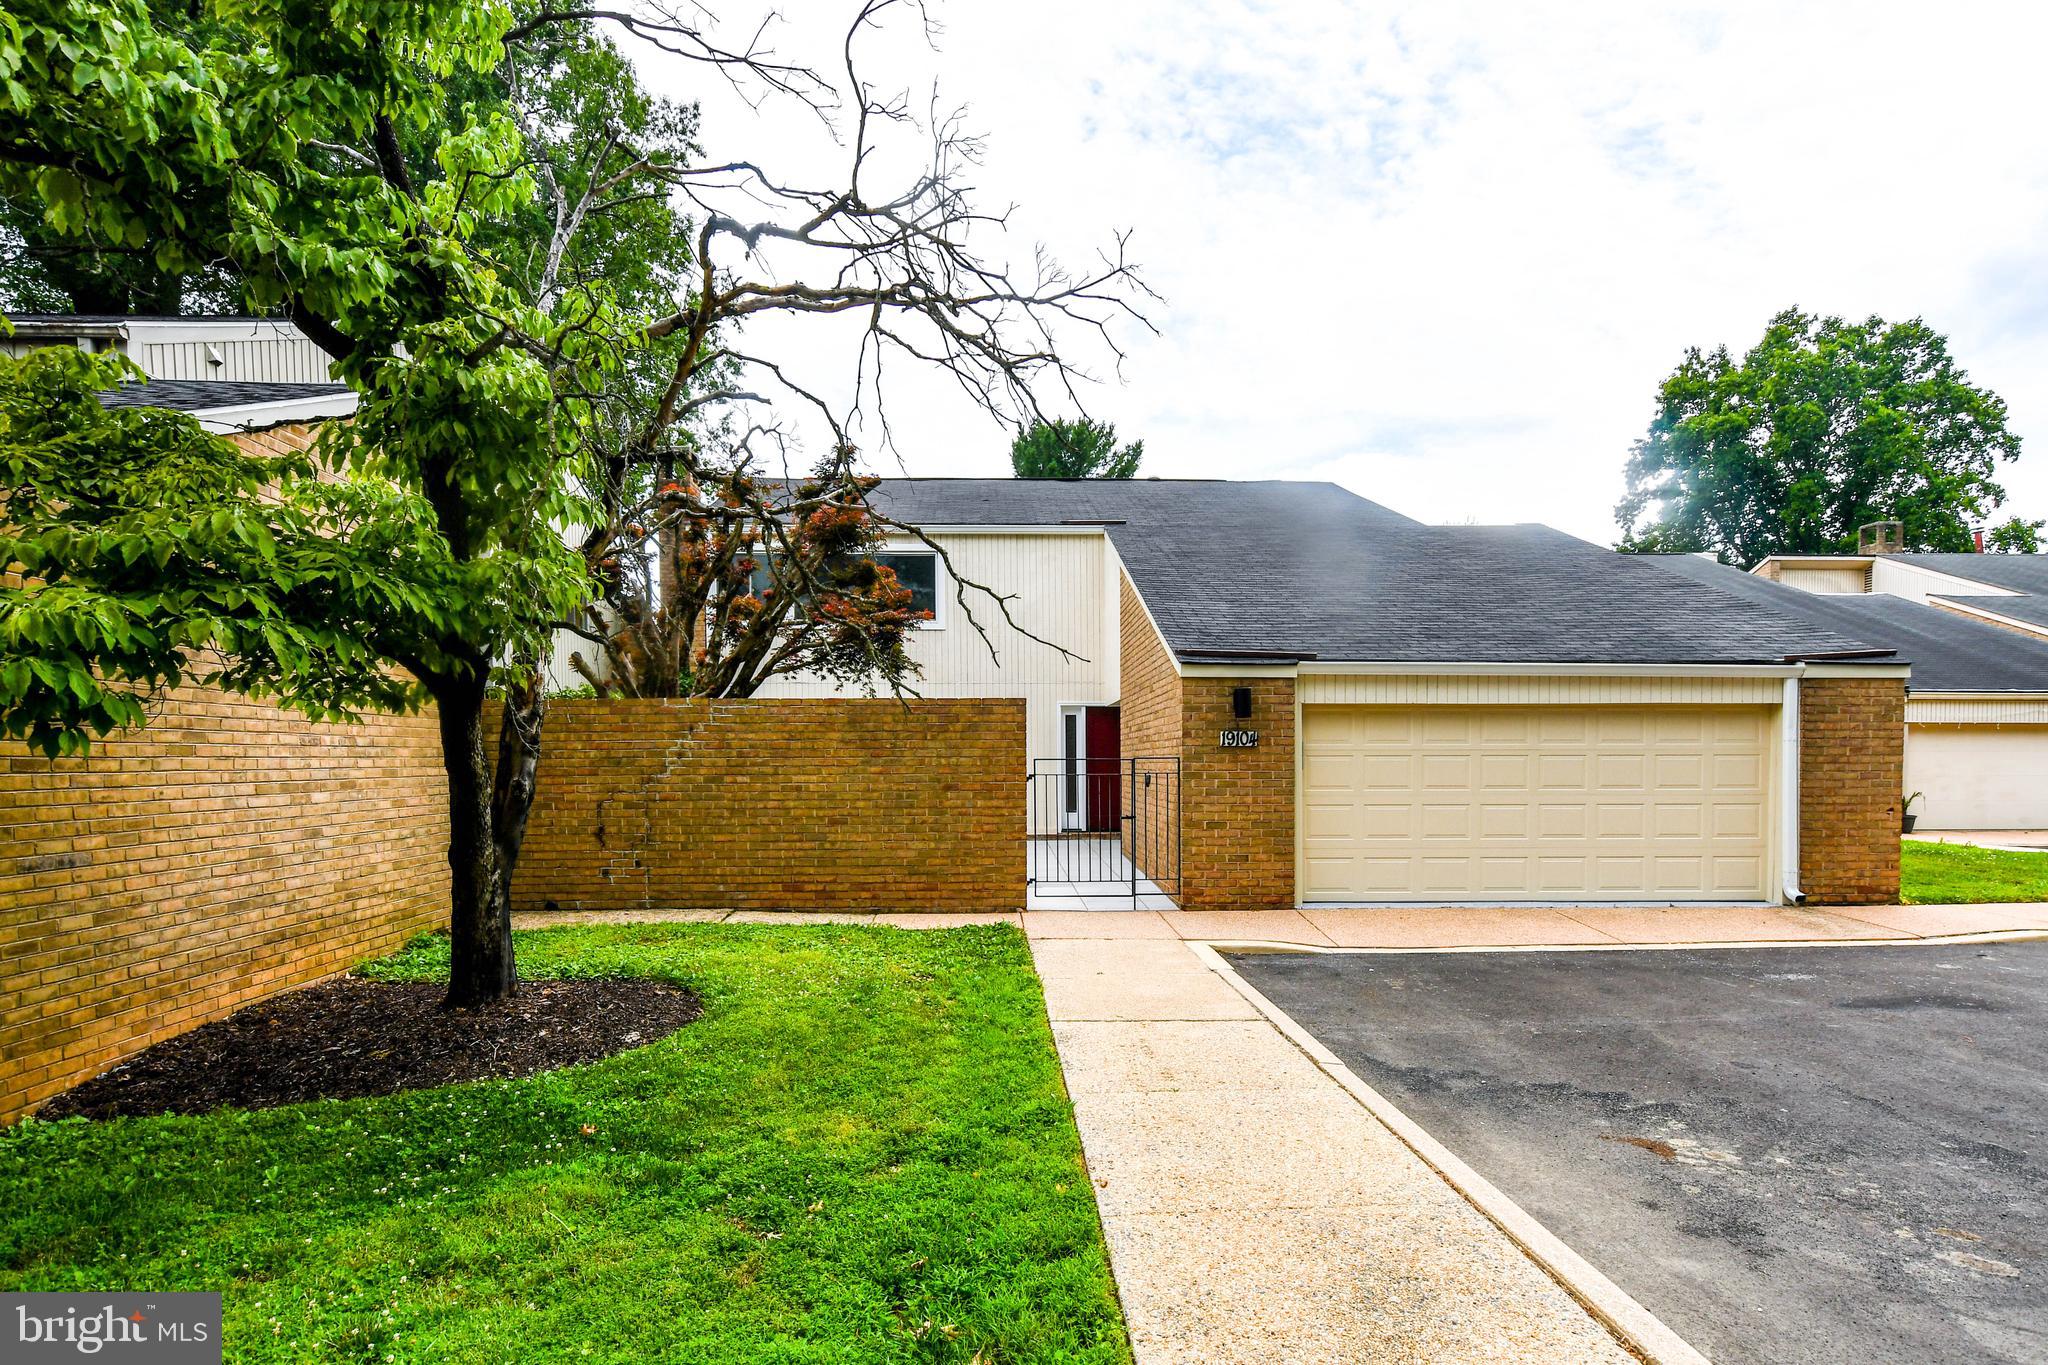
Welcome to your future home in one of Gaithersburg's most sought-after neighborhoods! This beautifully renovated 4-bedroom, 2.5-bath home showcases gleaming hardwood floors throughout the main and upper levels, creating a warm and elegant atmosphere. The updated kitchen and modernized bathrooms offer the perfect blend of style and functionality.

The fully finished basement is an entertainer's dream, featuring a custom bar area ideal for hosting family and friends, game nights, or special occasions. Step outside to a spacious, level backyard, perfect for outdoor gatherings, gardening, play, or simply relaxing in your private outdoor retreat.

Conveniently located near shopping, dining, parks, schools, and major commuter routes, this move-in-ready home has everything you've been looking for. Don't miss this incredible opportunity—schedule your private tour today and come see why this should be your next home!
#MDMC2242130

GAITHERSBURG

19104 ROMAN WAY

5 Beds

4 Baths

3,258 Sq.Ft.

$719,000

MLS#: MDMC2242130

1 ... 62 63 64 65 66 ... 168

properties found. properties found. Page of .

Send a message

Message successfully sent.

Your message

What is 3 + 4 ?

Reason for contacting?

I agree to receive email communication and understand I can unsubscribe at any time.

I agree to be contacted by Charis Realty Group - Christine Issler, Broker via call, email, and text for real estate services. To opt out, you can reply 'stop' at any time or reply 'help' for assistance. You can also click the unsubscribe link in the emails. Message and data rates may apply. Message frequency may vary. Privacy Policy

Sign Out

Virtual Assistant

Would you like to take the next step with this property? We can help you schedule a showing or virtual tour, or send you more details.

Yes, I would like more information.

Thank You for Your Reply, One of Our Agents will contact you as soon as possible

No, maybe later.

Thank you, you can always contact me via email, phone number or through the contact form.

Realhub AI

Lucy - Your AI-Powered Realtor

Update Your Temporary Password

Personalize your search

Enter your email and we'll notify you immediately when new listings match what you're looking for.

or enter email address

Already have an account ? Login here

Continue your home search

I agree to receive communications and understand I can unsubscribe at any time.

I agree to be contacted by Charis Realty Group - Christine Issler, Broker via call, email, and text for real estate services. To opt out, you can reply 'stop' at any time or reply 'help' for assistance. You can also click the unsubscribe link in the emails. Message and data rates may apply. Message frequency may vary. Privacy Policy

Already have an account ? Login here

We use cookies

We use cookies primarily for analytics to enhance your experience. By accepting, you agree to our use of these cookies. You can manage your preferences or learn more about our cookies policy.