Properties

Browse or get in touch to schedule a walkthrough.

  • Nearby me
Price range

Popular Features

Community Features

Association

Property Features

Waterfront

View

Exterior Features

Interior Features

Style

534726 properties match your criteria

Updated 1 minute ago

E-Alert name
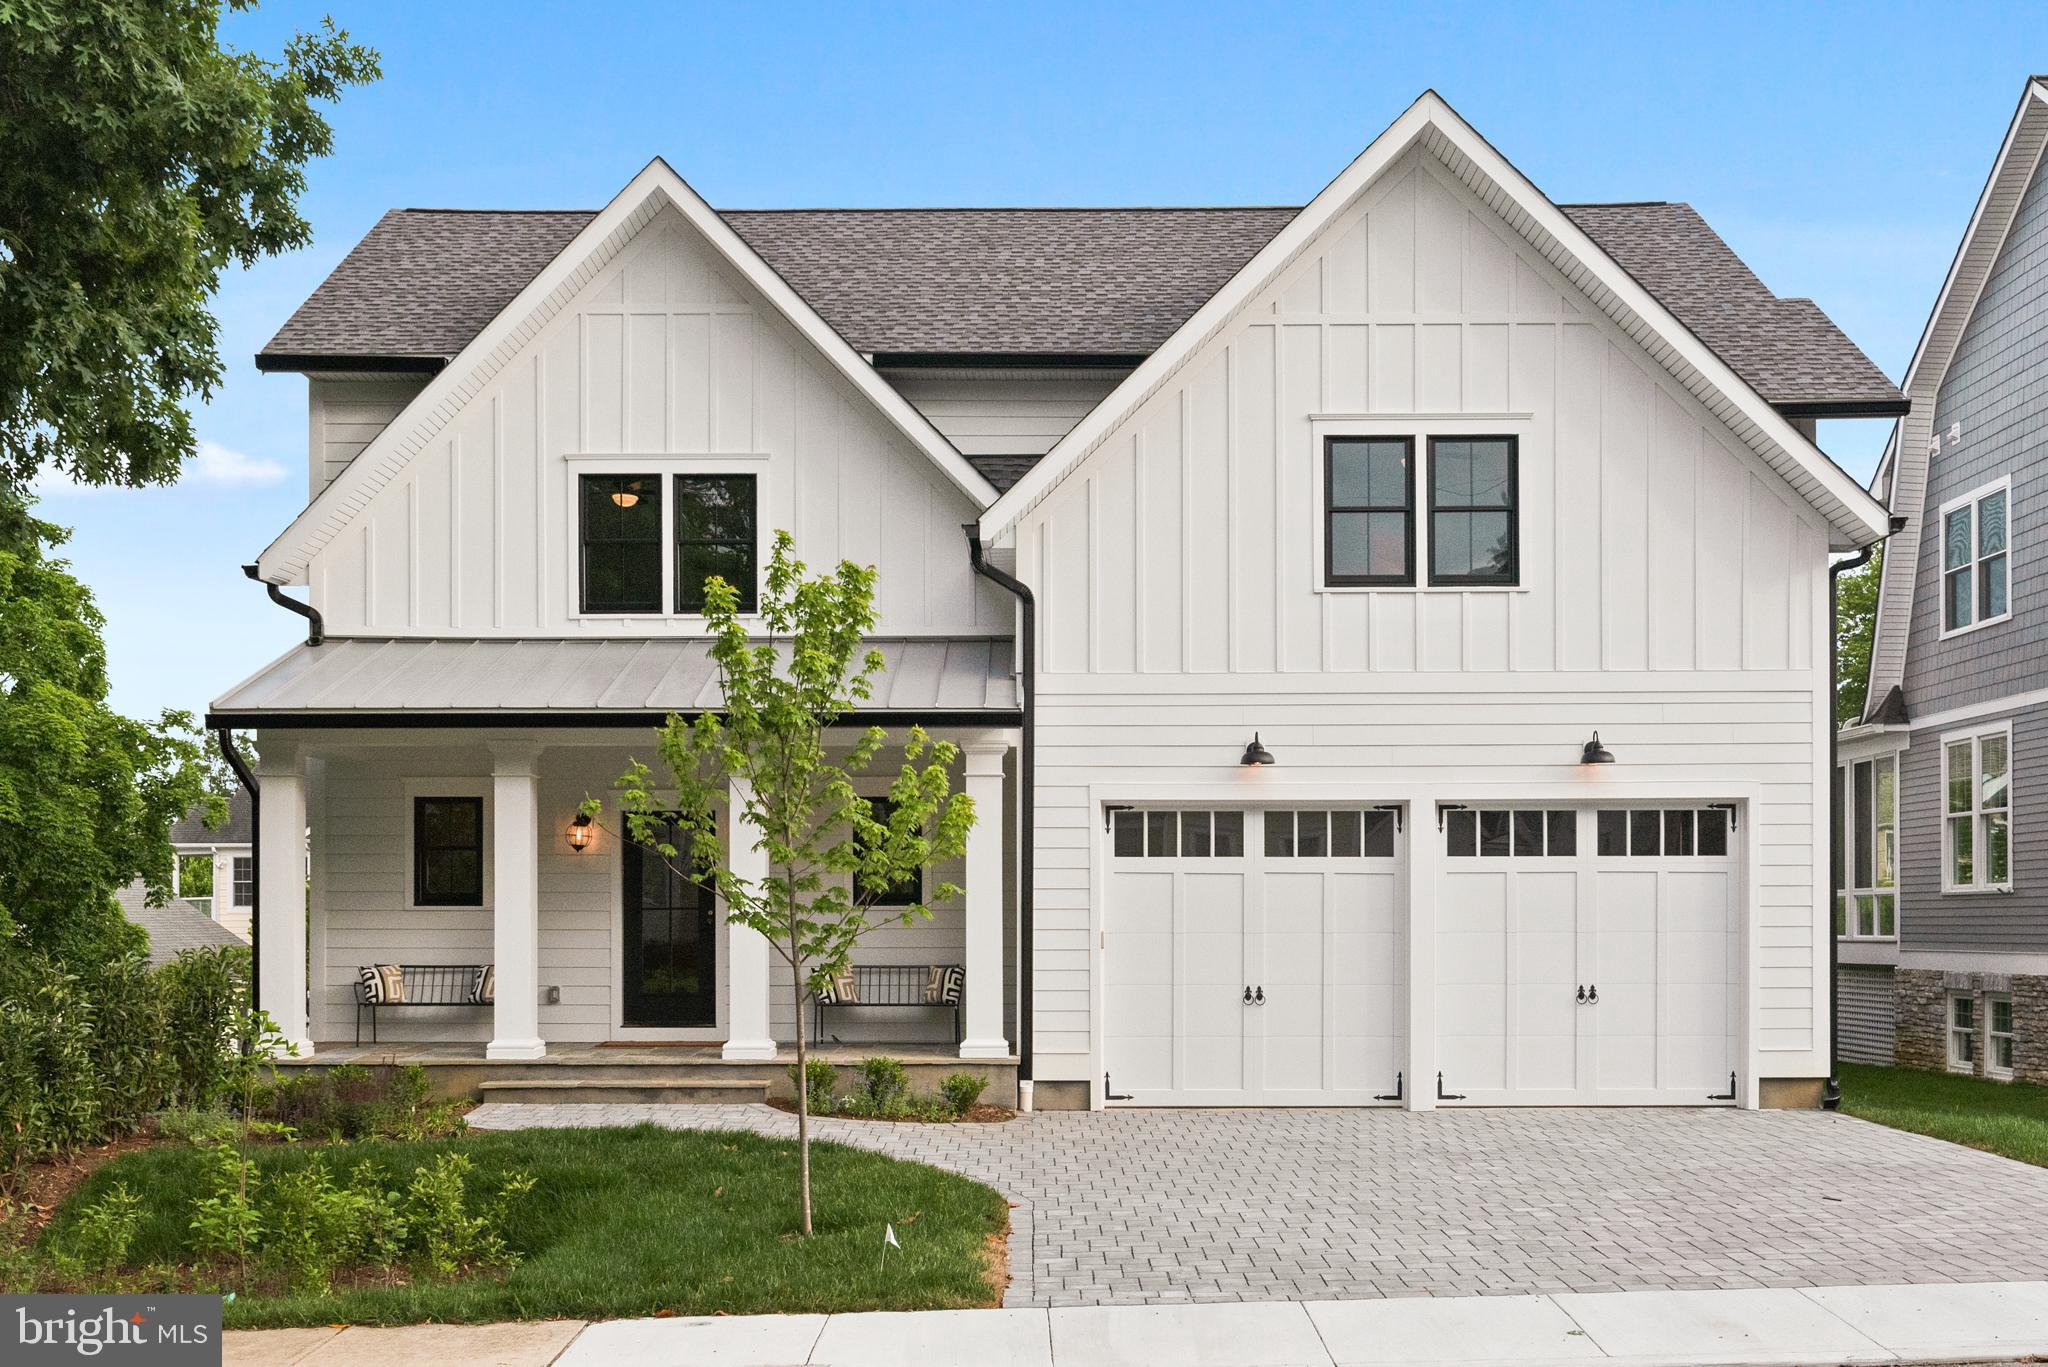
Just completed! Impressive 4/5 Bedroom newly constructed Modern Farmhouse, designed by Alt Breeding Schwarz located in the established, upscale neighborhood of Murray Hill. Located steps from Amos Garrett Park and kayak/SUP access to Spa Creek you can't beat this neighborhood!  Open floor plan, beautifully appointed and  careful attention to detail, this home has approximately 5000 sq feet of finished space. Large kitchen with quartz island and Cafe appliances.  Four large bedrooms and three full baths on the second floor including the spacious owners suite and luxurious bath. Screened porch, hardwood floors, 9 ft ceilings, 2 gas fireplaces, 2 car garage with paver driveway.  Fully finished lower level with full bath and flexible space for exercise/media/bedroom.
Community amenities include Playground/Fields/Track just three blocks away as well as access to Truxton Park Trails and Chesapeake Children's Museum.
#MDAA2034634

ANNAPOLIS

113 GRANADA AVENUE

5 Beds

4 Baths

5,083 Sq.Ft.

$2,000,000

MLS#: MDAA2034634

Wooded  1.12 acre waterfront lot.
#MDAA2024802

ANNAPOLIS

3178 HARNESS CREEK ROAD

None Beds

None Baths

1.12 acres

$2,000,000

MLS#: MDAA2024802
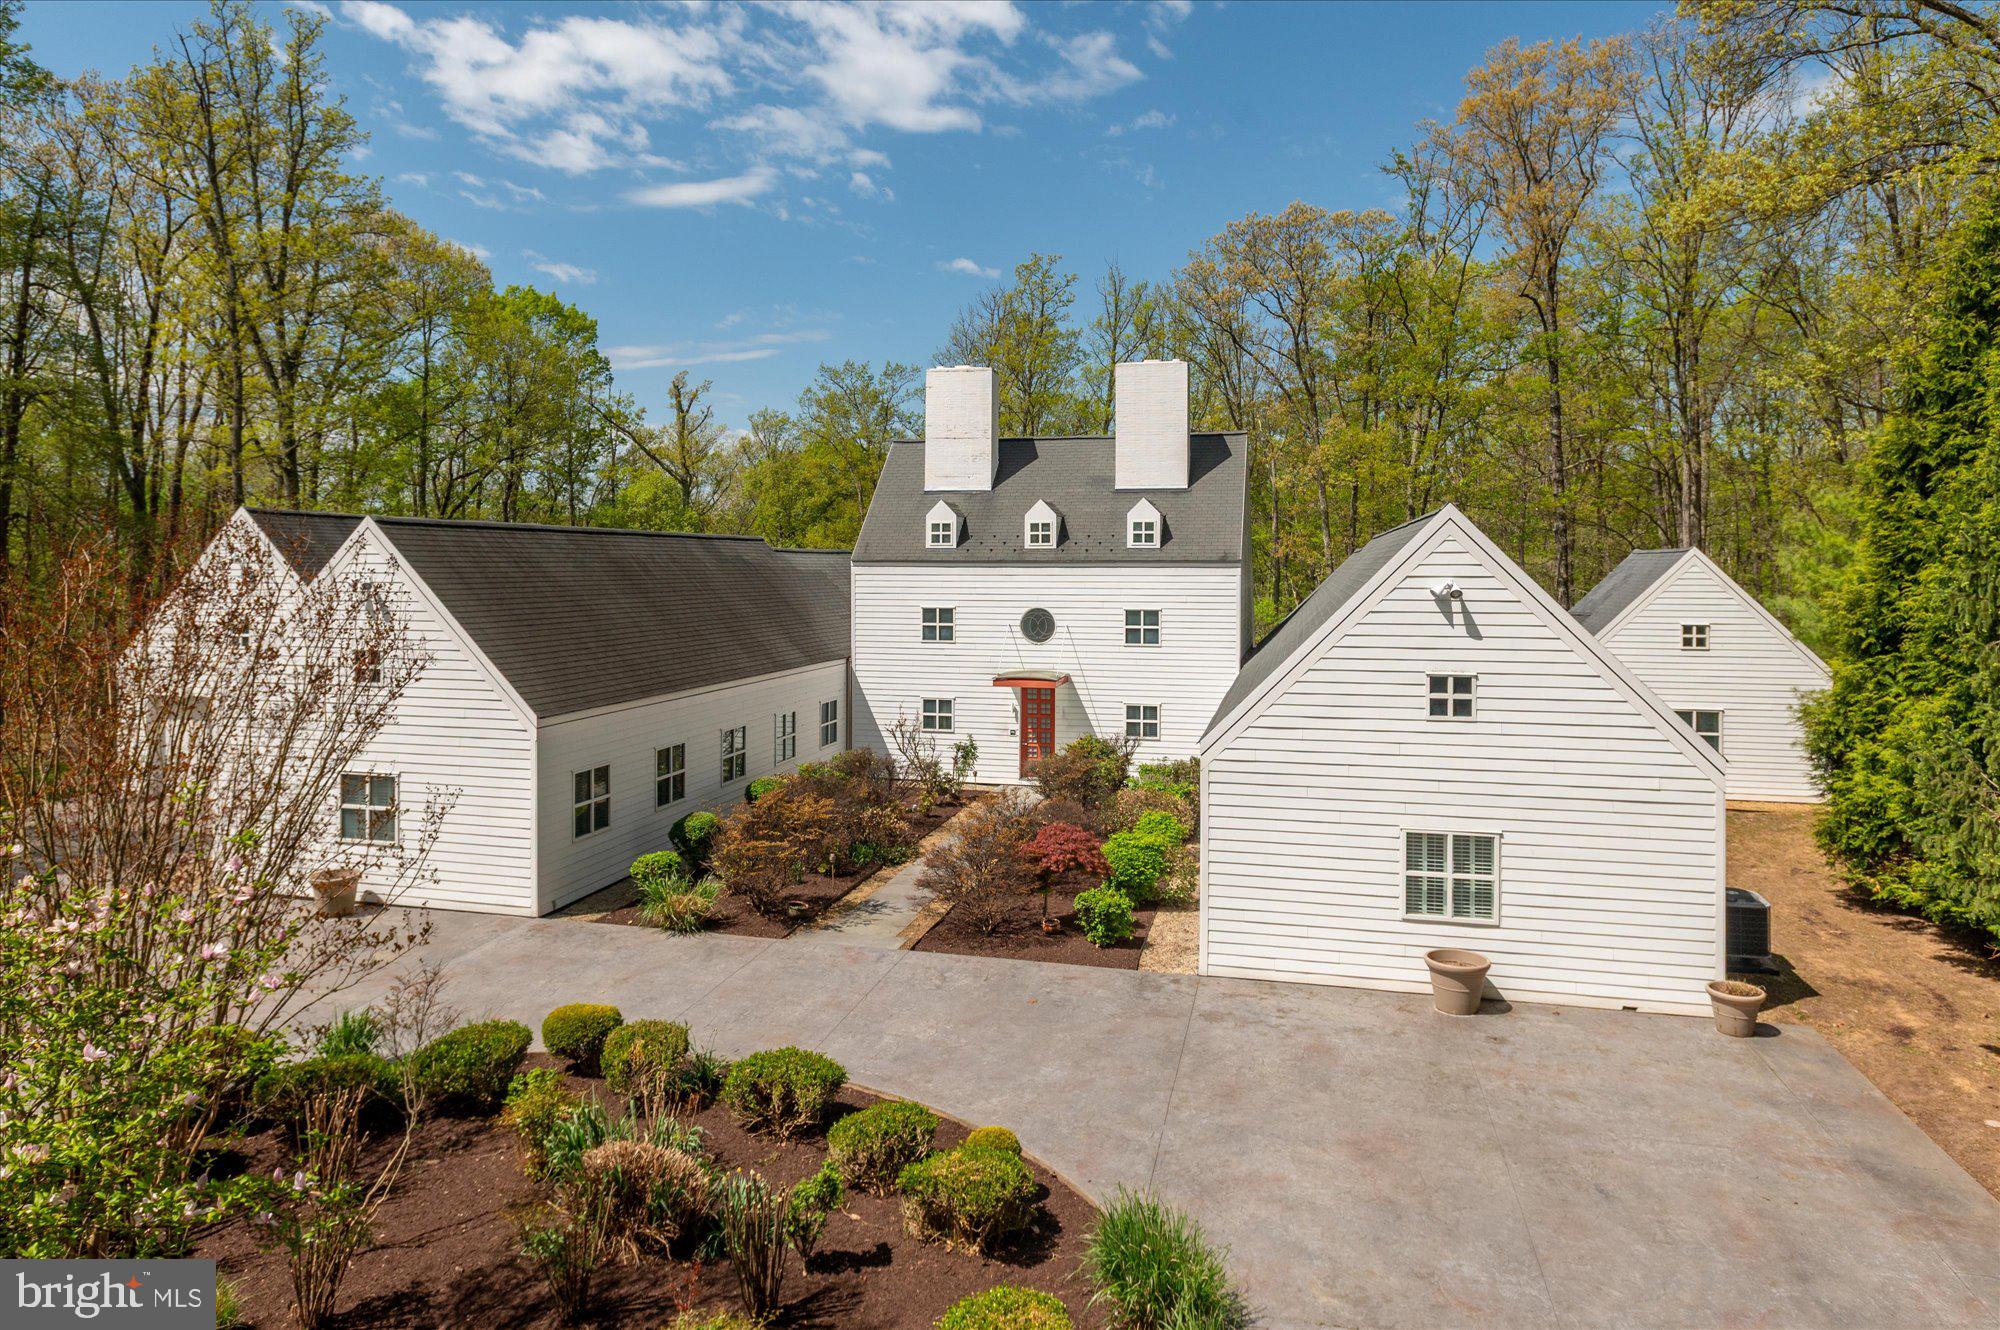
Nestled within one of Potomac’s most prestigious enclaves, this exceptional residence is a masterclass in refined luxury and thoughtful design.  Soaring cathedral ceilings with skylights bathe the interiors in an abundance of natural light, creating an atmosphere of warmth and grandeur.  A dramatic foyer welcomes you into an expansive open-concept living and dining space, the true heart of the home, anchored by two elegant fireplaces.  A wall of oversized windows spans the western exposure, seamlessly connecting the kitchen to the private primary suite while framing tranquil views.  Underfoot, blue stone tile with radiant heating delivers both beauty and comfort throughout the main living areas.  The primary wing is a serene sanctuary, offering a sophisticated sitting room, a spa inspired marble tiled shower, a jetted soaking tub, and an impressive wardrobe complete with a temperature-controlled room for safeguarding fine valuables and collections.  Designed with wellness in mind, the home features a dedicated fitness retreat with a lap pool, offering a truly private, resort caliber experience. The main level is perfectly curated for both everyday living and grand entertaining, blending open flow with intimate spaces.  A separate bedroom wing ensures privacy and comfort, featuring three generously sized bedrooms, two full baths, and one half bath.  For art connoisseurs, a climate-controlled storage room provides the ideal environment for preserving prized collections.  The chef’s kitchen is a statement in both form and function, boasting an oversized island, premium appliances, a butler’s pantry, and bespoke finishes throughout.  This is more than a home, it is a contemporary architectural statement offering an unparalleled lifestyle in the heart of Potomac.
#MDMC2221774

POTOMAC

10310 RIVERWOOD DRIVE

4 Beds

3 Baths

6,287 Sq.Ft.

$2,000,000

MLS#: MDMC2221774

From the moment you drive up to this Captivating Manor Style home you’ll know that you’ve arrived someplace special and one that you’d be proud to call home. This property is beautifully sited on a premium lot backing to 17 acres of preservation parkland and sides to open space with a scenic pond view.  The recently installed custom Mediterranean inspired pool with marble inlays, jetted hot tub and multi-colored fountains add to the excitement and allure of this amazing home with close to 10K sq ft of tastefully finished living space.
Dual curved staircases with decorative rod iron railings welcome you into the Dramatic 2 Story Foyer that flows into the Great Room.  This stunning 2 Story room is accented with a coffered ceiling, built-in bookcases, gas fireplace and a wall of windows.  The other Main-level rooms include a spacious light filled sunroom, Living & Dining Room, Gourmet kitchen with Viking appliances, additional sitting room off the kitchen, full bath and a powder room, plus an amazing separate laundry room.  You’ll find gorgeous Brazilian Cherry Hardwoods through-out this level and white plantation shutters.  Ascending to the Upper Level you’ll fall in love with the Primary Suite graced with a sitting area and fireplace, a stunning tiled Luxury bathroom with heated floors and fabulous dual entry shower.  4 additional bedrooms and 3 full baths complete the upstairs.
The lower level, which walks out to the pool area, includes a media room *all equipment conveys*, 6th bedroom & full bath, recreation room complete with 3rd fireplace and the game room with a full bar area.  Surround Sound, Central Vac, Exterior Landscape Lighting in the front & backyard, outdoor Built-in grill and Fire Pit table are just a few of the extra features that will delight you.
 
It’s your own private Oasis with the perfect blend of a neighborhood in a wonderful Clarksville location with excellent schools.  What more could you want!
#MDHW2019232

CLARKSVILLE

13560 BROCCOLINO WAY

6 Beds

6 Baths

9,545 Sq.Ft.

$2,000,000

MLS#: MDHW2019232
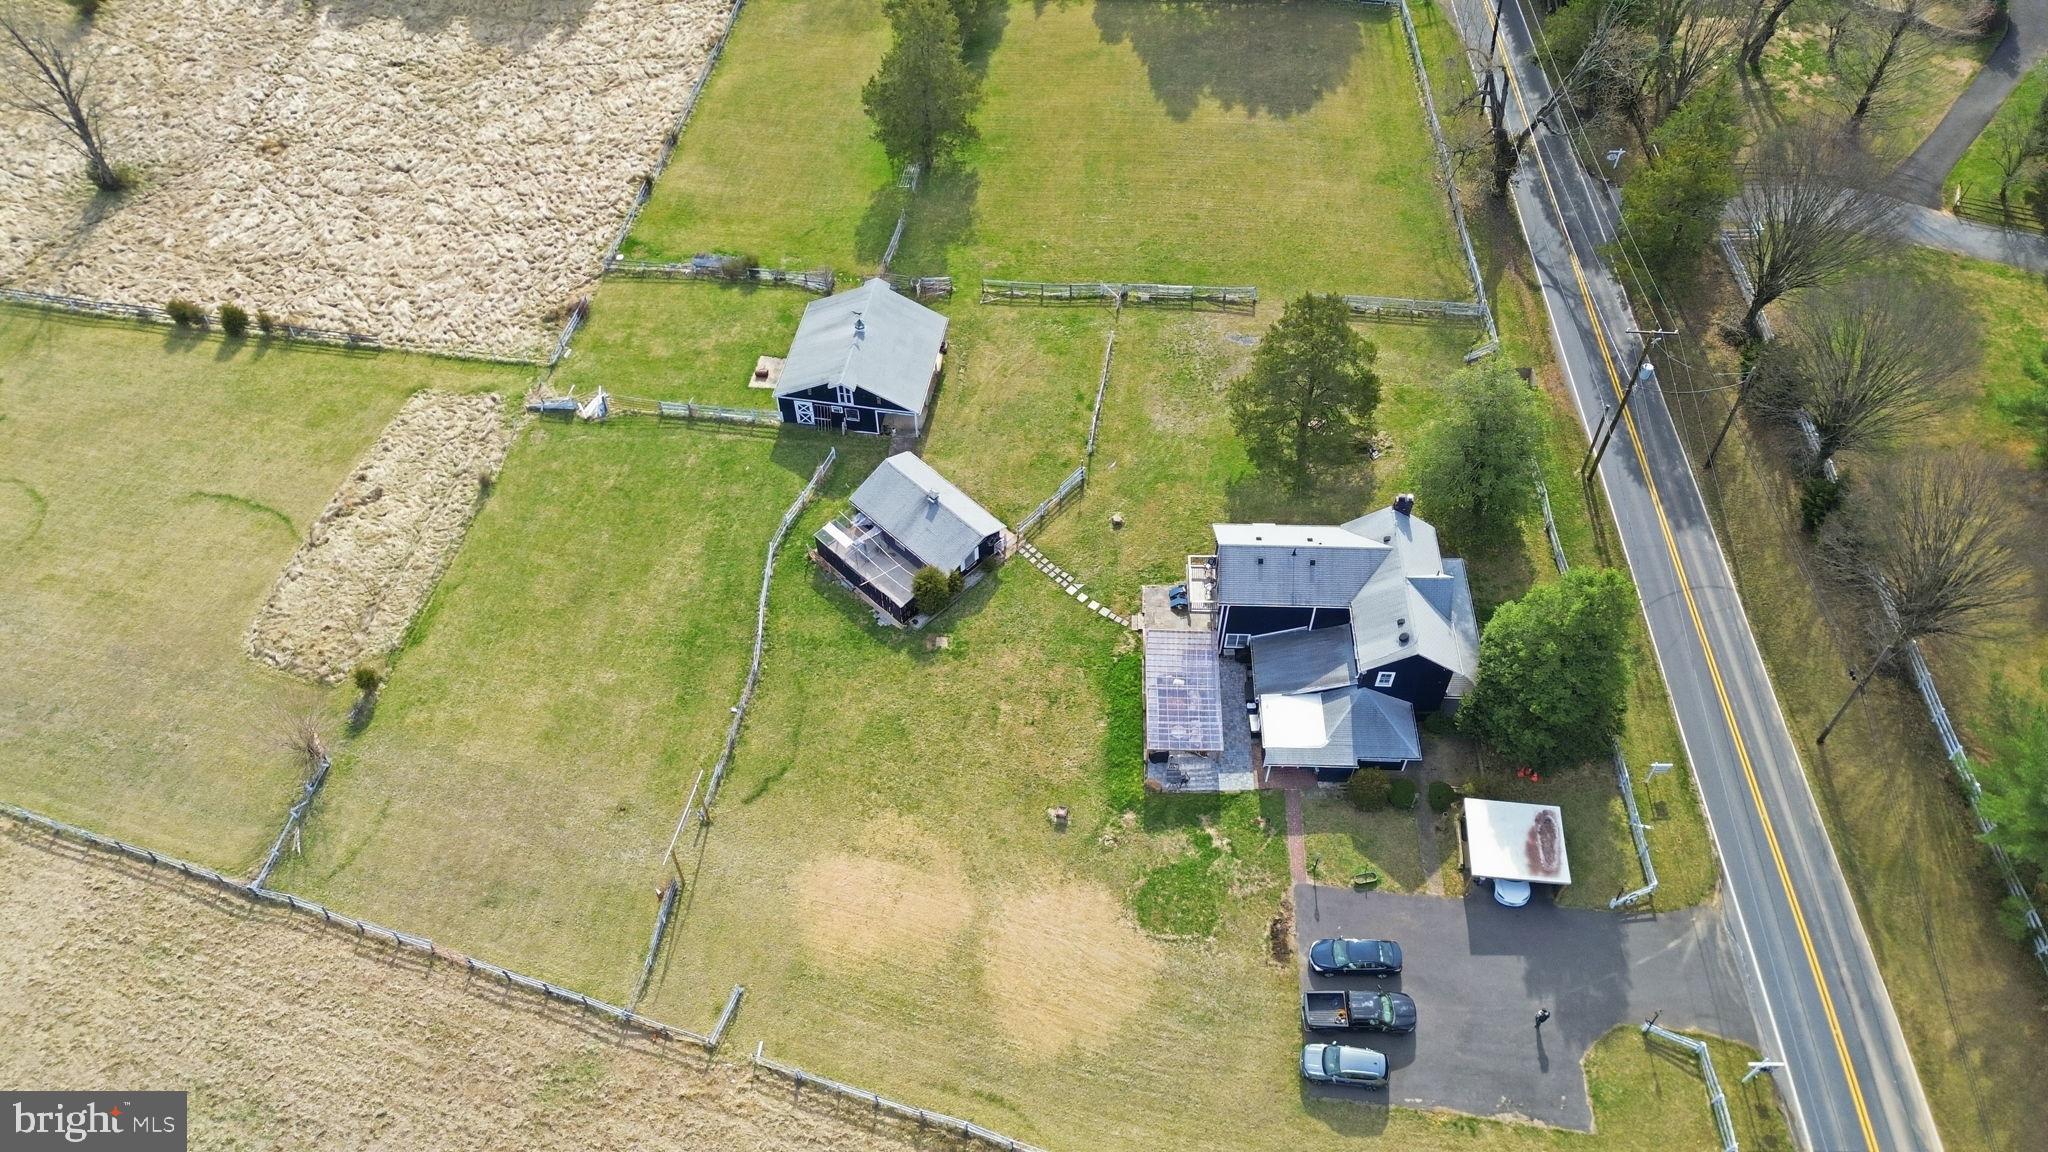
Potomac Land Opportunity – 5 Acres – Subdivision Potential
Presenting a distinguished 5-acre development opportunity on Glen Road. This exceptional parcel features an engineer-prepared conceptual plan for subdivision into two 2.5-acre luxury estate lots, aligning with the standards of the surrounding upscale residential community.
The property currently encompasses a well-maintained three-bedroom, two-and-a-half-bath farmhouse, a professional workshop, stable facilities, and recent enhancements including an outdoor kitchen and orchard. These improvements offer substantial utility or rental income potential during the development approval process. Public water lines are available on the street
Situated within a highly regarded school district, the location provides convenient access to major commuter routes and premium shopping destinations. This offering is well-suited for custom home builders, developers, or long-term land-banking investors. Please note: Agent is related to seller.
#MDMC2220392

POTOMAC

11641 GLEN ROAD

None Beds

None Baths

5.0 acres

$2,000,000

MLS#: MDMC2220392
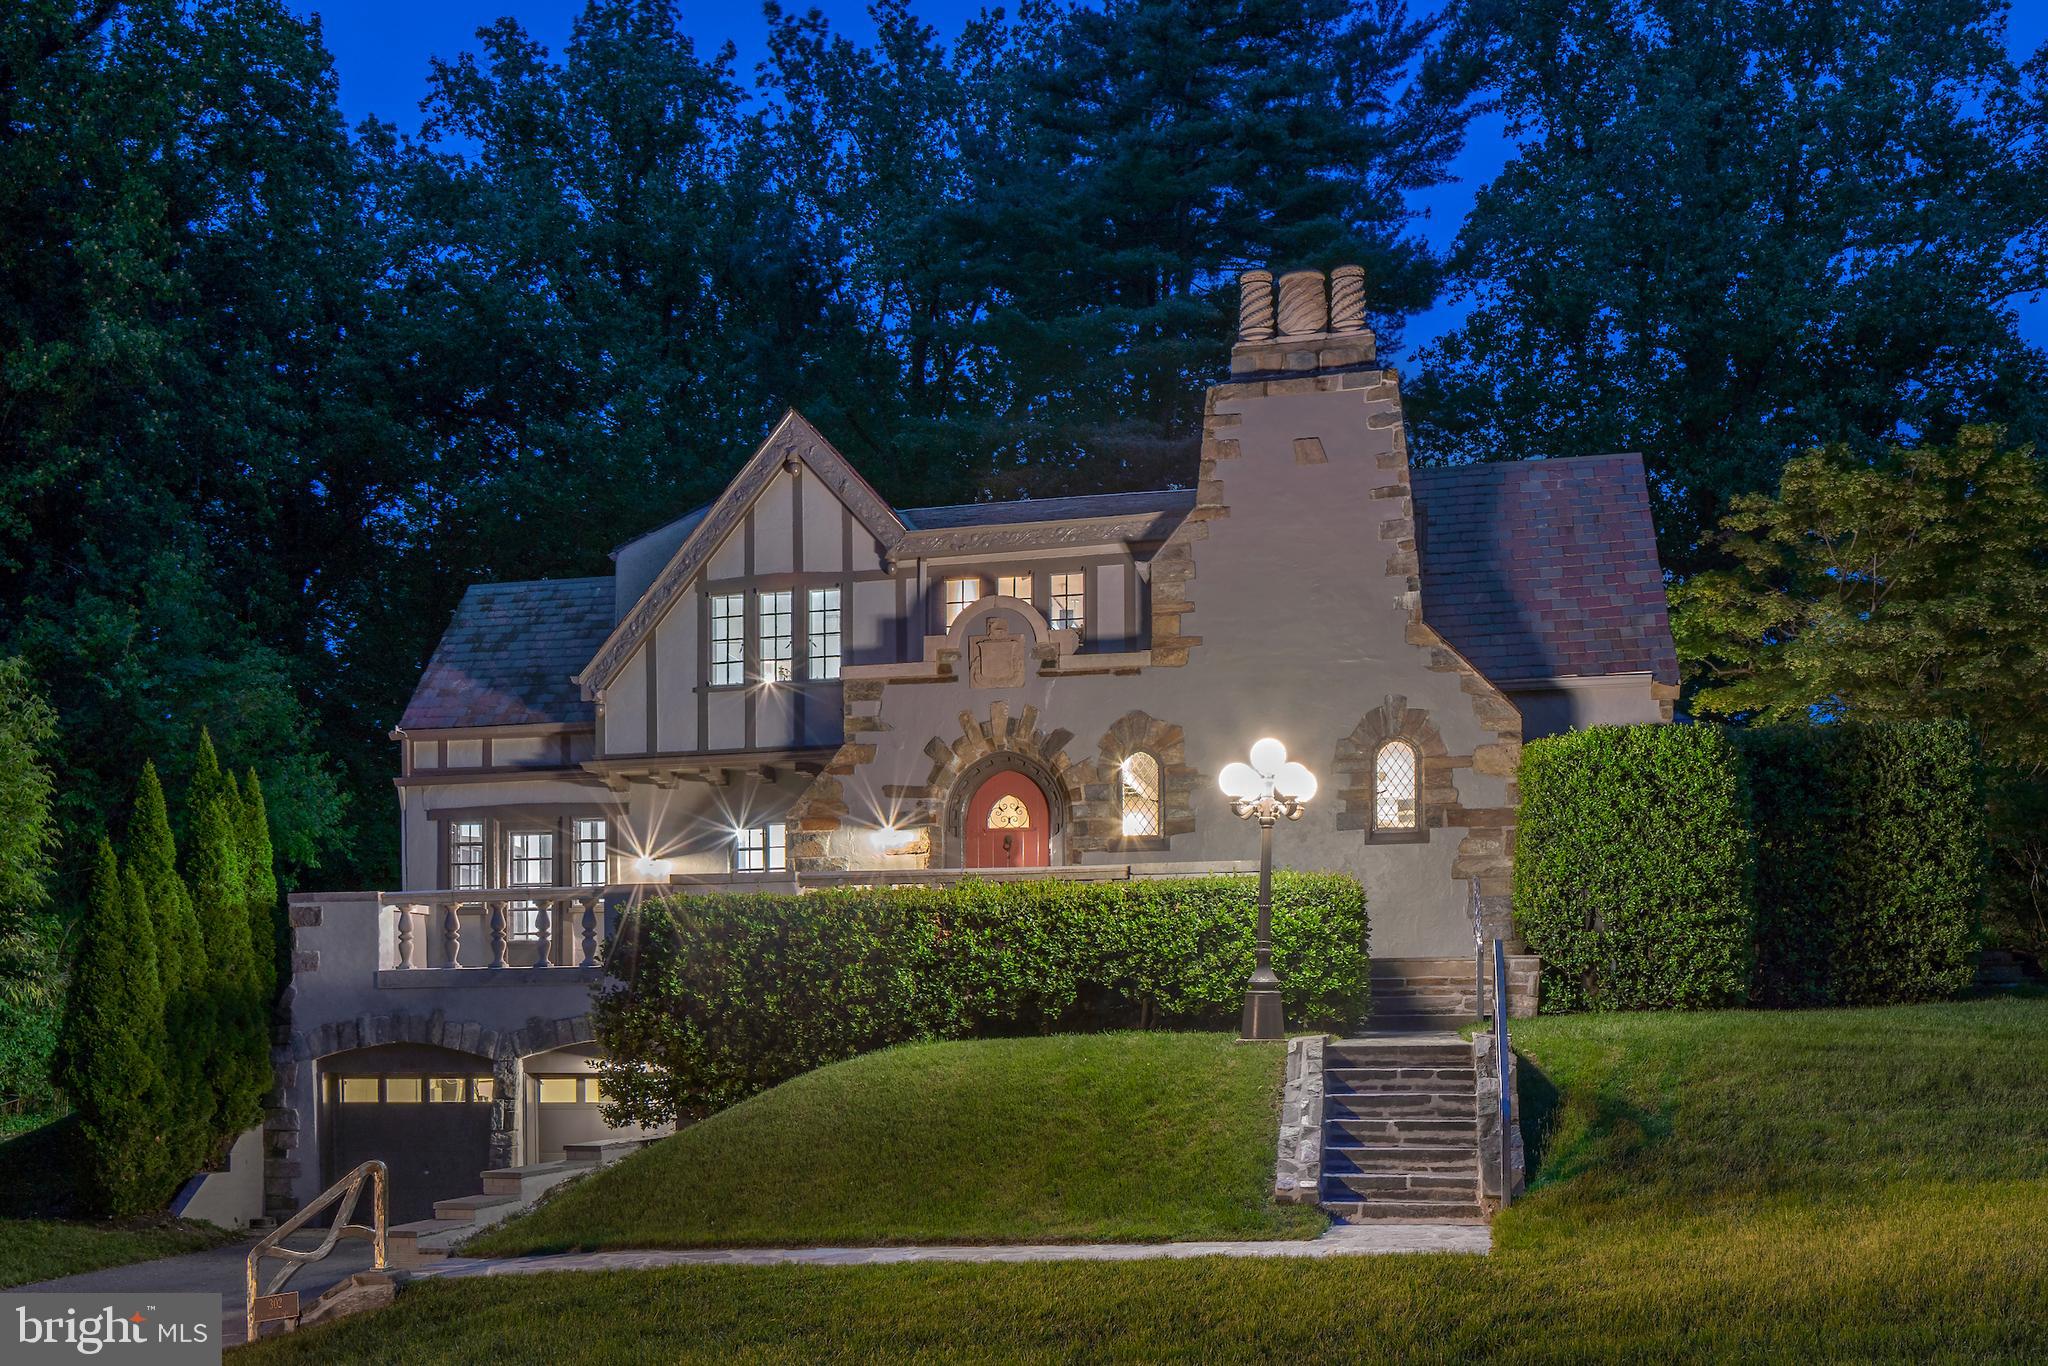
With the bold inscription "Cedere Numquam" (Never Give Up) carved in stone above the front door, this striking Tudor-style home invites you into a world of timeless elegance and thoughtful design.  Originally built in 1923 and expanded with care, it seamlessly blends classic architecture with modern additions and design. 

Perched on a quiet cul-de-sac above Sligo Creek Park, the stone-and-stucco exterior is enhanced by welcoming stone walkways and sculptural metal railings by Barton Rubenstein.  A custom wood door opens to reveal a dramatic great room with a 20-foot beamed ceiling, a stone fireplace, a floating glass display wall by Renwick curator Michael Monroe, and soaring atrium windows framing the private garden terrace.

The banquet-sized dining room features a coffered ceiling with a custom crest of The Order of the Garter, a nod to tradition that echoes the home's enduring character.  The adjacent kitchen offers granite countertops, ample cabinetry, and a breakfast area that flows into the cozy family room with an 1800s Great Western cast iron parlor stove.

The main-level owner's suite is a true retreat, with two oversized walk-in closets, two beautifully appointed full baths, and a grand bed chamber with French doors leading to the terrace.  A second office or nursery adds flexibility with an additional walk-in closet. 

All baths on the main level feature high-end Italian fixtures, and the owner's suite baths have heated floors & enormous walk-in showers. 

On the upper level, a reading balcony/lounge overlooks the great room, alongside three additional bedrooms—including a suite with sitting room/den—and two full baths.  Two spaces have built-in window seats, and the 3rd bedroom features built-in furniture.  The lower level provides space for hobbies, storage, and access to the deep 2-car garage and elevator. 

Recent updates include fresh interior and exterior paint, refinished hardwood floors, new carpet, and updated lighting.  A whole-house generator is also installed.  See Disclosures for additional information on systems and receipts.

The terraces and gardens, accessed through the great room, owner's suite, and family room, provide views and shade from the towering Japanese maple tree with its ever-changing colors.  Privacy abounds, with access to Sligo Creek Park from a corner of the yard.  A sprawling front lawn greets guests with an impressive approach and offers plenty of play space both front and back.  

Walkable to Zinnia and convenient to Metro, buses, and I-495, this timeless home offers rare character, comfort, and presence—ready for its next chapter.
#MDMC2197526

SILVER SPRING

302 ELLSWORTH DRIVE

5 Beds

4 Baths

4,372 Sq.Ft.

$2,000,000

MLS#: MDMC2197526
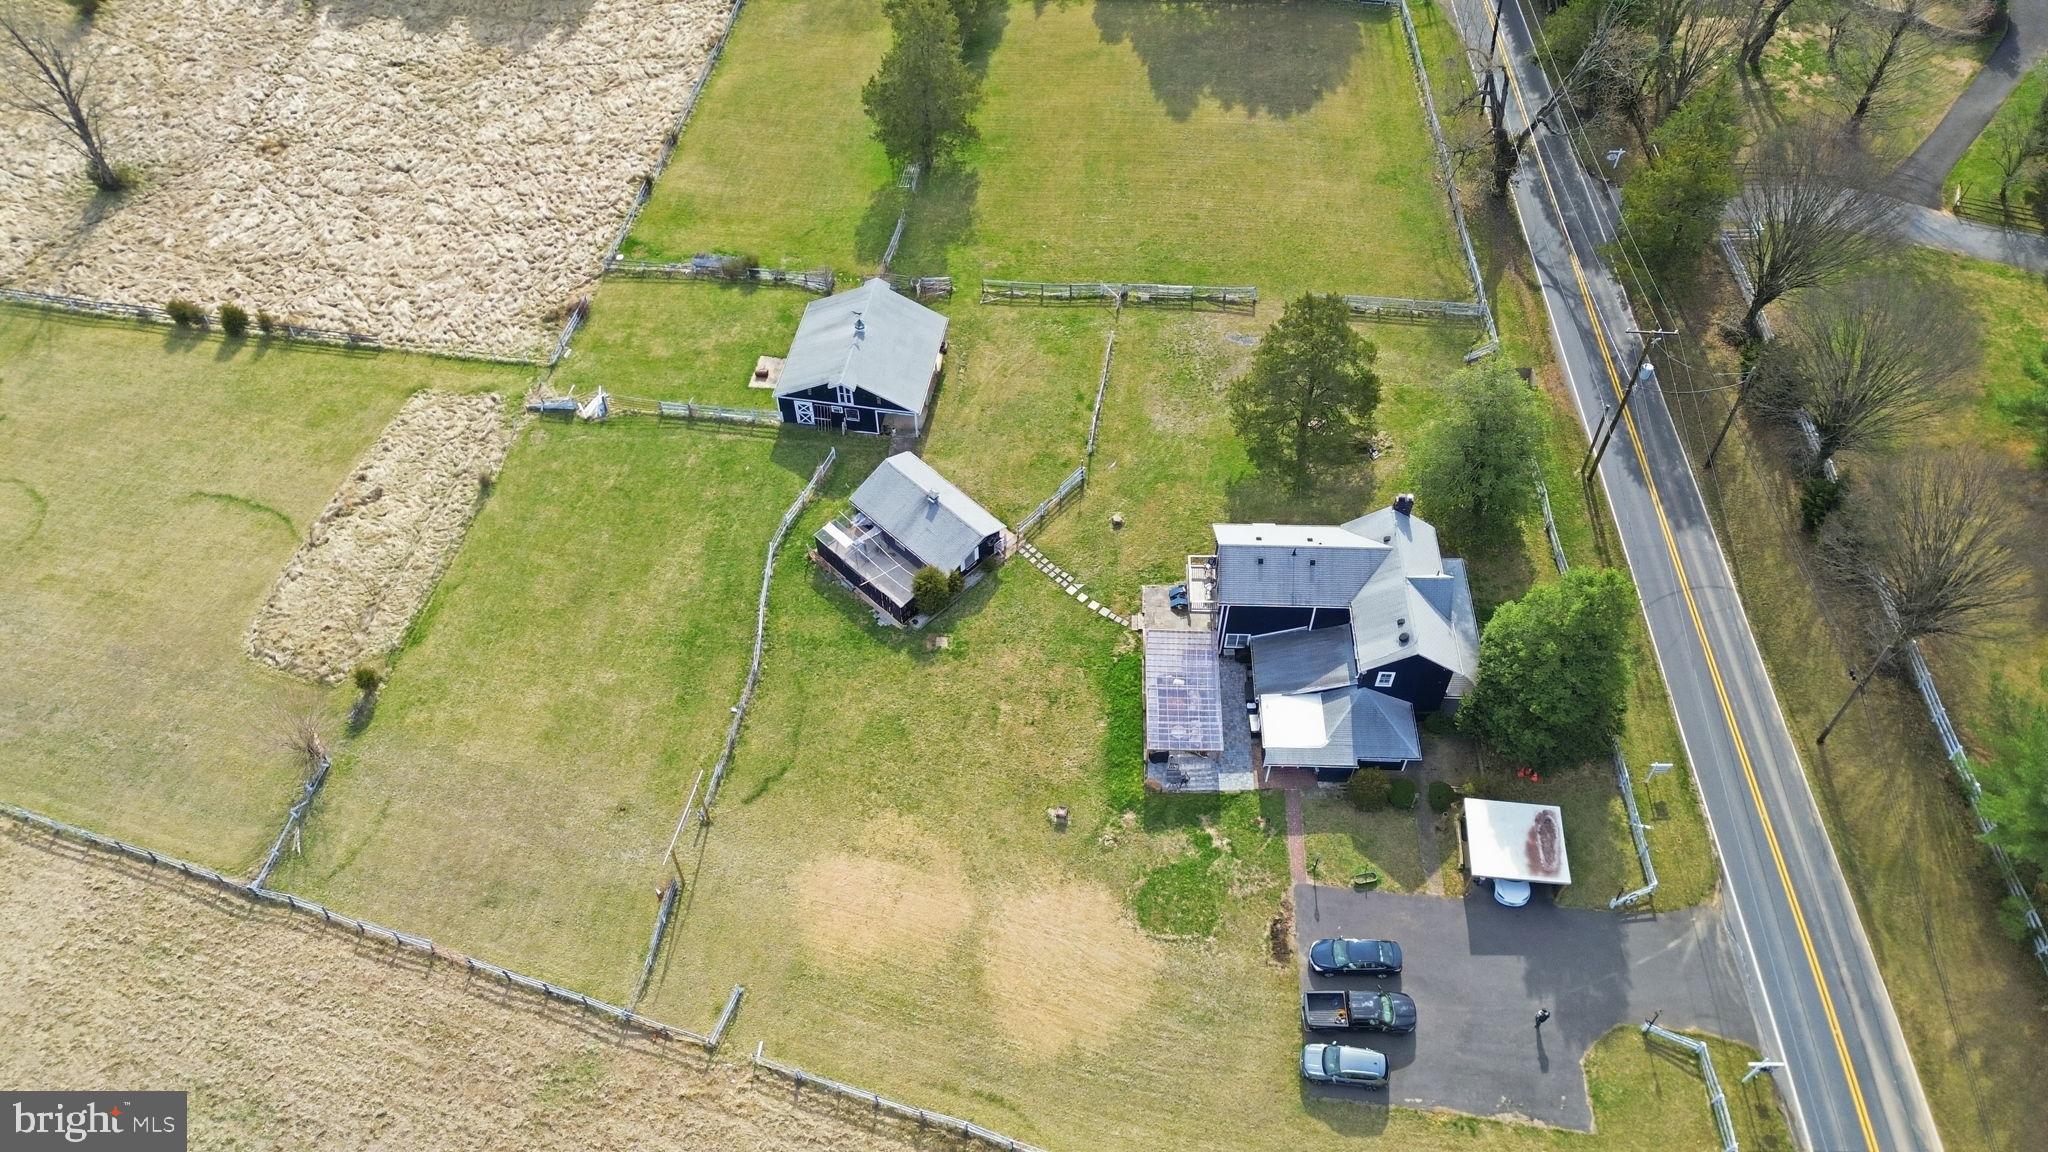
Unique 5-Acre Property with Subdivision Potential in Potomac

Rare opportunity to own a beautiful 5-acre property in Potomac with significant future potential. The property includes a conceptual subdivision plan prepared by an engineer showing the potential for two future 2.5-acre parcels, making it attractive for developers, builders, or buyers seeking a large private estate.

The existing farmhouse offers 3 bedrooms and 2½ bathrooms and has undergone several recent improvements. Outdoor features include a covered car porch, outdoor kitchen, fruit tree orchard, compost station, chicken coop with enclosed run, stable, and workshop, creating a charming setting for those interested in hobby farming or country-style living. A public water line is accessible along the street.

This property offers multiple possibilities: subdivide and develop two estate homes, expand or renovate the existing farmhouse, or enjoy the land as a private retreat while remaining just minutes from the amenities of Potomac and the Washington, D.C. area.

A rare combination of land, privacy, and development potential in a highly desirable location.

Agent is related to seller.
#MDMC2220246

POTOMAC

11641 GLEN ROAD

3 Beds

2 Baths

2,713 Sq.Ft.

$2,000,000

MLS#: MDMC2220246

Tucked away on a private, tree-lined acre backing and fronting to conservation land, this exquisite estate in the prestigious Patuxent Chase community, lovingly maintained by the original owners, offers an exceptional blend of timeless elegance and resort-style living. A striking stone and stucco exterior and beautifully manicured landscaping create picture-perfect curb appeal. Step inside to discover a home crafted for luxury and leisure. The traditional yet open layout features rich hardwood flooring, custom window treatments, upgraded lighting, elegant trim, and fresh paint [2023] throughout the main level, setting a warm and sophisticated ambiance. 

Enter the grand foyer, flanked by a formal living room to the left and a formal dining room to the right, accented with wainscotting. Continue into the heart of the home: a stunning family room with a wood-burning fireplace adorned with floor-to-ceiling stone. The family room flows seamlessly into the fully remodeled gourmet eat-in kitchen, a showstopper completed in 2022 featuring custom solid walnut cabinetry by Plato Woodwork, a quartersawn walnut island, quartz countertops, marble backsplash, travertine flooring, a custom coffee bar, under-cabinet lighting, glass-front illuminated cabinetry, and a cozy breakfast nook with exterior access. Off the kitchen is a beautifully updated laundry room with a farmhouse sink, and the garage with a Tesla charger setup for dual charging. Also on the main level, a private study with bay windows and built-ins offers a perfect work-from-home setup. Just off the living room, a spacious in-law or au pair suite includes a sitting room, walk-in closet, and full bath—perfect for multigenerational living.

Upstairs, five generously sized bedrooms and five full bathrooms offer comfort and privacy for all. The luxurious primary suite impresses with a tray ceiling, large sitting room, electric fireplace, two walk-in closets, and a spa-like en suite bath with a jetted tub, separate shower, and dual vanities. The suite was recently updated with lighting, painted cabinetry, and mirrors in January 2025.  Four of the additional bedrooms feature attached bathrooms, and four include walk-in closets—one with two walk-in closets for added storage. Carpeting and fresh paint were completed upstairs in January 2025. All bathrooms feature granite countertops and porcelain tubs.

The fully finished lower level is an entertainer’s paradise, showcasing luxury vinyl plank flooring and fresh paint (2022) throughout a spacious recreation area with a surround system and walk-up access to the backyard. Highlights include a game zone, a wine cellar, a mini bar with refrigerator and ice maker, an infrared sauna, a gym, a gas fireplace, a half bath, and two large storage rooms. 

Outside, enjoy a private backyard retreat with a heated saltwater pool with waterfalls, a 12-person spa, and a fully equipped outdoor kitchen. A curved Trex® deck, stone patio, sound system, landscape lighting, irrigation, lush privacy plantings, and a fully fenced yard with a storage shed.
#MDHW2053316

ELLICOTT CITY

4935 VALLEY VIEW OVERLOOK

6 Beds

6 Baths

5,487 Sq.Ft.

$2,000,000

MLS#: MDHW2053316
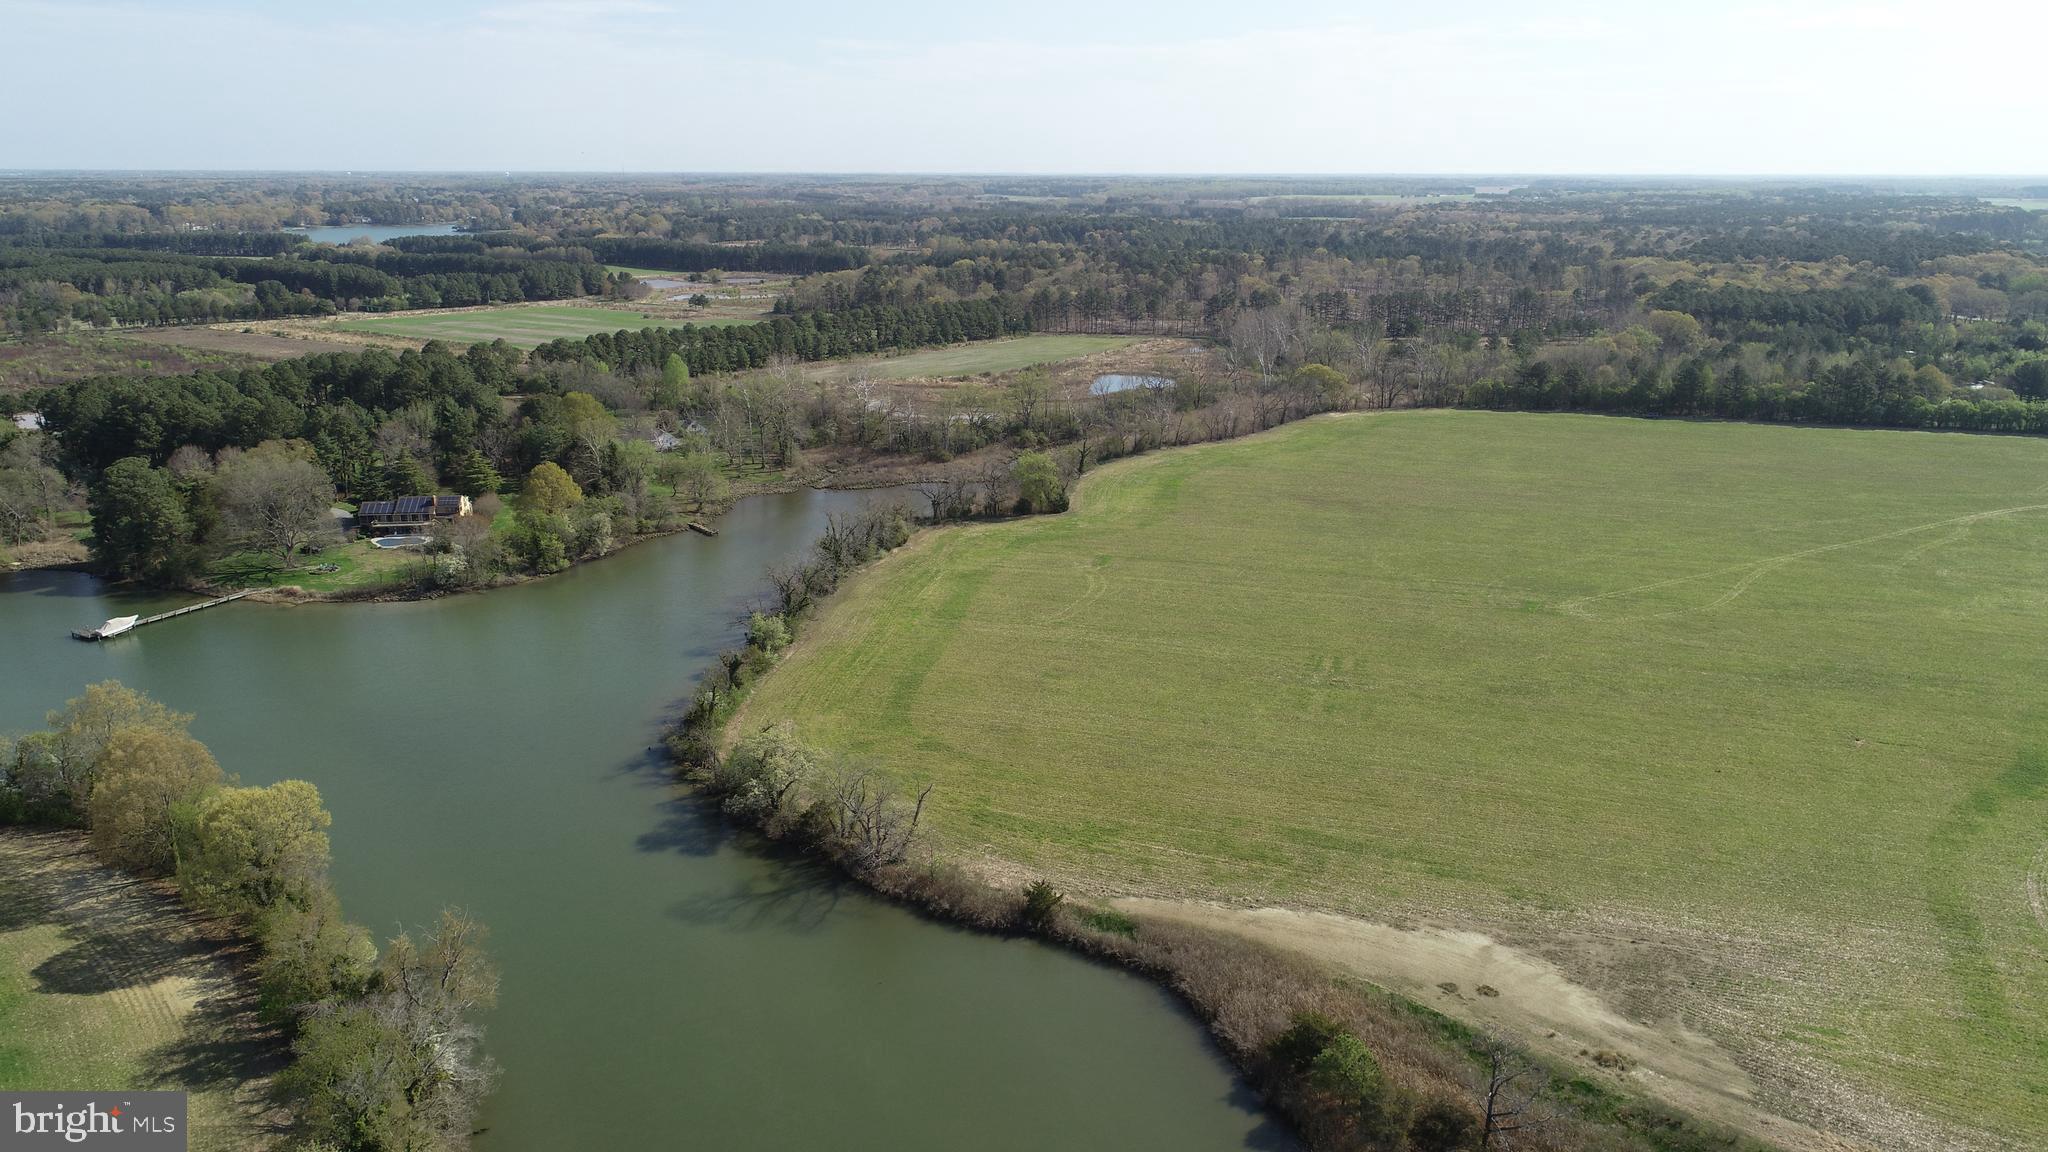
Welcome to an amazing farm opportunity located 3 miles from Oxford, Maryland, one of the Eastern Shore’s most treasured waterfront towns,  where timeless charm meets an exceptional opportunity to create your dream home. 
Set along the shores of Goldsborough Creek, this premier waterfront parcel offers northwestern exposure, delivering breathtaking sunset views across tranquil waters.
The preferred waterfront building site allows for construction with a 100-foot setback, providing nearly 180 degrees of waterfront views on Goldsborough Creek.  A proposed 150-foot private dock site would provide approximately 2.5 feet at mean low tide.
A recent septic application with the Talbot County Health Department has been submitted for a four-bedroom residence. Soil evaluations indicate excellent conditions for a generous sewage disposal area, offering flexibility for a substantial home and the potential for future improvements. Engineering analysis also supports the possibility of identifying additional SDA locations should subdivision be pursued, subject to county approvals.  Preliminary estimates show the potential for 2 waterfront and 1 inland building site, to be confirmed with Talbot County Planning and Zoning.
The farm is located within a historic waterfowl staging area providing habitat for wintering Canada Geese and Ducks.  Adjacent woodland and contiguous farm fields complement this coveted rural setting with ample opportunity to enhance the natural features and create a haven for the outdoors and nature enthusiasts.
This unique waterfront farm opportunity provides an extraordinary setting to design and build a custom waterfront retreat in a location defined by the natural beauty where land and water combine.
#MDTA2012894

OXFORD

OXFORD ROAD

None Beds

None Baths

51.68 acres

$2,000,000

MLS#: MDTA2012894

New on site 2 days ago
Established in 1996 and serving the Western Maryland community for 30 years, Texas Grillhouse presents an exceptional opportunity to acquire an established restaurant business AND the real estate it occupies! Offered at $2,000,000, this comprehensive sale includes approximately 1.36 acres, a 3,165-square-foot restaurant building, the operating business, equipment and associated business assets.

Located at 1222 National Highway in LaVale, Maryland, Texas Grillhouse offers seating for approximately 147 guests indoors and an additional 36 outdoors. Just minutes from Frostburg State University and approximately 40 minutes from Deep Creek Lake, the restaurant is conveniently positioned to serve local residents, university students and visitors, and travelers heading to one of Maryland's most popular vacation destinations. 60 parking spaces including 3 handicapped spaces and a level entry for ADA compliance.

For an experienced restaurant operator, this is an opportunity to acquire an existing operation with 30 years of history, established dining facilities, equipment and operational infrastructure already in place. For an entrepreneur or investor, the combination of commercial real estate and an operating business offers flexibility to continue the existing concept or explore future possibilities, subject to applicable approvals.

The offering includes both the restaurant business, owned by Texas GrillHouse Inc., and the real estate, owned by LaVale Properties Inc., allowing a purchaser to acquire the complete operation and property together.

Business and financial information will be made available to qualified purchasers following execution of a confidentiality agreement. Showings are by appointment only. Please do not approach employees or interrupt restaurant operations.

Call today for your private showing.
#MDAL2016334

LAVALE

1222 NATIONAL HIGHWAY

None Beds

None Baths

3,165 Sq.Ft.

$2,000,000

MLS#: MDAL2016334
Open house
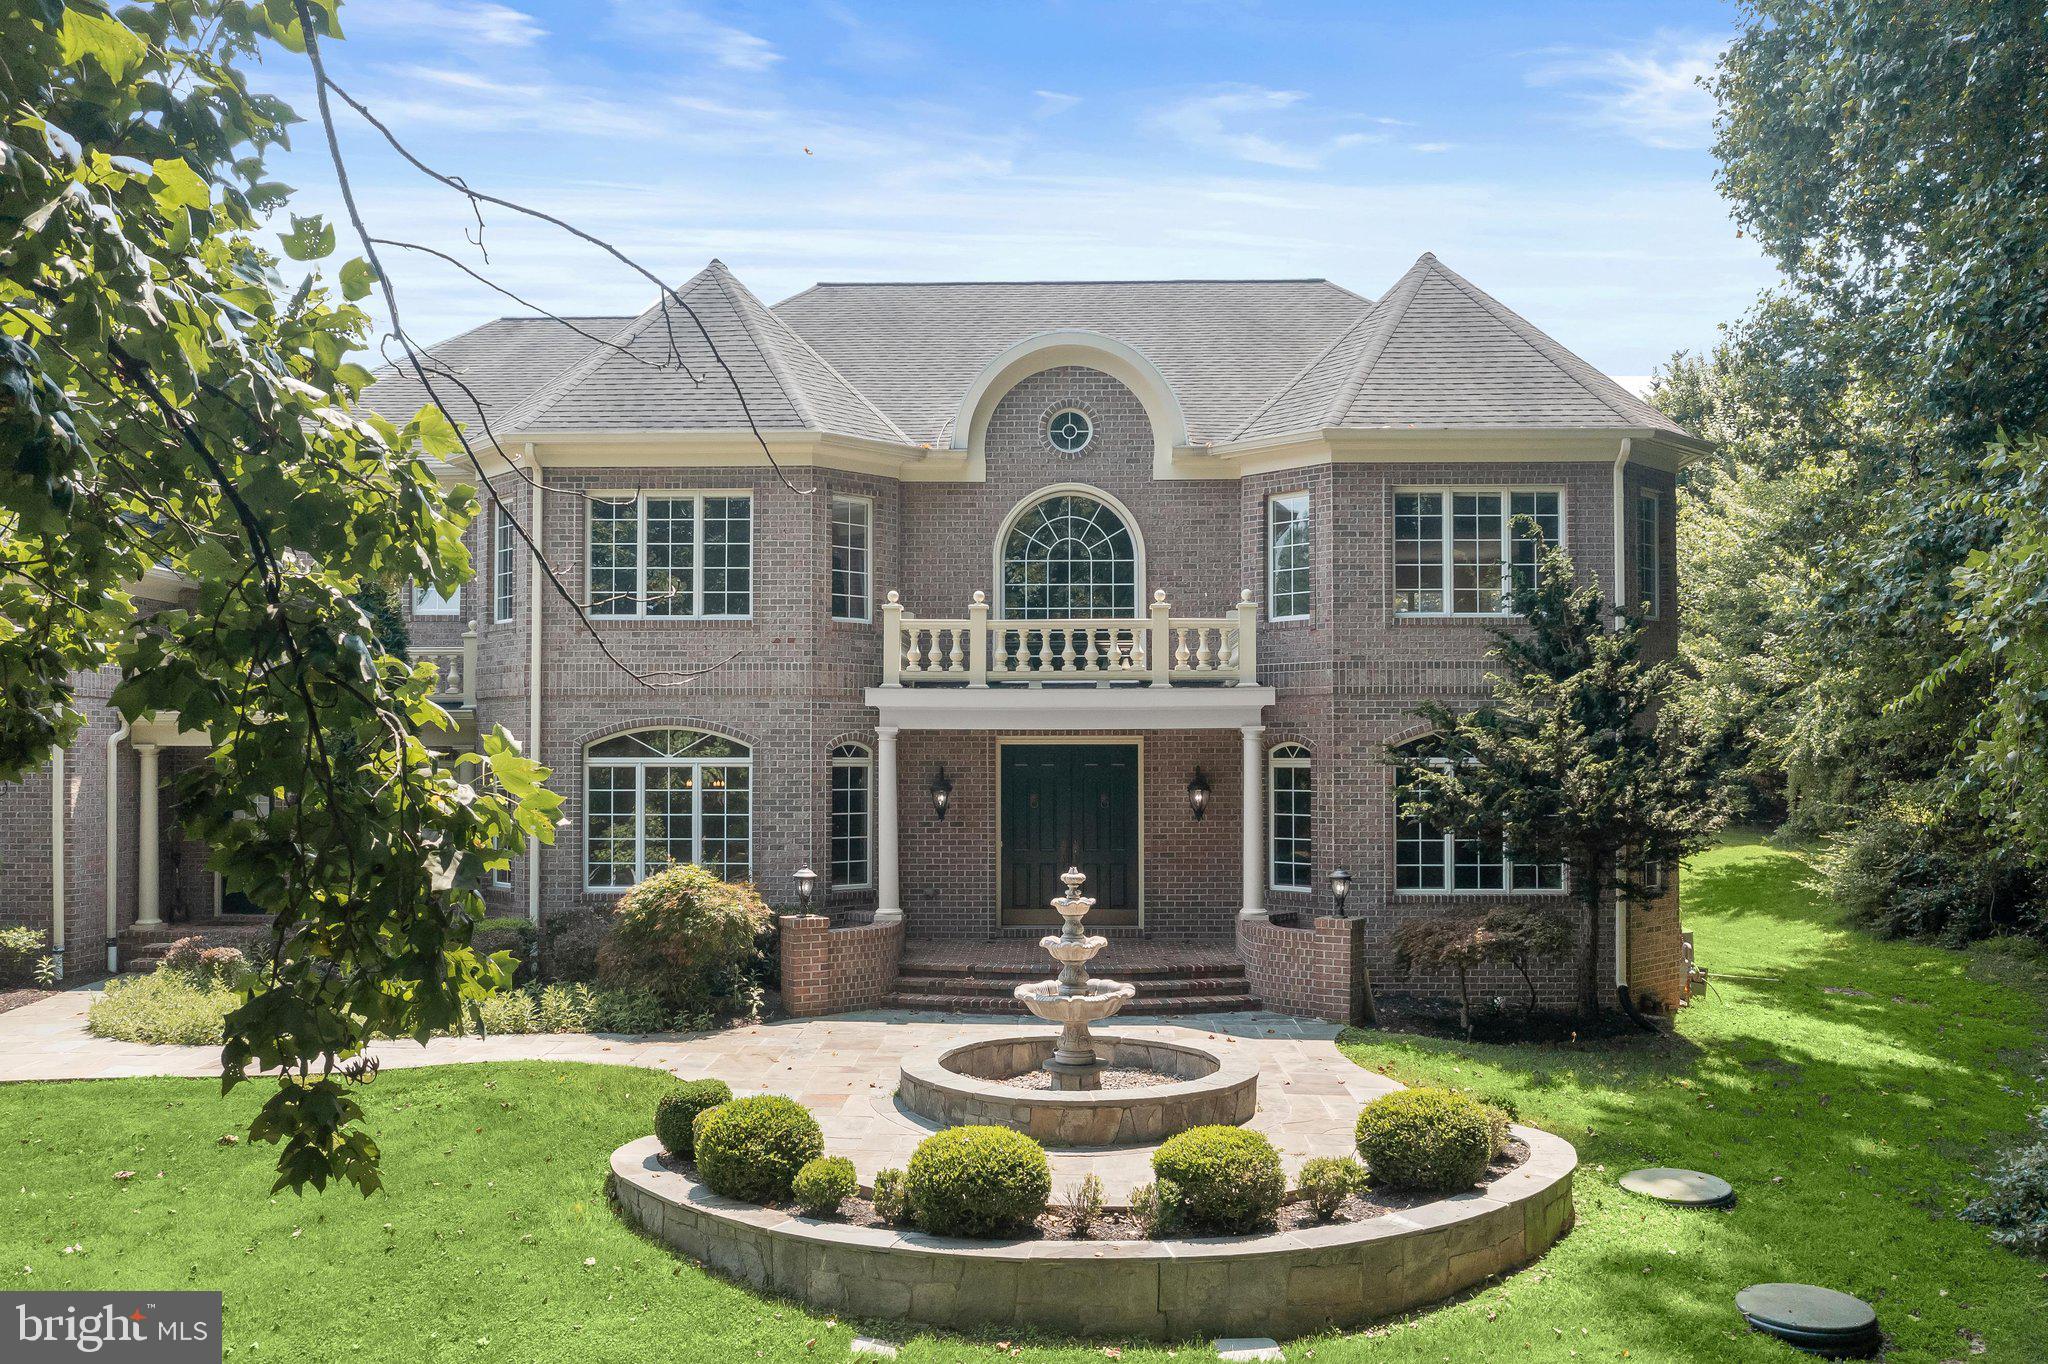
Welcome to this exceptional all-brick estate in the prestigious Pindell Woods community, privately situated on a 1.01-acre cul-de-sac homesite. Newly painted throughout, this remarkable residence showcases timeless architecture, refined finishes, and extraordinary spaces for everyday living and grand-scale entertaining. A stately private drive framed by Governor’s pillars, slate walkways, lush landscaping, and a tranquil water fountain create a distinguished arrival.  Impressive double entry doors open to a breathtaking two-story foyer featuring marble flooring with medallion inset, a custom ceiling dome, chandelier with lift, and sweeping views of the formal living and dining rooms. Rich hardwood flooring, exquisite millwork, arched transom windows, and detailed crown molding highlight the craftsmanship throughout the main level. The elegant dining room features a decorative ceiling dome, crystal chandelier, and hand-painted landscape mural, while the private library impresses with French doors, bay window, rich wood paneling, custom built-ins, and a gas fireplace.  Designed for exceptional entertaining, the gourmet kitchen offers custom cabinetry, seeded-glass display cabinets, granite countertops, decorative tile backsplash, an expansive center island with beverage cooler, wraparound breakfast bar, and pantry. The adjoining breakfast room, sunroom, and family room flow seamlessly together, surrounded by walls of windows overlooking the spectacular backyard. The family room features a coffered ceiling, hardwood floors, designer sconces, gas fireplace, and oversized sliding doors to the composite deck. A thoughtfully appointed mudroom includes a built-in drop station, bench seating, cabinetry, and private front entrance.  Upstairs, gleaming hardwood floors, elegant iron railings, and a Juliet balcony overlook the grand foyer. The luxurious primary suite offers a spacious bedroom with bay window, separate sitting room framed by decorative columns, and spa-inspired bath with dual vanities, dressing table, soaking tub, oversized walk-in shower, linen storage, and custom walk-in closet organization system. Three additional bedrooms feature walk-in closets, including one private ensuite and two sharing a dual entry bath. A convenient bedroom-level laundry room completes the upper level.  An exceptional bonus room spanning the entire four-car garage offers endless possibilities for a future au pair or in-law suite, home office, studio, or recreation space.  The expansive finished lower level is an entertainer’s dream, featuring a recreation room with media area, tiered wet bar, extensive illuminated back-bar cabinetry, kitchenette with dishwasher, ice maker, beverage cooler and stainless steel sink, generous dining space, billiards area, fitness area, and enormous storage room with dual access and extensive shelving.  Outdoor living is equally impressive, featuring a low-maintenance composite deck, illuminated arbor promenade, paver patio, exterior speakers, slate walkways, tranquil rock garden, and picturesque pond with cascading waterfall. The beautifully landscaped grounds create a private backyard retreat ideal for relaxing and entertaining.  Additional highlights include a side-loading four-car garage, brick exterior on all four sides, secondary front entrance, two gas fireplaces, walk-up lower level, private well and septic, and natural gas heating and hot water.  Experience the perfect blend of timeless elegance, exceptional craftsmanship, versatile living spaces, and resort-inspired outdoor living in this extraordinary Pindell Woods estate. (Some photos have been virtually staged)
#MDHW2065500

FULTON

11616 MIRROR POND COURT

6 Beds

4 Baths

7,854 Sq.Ft.

$2,000,000

MLS#: MDHW2065500
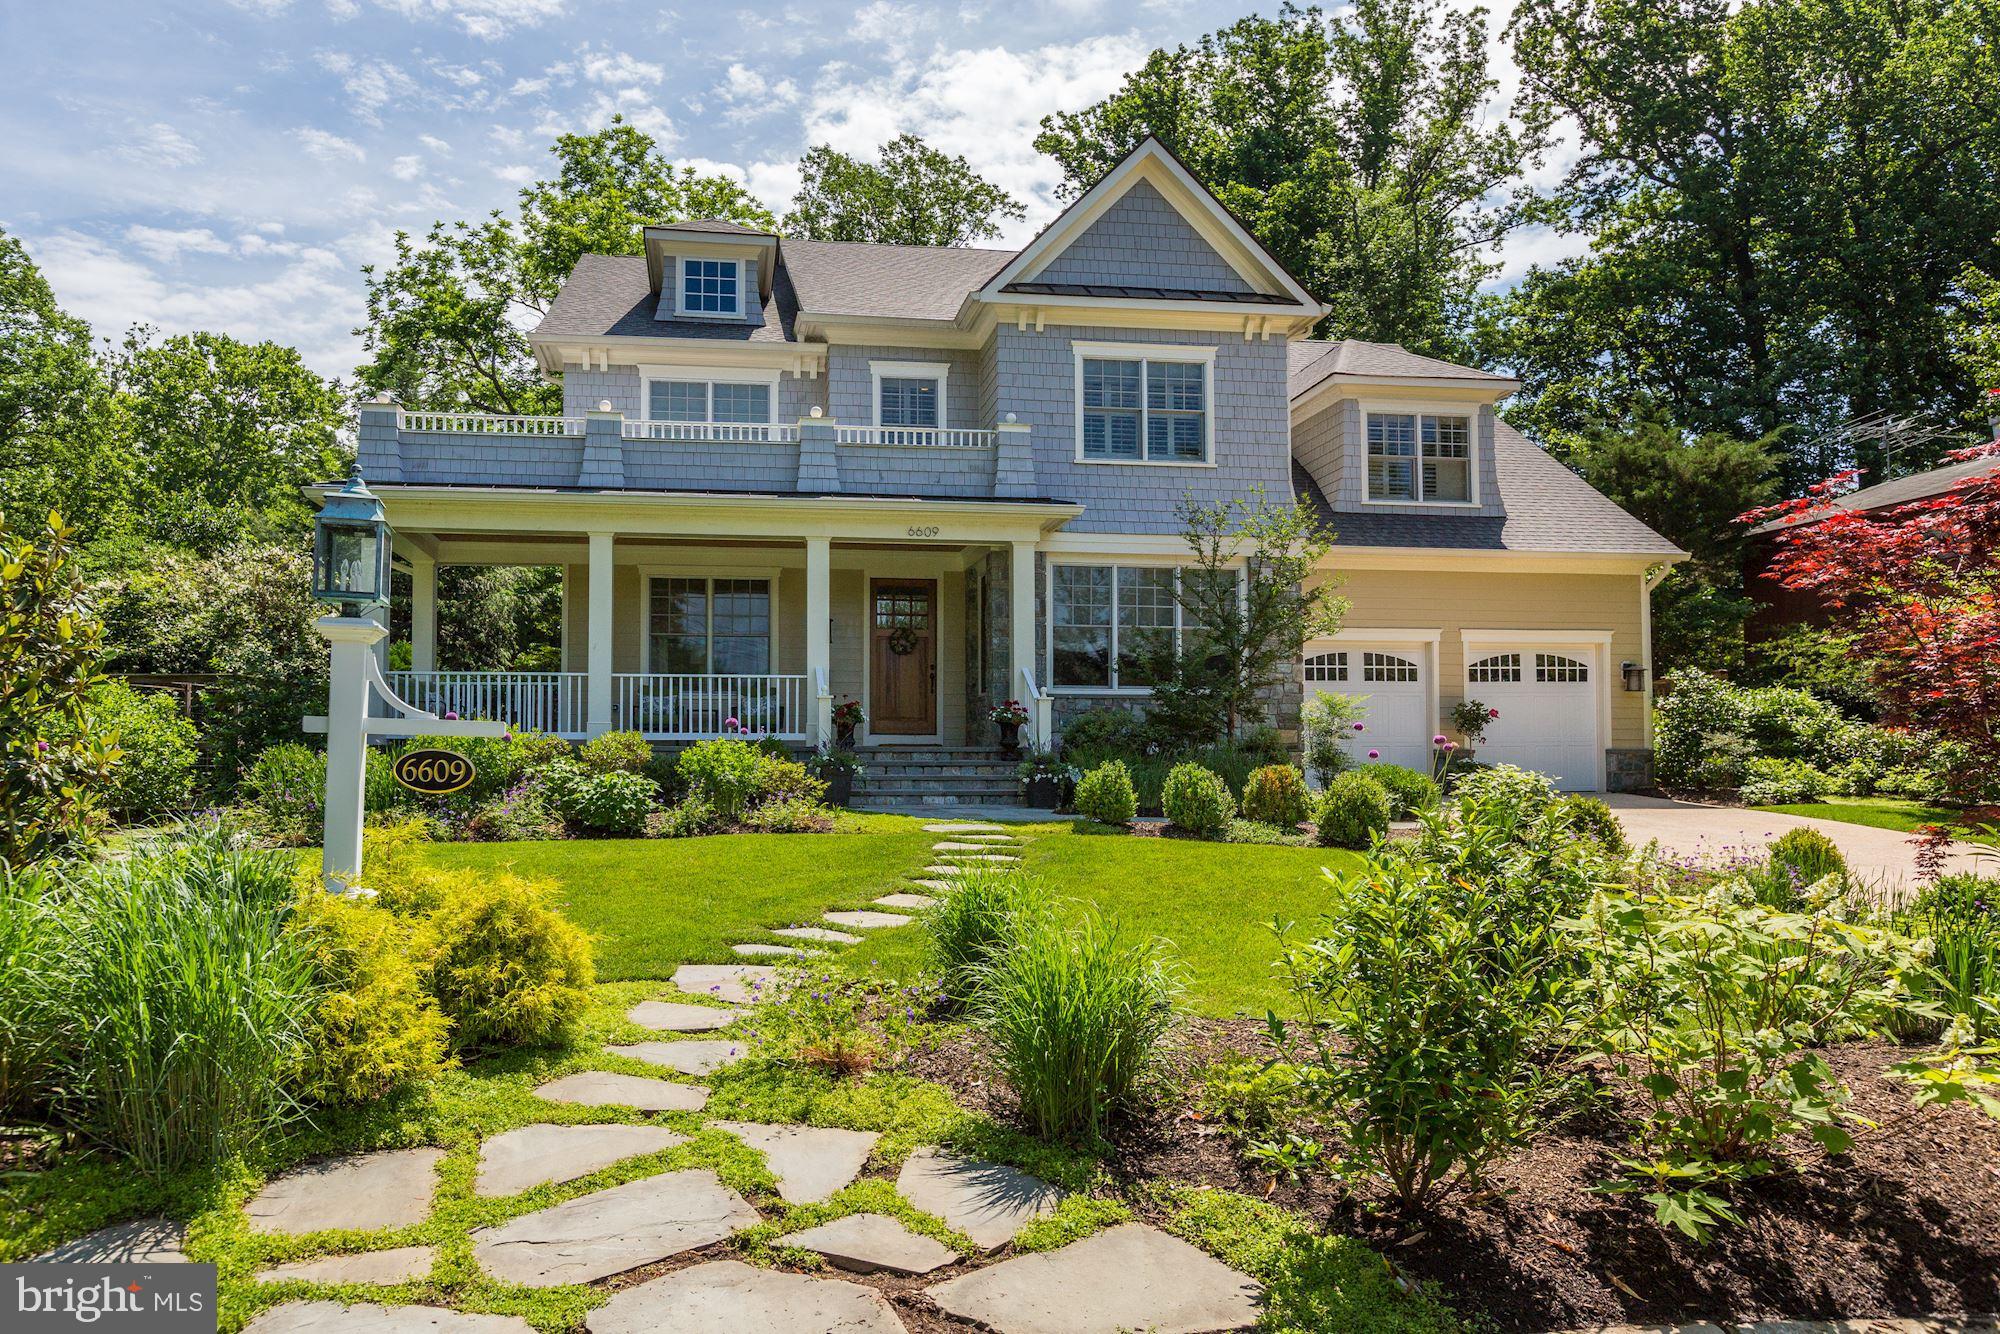
SERIOUS SELLERS!!!!  Stunning Craftsman home built by Churchill Classics in 2013 boasts 5 Bedrooms & 5.5 Baths. This fabulous residence is a beautiful blend of sophisticated features including a sensational kitchen, grand family room and enormous master suite.  Lower level includes 5th bedroom, full bath and spacious den.   Custom pool and landscaping are an inviting  oasis. The screen porch has a stone fireplace and outdoor kitchen. Located within walking distance of Bannockburn ES.  This happy home is truly wonderful - AT THIS NEW PRICE, HOUSE CONVEYS "AS IS"
#MDMC670216

BETHESDA

6609 PYLE ROAD

6 Beds

5 Baths

6,300 Sq.Ft.

$2,000,000

MLS#: MDMC670216
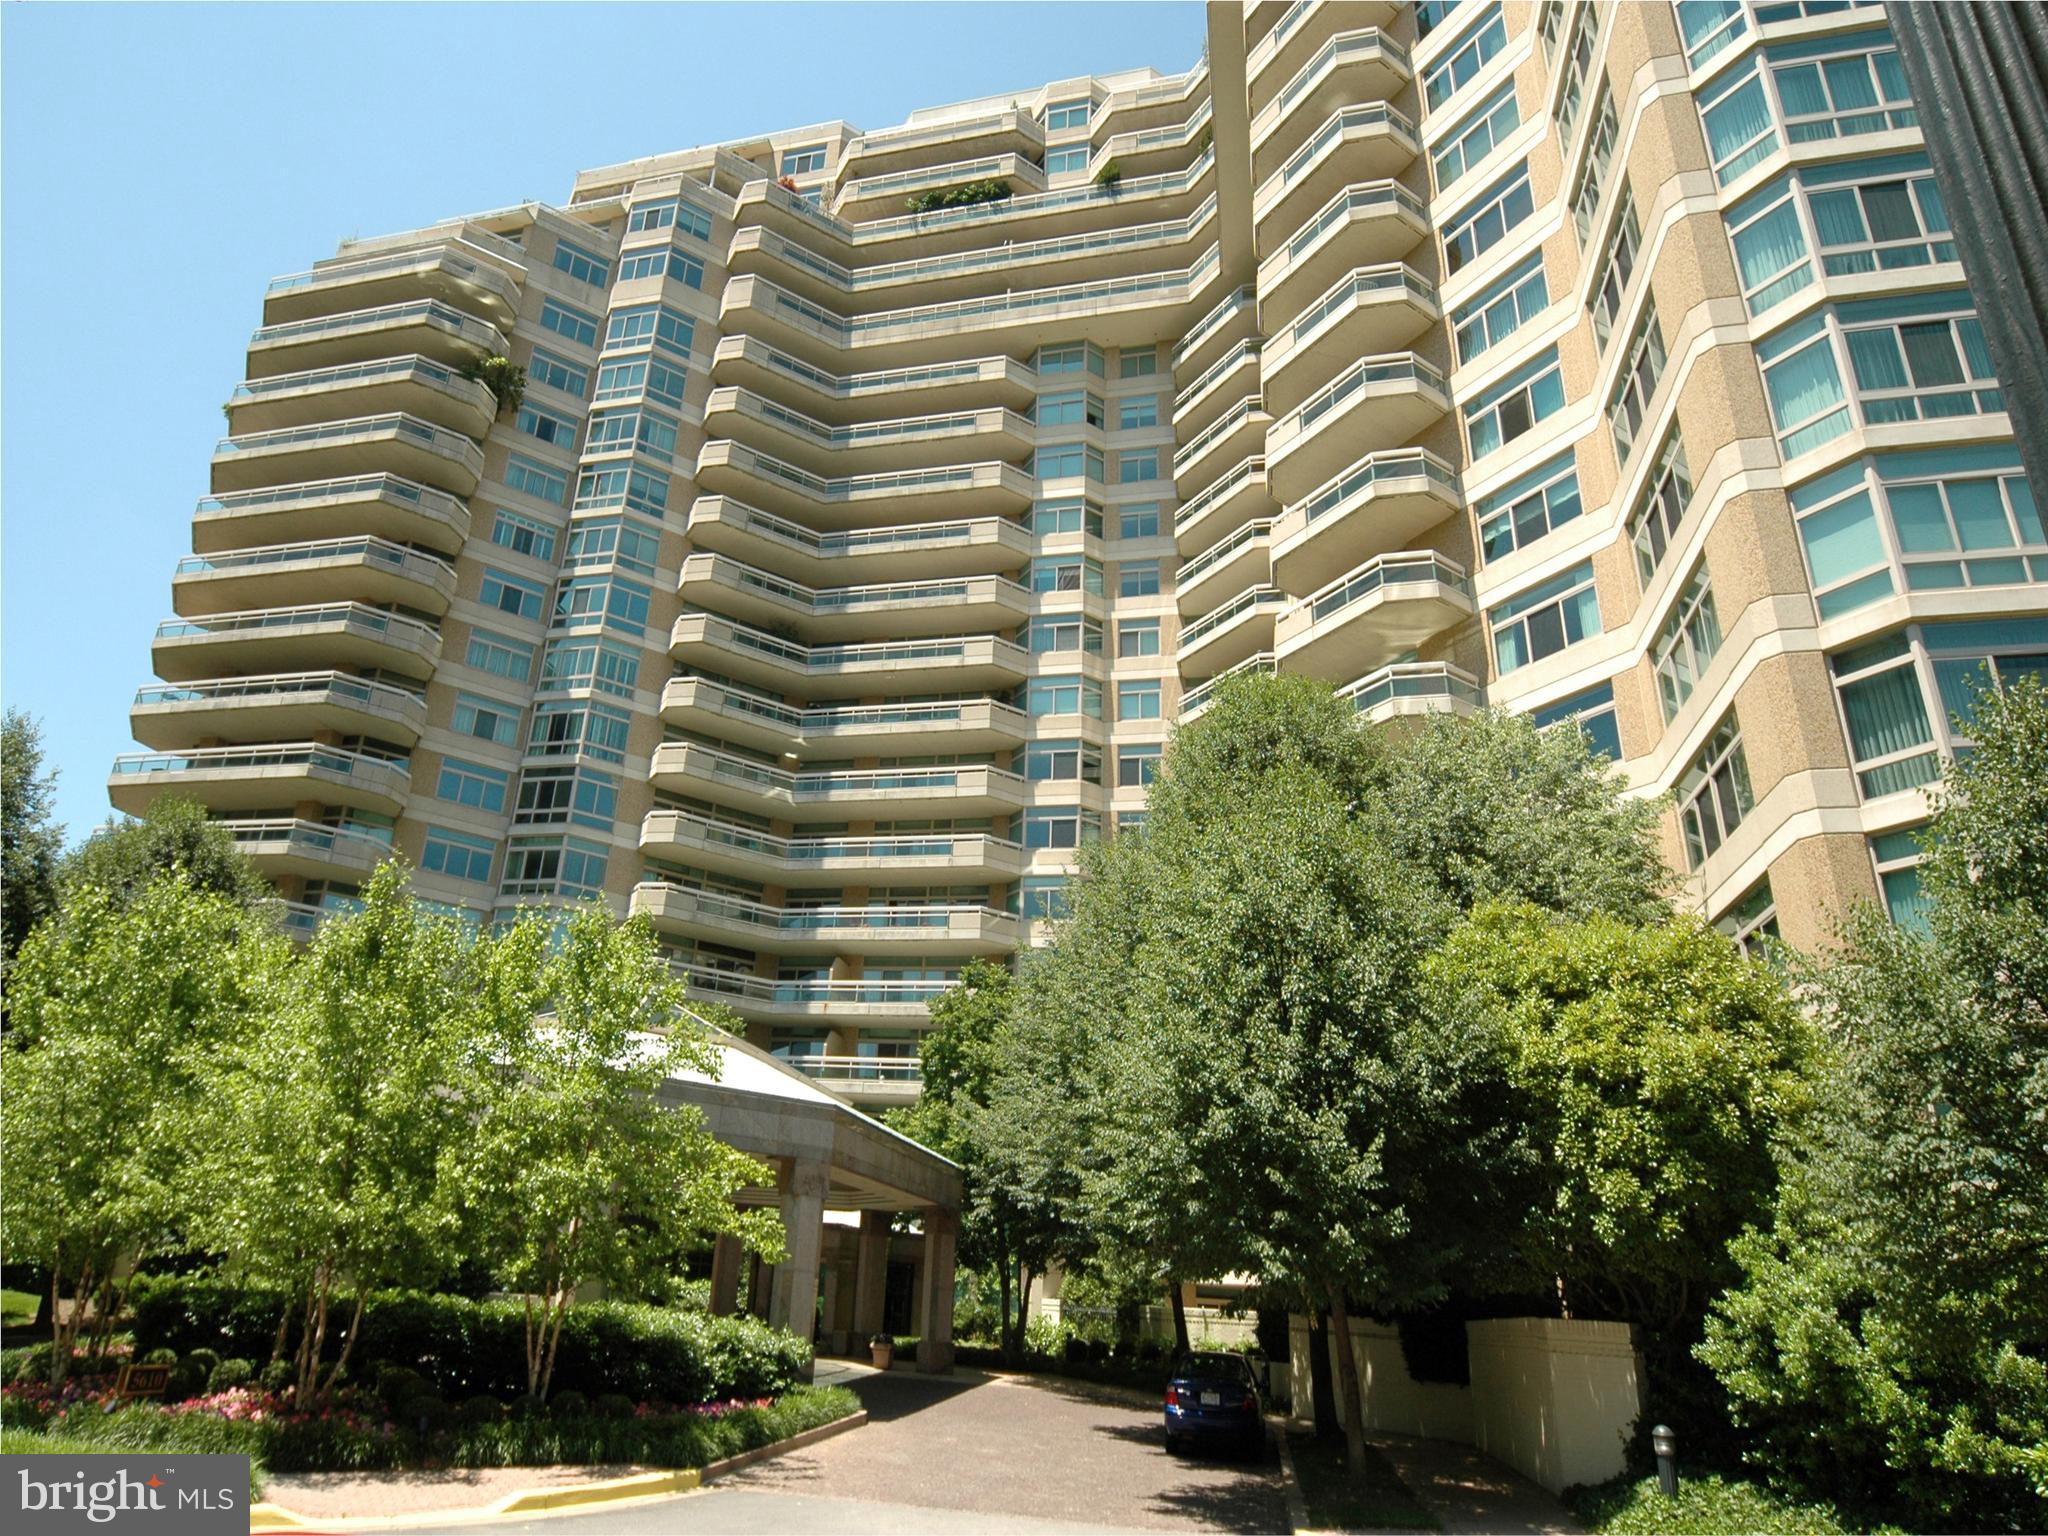
Welcome to this glorious garden-view residence with an expansive wraparound terrace to take in the tulips, walkways, and wisteria while enjoying your morning coffee! Tennis or pickleball enthusiast? Watch a game on a sunny afternoon! This gracious 2,547 sq ft home boasts two bedrooms (the primary bedroom has two baths & walk-in closets, the second bedroom has an ensuite bath) and a den, generously sized living and dining rooms, a cozy den/family room, office/work areas, and ample closets! Two parking spaces and a storage unit convey. Enjoy the marvelous amenities that this 17+acre luxury high-rise community has to offer:  24-hr security & gatehouse, 24-hr concierge & valet, community rooms with terraces, beautiful gardens,  and walking paths, a 3-story clubhouse with a huge party/events room and board meeting room, catering kitchen, state-of-the-art exercise facilities, racquetball court, billiards & ping pong, art projects/hobby room, an aerobics room, plus indoor and outdoor pools with lifeguards, and tennis courts.   Friendship Heights Metro Station, shops, restaurants, Whole Foods, and more are only a few blocks away!
#MDMC2119732

CHEVY CHASE

5610 WISCONSIN AVENUE 208

2 Beds

3 Baths

2,547 Sq.Ft.

$2,000,000

MLS#: MDMC2119732
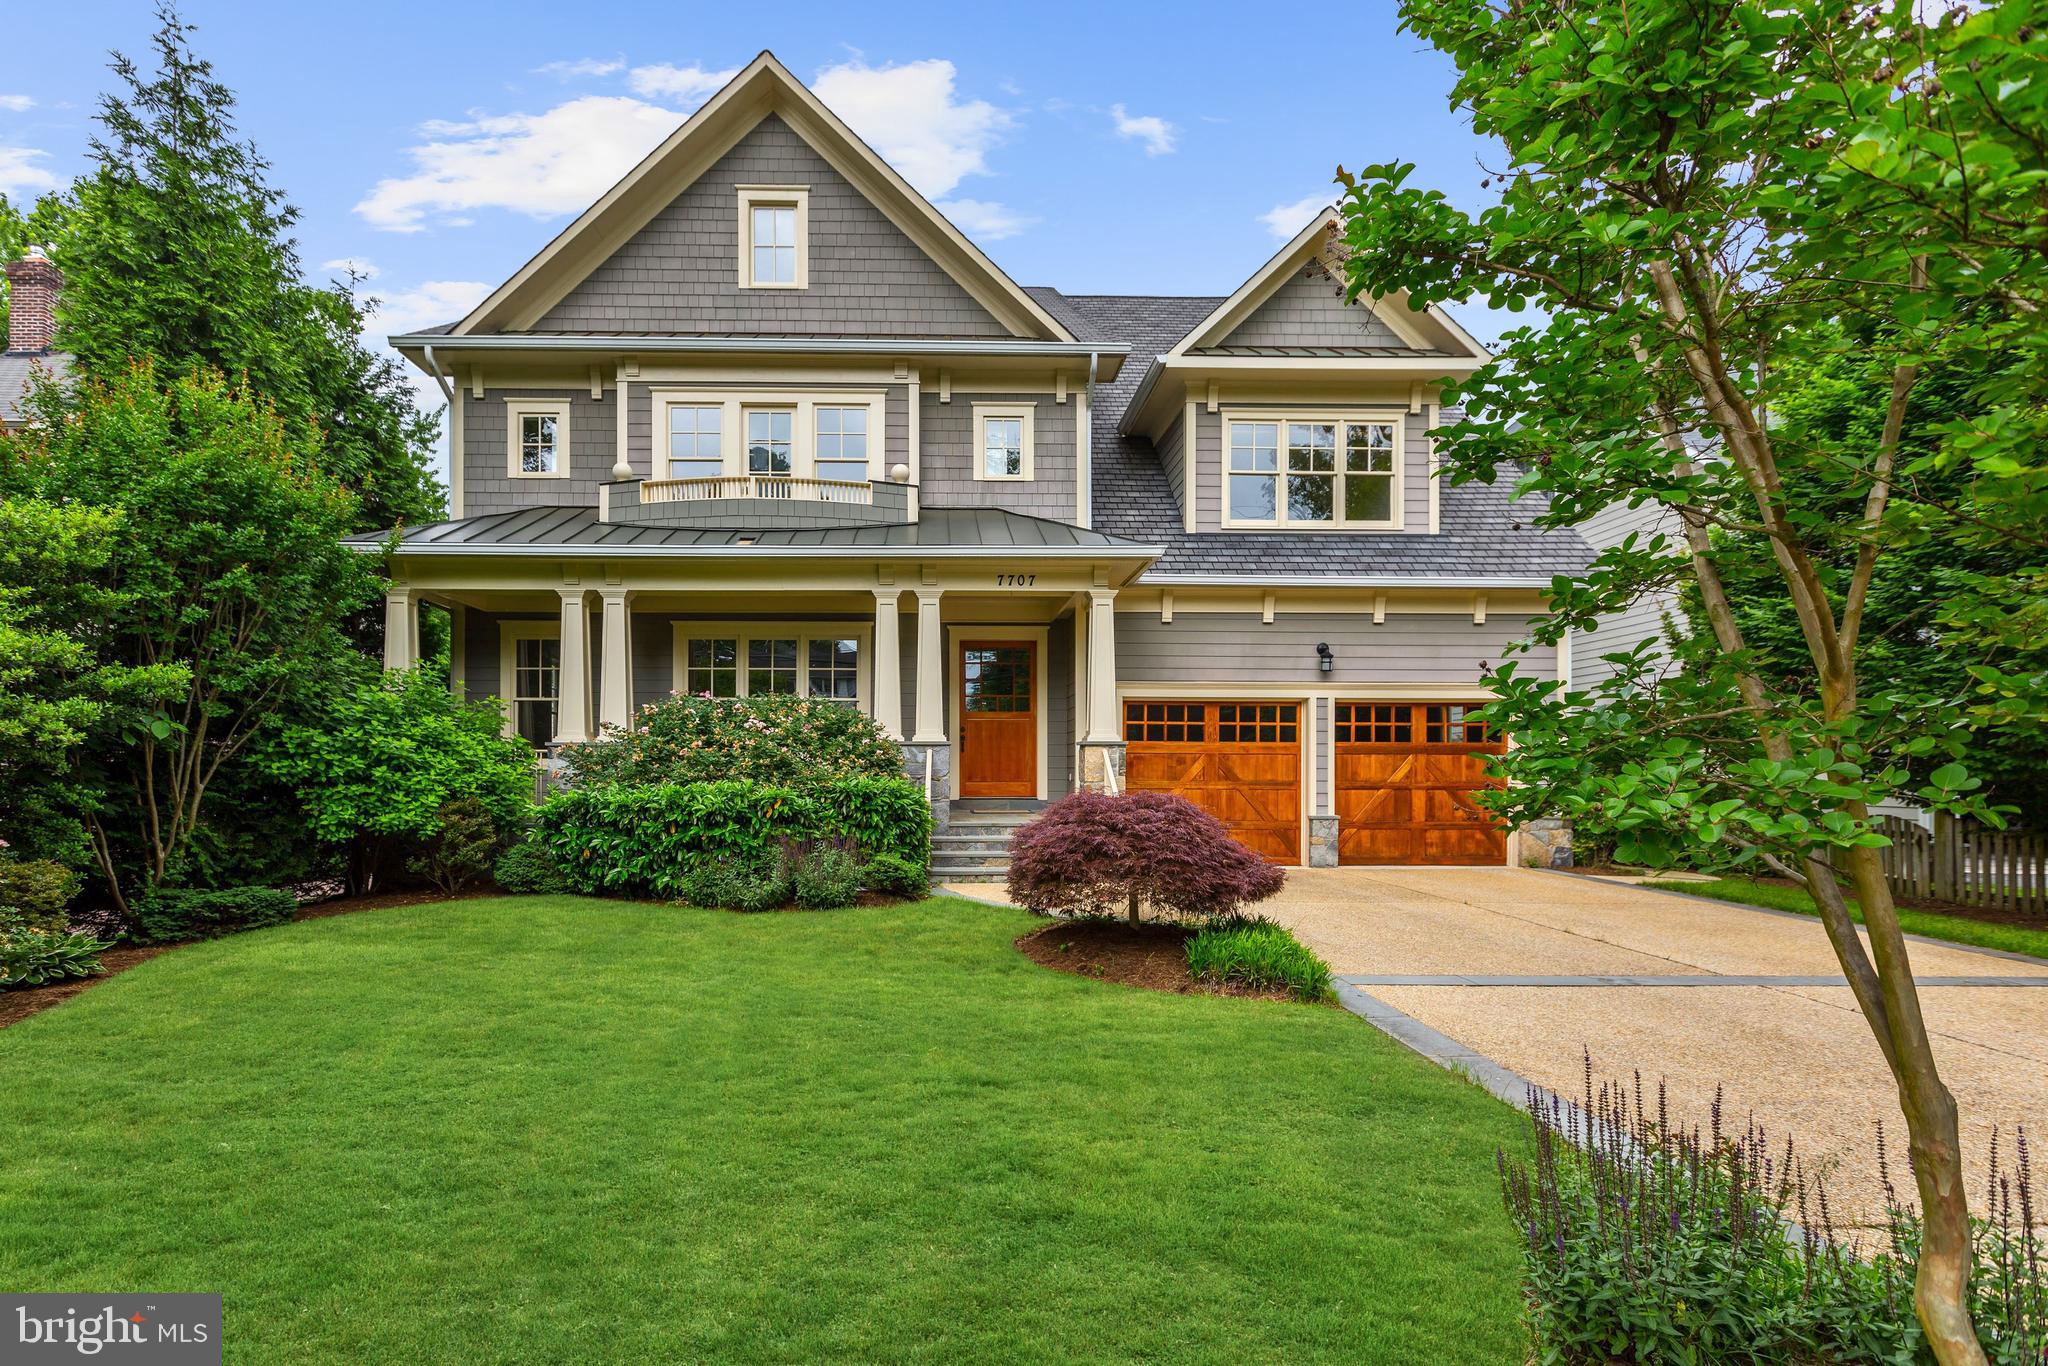
Exceptional home on quiet street in English Village, close to downtown Bethesda! Gorgeous details & craftsmanship throughout this 6BR, 6.5 BA home. 4 finished levels offering 7600 square feet of fantastic living space. Beautiful gourmet eat-in kitchen & large family room opens to stunning backyard w/ saltwater pool & flagstone terrace. 2-car garage, mudroom w/ shower, gym in large basement & more!
#MDMC707648

BETHESDA

7707 RADNOR ROAD

6 Beds

6 Baths

7,685 Sq.Ft.

$2,000,000

MLS#: MDMC707648
Gorgeous waterfront  home in Prospect Bay.  Lovely floor plan. First floor Primary.
#MDQA2009150

GRASONVILLE

203 PROSPECT BAY DRIVE W

4 Beds

3 Baths

3,304 Sq.Ft.

$2,000,000

MLS#: MDQA2009150

1 ... 329 330 331 332 333 ... 666
* Listings identified with the FMLS IDX logo come from FMLS and are held by brokerage firms other than the owner of this website. The listing brokerage is identified in any listing details. Information is deemed reliable but is not guaranteed. If you believe any FMLS listing contains material that infringes your copyrighted work please review our DMCA policy and learn how to submit a takedown request. © 2024. First Multiple Listing Service, Inc.

Send a message

Message successfully sent.

Your message

What is 3 + 4 ?

Reason for contacting?

I agree to receive email communication and understand I can unsubscribe at any time.

I agree to be contacted by Charis Realty Group - Christine Issler, Broker via call, email, and text for real estate services. To opt out, you can reply 'stop' at any time or reply 'help' for assistance. You can also click the unsubscribe link in the emails. Message and data rates may apply. Message frequency may vary. Privacy Policy

Sign Out

Virtual Assistant

Would you like to take the next step with this property? We can help you schedule a showing or virtual tour, or send you more details.

Yes, I would like more information.

Thank You for Your Reply, One of Our Agents will contact you as soon as possible

No, maybe later.

Thank you, you can always contact me via email, phone number or through the contact form.

Realhub AI

Lucy - Your AI-Powered Realtor

Update Your Temporary Password

Personalize your search

Enter your email and we'll notify you immediately when new listings match what you're looking for.

or enter email address

Already have an account ? Login here

Continue your home search

I agree to receive communications and understand I can unsubscribe at any time.

I agree to be contacted by Charis Realty Group - Christine Issler, Broker via call, email, and text for real estate services. To opt out, you can reply 'stop' at any time or reply 'help' for assistance. You can also click the unsubscribe link in the emails. Message and data rates may apply. Message frequency may vary. Privacy Policy

Already have an account ? Login here

We use cookies

We use cookies primarily for analytics to enhance your experience. By accepting, you agree to our use of these cookies. You can manage your preferences or learn more about our cookies policy.
