Properties

Browse or get in touch to schedule a walkthrough.

  • Nearby me
Price range

Popular Features

Community Features

Association

Property Features

Waterfront

View

Exterior Features

Interior Features

Style

534791 properties match your criteria

Updated 1 minute ago

E-Alert name

None
#MDBA2120560

BALTIMORE

4900 PARK HEIGHTS AVENUE

None Beds

None Baths

8,600 Sq.Ft.

$2,000,000

MLS#: MDBA2120560
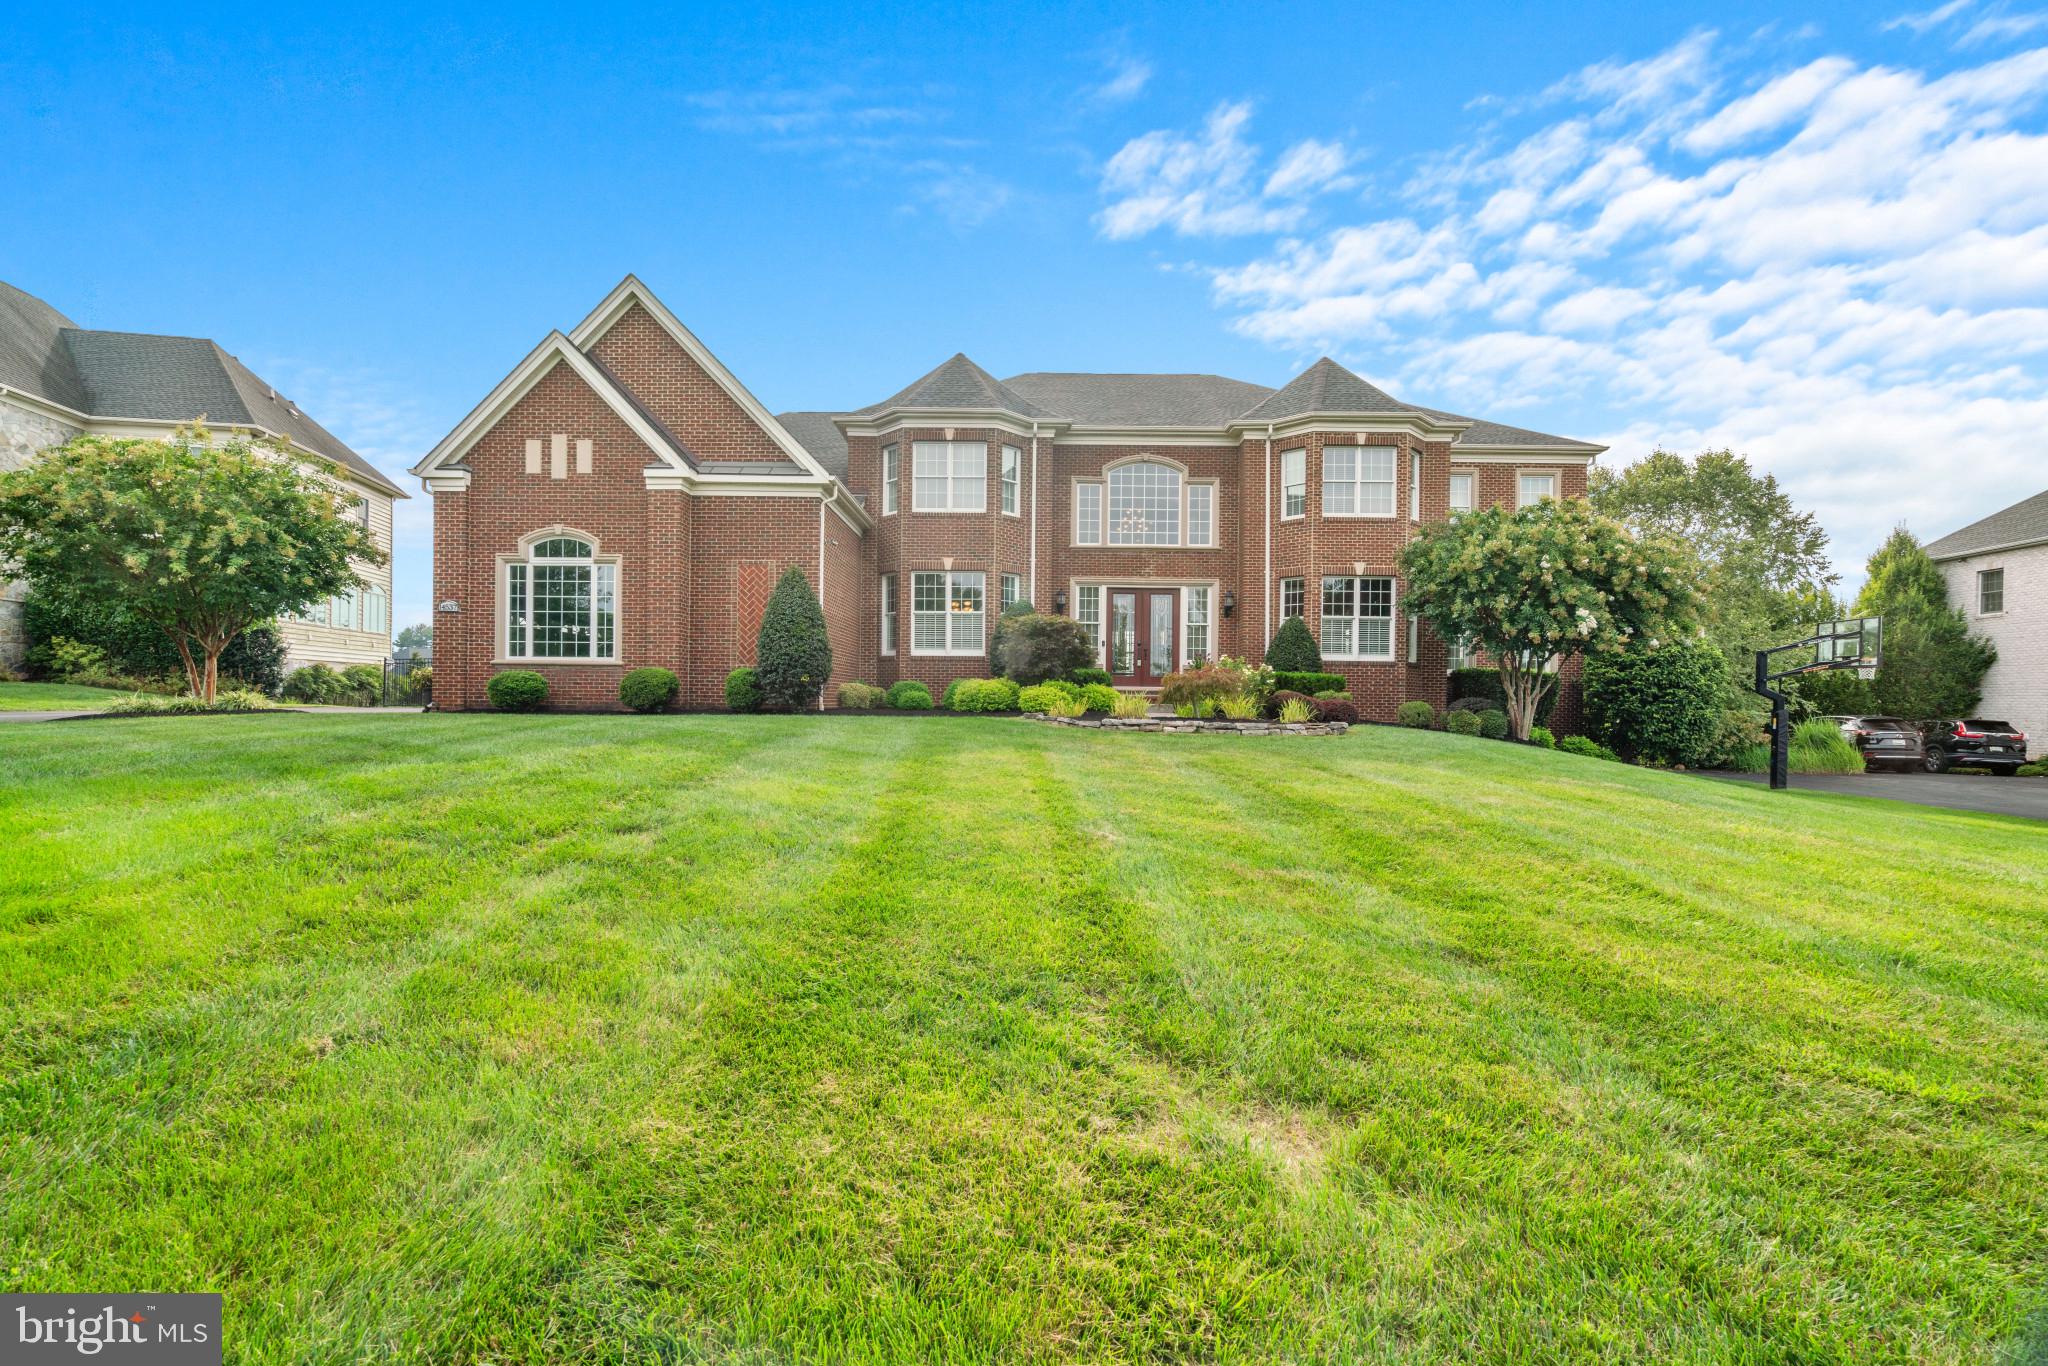
This gorgeous home built in 2020 is sure to impress with enduring curb appeal, spacious open floor plan, grand features, and elegant finishes. Step inside the main level to the astounding foyer with double grand staircases, formal dining room, office or study, family room, kitchen, additional dining space, sunroom, half bathroom, and a guest suite with full bathroom. The large family room boasts a fireplace, high ceilings, a stunning chandelier, ample natural light, and an additional split staircase leading both up and downstairs. A cook’s dream, the gourmet eat-in kitchen is equipped with Kitchen Aid® stainless steel appliances, granite countertops, custom backsplash, a large island with seating and additional cabinetry, 2 sinks, double ovens, a gas range, a wine fridge, a large pantry, and a large sunroom with custom crown molding and recessed lights. Retreat to the luxurious owner’s suite with a spa-like bathroom and 3 walk-in closets. 3 additional bedrooms with en-suite bathrooms including 1 buddy bath reside on the upper level. The finished lower level hosts a large open rec room, bonus room, full bathroom, additional bedroom, and unfinished space for storage. A 3-car garage boasts space for vehicles or tools and a 220 EV car charger in the garage. Large deck overlooking the meticulously landscaped large and flat backyard with sprinkler system. Enjoy peace of mind with the security system installed at every doorway and window. This sought-after community offers proximity to dining and shopping on Route 40, nearby access to Highway 70, 29, and 695, and a short drive to BWI Airport for a weekend getaway.
#MDHW2040302

ELLICOTT CITY

5014 CRAPE MYRTLE COURT

6 Beds

5 Baths

9,633 Sq.Ft.

$2,000,000

MLS#: MDHW2040302
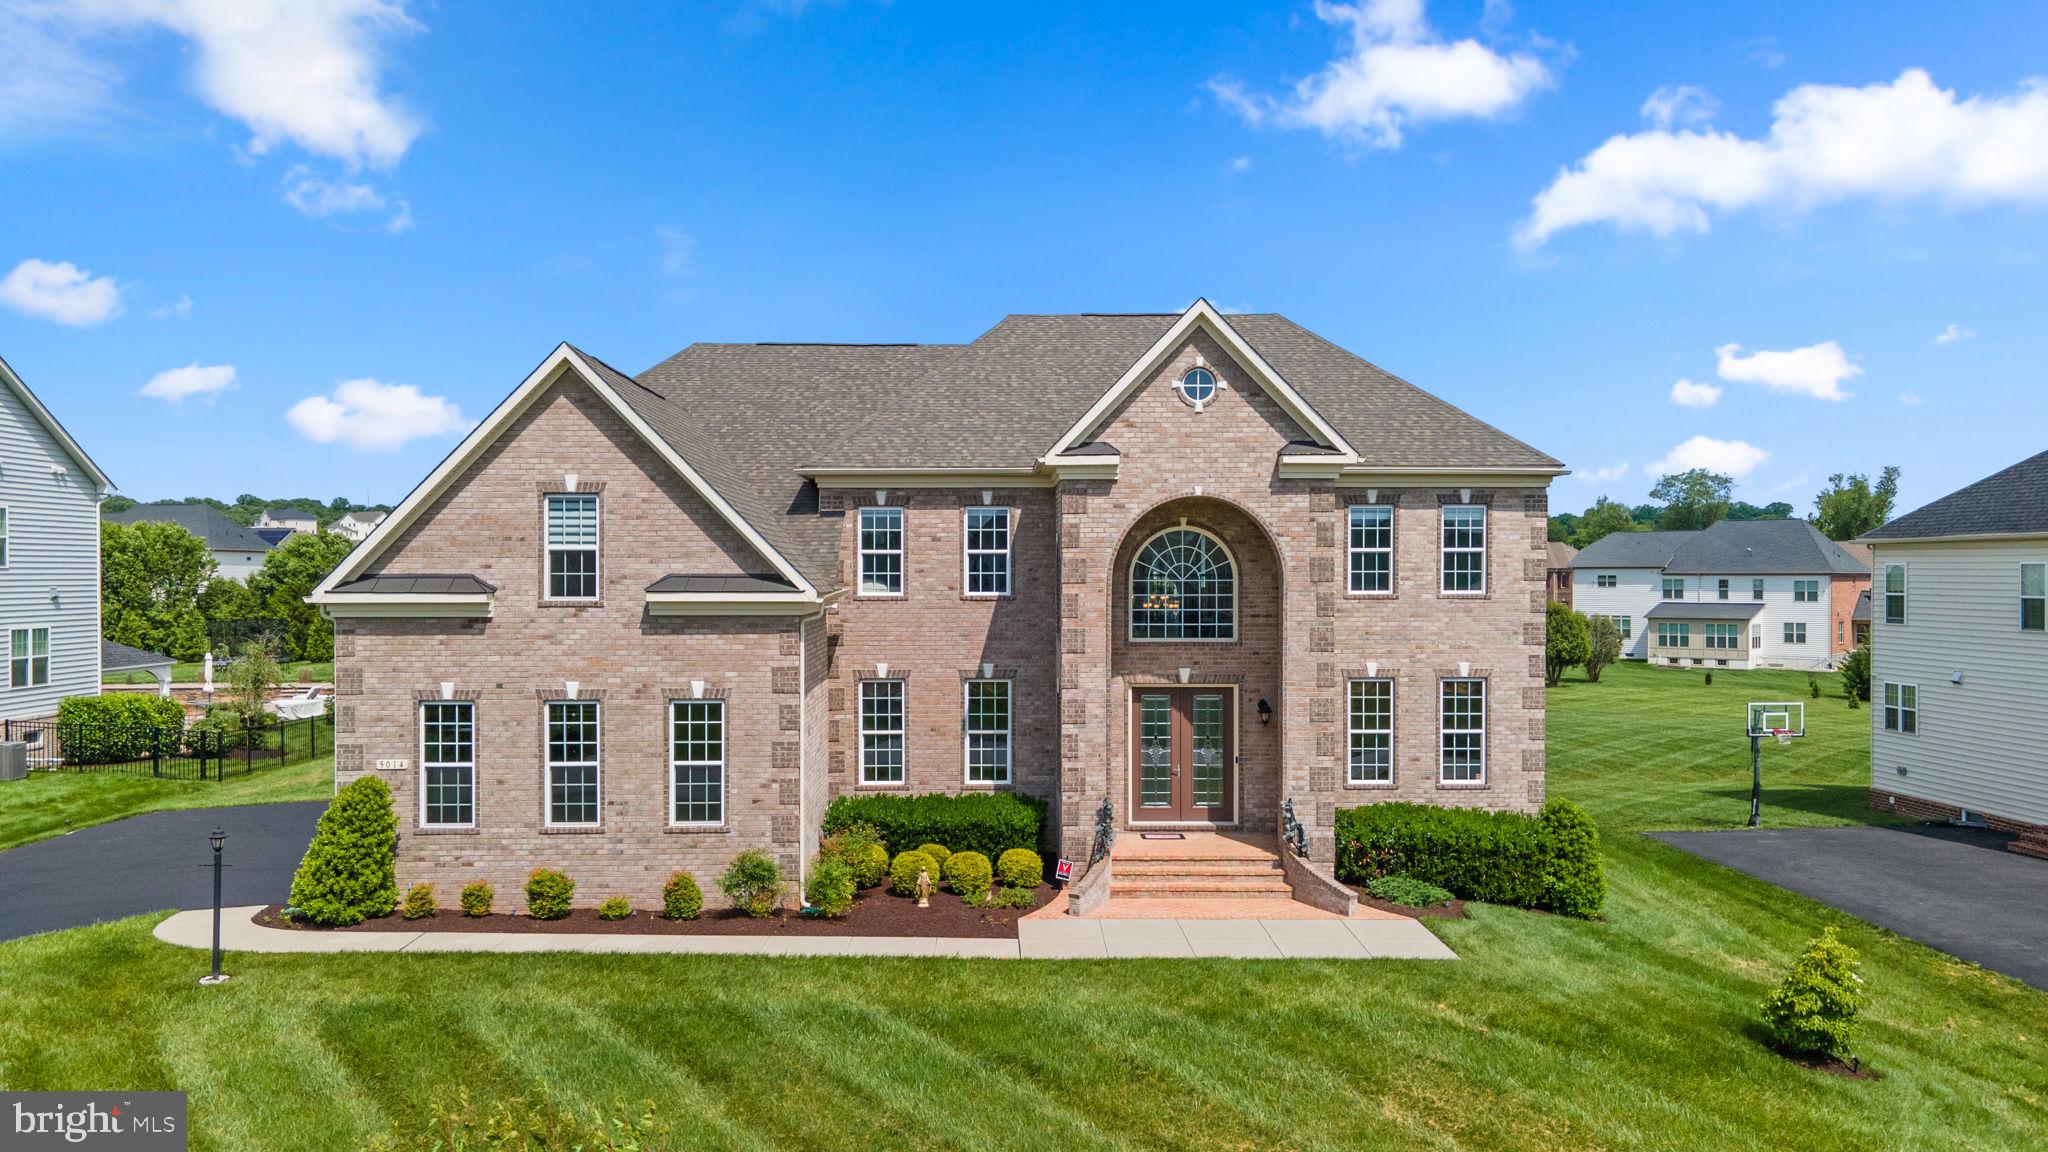
Step into a realm of unmatched luxury, where every detail has been meticulously crafted to perfection. This exceptional residence, built in 2013 by Toll Brothers, Inc. boasts expansive living areas adorned with high-end finishes, seamlessly merging elegance with comfort. From the lavish interiors to the stunning outdoor retreat set on over an acre of pristine grounds, this home is crafted to impress.

Mature trees provide a canopy of natural beauty and privacy, enhancing the picturesque views of the surrounding land. This stately colonial home boasts a timeless 100% brick exterior, exuding both durability and classic charm. The private driveway leads you to the impressive entrance- a meticulously landscaped pathway, flanked by lush bushes and neatly trimmed shrubs, guiding you to the home’s grand facade framed by double front doors that open to a sophisticated interior. 

Step into the grand foyer, where dual staircases make a striking first impression. On either side, elegant formal living and dining rooms feature hardwood floors and tray ceilings. The dining room’s textured wallpaper adds character, while the living room opens to a light-filled bonus room. Continue to the gourmet kitchen, connected to a cozy morning room. The study, behind French doors, offers a quiet retreat. The spacious family room, with its high patterned ceilings and floor-to-ceiling stone fireplace, is perfect for gatherings. Completing this level are a laundry room and two stylish powder rooms.

The eat-in kitchen is a chef’s paradise, featuring top-of-the-line JennAir® stainless steel appliances and elegant granite countertops. Equipped with a KitchenAid® dishwasher, a 6-burner gas range crowned by a custom range hood, a beverage center, an oversized island and breakfast bar, and a convenient prep sink, this space caters to both casual and gourmet cooking needs. Cherry cabinets add a touch of classic sophistication, complemented by the breakfast area, butler’s pantry, walk-in pantry, and built-in workstation. The adjacent morning/sun room offers deck access and picturesque views of the outdoors while basking in natural light. 

The owner’s suite is a true retreat, offering a spa-like ambiance with elegant tray ceilings and a spacious sitting area complete with granite countertops, built-ins, and a JennAir® beverage refrigerator. The suite also features two generous walk-in closets and a stunning en suite bathroom, which includes a center jetted soaking tub, dual vanities, and a large glass-enclosed shower with a built-in bench. On the upper level, you'll find three additional bedrooms. Two boast private sitting areas and walk-in closets and all have attached full bathrooms.

The fully-finished lower level is an entertainer’s dream, featuring an expansive open recreation room that opens directly to the patio. The space includes a full wet bar with granite countertops, a beverage refrigerator, a dishwasher, custom built-ins, and a dedicated storage area with a built-in wine system. Additional highlights include a convenient powder room, an exercise room with gym-quality flooring, and a theatre room equipped with built-in riser seating, a projector, and a screen for the ultimate movie experience. A welcoming guest suite on this level offers a walk-in closet and a private full bathroom. The additional unfinished space provides a blank canvas or ample storage options.

Enjoy outdoor dining and entertaining in style on the composite deck, which steps down to a breathtaking paver patio. This spacious, fully fenced yard features a charming gazebo, a fire pit, a tranquil pond feature, and a built-in garden. The yard is beautifully lined with mature trees, providing shade and privacy for a serene and picturesque setting.

The Preserve at Triadelphia Ridge offers access to scenic parks, golf courses, and equestrian trails, all set within a serene, picturesque countryside with stunning views conveniently close to shopping and dining options.
#MDHW2043554

GLENELG

14537 EDGEWOODS WAY

5 Beds

5 Baths

6,933 Sq.Ft.

$2,000,000

MLS#: MDHW2043554

Exceptional opportunity in a PRIME, HIGH-VISIBILITY LOCATION along heavily traveled Belair Road near the intersection of Mountain Road (152)! Offering approximately 18.45 acres with approximately 700 +/- feet of road frontage, this rarely available property is positioned in the heart of one of the area's busiest and most convenient commercial corridors. The location benefits from significant daily traffic on both major roadways, with approximately 19,935 vehicles per day along Belair Road and approximately 24,682 vehicles per day along Mountain Road (152), for a combined traffic count of approximately 44,617 vehicles per day. Outstanding exposure, substantial road frontage, and convenient access make this an exceptional opportunity to bring your business or development vision to this highly traveled location.

Surrounded by established businesses, shopping, dining, residential communities, and everyday conveniences, this location benefits from a constant flow of local and commuter traffic while offering exceptional accessibility throughout the surrounding area and convenient access to I-95. The property consists of approximately 4.27 acres zoned B-3 and approximately 14.18 acres zoned Agricultural, offering a unique opportunity in an extremely desirable and highly traveled location.

With approximately 18.45 acres, approximately 700 +/- feet of road frontage, tremendous visibility, substantial traffic exposure from two heavily traveled roadways, and a prime position along the Belair Road corridor near Mountain Road (152), opportunities like this are rarely available. Buyer to perform their own due diligence and independently verify all potential uses, zoning, development possibilities, approvals, permits, utilities, and any other requirements with Harford County, the State of Maryland, and all other applicable governmental and regulatory authorities. All information and documentation available to listing agent is uploaded in the Documents section of Bright MLS.
#MDHR2059462

FALLSTON

2503 BELAIR ROAD

None Beds

None Baths

18.45 acres

$2,000,000

MLS#: MDHR2059462
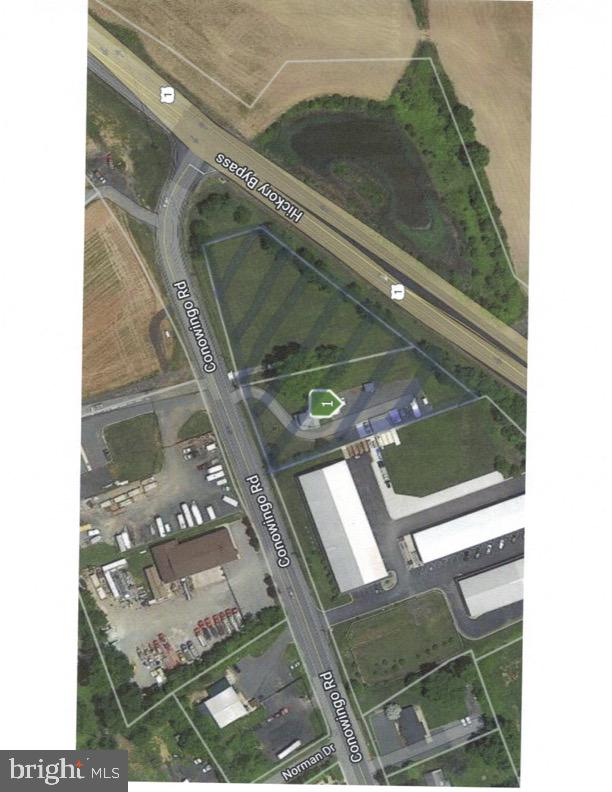
Two (2) highly Visible Acres (Development Site) on the Corner of the Hickory Bypass and Conowingo Road. Ideal for a Fast Food Restaurant, Convenience Store, Etc. High Traffic Count, Level Site. Two (2) Parcels approximately Two (2) acres Total.
#MDHR2029702

BEL AIR

2247 CONOWINGO ROAD

None Beds

None Baths

1,404 Sq.Ft.

$2,000,000

MLS#: MDHR2029702

Live authentically. Oak Hill. Endearing farm sited beautifully on 23.37 acres. Meander through the woodlands as you arrive... then marvel as expanses of glass invite you to take in the views. Dip in the pool, gallop in the fields. Immaculate barn can house 5 horses. Fenced pasture. A truly functional flow for multi generational living. First, second, and lower level suites all offer ample privacy and extended stays. The lower level light filled suite has full kitchen and direct ground level access. Gracious sized secondary bedrooms. Gorgeous undulating land. Enjoy birdwatching, the stars, and fireflies. Bring your animals, your hobbies and your craving for quiet. Verizon Fios Internet. Cultivate your existence. The art of uniting human and home.

LOCAL FLAVOR AND PROVISIONS
The Milton Inn, Butler Cabin, Glyndon Grill, Fratellis, RockSalt Grille, Oregon Grill, Big Truck Farm Brewery, Farmacy Brewing, John Brown Store and Santoni’s Marketplace.

OUTINGS AND LEISURE
Prettyboy Reservoir and its scenic hiking trails are just minutes away. Visit favorites such as Glyndon Gardens, Farmer Stans Plants and Produce, Caves Valley Golf Club, Hayfields Golf Club, Piney Branch Golf Club, and Oregon Ridge.

PROXIMITY
Zippy access to the I-83 on ramp, about 21 minutes to Hunt Valley, and about 32 minutes to Towson. 43 minutes to BWI and 37 minutes to Penn Station.

REGION
Upperco’s significant agricultural land preservation contributes to Baltimore County's top-10 national ranking in preserved land. Protected land in this region helps protect watersheds, reduce erosion, and maintain the rural, agricultural landscape. Upperco is a rural, scenic, and quiet community where horses wander in pastures.
#MDBC2170798

UPPERCO

4323 MOUNT ZION ROAD

7 Beds

5 Baths

4,060 Sq.Ft.

$2,000,000

MLS#: MDBC2170798
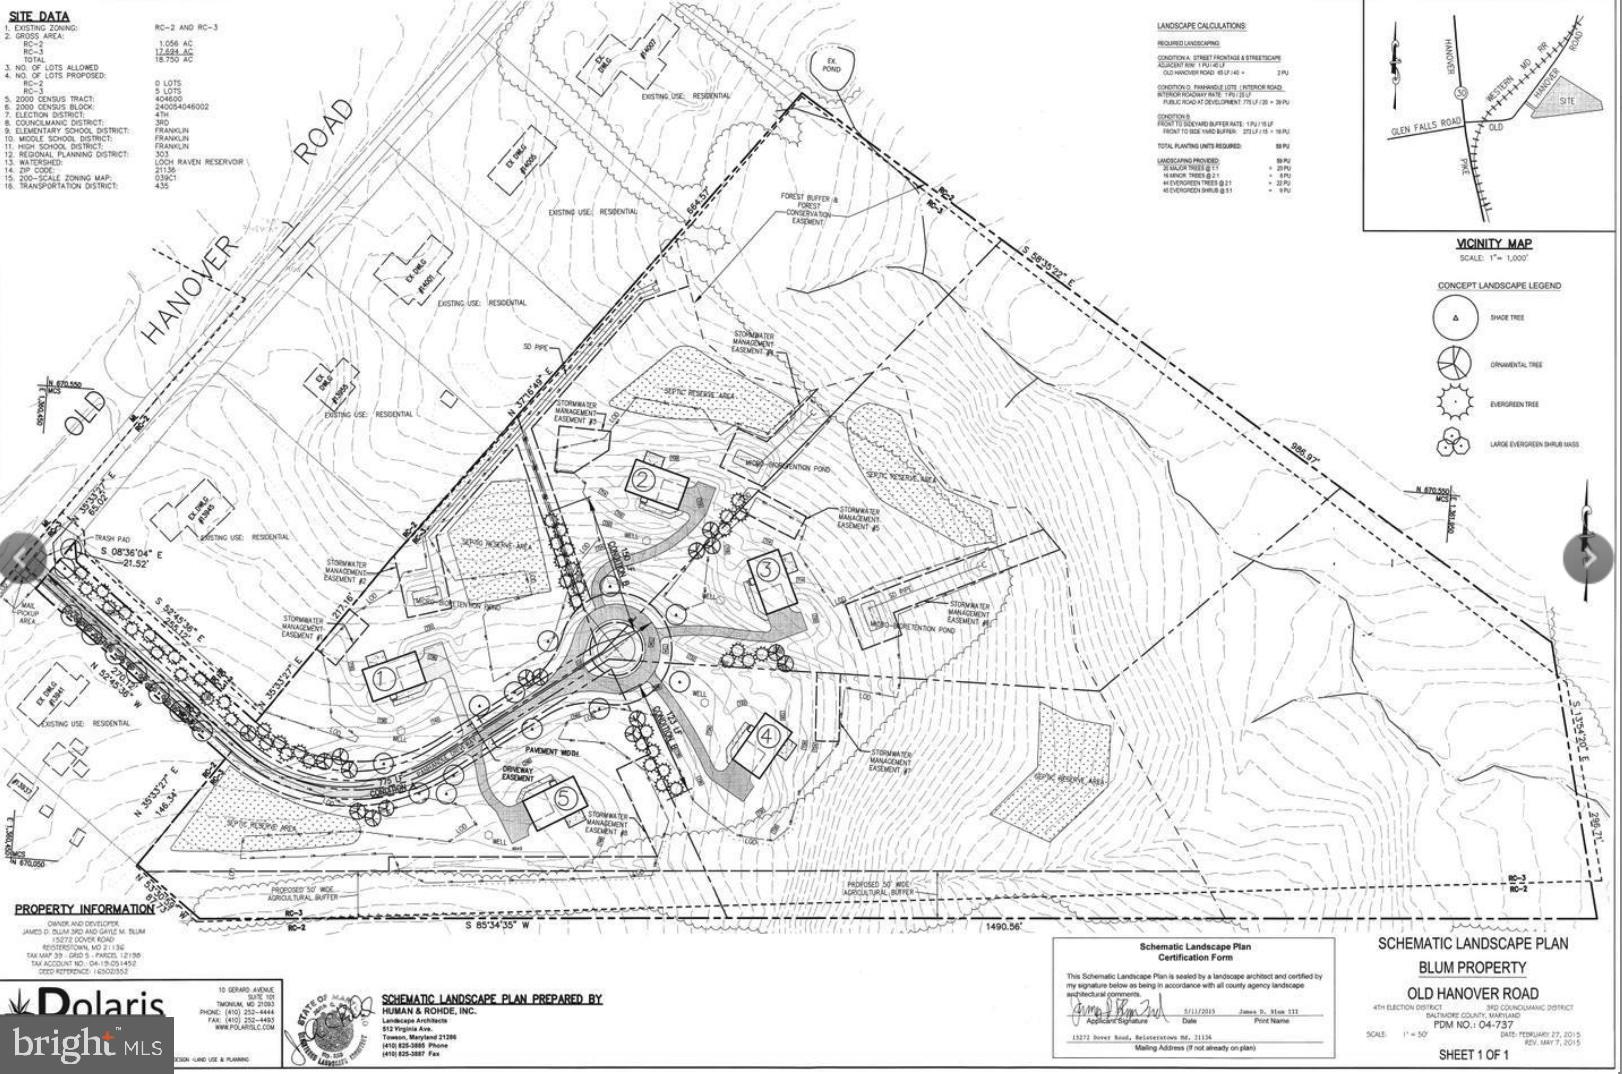
New Subdivision of Five (5) Residential Building Lots Ranging From 1.5 - 7 Acres. Private Driveway Is In. Buyer to Replace Seller on $85,000 Storm-Water Management Bond.  All Wells are in, Perk Tests are Current, Electric and Comcast are In. Private Driveway is Not Paved.  Beautiful Elevated Building Lots, Backs to Several Large Farms in Preservation. Five Minutes to Glyndon and 795. Nothing Like This in Baltimore County, Large Lots, Ready to Start Building, Beautiful Setting...
#MDBC2160042

REISTERSTOWN

13943 OLD HANOVER ROAD

None Beds

None Baths

18.75 acres

$2,000,000

MLS#: MDBC2160042

Location, location, location. This fully renovated waterfront rancher sits on a 2+ acre, park-like lot bordering Talbot Country Club, just off the Oxford Road corridor — close enough to walk to lunch at the club, private enough to forget it's there.

Inside, the home lives like a boutique retreat. The kitchen and family room combine around quartz counters, stainless appliances, and custom solid wood cabinetry, opening to a living room with fireplace and reclaimed barnwood oak flooring running through the main living areas. The primary suite channels a five-star hotel — custom built-ins, a tiled zero-entry shower, and a private steam shower. A tile-floored sunroom and thoughtful ADA/aging-in-place features (32"+ doorways, 36"+ halls, roll-in shower access) round out a home built for comfort at every stage of life.

The mechanicals match the finishes: whole-home generator, upgraded electrical panel, whole-home Sonos audio across six zones (garage, front porch, living room, great room, back porch, and poolside), upgraded well pump for stronger water volume throughout, and an epoxy-finished, cabinet-outfitted garage.

Outside, this is a waterman's and water-lover's dream. The private dock — rebuilt larger, with new water and electric service — includes two remote-controlled boat lifts, two remote-controlled jet ski lifts, and a floating kayak launch, all set on 150 feet of frontage with 3' MLW on Trippe Creek. Crabbing is easy right off the dock. The in-ground gunite pool sits shaded by mature trees, creating a private, cooler retreat even at the height of summer, with recently replaced pumps and upgraded floating sprinkler equipment. Enjoy sunrise from the back porch and sunset from the front — with front-row seats to the eagles and osprey that nest along the creek each year, arriving as early as March.

This is more than a renovation — it's a fully re-system waterfront estate, ready for its next chapter.
#MDTA2014688

EASTON

6119 COUNTRY CLUB DRIVE

3 Beds

2 Baths

2,568 Sq.Ft.

$2,000,000

MLS#: MDTA2014688
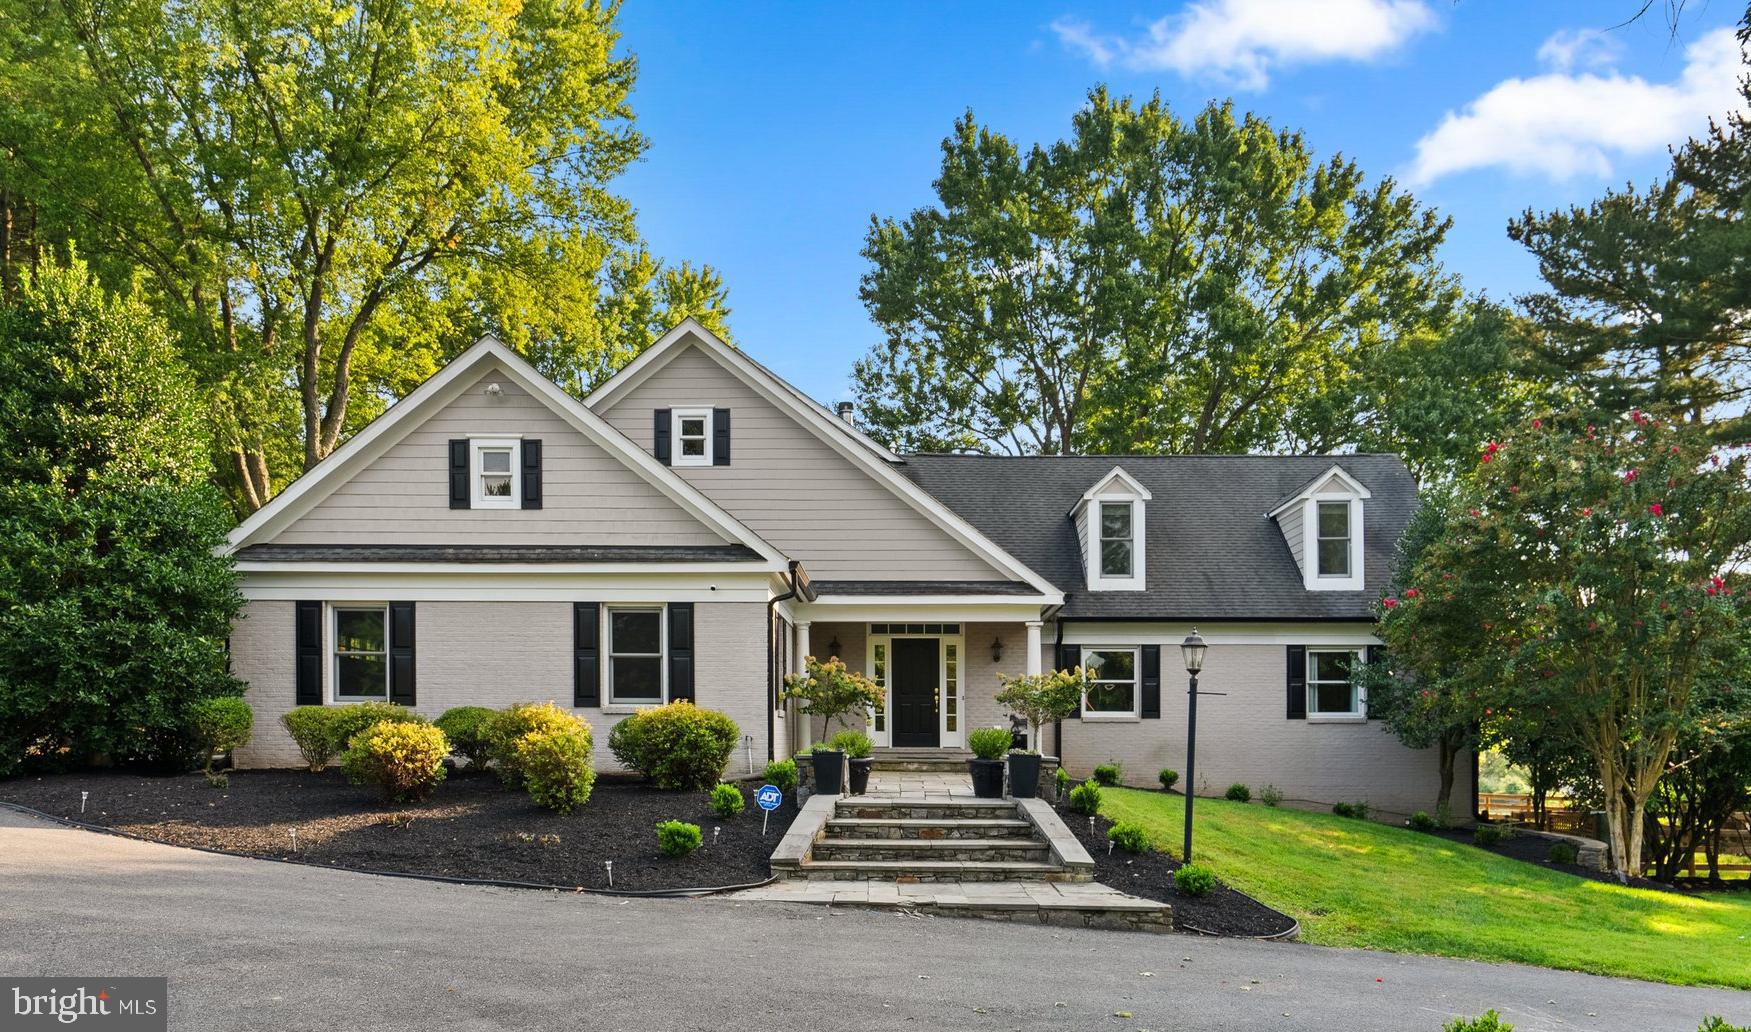
5 miles from the Potomac Village, 12810 Glen Road is a unique estate blending tranquility and modern comfort. Located within the highly acclaimed Wootton High School cluster, this home underwent a complete rebuild in 2006 and received a refreshing update in 2024.

Spanning 8,327 square feet, this residence contains oversized rooms, gleaming hardwood floors, modern yet classic updated lighting and flexible use spaces.  The interior has a crisp and clean aesthetic; entirely painted in a fresh white hue during the fall of 2023. 

The 8-foot wide entry hall flows past the wainscot adorned formal dining room and french doors that open into a private office to the great room. Arguably one of the most beautiful rooms, the enormous great room has picturesque views of the back 5 1⁄2 -acres, a stone surround gas burning fireplace (converted in 2024), and access to a deck leading to the side yard. 

The gourmet kitchen contains top-of-the-line stainless steel appliances, including a 6-burner gas cooktop with pot-filler and double ovens. The oversized island has a prep sink, wine refrigerator and seating for four. The kitchen seamlessly blends into a breakfast room with an exit to a  screened-in porch and flagstone patio. 

The main level also features a spacious bedroom suite with a walk-in closet finished with built-ins and bathroom with double vanity sink and bathtub. The ensuite bathroom has customizable lighting options for hanging pendants or over mirror vanity lights. The additional bedroom has double closets and access to the attached full bath (also accessible from the hallway).  A convenient mudroom/laundry area and half bath are located between the kitchen and garage. The mudroom has built-in cabinets and a utility sink as well as a side door to the driveway. The large, two car garage has built-in storage. 

The second floor features a sprawling primary suite with a gas fireplace, wet bar with sink and beverage refrigerator. The primary bath has a 4x8 shower with three shower heads and bench seat, a Bain Ultra air tub with jets and lights, and Emperador marble counters. The primary closet is not an ordinary closet but a room in and of itself with two separate walk-in areas and additional space that has the potential for customized built-ins. 

The landing on the second floor is generously proportioned, providing space for a sitting room or library area, with an adjacent hallway that can be utilized as a study area or activity space. Two additional bedrooms and a hall bath complete the second level.

The lower level has plenty of space for entertainment and relaxation, with 9-foot ceilings and a copper-topped bar with a sink, beverage refrigerator, full-size dishwasher, and built-ins for glassware, beverages and decor. This level also includes a recreation space, full bath and a bonus room with a closet. A separate area that can be used as an apartment or catering area provides additional functionality with a full-size refrigerator, double ovens, a 2-burner cooktop, a second washer/dryer, a wine storage room, and two utility/storage rooms.

Outside, the front of the home has an extended driveway and manicured lawn.. The immediate exterior features a flagstone walkway, back patio and side deck. The highlight of the outdoor space is the private 5-acre backlot, featuring a professionally maintained pond that can be stocked for fishing, a path encircling the pond, an 80 x 200 ft flat area primed for any type of sports court or pool adjacent to an 52 x 20 ft structure with insulated roof, running water and updated electricity, ready to be transformed into a pool house or sports clubhouse. The back 5 acres is enclosed by exterior fencing and the immediate backyard has brand new fencing. The 7.6 acres are made from two lots (12810 and 12812) being sold together. Currently, the property is a working horse farm and can be easily utilized as such. 

Please review noteworthy improvements and home facts available in the document section.
#MDMC2144312

NORTH POTOMAC

12810 GLEN ROAD

5 Beds

5 Baths

8,327 Sq.Ft.

$2,000,000

MLS#: MDMC2144312
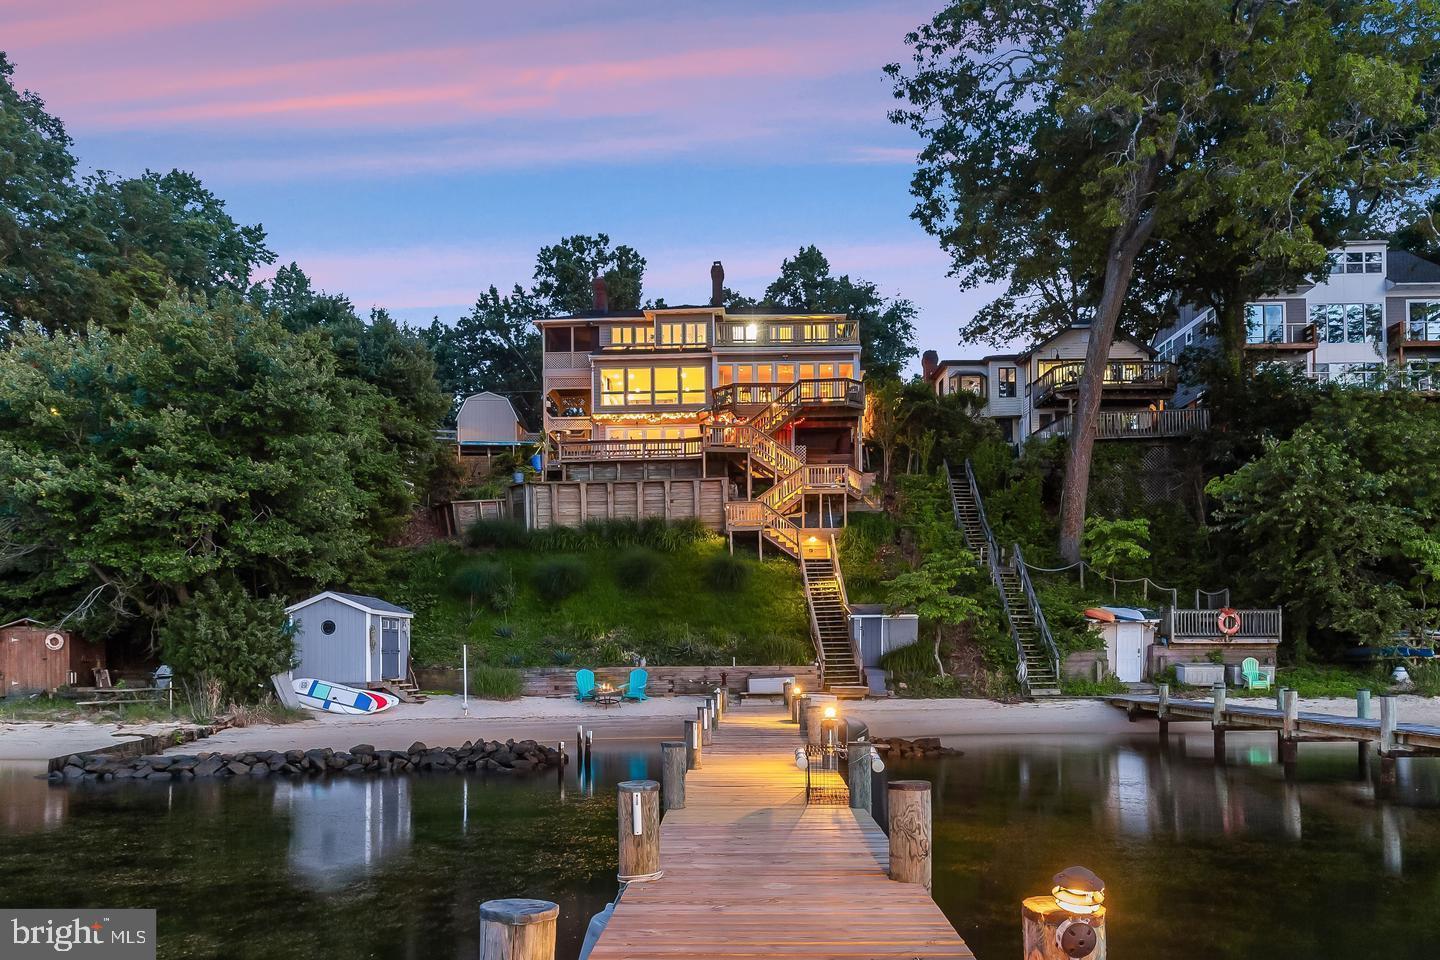
Embrace authentic luxury waterfront living in this exceptional three-level, 3,100 plus SF fully finished residence, showcasing a private beach, a pier with multiple boat slips and two lifts, and a fully renovated interior designed to capture sweeping water views from every level. The sun-drenched open floor plan welcomes you with living spaces and immediate water views framed by picture windows and skylights streaming abundant natural light. Hardwood floors and a gas fireplace add comfort and refinement.

Architectural details such as wood beams and a shiplap ceiling lend warmth and character to the designer kitchen and breakfast area, beautifully appointed with recycled Italian glass pearl tile backsplash and Kashmir dual-finish granite countertops. The upgraded gourmet kitchen is ideal for the culinary enthusiast, featuring an impressive, oversized island with gas cooktop, premium stainless-steel appliances, a walk-in pantry, and custom soft-close cabinetry with roll-out spice racks for optimal organization.

A spacious three-season sunroom extends from the kitchen, offering access to one of three expansive decks offering an ideal setting for entertaining or enjoying tranquil waterfront views year-round.  Main level living includes a powder room to service the open floor plan, and recent upgrades include an additional service kitchenette outfitted with custom cabinetry and a private In-law/Guest bedroom suite with skylights, a new full bath, and a private secondary entrance.

Upstairs, the primary bedroom suite takes full advantage of panoramic waterside views offering a private screened porch, and gas fireplace with stone surround. The water views extend into a spacious and fully upgraded luxury bath enhanced with heated tile flooring, makeup and dual quartz vanities, and a frameless shower with seating and three shower heads. Two additional bedrooms, a full bath, and a new waterside deck, complete the upper level.

Downstairs, the walk-out lower level invites outdoor waterside living with an architectural folding glass wall system that stacks open to one side offering a seamless indoor-outdoor transition with a large recreation area, another full bath, and an expansive unobstructed view of the Severn River.  Simply open the folding glass wall and enjoy endless waterside fun including an 18 ft. crab table, Tiki bar with sink and water service, and an enclosed outdoor shower.

A multi-level stair offers scenic landings as it cascades from the main house down to a private sandy beach and newly decked pier with two boat lifts, (10k and 24k) and multiple slips. Experience premier waterfront living with deep, navigable water that provides effortless boat access to the vibrant heart of downtown Annapolis within minutes. The Herald Harbor community has a neighborhood feel and amenities that include a community center, boat ramp, Bonaparte Beach, and walking trails. Gather with friends for book clubs, pickleball, local dining options and endless water-oriented activities. Enjoy easy access to downtown Annapolis, or commuter routes to Baltimore, DC, and BWI airport.
#MDAA2130812

CROWNSVILLE

330 S RIVERSIDE DRIVE

4 Beds

4 Baths

2,600 Sq.Ft.

$2,000,000

MLS#: MDAA2130812
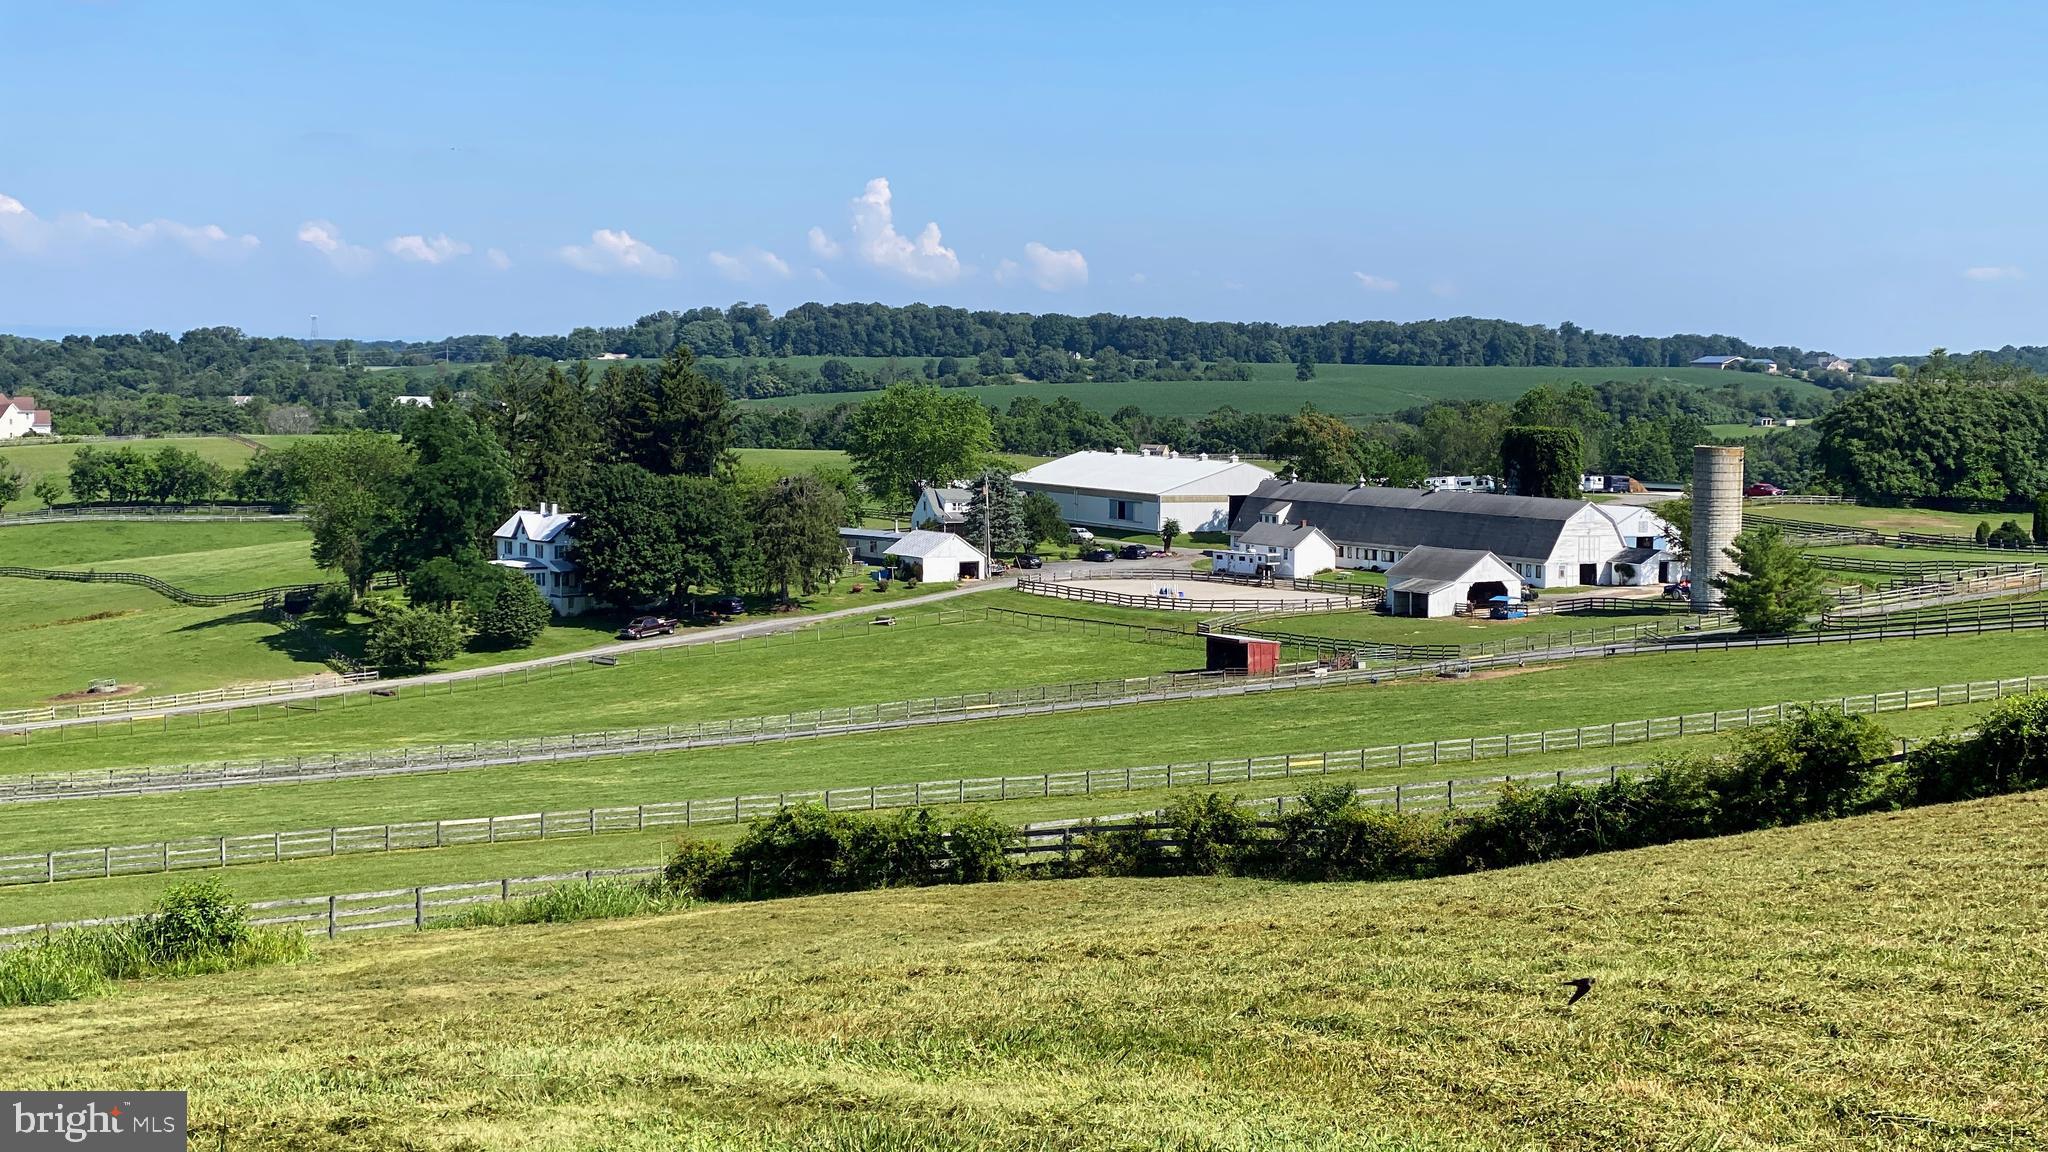
The clients and workers of the boarding business all would like to stay if given the opportunity. The facility consists of 50 stalls on 58.77 acres. The "lower barn" is a 32 stall center aisle barn with an adjoining building that has a heated tack room with lockers, a bathroom for clients and a wash stall. Above this barn is a 4 bedroom apartment and a one bedroom apartment both of which are currently occupied by farm employees. The "upper barn" is a center aisle barn with 18 stalls, a heated tack room and wash stall. There is a 160 x 80 indoor ring with lights and a watering system. There are 2 outdoor rings! The larger of the two outdoor rings is 225 x 120. The smaller outdoor is 80 x 60. The lights on the farm have been replaced with high efficiency LEDs. There is direct access to trails from the farm! In addition to the two apartments there are 2 detached homes on the property. One home is a traditional farmhouse style with a large welcoming front porch, eat-in kitchen, living room, dining room, 2 bedrooms on the main level and 3 bedrooms upstairs. The second home is a brick cape cod. This home has a living room, dining room, country kitchen, 2 bedrooms on the main level and 2 bedrooms upstairs. The huge loft above the "lower barn" would be an amazing venue and the multiple homes/apartments could be used as B&Bs. The farm is centrally located for many equestrian disciplines with access to Rtes 270 and 70. The total acreage is a combination of 3 parcels totaling 58.77 acres. In the documents section is an aerial picture that shows the outline of each pasture, the fence line and all the buildings.  This property is listed as MDMC2088400 and MDMC2088394. The property is also known as 11415 Bethesda Church Road.
#MDMC2088394

DAMASCUS

11437 BETHESDA CHURCH ROAD

9 Beds

6 Baths

3,140 Sq.Ft.

$2,000,000

MLS#: MDMC2088394
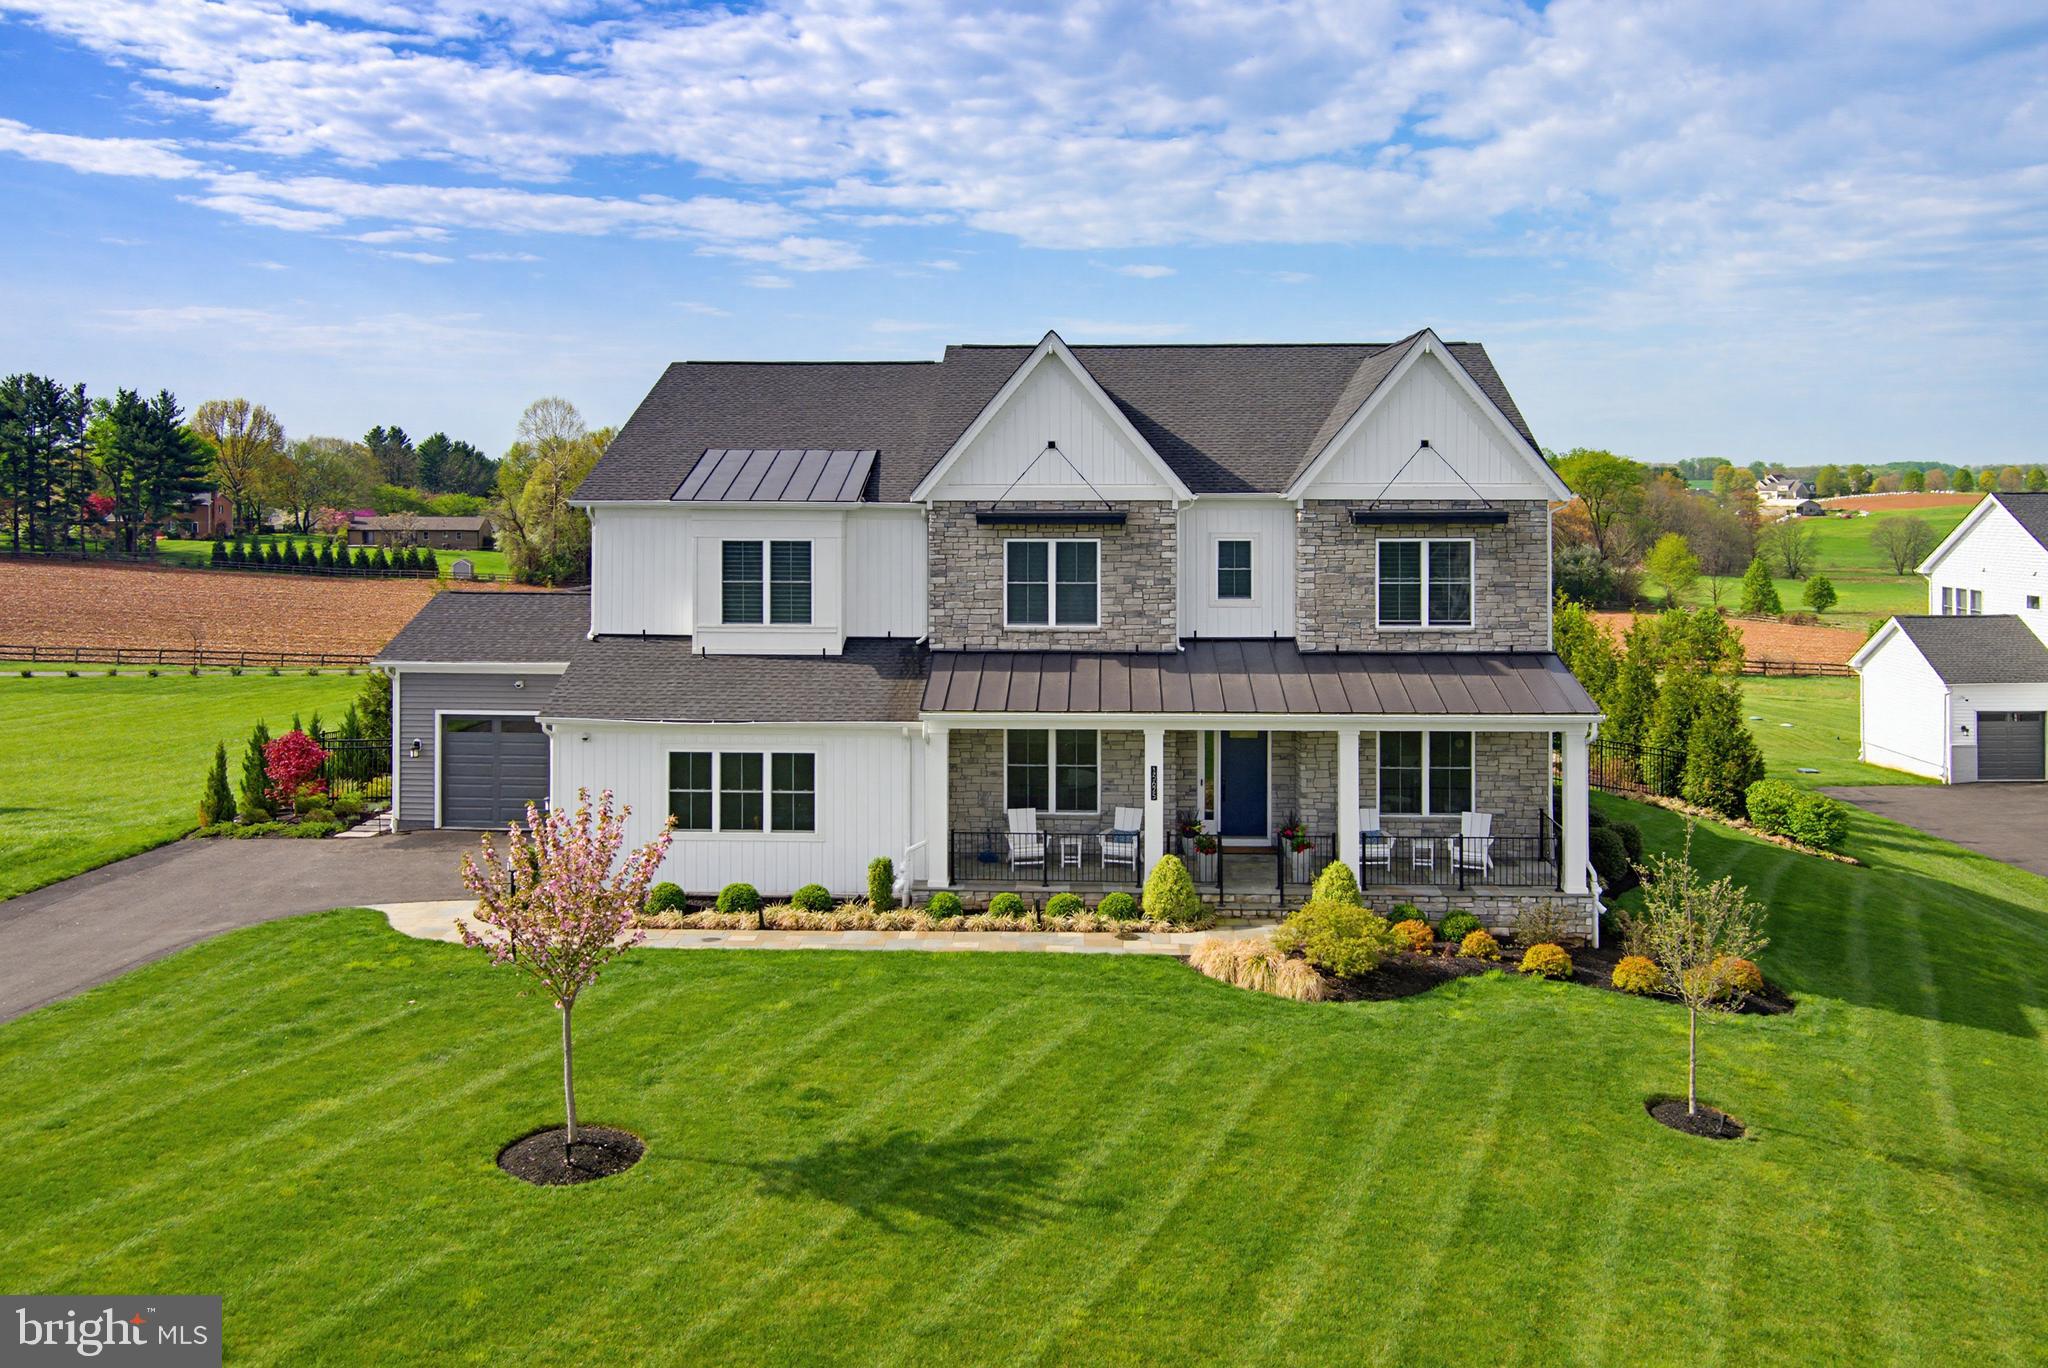
A Rare Offering! Exquisite Craftsmans style estate on 1 acre with sweeping pastoral views. This exceptional four-year-old Toll Brothers built home offers a rare combination of refined design, thoughtful functionality, and elevated indoor-outdoor living—all overlooking breathtaking pastoral scenery. A dramatic two-story great room serves as the heart of the home, highlighted by a floor-to-ceiling stone gas fireplace and expansive windows that frame the serene landscape beyond. The space flows effortlessly into a designer gourmet kitchen featuring granite countertops, an oversized center island, premium Wolf appliances, and a well-appointed prep kitchen complete with its own refrigerator, sink, dishwasher, and stove. A generous walk-in pantry adds both convenience and storage. The main level is thoughtfully designed to accommodate multigenerational living, offering a private suite with a spacious bedroom, sitting room with wet bar, luxury bath, walk-in closet, and its own dedicated laundry. Elegant details are found throughout, including custom millwork in the formal dining room and private study, along with hardwood flooring spanning throughout most of the home. Upstairs, the primary suite is a sophisticated retreat, showcasing a tray ceiling, private wet bar, and a spa-inspired bath with soaking tub, expansive walk-in shower, and ample closet space. Three additional bedrooms each feature en suite bath, complemented by a conveniently located second-floor laundry room. The fully finished lower level extends the home’s versatility with a sixth bedroom or fitness space and an upgraded wet bar with wine storage, designer tile backsplash, and custom lighting. Outdoor living is truly exceptional. A covered patio, accessed through French sliding doors from the great room, features a second fireplace—perfect for year-round enjoyment. In addition, a separate outdoor kitchen and living area includes a built-in grill, dedicated prep space, and ample room for dining with table and chairs, all perfectly positioned to take in the sweeping pastoral views. Extensive hardscaping, including a paver patio and fire pit, creates an ideal setting for both intimate gatherings and large-scale entertaining. Additional features include a whole-house generator, irrigation system for both front and rear grounds, upgraded lighting throughout, and a six-zone in-ceiling sound system. This is a rare opportunity to own a meticulously upgraded, turnkey residence offering luxury, privacy, and exceptional outdoor living in a truly scenic setting.
#MDHW2066124

WOODBINE

15625 LINDEN GROVE LANE

6 Beds

6 Baths

7,348 Sq.Ft.

$2,000,000

MLS#: MDHW2066124
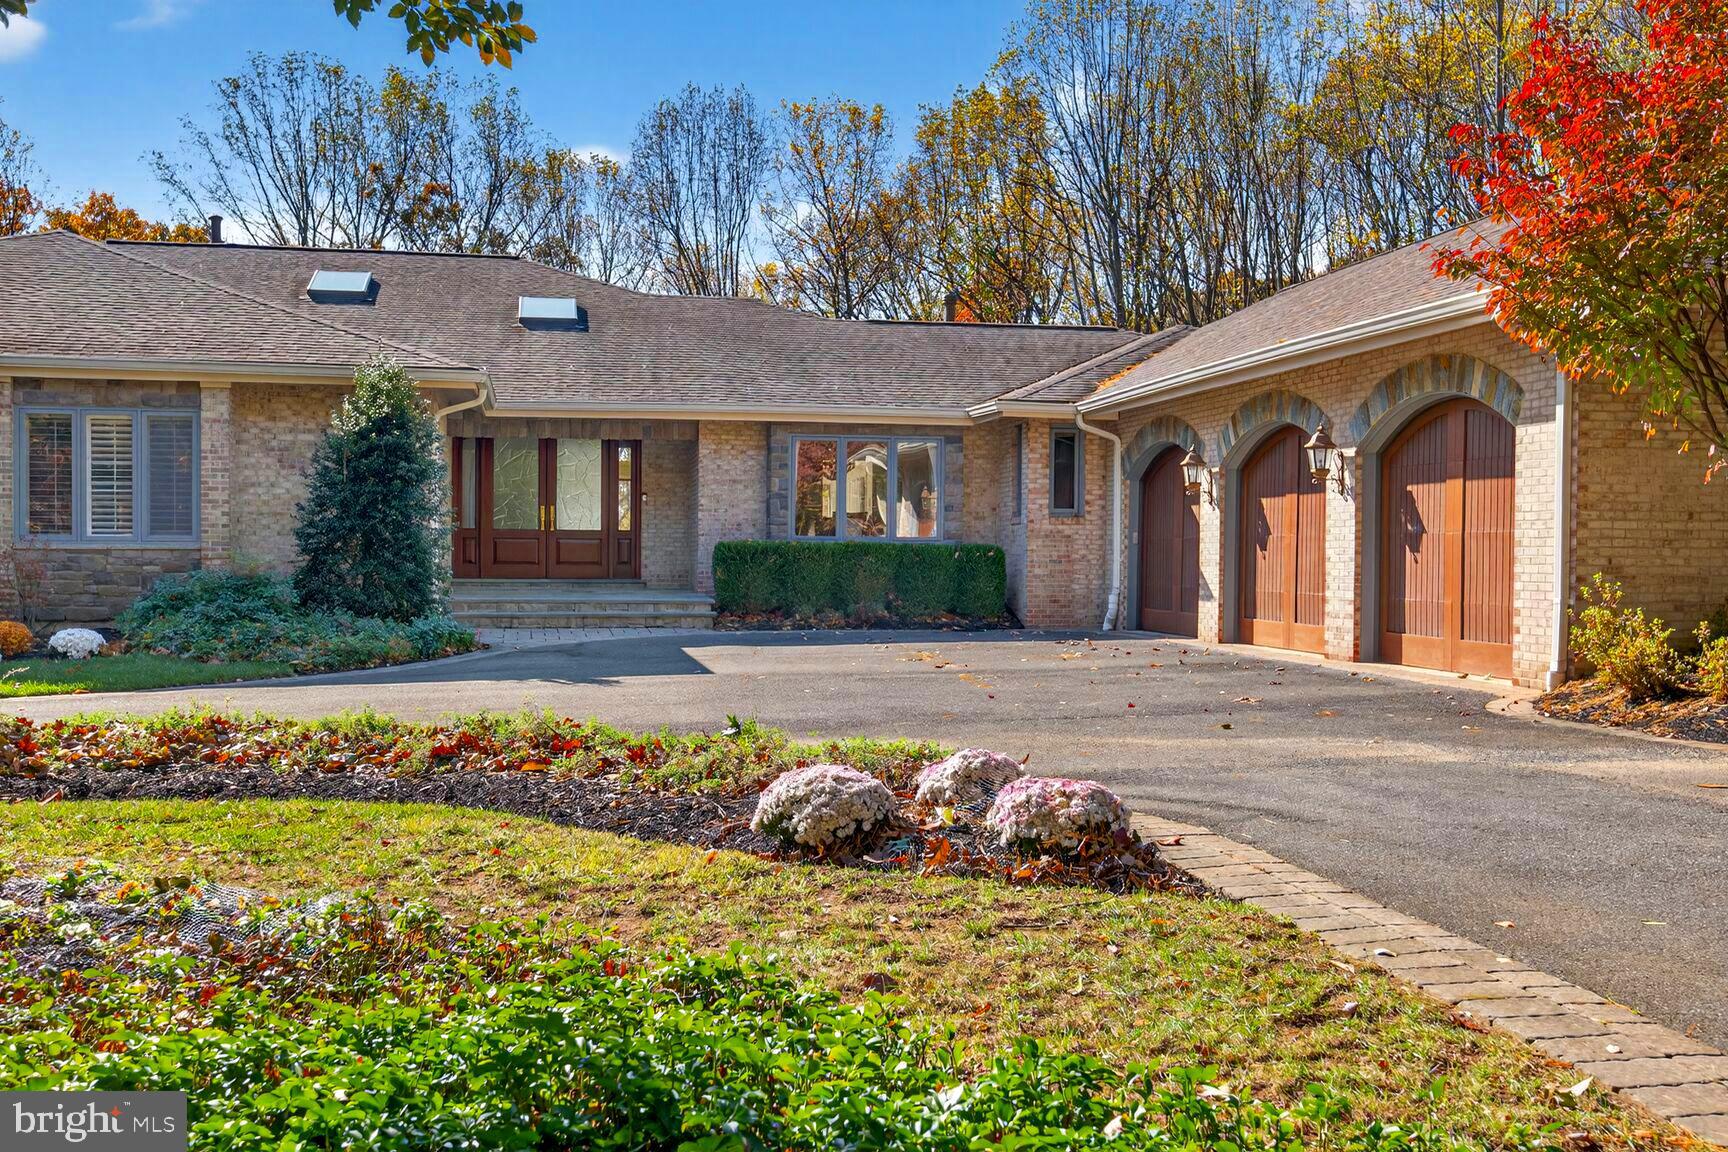
Filled with natural light and tall ceilings throughout, this home feels like a private retreat designed for connection and comfort. Sunlight pours through tall windows, gliding across gleaming hardwood floors and high ceilings that create a sense of calm and openness. The spacious kitchen—with stone counters, high-end stainless steel appliances, recessed lighting, and a sunny kitchen dining area—flows seamlessly into the dining and living rooms, where a fireplace sets the scene for cozy evenings or lively gatherings. This versatile home is well-suited for all generations, with 5,100 SF on the main level and 3,300 SF finished above-grade SF on the lower level.

Step outside to the rear deck and watch the sunrise with your morning coffee or unwind with sunset cocktails overlooking the pool-ready backyard—perfect for entertaining and relaxing. The main level features a serene primary suite and three additional bedrooms, ideal for family or guests. With two fireplaces, a three-car oversized main-level garage, and timeless flagstone steps leading to the front door, every detail blends warmth and sophistication. A home where every day begins and ends with beauty.

📍Close to:
Potomac Village 🛍️ (grocery, cafés, restaurants including Duke’s)
Great Falls National Park 🌲
Old Anglers Inn 🍽️
Wild Tomato 🍕
Avanel Golf Course ⛳ & Congressional Country Club 🏌️‍♂️
I-495 Beltway 🚗, River Road & MacArthur Blvd into DC 🌆

✨Recent Upgrades:
💧 Flo-Logic automatic water shut-off system (2024)
💡 New lighting (2025)
🪵 Rear deck upgrades (2025)

🏡 Special Features:
🔌 Back-up generator
🛁 Jacuzzi
🥶 Two Sub-Zero refrigerators
🚙 Oversized 3-car garage
🍽️ Double dishwashers
🧺 Double laundry machines
🧹 Central vacuum
🥫 Large walk-in food pantry & custom kitchen closets
👨‍👩‍👧‍👦 Versatile home, well-suited for all generations
#MDMC2206790

BETHESDA

9209 VENDOME DRIVE

7 Beds

6 Baths

6,588 Sq.Ft.

$2,000,000

MLS#: MDMC2206790
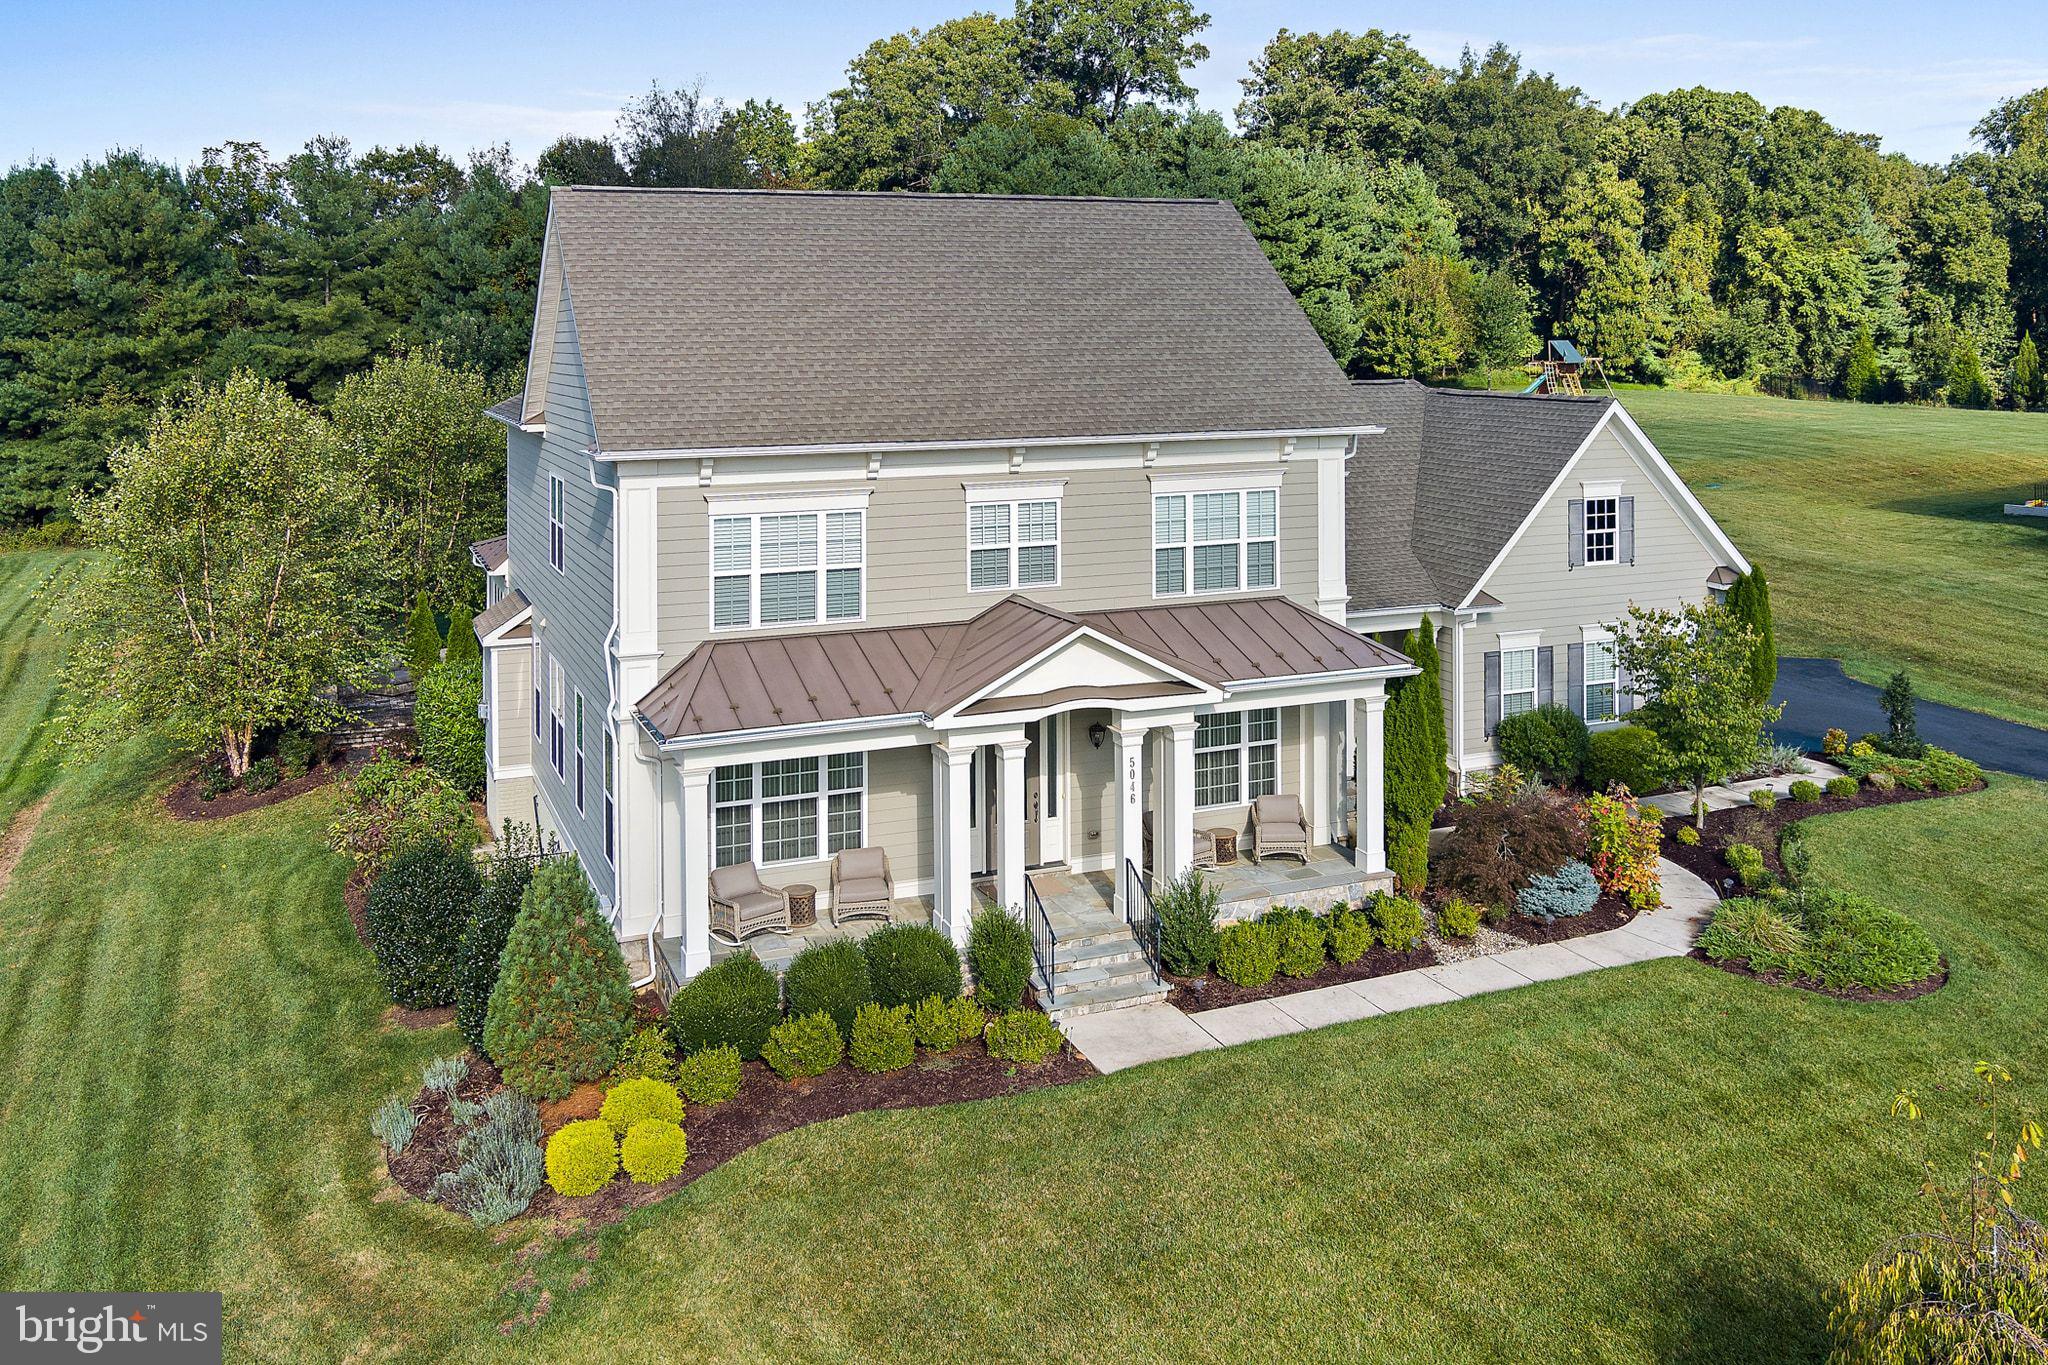
Just what you have been waiting for! A stunning 6,000+ Sq Ft custom home in sought after Clarksville, River Hill High School District. Built by award-winning Mitchell & Best, this exceptional custom residence offers over 6,000 sq ft of elegant living space on a serene 1.3-acre lot—just minutes from Route 32 yet perfectly private. Step inside to an impressive arched foyer entry, soaring ceilings, and beautiful upgraded wood floors. The open floor plan features spacious formal living and dining rooms, plus a first-floor study with French doors. The gourmet kitchen is a chef’s dream, showcasing stainless steel appliances including a 6-burner Thermador cooktop, built-in refrigerator, walk-in pantry, large center island, and a bright eating area surrounded by windows overlooking the picturesque property. The adjoining family room offers a gas fireplace with stone surround, while the unique sunroom—filled with natural light—opens through triple French doors to the expansive rear stone patio. Outdoor living shines with extensive hardscaping, a gas grill hookup, and a peaceful setting ideal for entertaining or relaxation. A covered front porch and secondary front entry lead to a large mudroom/gathering area with two oversized closets. Upstairs, the home features four generously sized bedrooms, three full baths, and a charming open reading nook. The luxurious owner’s suite boasts a tray ceiling, spa-like bath, and a spacious walk-in closet. A convenient second-floor laundry room adds to the ease of day-to-day living. The finished lower level includes a full bath, walkout stairway, and abundant storage—with potential for a future bedroom, theatre room, or gym. Additional highlights include a full-house generator and a three-car side-entry garage.
This extraordinary property blends craftsmanship, comfort, and convenience in one of Clarksville’s most desirable locations. A rare opportunity—don’t miss it!
#MDHW2062232

CLARKSVILLE

5046 GAITHERS CHANCE DRIVE

4 Beds

4 Baths

6,527 Sq.Ft.

$2,000,000

MLS#: MDHW2062232
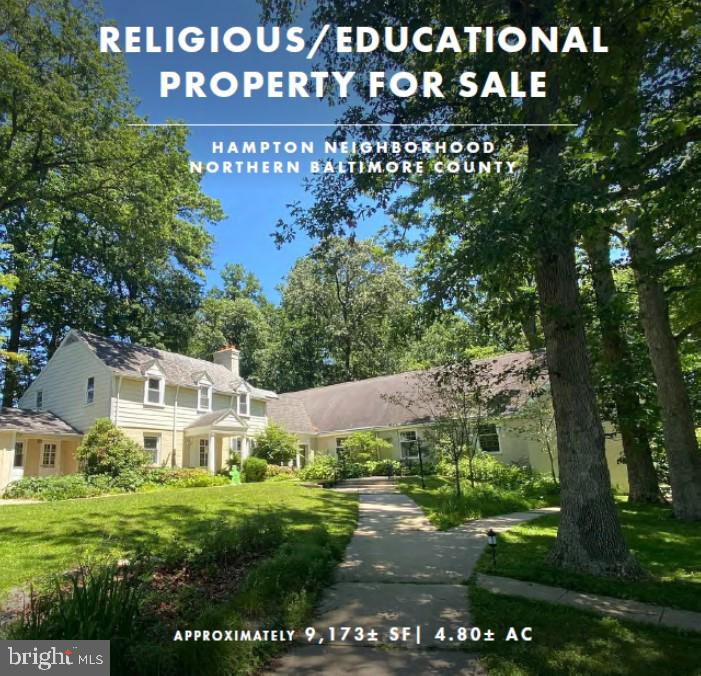
Being Sold "As-Is", "Where Is", with buyer needing to verify all information. 

The property contains one religious/educational building measuring approximately 9,173+ SF which is tucked away on 4.80+ forested acres.
#MDBC2150264

BALTIMORE

1105 PROVIDENCE ROAD

None Beds

None Baths

9,173 Sq.Ft.

$2,000,000

MLS#: MDBC2150264

1 ... 330 331 332 333 334 ... 666
* Listings identified with the FMLS IDX logo come from FMLS and are held by brokerage firms other than the owner of this website. The listing brokerage is identified in any listing details. Information is deemed reliable but is not guaranteed. If you believe any FMLS listing contains material that infringes your copyrighted work please review our DMCA policy and learn how to submit a takedown request. © 2024. First Multiple Listing Service, Inc.

Send a message

Message successfully sent.

Your message

What is 3 + 4 ?

Reason for contacting?

I agree to receive email communication and understand I can unsubscribe at any time.

I agree to be contacted by Charis Realty Group - Christine Issler, Broker via call, email, and text for real estate services. To opt out, you can reply 'stop' at any time or reply 'help' for assistance. You can also click the unsubscribe link in the emails. Message and data rates may apply. Message frequency may vary. Privacy Policy

Sign Out

Virtual Assistant

Would you like to take the next step with this property? We can help you schedule a showing or virtual tour, or send you more details.

Yes, I would like more information.

Thank You for Your Reply, One of Our Agents will contact you as soon as possible

No, maybe later.

Thank you, you can always contact me via email, phone number or through the contact form.

Realhub AI

Lucy - Your AI-Powered Realtor

Update Your Temporary Password

Personalize your search

Enter your email and we'll notify you immediately when new listings match what you're looking for.

or enter email address

Already have an account ? Login here

Continue your home search

I agree to receive communications and understand I can unsubscribe at any time.

I agree to be contacted by Charis Realty Group - Christine Issler, Broker via call, email, and text for real estate services. To opt out, you can reply 'stop' at any time or reply 'help' for assistance. You can also click the unsubscribe link in the emails. Message and data rates may apply. Message frequency may vary. Privacy Policy

Already have an account ? Login here

We use cookies

We use cookies primarily for analytics to enhance your experience. By accepting, you agree to our use of these cookies. You can manage your preferences or learn more about our cookies policy.
