Properties

Browse or get in touch to schedule a walkthrough.

  • Nearby me
Price range

Popular Features

Community Features

Association

Property Features

Waterfront

View

Exterior Features

Interior Features

Style

534838 properties match your criteria

Updated 1 minute ago

E-Alert name
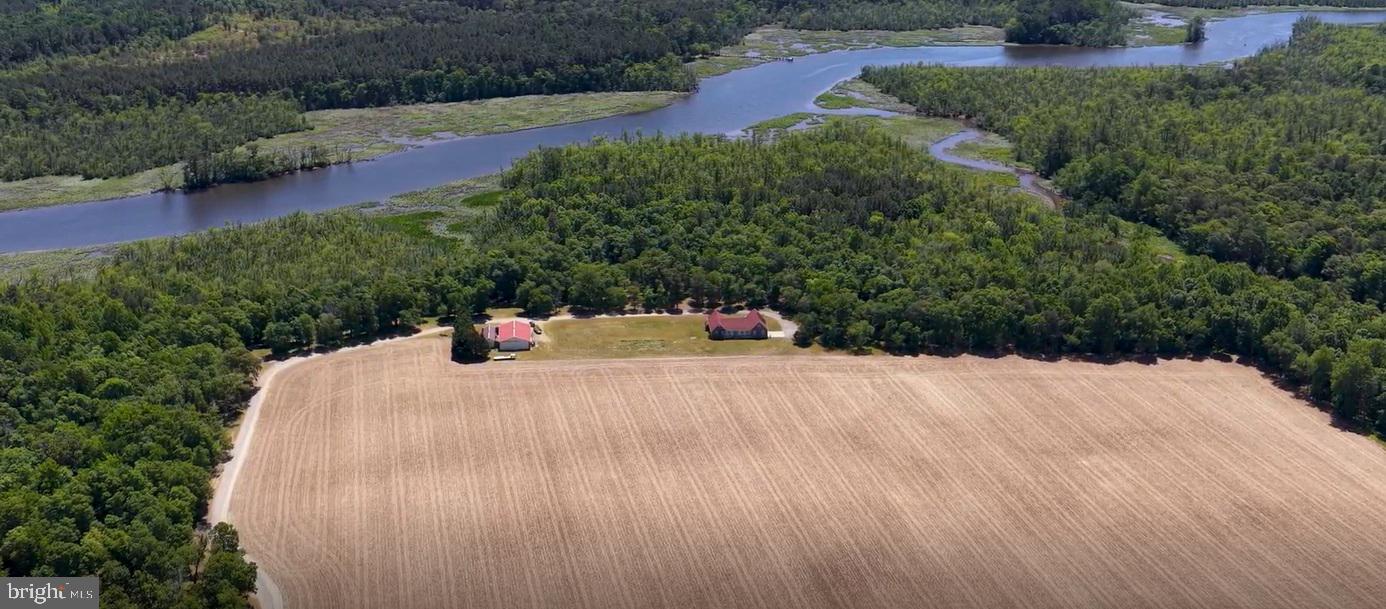
Waterfront Farm - Located along the shores of Marshy Hope Creek, this 113.14-acre farm, with an additional 1.322+/- acre adjoining lot, offers a rare blend of productive farmland, natural beauty, and thoughtfully maintained improvements. Approximately 52.6 acres are tillable and farmed for small grain, offering excellent agricultural opportunity. The remaining acreage comprises mature, open woodlands with cleared paths, suitable for nature walks and ATVs, that gently slope from the homesite down to the water’s edge.

The meticulously maintained, single-story 3,270 sq ft home features one-story living. Cathedral ceilings, expansive living spaces, and an inviting layout designed for both comfort and entertaining. The home features three bedrooms and two-and-a-half bathrooms with a functional layout designed for both privacy and everyday living. Radiant floor heating provides consistent warmth throughout the home, reflecting the quality construction and ongoing care of the property. The home is set up for self-sufficiency with an outdoor wood boiler surrounded by a forest full of fuel. Maintained inside and out, the home is move-in ready and offers a rare combination of size, condition, and single-level design.

Equestrian and farm amenities include a pole building with two horse stall doors, as well as an additional open shed for equipment or storage, and a water hydrant. Subdivisions are available with soils favorable for obtaining perc permits to create your own family compound. Whether you are seeking a working farm, recreational retreat, horse property, or private waterfront estate, this remarkable property is a great investment opportunity.
#MDDO2012394

HURLOCK

5113 RIVER ROAD

3 Beds

2 Baths

3,270 Sq.Ft.

$1,999,750

MLS#: MDDO2012394
None
#MDCR2030298

WESTMINSTER

1323 BACHMAN VALLEY ROAD

8 Beds

1 Baths

4,664 Sq.Ft.

$1,999,730

MLS#: MDCR2030298
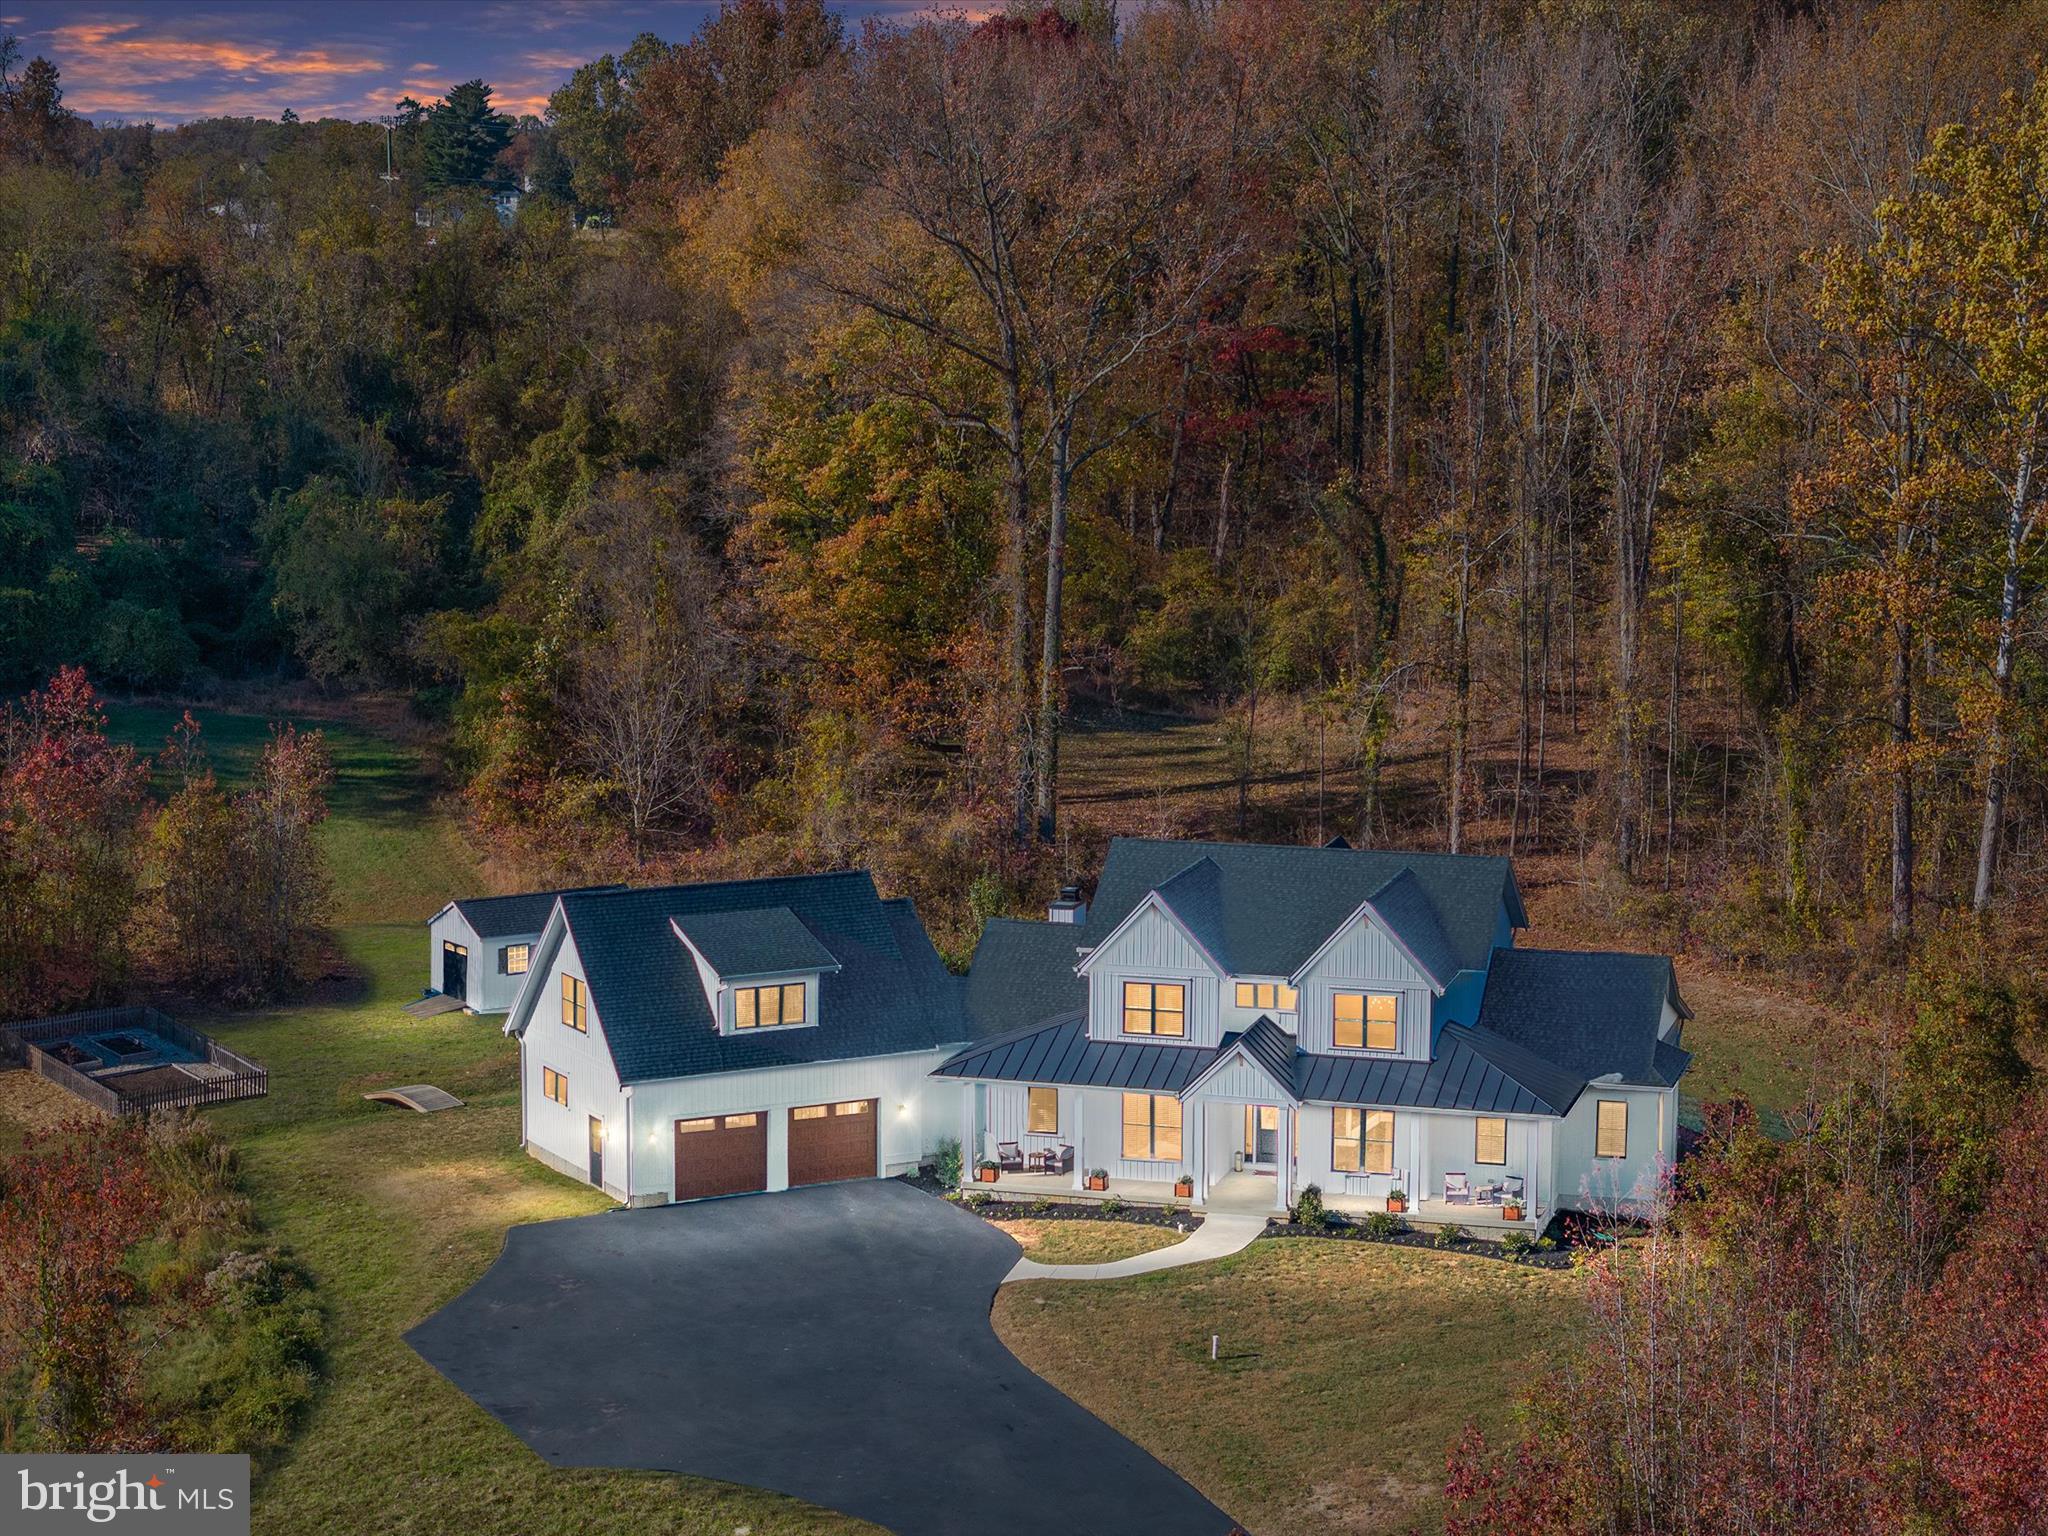
Set on 8 sprawling acres in the prestigious Governors Crossing community, 3910 Jiggsy Court in Edgewater, MD is more than just a home—it’s a statement of unparalleled luxury and exquisite living. From the moment you arrive via the sweeping private driveway, the grandeur of this 2020 custom-built farmhouse craftsman takes your breath away. The stately full front porch invites you to pause and take in the serenity of this exclusive estate before stepping into a sun-drenched haven of sophistication and style. Inside, soaring ceilings, walls of windows, and bespoke finishes create an atmosphere of refined elegance. At the heart of the home lies a gourmet kitchen that’s nothing short of a chef’s fantasy, complete with gleaming white maple cabinetry, quartz countertops, top-of-the-line stainless steel appliances, a wet bar, wine fridge, double wall oven, three dishwashers, and an expansive walk-in pantry. Whether hosting grand soirees or intimate gatherings, this kitchen is where culinary dreams and cherished memories come to life. The first-floor primary suite is a sanctuary of indulgence, offering a spa-inspired bathroom with a glass-enclosed rain shower, a soaking tub, and double vanity, as well as direct access to a backyard paradise. Outside, your private resort awaits—a heated saltwater pool with a retractable cover and cascading waterfalls, tiered patios, and a wood-burning fireplace that set the stage for unforgettable moments, from poolside summer soirees to cozy winter evenings under the stars. Upstairs, four spacious bedrooms and a luxurious aupair/in-law suite with its own kitchenette and private living area provide room for everyone, while the fully finished lower level is an entertainer’s dream. Here, a rec room, billiard room, full bar, gym, craft room, safe room, and cozy den ensure there’s space for every passion and occasion. As if the interiors weren’t captivating enough, the outdoor space elevates this home to a league of its own—imagine hosting glamorous gatherings, roasting marshmallows by the fire, or simply soaking in the tranquility of the surrounding natural beauty. Perfectly blending elegance with livability and designed for those who refuse to settle for ordinary, 3910 Jiggsy Court isn’t just a home—it’s a lifestyle, a masterpiece, and a once-in-a-lifetime opportunity to claim your dream. Don’t let this jewel slip away—schedule your private tour today and experience the magic for yourself.
#MDAA2097050

EDGEWATER

3910 JIGGSY COURT

6 Beds

5 Baths

6,400 Sq.Ft.

$1,999,500

MLS#: MDAA2097050
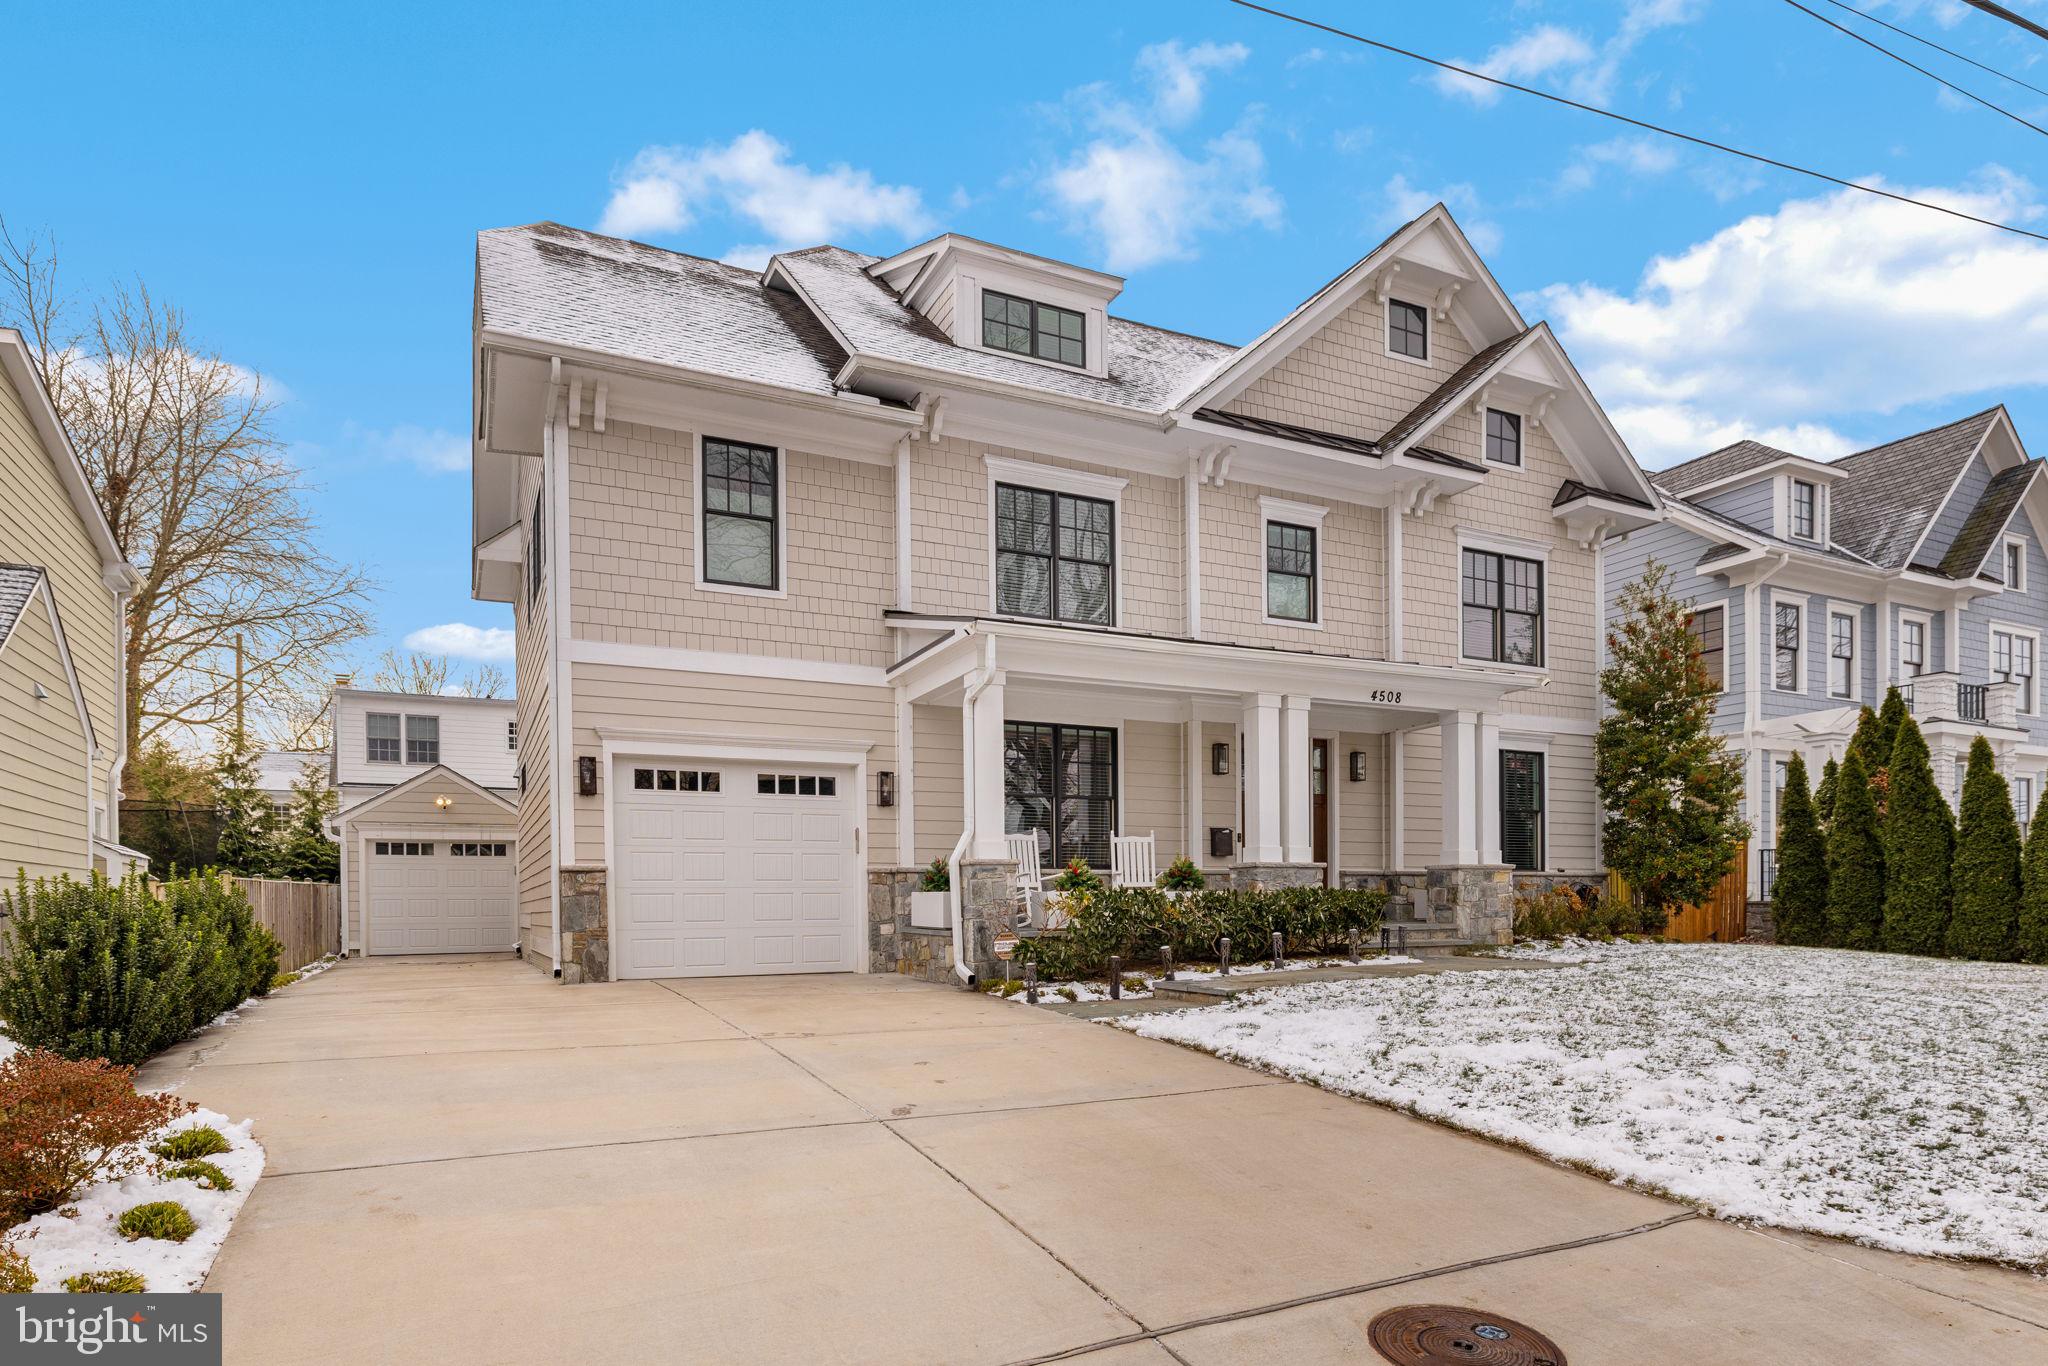
NEW PRICE for this stunning Arts & Crafts home in close-in Bethesda. 
Designed by Claude Lapp, built by M&M and meticulously cared for and gently lived in , this home is BETTER THAN NEW. 
Same team is building  their next dream house!!!  It's almost ready and they are ready for your offer! 
Time for you to step up to your next dream house. The stars are aligned, new low price, interest rates dropped, Spring is upon us. 
6 BR, 5.5 Baths, 4 finished levels.
Timeless style, comfort and luxury meet with deep crown molding, high ceilings, open floor plan,  coffered ceiling, Deluxe kitchen Thermador Professional SS appliances, mudroom with cubbies, pantry and coat closet, oak hardwoods, plush carpet and more...Sunny southern exposure is the cherry on top of this delicious home. 
Come see for yourself before it's too late.  
 Oh BTW...a rare bonus:  a detached 1 car garage in addition to the attached 1 car garage and parking for 6 more cars off street. 
5527 sf lot (.13 acres), fully fenced yard with irrigation system (low maintenance) , Bethesda 20814, BCC cluster, and more.
#MDMC2212836

BETHESDA

4508 WINDSOR LANE

6 Beds

5 Baths

4,751 Sq.Ft.

$1,999,220

MLS#: MDMC2212836
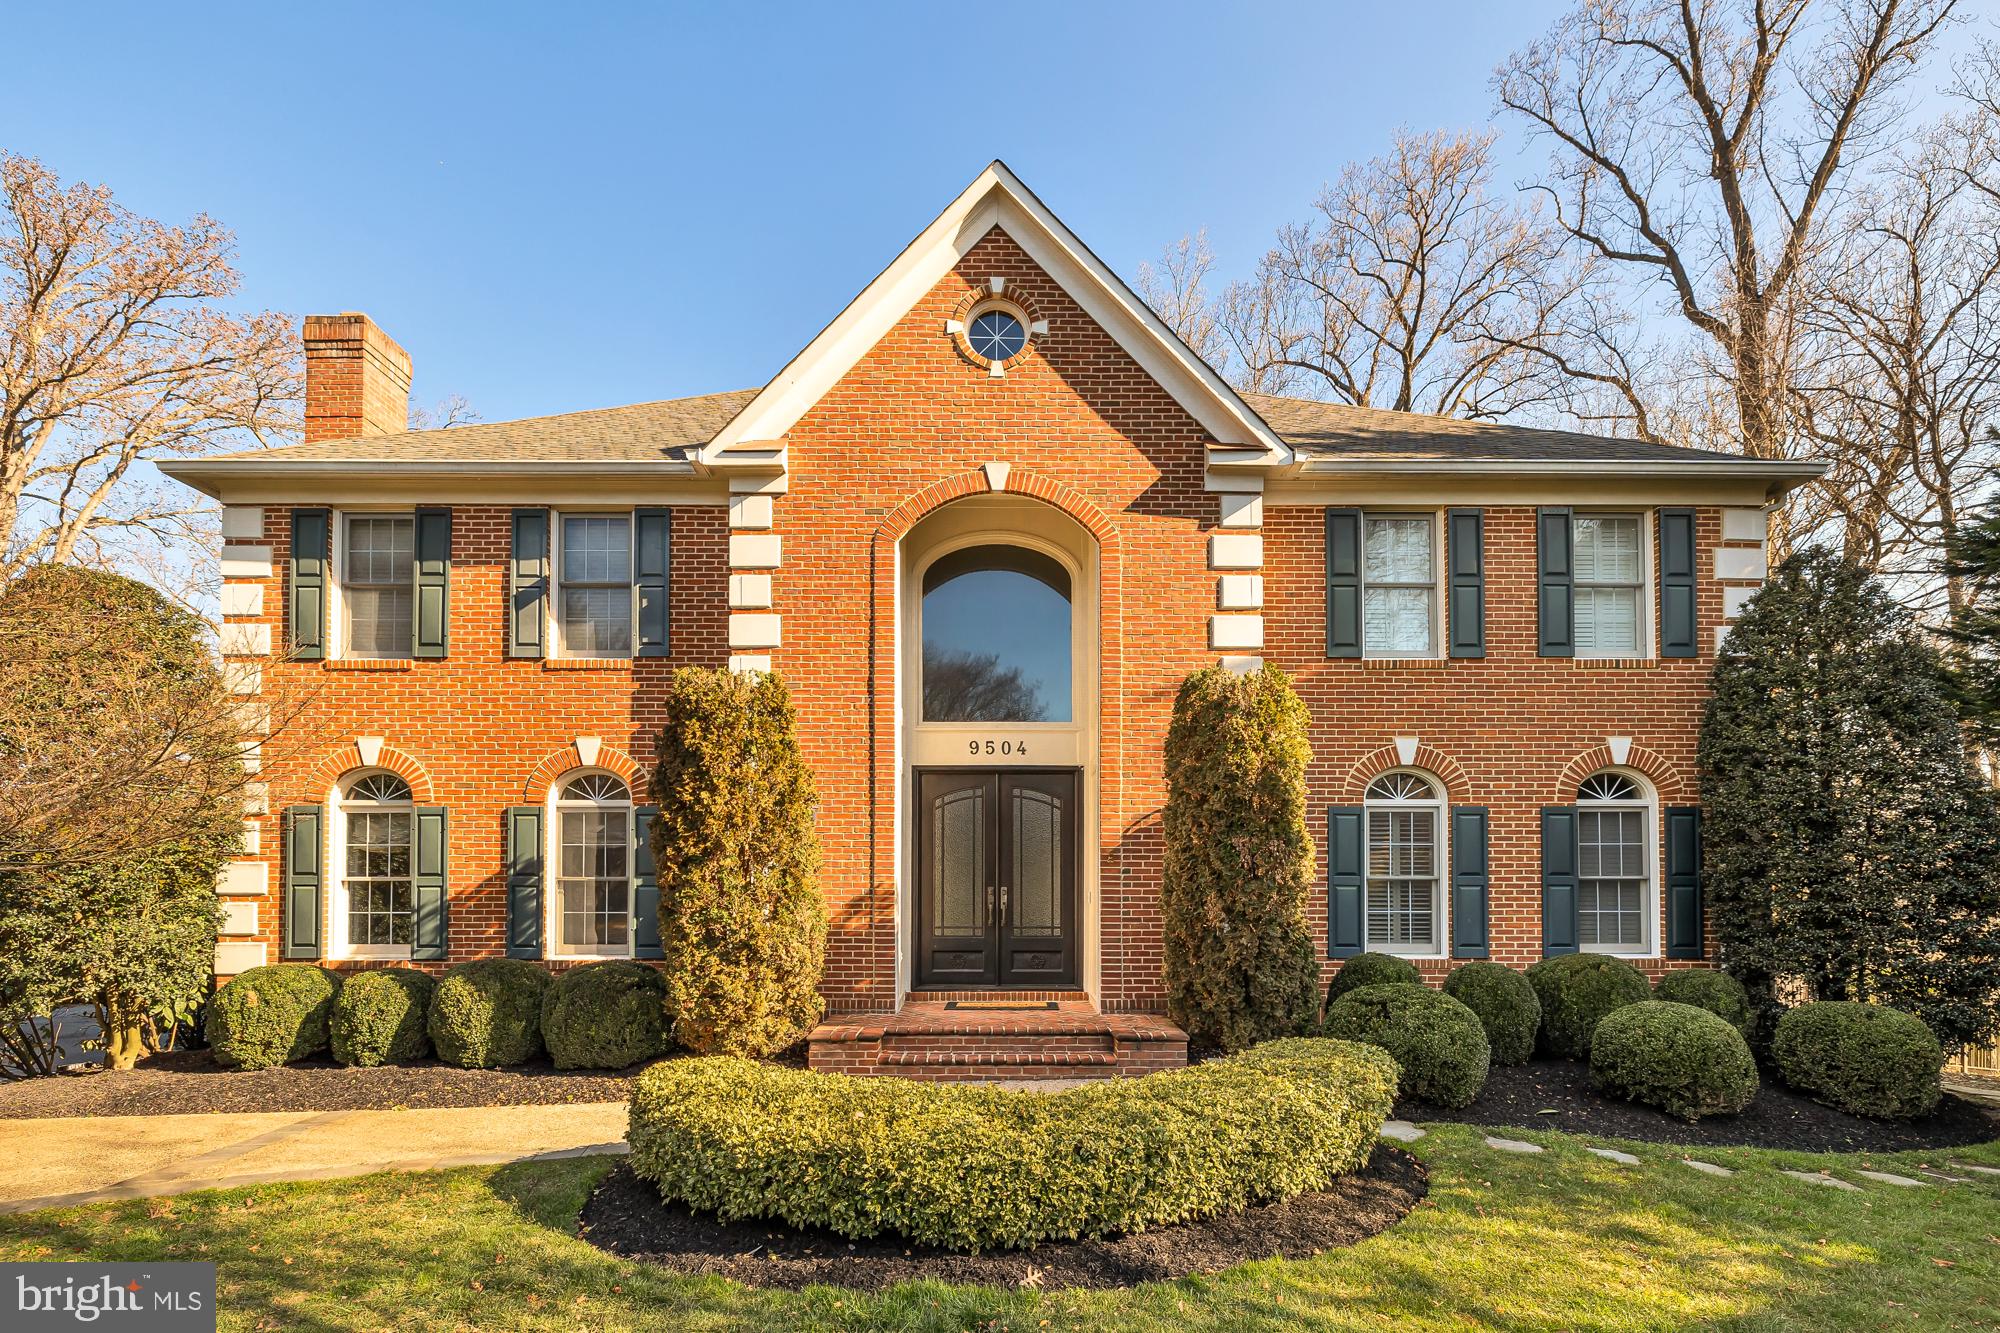
Perched atop the hill in the highly sought-after McAuley Park, this distinguished all-brick colonial exudes elegance and refinement. Boasting over 6500 SF of meticulously crafted living space, it showcases generous room proportions, captivating ceiling heights, and an impeccable layout designed for seamless entertaining. Nestled on a tranquil cul-de-sac with a discreet setback from the street, the residence provides breathtaking views through its expansive rear picture windows.

Upon entering the foyer you are greeted by marble floors.  The rest of the main level, adorned with gleaming hardwood floors, features exquisite millwork, bespoke built-ins, and luxurious window treatments. Revel in the formal living room with a wood-burning fireplace, bask in the sunlight in the spacious office, and indulge in fine dining in the grandiose dining room. The gourmet kitchen, seamlessly connected to a vast family room with a gas fireplace, creates a central hub for both culinary delights and cozy gatherings. A delightful screened-in porch adjacent to the family room and a spacious deck accessed from the kitchen/breakfast room further enhance the allure of outdoor living.

Adding to the allure, two well-appointed powder rooms adorn this level—one for guests off the foyer and another discreetly tucked away in the fully-outfitted mudroom. Ascend to the upper level, where the pièce de résistance is the gracious primary suite featuring a sitting area, four closets, and a lavish bathroom with a soaking tub, separate shower, dual vanities, and a water closet. Four additional bedrooms grace this level, with two sharing a buddy bath and the others sharing a hall bath.

Descend to the lower level, not just a basement but a true walkout terrace level flooded with natural light. Revel in the expansive rec room and discover two versatile spaces that can be utilized as guest rooms, offices, or workout areas. Situated on one of the largest lots in the neighborhood, this home's 0.84 acres offers a terraced rear yard with the potential for a pool on either level and ample space for recreation. The landscaping, adorned with mature plantings, creates a vibrant display of colors in spring and summer, accentuated by carefully placed landscape lighting.

The attentive owners have cherished and maintained this home, implementing smart updates such as a new retaining wall, a French drain system with a swale for proper drainage, and updated HVAC systems and kitchen appliances (GE Monogram and Profile).

Welcome to a residence where sophistication meets comfort, and every detail is thoughtfully curated for a life of luxury.  All in a tight-knit community in bounds for excellent public schools (Seven Locks ES, Cabin John MS, Churchill HS) with easy access to top-rated independent options as well.

*Offer Deadline - Seller kindly requests that all offers are submitted by 2pm on Wednesday, March 13th. The seller plans to wait to review offers until this time but reserves the right to accept an offer prior to this deadline.*
#MDMC2122296

POTOMAC

9504 HEMSWELL PLACE

6 Beds

4 Baths

6,520 Sq.Ft.

$1,999,000

MLS#: MDMC2122296
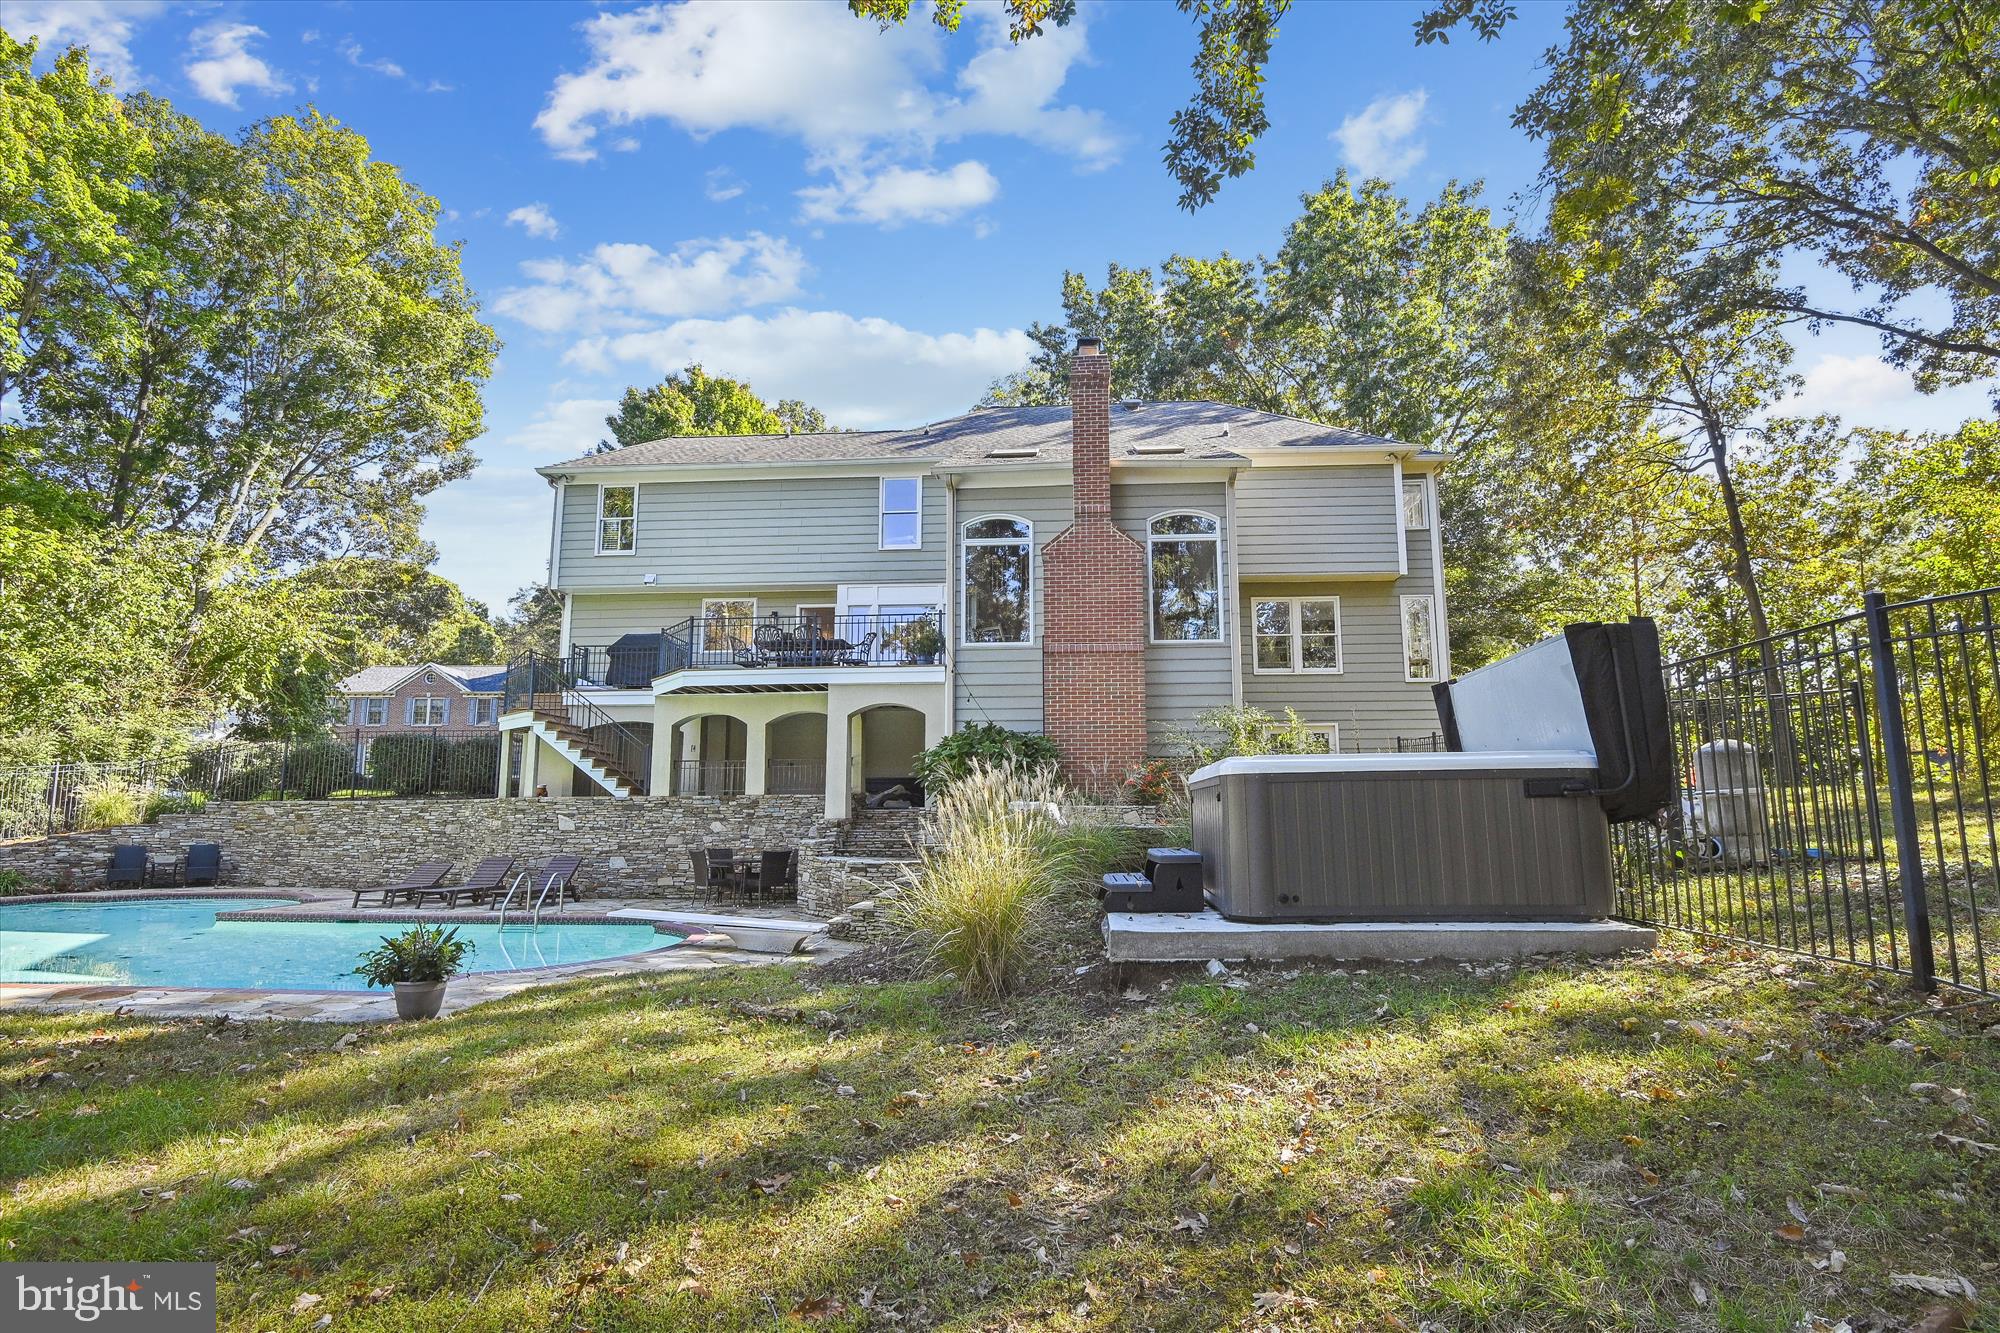
Welcome to this 5,850-finished square-foot Waterfront home in Ulmstead Cove. It is impressive all on its own but has fantastic views to boot.  The large deck, stone patios, and sprawling lawns make it a home you can admire as you enjoy the beautiful setting.  At nighttime, the hot tub beckons under the open sky and water view. The backyard is a welcoming outdoor retreat with a Mediterranean feel and a paved stone patio. It's the ideal outdoor entertaining space with a pool and fire pit. The professionally landscaped yard features an irrigation system to keep your home looking great on this .74 acres,  leaving you free to enjoy your lifestyle. The trees surrounding the property provide privacy without sacrificing the beautiful water views. Step down your stairway to all your water sports activities on the 145 plus ft water frontage. The pier has a new 13,500 lb, boat lift, and a fully wired pier area on a dedicated circuit. Step inside to an expansive, open floor plan on the main level with cathedral ceilings and views that will wow you—hardwood flooring throughout.
While heading into the fully renovated kitchen, this hallmark of gourmet kitchens will be the envy of any chef. It has plenty of storage, including a center island with a built-in microwave, ample counter space, and bar stool seating options. The kitchen also features Viking appliances, a gas six-burner stove, and Quartz countertops. Walk into the great room with a ground-to-ceiling stone gas fireplace and large windows for stunning views of the backyard oasis. Step outside through the solid French doors that lead to the upper deck and your sanctuary.  Inside, on the main level, you will find a fully remodeled ½ bath with marble flooring & shiplap walls. Formal dining room for all your family gatherings. Formal living room with wood-burning fireplace. Work will be a pleasure in an office with a water view. 
Head to the upper level, four bedrooms, and three full baths. The Primary Suite has a large walk-in closet and a wood fireplace for cozy nights. Dual vanity with stone backsplash, stone shower, and so much more. A jack-and-jill bathroom connects two bedrooms. The lower level is an entertainer's dream! The recent basement renovation added a media room and a fifth bedroom. Vinyl core flooring throughout. With the fully remodeled fifth bedroom, work out in your home gym with a water view through the solid French doors. Friends and family can gather in the large game room and a fully remodeled media room. The Bonus room/ bedroom and half bathroom are perfect for your guests.  Ulmstead community pool requires a special membership fee, not part of Ulmstead Cove.   Call me for a private showing, and this one won't last long!
#MDAA2047034

ARNOLD

1100 SPY GLASS DRIVE

5 Beds

3 Baths

5,820 Sq.Ft.

$1,999,000

MLS#: MDAA2047034
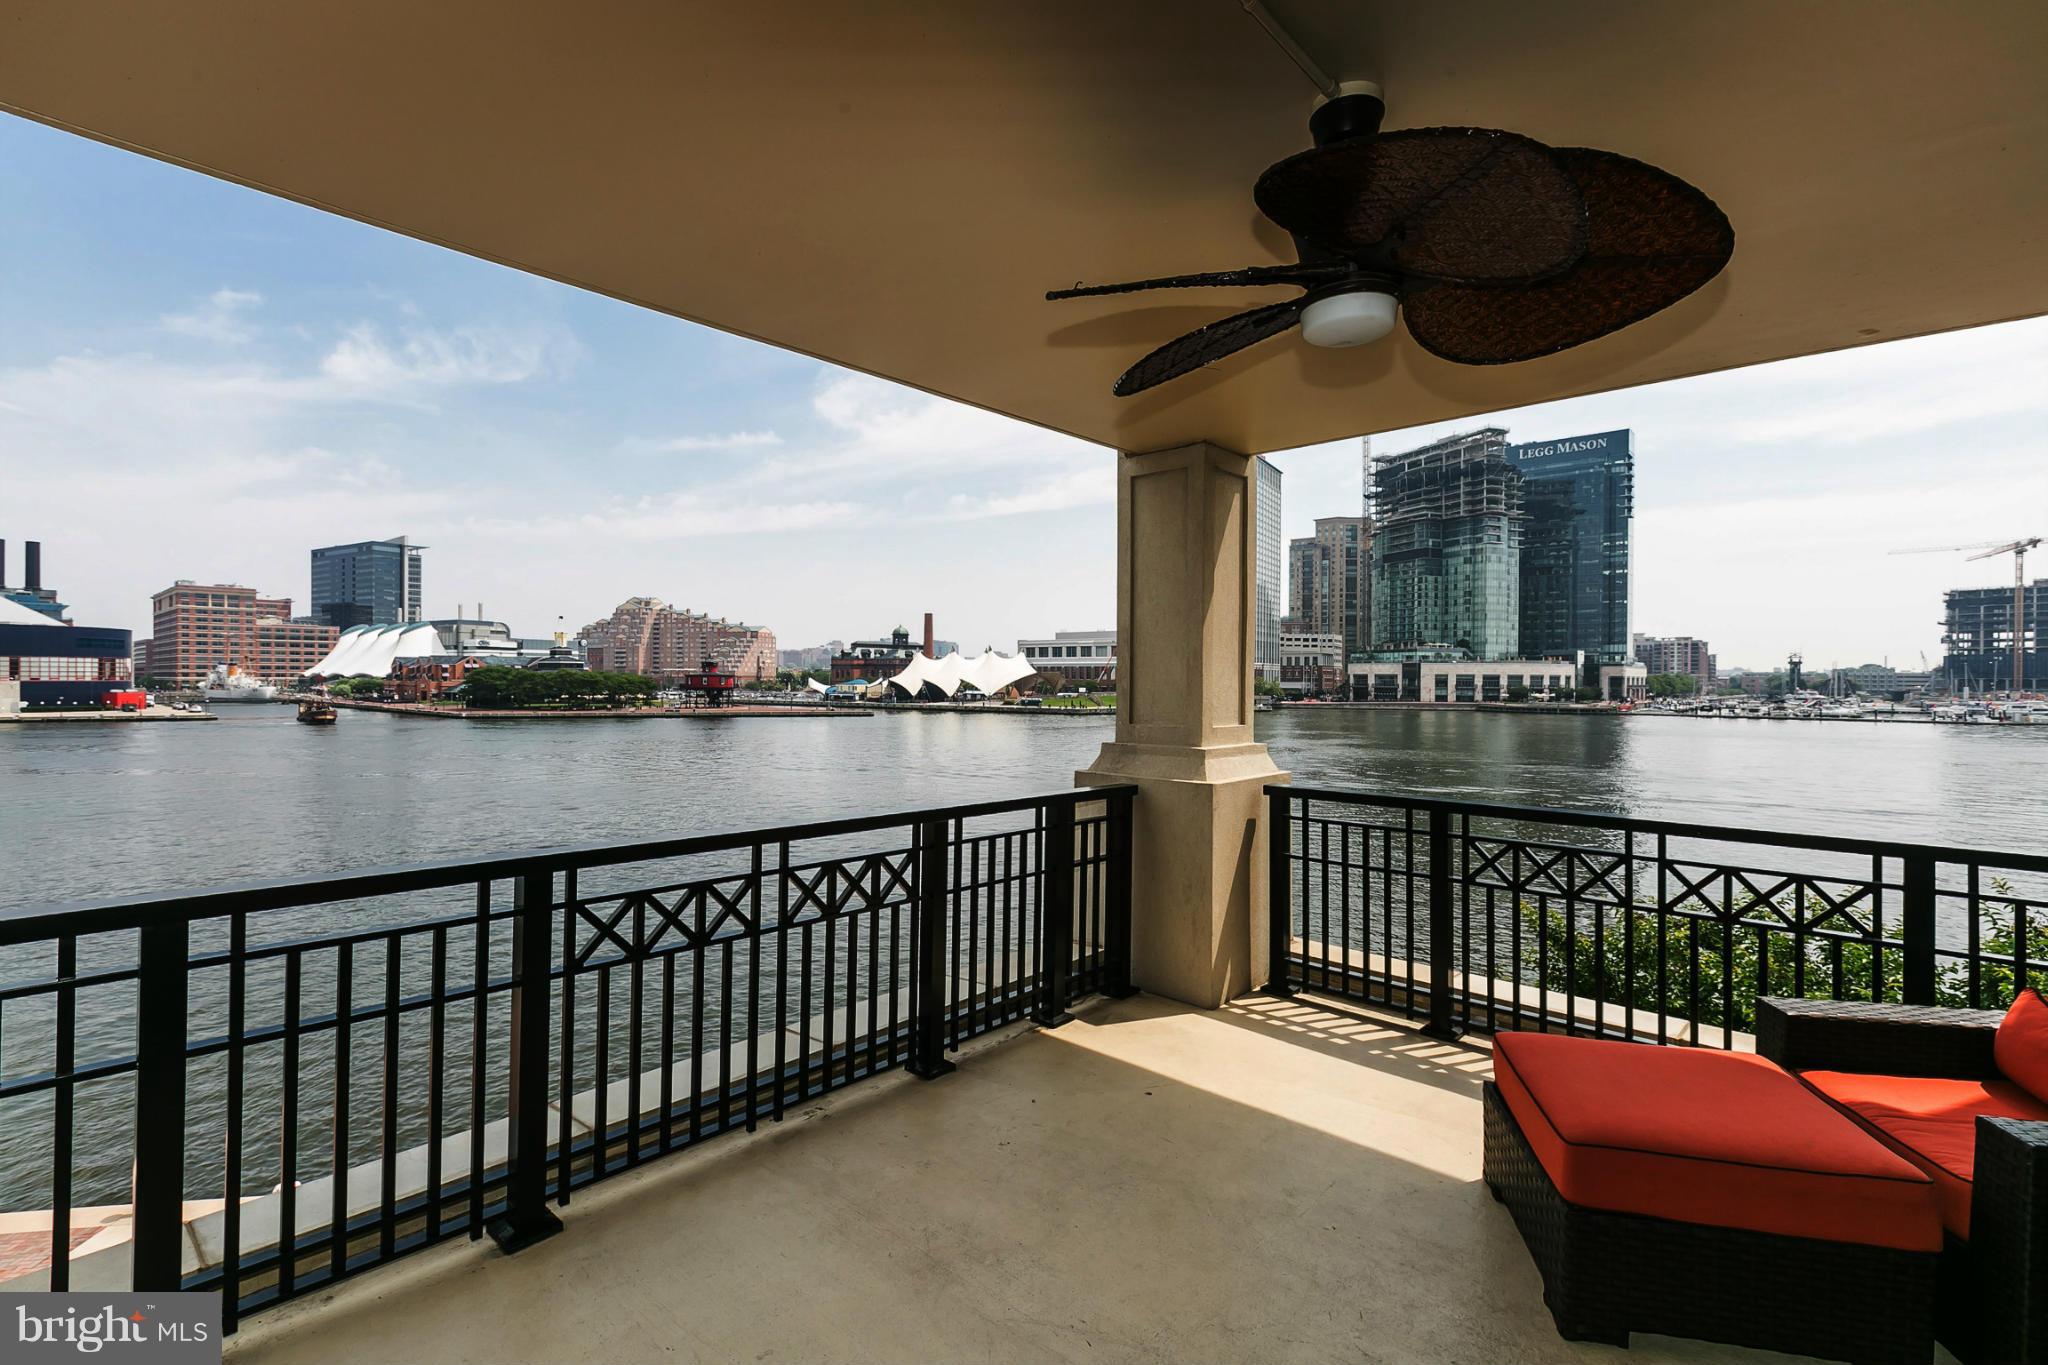
Rarely available B1 plan - three bedroom Ritz Carlton Residence with incredible water views.  Gourmet kitchen with stunning granite countertops and high-end stainless appliances.  Spectacular master bathroom, power blinds throughout residence, beautiful wood flooring and Inner Harbor water views to die for! Concierge, Billiard Room, Guest Suites, Fitness Center, Party Room, Indoor Pool and Spa!
#1003678517

BALTIMORE

801 KEY HIGHWAY 310

3 Beds

2 Baths

2,656 Sq.Ft.

$1,999,000

MLS#: 1003678517
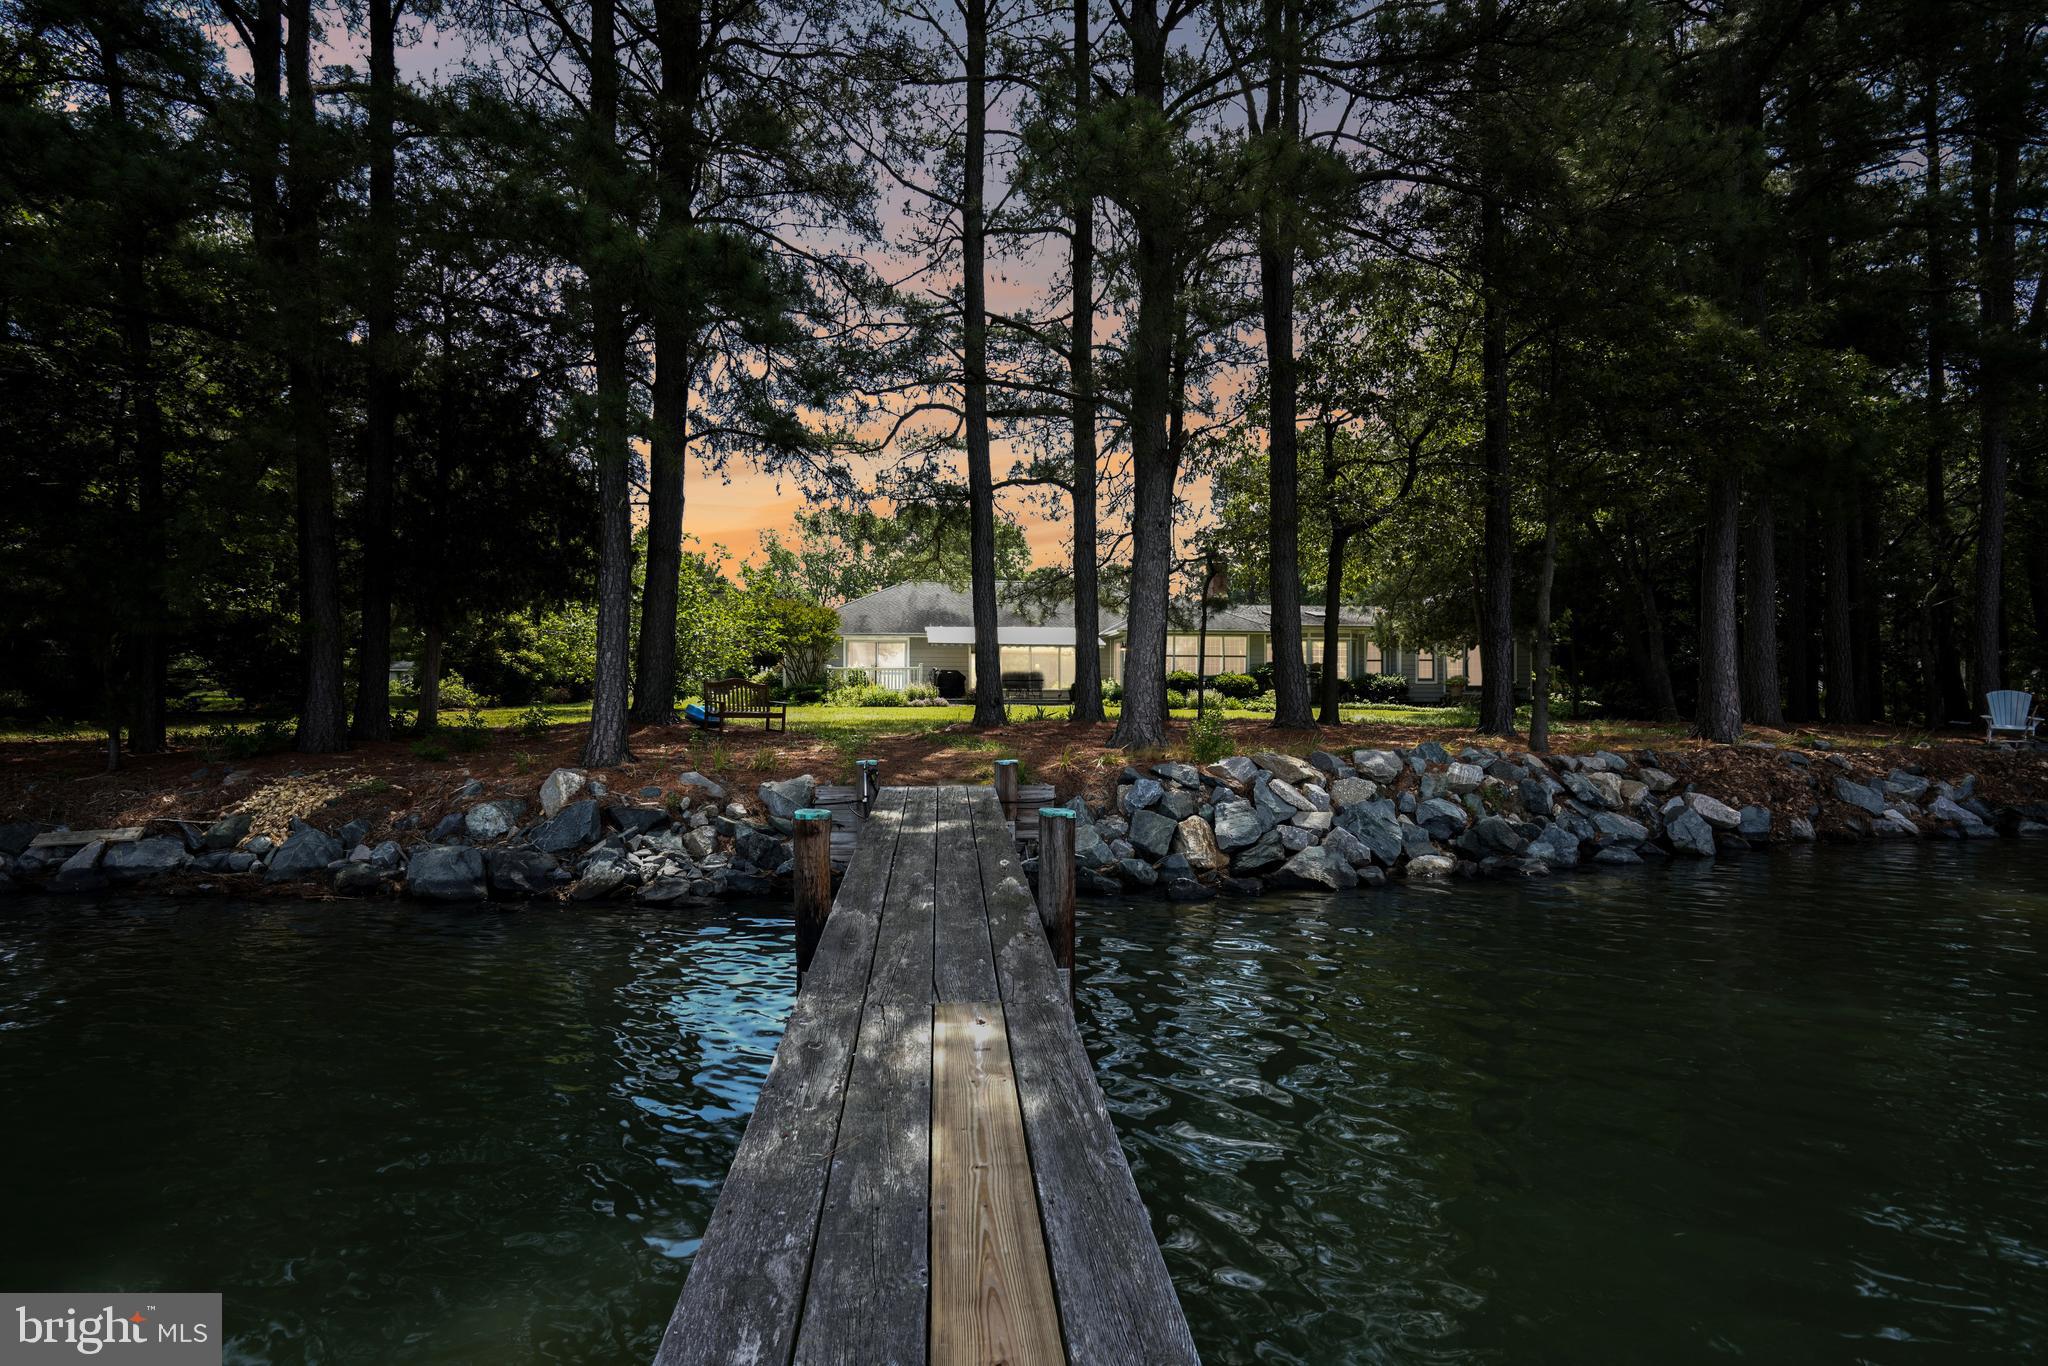
Welcome to the enchanting retreat of Irish ​Cove, where tranquil waterfront living meets ​timeless elegance. Nestled along the ​picturesque Irish Creek, just off the Choptank ​River, this one-level residence invites you to ​experience the epitome of luxury and ​comfort.

Spanning over 4,000 square feet, this ​residence boasts an expansive layout ​designed to capture the essence of waterside living. The moment you step inside, be captivated by the breathtaking water views that ​permeate the living spaces. The home features four generously appointed bedrooms, including two primary ​suites strategically positioned to offer stunning vistas of the surrounding landscape. Warmth and charm embrace you as you gather around the wood-burning fireplace in the heart of the ​home, creating a cozy ambiance that complements the scenic beauty outside. The spacious waterside ​living rooms, adorned with large windows, invite natural light to dance across the interiors, creating an ​atmosphere of serenity.

Step outside onto the expansive waterside deck, a perfect vantage point to savor the beauty of Irish Creek. ​The 2.74-acre lot provides ample space for relaxation and recreation, complete with a private dock for ​seamless access to the water. Imagine spending evenings on your dock, watching the vibrant westerly sunset views over the Choptank River. The property comes complete with an extra-large garage, offering both functionality and ​storage options. Additionally, a large shed and a beautiful fenced garden provide the perfect setting for ​outdoor activities and hobbies. Discover the harmony of luxury, nature, and waterfront living at Irish Cove.
#MDTA2006836

ROYAL OAK

5560 HERON POINT ROAD

4 Beds

3 Baths

4,118 Sq.Ft.

$1,999,000

MLS#: MDTA2006836
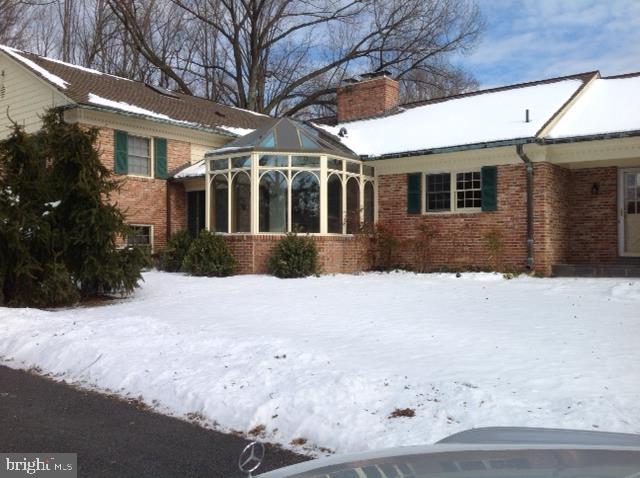
Fantastic and spacious split level home, located in Bradley Farms, a very prestigious community. Comfortable living space in a private setting. Perfect for entertaining. Property also offered for sale. Move-in condition.
#MDMC2064640

POTOMAC

9211 HARRINGTON DRIVE

7 Beds

4 Baths

5,073 Sq.Ft.

$1,999,000

MLS#: MDMC2064640
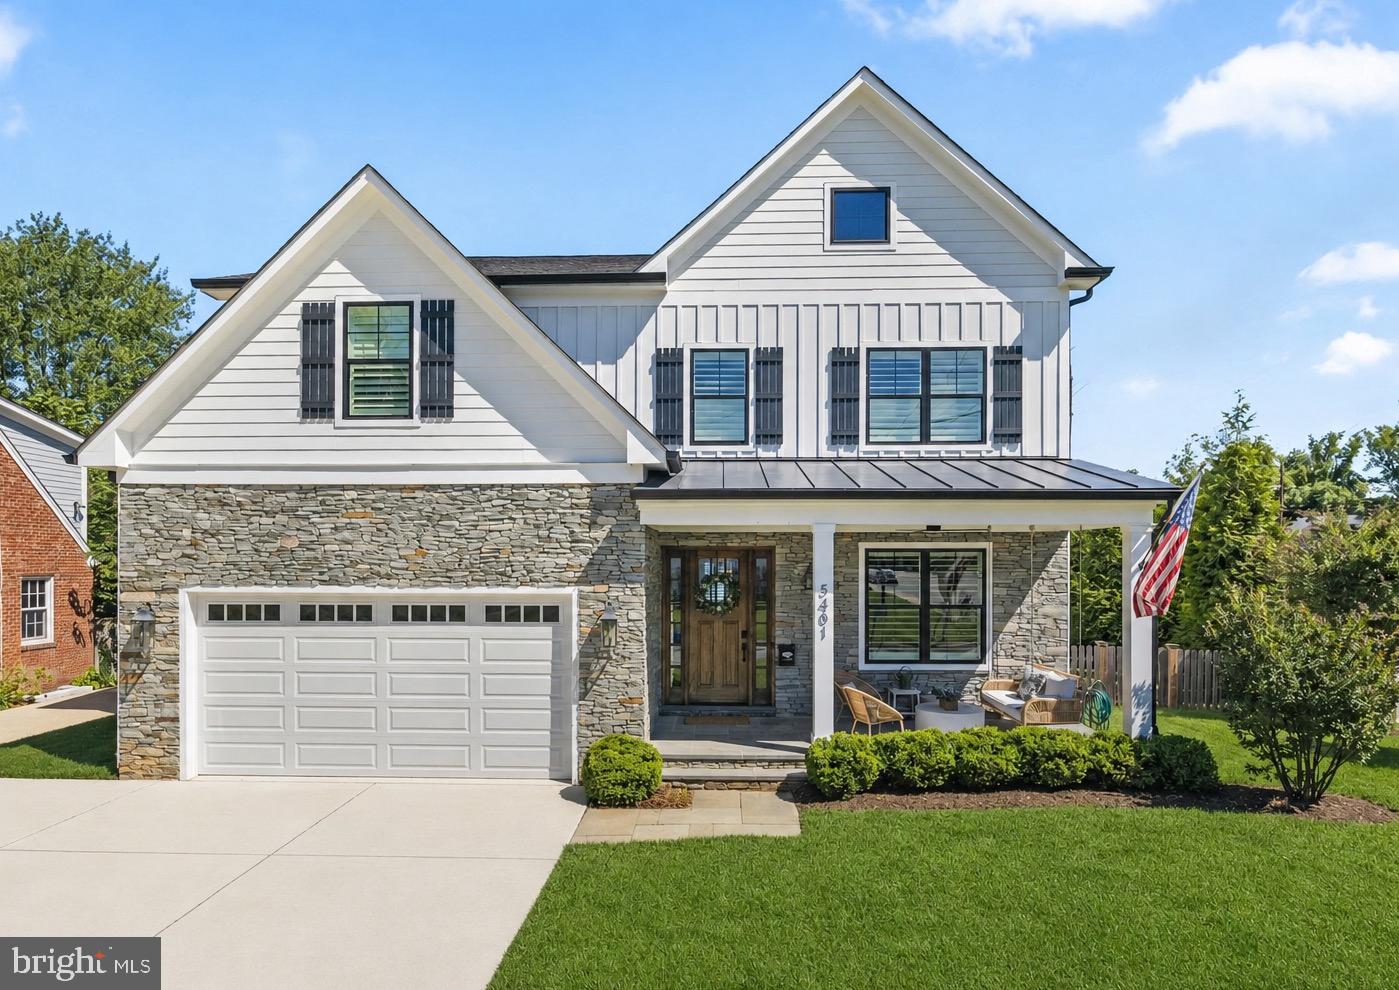
Better Than New! Luxury living across four finished levels. Built in 2021, this custom home is completely turn-key and ready for you to move in before school starts! Wrapped in classic Hardiplank siding and stone, the exterior offers timeless curb appeal anchored by a solid wood eight-foot front entry door and an oh-so-charming front porch. It’s the perfect spot to carry on the tradition of sipping mimosas while cheering on Turkey Trot runners every Thanksgiving morning. Inside, the home is sweetly decorated with a crisp elegance, accented by hardwood floors and custom plantation shutter window treatments throughout. The light-filled main level effortlessly balances formal and everyday living. Host gatherings in the elegant formal living and dining rooms, or gather in the heart of the home: a fabulous gourmet kitchen featuring a massive island with seating, a walk-in pantry, and a convenient butler’s pantry. The kitchen opens seamlessly to a family room anchored by decorative beamed ceilings and a cozy gas fireplace. Tucked neatly away from the main living area, you’ll find a private home office, a discrete powder room, and a spacious mudroom with a coat closet and custom cubbies designed to handle backpacks, sports equipment, and winter gear with ease. Directly off the mudroom is the finished two-car garage, complete with epoxy flooring, storage solutions, and keypad entry for secure, convenient access. Upstairs, the second level centers around a private family room—an ideal spot for board games or quiet reading before bed—and a full-sized laundry room with built-in cabinetry. The primary suite is a true sanctuary, featuring two custom walk-in closets and a neutral, luxuriously appointed bathroom complete with dual sinks, a deep soaking tub, a large separate shower, and a private water closet. Three additional bedrooms on this level all feature walk-in closets, with one offering a private ensuite bath and the other two sharing a functional buddy bath. Continuing up to the fourth level, a versatile loft space offers a large room ideal for a second home office, playroom, or media lounge, alongside a fifth bedroom and a full bath. The finished lower level is designed for entertaining and flexibility, outfitted with durable LVP flooring throughout. The vast recreation room features a large bar and direct door access to the backyard. This level also includes a dedicated exercise room, a sixth bedroom, another full bath, and plenty of dedicated storage space for holiday decor and old bowling trophies. Step outside from the rec room to enjoy a beautiful flagstone patio with built-in fire pit, surrounded by yard space. The backyard also features a custom built, free-standing storage shed perfect for stowing bikes, outdoor toys, and lawn tools. This home offers four full levels of thoughtful design, abundant storage, and turn-key convenience, all just blocks from Downtown Bethesda and the NIH.
#MDMC2246758

BETHESDA

5401 GLENWOOD ROAD

6 Beds

5 Baths

5,300 Sq.Ft.

$1,999,000

MLS#: MDMC2246758
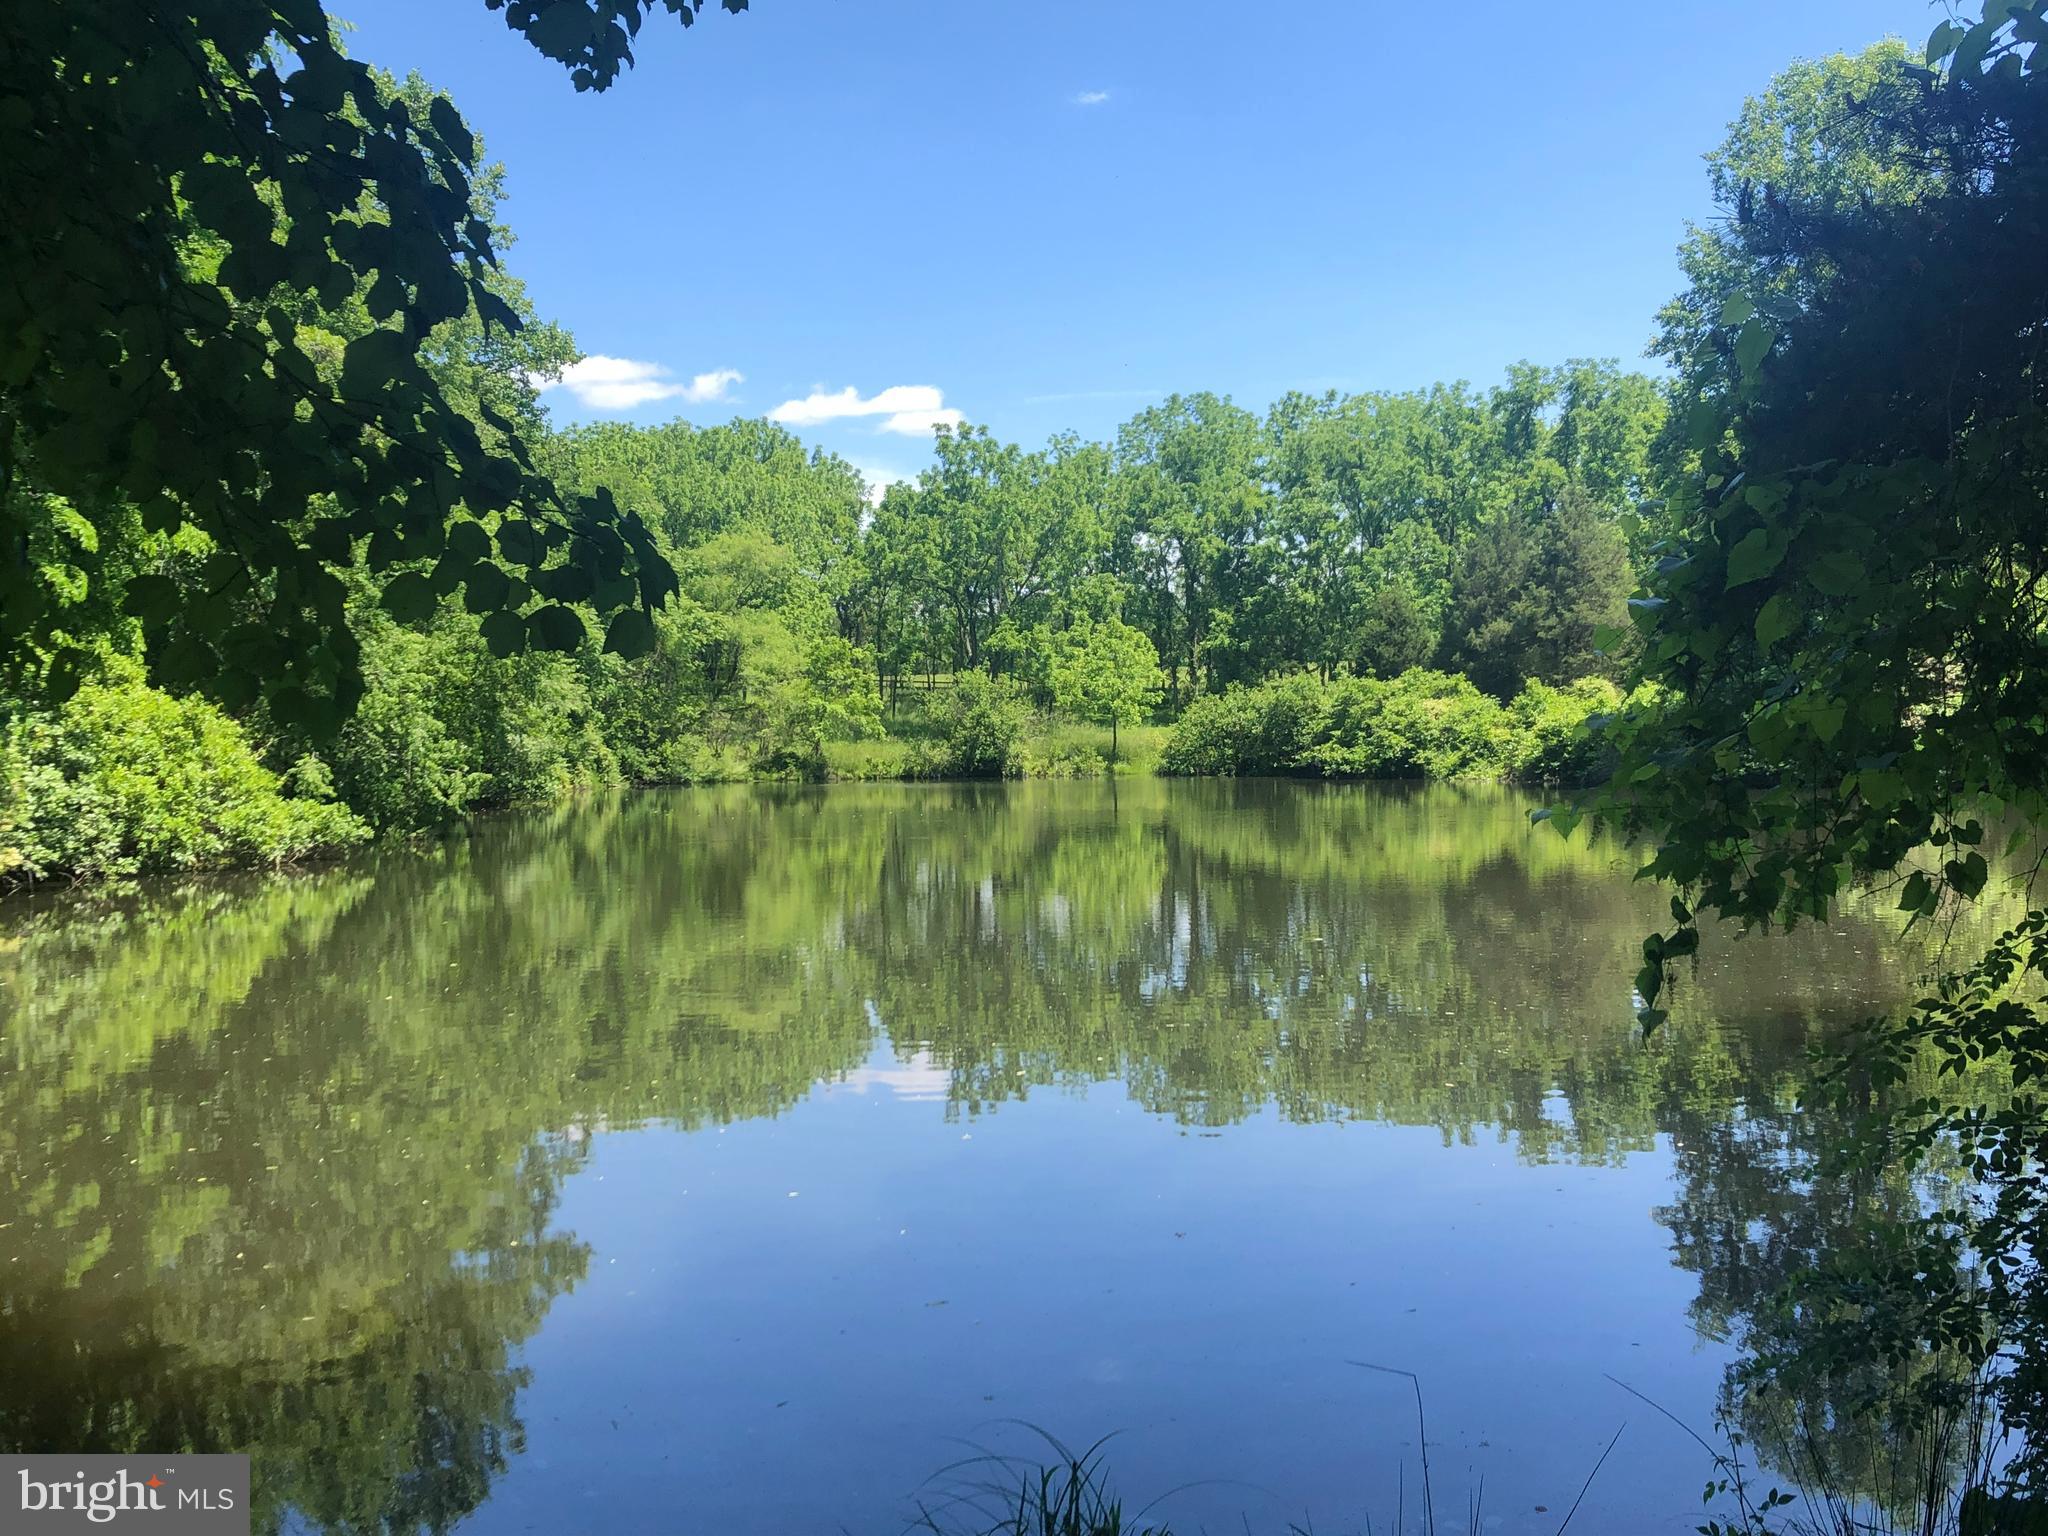
ADVENTURE, NATURE, ANIMALS, RECREATION & HUNTING!! As you pull up through the winding whimsical tree lined driveway and arrive you realize that this is no ordinary property. This Property can make Dreams Come TRUE!! Nestled privately & perfectly on 104 acres of AMAZINGLY BEAUTIFUL Land!! This land is waiting for YOU, pastures, woods, miles of horse / hiking / ATV Trails, 2 stocked ponds & fields, all for your enjoyment. Main house boasts 3 bedrooms, 2.5 bathrooms, has cathedral ceiling with exposed beams, original hardwood floors throughout, spacious great room w/ wood burning fireplace, living room, kitchen, dining room, sunroom, office…and nature flooding into every window. Extra’s include a large barn / possible stable with electric (bring the horses), chicken coop w/ critter area, & an additional shed. The unincorporated setting may be rural, but is less than 10 minutes to civilization, and the natural resources on this extraordinary property are vast. Timeless trees include red & white oaks, black gum, willows, tulip poplar, black birch, multiple types of pines & a few 100+ yr. old black walnuts. White tailed deer & turkey are abundant on and around the property. Some other mammals include bear, coyote, red & grey fox, eastern cottontail, flying squirrel and raccoon.  Aside from the fertile land for farming, livestock, and vegetation. The possibilities of uses are endless! For example, the next owner can grow and harvest a percentage of the land, Renovate the home, and rent out through Airbnb for weekend retreats, youth group camps, post college get togethers, family reunions and hunting & fishing camps. Create a wine vineyard, equestrian center, bed & breakfast or look at the possible subdivision potential.   Great investment for a developer or individual looking to own 104 acres of prime strategically located real estate less than 3 miles from Urbana. Once in a lifetime opportunity to create a whole new community of homes impressively situated in charming Dickerson & neighboring Sugarloaf Mountain Park. Located in the sought-after Urbana High School District. This special site entertains the eye with gorgeous Sugarloaf Mountain views, and this property is an amazing location for the development of up to 10 lots, must comply with government requirements.  Entertain, Explore, Hold LARGE Events & MORE!! The SKY is the LIMIT with this Property! Claim your oasis or investment. Less than a 15 minute drive to new retail, dining, parks, schools and I-270.     Say YES to This New Address!!
#MDFR282648

DICKERSON

8602 COVELL ROAD

3 Beds

2 Baths

2,566 Sq.Ft.

$1,999,000

MLS#: MDFR282648
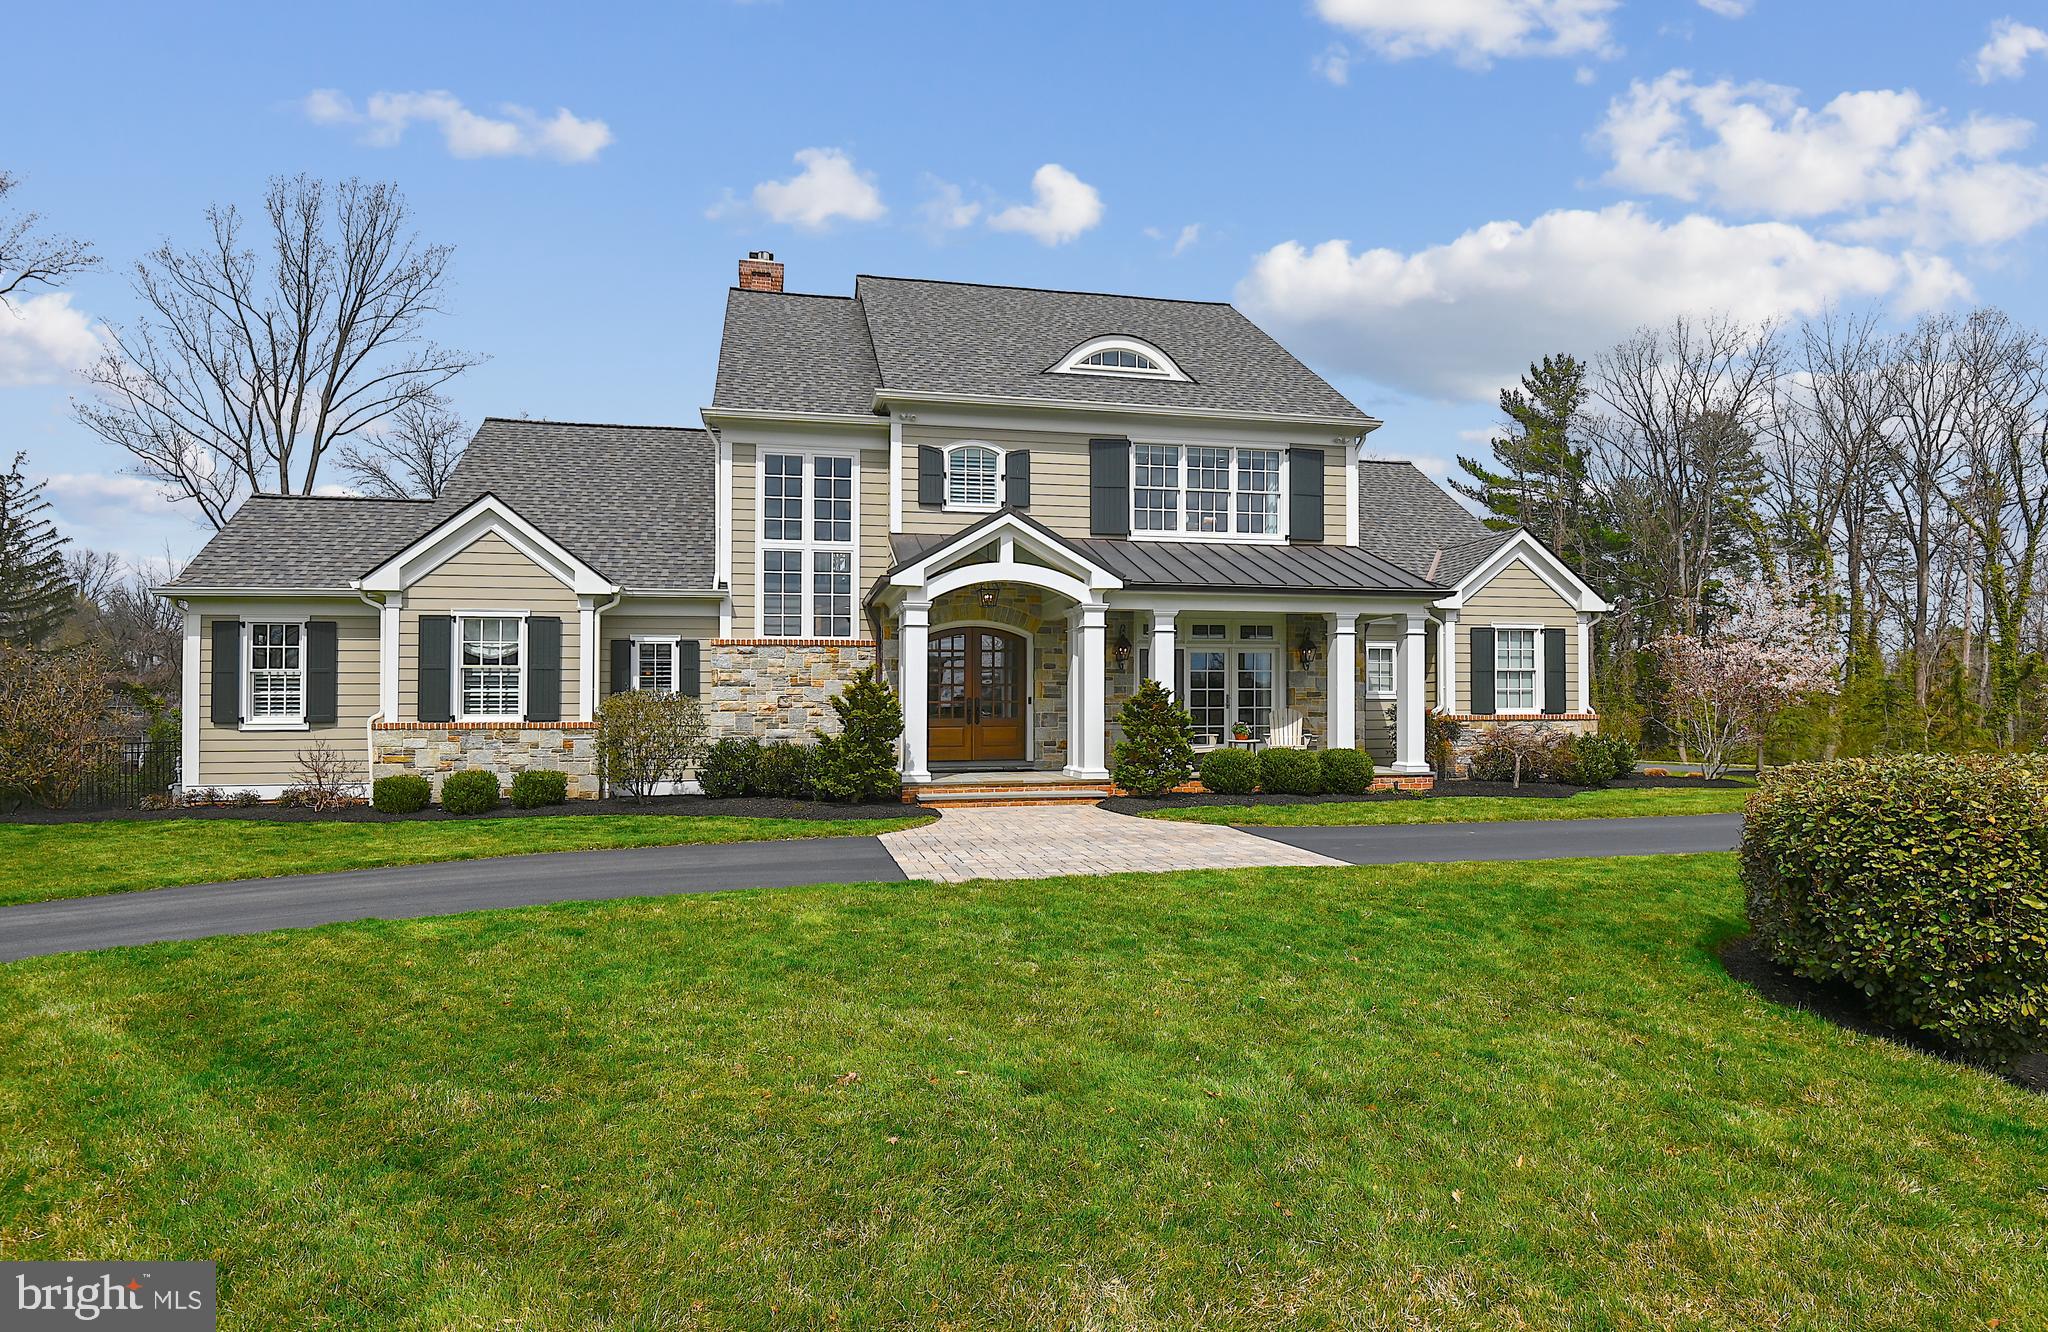
Welcome to the Storybook enclave of Hampton Park tucked away in a prime Lutherville location. Step onto the bluestone Covered Front Porch & enter through the  mahogany double doors into a gracious Foyer. No detail was overlooked in this  one of a kind, custom built home.  The spacious yet private Main Level Home Office is immediately on your right & has  2 built-in desks, built-in shelving, a seating area and opens to a coveted Front Porch.  The Main Level Primary Suite has a tray ceiling, oversized moldings, 2 walk-in closets & dual Bathrooms. In the Bathroom Suite you will find a soaking tub, heated floors, heated toilets, custom vanities, nighttime lighting and a stunning  shared shower. The large Great Room with its stone (gas currently but convertible to wood burning) Fireplace, coffered ceilings, recessed lighting & built-in surround sound is open to  a magnificent Gourmet Kitchen and Dining area. Enjoy a true Cooks' Kitchen with a breathtaking 10 foot Quartzite center island (with wine shelving), 2 toned custom counter-to-ceiling cabinetry & professional grade appliances including: a paneled 36" stand alone Sub Zero Refrigerator & a paneled 18" stand alone Sub Zero Freezer, Wolf 36" 6 Burner dual fuel Range, microwave drawer & a beverage refrigerator.    The Dining area with its stunning shiplapped tray ceiling is off the Kitchen and overlooks the extensive backyard space.    Do not miss the whimsical Main Level Half Bath, separate Laundry Room (with built-in ironing board, custom granite sinktop & vanity) and the separate Mud Room. ten-foot ceilings  & live sawn oak flooring are throughout the Main Level. The Mud Room, complete with  4 custom lockers and storage space, is perfectly located off of both a separate side entrance and the 4 car attached Garage.  The Garage has 2 bays large enough for 2 cars each (one bay is oversized for larger vehicles) and epoxy flooring throughout.

There are french doors off the Great Room which lead to the covered bluestone patio with overhead gas heaters. Step down to the salt water heated Pool -- with a sunning shelf, fountain features & retractable daily use cover; Built-in Jacuzzi hot tub with Ipe wood surround; Outdoor kitchen with built-in gas grill, gas hook-up for a firepit, built-in trash caddy, outdoor refrigerator, outdoor TV, outdoor speakers & retractable awning. 

The Upper Level has 3 large Bedrooms.  Bright and sunny Bedroom  # 2  has a large wall of custom closets,  and an  Ensuite Bathroom. The Ensuite includes a soaking tub with a bubbler, TV, separate marble shower, & a custom oversized vanity. Bedrooms #3 & #4 share a Jack & Jill Bathroom which has a separate shower & toilet room.  All Bedrooms have Bottom Up/Top Down blinds, custom window treatments, recessed lighting, live sawn oak flooring and 9 foot ceilings.

The Lower Level includes a Family Room, Game Room, Yoga Room, Wet Bar, Full Bath and additional Storage and Utility Rooms.  The carpeted Family Room features a tray ceiling with recessed lighting, surround sound, a brick gas burning  Fireplace with a floating beamed style mantle & custom cabinetry and shelving. The Family Room opens to the Wet Bar & Game Room. The Game Room has hand scraped brushed hickory engineered flooring, wainscotting & recessed lighting. The Wet Bar has custom cabinetry, marble topped sink and a beverage refrigerator.  The Yoga/ Exercise Room has dimmable overhead lighting,  built-in speakers, unique weaved flooring & french doors to stairs that lead up to the Backyard. This room could be easily used as a 5th Bedroom as there is a closet / storage room as well.  Storage  & Utility Rooms & a Full Bath with subway tile, niched shower and custom vanity complete the Lower Level.

Do not miss out on the first resale in this unique New England inspired neighborhood with homes built by Benhoff Builders with its reputation for unsurpassed quality and character.
#MDBC2030658

LUTHERVILLE TIMONIUM

216 HAMPTON PARK CIRCLE

4 Beds

5 Baths

5,245 Sq.Ft.

$1,999,000

MLS#: MDBC2030658
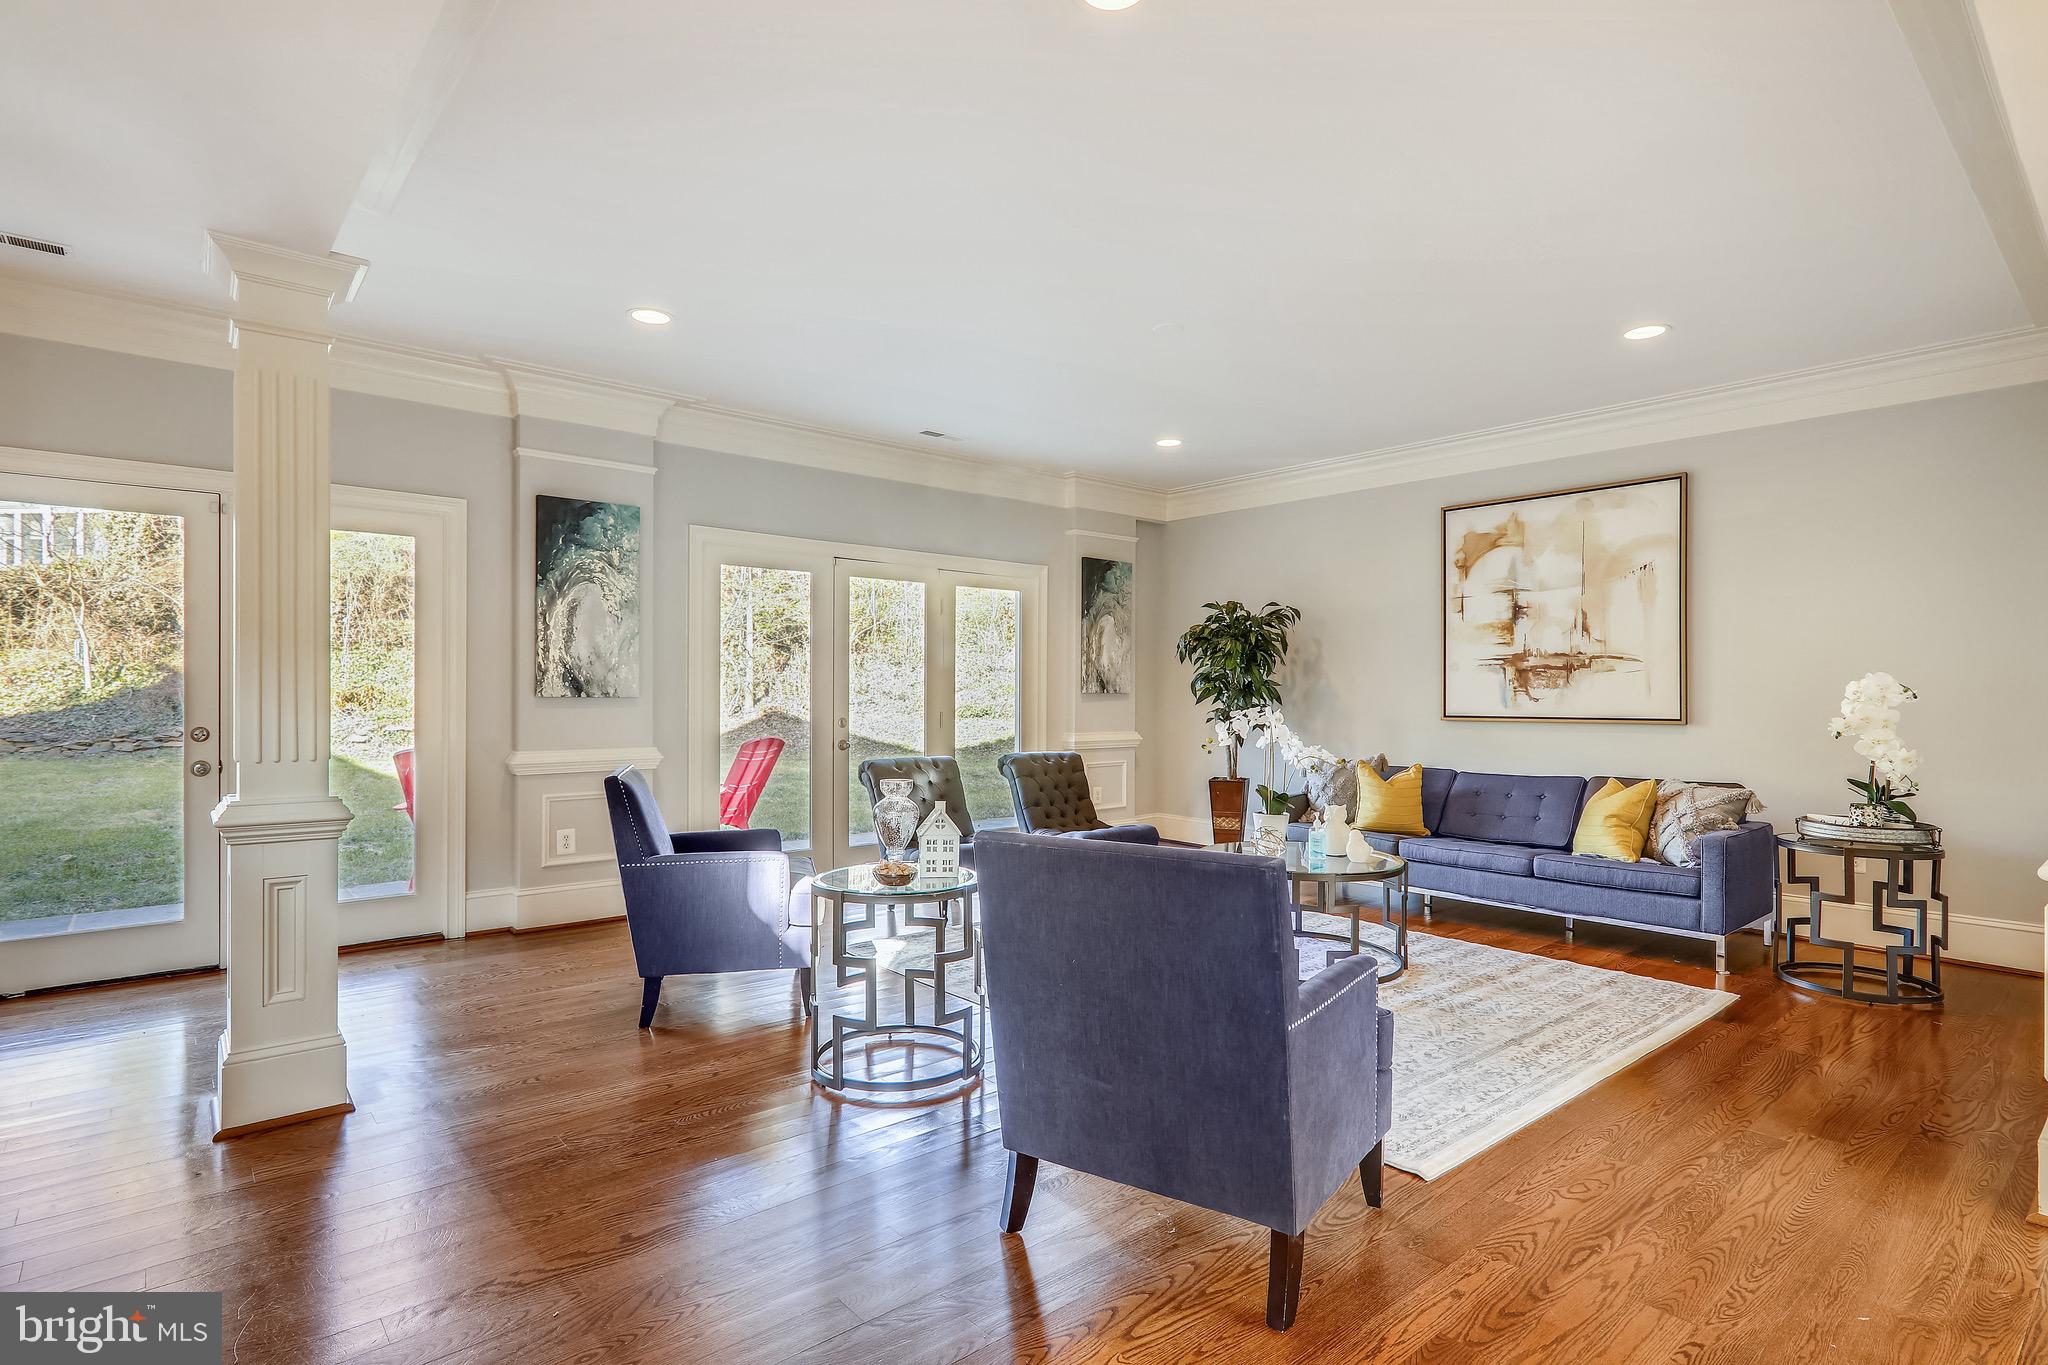
Welcome to this Chevy Chase home a Fisher Fine Masterpiece . This one  is one of a kind home with  incredible design elements restored from the original house, blended perfectly with all the amenities of a new modern home. Situated on a beautiful flat lot with a 1- car detached garage&parking for 4-additional car driveway and surrounded by neighborhood amenities that make This home  so desirable. As you walk up the flagstone path to your restored original front door, you pass through the covered front porch and enter into your gorgeous foyer featuring the masterfully restored original 2-story staircase long with 2 story stone fireplace. As you continue into the perfectly laid out floor plan your jaw continues to drop with the stunning spaces and natural light that shines throughout the entire house! The kitchen is so cozy and family oriented  with an industrial-grade  appliances,  slab backsplash,  Gorgeous cabinets it is ready for the most demanding chefs and entertainers. As you move upstairs the owner's suite is nothing short of spectacular with huge walk-in closet and large bathroom that is completely wrapped in marble with large walk-in shower and freestanding tub, with additional 3 bedrooms on 2nd level, as you go on the 3rd level is fully finish with a bedroom , entertainment area  and full bath, a truly in-law -suite! Many, Many  more, upgrades that are not mentioned .This is truly a must see.
#MDMC100677

CHEVY CHASE

7102 POMANDER LANE

7 Beds

6 Baths

5,144 Sq.Ft.

$1,999,000

MLS#: MDMC100677
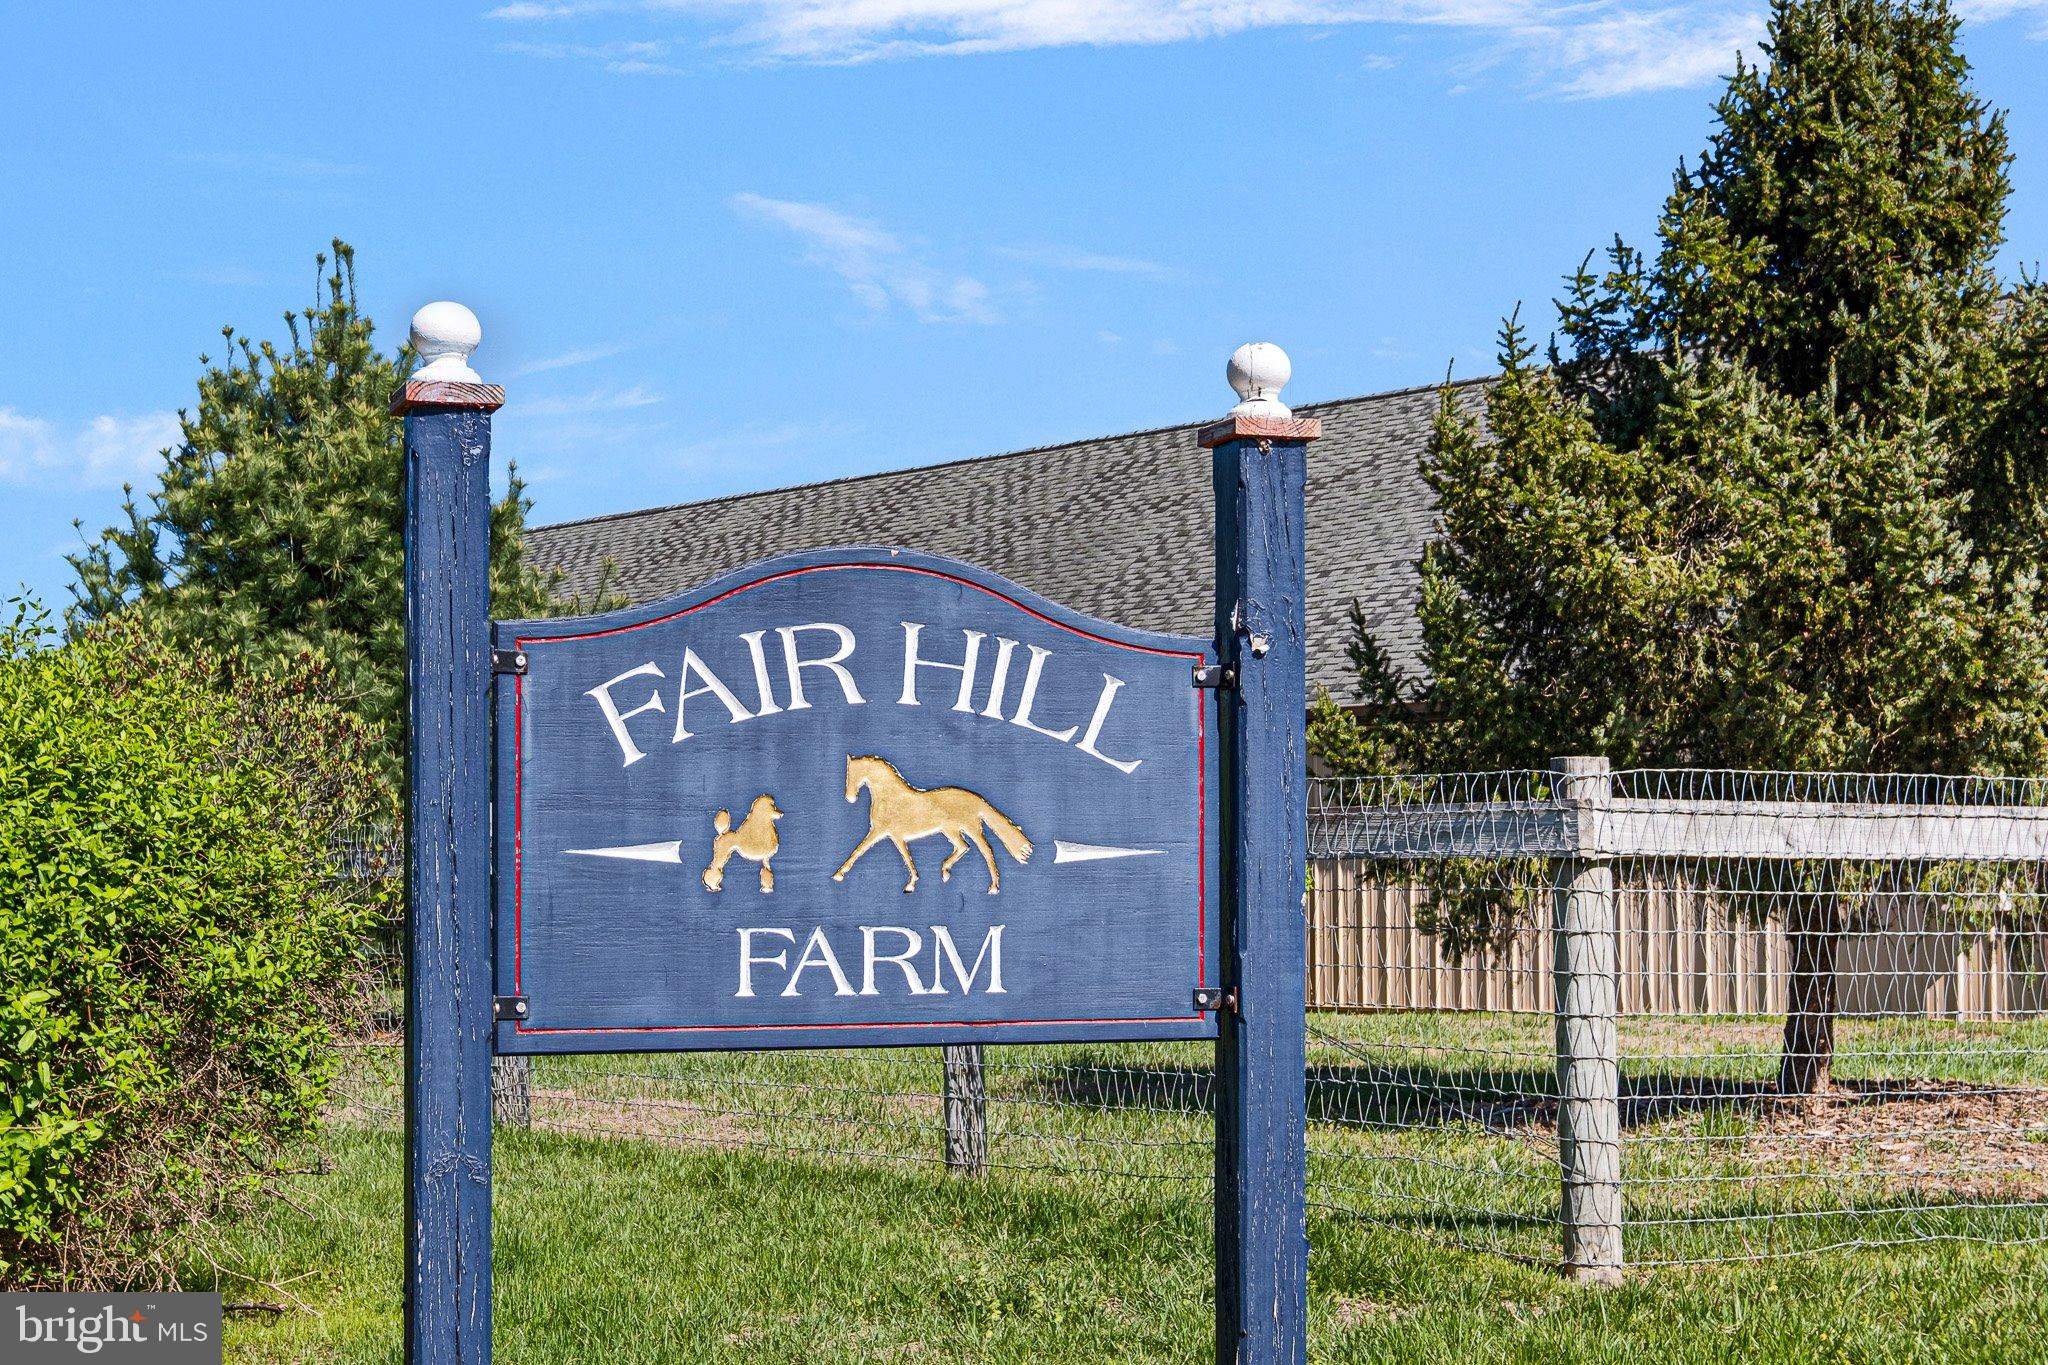
Fair Hill Farm is a lovely 28 acre well designed horse farm located west of the internationally acclaimed equestrian community from which it takes its name. 
 
Gently rolling and private on a dead end road the farm possesses 33 stalls in two center aisle barns with foaling stalls, large tack room, and easy access to paddocks and larger fields with water and 7 run-in sheds. 
 
Additionally, the farm features an outdoor dressage arena 66 x 198 with sand and rubber footing and a small indoor arena across from the barns. There are several ancillary buildings housing equipment and storage, and covered dog runs near the house.  
 
The main home is a 1974 brick one story home of approximately 5000 sq ft. finished featuring 5 bedrooms and 4 ½ baths highlighted by a large incredible enclosed pool room with wood walls and wood cathedral ceiling, hot tub, kitchen, and bath - an unbelievable indoor oasis. Additionally, there is a two bedroom cottage and a 1 bedroom apartment convenient to the barn complex. This farm is a must see for the serious equestrian.
#MDCC2016638

ELKTON

211 WOOLENS ROAD

5 Beds

4 Baths

5,014 Sq.Ft.

$1,999,000

MLS#: MDCC2016638
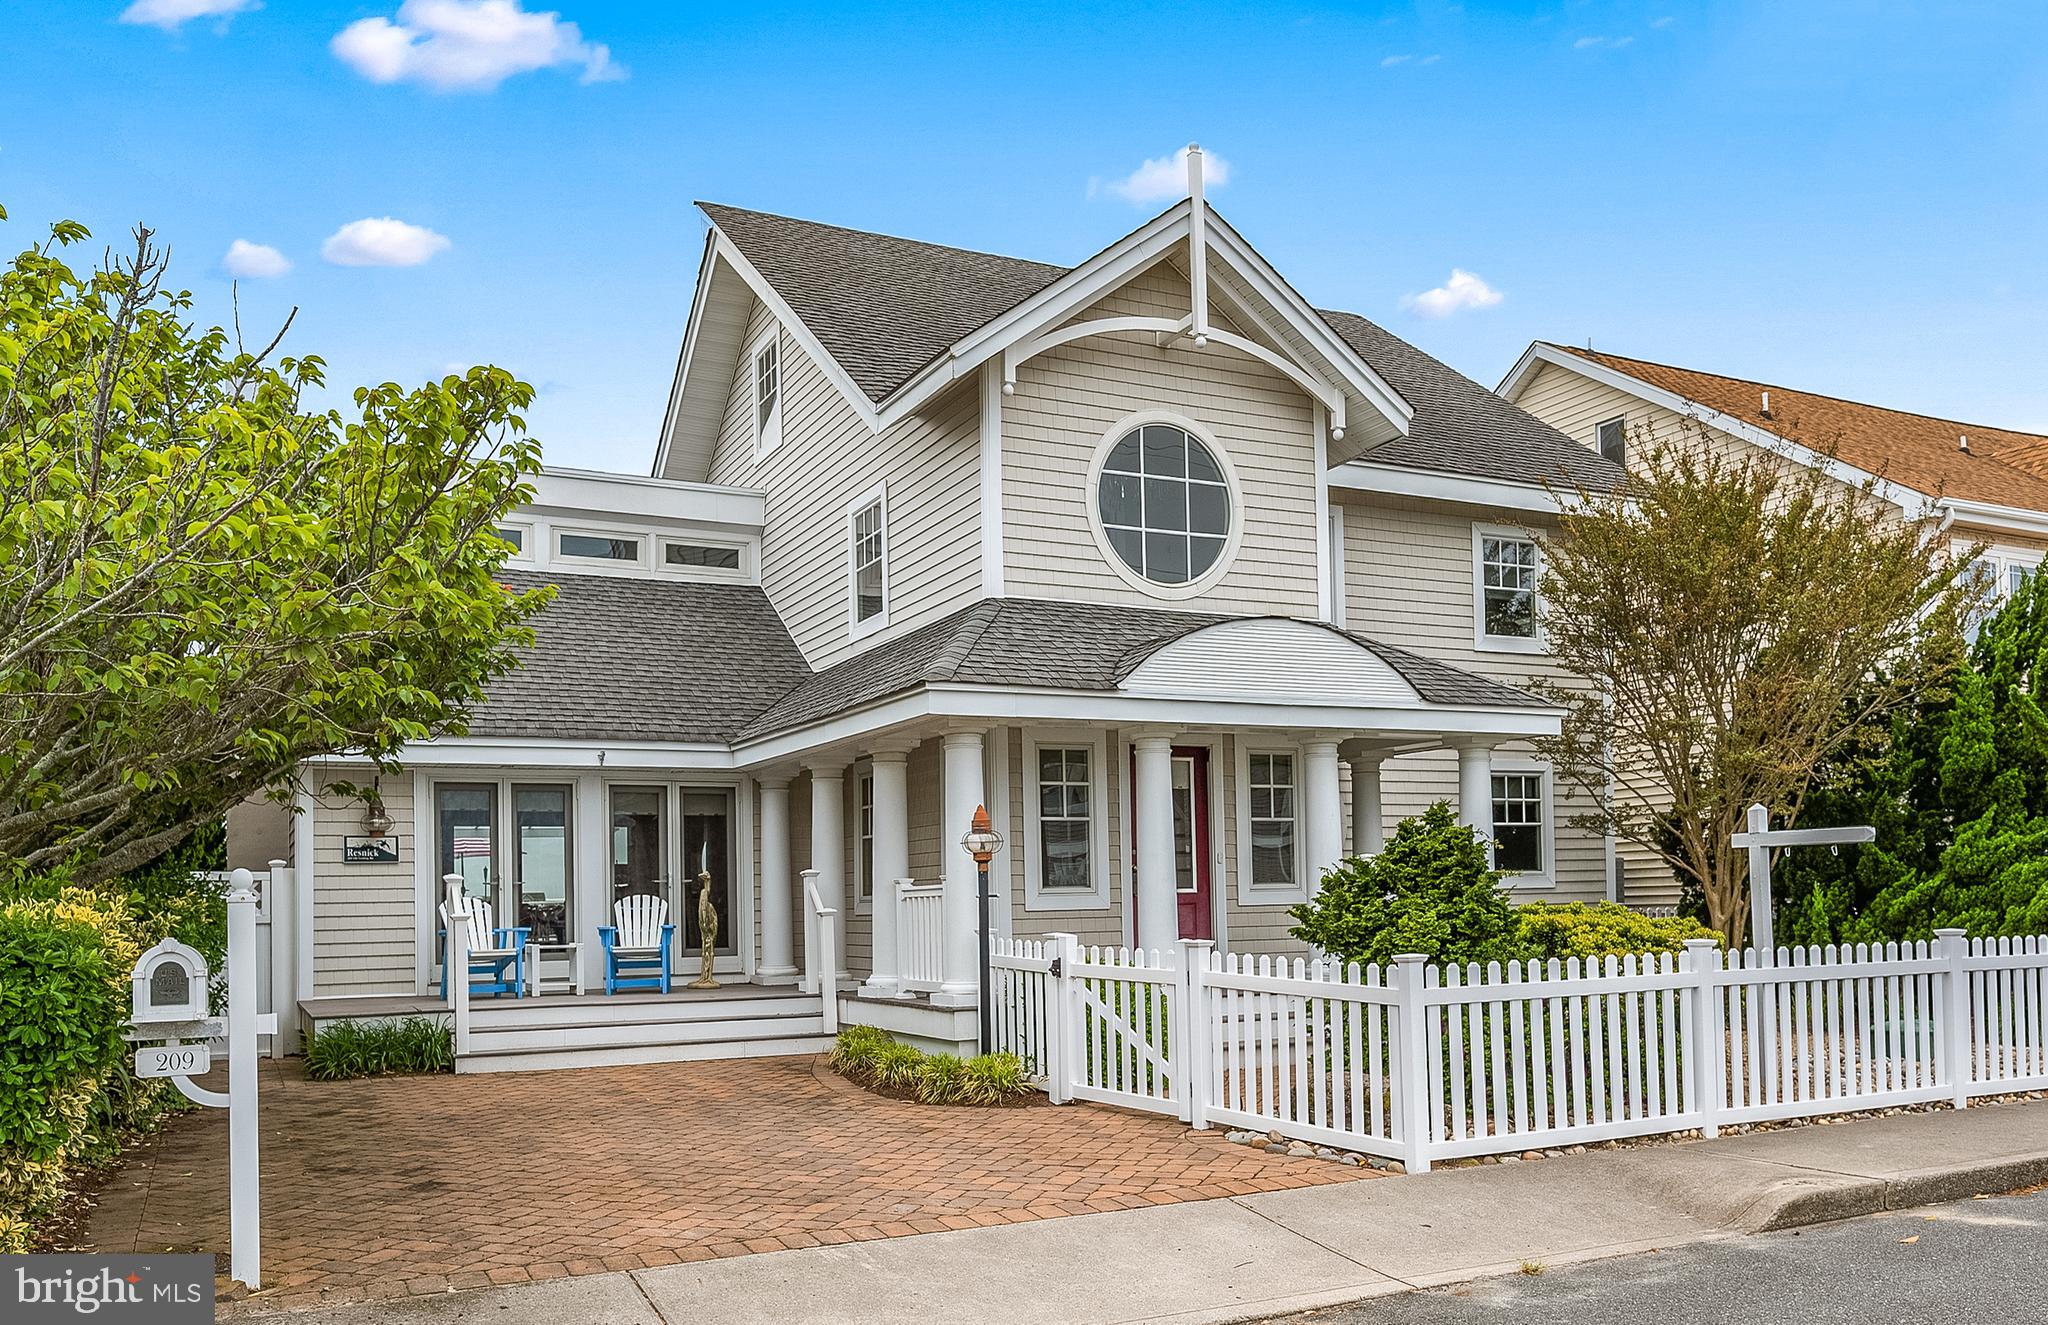
Your beautiful bay front home awaits you with panoramic views. This gorgeous home was re-designed by Becker Morgan architects. Additional square footage was added to the home and plenty of windows, so spectacular views can be seen from the open concept floor plan. There is an expansive bay front deck that measures 45ft x 26ft that has an outdoor TV and a fire pit to enjoy your synthetic deck on beautiful sunny days or a chilly night too. You can walk right out to your boat dock and enjoy a fun day boating or jet skiing on the bay. The Living area has an oversized gas fireplace and stone hearth that reaches up to the ceiling. There are speakers in the living and dining area to play your favorite music.  Recessed lighting and up lighting make for an amazing ambience in your open concept living, dining and kitchen areas. There is a waterfront sunroom that is open to the beautiful bay views. The kitchen is a gourmet chefs delight. The kitchen has all Viking appliances and the range is professional grade with a warming area on top. There is also a full service wet bar with a wine refrigerator. There is plenty of counter space and extra deep custom sink adjoining the breakfast bar. There is a freezer in your large utility room with full size washer and dryer. The home has a security system. Use the outdoor shower to wash off when you come home from the beach.There are ceiling fans throughout the house, and solid wood doors. Direct bay front master suite with private waterfront balcony. A very special feature is a jetted tub overlooking the bay. Large walk-in closet and ensuite master bath with double bowl sinks, glass shower enclosure and toilet with bidet. The 2nd and 3rd bedrooms are located on the 2nd floor. You will notice in the 3rd bedroom that you have a magnificent view out the window facing the street that looks down a wide canal. You take special spiral steps up to the 3rd floor loft which offers plenty of additional room for sleeping and living space. There is plenty of storage throughout. This is the dream home you’ve been waiting for. You can walk to the beach and you are close to restaurants and shopping. Don’t forget on the 4th of July you will be able to see two different sets of fireworks from your large deck.
#MDWO2008062

OCEAN CITY

209 OLD LANDING ROAD

3 Beds

3 Baths

3,205 Sq.Ft.

$1,999,000

MLS#: MDWO2008062

1 ... 338 339 340 341 342 ... 666
* Listings identified with the FMLS IDX logo come from FMLS and are held by brokerage firms other than the owner of this website. The listing brokerage is identified in any listing details. Information is deemed reliable but is not guaranteed. If you believe any FMLS listing contains material that infringes your copyrighted work please review our DMCA policy and learn how to submit a takedown request. © 2024. First Multiple Listing Service, Inc.

Send a message

Message successfully sent.

Your message

What is 3 + 4 ?

Reason for contacting?

I agree to receive email communication and understand I can unsubscribe at any time.

I agree to be contacted by Charis Realty Group - Christine Issler, Broker via call, email, and text for real estate services. To opt out, you can reply 'stop' at any time or reply 'help' for assistance. You can also click the unsubscribe link in the emails. Message and data rates may apply. Message frequency may vary. Privacy Policy

Sign Out

Virtual Assistant

Would you like to take the next step with this property? We can help you schedule a showing or virtual tour, or send you more details.

Yes, I would like more information.

Thank You for Your Reply, One of Our Agents will contact you as soon as possible

No, maybe later.

Thank you, you can always contact me via email, phone number or through the contact form.

Realhub AI

Lucy - Your AI-Powered Realtor

Update Your Temporary Password

Personalize your search

Enter your email and we'll notify you immediately when new listings match what you're looking for.

or enter email address

Already have an account ? Login here

Continue your home search

I agree to receive communications and understand I can unsubscribe at any time.

I agree to be contacted by Charis Realty Group - Christine Issler, Broker via call, email, and text for real estate services. To opt out, you can reply 'stop' at any time or reply 'help' for assistance. You can also click the unsubscribe link in the emails. Message and data rates may apply. Message frequency may vary. Privacy Policy

Already have an account ? Login here

We use cookies

We use cookies primarily for analytics to enhance your experience. By accepting, you agree to our use of these cookies. You can manage your preferences or learn more about our cookies policy.
