Properties

Browse or get in touch to schedule a walkthrough.

  • Nearby me
Price range

Popular Features

Community Features

Association

Property Features

Waterfront

View

Exterior Features

Interior Features

Style

534882 properties match your criteria

Updated 1 minute ago

E-Alert name
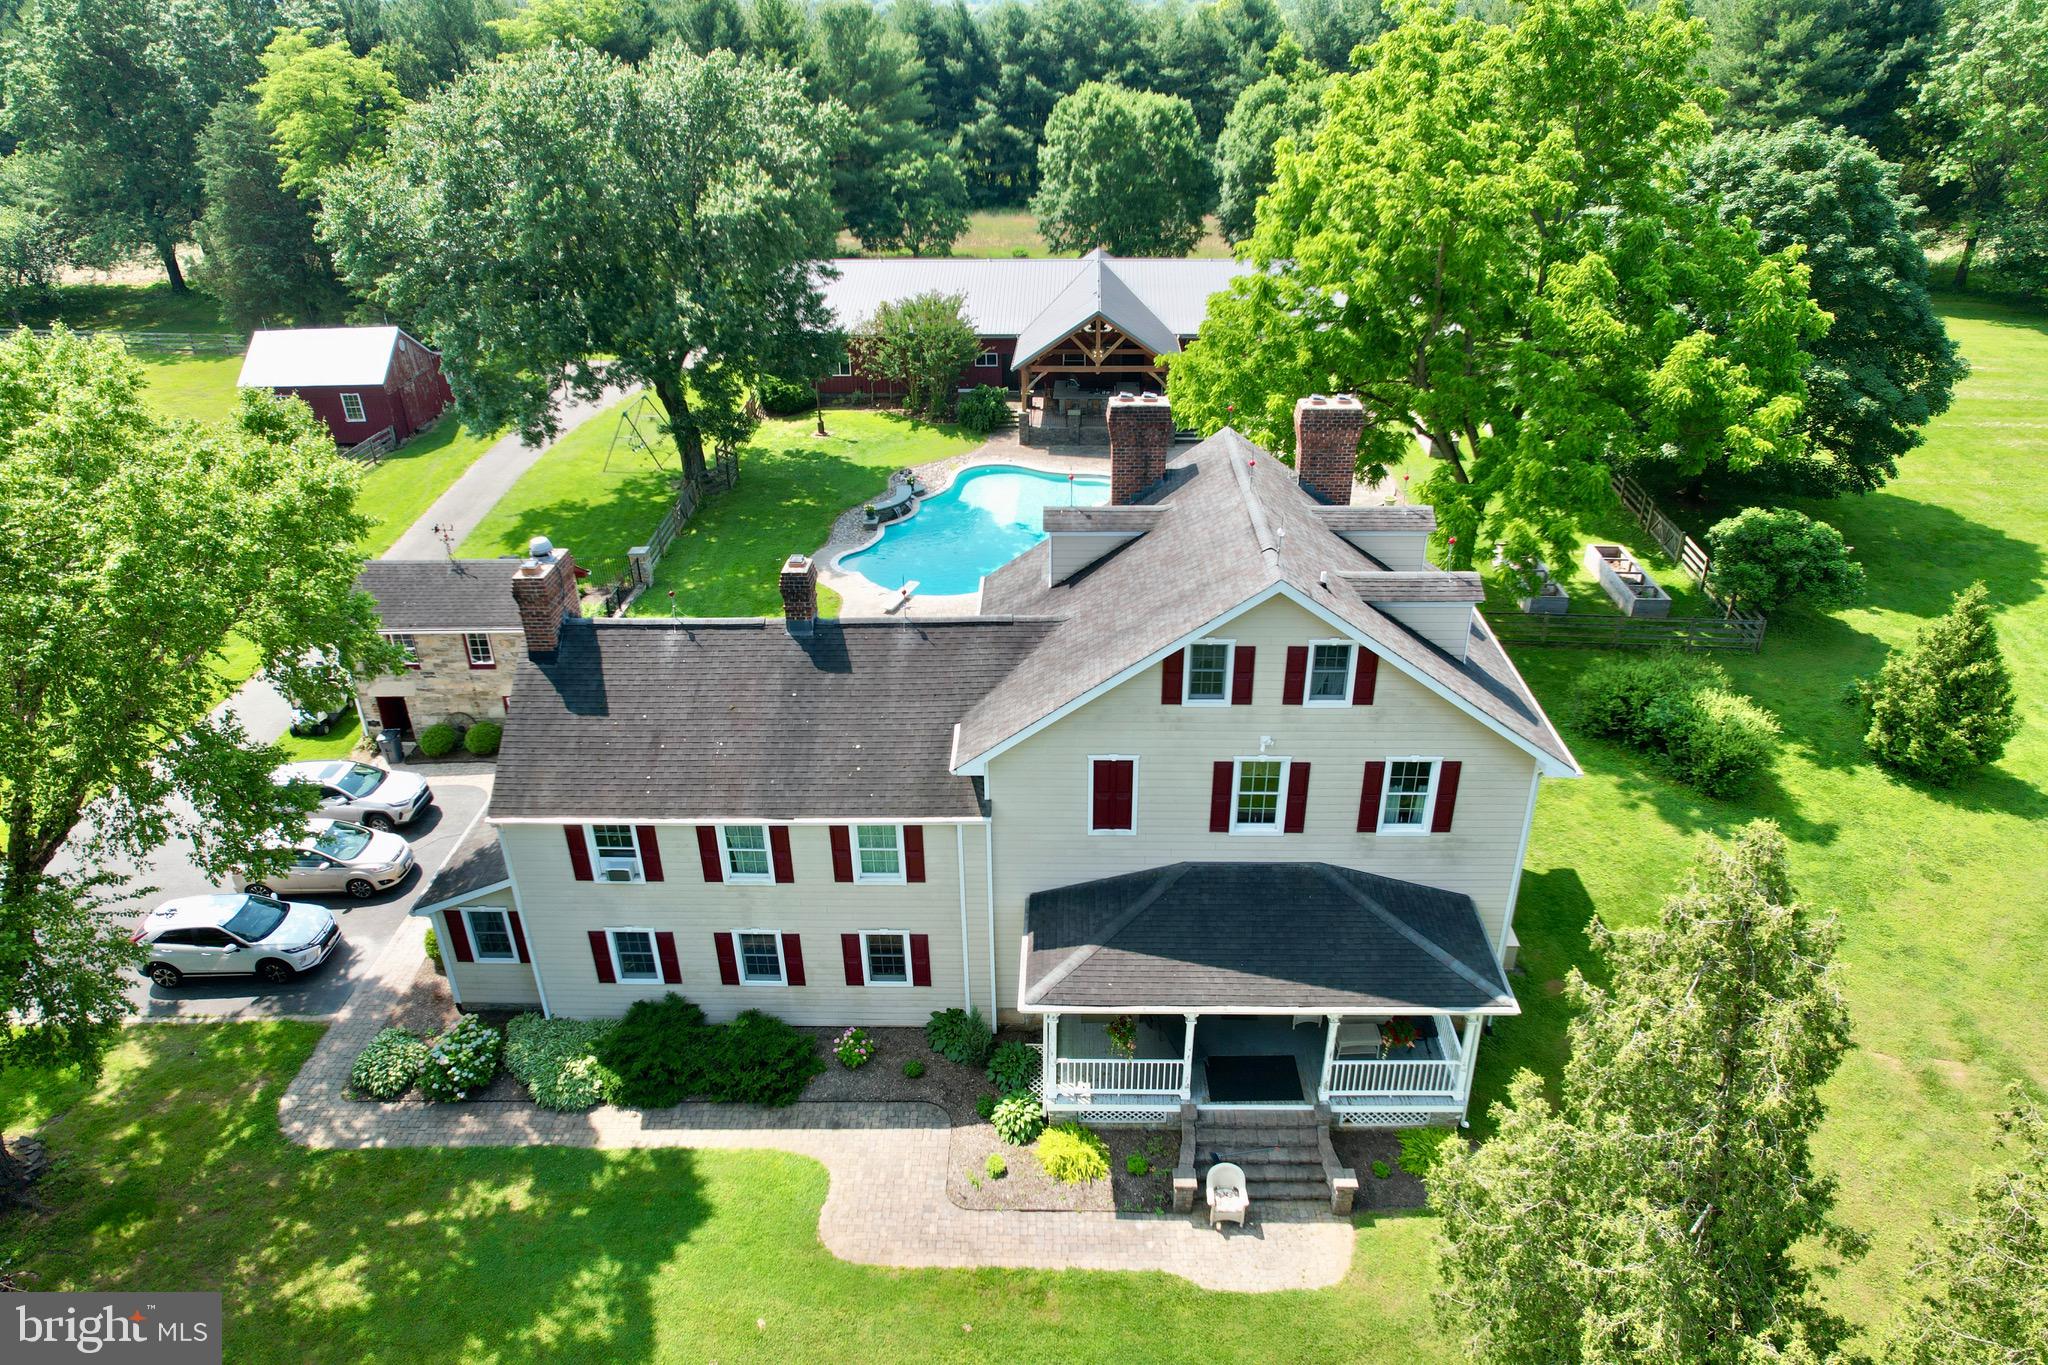
3401 Old Level Road is a rare Harford County estate blending historic character with expansive functionality. Formerly Westwood’s Corner, this 58+ acre property in Havre de Grace features sweeping panoramic views, rolling pastures, and complete privacy within a peaceful rural setting.

The centerpiece is an updated early-20th-century farmhouse spanning three levels, boasting six working fireplaces, generously sized rooms, intricate multi-tiered moldings, and over 100 windows illuminated year-round by a low-voltage Window Candles system. The top floor includes a private bedroom, full bath, and a built-in sleeping nook, perfect for guests or extended family.

Outdoor amenities include:

Inground concrete pool with elegant laminar waterfall features

Pool system fully rebuilt in 2015, with a propane heater under 10 years old and a Black+Decker pump installed in 2024

Pool house (2015) with a full kitchen featuring granite countertops, two bathrooms with heated exhaust fans, radiant floor heating, Amish-crafted high-beamed ceilings, and a six-car garage with automatic doors

Propane-equipped grill and bar area designed to host large gatherings comfortably

Advanced surveillance system with 20+ cameras, two-way audio, and network video recorders covering the pool house and barn

Additional structures provide ample opportunity for customization:

Office Barn: Multi-room layout with plumbing, electricity, internet, and HVAC (currently non-operational but repairable). Includes central vacuum, cobblestone fireplace, two half baths, and spacious attic. Former dairy barn lower level with original feed troughs and hookups. Wired for future mini-split HVAC. Ideal for conversion to in-law suite, apartment, or workspace.

Chicken Coop: Structurally sound, under 15 years old, with electrical service

Horse Run-In: Over 100 years old, electrical available but no plumbing, accessed from office barn’s second floor or dairy barn’s first floor. Suitable for rebuild or demolition.

Large Horse Barn (1960s): Equipped with electricity and plumbing, five to six stalls with sand/patio flooring, a tack room with sink potential, and a sizable upstairs area previously used for events and storage

Mechanical systems feature propane-based outdoor utilities, recent upgrades, and modern heating/cooling—including radiant heat in newer structures.

Zoned agricultural, the property suits equestrian pursuits, private estate use, or farming operations. Served by private well and septic, buyers should verify suitability for intended uses.

Not turnkey, this estate offers authentic character, selective modern updates, and significant potential. Whether a private retreat, hobby farm, or multigenerational compound, 3401 Old Level Road provides unmatched scale, seclusion, and versatility.
#MDHR2042482

HAVRE DE GRACE

3401 OLD LEVEL ROAD

4 Beds

3 Baths

5,359 Sq.Ft.

$1,999,000

MLS#: MDHR2042482
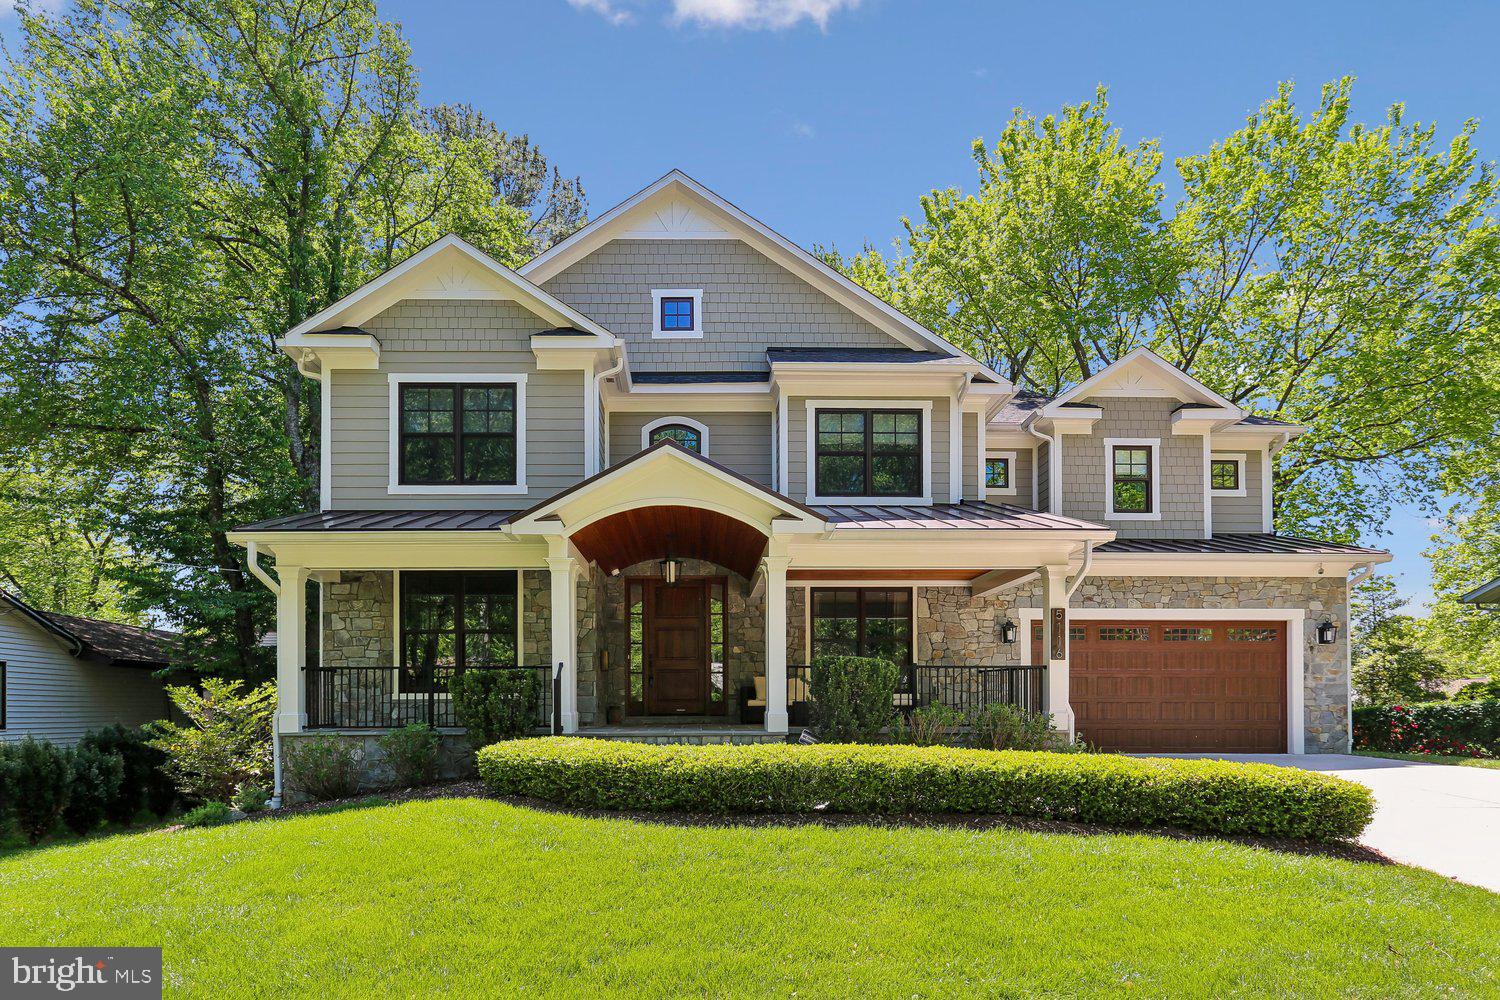
This stunning custom home in the highly desirable White Flint Park subdivision blends timeless elegance with modern comfort and offers 5 bedrooms, 4.5 bathrooms and over 6,100 square feet of living space. From the moment you arrive, the expansive front porch with its custom wood ceiling and impressive oversized front door sets the tone for the thoughtful design found throughout the home. Inside, custom fixtures, crown moldings, and recessed lighting create a warm yet sophisticated ambiance.

The main level is perfectly designed for both everyday living and effortless entertaining. Richly refinished hardwood floors flow throughout, leading to a private office with French doors and built-ins, as well as a living room, a banquet-sized dining room and a butler’s pantry with a beverage refrigerator. The heart of the home is the gourmet kitchen, featuring quartz countertops, soft close cabinets and drawers, a marble subway tile backsplash, stainless steel appliances including two ovens, two dishwashers,  refrigerator and built-in microwave, an oversized sink with a reverse osmosis system and a walk-in pantry. A center island with a prep sink and instant hot water anchors the space, while the adjoining breakfast area opens seamlessly to the inviting family room with a coffered ceiling, stone gas fireplace, and custom built-ins. Just beyond, a spectacular screened-in porch offers year-round enjoyment with its cathedral ceiling, skylights, ceiling fan, and a second gas fireplace, with stairs leading down to the back yard perfect for relaxing or entertaining. A well-appointed mudroom with cubbies, bench seating, and an additional refrigerator adds everyday convenience, along with a stylish powder room.

Upstairs, a versatile family/office area with a built-in desk provides additional space for work or relaxation. The luxurious primary suite serves as a true retreat, featuring hardwood floors, a tray ceiling, and two spacious walk-in closets. The spa-inspired primary bath includes dual marble vanities, a soaking tub, and a large frameless glass shower with a bench and two showerheads. Three additional bedrooms offer generous accommodations, including one with a private en-suite bath, while the others share a beautifully designed bath with dual sinks and a frameless glass enclosed shower. A spacious laundry room with cabinetry, counters, and a sink completes the upper level.

The fully finished walk-out basement is filled with natural light and offers exceptional flexibility, featuring luxury vinyl plank flooring, a dry bar with refrigerator, a dedicated theater room, and an exercise room with rubber flooring. An additional bedroom and full bath make it ideal for guests, while a bonus room, ample storage, and a utility room with sink provide added functionality.
Outside, the fully fenced rear yard with two gates and a beautiful stone patio creates a lovely outdoor space.
 Additional highlights include a two-zone Nest thermostat system, multi-zone surround sound throughout the home and the porch, a sprinkler system, rough-in for an elevator, and an attached two-car garage with shelving.
Located within the sought-after Walter Johnson High School cluster, this exceptional home offers a rare combination of luxury, space, and convenience.
#MDMC2227360

KENSINGTON

5116 WHITE FLINT DRIVE

5 Beds

4 Baths

6,175 Sq.Ft.

$1,999,000

MLS#: MDMC2227360
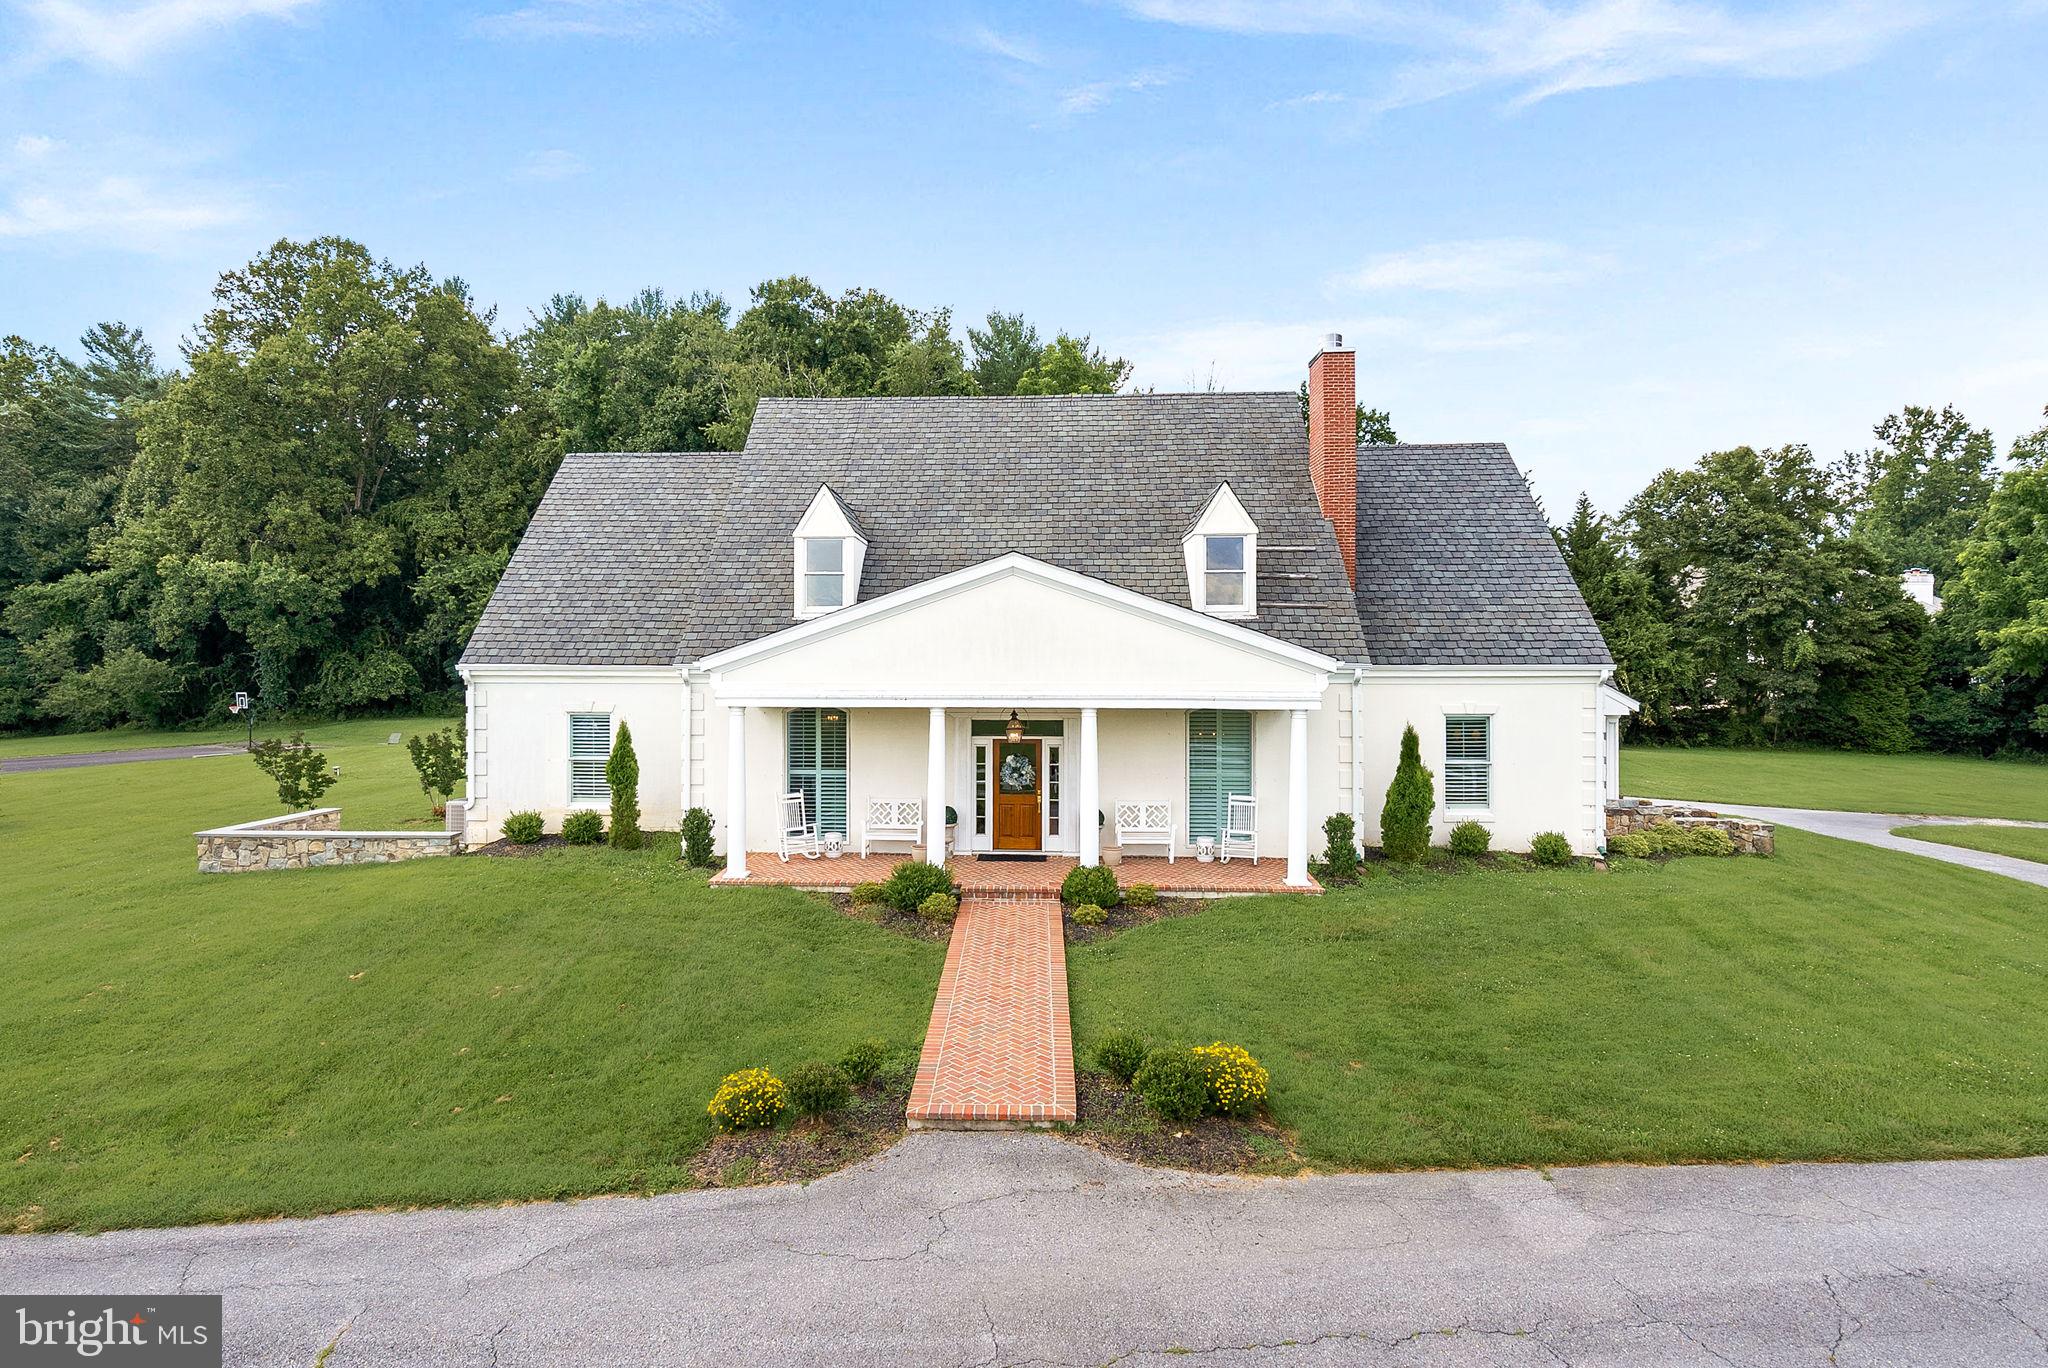
Nestled on over 13 acres of rolling lawn in Sandy Spring, 1301 Hennessy Terrace is a rare blend of timeless architecture, refined interiors, and exceptional grounds. With more than 5,000 finished square feet and 12,000+ square feet including outbuildings, this residence is designed for both gracious entertaining and comfortable everyday living. This home comes with potential for 2 additional buildable lots zoned R2, subject to county approval!

A long, sweeping drive leads you past white-fenced fields to a stately front façade with classic symmetry, brick walkway, and columned porch. From the moment you arrive, the home exudes warmth and elegance, perfectly balanced by the privacy of its expansive grounds.

Inside, the foyer opens to a sophisticated living room with rich blue walls, perfect as a music, sitting room or future office and a formal dining room bathed in light from plantation-shuttered windows. The heart of the home is the family room, where a stone fireplace, custom built-ins, and French doors invite both intimate evenings and lively gatherings. The gourmet kitchen shines with white cabinetry, quartz counters, a large center island, and striking gold lantern pendants. A sunny breakfast area overlooks the lawn, while a butler’s pantry and wine nook add touches of convenience.The main-level primary suite offers a true retreat, complete with fireplace, spa-style bath, and a walk-in closet.

Upstairs, find five additional bedrooms and three full bathrooms — each bedroom thoughtfully designed with natural light and ample storage. A spacious bonus room serves as a media lounge or playroom, ensuring flexibility for modern living. Skylit bathrooms add charm and brightness to the second level.

The lower level is expansive and versatile with home to a future game room, family room, recreation area, gym and office with a half bathroom:

Beyond the main home, the property offers unmatched amenities, a 2,500+ sqft barn with a 2 car garage for horses, hobbies, storage and more! The yard is complemented with a basketball/tennis asphalt court, outdoor terrace featuring a lovely fireplace for those fall and winter nights and a hot tub to enjoy while you soak in your private oasis.

Located just minutes from Olney and commuter routes, this estate provides country serenity with suburban convenience. Whether it’s coffee on the porch, dinners on the covered patio, or games on the sports area, life here flows seamlessly from indoors to out.

1301 Hennessy Terrace is more than a home — it’s an estate, a retreat, and a lifestyle.

Schools: Sherwood Elementary, William Farquhar Middle and Blake High School
#MDMC2193336

SANDY SPRING

1301 HENNESSY TERRACE

6 Beds

4 Baths

7,545 Sq.Ft.

$1,999,000

MLS#: MDMC2193336
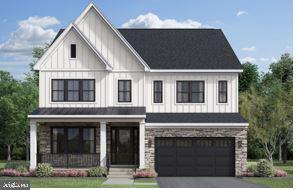
Welcome to luxury redefined in the serene, amenity-rich neighborhood of Amalyn by Toll Brothers. Step inside the Chatwal — a design masterpiece professionally curated by our team as part of the Modern Mid-Century Collection. This stunning home features an ultra chef’s kitchen with warm tone cabinets stacked to the ceiling, crisp quartz countertops, and a premium JennAir® appliance package highlighted by a 48" professional range — all showcased beneath soaring 10-foot ceilings. A main-level suite offers privacy and comfort, ideal for multi-generational living, while a private office with French doors provides a perfect space for work or study. Step outside to a luxury covered deck with a gas fireplace, overlooking a tranquil backyard framed by lush, mature trees. Retreat to the spa-style primary bathroom, complete with a large walk-in shower featuring a rain showerhead and a freestanding soaking tub for ultimate relaxation. The finished lower level opens to a spacious recreation room, along with a bedroom, full bath, and a flexible finished space ideal as a media room, fitness studio, or guest suite. A full-size wet bar adds the perfect touch for entertaining — whether hosting a gathering or enjoying a cozy movie night at home. With impeccable craftsmanship and thoughtful design, the Chatwal is an oasis of modern elegance, where every detail elevates the experience of luxury living. Move-in ready December 2025. Visit Amalyn today to discover why so many are proud to call this exceptional community home.
#MDMC2185894

BETHESDA

7026 RENITA LANE

5 Beds

5 Baths

5,713 Sq.Ft.

$1,999,000

MLS#: MDMC2185894
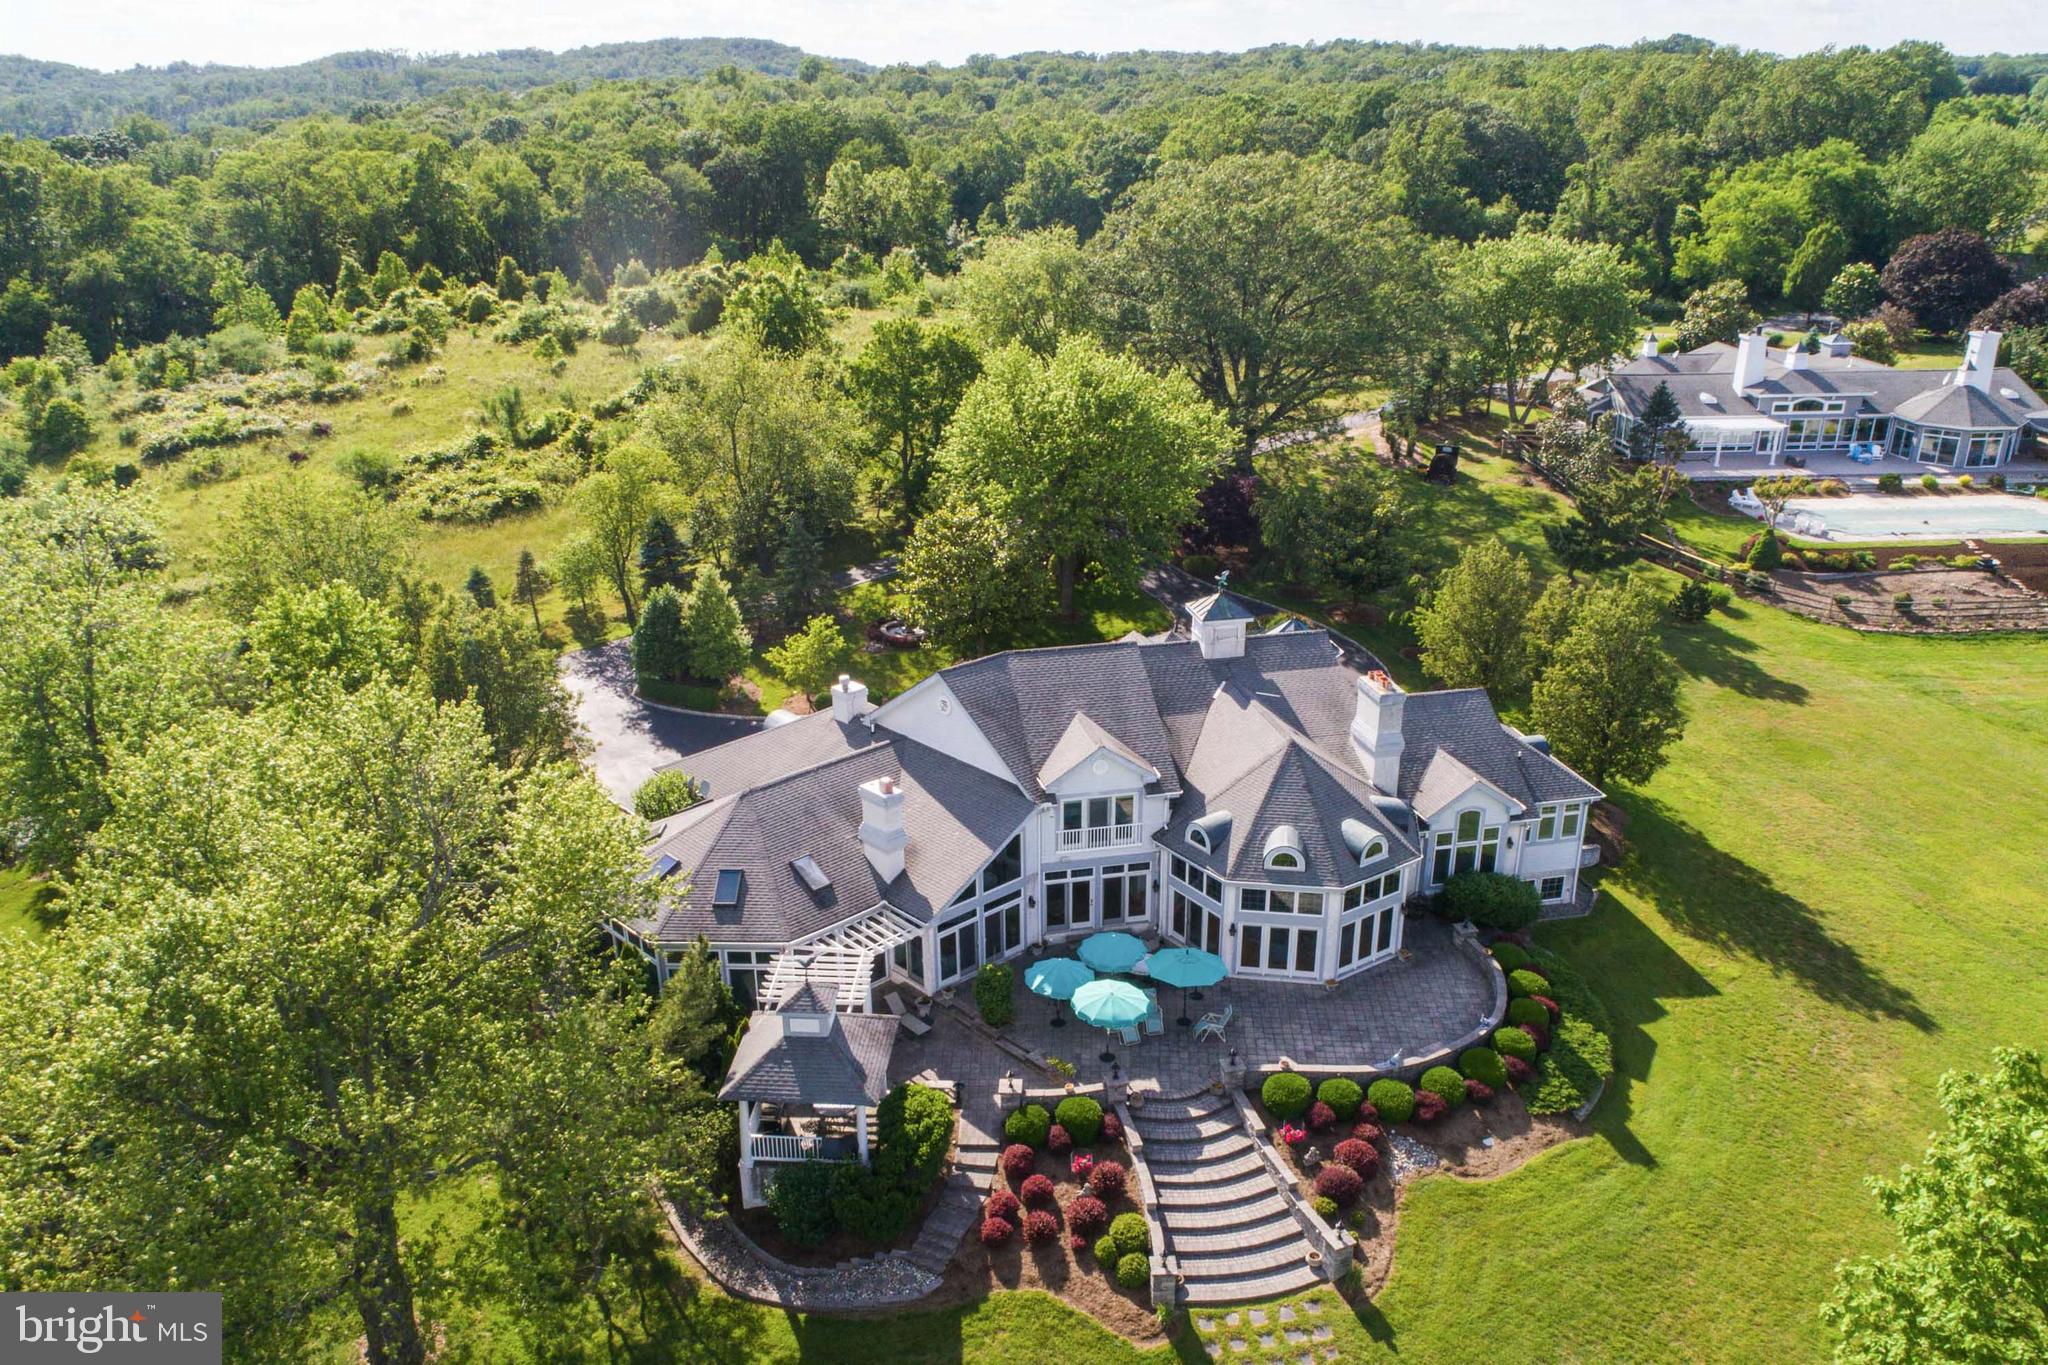
Welcome to Osprey Cove!  Panoramic views of the Elk and Bohemia Rivers are seen from this meticulously cared for waterfront home located among an enclave of 6 luxurious homes, nestled on 50+ acres. Well maintained by a full time caretaker.  Enjoy the privileges of a waterfront home. Whether hosting family and friends or enjoying a quiet moment on the spacious back patio, at the indoor pool or on your private pier, this home rises to every occasion.  Designed for entertaining on a grand scale.  This 7,000 + sq. ft. contemporary showcases fine living.  Appointed with 18' cathedral ceilings, floor to ceiling windows and an open floor plan that is streaming with natural light.  Gleaming hardwoods, stone fireplace, built-in bookcases, game room, heated master bath tile floor, formal terrace and professionally landscaped grounds.  3 car attached garage. Designed for low maintenance, energy-efficient living and offers luxury living year-round.  Welcome Home!
#MDCC169622

NORTH EAST

280 OSPREY COVE LANE

4 Beds

5 Baths

7,376 Sq.Ft.

$1,999,000

MLS#: MDCC169622
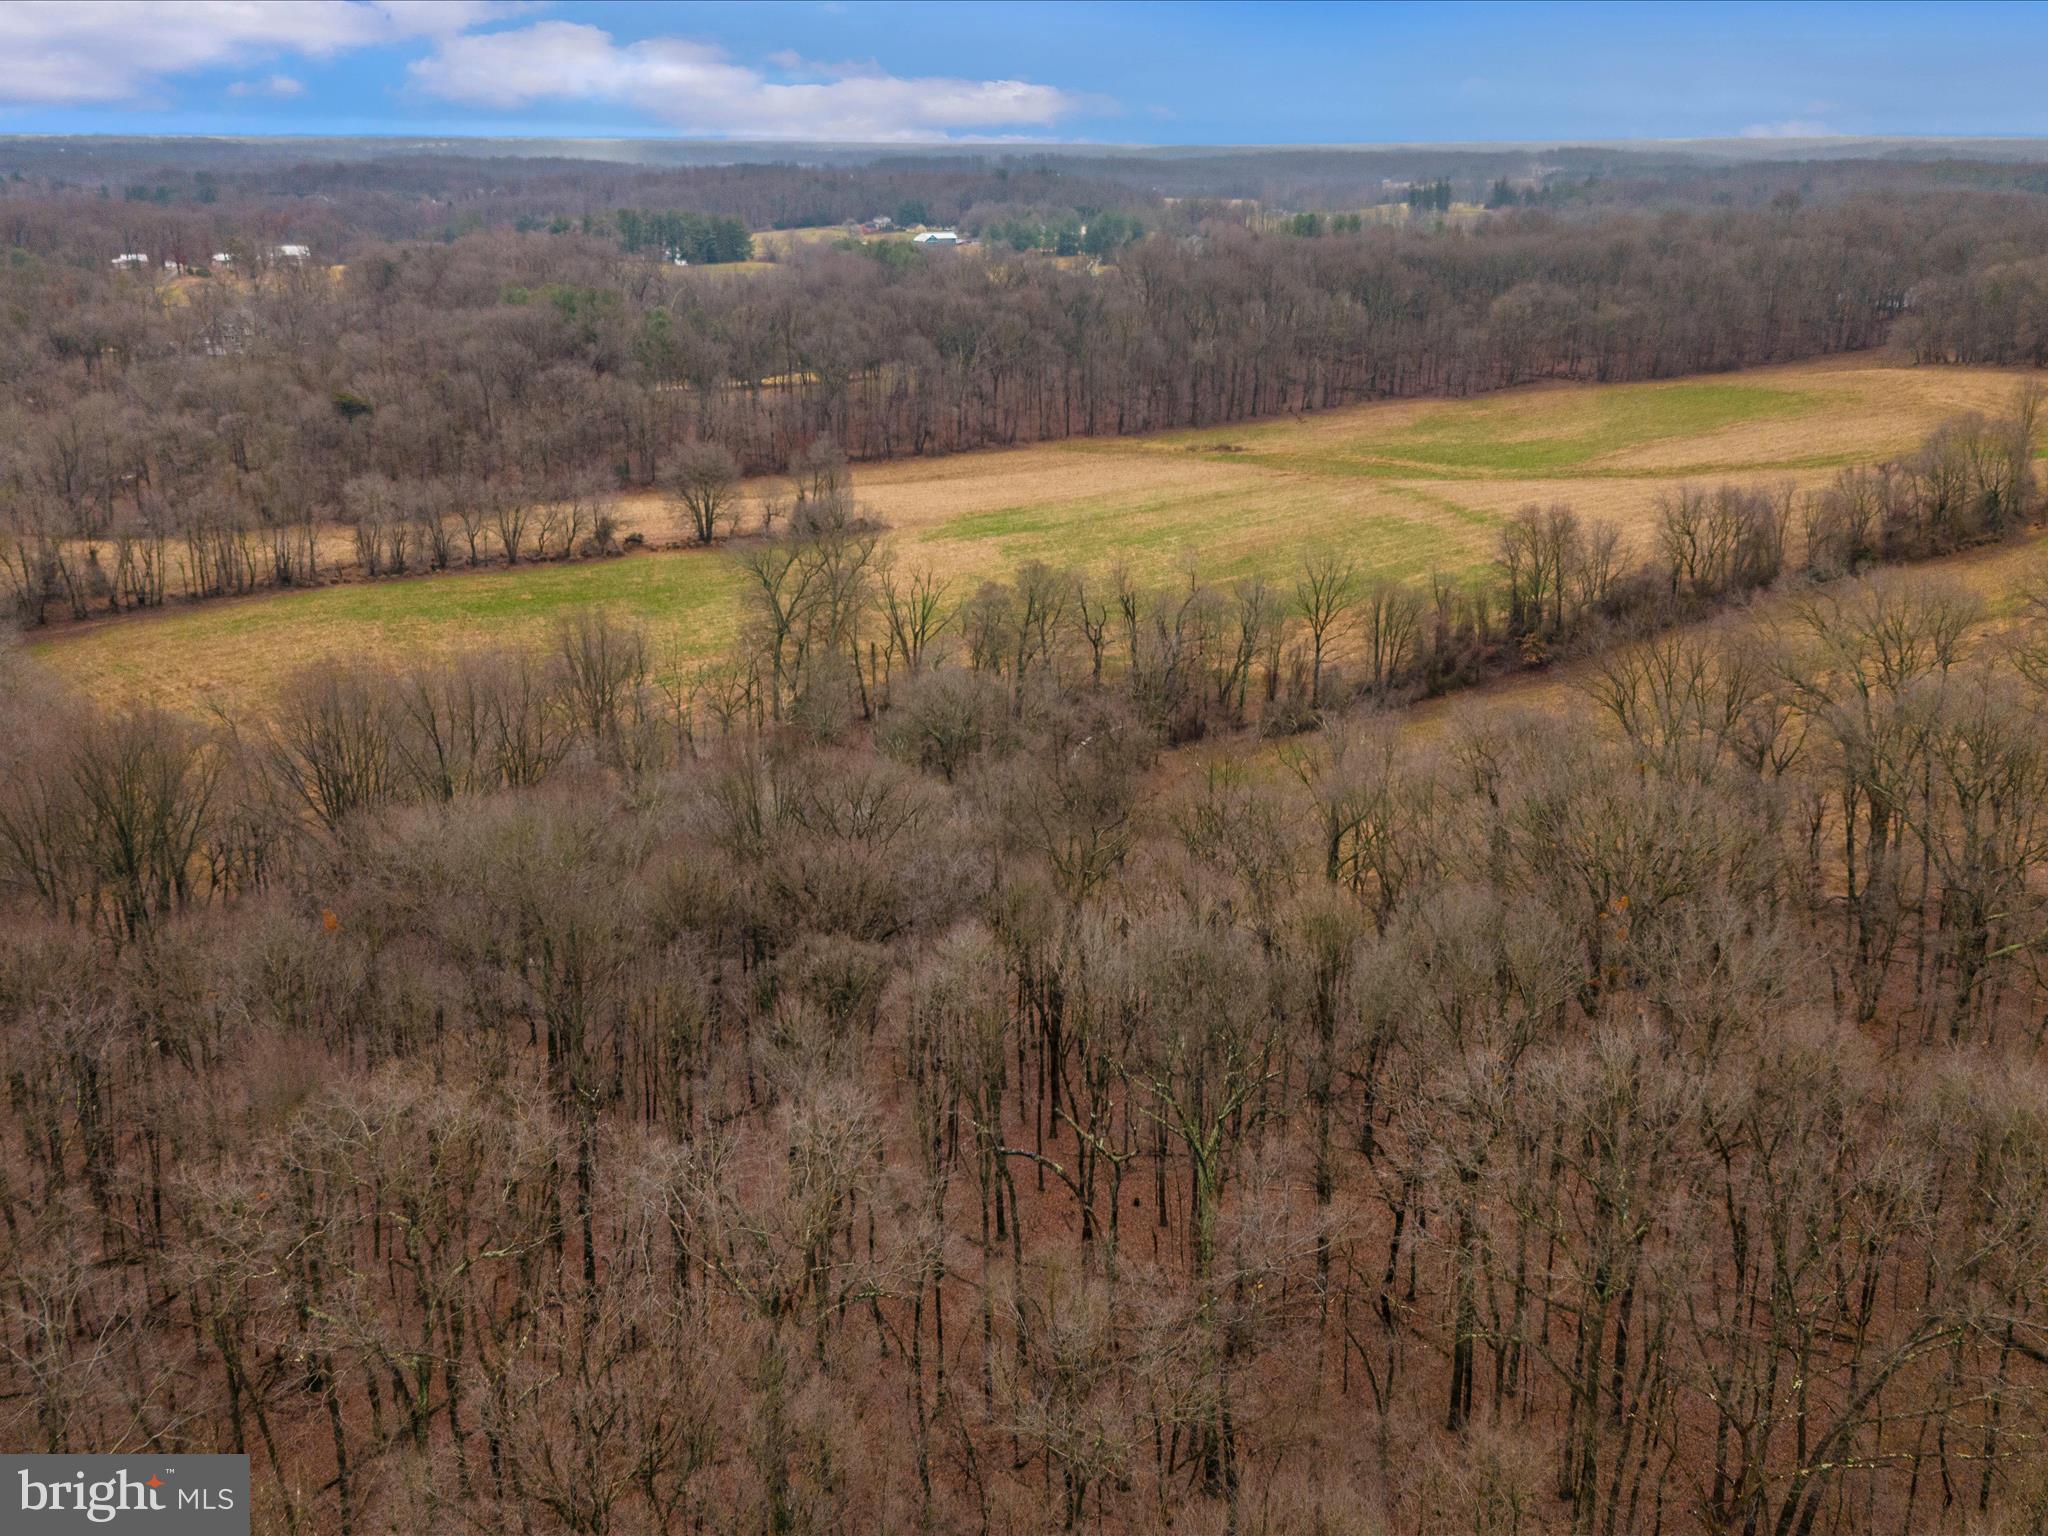
Experience the allure of 104 acres of prime land in this desired area, seamlessly blending farm land preservation with the promise of a dream home. This expansive property features 42 acres of tillable land, a 55x106 Morton building, a meandering stream,  and the  potential for a tenant house adds versatility, making it an ideal investment. This property not only offers agricultural potential and natural beauty but also provides access to great schools and major commuter routes. The existing farm land preservation ensures enduring charm, adding versatility to this expansive canvas for your vision.  Seize the opportunity to create a legacy in a location that combines serenity with convenience, where the past meets the present, and your dream home awaits.
#MDHW2035598

WOODBINE

3185 FLORENCE ROAD

None Beds

None Baths

104.35 acres

$1,999,000

MLS#: MDHW2035598
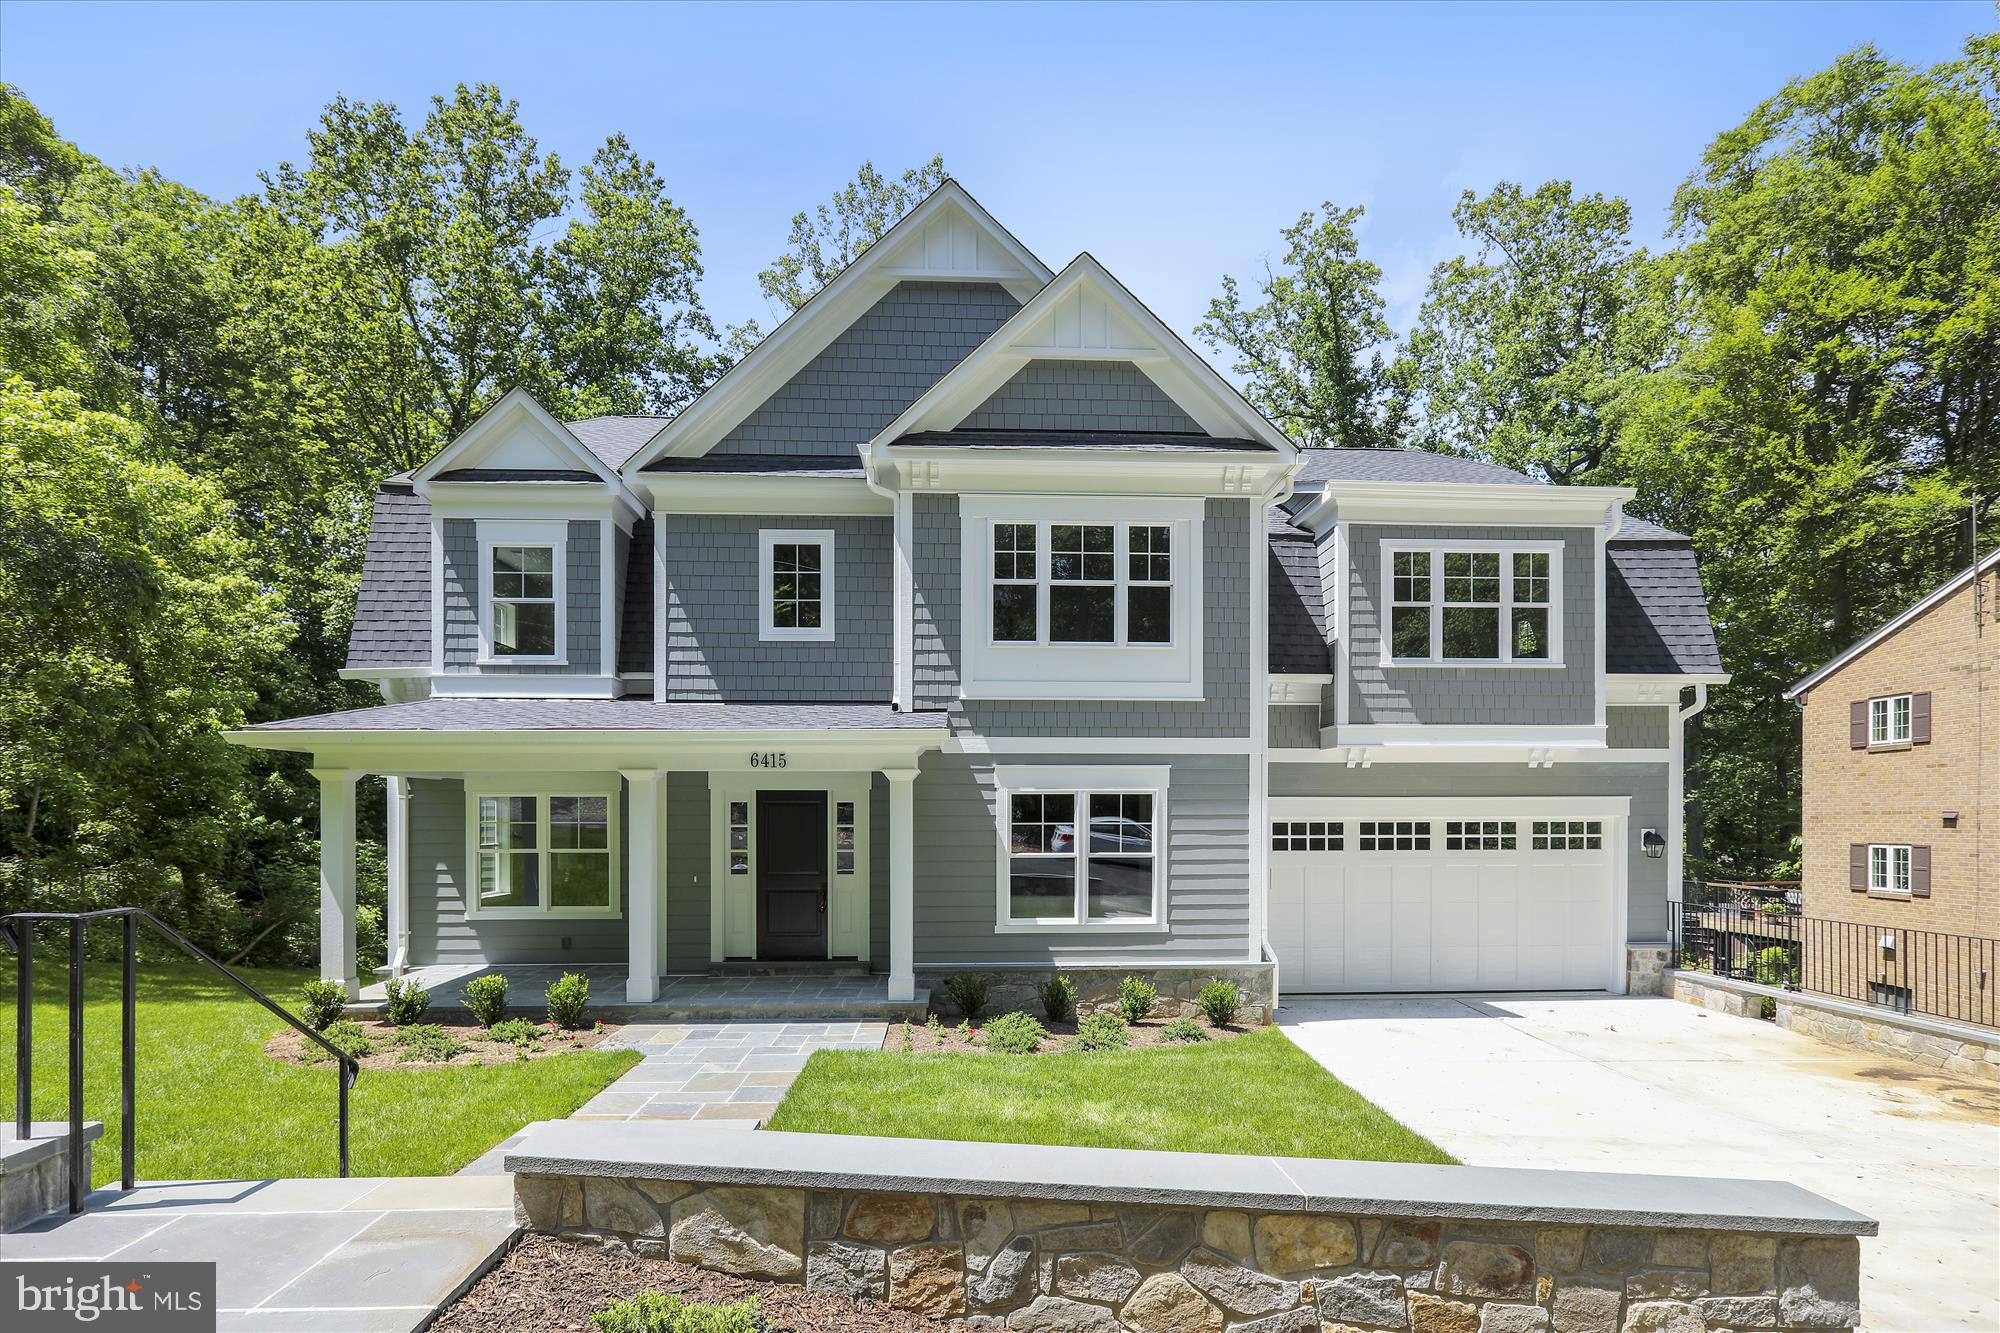
What a beauty and value!!!  This is fabulous house with similar floor plan to a house that sold for $2.3 million in 2014 in the same neighborhood. This one is on a better walkout lot.   Absolutely sensational home by renowned Castlewood customer home builder.  It will  WOW you at every turn.  Smashing gourmet kitchen, exquisite family room with coffered ceiling, Dramatic master suite with gorgeous bath.  Fully finished, walkout lower level with theater room, game room and big open recreation room plus a guest room.   Wonderful fully covered screened porch overlooking stunning  backyard.   From the front lead walk, porch to the backyard stone patio,   it is all  finished with the finest mill work and materials.
#MDMC659204

BETHESDA

6415 WISCASSET ROAD

6 Beds

4 Baths

6,775 Sq.Ft.

$1,999,000

MLS#: MDMC659204
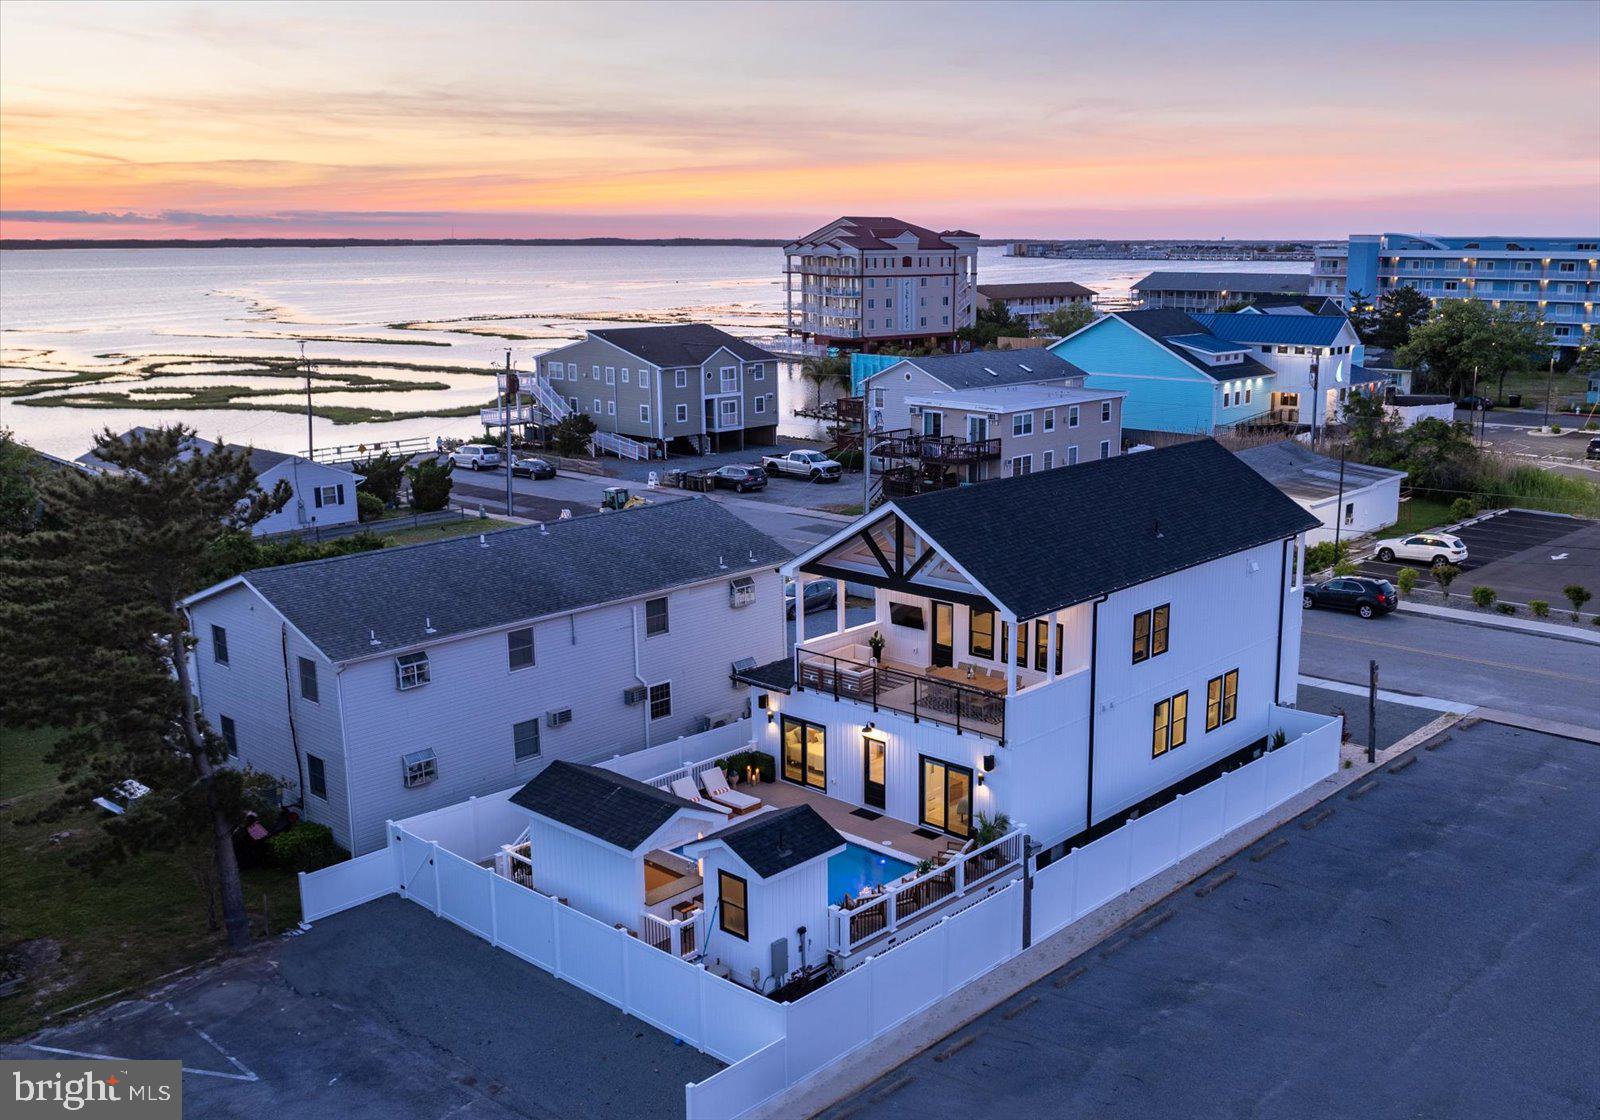
Recently appraised for 2 million! To date, we have $61k on the books with only 18 nights booked for 2025!! This property screams luxury from the Subzero and Wolf appliances, built in coffee maker, to the private heated pool/tiki bar. This 6 bedrooms, 4.5 bath house has a reversed floor plan, with all bedrooms on the first floor. If you're looking to use this as a rental property, this home will sleep up to 20 and has bay and ocean views from the front second floor deck! The property features two master bedrooms, both with ensuites, that lead directly out to the pool. Brand new build! If interested in using this property as a rental, the current property management company charges 12% of the nightly rate if the new owner has interest in continued rental success and a seamless transition. 2024 and 2025 Rentals must be honored.
#MDWO2018250

OCEAN CITY

105 74TH STREET

6 Beds

4 Baths

2,495 Sq.Ft.

$1,999,000

MLS#: MDWO2018250
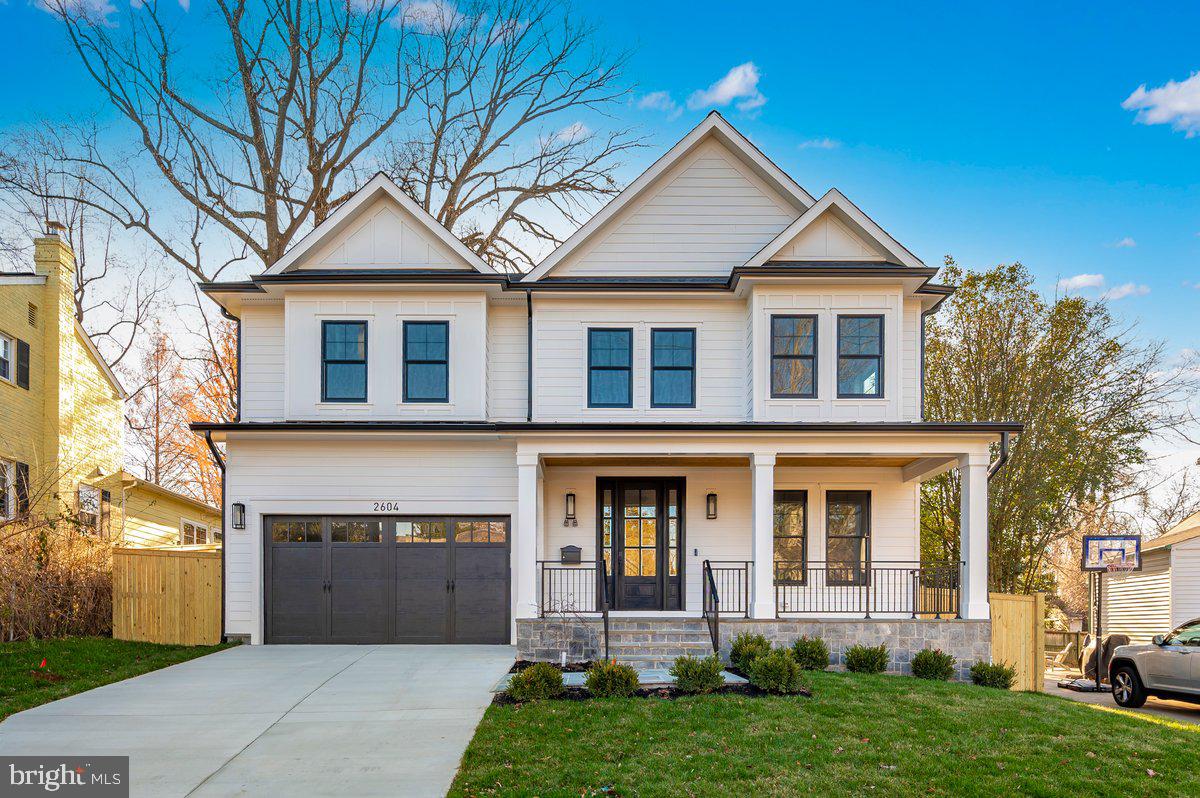
Gorgeous new build by ERB properties in the charming Rock Creek Forrest neighborhood.
#MDMC2156022

CHEVY CHASE

2604 ROSS ROAD

5 Beds

4 Baths

3,453 Sq.Ft.

$1,999,000

MLS#: MDMC2156022
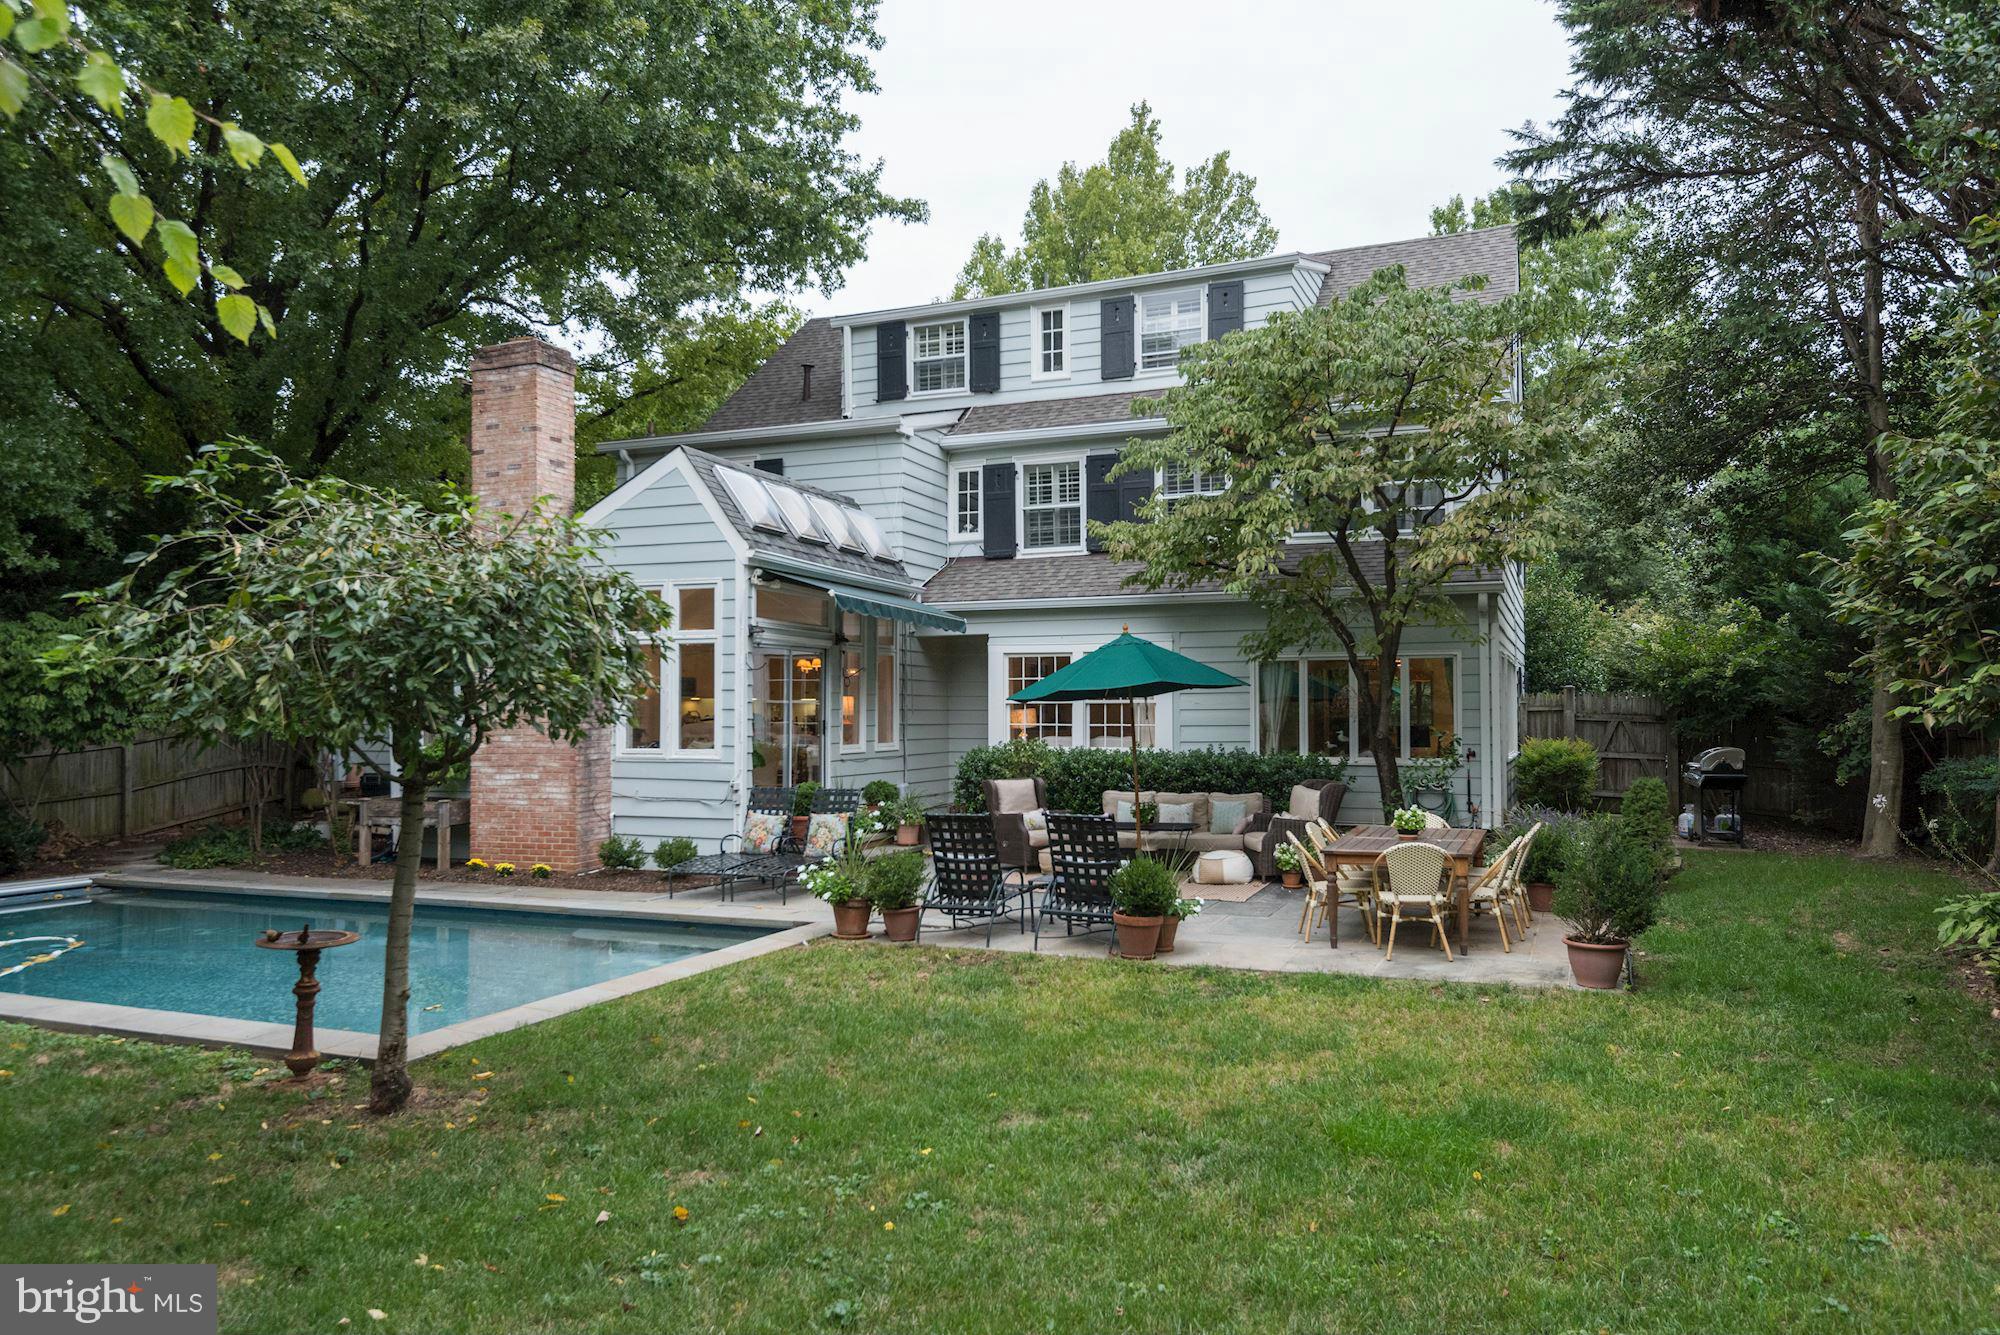
Totally re-imagined for today! Circa 1922 Storybook 5BR on Coveted Block! Features "island-sized" Kitchen open to sunny FR, generous LR w firepl, DR w lush views, cozy Den, lovely Sunroom. Stunning MA BR w WIC, w/d, ensuite gorgeous BA. Finished LL offers versatile space. Expansive  lot w/ expansive Patio & Pool & Garage! New roof & more....Mins to DC & Bethesda..By appt or OPEN 7/8 2-4pm
#1000188590

CHEVY CHASE

30 QUINCY STREET

5 Beds

4 Baths

3,155 Sq.Ft.

$1,999,000

MLS#: 1000188590
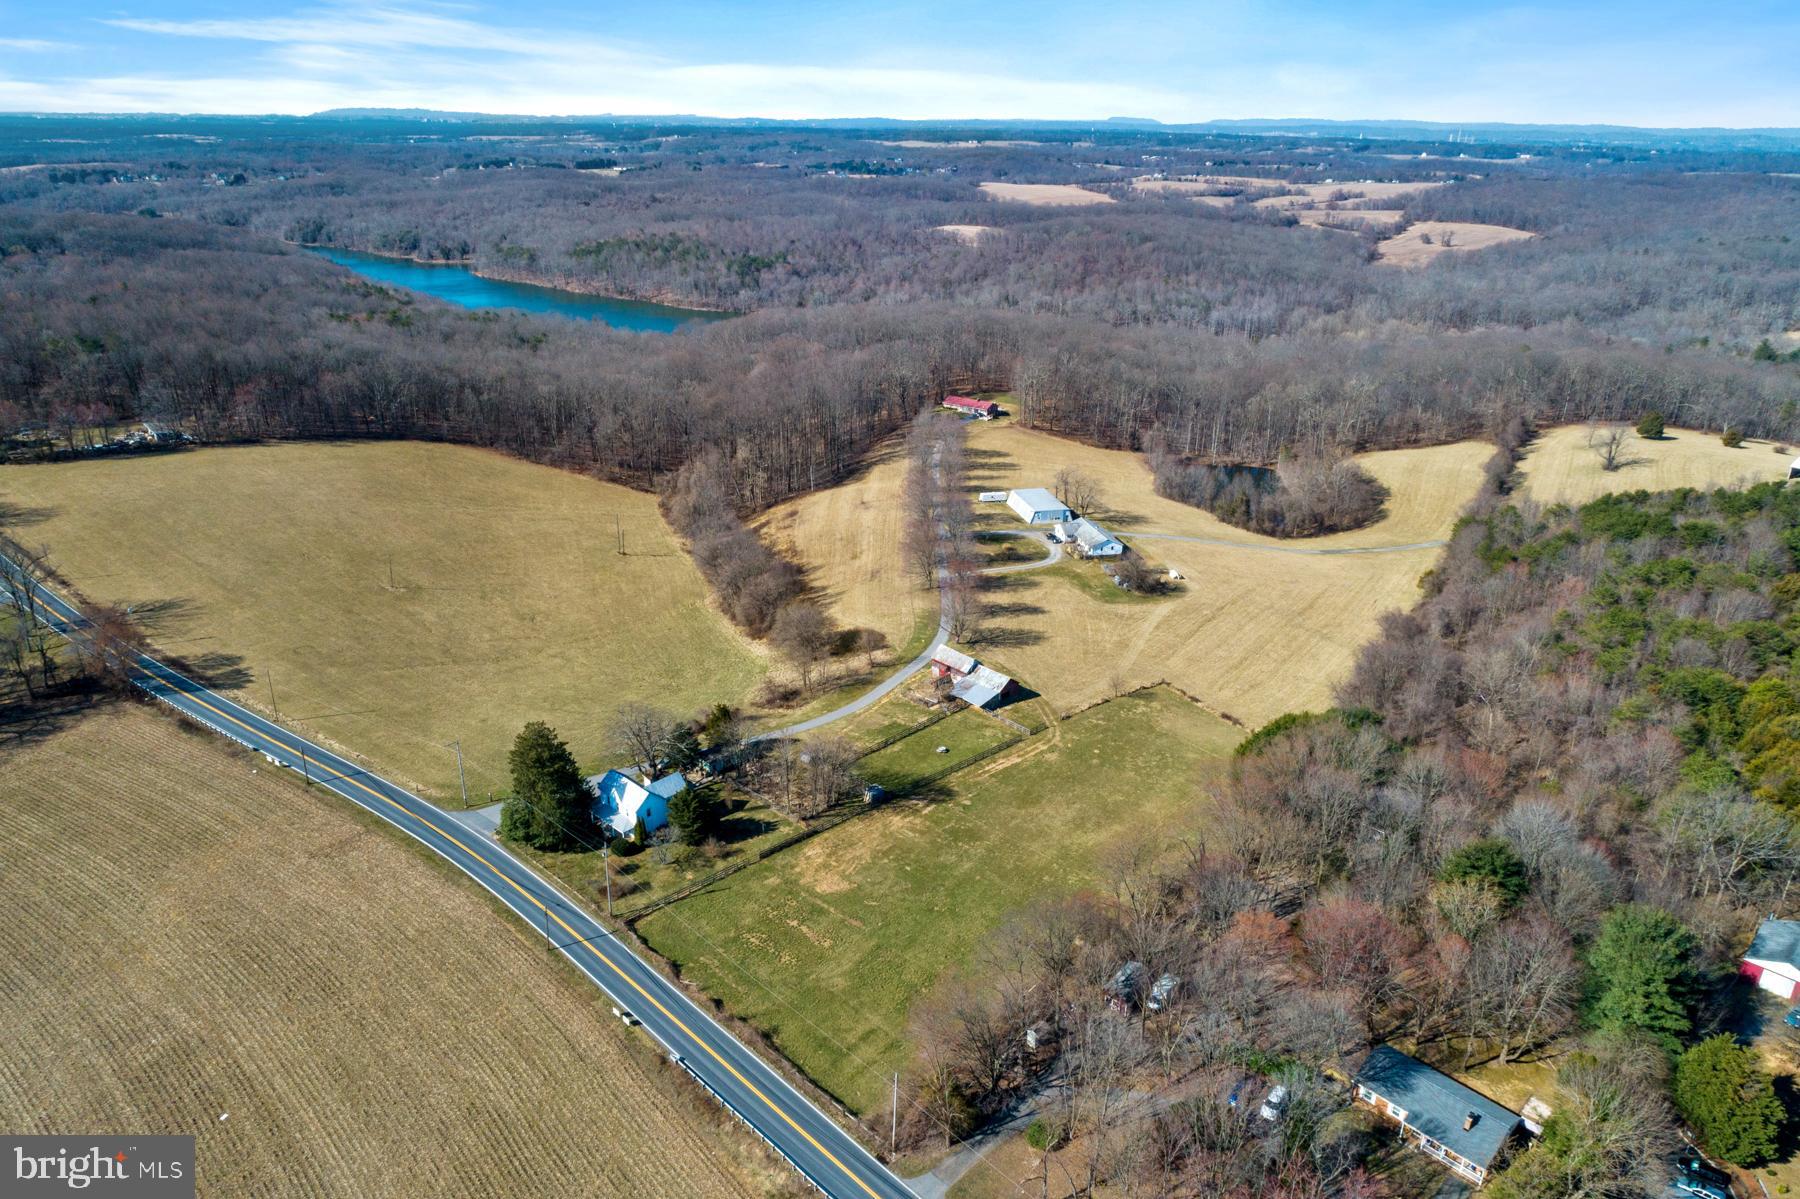
Wow!  So much to try and convey about this amazing property. This sale is for two parcels of land totaling over 56 acres stretching from Clarksburg Road to Old Baltimore Road (the second parcel has an address of 14700 W Old Baltimore Rd and tax ID of 160200019497). This property which backs to parkland has so much to offer including 3 habitable homes (think commune), multiple sheds and outbuildings, private stocked pond, views of Sugarloaf Mountain and so much more. Keep this property as a farm, use it as your retreat, create a bed and breakfast, rent through AirBnB, or look at the possible subdivision potential (study plan conducted in 2018 indicating potential for 17 lots).  First home has 2 bedrooms, 1.5 baths, second home has 3 bedrooms, 2 baths and third home has 3 bedrooms, 2 baths. The current owners were generating about $70K annual income recently with potential for much more. All of this is just about 1.5 miles from the outlets and I-270. Nearby you have many parks (Black Hill Regional Park, Seneca Creek State Park, Stream Valley Park, Waters Landing and Great Seneca Stream Park). SHOWN BY APPOINTMENT ONLY!
#MDMC748048

BOYDS

21510 CLARKSBURG ROAD

8 Beds

5 Baths

6,106 Sq.Ft.

$1,999,000

MLS#: MDMC748048
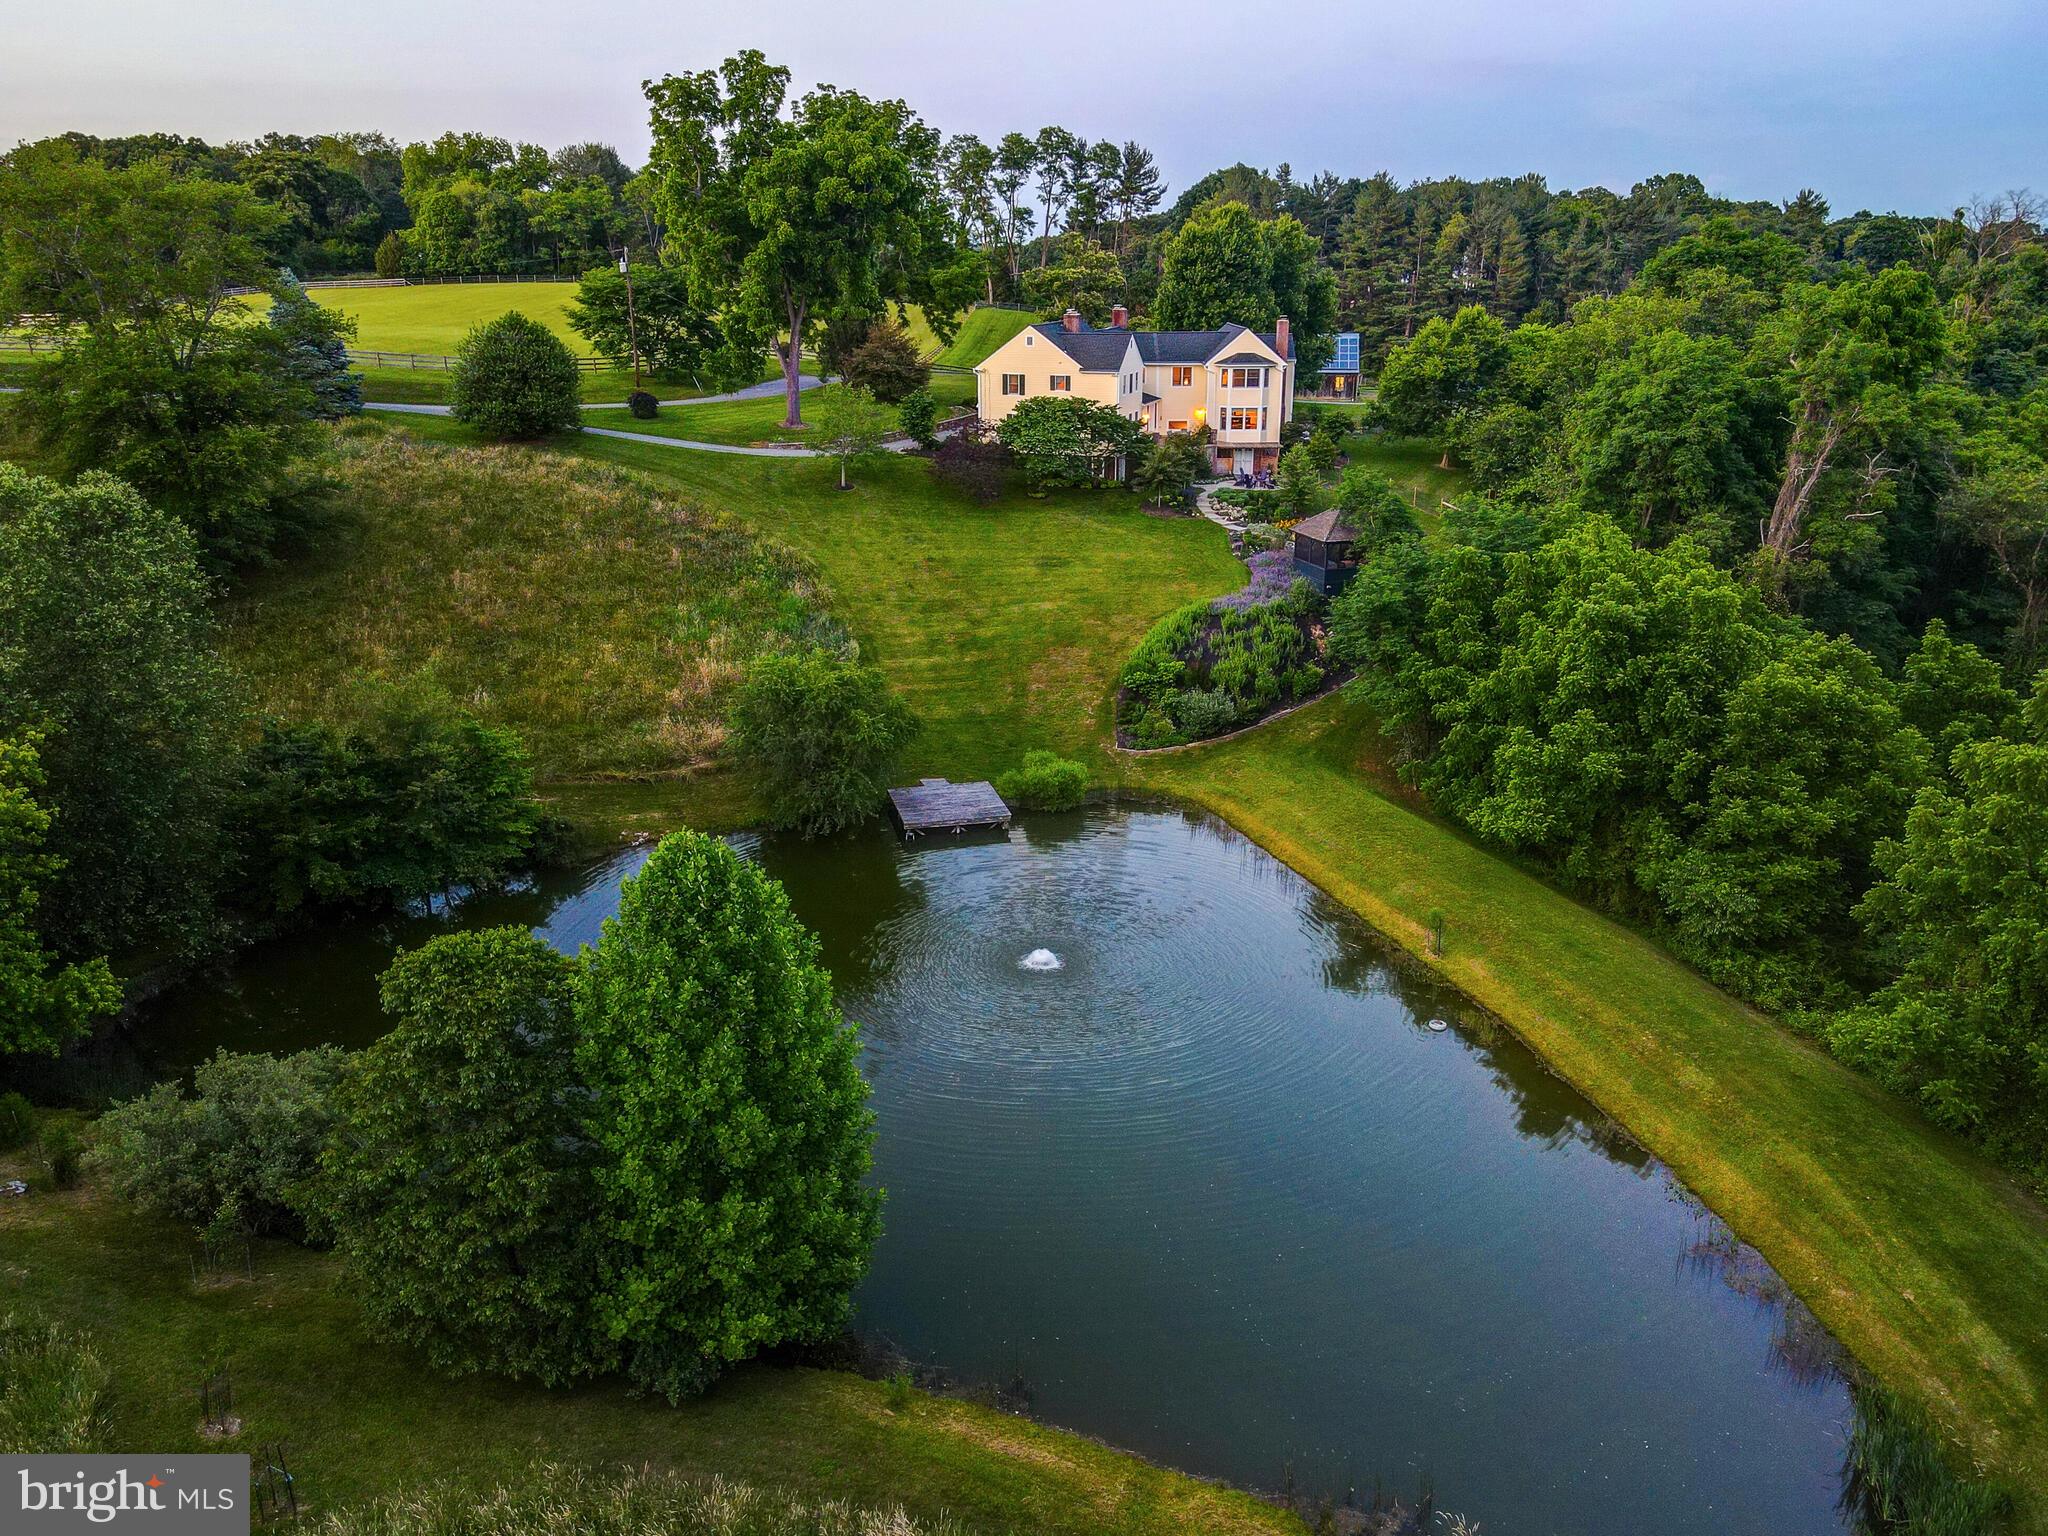
Sunnyfold farm, sited amongst the rolling hills of the Green Spring Valley since 1840, is one of the Valley’s greatest hidden gems. Located in the heart of preserved land, this storied estate boasts an 8-stall barn, gorgeous pond, and blooming greenhouse. Originally built from timber, the house has seen multiple additions most notably in the 1970’s and 2000’s. 
Mature perennial gardens and walking trails throughout the property offer majestic views of the verdant oasis. Flowering dogwoods, river birches, and persimmon trees speckle the hill overlooking a docked pond and screened-in pond house. The two fenced-in paddocks feature a run-in shed and automatic waterers ready for your equine and bovine pursuits. The gracious 4-bedroom farmhouse has multiple woodburning fireplaces throughout. A large eat-in kitchen offers spectacular views of the gardens and pond. Stone walls punctuate the landscaped entrance with beds of daffodils and zinnias.  A sense of tradition echoes throughout while modern amenities add to the quiet elegance of Sunnyfold. The primary suite, with vaulted ceilings and spa bath, was completely remodeled in 2023 and offers radiant heat floors and decadent finishes.
Original hardwood flooring and millwork blends harmoniously with the modern additions.  French drains, new HVAC, solar panels, and mechanicals make Sunnyfold farm both move-in ready and eco-friendly.  This is the ONE property in Green Spring Valley countryside that is truly a must-see.

Please see MLS uploads for an extensive list of updates and features.
Do not drive down driveway without appointment.
#MDBC2098646

REISTERSTOWN

3021 BLACK ROCK ROAD

4 Beds

3 Baths

5,622 Sq.Ft.

$1,999,000

MLS#: MDBC2098646

Coming soon
**COMING SOON!**

Luxury living awaits in this exceptional Toll Brothers estate, ideally situated on a private 1+ acre homesite in one of Glenelg's most desirable communities. Offering over 10,000 square feet of beautifully designed living space, this impressive residence features a grand two-story foyer with dual curved staircases, soaring ceilings, elegant formal living and dining rooms, a spectacular two-story family room, private library, sunroom, conservatory, and a gourmet chef's kitchen designed for both everyday living and entertaining.

The expansive floor plan includes generously sized bedrooms, luxurious owner's suites, and a fully finished walkout lower level offering incredible flexibility for recreation, guests, or multigenerational living.

Step outside to your own private resort featuring a stunning in-ground pool, extensive hardscaping, lush landscaping, and plenty of space to relax or entertain while enjoying the privacy of this beautiful estate setting.

Additional highlights include a side-entry four-car garage, quality craftsmanship throughout, and a location within the highly sought-after Bushy Park Elementary, Folly Quarter Middle, and Glenelg High School districts. Conveniently located near major commuter routes while offering the tranquility of Western Howard County.

Professional photography, floor plans, and additional details coming soon. This is a rare opportunity to own one of Glenelg's premier luxury homes.
#MDHW2075458

GLENELG

14520 EDGEWOODS WAY

6 Beds

5 Baths

13,259 Sq.Ft.

$1,999,000

MLS#: MDHW2075458
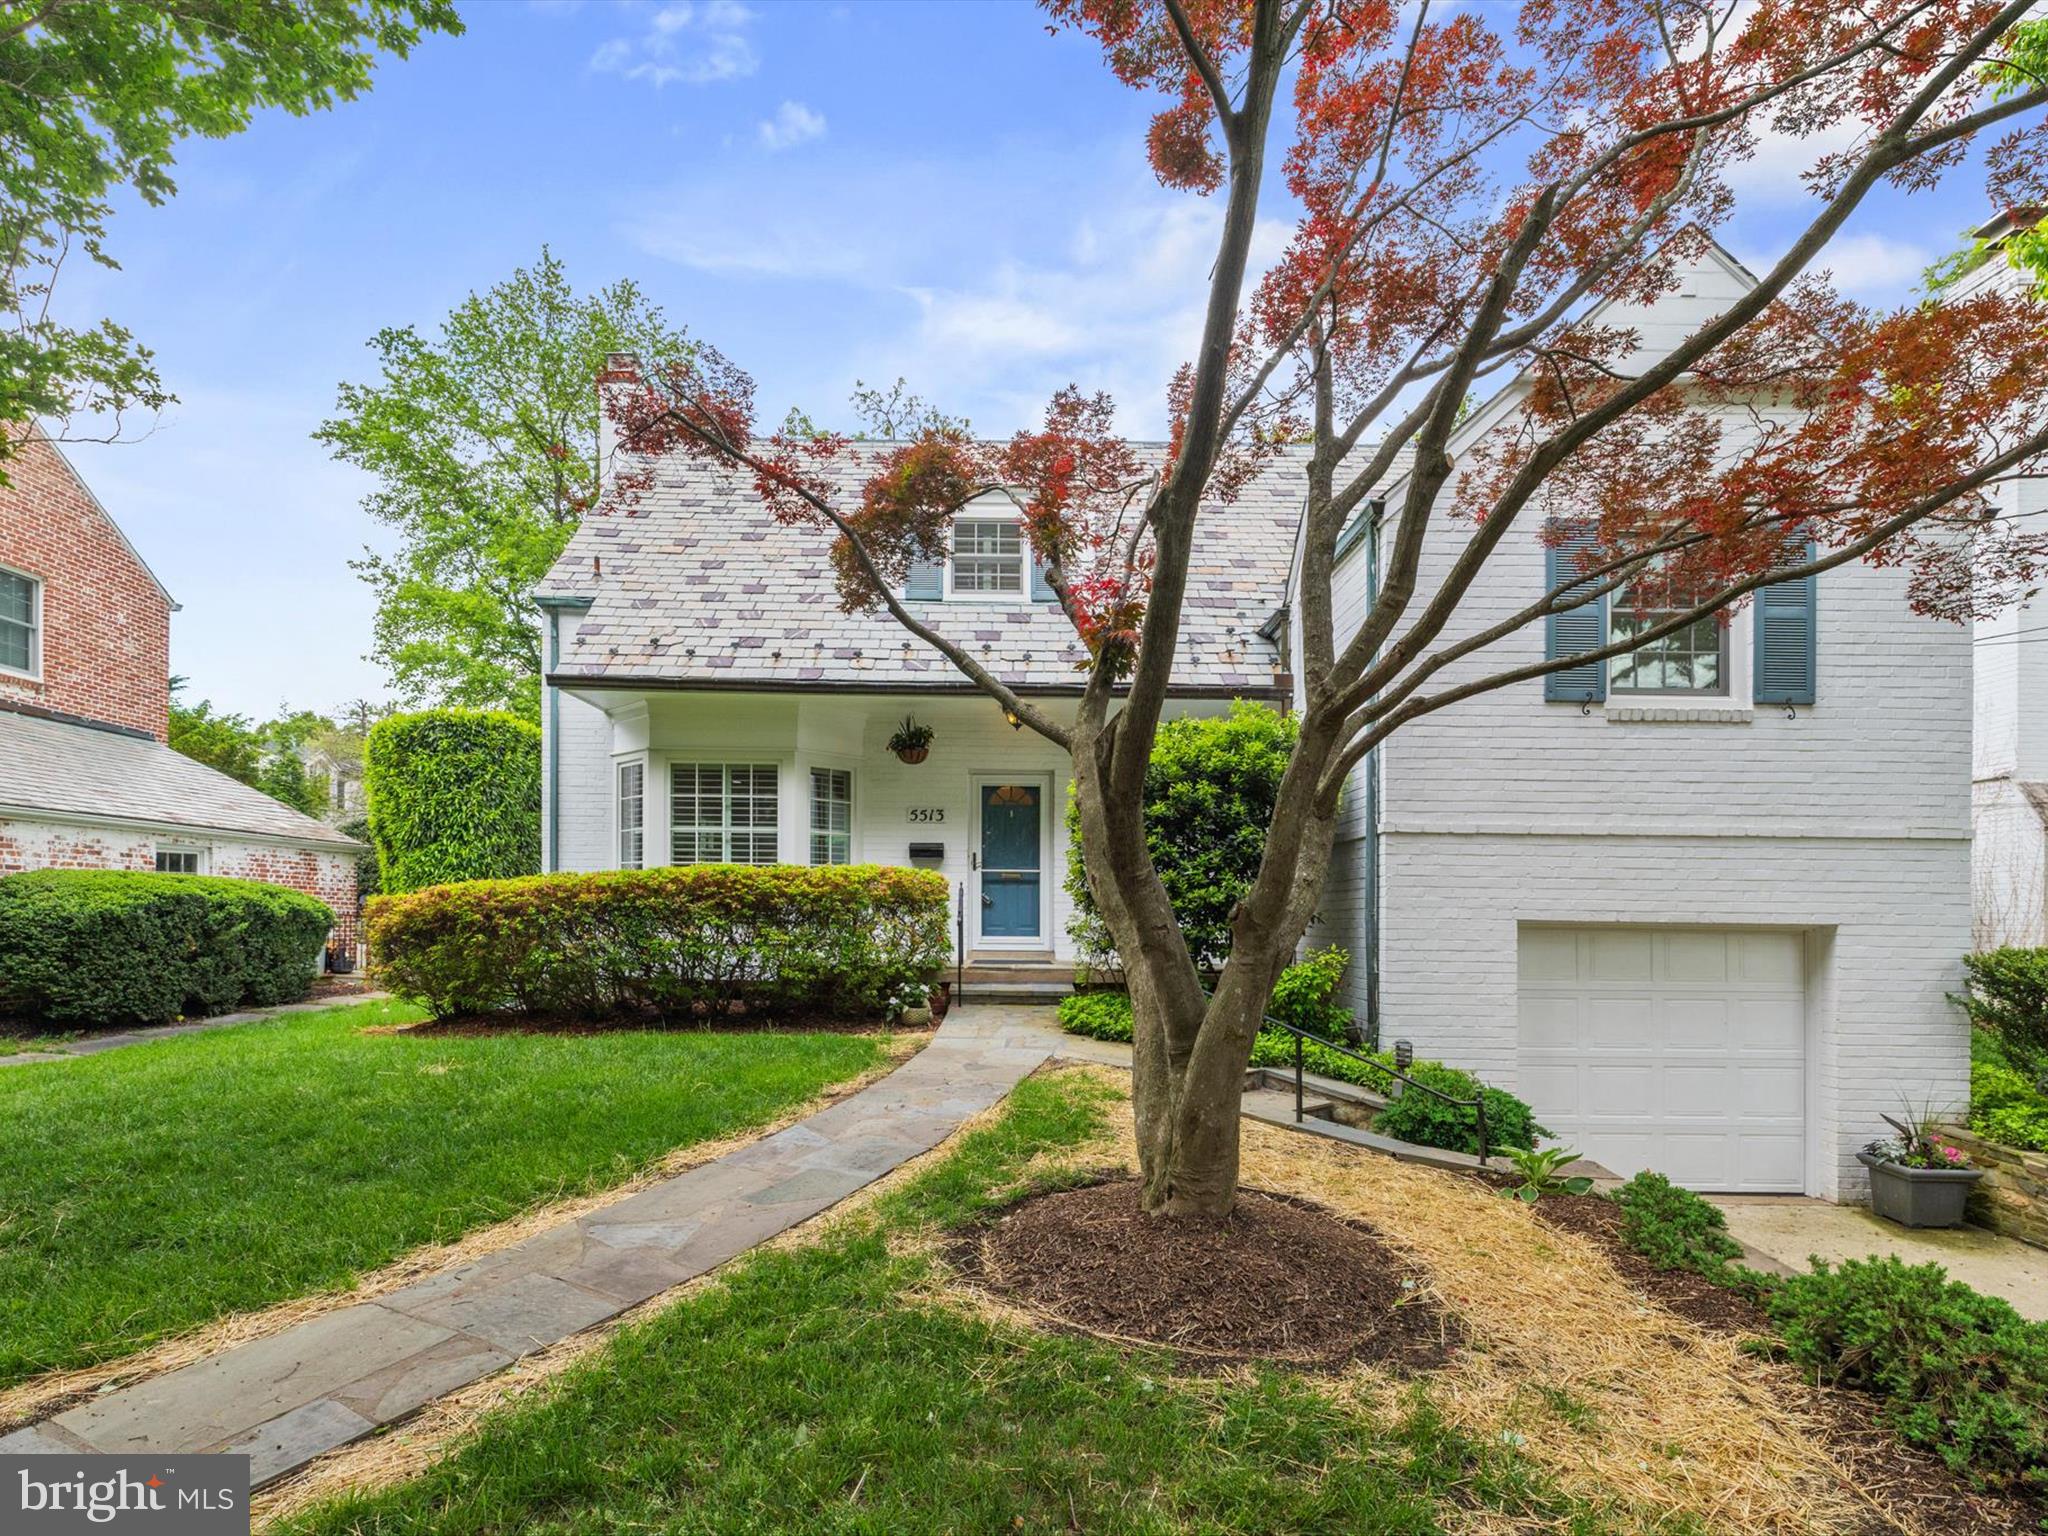
Welcome to this stunning, fully updated Chevy Chase Village home, located on a quiet tree-lined street, which perfectly combines comfort and charm at every turn. Four upper level spacious bedrooms and 3.5 gorgeous bathrooms!  You'll appreciate the refinished gleaming hardwood floors, from the time you enter the foyer, and then throughout the entire home, which add to the warmth and character of every room. 

The gourmet kitchen features sleek stainless steel appliances, deluxe chef’s oven and range, and expanded country kitchen sink, as well as expansive granite countertops and the new windows with shutters, along with a rear entrance, with views and easy access to the patio and backyard.  The long center island offers extra prep space, room for barstool seating, and is ideal for casual gatherings and entertaining, along with the conveniently located adjacent dining table space.  The large living room with woodburning fireplace opens toward the rear to a light filled sunroom overlooking the level, fully fenced rear yard .  You’ll find that the spacious new flagstone patio is perfect for outdoor entertaining or simply relaxing and quietly enjoying the sounds of nature.  The main level also includes a convenient powder room with pocket door, and easy access to the attached one-car garage. 

The upper level boasts four nicely sized bedrooms and two full baths, including the primary bedroom with en suite bath and walk-in closet.  The three additional bedrooms share the full hall bath, and the largest of these bedrooms has 2 walk in closets.  The lower level features a large recreation room, providing plenty of additional living space, as well as a full bathroom, and the laundry room.  And for all of your storage needs, the attic level offers an amazing amount of storage space.

The attached one-car garage, driveway space, and plenty of on street parking as well, all add to the practicality, convenience, and ease of living that this home affords. Enjoy the benefits of low traffic and minimal noise, as the property is situated within the neighborhood, just far enough from the busier roads nearby, yet still offering quick commuting in any direction. The home is walking distance to Chevy Chase Circle and Friendship Heights, the Metro, and of course, Bethesda, the Capital Crescent Trail, and numerous parks and playgrounds. The neighborhood also has its post office and police department.

This well loved home has been thoughtfully maintained by the same family for 41 years, a testament to its enduring quality and the exceptional care it has received.  This longtime ownership reflects a deep sense of pride and dedication, which is also readily apparent with all of the recent renovations in 2024/2025, ensuring both comfort and functionality:  

New HVAC and hot water heater ** 
All windows replaced and plantation shutters added **
Kitchen totally remodeled, large island, granite countertops, and new stainless steel appliances added **
All hardwood floors throughout the home resurfaced and restained **
New flagstone patio and walkways **
Slate roof cleaned, inspected, repaired and waterproofed **
Wood burning fireplace refinished and new flue installed **
Sunroom totally rebuilt and ceiling fan added **
All bathrooms totally remodeled **
Basement waterproofed and completely renovated **
New washer and dryer **
All rooms repainted, all exterior doors replaced, new lighting throughout the house **
Exterior trim painted, exterior brick cleaned and painted, landscaping trimmed and freshened **
#MDMC2177974

CHEVY CHASE

5513 PARK STREET

4 Beds

3 Baths

2,627 Sq.Ft.

$1,999,000

MLS#: MDMC2177974
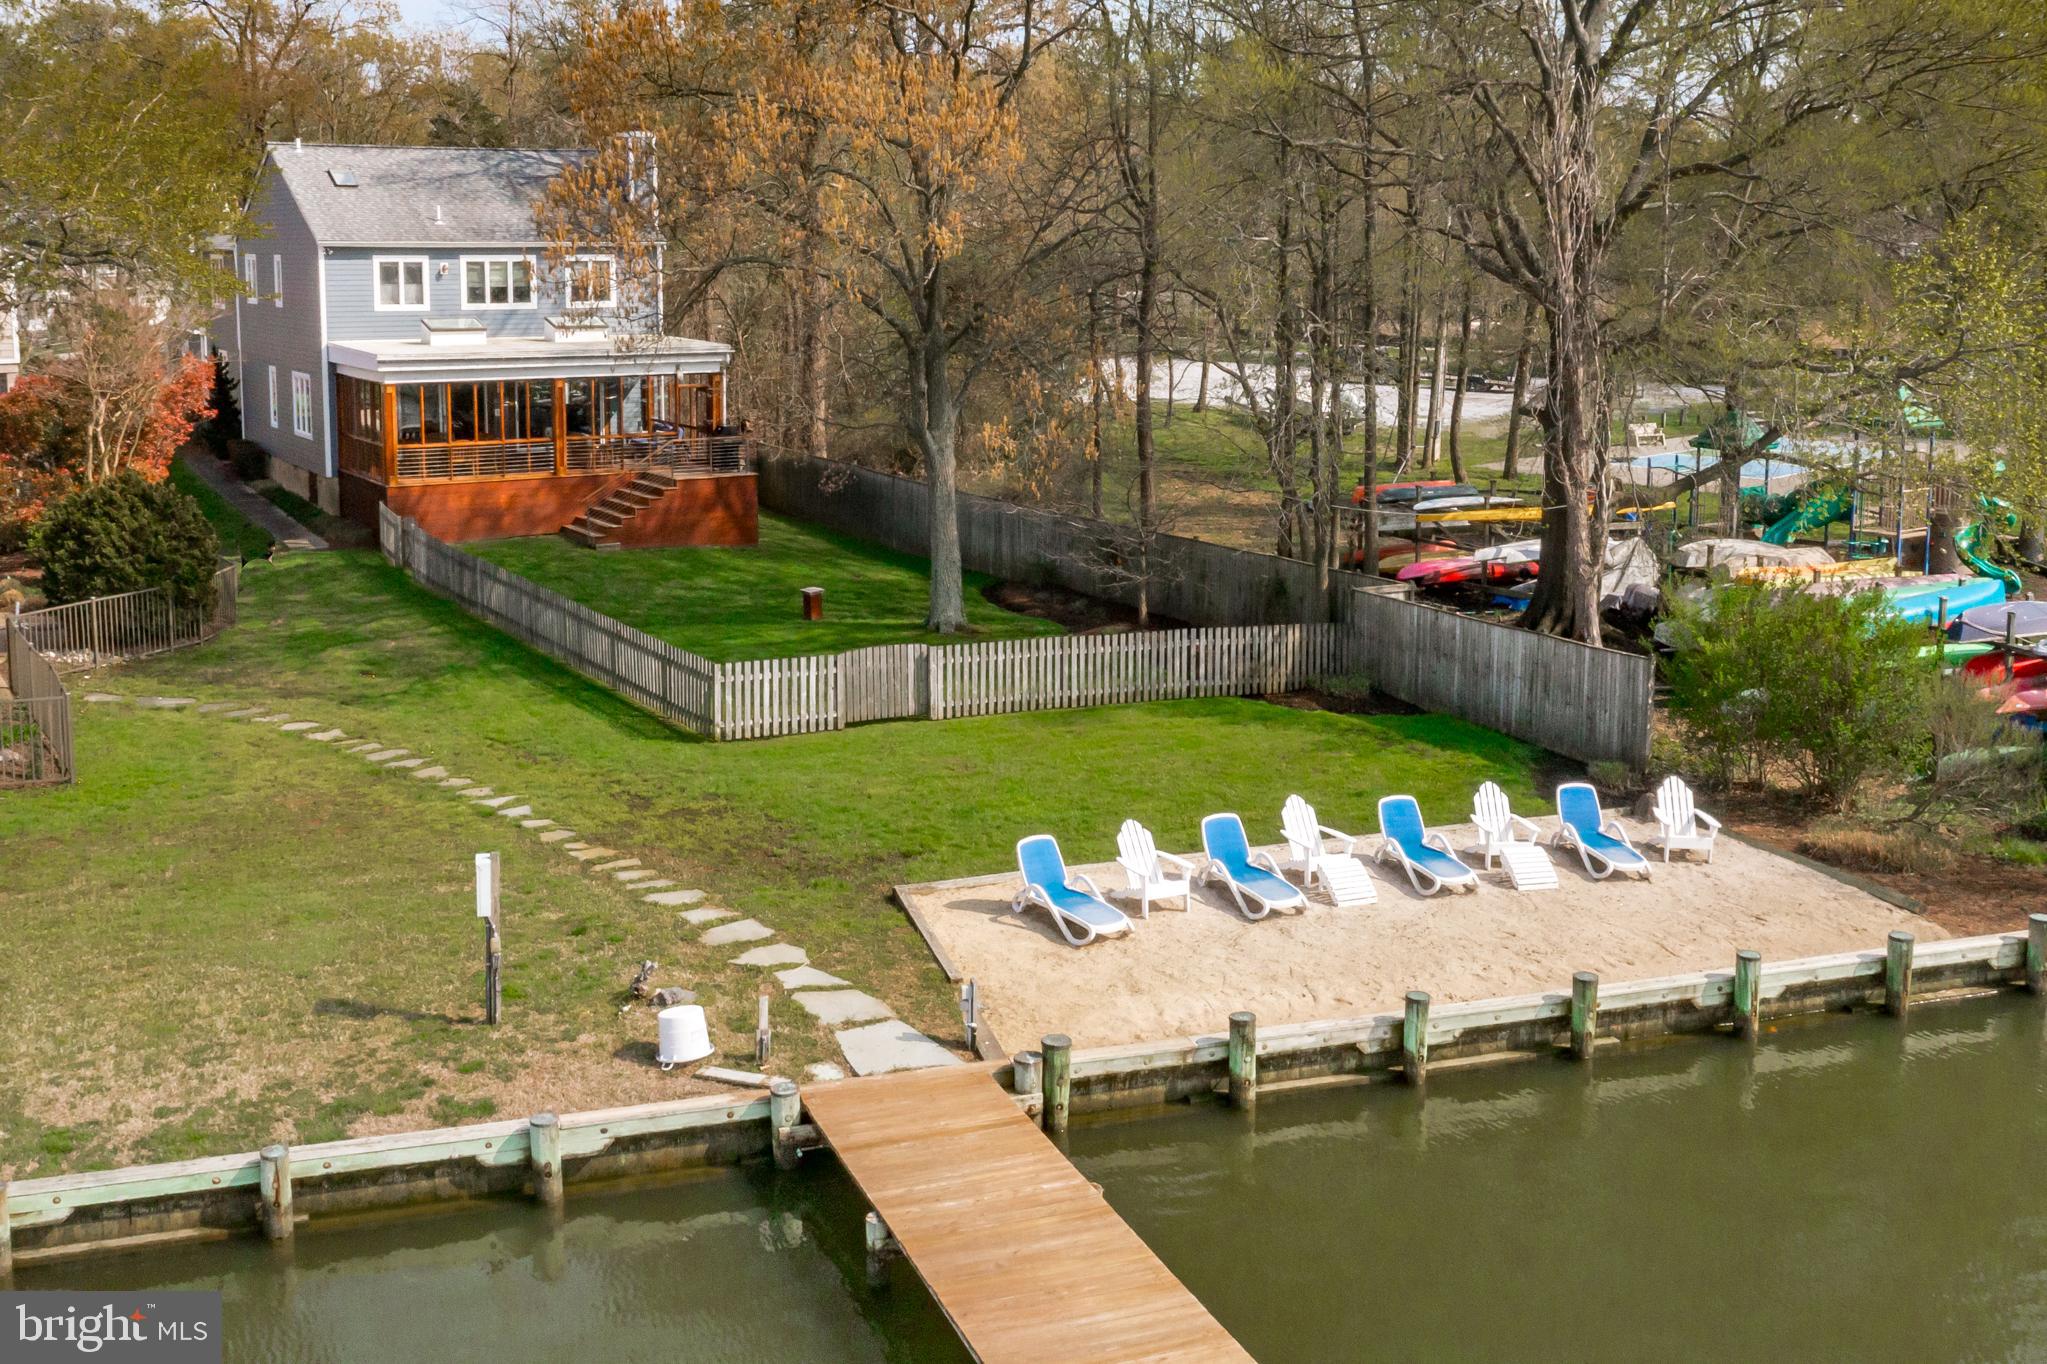
Bay Ridge Waterfront with protected deep water boat slip and shared dock on Lake Ogleton.  Lot has rare, private sandy beach and expansive sunsets! Boasting over 3700 sq. ft., this open floor plan home takes full advantage of the water views with the oversized three-season porch. Offering generous sized rooms, high ceilings, tons of windows and an abundance of natural light.  The gourmet kitchen features an oversized refrigerator, 5-burner gas stove, stainless steel appliances and island.  Gas fireplaces in living and family rooms. Custom bar in dining room with bar stools and sink is perfect for casual entertaining. Amazing water views from the primary upper level bedroom, vaulted ceilings, ample walk-in closet space, and large bathroom.  Detached two-car garage with additional storage and there is ample parking in driveway.
#MDAA464964

ANNAPOLIS

72 E LAKE DRIVE

3 Beds

3 Baths

3,747 Sq.Ft.

$1,999,000

MLS#: MDAA464964

1 ... 339 340 341 342 343 ... 666
* Listings identified with the FMLS IDX logo come from FMLS and are held by brokerage firms other than the owner of this website. The listing brokerage is identified in any listing details. Information is deemed reliable but is not guaranteed. If you believe any FMLS listing contains material that infringes your copyrighted work please review our DMCA policy and learn how to submit a takedown request. © 2024. First Multiple Listing Service, Inc.

Send a message

Message successfully sent.

Your message

What is 3 + 4 ?

Reason for contacting?

I agree to receive email communication and understand I can unsubscribe at any time.

I agree to be contacted by Charis Realty Group - Christine Issler, Broker via call, email, and text for real estate services. To opt out, you can reply 'stop' at any time or reply 'help' for assistance. You can also click the unsubscribe link in the emails. Message and data rates may apply. Message frequency may vary. Privacy Policy

Sign Out

Virtual Assistant

Would you like to take the next step with this property? We can help you schedule a showing or virtual tour, or send you more details.

Yes, I would like more information.

Thank You for Your Reply, One of Our Agents will contact you as soon as possible

No, maybe later.

Thank you, you can always contact me via email, phone number or through the contact form.

Realhub AI

Lucy - Your AI-Powered Realtor

Update Your Temporary Password

Personalize your search

Enter your email and we'll notify you immediately when new listings match what you're looking for.

or enter email address

Already have an account ? Login here

Continue your home search

I agree to receive communications and understand I can unsubscribe at any time.

I agree to be contacted by Charis Realty Group - Christine Issler, Broker via call, email, and text for real estate services. To opt out, you can reply 'stop' at any time or reply 'help' for assistance. You can also click the unsubscribe link in the emails. Message and data rates may apply. Message frequency may vary. Privacy Policy

Already have an account ? Login here

We use cookies

We use cookies primarily for analytics to enhance your experience. By accepting, you agree to our use of these cookies. You can manage your preferences or learn more about our cookies policy.
