Properties

Browse or get in touch to schedule a walkthrough.

  • Nearby me
Price range

Popular Features

Community Features

Association

Property Features

Waterfront

View

Exterior Features

Interior Features

Style

534905 properties match your criteria

Updated 1 minute ago

E-Alert name

A truly unique and versatile property offering space, privacy, and endless possibilities.
Don't miss the 3D tour online.
This newly renovated estate features a stunning 5,000 sq ft main residence plus two separate guest houses, making it ideal for multi-generational living, income-producing rentals, private workspaces, or extended guest accommodations.

The main home is thoughtfully designed across three levels. The upper level offers four bedrooms and two full baths. The main level includes two bedrooms, two full baths, expansive living and entertaining spaces, and a full chef’s kitchen. The lower level adds two additional bedrooms, one full bath, generous living areas, and a kitchenette, providing exceptional flexibility for extended living or private quarters.

The two guest houses each feature spacious living areas and full bathrooms, with one offering a kitchenette and separate laundry. The first guest house was intentionally designed with flexibility in mind—use it as an oversized garage, maintain it as a studio guest house, or customize it further by adding a loft for office space or expanded living.

The main level of the primary residence is handicap accessible, and the guest houses are also designed with accessibility in mind, allowing for ease of use and long-term adaptability.

Every structure has been fully renovated with top-of-the-line finishes, new HVAC systems, new appliances, and two laundry rooms, delivering comfort, efficiency, and peace of mind.

This is a rare opportunity to own a property that adapts to your lifestyle—today and into the future.
Conveniently located  2.5 miles from UMD and 1 mile from Metro. 
Showings by appointment only and during scheduled open houses.
#MDPG2197092

HYATTSVILLE

5617 36TH AVENUE

10 Beds

7 Baths

6,000 Sq.Ft.

$1,700,000

MLS#: MDPG2197092
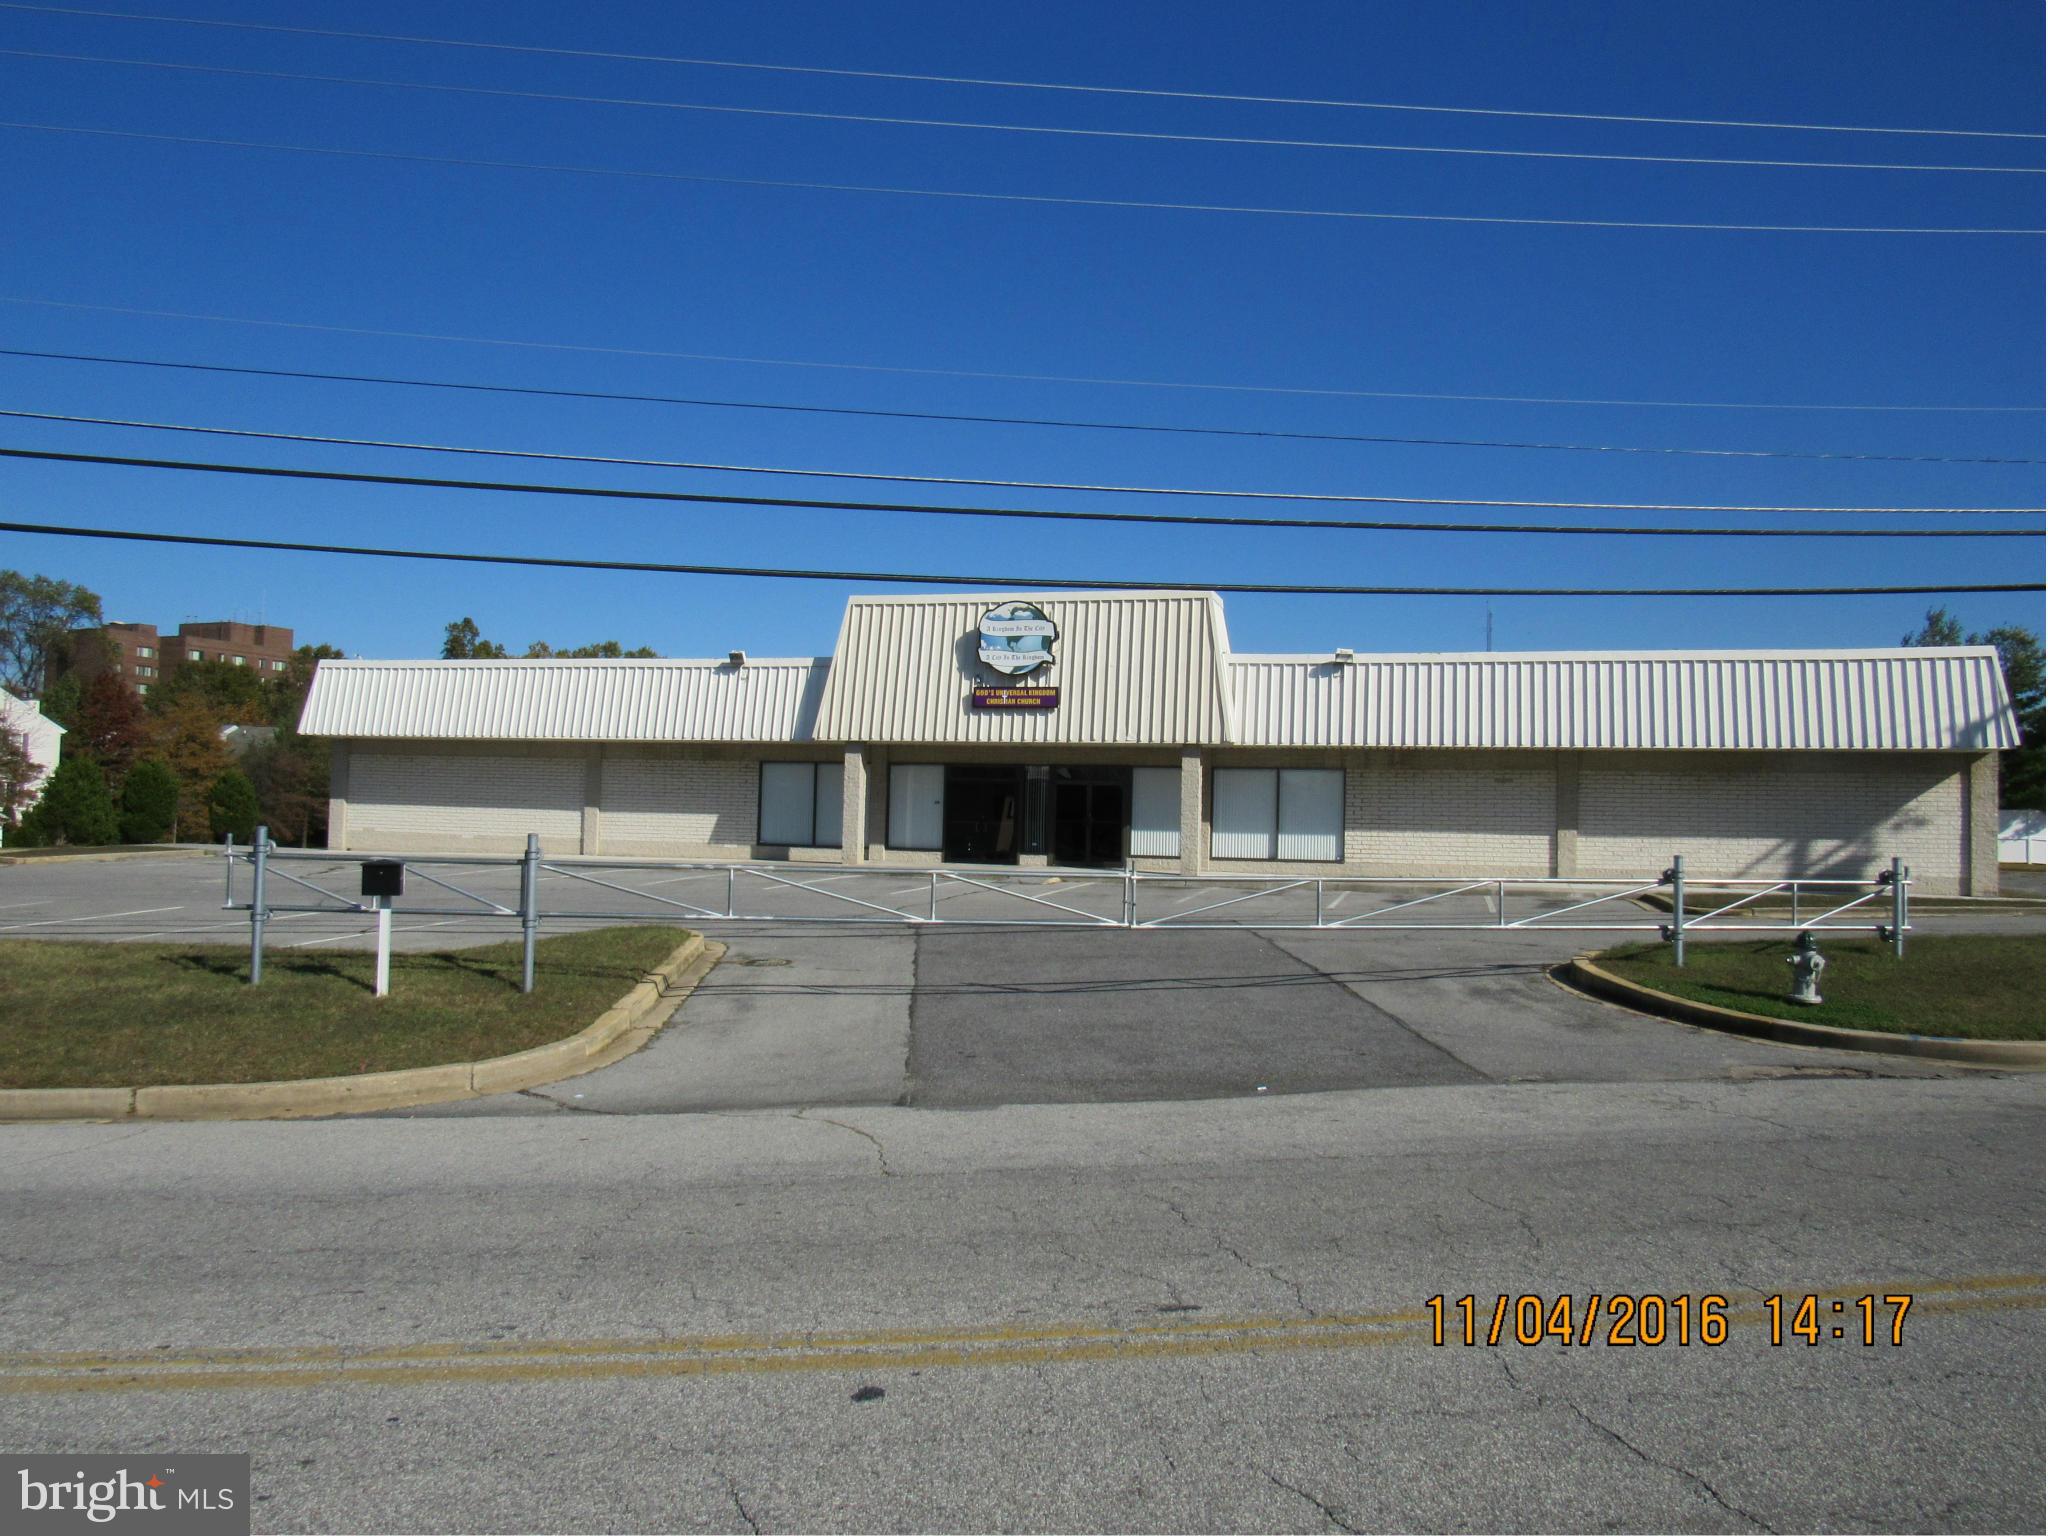
New Price! Motivated Seller.Located near freeway, presently utilized as Church facility. Facility has offices, classrooms, extra meeting rooms and more. Sanctuary seats 1200+ Church furniture, office furniture, audio, video recording equipment only conveys with full price offer. Parking lot is well lit, maintained & gated.
#1000032887

TEMPLE HILLS

4350 BRANCH AVENUE

None Beds

None Baths

36,250 Sq.Ft.

$1,700,000

MLS#: 1000032887

Open house
Combining contemporary style designed for everyday living.  Custom large windows throughout, vaulted ceilings, and new lighting capture the natural light and treetop views.   Welcome family and friends for elegant entertaining entering the large formal entry and Living Room open to the spacious Formal Dining Room.  A comfortable large garden sun room surrounded by glass opens to the new  patio and new deck.  This sun room can serve as a TV room for the big game fun with additional entertaining in the lower level pool table and bar area.  The chef's kitchen offers a 5 burner gas stove, double ovens, wine refrigerator, built in microwave, an oversized island with seating which opens to both the large breakfast room and an additional cozy sitting area with a stone fireplace.  Cooks will appreciate the abundance of storage, a pantry,  and additional counter space.  The first floor of this 5453 square foot home has a convenient laundry room, a dedicated office with a large closet, and a powder room.  The lower level has access to the oversized 2 car garage, entering a game room (pool table conveys), bar area, and a guest/ au pair suite with full bath.  The 2nd Floor offers 4 additional bedrooms and 3 full baths (2 are ensuite).  The Primary Suite invites the light with high ceilings and private treetop views with a separate custom closet room.  The spacious Primary Ensuite has a separate shower, jetted tub and 2 sinks.  New Updates include a new roof, new deck, new hardscape patio, updated lighting throughout and new vanities.  Freshly renovated and welcoming, this spacious home is a fabulous move in ready opportunity in the Walt Whitman school district and Palisades Pool & Tennis Club neighborhood.
#MDMC2249750

CABIN JOHN

8022 CYPRESS GROVE LANE

5 Beds

4 Baths

4,588 Sq.Ft.

$1,700,000

MLS#: MDMC2249750

Come see this beautiful one-of-a-kind WATERFRONT property! Complete waterfront view from both levels of this home and every room. True master bedroom and large enough to fit a king-size bedroom suite and private bathroom. Covered patio to enjoy the view in every weather type! Large windows throughout the home brings in natural light while keeping the waterfront setting front and center. There are fireplaces on each level. Swim all year round with this heated indoor pool and hot tub.  Dock rental slips are available for owners for a $500 fee for deep water (6ft) or lower water slips for $200 (3ft) with electricity. This property can have a personal pier added not to mention Just steps away from the community beach and docks. Arundel on the Bay also offers a community beach and an established waterfront neighborhood just minutes from everything Annapolis has to offer.
#MDAA2157430

ANNAPOLIS

1323 MAGNOLIA AVENUE

4 Beds

3 Baths

3,142 Sq.Ft.

$1,700,000

MLS#: MDAA2157430
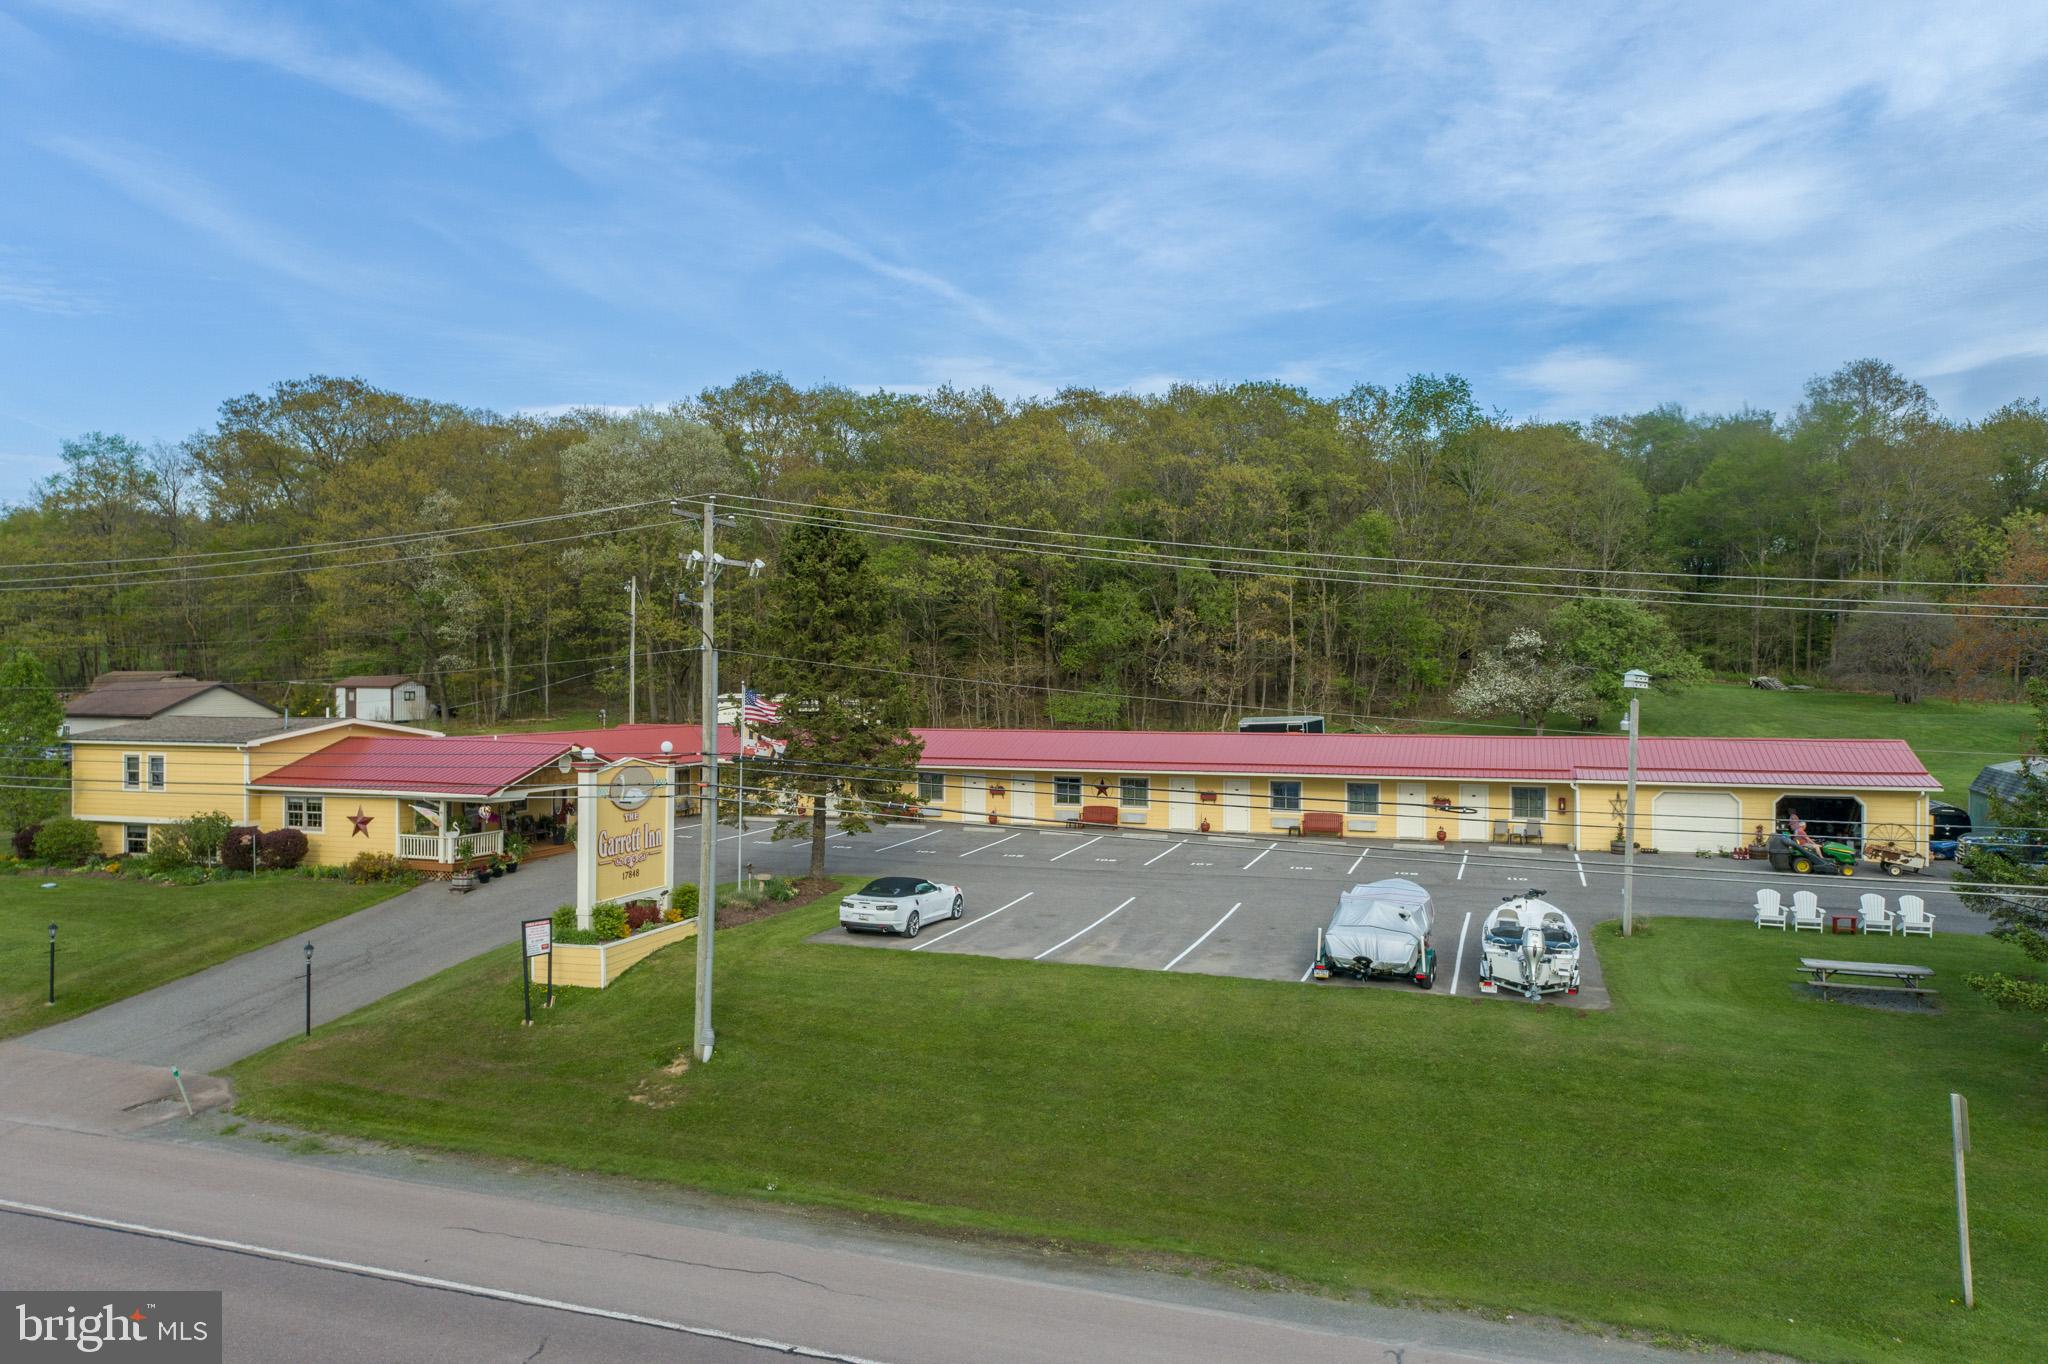
Prime Commercial Opportunity – The Garrett Inn 5.76 Commercial Acres Near Deep Creek Lake!
Exceptional commercial investment opportunity featuring The Garrett Inn, a well-established and immaculately maintained 10 Room motel property just minutes from Deep Creek Lake’s year-round recreation. The property includes a beautifully kept 3-bedroom, 1.5-bath owner’s residence (could also be rented out if the new buyer's do not need to live on property) and attached motel office, offering a spacious kitchen, dining area, and lower-level family room. The residence connects directly to 10 spacious motel guest rooms. Each tastefully decorated and fully equipped with large TVs, mini-refrigerators, coffee makers, and full-size bathrooms. The motel enjoys over 80% occupancy, reflecting its strong reputation and consistent demand. Guests benefit from a centrally located ice and refreshment room, while the property also features a separate 2-bedroom 1-bathroom rental cottage for additional income.
Situated on 5.76 acres, the property offers approximately 4 acres of undeveloped land behind the motel, creating outstanding commercial expansion potential—ideal for short-term rental cabins, additional motel units, storage units or potential lot development (subject to local zoning approvals). Additional features include two detached garage/storage buildings and a highly convenient location with restaurants and shopping directly across the street. A rare opportunity to own an established hospitality property with strong income, expansion potential, and prime access to Deep Creek Lake attractions.
#MDGA2011286

OAKLAND

17848 GARRETT HIGHWAY

None Beds

None Baths

5,428 Sq.Ft.

$1,700,000

MLS#: MDGA2011286
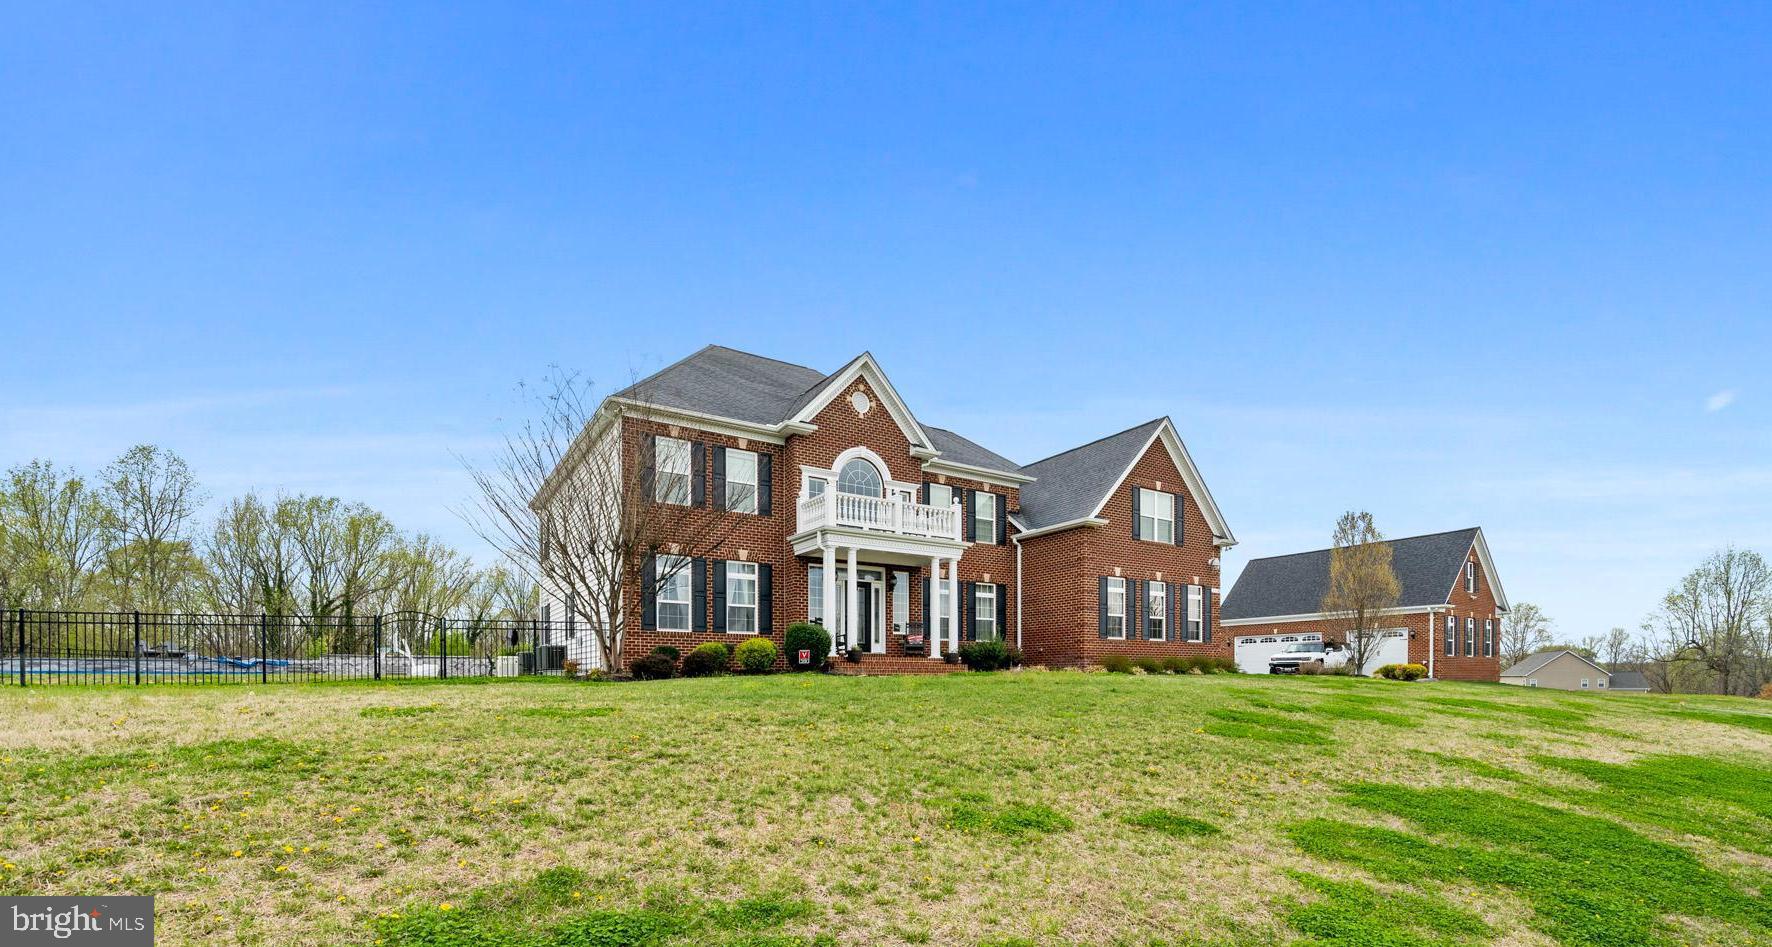
Coming Soon, QBHI's Grand, Brick front Westminster in the sought after The Lakes at Twin Shields neighborhood. This was the decorated model for this neighborhood and has so many extra features offered throughout this home.  Enter into the 2 story foyer with beautiful staircase will impress everyone! Features include a formal living and dining rooms, study, 16x16 sunroom that leads to the maintenance free decking, grand kitchen with HUGE Island, double ovens, gas cooktop, pendant lighting and opens up to the kitchen table space area and 2 story family room with gas fireplace.  Upstairs has a large owners suite with tray ceiling, sitting room, amazing bathroom with luxury cabinets, separate vanities, and pedestal tub. All this plus a custom owners closet with built in cabinets.  Bedroom 2 has it's own full bath, large bedroom 3 and 4 plus laundry on upper level.  The basement has a large gym, media room, entertaining area with wet bar, 9' ceilings, full bath and areaway to the beautiful backyard oasis.  Relax in your private backyard pool, completely fenced in.  All this plus 2 separate 3 car detached garages.  The original floorplan has an attached garage, but this home has extra finished square footage in that area with study/den and open space.  Definitely a must see!! Do not miss this home!!
#MDCA2020532

DUNKIRK

2310 GOLF CLUB DRIVE

4 Beds

4 Baths

8,035 Sq.Ft.

$1,700,000

MLS#: MDCA2020532
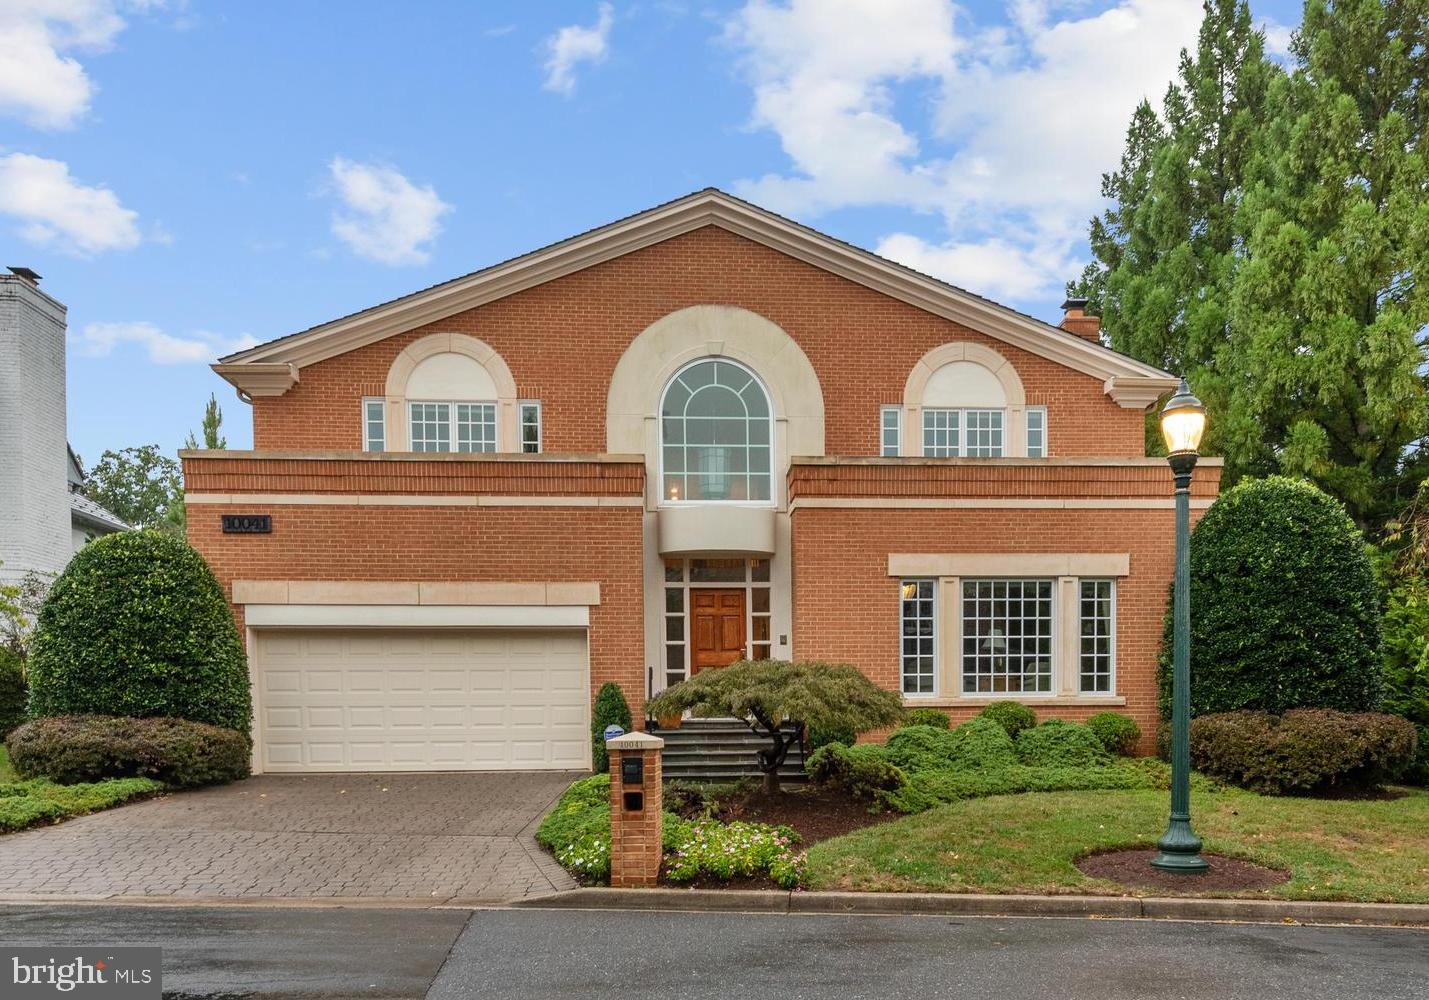
Welcome to Chartwell Village, nestled on one of Avenel’s most picturesque streets. This home impresses from the moment you arrive, offering elegance inside and out. Step through the grand foyer, where formal living and dining rooms are situated to the side, complemented by a spacious study. The heart of the home showcases double-story vaulted ceilings & large Palladium windows creating a dramatic sense of openness and light. The kitchen and breakfast nook flows seamlessly into the spectacular great room. Just a step away, you’ll find the serene primary suite with a luxurious ensuite bath. French doors from both the great room and the primary suite lead to a flagstone terrace, overlooking a private, fenced backyard ideal for outdoor living and relaxation. Upstairs, you’ll discover a spacious bedroom ensuite along with two additional bedrooms connected by a Jack & Jill bathroom. The expansive lower level offers even more living space, with a bright entertainment room and an additional powder room and private bedroom ensuite. Beautifully maintained and thoughtfully designed, this home also includes a full-house generator for year-round comfort. Enjoy the many amenities Avenel offers, including walking and biking paths, a community pool, tennis and pickleball courts, and a community center. You'll also be just moments away from the canal, shops and dining of Potomac Village. This is an incredible home you won't want to miss!
#MDMC2168188

POTOMAC

10041 CHARTWELL MANOR COURT

5 Beds

4 Baths

5,818 Sq.Ft.

$1,700,000

MLS#: MDMC2168188
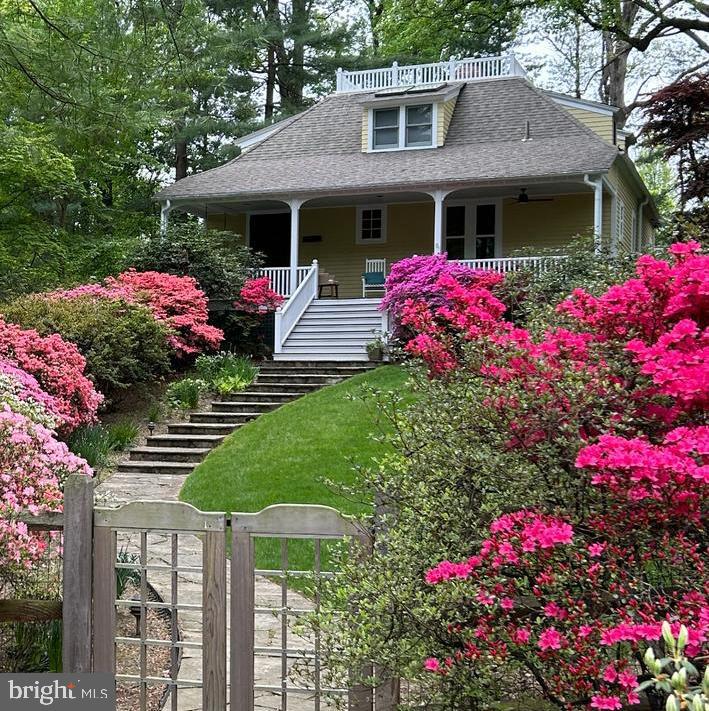
Welcome to this delightful five-bedroom, four-and-a-half-bathroom home nestled in the idyllic town of Garrett Park. Lush azaleas guide you through the expansive yard to the welcoming front porch. The sun-drenched interior features grand windows, plantation shutters, crown molding, and high ceilings exuding a unique charm. Ideal for hosting guests, the living room epitomizing style and sophistication. A large adjacent formal dining room effortlessly flows to the gourmet kitchen, creating a seamless entertaining space. A chef’s dream kitchen boasting granite countertops, gleaming stainless-steel appliances, and ample storage space. The family room provides a calming retreat to relax. The first-floor bedroom with ensuite is currently being used as a private office space. Upstairs the bedrooms are brimming with architectural details, skylights, window seats, and transoms. The attached ensuite bathroom features a separate tiled shower, dual vanities and soaking tub overlooking the gorgeous, wooden exterior, 
For added versatility, the fully finished basement with private exterior access offers a multifunctional space, a spacious bedroom, a full bathroom, and a bonus room, catering to various life-style needs.
Conveniently situated just two blocks from the MARC commuter train, a mile from the METRO, and mere minutes from grocery stores, parks, and other amenities, this exceptional home offers unparalleled convenience and accessibility. This is luxurious living – Welcome home!
#MDMC2132814

GARRETT PARK

11122 ROKEBY AVENUE

5 Beds

4 Baths

4,092 Sq.Ft.

$1,700,000

MLS#: MDMC2132814
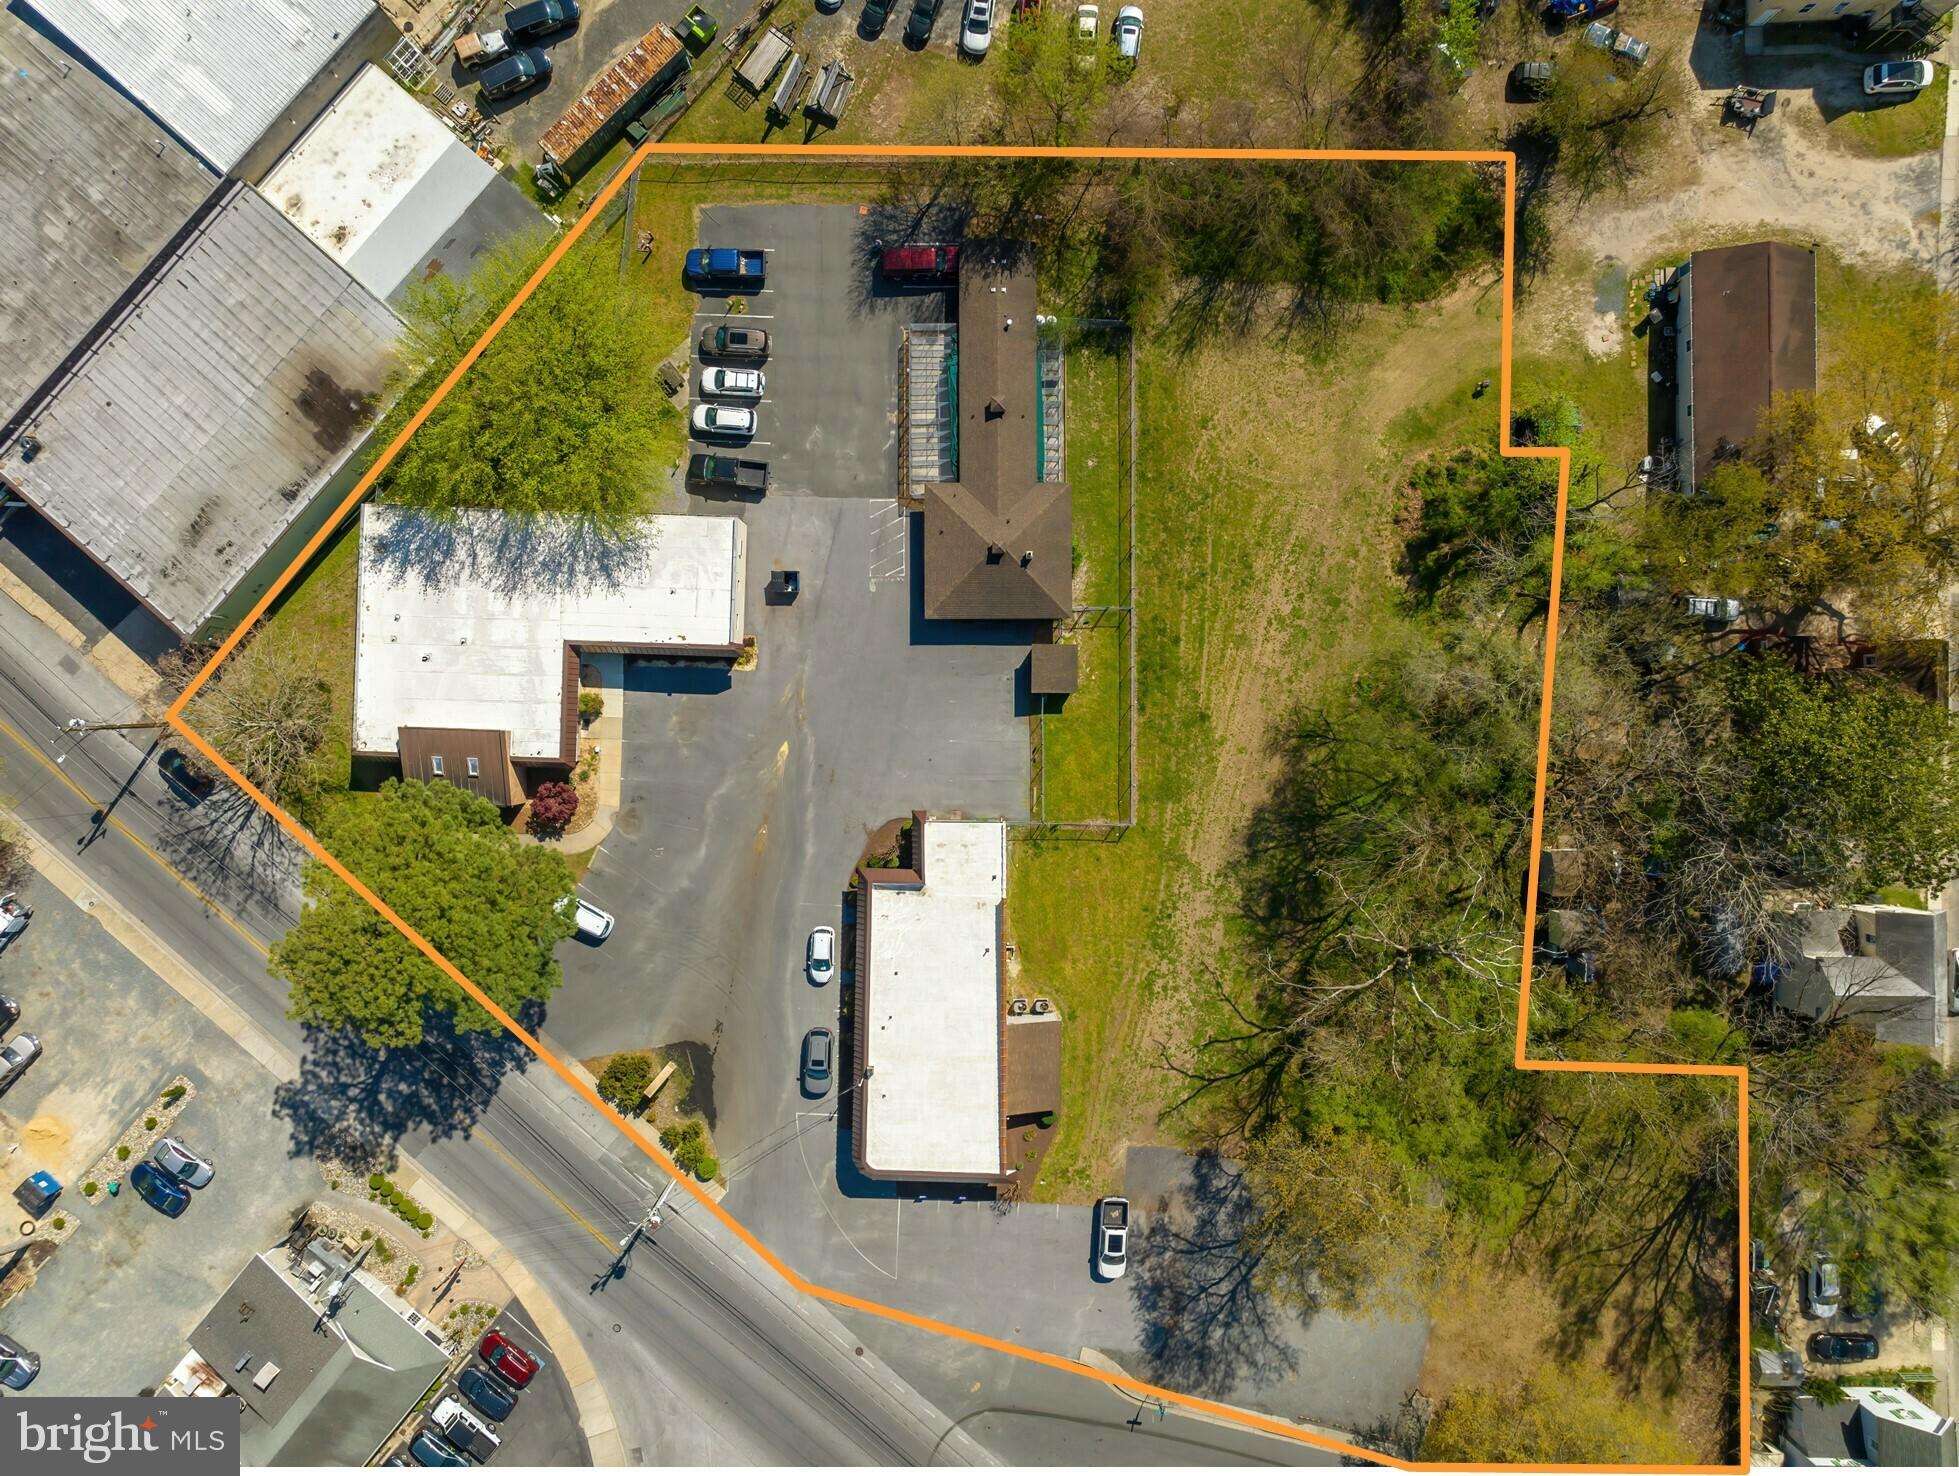
Fully Leased Investment property . Owner completed  approximately 80K in exterior improvements in 2019 including new siding and stonework.  National Tenant Anchor- National Veterinary Associates is operating as Johnson-McKee Animal Hospital. NVA completed over $200,000 in interior Tenant improvements in 2022
Roofs are professionally maintained. Parking lot was resurfaced in 2018. NOI = $162,155. Leases are available upon request. See documents tab for complete brochure.
#MDWC2009332

SALISBURY

404 SNOW HILL ROAD

None Beds

None Baths

8,250 Sq.Ft.

$1,700,000

MLS#: MDWC2009332
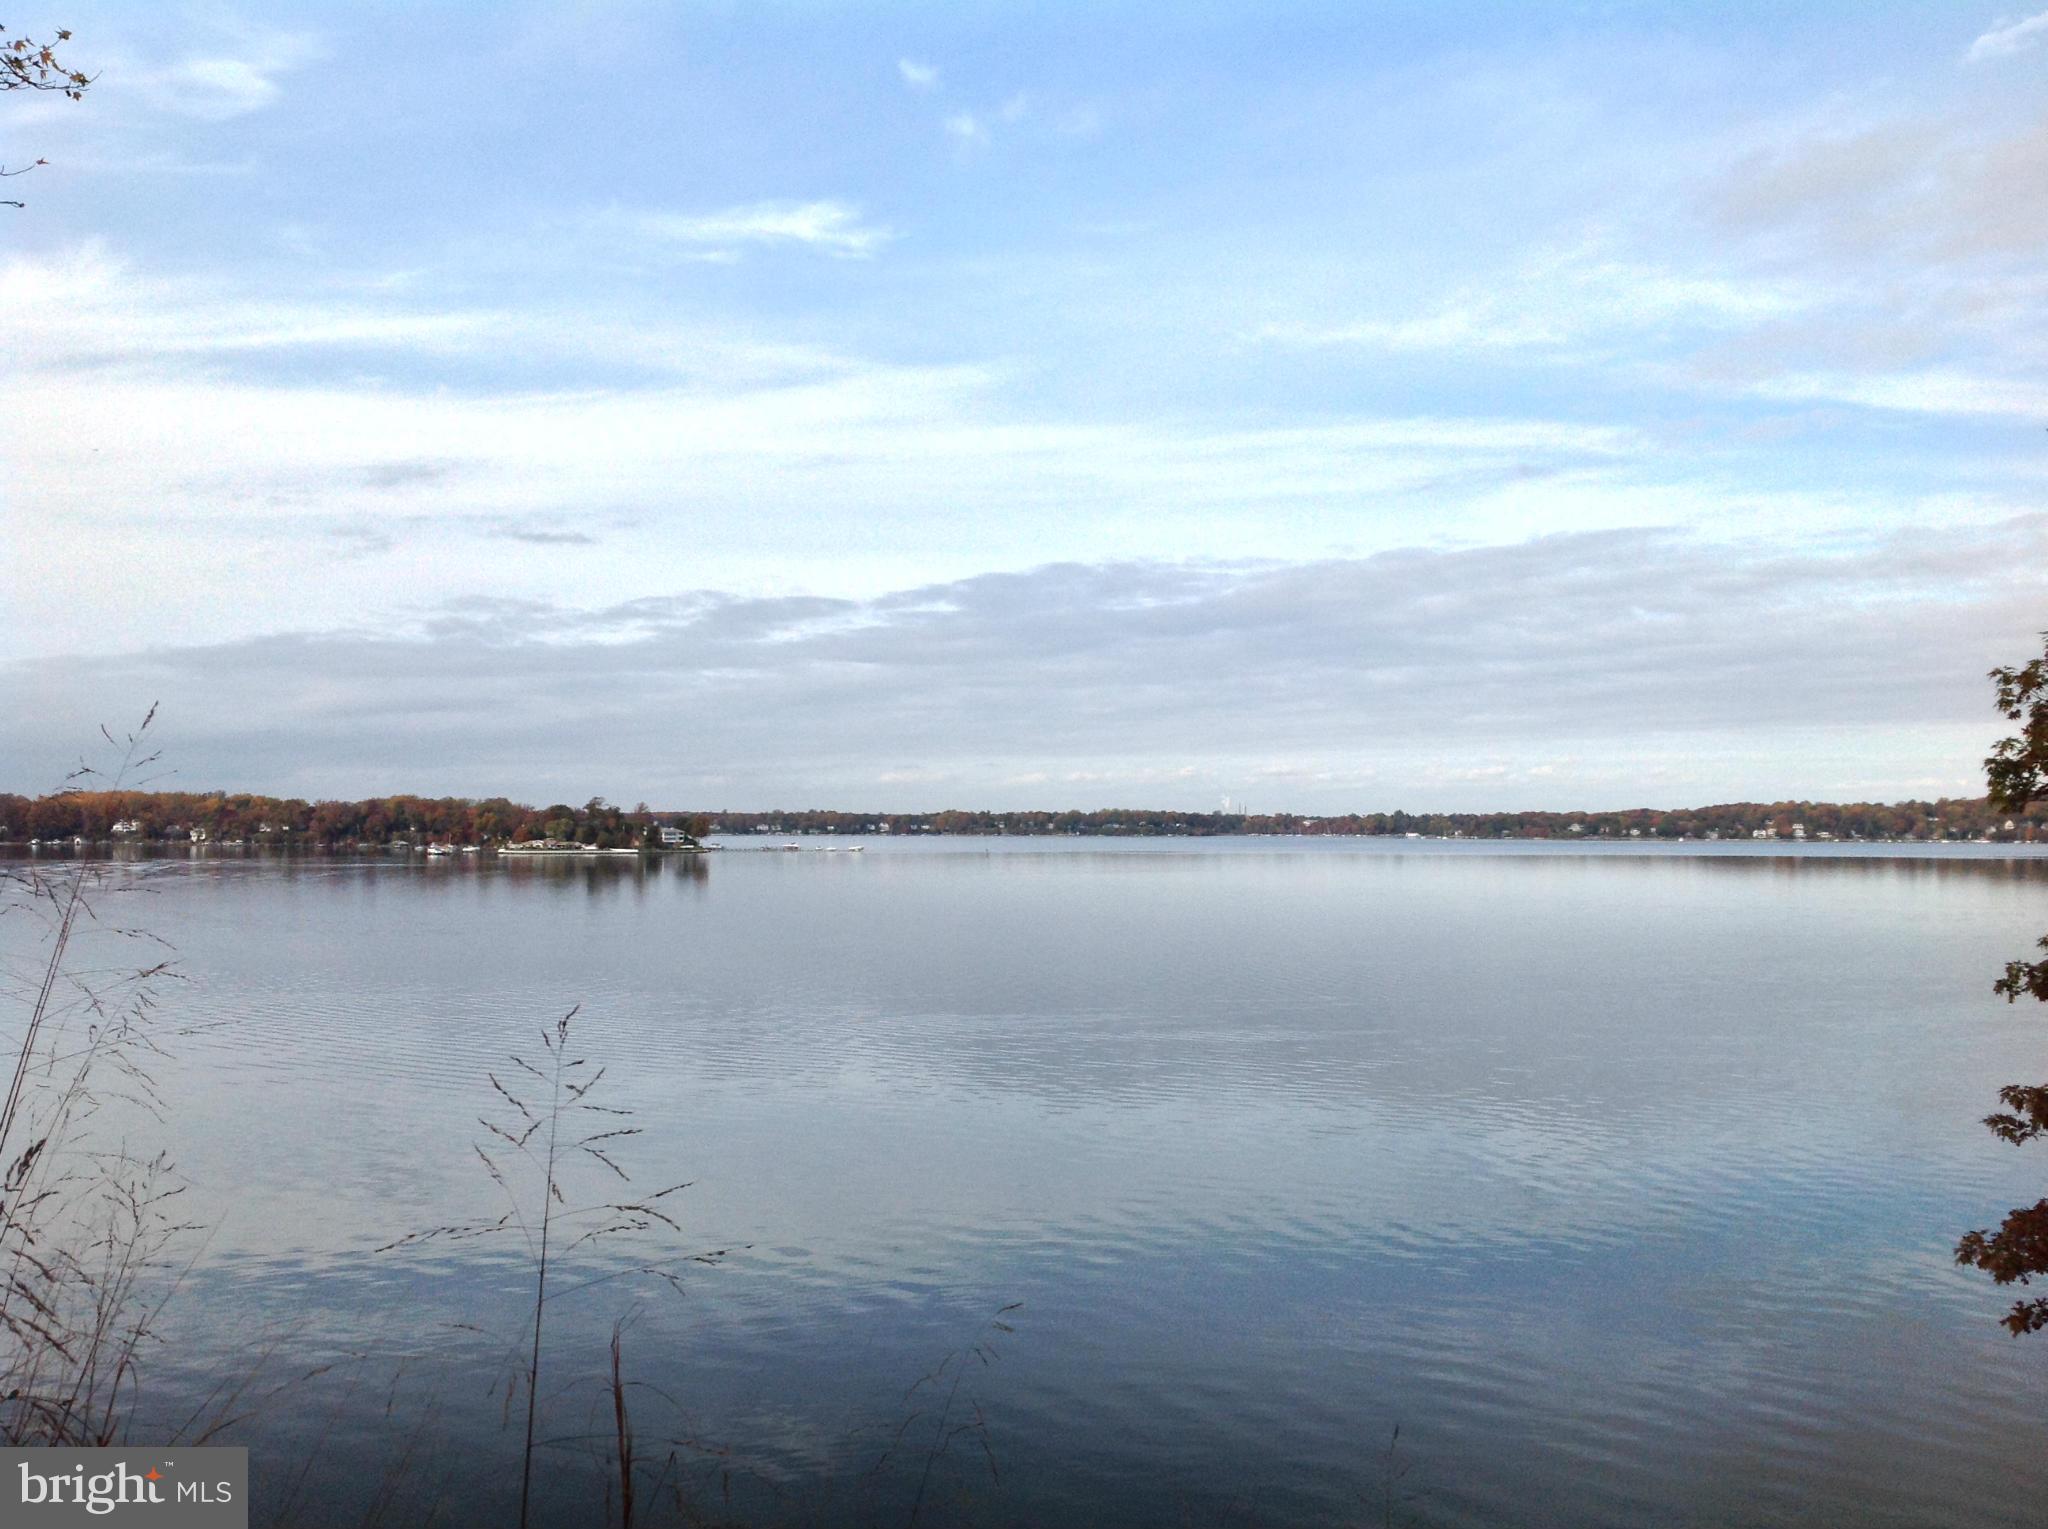
19.2 Acres of Prime Annapolis Severn River Waterfront perched 60 ft. above high tide. Over 453 feet of Deep Water Shoreline (5ft MLW) Imagine the Sweeping, Private, Panoramic views this property offers at the widest point of the Severn River! Build your dream home less than 10 minutes from the Annapolis Mall! What a gem- this property abuts 52 Acres of the Protected Green Cathedral!
#1002733524

ANNAPOLIS

958 SHERWOOD FOREST ROAD

None Beds

None Baths

19.2 acres

$1,699,999

MLS#: 1002733524
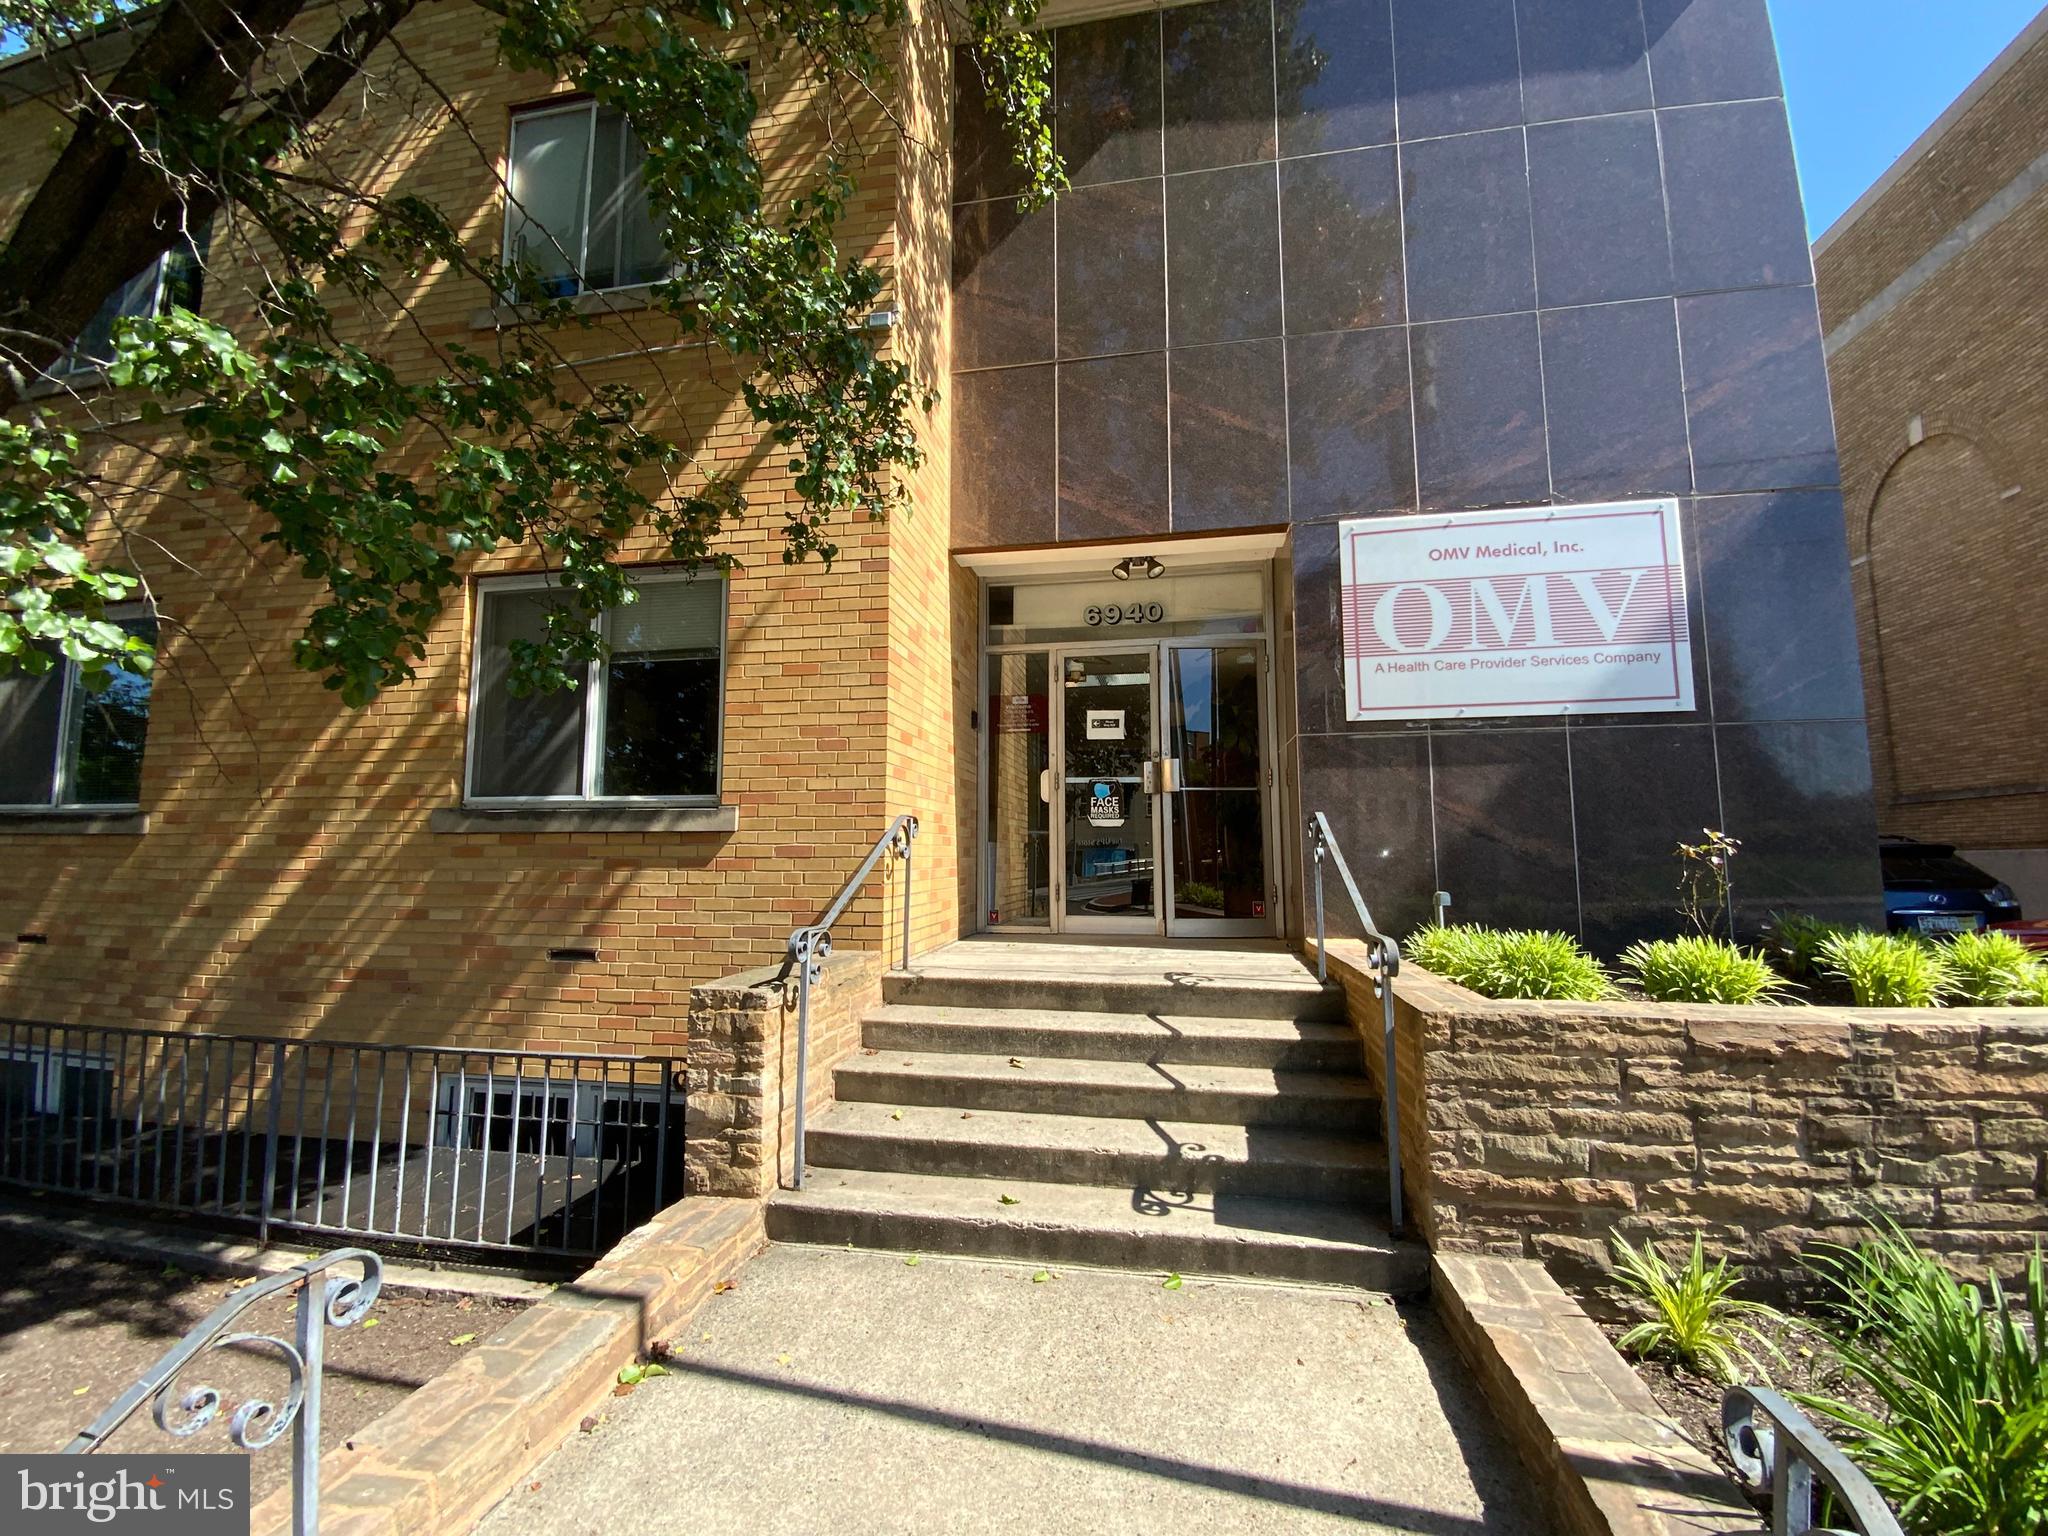
***Price Reduced***
Office building for sale in the heart of Takoma Park. This building is larger than most office buildings in the 20912 zip code.  The building features 22 offices, 3 conference rooms, 2 kitchenettes, 1 full kitchen, 1 large workout area with full bathroom with shower.  Previous occupant was a medical staffing company.
#MDMC2082334

TAKOMA PARK

6940 CARROLL AVENUE

None Beds

None Baths

13,959 Sq.Ft.

$1,699,999

MLS#: MDMC2082334
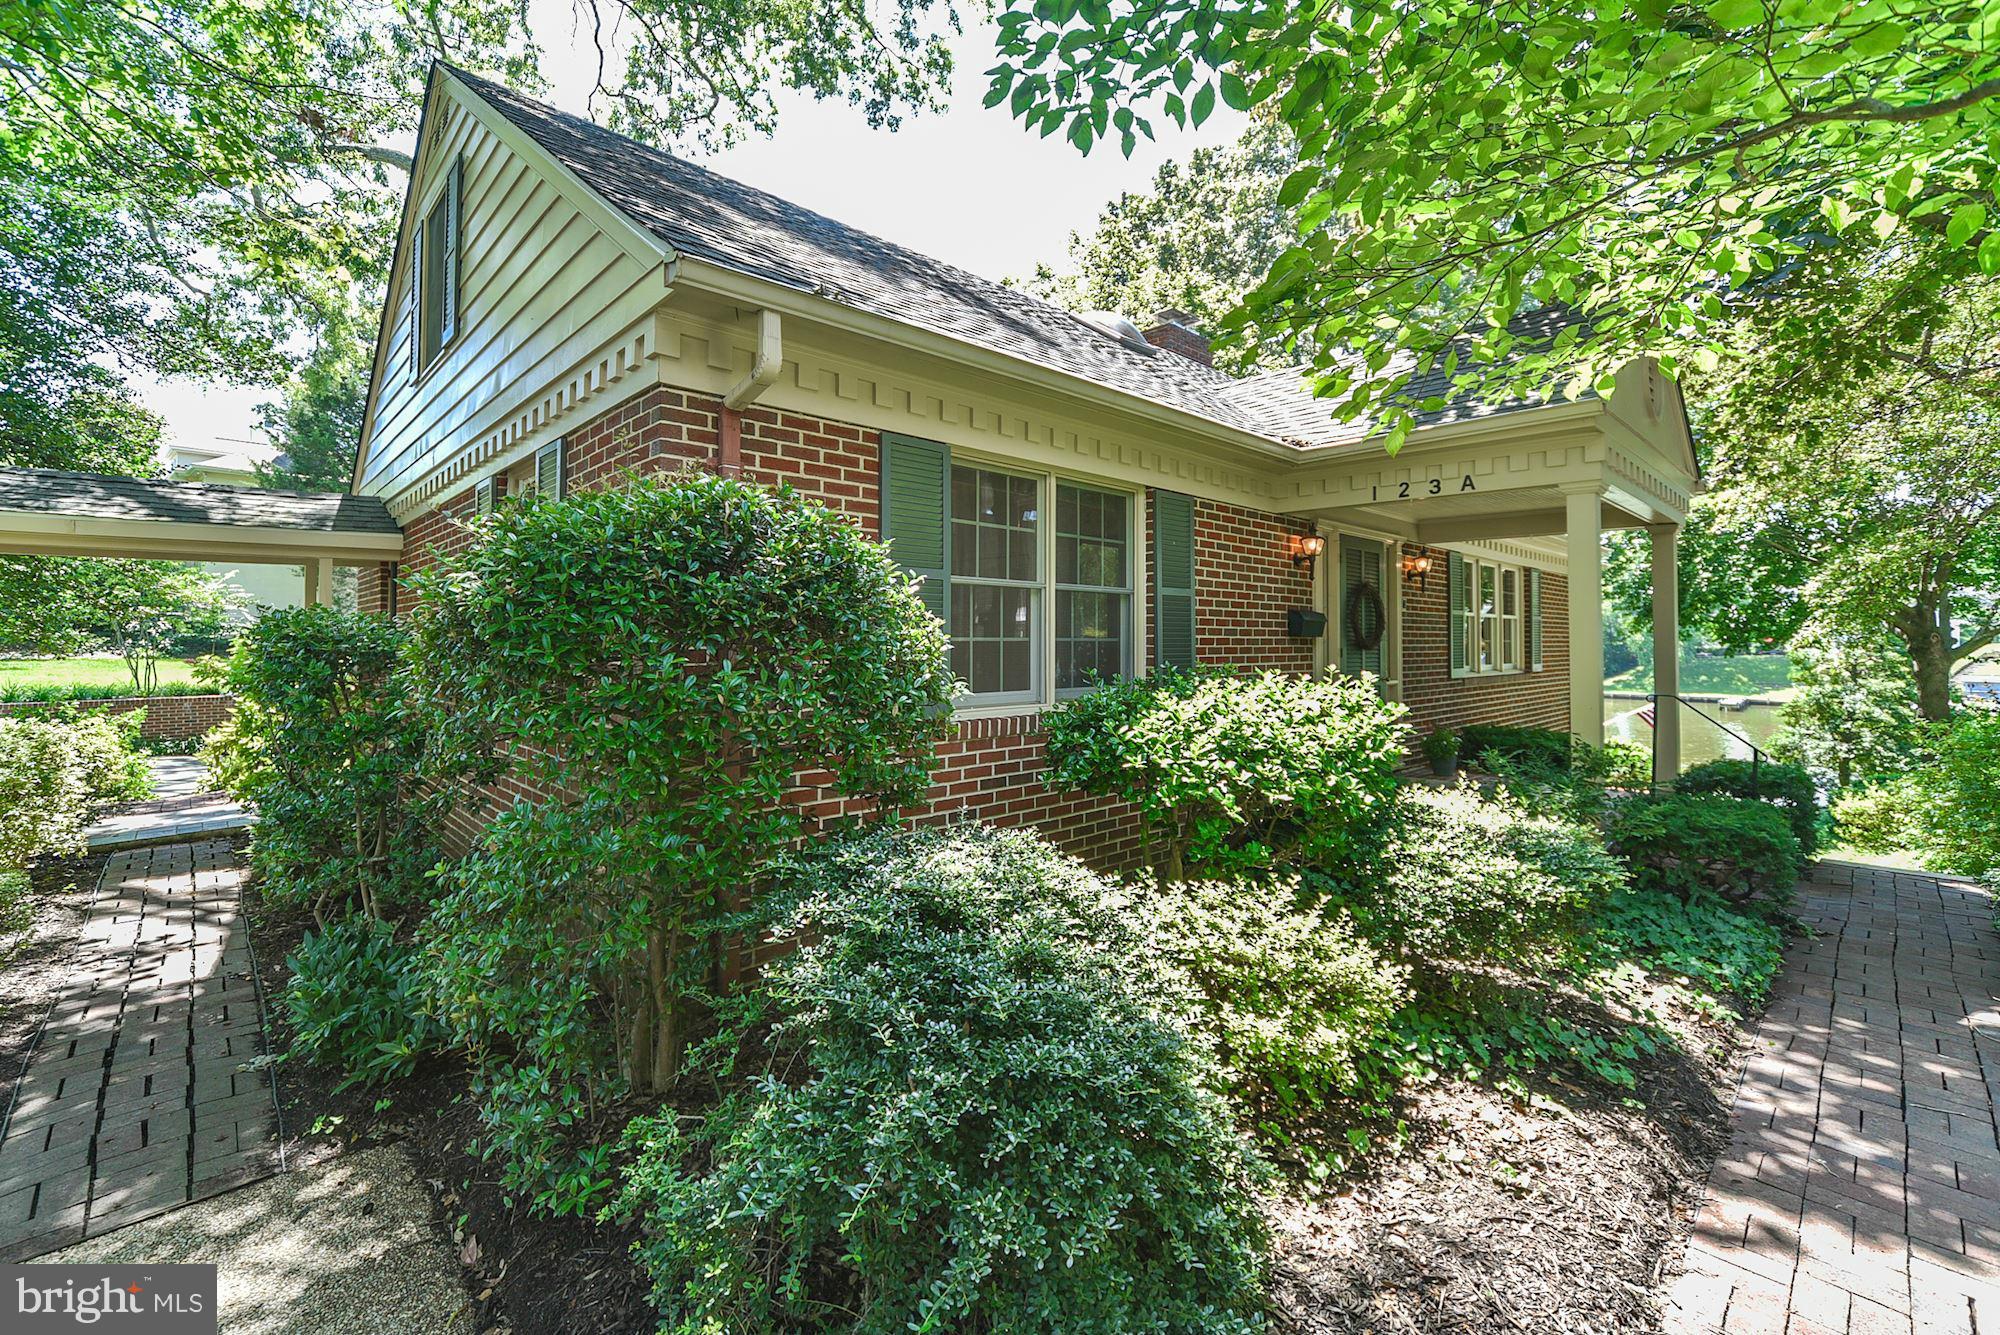
Lovingly Maintained Spa Creek Waterfront | All brick home | Traditional floor plan - 4 Bedrooms, 1 BR on main level, 1 BR on walkout level w/guest suite potential | Filled with charm | Sunny screened in porch off kitchen w/great Spa Creek views | 75' water frontage | private 60 ft. pier w/10,000 lb. boat lift | Walk to town & Maryland Hall venues.
#1002456704

ANNAPOLIS

123 SPA VIEW AVENUE A

4 Beds

3 Baths

N/A

$1,699,999

MLS#: 1002456704

This extraordinary find in Frederick County is a true rarity. The residence has been impeccably cared for and is situated on nearly 25 acres of land, boasting breathtaking mountain vistas. This home features substantial upgrades, including a $50,000 generator, hardwood flooring throughout most of the house, a tranquil koi pond, and an expansive 5,000-square-foot patio.
#MDFR2089648

KNOXVILLE

555 E MOUNTAIN ROAD

8 Beds

5 Baths

10,494 Sq.Ft.

$1,699,999

MLS#: MDFR2089648
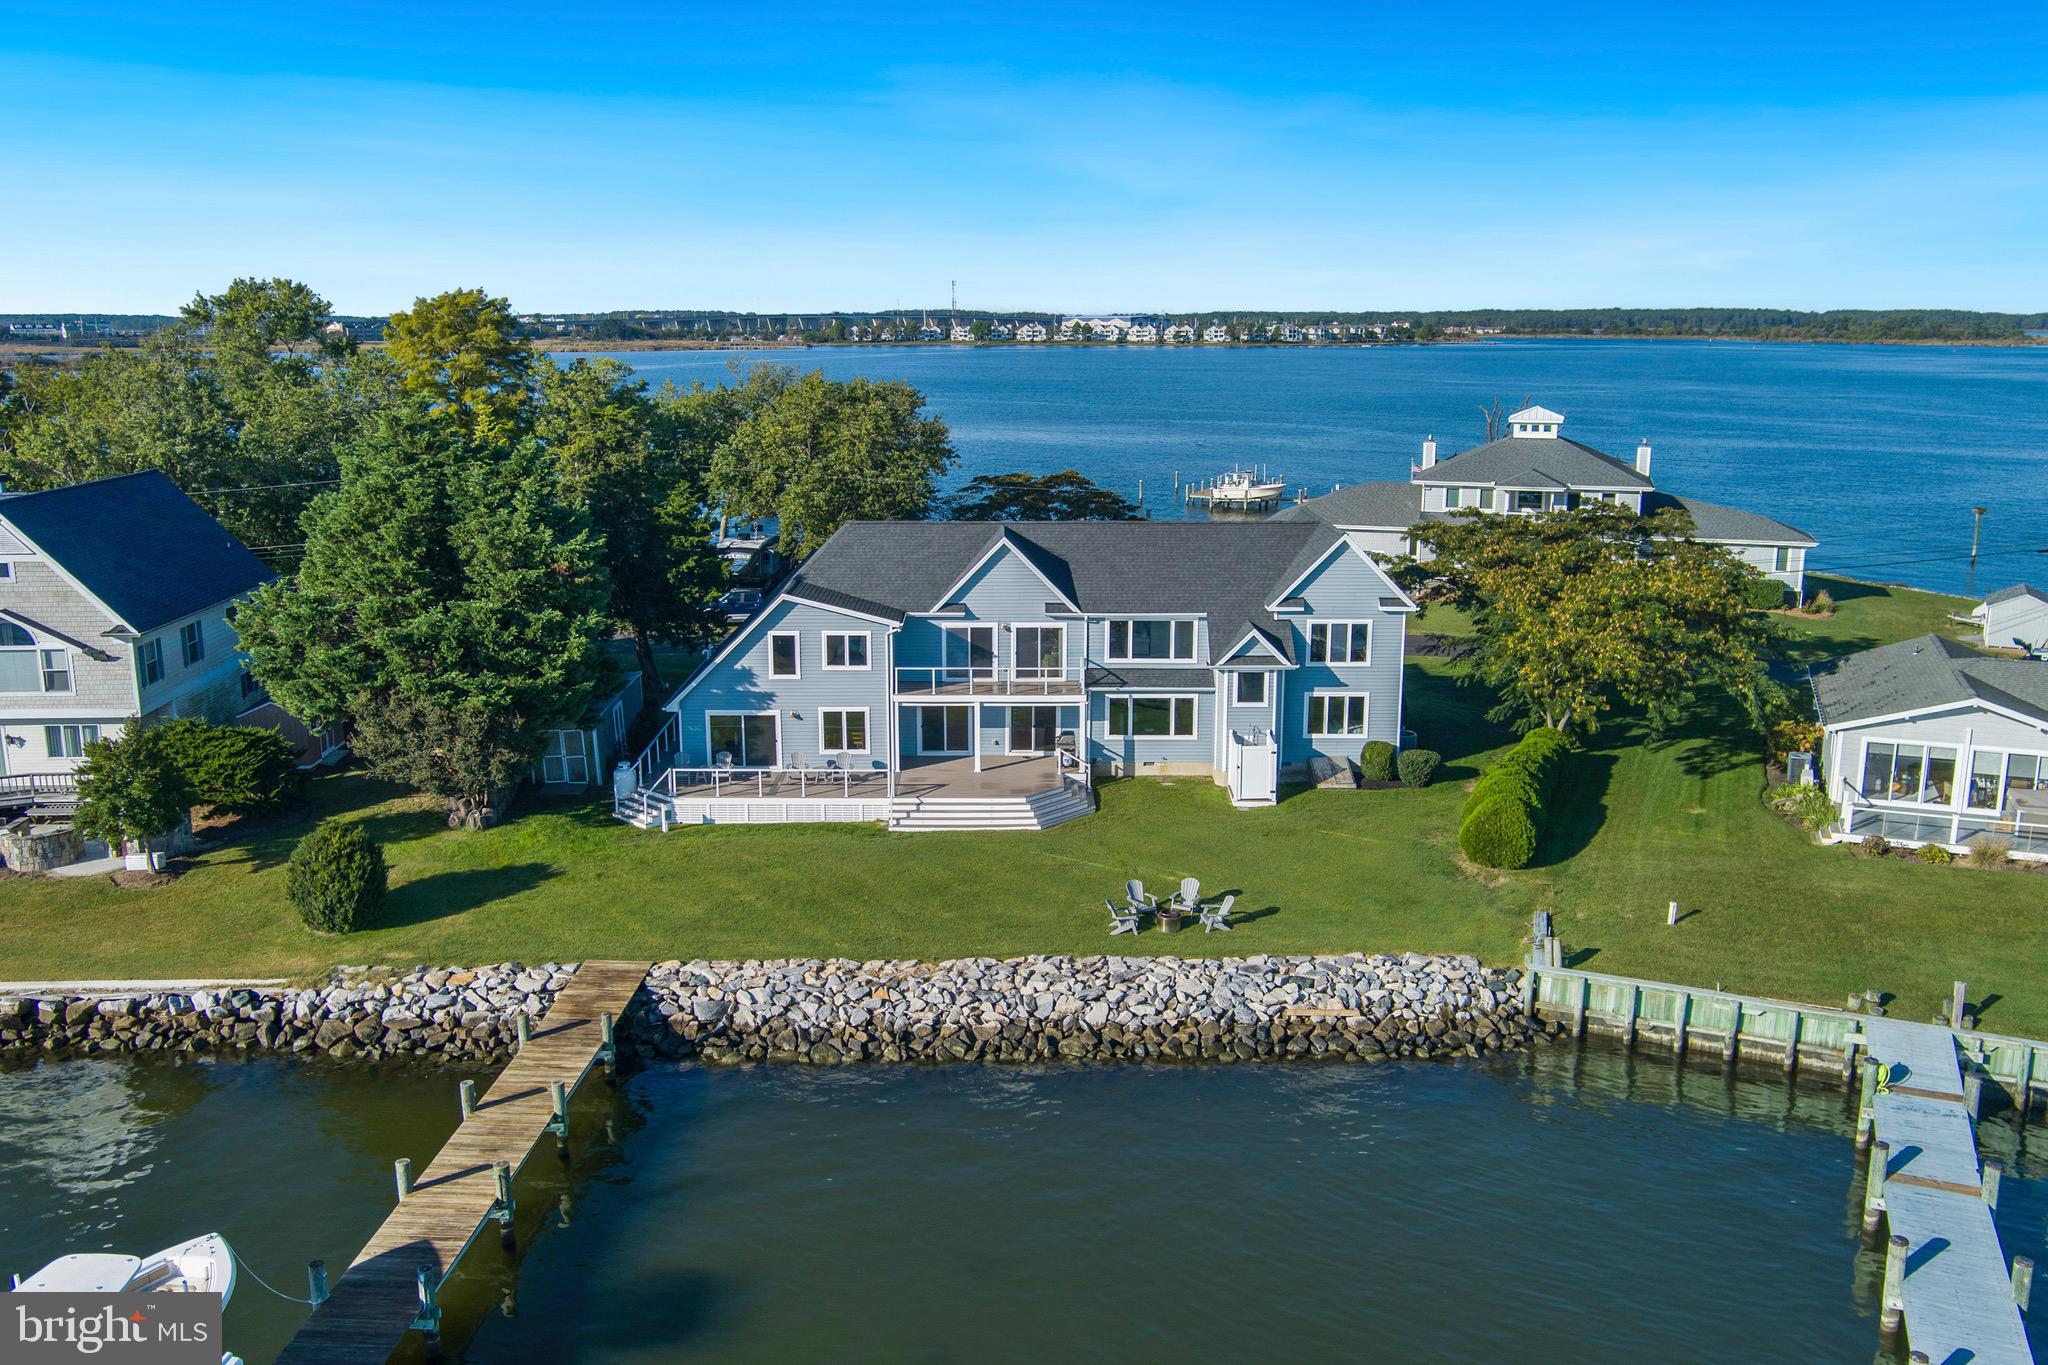
Welcome to 1026 Long Point Road, Grasonville, MD — a waterfront retreat on the Chester River with sunrise out back and sunset out front. Completely renovated inside and out in 2017, this 6-bedroom, 5.5-bath home combines timeless coastal charm with modern updates, offering water views from every room. The renovation included a new roof, siding, windows, HVAC, hardwood floors, carpet, doors, appliances, bulkhead, pier, boat lift, and decks — truly turn-key and ready for years of enjoyment. Designed for entertaining, the main level features expansive living and family rooms, a large dining area plus breakfast nook, and multiple sliders leading to the waterside deck with sleek cable railing. The spacious kitchen opens seamlessly to the deck—ideal for gatherings that flow from indoors to out. There are two bedrooms and 3 full bathrooms on the main level. A large laundry room and a versatile office (or additional bedroom) complete the first floor. Upstairs, two primary suites each offer en-suite baths and water views, separated by a comfortable sitting area. The main primary suite includes a private balcony overlooking the river. An additional guest bedroom upstairs with a half bath provides even more space for family or visitors. Outside, the private pier with an 8,000 lb. boat lift and 4–5 ft. MLW invites effortless boating, crabbing, and fishing right from your backyard. A shed provides extra storage for gear and equipment. Located near the end of the Long Point peninsula, where homes rarely come available, this property offers privacy and proximity to everything you love about the Eastern Shore—walk or bike the Cross Island Trail, easily boat to Kent Narrows, Rock Hall, Chestertown, and St. Michaels, and enjoy quick access to Route 50/301, shopping, restaurants, and nightlife. Whether you’re looking for a primary residence, weekend escape, or vacation rental investment, 1026 Long Point Road delivers the perfect blend of comfort, convenience, and Chesapeake charm.
#MDQA2015134

GRASONVILLE

1026 LONG POINT ROAD

6 Beds

5 Baths

4,016 Sq.Ft.

$1,699,999

MLS#: MDQA2015134
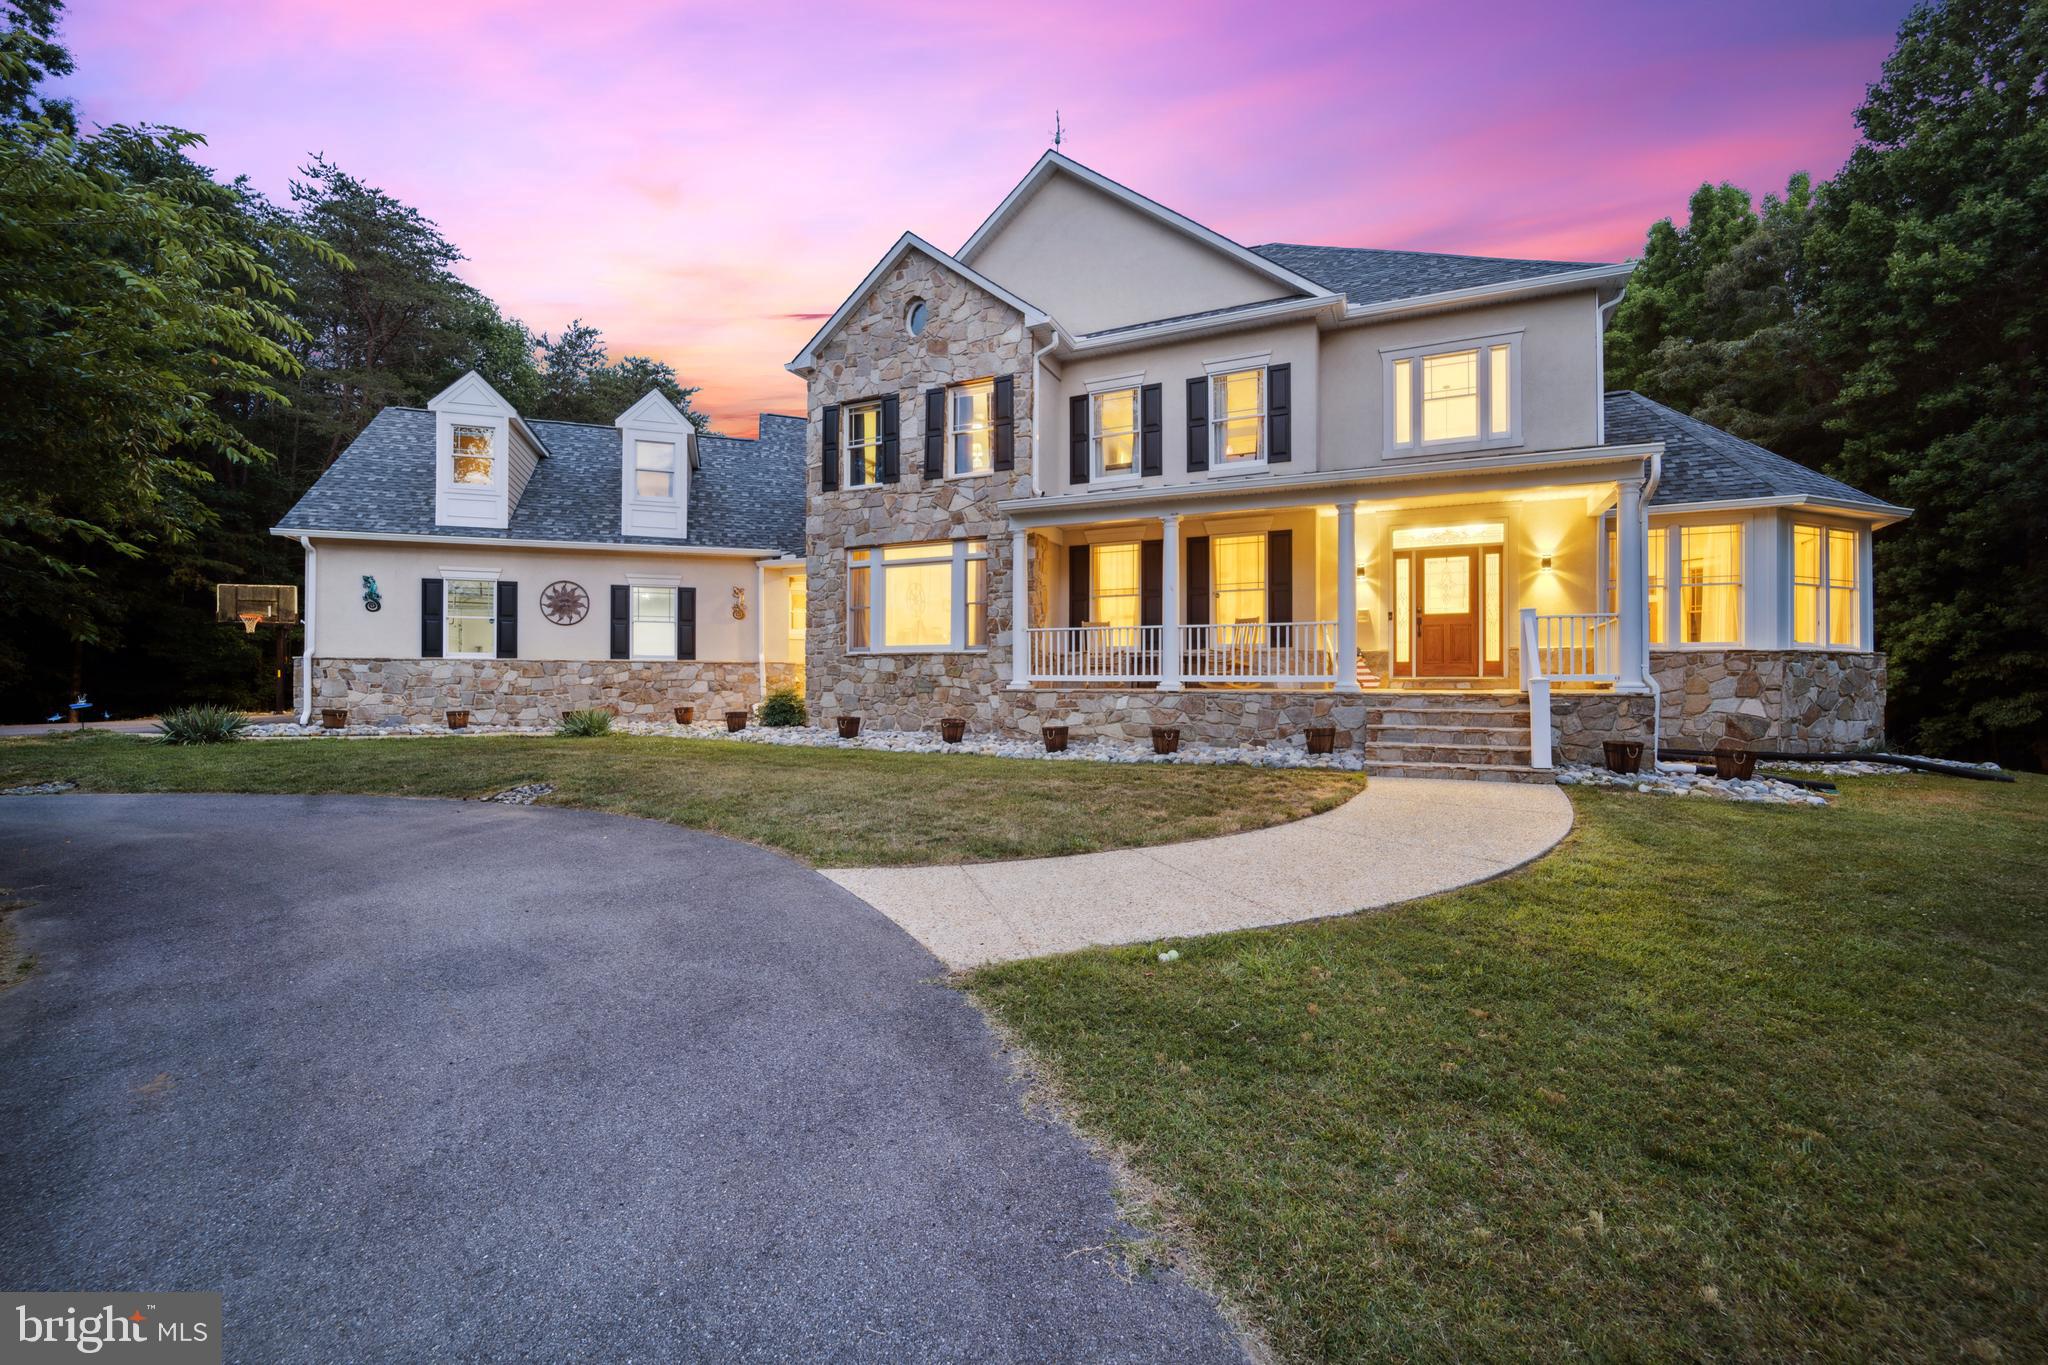
Welcome to this stunning custom-built home, featuring 5 bedrooms, 4 full bathrooms, and 2 half baths with over 8400 sq ft in the sought-after Patuxent Preserve community within the Crofton High School cluster. One of only three lots in the community permitted to raise horses, this  picturesque 11.28-acre lot is surrounded by protected woodlands, offering years of unparalleled privacy and bucolic views. Step into the grand two-story foyer with its elegant hardwood floors, which seamlessly flow into the open-concept main living area. The Chef’s kitchen is a true delight, boasting ample cabinetry, granite countertops, Jenn-Air cooktop and wall oven, and a two-tier island that overlooks the breakfast area and charming bay window. The expansive family room is an entertainer's dream with a cozy wood-burning fireplace adorned with stone surround and large windows that provide ample natural light and beautiful views of the rear yard. Host memorable dinner parties in the spacious formal dining room and living room nearby. The main level also features a quiet sitting room with a curved wall of windows overlooking the green space, a private office, two powder rooms, a mudroom, laundry room, and multiple access points to the rear deck, perfect for enjoying the outdoor oasis throughout the day. When ready to unwind, head up either of the two elegant staircases to the Owner’s Retreat where French doors lead to the spacious bedroom with tray ceiling, walk-in closet and a private balcony with tree-lined views, ideal for enjoying an evening drink under the stars. The luxurious en-suite bath boasts dual-sink vanity, separate shower and a jetted garden tub, providing the perfect setting for ultimate relaxation. Down the hall there are 3 additional bedrooms, two shared bathrooms and a bonus flex room that can serve as a 4th upper level bedroom, kid’s play area, in-law suite or gym with loads of storage space. Head to the lower level to enjoy a movie night in or entertain guests in the finished lower level rec room (2022) complete with a well-equipped kitchen (2023) boasting full-size appliances including an additional washer/dryer. Two bonus rooms with recessed lighting and an updated full bath are well-situated for an in-law suite, au pair space, gym, office or possible basement rental opportunity with walkout access to the rear yard. Plus tons of extra storage space for all of your long-term storage needs! Host a memorable summer BBQ on the large wraparound rear deck with patio, featuring bench swings, space for potential hot tub, and an expansive flat yard surrounded with mature trees. Plenty of parking for you and all of your guests via the circle driveway, attached three-car garage and extended driveway plus a built-in 50A charger for your electric car needs. Upgrades galore throughout this luxurious home including new roof (2024), 96 ground-mounted solar panels (2022), HVAC systems (2019-2022), UV air filtration system (2022), UV water purifier (2022), multi-stage well water filtration system (2022), water heater (2020), septic tank baffle (2023), attic air fan (2023) and exterior security lights (2024). Looking for green and reliable energy? Enjoy the fully-owned 31-kW solar panel array with a 30-year transferable warranty that will supply you with years of sustainable power. While SRECs do not automatically convey at the list price, SREC ownership transfer is negotiable and has provided approximately $1200 per year in bonus income. Enjoy the adjacent serene 40-acre meadow, 3 large ponds, walking paths and access to Patuxent River. Easy commute to Fort Meade, Annapolis, Baltimore, BWI airport and all that DC has to offer. Don’t miss this rare find!
#MDAA2087658

GAMBRILLS

3510 DEER PASS LANE

5 Beds

4 Baths

7,300 Sq.Ft.

$1,699,999

MLS#: MDAA2087658

1 ... 462 463 464 465 466 ... 666
* Listings identified with the FMLS IDX logo come from FMLS and are held by brokerage firms other than the owner of this website. The listing brokerage is identified in any listing details. Information is deemed reliable but is not guaranteed. If you believe any FMLS listing contains material that infringes your copyrighted work please review our DMCA policy and learn how to submit a takedown request. © 2024. First Multiple Listing Service, Inc.

Send a message

Message successfully sent.

Your message

What is 3 + 4 ?

Reason for contacting?

I agree to receive email communication and understand I can unsubscribe at any time.

I agree to be contacted by Charis Realty Group - Christine Issler, Broker via call, email, and text for real estate services. To opt out, you can reply 'stop' at any time or reply 'help' for assistance. You can also click the unsubscribe link in the emails. Message and data rates may apply. Message frequency may vary. Privacy Policy

Sign Out

Virtual Assistant

Would you like to take the next step with this property? We can help you schedule a showing or virtual tour, or send you more details.

Yes, I would like more information.

Thank You for Your Reply, One of Our Agents will contact you as soon as possible

No, maybe later.

Thank you, you can always contact me via email, phone number or through the contact form.

Realhub AI

Lucy - Your AI-Powered Realtor

Update Your Temporary Password

Personalize your search

Enter your email and we'll notify you immediately when new listings match what you're looking for.

or enter email address

Already have an account ? Login here

Continue your home search

I agree to receive communications and understand I can unsubscribe at any time.

I agree to be contacted by Charis Realty Group - Christine Issler, Broker via call, email, and text for real estate services. To opt out, you can reply 'stop' at any time or reply 'help' for assistance. You can also click the unsubscribe link in the emails. Message and data rates may apply. Message frequency may vary. Privacy Policy

Already have an account ? Login here

We use cookies

We use cookies primarily for analytics to enhance your experience. By accepting, you agree to our use of these cookies. You can manage your preferences or learn more about our cookies policy.
