Properties

Browse or get in touch to schedule a walkthrough.

  • Nearby me
Price range

Popular Features

Community Features

Association

Property Features

Waterfront

View

Exterior Features

Interior Features

Style

534885 properties match your criteria

Updated 1 minute ago

E-Alert name
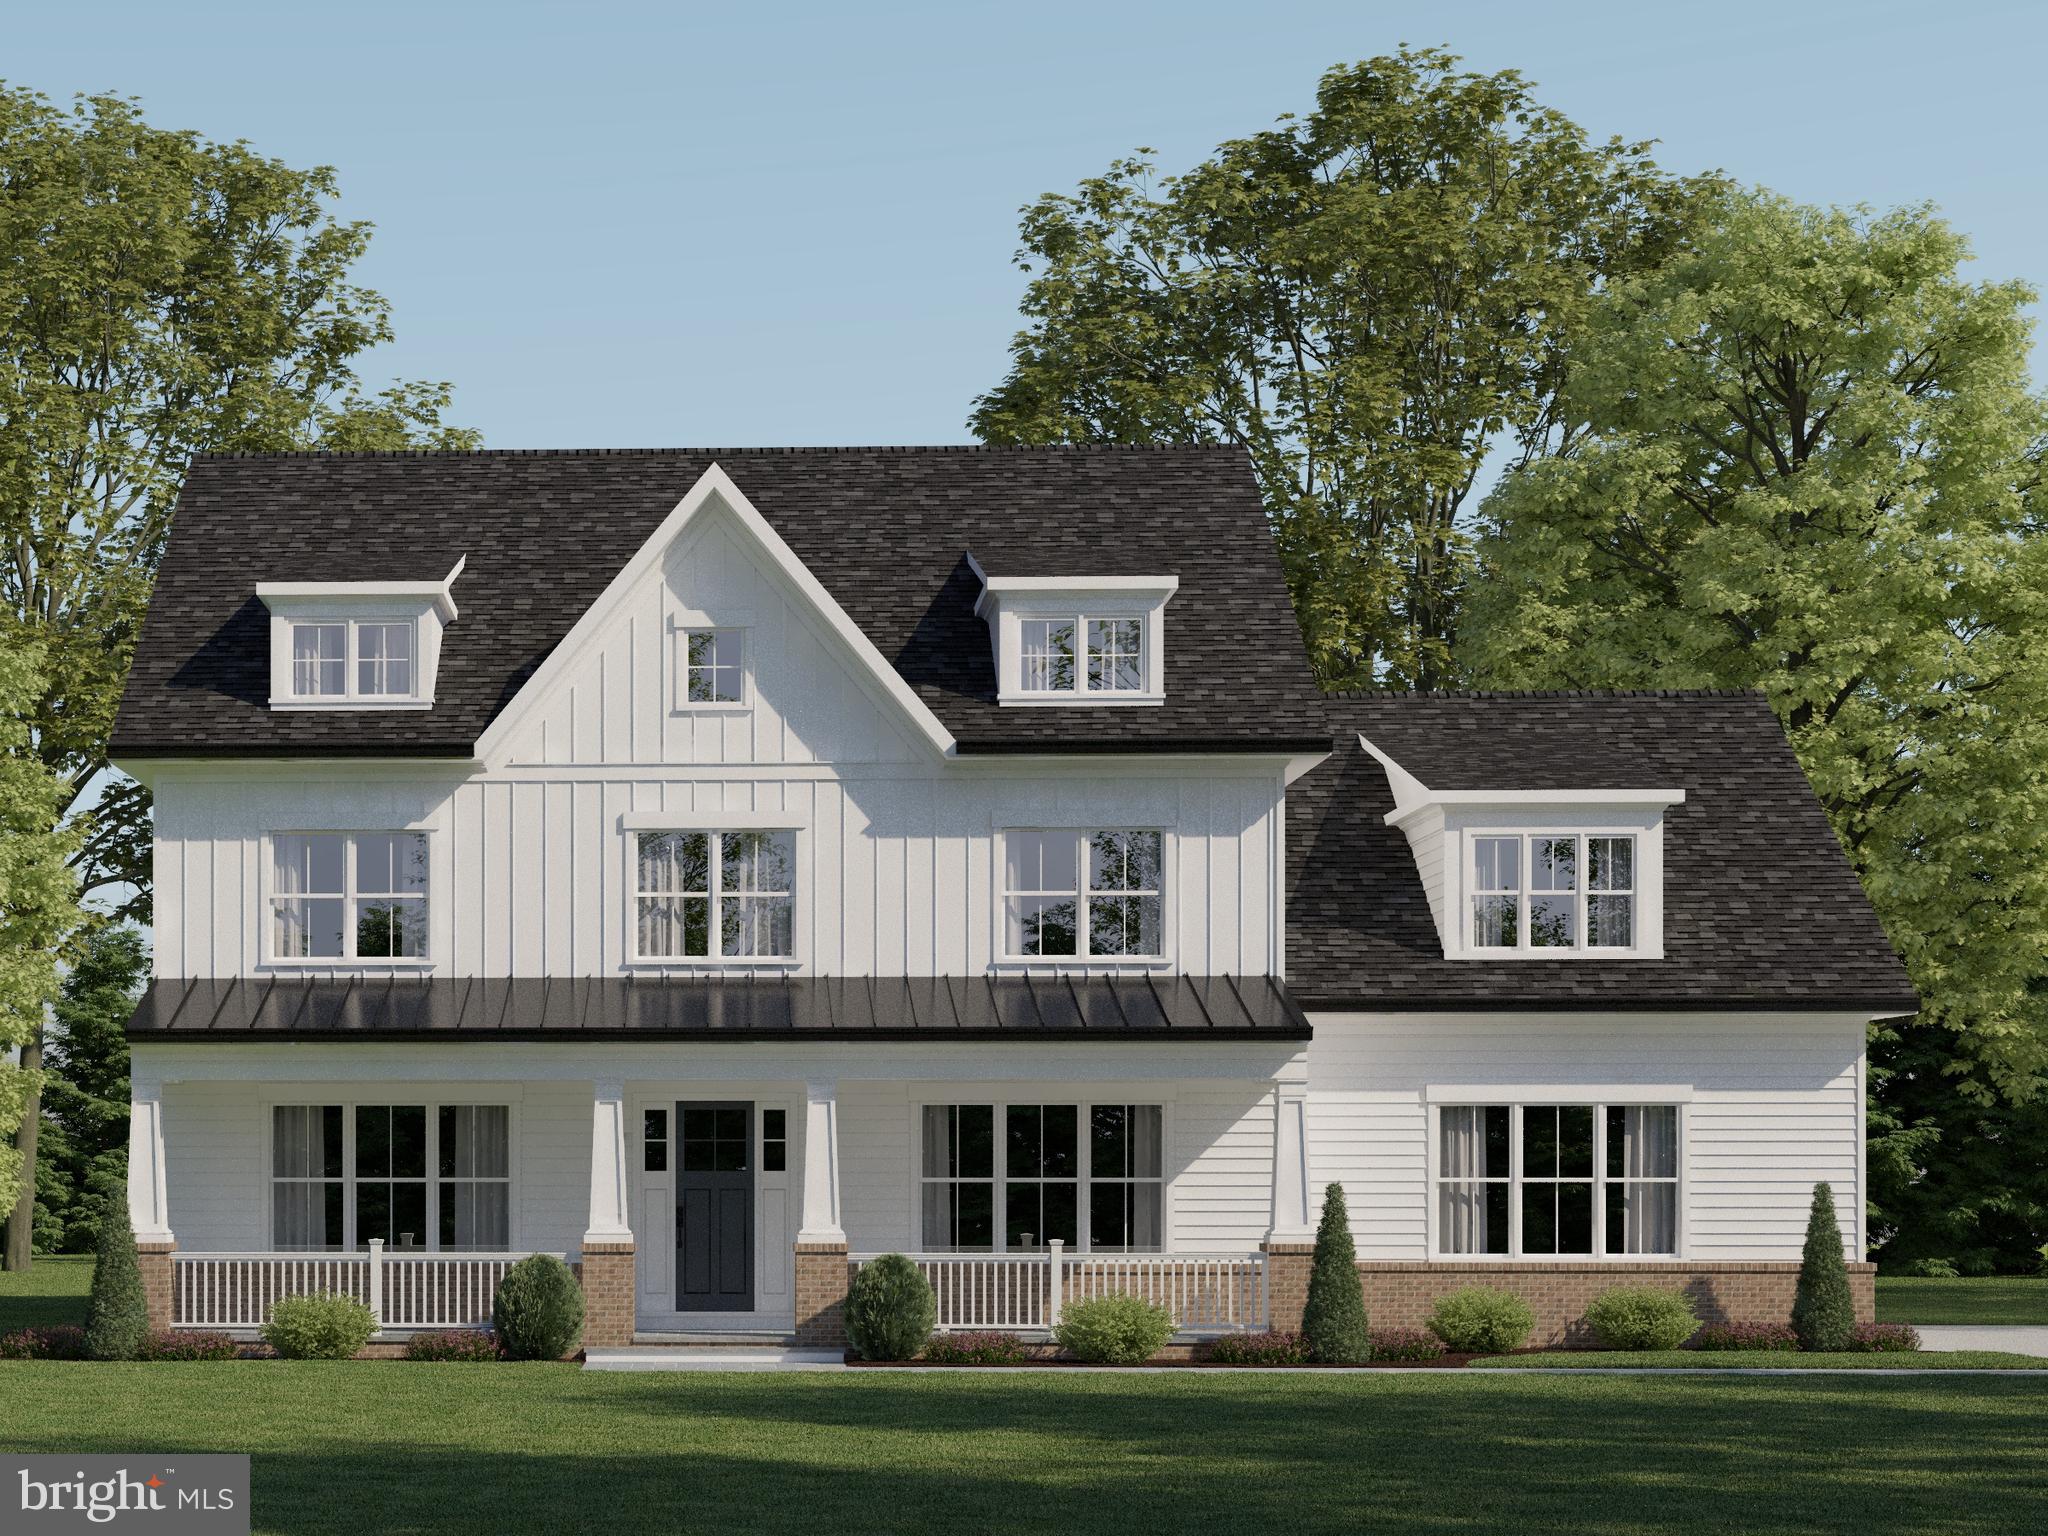
HOME TO BE BUILT.  Move in approximately 10-12 months from contract.  New construction from Churchill Classics on the final lots remaining in the renowned Quail Run community in North Potomac-Darnestown, MD. Sixteen estate-sized lots ranging from 3/4 to 2+ Acres. Cul-de-sac homesites with bucolic settings overlooking rolling fields and/or backing to woods and ponds. All lots are serviced by public water, septic, natural gas, and electricity.  Four unique floorplans (Chito, Millie, Chandler, AND THE NEW CALEIGH featuring a main level primary bedroom and living style) with three elevations for each. The size of these models are between 3800-4200, 4400-4900, and 5000+ square feet above grade depending on the structural options selected. The homes are a minimum of 4 bedrooms and 3.5 baths with 10-ft. ceiling height on the main level and 9-ft. on upper and lower levels. All models come standard with a roughed-in elevator shaft and pit. Whether you want an elevator now or in the future, it will be available for you to age in place in your new home. There are options to finish out basements as well as bump-out additions, third-floor lofts/bedroom suites, sunrooms, screened porches, decks, patios, pools, as well as main-level bedrooms. One size does not fit all, and Churchill Classics will make sure you can have a design that fits your needs even if a little tweaking is necessary.   As far as financing on build-to-suit lots, we are working with several approved lenders to offer buyers different options on construction-to-permanent financing. Your lender and the builder will work together with you throughout the process to request the draws needed. But here's the twist...CHURCHILL CLASSICS WILL PAY FOR MOST IF NOT ALL OF THE MONTHLY CARRY COSTS ON THE LOAN UNTIL THE SUBSTANTIAL COMPLETION OF YOUR HOME!
#MDMC2092420

DARNESTOWN

12907 QUAIL RUN COURT

5 Beds

4 Baths

4,428 Sq.Ft.

$1,695,000

MLS#: MDMC2092420

Classic Architecture. Modern Luxury. An Exceptional Ruxton Setting.   Gracefully sited within a private and peaceful enclave, this custom built residence has been meticulously renovated and expanded, offering five bedrooms, four full and one half baths in the main residence, a spacious detached two car garage, as well as an exceptional fully equipped guest house providing additional private living space, complete with it's own private balcony.  Inspired by timeless traditional architecture with distinctive Craftsman influences, this home pairs refined finishes and exceptional architectural integrity with an inviting floor plan designed for both elegant entertaining and comfortable everyday living. From its welcoming front porch that seamlessly blends with the expansive wraparound deck, to its sun filled interior and thoughtfully curated living spaces, every inch reflects enduring quality and impeccable attention to detail. Inside, soaring ten foot ceilings, hardwood floors, extensive millwork, and walls of windows create an atmosphere that is both grand and inviting. The spacious living room, anchored by a wood-burning fireplace, flows effortlessly into the dining area, creating an open gathering space enhanced by two sets of French doors leading to the wraparound deck. At the heart of the home, the chef’s kitchen is as functional as it is stunning, featuring stone countertops, custom cabinetry, premium built-in appliances, a breakfast bar, and a coveted La Cornue gas range imported from France. Open to the kitchen, the inviting family room offers custom built ins, a wood burning stove, and an elegant wet bar complete with a beverage refrigerator and ice maker, an ideal setting for entertaining family and friends. The two upper levels feature five generously sized bedrooms and three beautifully appointed full baths, including a luxurious primary suite with private balcony access, custom crafted storage, and the convenience of its own washer and dryer. The fully finished, light filled lower level offers a spacious recreation room, a new full bath, additional laundry, abundant storage, and walk-out access. Adding exceptional versatility to the property is the fully finished guest house situated above the detached two car garage.  This beautifully appointed space features its own kitchen, full bath, laundry, and living space, and is ideal for extended stay guests, an au pair, multigenerational living, or a private home office or studio. The thoughtfully designed outdoor living spaces include the expansive wraparound deck and beautifully landscaped grounds, creating a picture perfect backdrop for entertaining or quiet moments of relaxation. A rare offering in one of Ruxton’s most sought after settings, this remarkable property masterfully combines timeless architecture, extraordinary craftsmanship, sophisticated modern updates, and exceptional flexibility - creating a home that is both impressive in scale and effortlessly livable.
.
#MDBC2168836

RUXTON

7807 OVERBROOK ROAD

5 Beds

4 Baths

3,871 Sq.Ft.

$1,695,000

MLS#: MDBC2168836
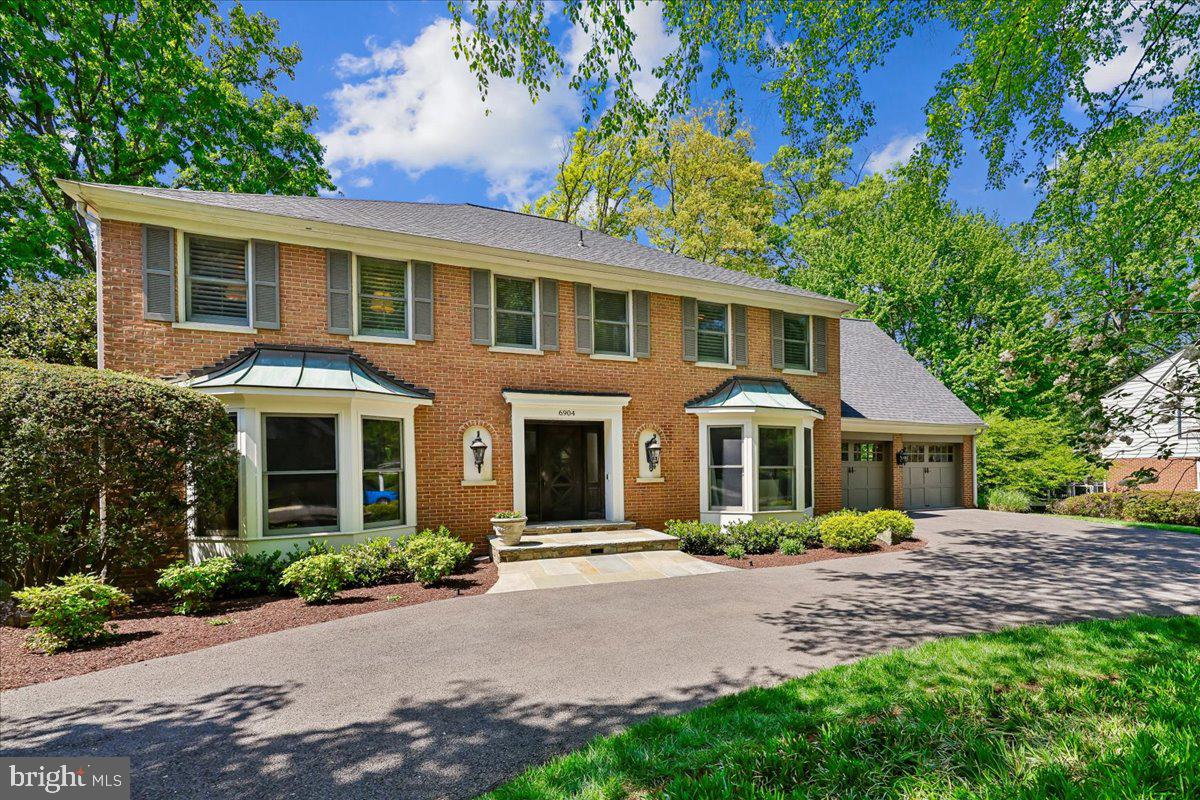
Better-than-new in North Bethesda! Stunning renovated colonial in sought-after Windermere enclave.  From the landscaped grounds, on a large corner lot, to the circular driveway to the flagstone walkway, the home has an elegant presence from the start.  Once inside, the vibe is timeless and classic.  The foyer opens to a dramatic staircase with designer bannister.  The coveted main floor office/den is just off the foyer providing that perfect WFH spot, or a cozy corner for that mah jongg game.  Across the foyer is the elegant dining room, ready for special occasions with family and friends.  Just beyond is the true sweet spot. The wide-open floor plan includes the gourmet chef’s kitchen, a true masterpiece designed by acclaimed kitchen design firm, Lobkovich.   High-end appliances include a Viking Professional six burner range, two dishwashers, a Dacor warming drawer, SubZero refrigerator with two freezer drawers, and more. In the bar area, there are two refrigerated beverage drawers. In the warmer months, enjoy life on the screened porch and deck, like living in your own tree house.  Back inside, rounding out the main level are the family room, with a gas fireplace, and an amazing mud room with newer washer and dryer, cubbies, storage and access to the freshly painted garage.  Upstairs, you’ll find five bedrooms and three full baths, including a sumptuous primary suite, with a wood-burning fireplace, two walk-in closets and a spa-like primary bathroom.  The walk-out lower level is huge, with open space, a guest room/bonus room, a full bath and so much storage.   With hardwood floors throughout the main and upper levels (including under the carpet in upstairs bedrooms), and decorator touches everywhere you look – every door knob has been replaced in this home! -- this home is truly one-of-a-kind and move-in ready.
#MDMC2232376

NORTH BETHESDA

6904 EARLSGATE WAY

5 Beds

4 Baths

5,200 Sq.Ft.

$1,695,000

MLS#: MDMC2232376
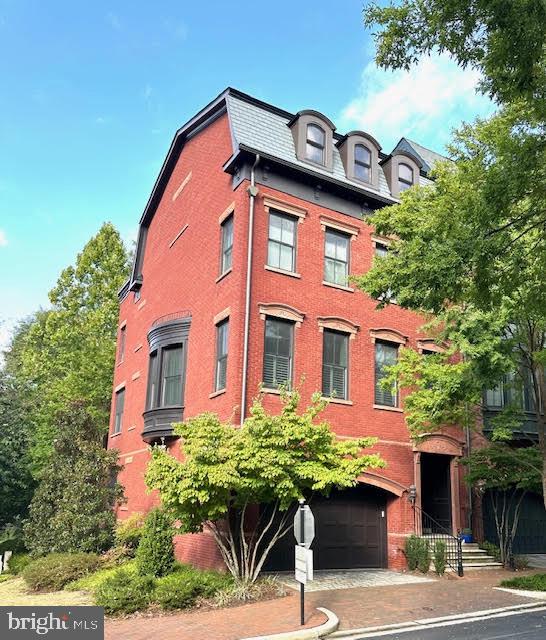
Sensational 4-bedroom, 3 full bath, 2 half bath, corner brownstone with elevator, backing to a lush, tree-lined surround. A gracious entry foyer opens to a private recreation room/home office with a walk-in closet, half bath, and private access to the paver patio.
The second level boasts a stunning dining room with a bay window, formal living room, private office with custom built-ins, and a state-of-the-art kitchen with a center island and coffee/wine bar, opening to the breakfast room and cozy family room with a gas fireplace, custom built-ins, and access to a private Trex deck.
The third floor has been reimagined with a luxurious owner’s suite, featuring a custom walk-in dressing room with a center island, makeup vanity, and two additional walk-in closets, all leading to a spa-inspired bathroom with a steam shower and soaking tub.
The fourth level is an entertainer’s dream, with elevator access to a second family room with a gas fireplace, custom built-ins, wet bar, a fourth bedroom, and the third full bath, plus a rooftop terrace with treetop views.
#MDMC2149474

POTOMAC

12591 ANSIN CIRCLE DRIVE

4 Beds

3 Baths

3,940 Sq.Ft.

$1,695,000

MLS#: MDMC2149474
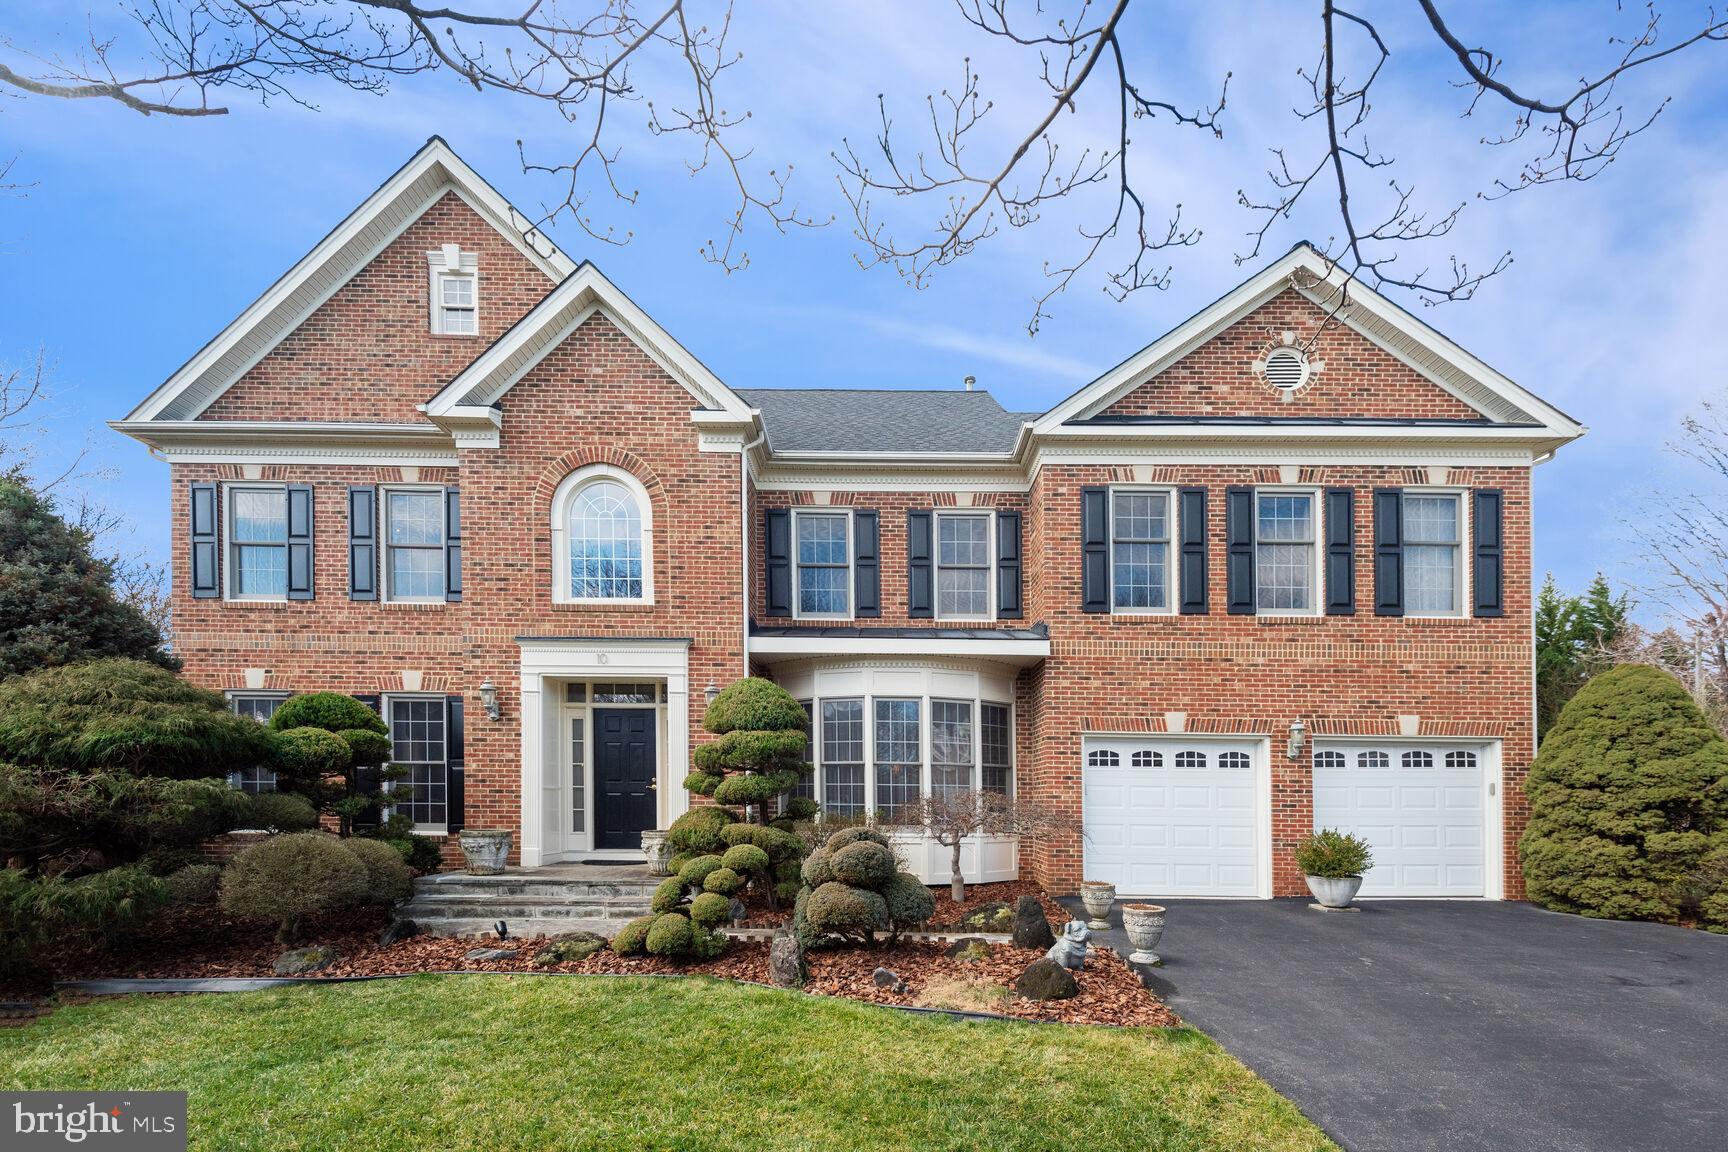
Spectacular, highly sought-after “Oakton” model by Craftmark Homes on one of the largest and most beautifully landscaped lots in Potomac Glen and it is situated on a quiet cul-de-sac! It is also located in the Churchill-Hoover-Wayside School District! This home is immaculate and truly shows like a model home throughout.
- The Main Level features oak and cherry hardwood floors throughout, a dramatic two-story family room with walls of windows and a floor-to-ceiling Williamsburg lime-washed fireplace that is absolutely stunning! Also, there is a beautiful office/study with double French doors, built-in bookshelves and bay window. A modern, up-to-date kitchen with granite countertops and a spacious breakfast area as well as a large formal living room and dining room, powder room, and mudroom/laundry complete this level! 
- The Second Level features an extremely spacious primary bedroom with two walk-in closets, a large dressing area and a beautiful primary bathroom with many upgrades. Three additional large bedrooms and two other full bathrooms are found on this level. 
- The Basement Level includes a huge entertainment area perfect for entertaining family and guests, an additional room for an office or other use, a full bathroom with shower and tub as well as two huge storage rooms! 
Everything throughout this home exudes elegance, class, grace, charm and beauty. It is truly a rare find!
#MDMC2120956

POTOMAC

10 MAPLECREST COURT

4 Beds

4 Baths

5,705 Sq.Ft.

$1,695,000

MLS#: MDMC2120956
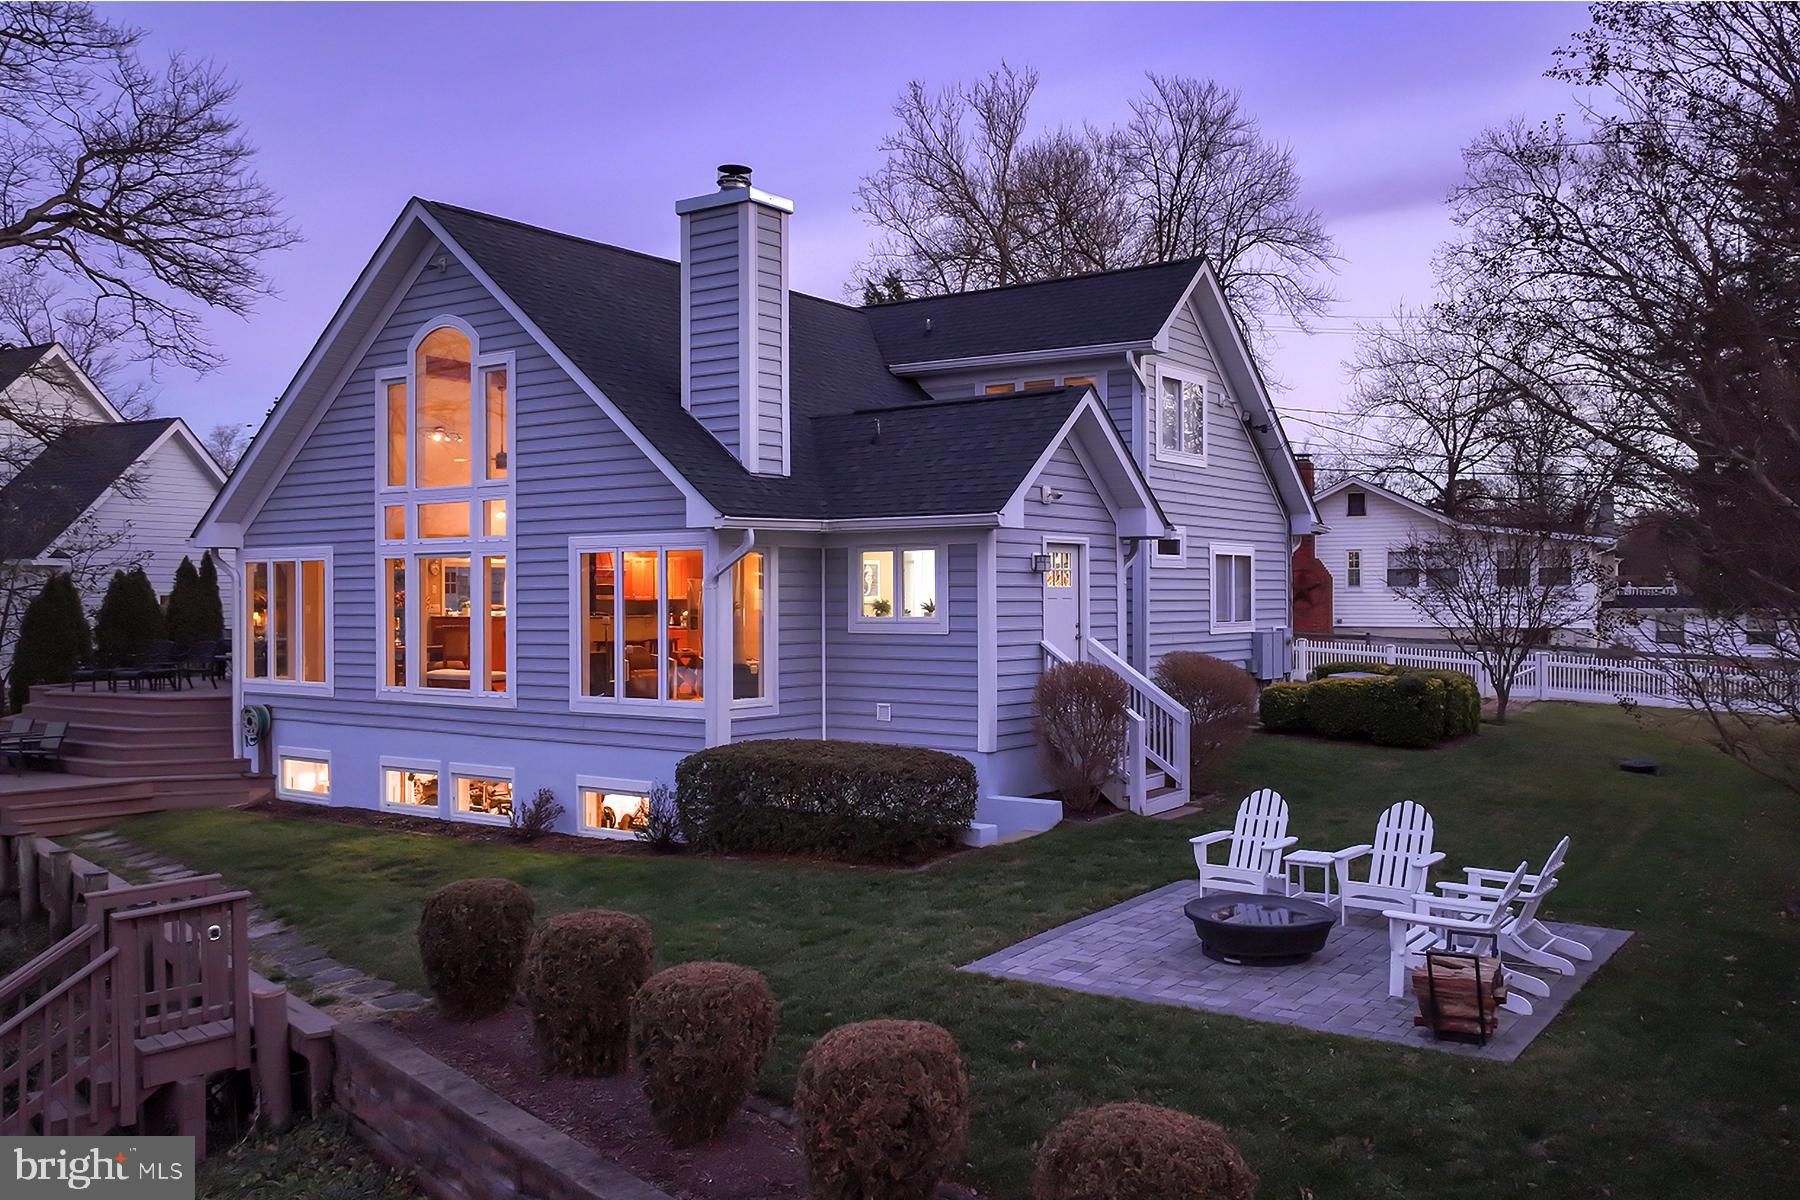
Captivating water views abound at 315 Cove Road, located on protected Granville Creek just off the South River. This meticulously maintained waterfront home offers an unbeatable combination of property size (located on a triple lot), turnkey condition, and incredible pier complex. Virtually every system and many structural components have been updated or replaced, including appliances, roof, HVAC systems, hardwood floors, and all interior doors. With unobstructed water views, a private multi-slip pier with a rare, covered slip and deep water, new shoreline management and rip rap, and just minutes to the Chesapeake Bay, this home is a boater’s dream. Step inside to a bright and open floor plan, where the dramatic two-story great room takes center stage, filling the space with natural light and water views. The updated kitchen has newer appliances and the hardwood floors throughout add warmth. Relax by the wood stove in the seating area on a cold evening. The two-level waterside deck just off the great room is ideal for having meals al fresco and entertaining. The main level bedroom has ample space, and the full bathroom has been beautifully updated. There is a wonderful bonus room on the main level, perfect for a media room or overflow guest room. There is also a new laundry room with pantry on this floor that has outside access. Upstairs, the spacious primary suite’s large windows bring in so much natural light and the view extends out to the South River. The suite includes two walk-in closets and a renovated bathroom. A second upstairs bedroom has its own new, ensuite bath and multiple closets. Overlooking the great room, the loft is perfect for a home office. The walk-out lower level, with its 9-ft ceilings and new windows, offers many possibilities such as an exercise area or maker’s workshop. This unique waterfront opportunity combines modern upgrades, public water & sewer, thoughtful design, and unparalleled access to the water. The community has a club house, boat ramp, playground, basketball & pickle ball courts, and baseball field. Conveniently located near Annapolis, DC, and Baltimore, this home is the perfect blend of privacy and accessibility.
#MDAA2134508

RIVA

315 COVE ROAD

3 Beds

3 Baths

2,800 Sq.Ft.

$1,695,000

MLS#: MDAA2134508
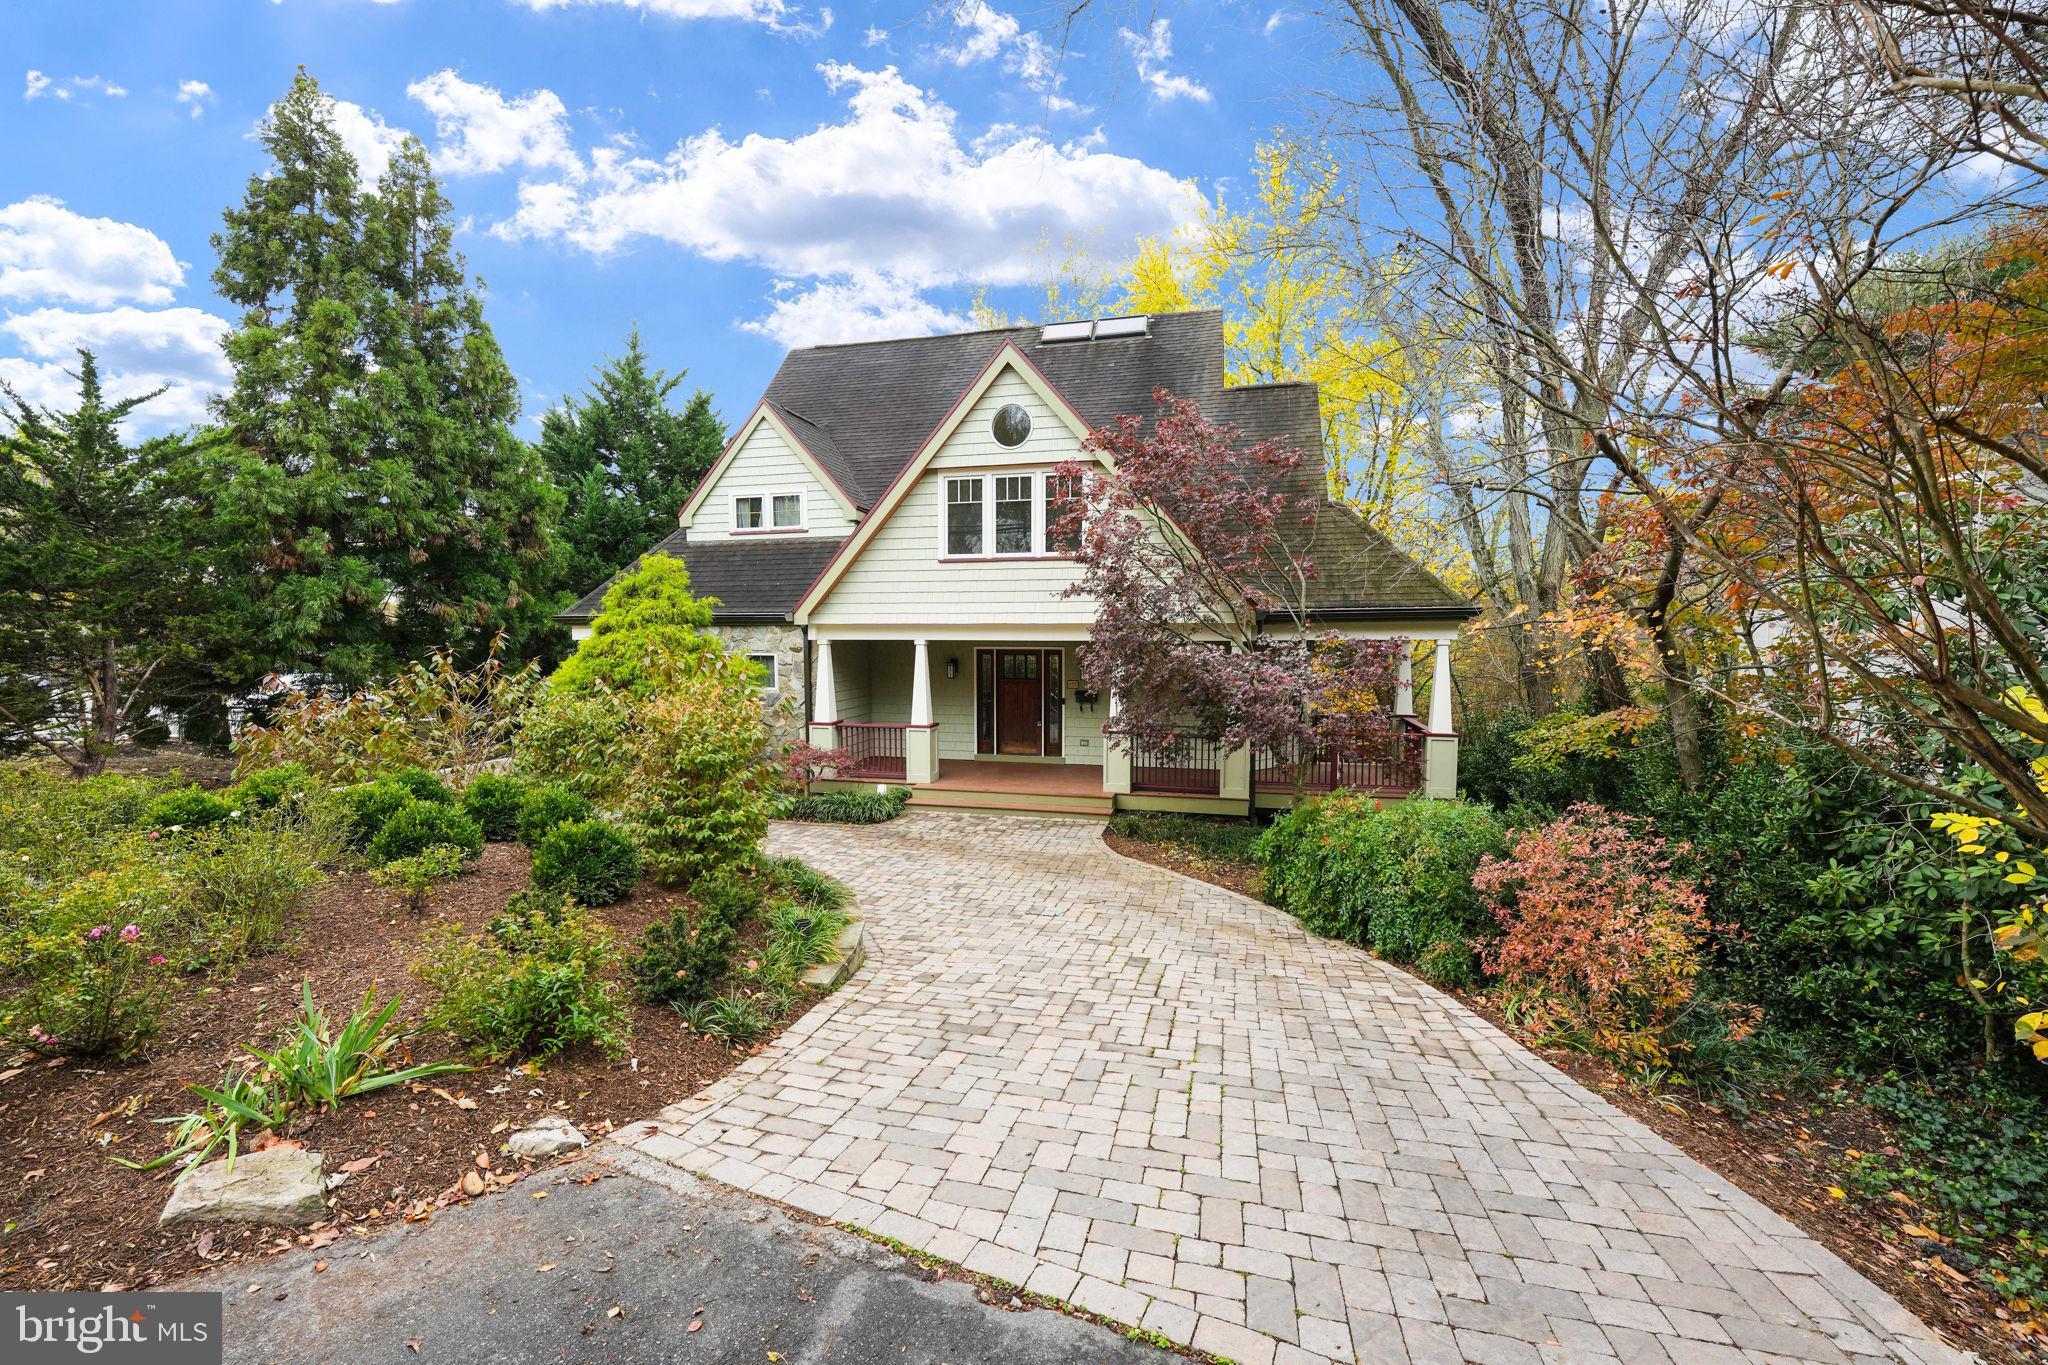
Welcome to 6410 Brookes Lane, a gem in the coveted neighborhood of Brookmont. Situated on an impressive 12,632 square foot lot, this 2004 Craftsman has been thoughtfully improved both inside and out. A circular paver driveway surrounded by mature plantings leads to a welcoming front porch as well as a convenient covered side entrance. Upon entering this beautiful home, the expansive foyer opens to a light-filled two-story living room with soaring floor-to-ceiling windows and an impressive stone surround fireplace. The open floor plan seamlessly connects the living area to the generous dining room, perfect for entertaining, and direct access to a spacious screened porch for additional gatherings. The gourmet kitchen, which features a large center island, counter seating, and stainless steel appliances, connects to the mudroom and a tucked-away powder room. Upstairs, a primary bedroom suite with cathedral ceiling features a walk-in closet and an ensuite bathroom, and connects to a light-filled loft that overlooks the living room. Two additional bedrooms, each with charming architectural detail, and a hall bathroom complete this level. The fully finished lower level features a family room with a gas fireplace and sliding doors providing direct access to a slate patio and stunning backyard. Recent lower level renovations include a wet bar, a fabulous full bathroom, an office with built-ins, updated laundry room, and a fourth bedroom with direct access to the patio. In addition to the patio, the backyard features new retaining walls and stonework, ambient lighting, ample yard space, and a shed. The fully fenced oasis boasts a conditioned outbuilding with a new deck, perfect for use as a fitness room, art studio, or additional office space. Residents of this neighborhood enjoy the Shops at Sumner Place, Glen Echo Park, and the Brookmont Farmer’s Market, as well as nearby shops and restaurants. The prime location offers easy access to Clara Barton and GW Parkways, and both Northern Virginia and Washington DC. This one-of-a kind home is truly a special opportunity!
#MDMC2153984

BETHESDA

6410 BROOKES LANE

4 Beds

3 Baths

3,218 Sq.Ft.

$1,695,000

MLS#: MDMC2153984
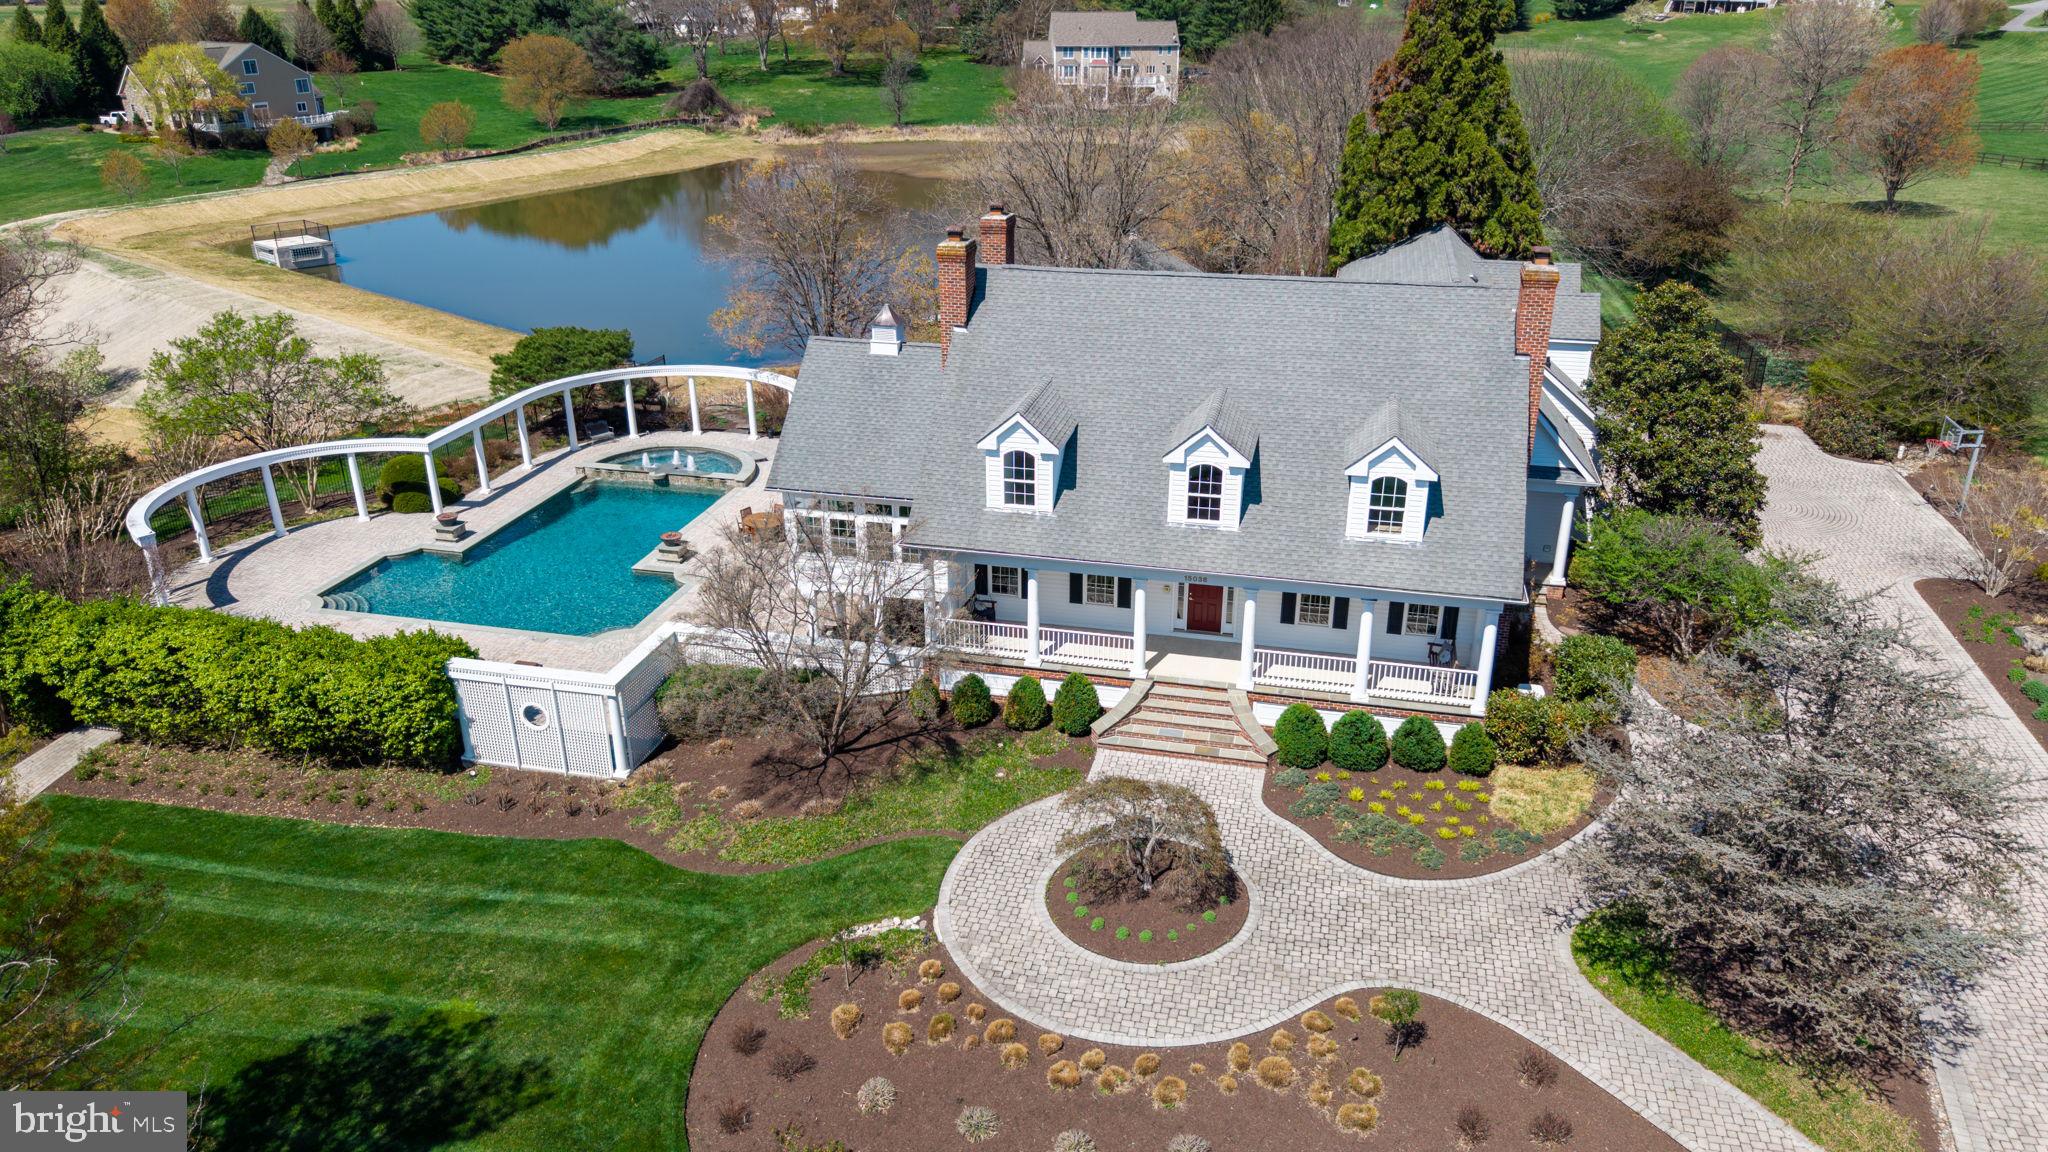
Unmatched Luxury in Western Howard County

This is a RARE opportunity to own one of Howard County’s most exclusive estates! Nestled on 5 pristine acres, this One-of-a-Kind Southern Cape Cod masterpiece redefines luxury living with 5 generously sized bedrooms, 4.5 bathrooms, and exceptional indoor-outdoor spaces that elevate every lifestyle.

From the moment you arrive, you're welcomed by award-winning landscaping, a grand concrete paver driveway, and a wide Southern-style front porch that opens to a stunning foyer wrapped in fresh 2024 designer paint and gleaming refinished cherry hardwood floors throughout.

The heart of the home continues to impress with a fully finished on-grade basement complete with its own kitchen ( perfect for in-law or guest accommodations) , a professional 9 -foot pool table, and a dedicated movie room featuring leather recliners, projector, and screen that all convey.

Outside, your private paradise awaits. The 1.5-acre, fully deeded private pond—fresh off a $1.5M reconstruction in 2024 by Howard County Contract #D-1177—is stocked with bass and ideal for your PRIVATE fishing or canoeing experience. Cascading waterfalls and a koi pond feed into the pond, creating a tranquil backdrop for everyday living or unforgettable events.

The resort-style outdoor living space features an expansive heated saltwater pool with new (2025) primary pool pump, spa, and fiber-optic lighting with adjustable colors, plus brand-new fire bowls (2025) for a truly dramatic, one of a kind nighttime experience. Entertain in style on the upper-tiered patio with a full outdoor chef’s kitchen, complete with Viking appliances, a wok, dual sinks, grill, two-burner stove, ice machine, and kegerator.

Additional outdoor highlights include:

    New whole-house generator and transfer switch ( winter 2024)

    Outdoor sound system

    Extensive low-voltage LED landscape lighting (all bulbs replaced in  fall 2024)

    Backyard walking paths and gardens

    Fenced area perfect for a playground or volleyball court

Other recent major updates:

    Primary kitchen refrigerator (2024)

    Main and basement level HVAC system replaced (2019)

    Well pump replaced (2017)

This estate is not just a home—it's a lifestyle. Located in prestigious Western Howard County, it offers unparalleled seclusion, timeless charm, and modern convenience all in one exquisite package. Whether you're hosting a grand celebration or enjoying a peaceful evening by the pond, this property is truly unmatched.

Do NOT miss this once-in-a-lifetime opportunity to own one of the finest private residences in Howard County.
Call Rebecca Mason at Cummings & Co today for your private tour!
#MDHW2045158

WOODBINE

15036 SCOTTSWOOD COURT

5 Beds

4 Baths

5,912 Sq.Ft.

$1,695,000

MLS#: MDHW2045158
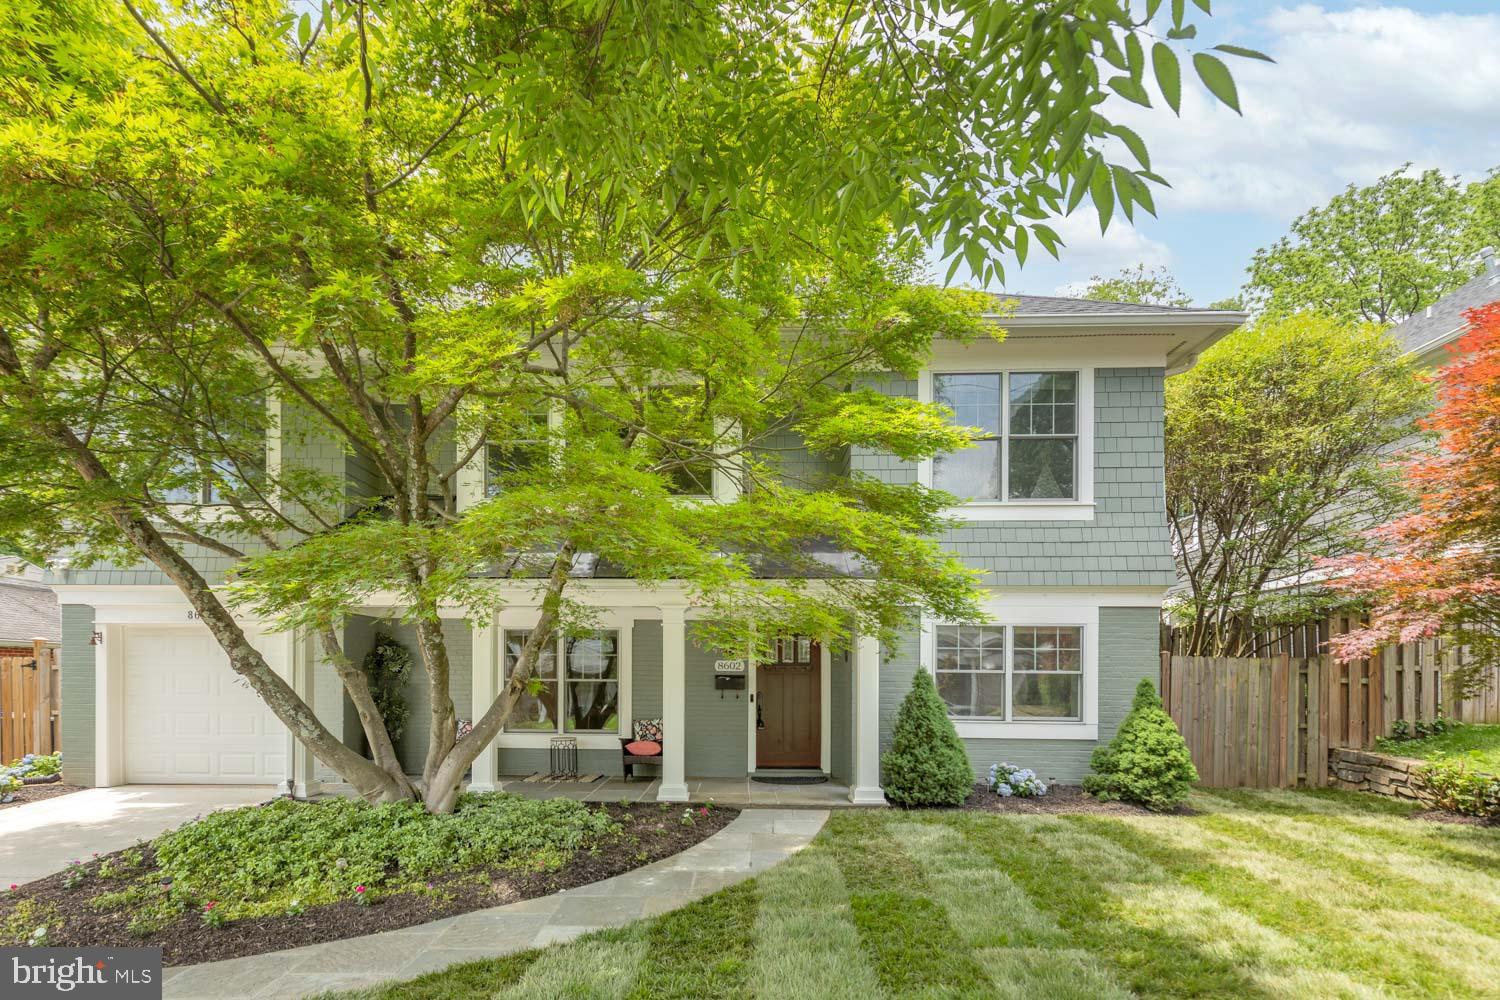
**  Be the first to see this beautifully maintained Craftsman-style Colonial in Chevy Chase offers 6 bedrooms and 3 full baths across three spacious levels of thoughtfully designed living. A charming covered front porch and fresh landscaping create a warm welcome, setting the tone for the inviting interior. The main level features a rare bedroom and full bath, perfect for guests or multigenerational living. An open-concept living and dining area is anchored by a wood-burning stove with an exposed brick surround and flanked by sliding glass doors that open to an expansive patio—ideal and a fenced FLAT backyard with lush green space and a storage shed.
The living and dining areas lined by floor-to-ceiling windows and doors flow seamlessly into a open, custom kitchen equipped with an abundance of cabinetry, generous counter space, pantry, a center island with a farmhouse sink, and stainless steel appliances including a 6-burner gas range and double wall ovens. A main-level office or library with built-in shelving adds flexible space for work or reading. Upstairs, you’ll find five spacious bedrooms, including a generously windowed primary suite featuring an exceptionally large walk-in closet and a spa-like ensuite bath with glass shower, double vanity, soaking tub, and separate water closet. A second full bath with double vanities and the coveted 2nd floor laundry room that is life changing!
 
The third floor offers a versatile entertaining space ideal as a playroom, teen hangout,  or media room, along with a large den that could serve as a guest retreat, homework area, or creative studio. Additional highlights beautiful wood floors, plentiful windows that bathe the home with natural light, ample storage throughout, and an attached one-car garage.
Centrally located, on a less-traveled dead-end street, you're just minutes to Meadowbrook Park, Amazon Fresh, Brookville Market, NIH, Bethesda Row, multiple Metro stations, Chevy Chase Library, and so much more!    THREE METRO STOPS and the Marc Train all within 2.5 miles!   Medical Center (Red line) 2.1 miles, Bethesda Station (Red Line) 2.2 miles and Silver Spring station 2.4 miles.   Marc Train 2.4 mile
#MDMC2181514

CHEVY CHASE

8602 WOODBROOK LANE

6 Beds

3 Baths

3,250 Sq.Ft.

$1,695,000

MLS#: MDMC2181514
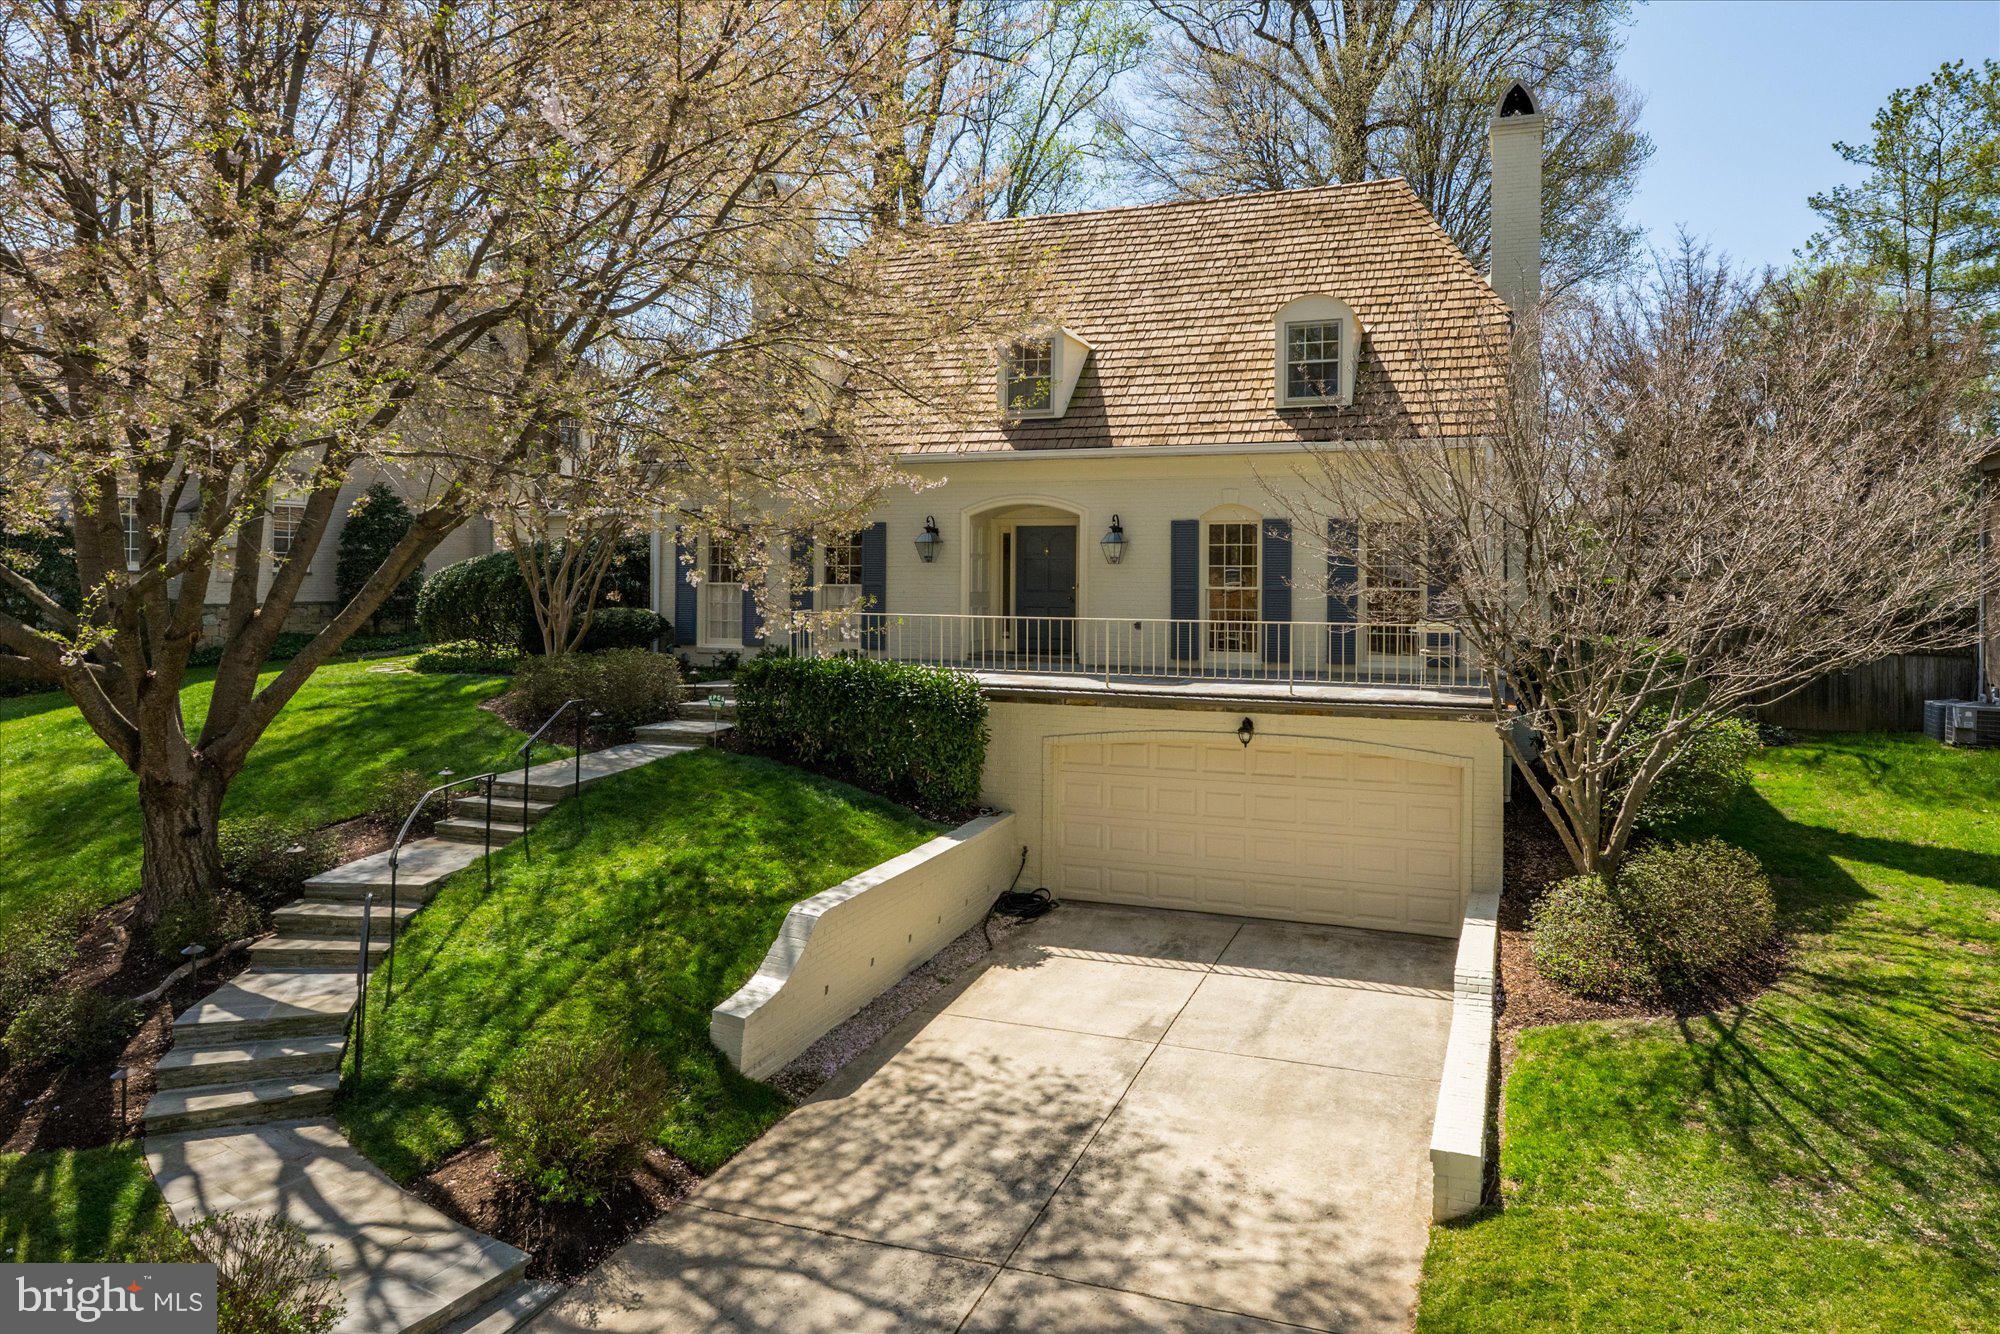
RARE OPPORTUNITY!  Stunning Cherry Tree welcomes you to this storybook Williamsburg Colonial with tons of charm and grace. Truly pristine with great light, generous room sizes, newly renovated bathrooms, & 4 fireplaces all set in the beautiful/quiet part of Kenwood Park.   Main level highlights include large kitchen and eat-in area that opens to rear patio, spacious living& dining rooms, library with wet bar, powder room and laundry.  The upper level features a private primary suite with luxurious bath and plenty of closets, 3 additional bedrooms and renovated hall bath.  Walkout lower level has large recreation room, 5th bedroom, full bathroom, plenty of storage and access to 2-car garage.  Expansive yard with mature plantings and plenty of outdoor entertaining space.  Easy access downtown DC & Bethesda, 495 and Virginia.  Whitman school cluster and walkable to Landon.   Must see.  Open April 6th, 2-4pm.
#MDMC2172752

BETHESDA

6600 KENHILL ROAD

5 Beds

3 Baths

4,350 Sq.Ft.

$1,695,000

MLS#: MDMC2172752
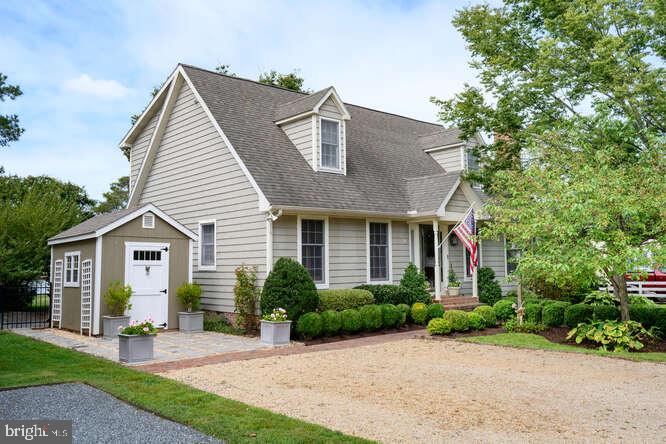
This charming cape cod is located in Oxford on Town Creek just outside the Historic District on a quiet dead end street.  Downstairs is a home office (with full bath, could also be used as a primary), a built-in bar, cozy den with gas fireplace, bright sunroom and fabulous screened porch. Upstairs, freshly carpeted and painted, are four bedrooms and three full baths.  The awning-covered deck just off the Primary gives the feeling of a tree house with expansive Creek views. In the backyard sits a waterside cottage, “The Boathouse,” with amazing breezes all summer and in the winter it’s a prime viewing spot for the spectacular Oxford Christmas Dock tree display.  Got boats? The dock has 4 slips, one currently occupied by a floating dock (conveys). The fenced yard is perfect for your furry friends.  The crawl space was recently encapsulated and the attic newly re-insulated (2025). This wonderful house has it all and is as charming as it gets.
#MDTA2011886

OXFORD

111 FIRST STREET

5 Beds

4 Baths

3,291 Sq.Ft.

$1,695,000

MLS#: MDTA2011886
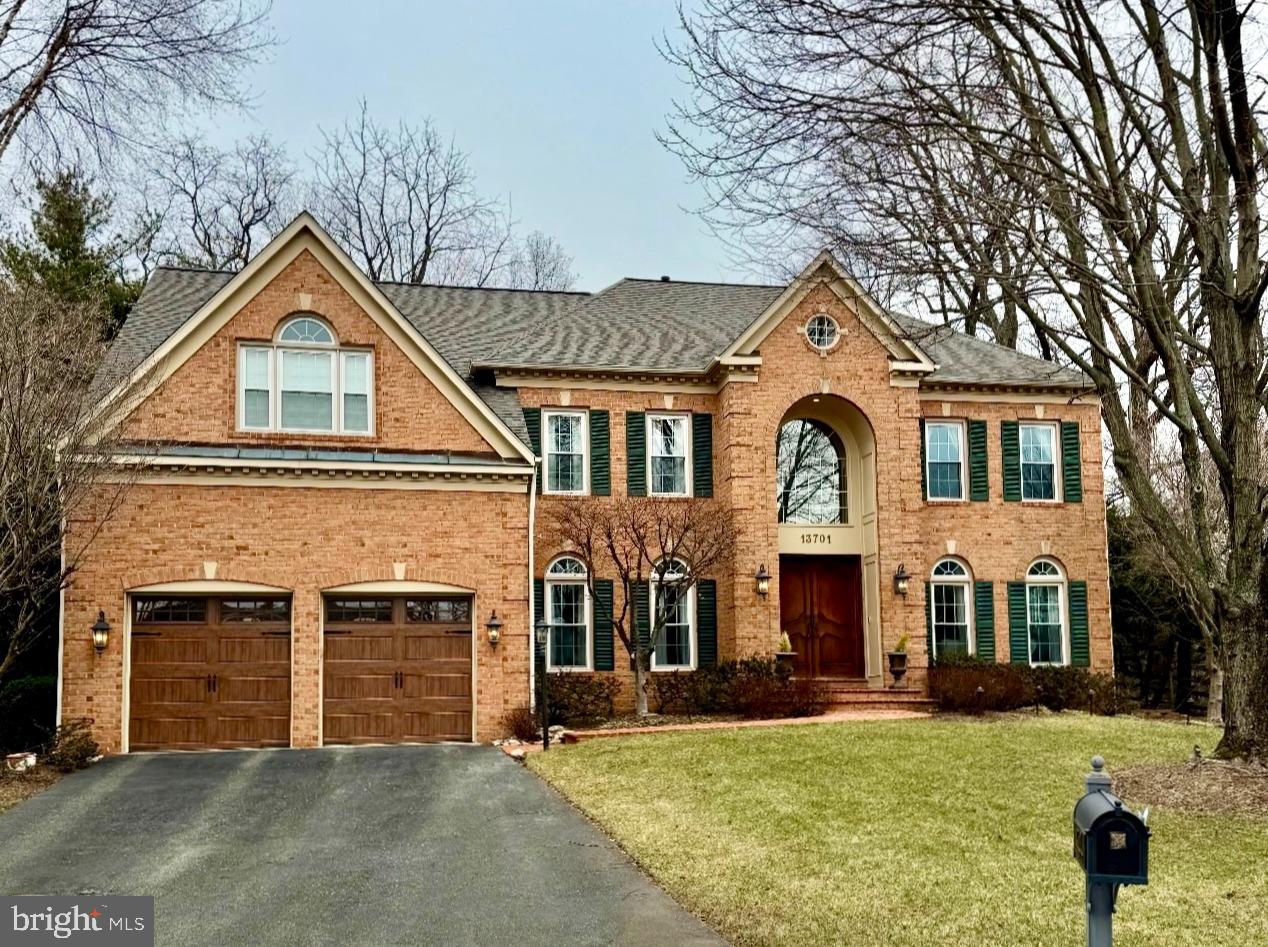
​Welcome to the epitome of luxury living with the highest quality of craftsmanship and materials.  From the two story soaring foyer with marble floor, custom wrought iron banister with wool runner, designer wall covering, custom lighting and chandelier. The expansive great room features coffered ceiling, designer chandelier, gas burning linear fireplace with full porcelain surround. New custom designed kitchen features Thermador appliances, custom cabinetry, imported solid quartz countertops, and center island. The primary sitting room features a gas burning fireplace with full marble surround Fully finished lower level with jockey style bar and custom built-in entertainment center. Flagstone patio with stone retaining wall and babbling fountain.
#MDMC2163964

ROCKVILLE

13701 GOOSEFOOT TERRACE

4 Beds

4 Baths

6,901 Sq.Ft.

$1,695,000

MLS#: MDMC2163964
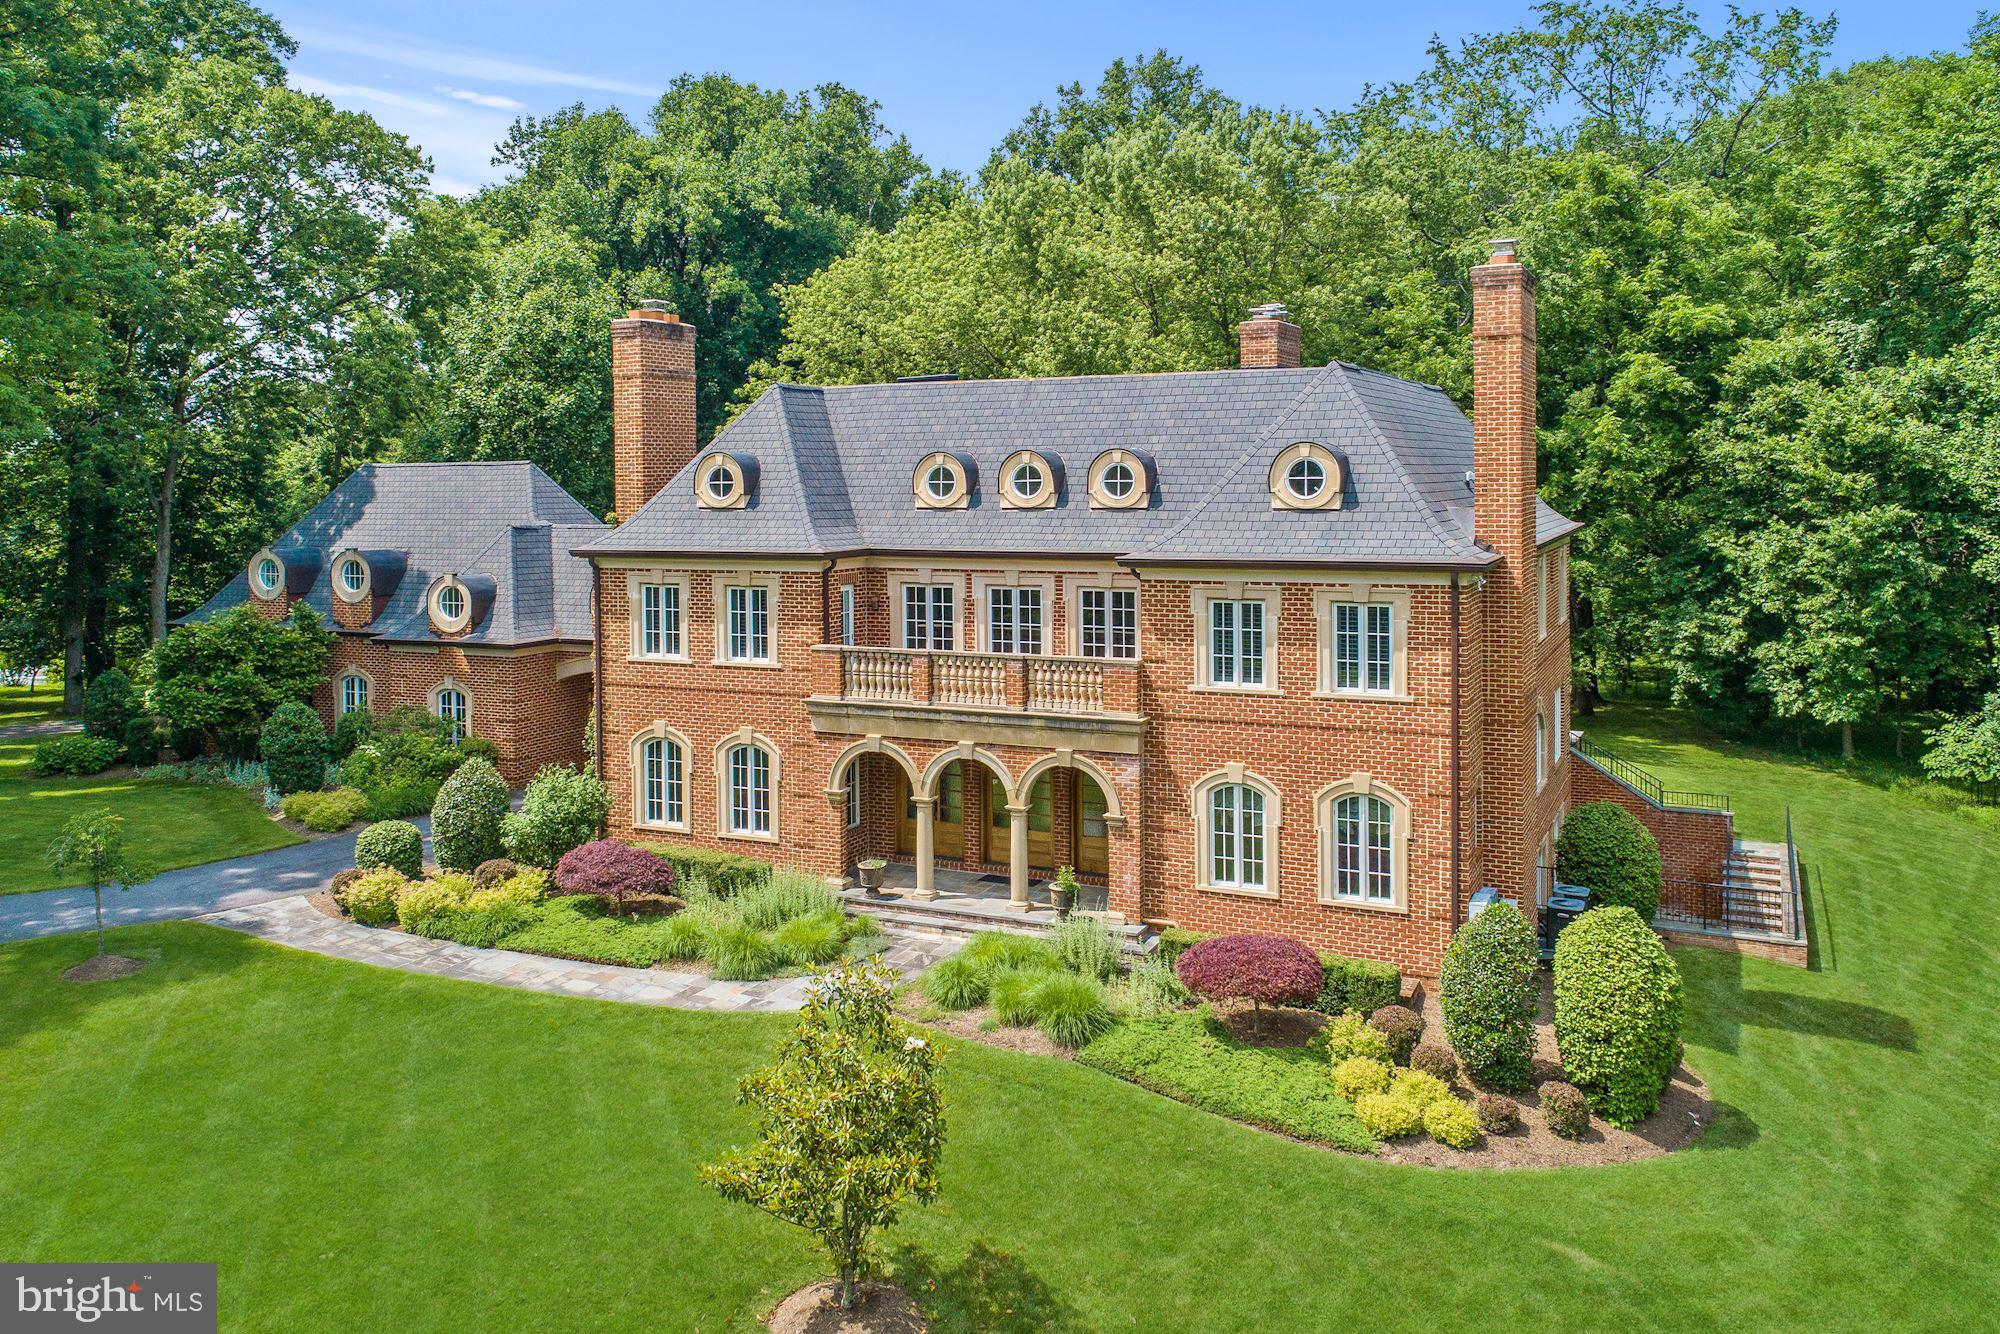
This estate is situated on 4.8 acres of lush land with over 7,000 square feet of living space. The property features 6 Bedrooms with 6 Full and 2 Half Bathrooms including a in-law or rental suite. There is also a custom 4 car garage, backyard barn, and an 11 seat movie theater. The main level includes a grand two story foyer with formal living and dining rooms both with wood burning fireplaces. The foyer opens up to the large family room with another wood burning fireplace, custom coffered ceiling, and walk-out to the huge stone terrace and backyard. This is truly a home for entertaining and embracing the indoor/outdoor lifestyle. There is a gourmet chefs kitchen with stainless steel Viking brand appliances and huge custom island with granite counters. There is also a sunny breakfast area with room for a large table for informal gatherings. The upper level of this home includes 4 bedrooms all include attached baths and balconies. The master bedroom has vaulted ceilings with skylights making it bright and inviting. You also have another wood burning fireplace and a private balcony overlooking the backyard. The ensuite bath includes custom tile work with double sink vanity, soaking tub, and walk-in shower with rain heads. You also have a huge walk-in closet with dressing area. The upper level also features a large laundry room that includes additional storage space. From the upper level you also have access to the in-law/guest/rental suite. This suite includes 1 bedroom and 1 full bath with a separate private entrance and laundry. Hardwood flooring throughout with a full kitchen and living area as well. The lower level of this home is fully finished with a walk-out to a large stone patio and walk-up to the backyard. Enjoy the stone wood burning fireplace and your own built-in bar. The lower level also features an additional bedroom and full bath. The bonus of this space is the 11 seat custom theater perfect for entertaining friends and family! The grounds of this home are spectacular and feature a barn with ample space for parties, storage, or other recreational activities. There is also a built in trampoline and a basketball hoop off the large circular driveway. Located within minutes to shopping, restaurants, and public transit. Don't forget to check out the virtual tour of this stunning home.
#MDMC715792

DARNESTOWN

15215 SENECA ROAD

6 Beds

6 Baths

6,811 Sq.Ft.

$1,695,000

MLS#: MDMC715792
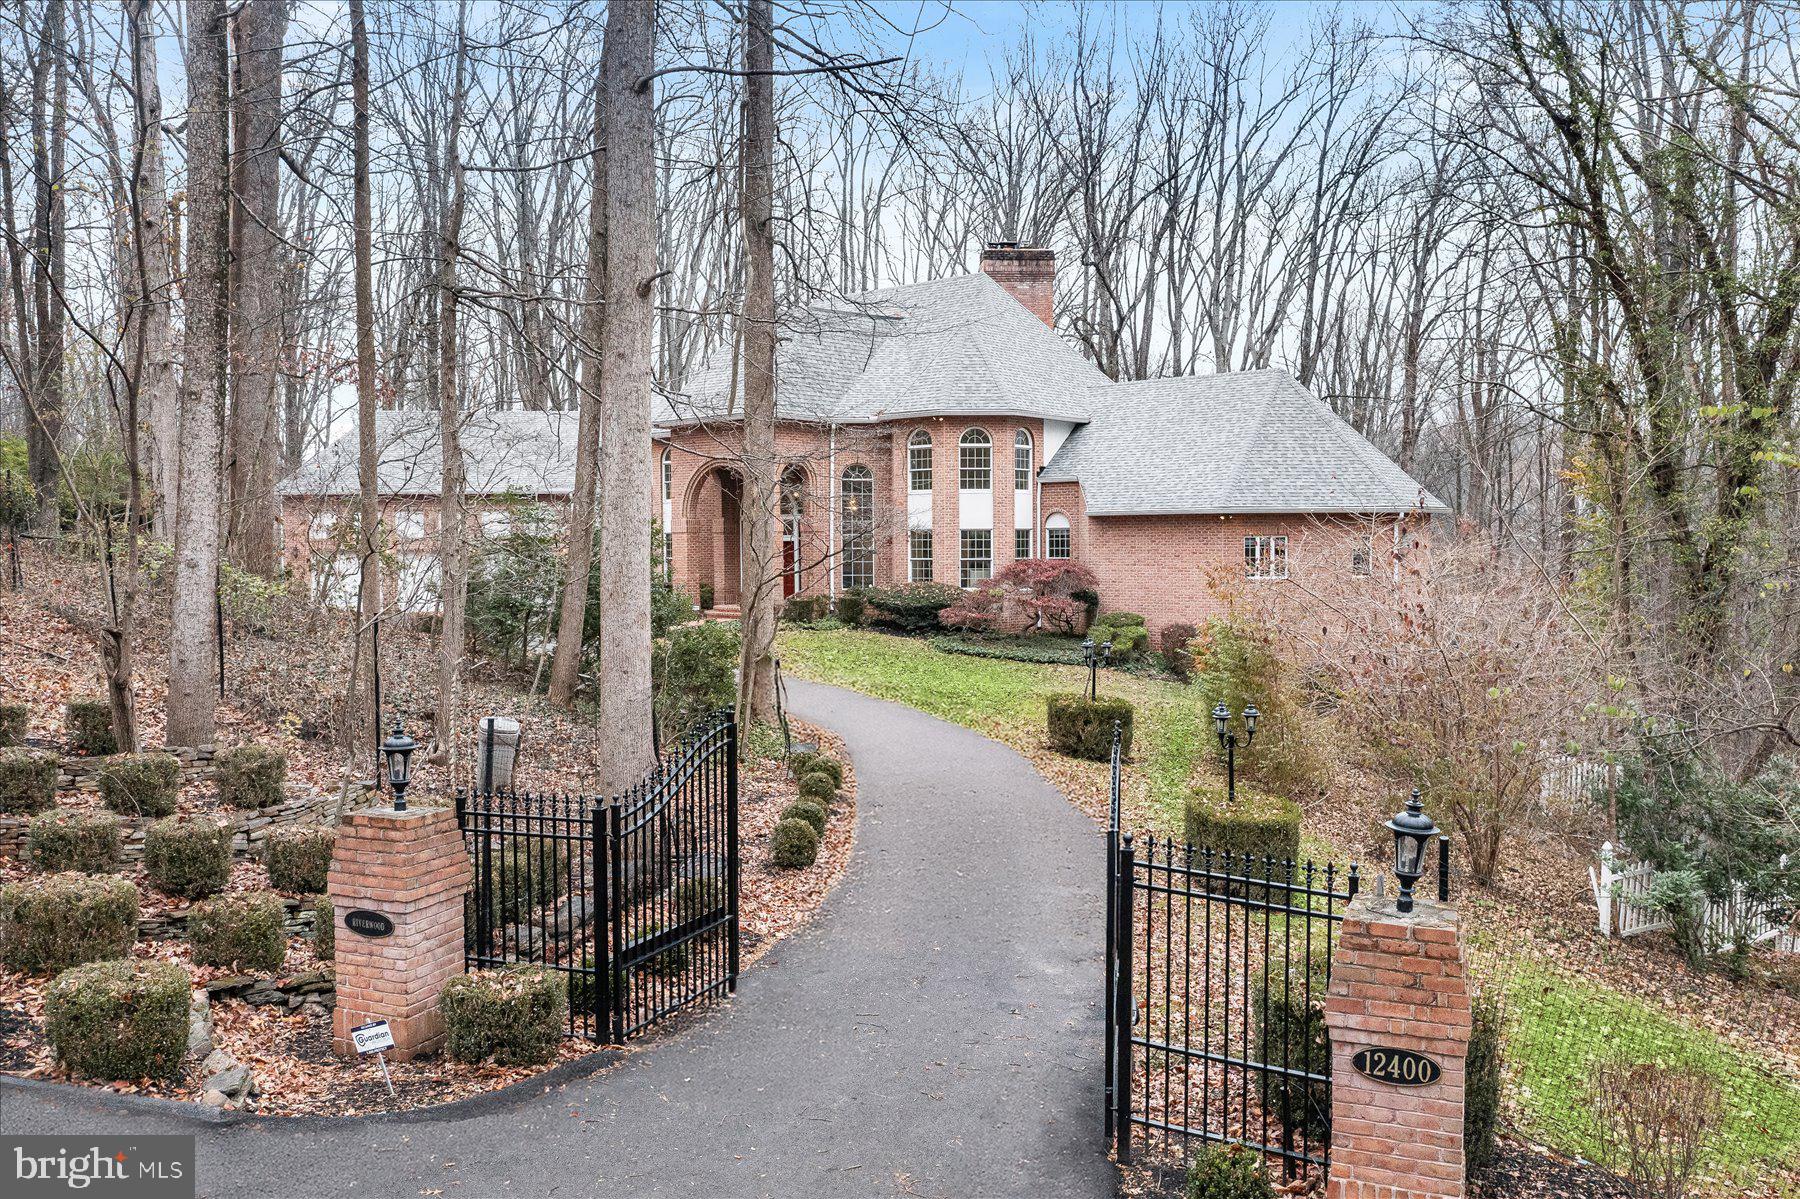
Welcome to this exceptional estate set on over seven picturesque acres, tucked away on a private wooded lot that offers your own hidden retreat. The possibilities are endless in this impressive and inviting home in Triadelphia Woods. A gated driveway leads to a spacious three-car garage and a grand entry that sets the tone the moment you arrive. Inside, a dramatic two-story foyer with a curved staircase, soaring ceilings, and oversized arched windows fills the home with natural light. Hardwood floors, long sightlines, and panoramic tree views create an immediate sense of calm.

The two-story family room is a showstopper with its wall of windows and exposed brick fireplace. From there, enjoy the open and updated kitchen, ideal for gathering, with a center island with seating, dual ovens, a glass-front Sub-Zero fridge, Wolf induction cooktop, desk nook, and extensive cabinetry with custom rollouts. A formal dining room and a charming enclosed sunroom with an electric wood-burning stove add even more flexibility. A separate entry area with a pantry and coat closet, an updated powder room, and a large laundry room with built-ins, a utility sink, and garage access offer everyday convenience. The sun-filled main-floor home office is the perfect spot for working from home year-round with stunning views.

A standout feature of the home is the expansive main-floor primary suite, your own private oasis. French doors open to the back deck, and a bonus room provides space for a home office, gym, or sitting room. The renovated spa-like bath features dual vanities, backlit mirrors, a soaking tub, a walk-in shower with beautiful tile, and a separate water closet. Two walk-in closets offer generous storage.

Upstairs, two separate wings provide privacy for family or guests. One side includes a bright bedroom with a beautifully renovated bath with dual vanities and a walk-in shower, plus access to a walk-up attic and an attached loft with LVP flooring and beamed ceilings perfect for a studio or office. The opposite wing includes a bedroom with its own renovated en suite bath and dual closets, along with two additional bedrooms connected by a renovated Jack and Jill bath with dual vanities and a separate water closet and tub/shower. Above the garage, a spacious loft provides even more bonus space for a playroom, creative studio, or upper-level family room.

The lower level is designed for both fun and function. A secondary kitchen, two-level rec room with an electric fireplace and stone mantle, walkout access to the yard, and dramatic two-story ceilings make it an entertainer’s dream. You’ll also find a full bathroom, two bonus rooms ideal for a gym, theater, or golf simulator, a large utility and storage room, and an oversized heated workshop with yard access.

Outside, the property shines as a private sanctuary and offers ample versatility. A huge deck spans the back of the house overlooking peaceful wooded views. A lower-level patio, stone-lined pond, and abundant gardening space complete the setting. Picture a quiet snow day with the woods blanketed in white, and this home becomes even more magical. This estate offers exceptional space, privacy, and flexibility, ready to adapt to the way you live and entertain.

Improvements include the following: All bathrooms renovated; new kitchen appliances; newer roof; newer HVAC systems; extensive landscape, and more!
#MDHW2061938

ELLICOTT CITY

12400 TRIADELPHIA ROAD

5 Beds

5 Baths

7,961 Sq.Ft.

$1,695,000

MLS#: MDHW2061938
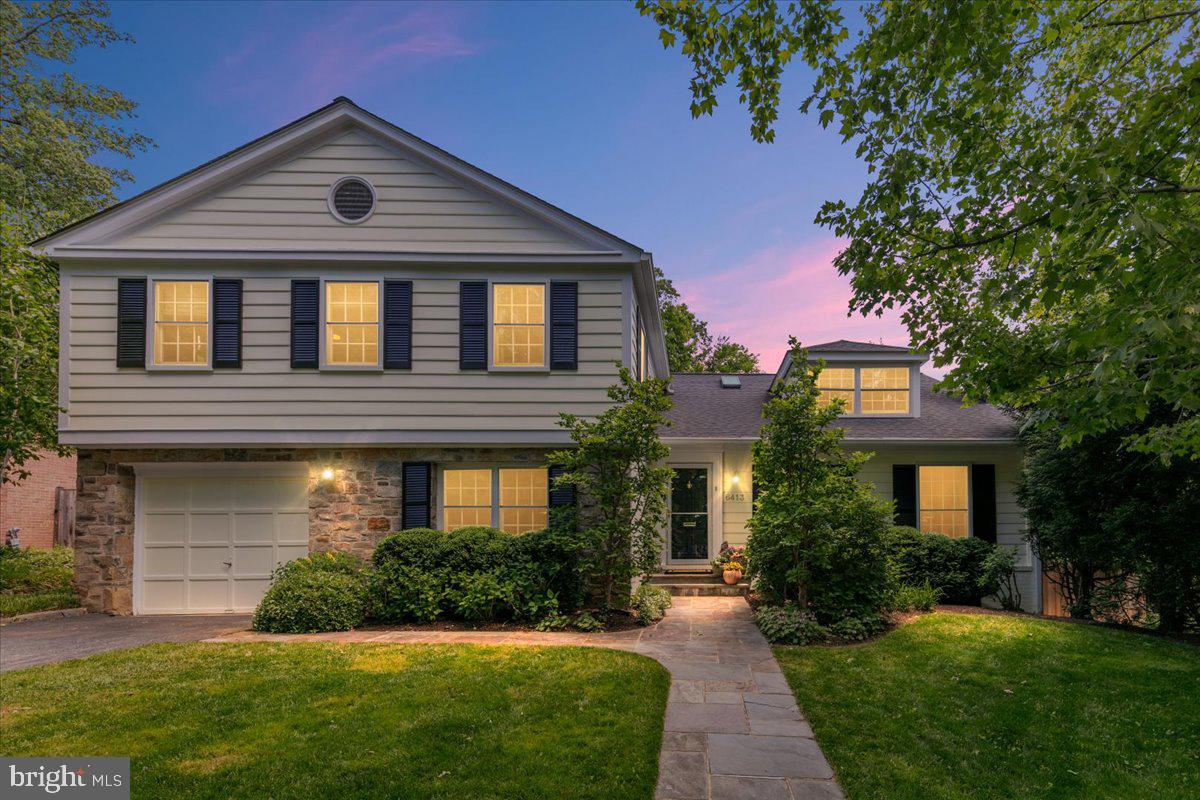
Extensively renovated and greatly expanded Split-Level Colonial in the sought-after Mass Ave Forest, provides stylish and comfortable living space, indoors and out, perfectly suited for gatherings, elegant entertaining and the demands of daily living.

Move-in ready, 6413 Kenhowe Drive includes 6 bedrooms and 4.5 bathrooms, all recently remodeled. This home features a stylish stone-front facade, cook's kitchen with enormous island and generous table space, a charming owner's suite with expansive closets and separate sitting area, and a large but cozy family room with custom cabinets. The living space connects seamlessly to a stunning outdoor zone that boasts a grand, three-season screened-in porch with gas fireplace, a spacious bluestone dining patio with built-in, top-of-the-line gas grill, an expansive Ipe deck with gas fire pit, and a lovely rear lawn.

The large cook's kitchen is equipped with soapstone countertops, two dishwashers, three ovens, abundant storage, including a separate pantry, and generous gathering spaces perfect for everyday living and entertaining. The hub of the house, the kitchen opens to an oversized dining room, the family room, the screened porch, and the deck area, allowing for gracious indoor-outdoor living.

Upstairs, the expanded primary suite is a hideaway set apart from the other bedrooms, offering walk-in closets and a beautifully updated bathroom. The upstairs features four additional, spacious bedrooms, and two additional full baths, one en-suite.

The finished lower level includes another gathering area plus an additional bedroom and full bath, ideal for guests, an au pair, or flexible living space. Additional highlights include a first-floor study with custom built-ins, custom-designed powder room, extensive renovations completed in 2013 and 2015, and attached garage parking.

Ideally located near downtown Bethesda and Friendship Heights, this special home also is less than a block from the neighborhood pool and near Glen Echo Park and the C&O Canal. It offers easy access to Downtown DC and is minutes from the Beltway.
#MDMC2233010

BETHESDA

6413 KENHOWE DRIVE

6 Beds

4 Baths

3,518 Sq.Ft.

$1,695,000

MLS#: MDMC2233010

1 ... 472 473 474 475 476 ... 666
* Listings identified with the FMLS IDX logo come from FMLS and are held by brokerage firms other than the owner of this website. The listing brokerage is identified in any listing details. Information is deemed reliable but is not guaranteed. If you believe any FMLS listing contains material that infringes your copyrighted work please review our DMCA policy and learn how to submit a takedown request. © 2024. First Multiple Listing Service, Inc.

Send a message

Message successfully sent.

Your message

What is 3 + 4 ?

Reason for contacting?

I agree to receive email communication and understand I can unsubscribe at any time.

I agree to be contacted by Charis Realty Group - Christine Issler, Broker via call, email, and text for real estate services. To opt out, you can reply 'stop' at any time or reply 'help' for assistance. You can also click the unsubscribe link in the emails. Message and data rates may apply. Message frequency may vary. Privacy Policy

Sign Out

Virtual Assistant

Would you like to take the next step with this property? We can help you schedule a showing or virtual tour, or send you more details.

Yes, I would like more information.

Thank You for Your Reply, One of Our Agents will contact you as soon as possible

No, maybe later.

Thank you, you can always contact me via email, phone number or through the contact form.

Realhub AI

Lucy - Your AI-Powered Realtor

Update Your Temporary Password

Personalize your search

Enter your email and we'll notify you immediately when new listings match what you're looking for.

or enter email address

Already have an account ? Login here

Continue your home search

I agree to receive communications and understand I can unsubscribe at any time.

I agree to be contacted by Charis Realty Group - Christine Issler, Broker via call, email, and text for real estate services. To opt out, you can reply 'stop' at any time or reply 'help' for assistance. You can also click the unsubscribe link in the emails. Message and data rates may apply. Message frequency may vary. Privacy Policy

Already have an account ? Login here

We use cookies

We use cookies primarily for analytics to enhance your experience. By accepting, you agree to our use of these cookies. You can manage your preferences or learn more about our cookies policy.
