Properties

Browse or get in touch to schedule a walkthrough.

  • Nearby me
Price range

Popular Features

Community Features

Association

Property Features

Waterfront

View

Exterior Features

Interior Features

Style

534885 properties match your criteria

Updated 1 minute ago

E-Alert name
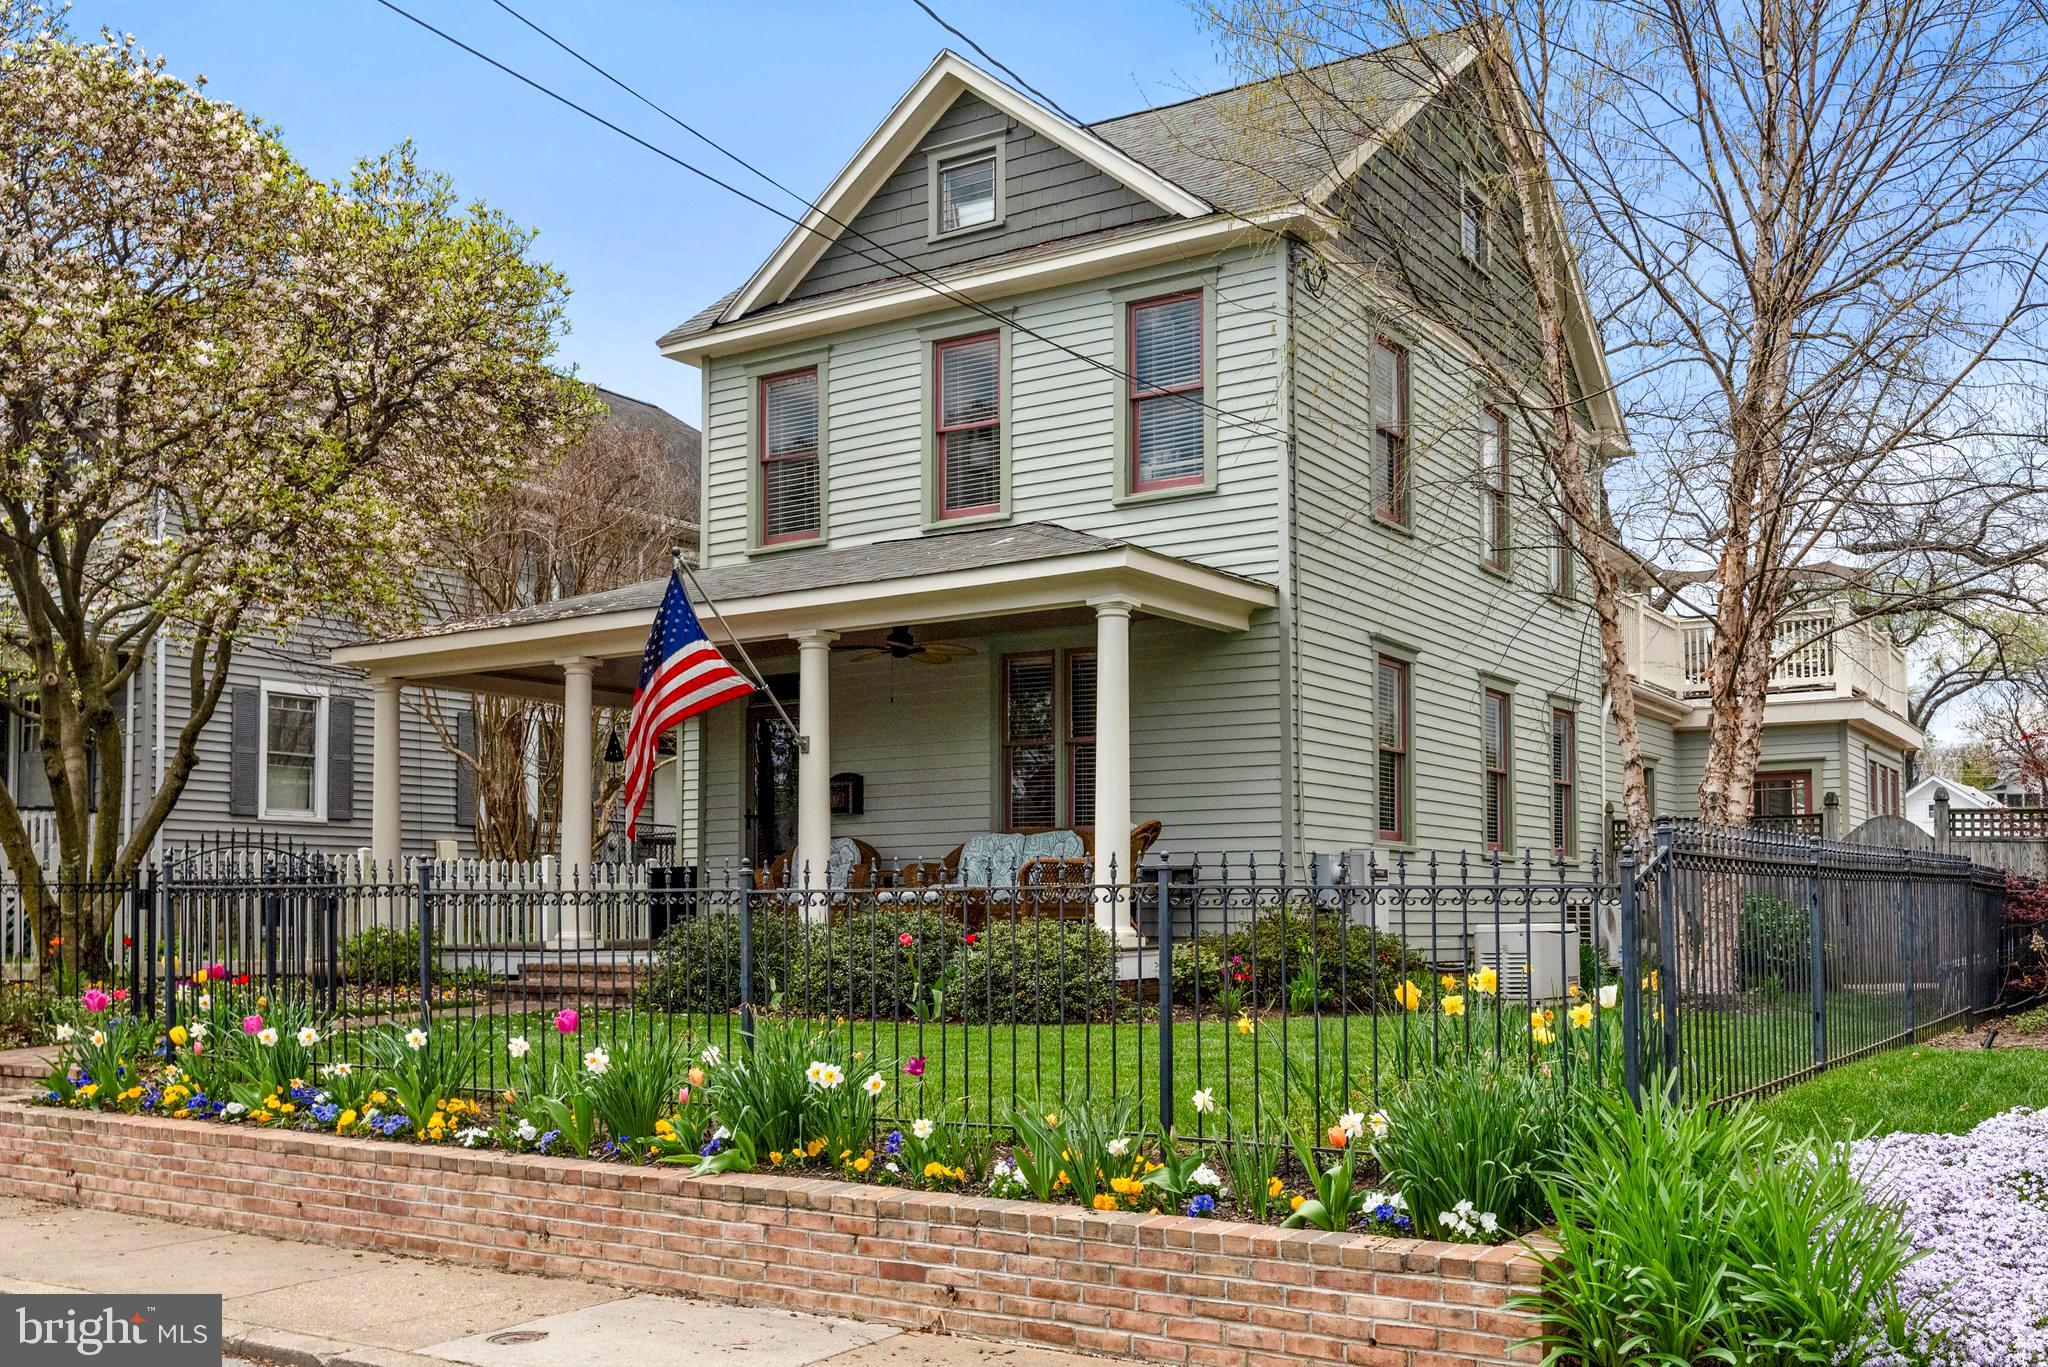
*Please Note: Tax record square footage is not correct. It is approximately 2,722 square feet.** Updated and Versatile Queen Anne- style gem in the heart of Eastport.  Additional Access via Emory G. Boden Alley provides ample parking adjacent to the large, landscaped, gated yard. Explore the opportunity to build your dream-ADU and garage in the future.  A gardener's dream; the front and rear yards are framed by flowers blooming year-round, with room in the side yard for a garden table and tools.  Multiple decks offer versatile entertainment, from watching the activity in the front yard, to enjoying the Blue Angels and relaxing on the upper level deck, to entertaining a larger party on the rear decks - one with a delightful retractable awning.  The interior provides the charm of the historic home with modern updates, recently sanded and stained wood flooring, and a rear great room adjoining the cook's kitchen with marble counters and backsplash, glass-front SubZero refrigerator, marble island with built-in chef's Boos cutting board., Viking wine refrigerator, Viking cooktop, Gaggenau double oven and Fisher & Paykel dishwashers.  Ample storage space in the open, side butler's pantry and bar.  The Great Room offers great light, a gas burning fireplace, a casual dining area, and views of the rear yard with access via french doors.  The fourth bedroom is on the main level, which can act as a library or guest bedroom.  It has a separate entrance if an an office with private access is needed.  The upper levels offer three bedrooms and two updated, full baths and laundry.  The Primary Suite offers access to the upper deck with Tigerwood decking, a large walk-in closet and a spacious bathroom with walk-in shower , private water closet, and separate tub. The basement has plenty of room for a workshop and storage, with finished stairs discreetly situated behind the great room.  Natural gas powered whole-house generator. 810 Chesapeake is just a few blocks from stores, restaurants, gyms, a bakery, and downtown Annapolis!
#MDAA2082280

ANNAPOLIS

810 CHESAPEAKE AVENUE

4 Beds

2 Baths

2,722 Sq.Ft.

$1,695,000

MLS#: MDAA2082280
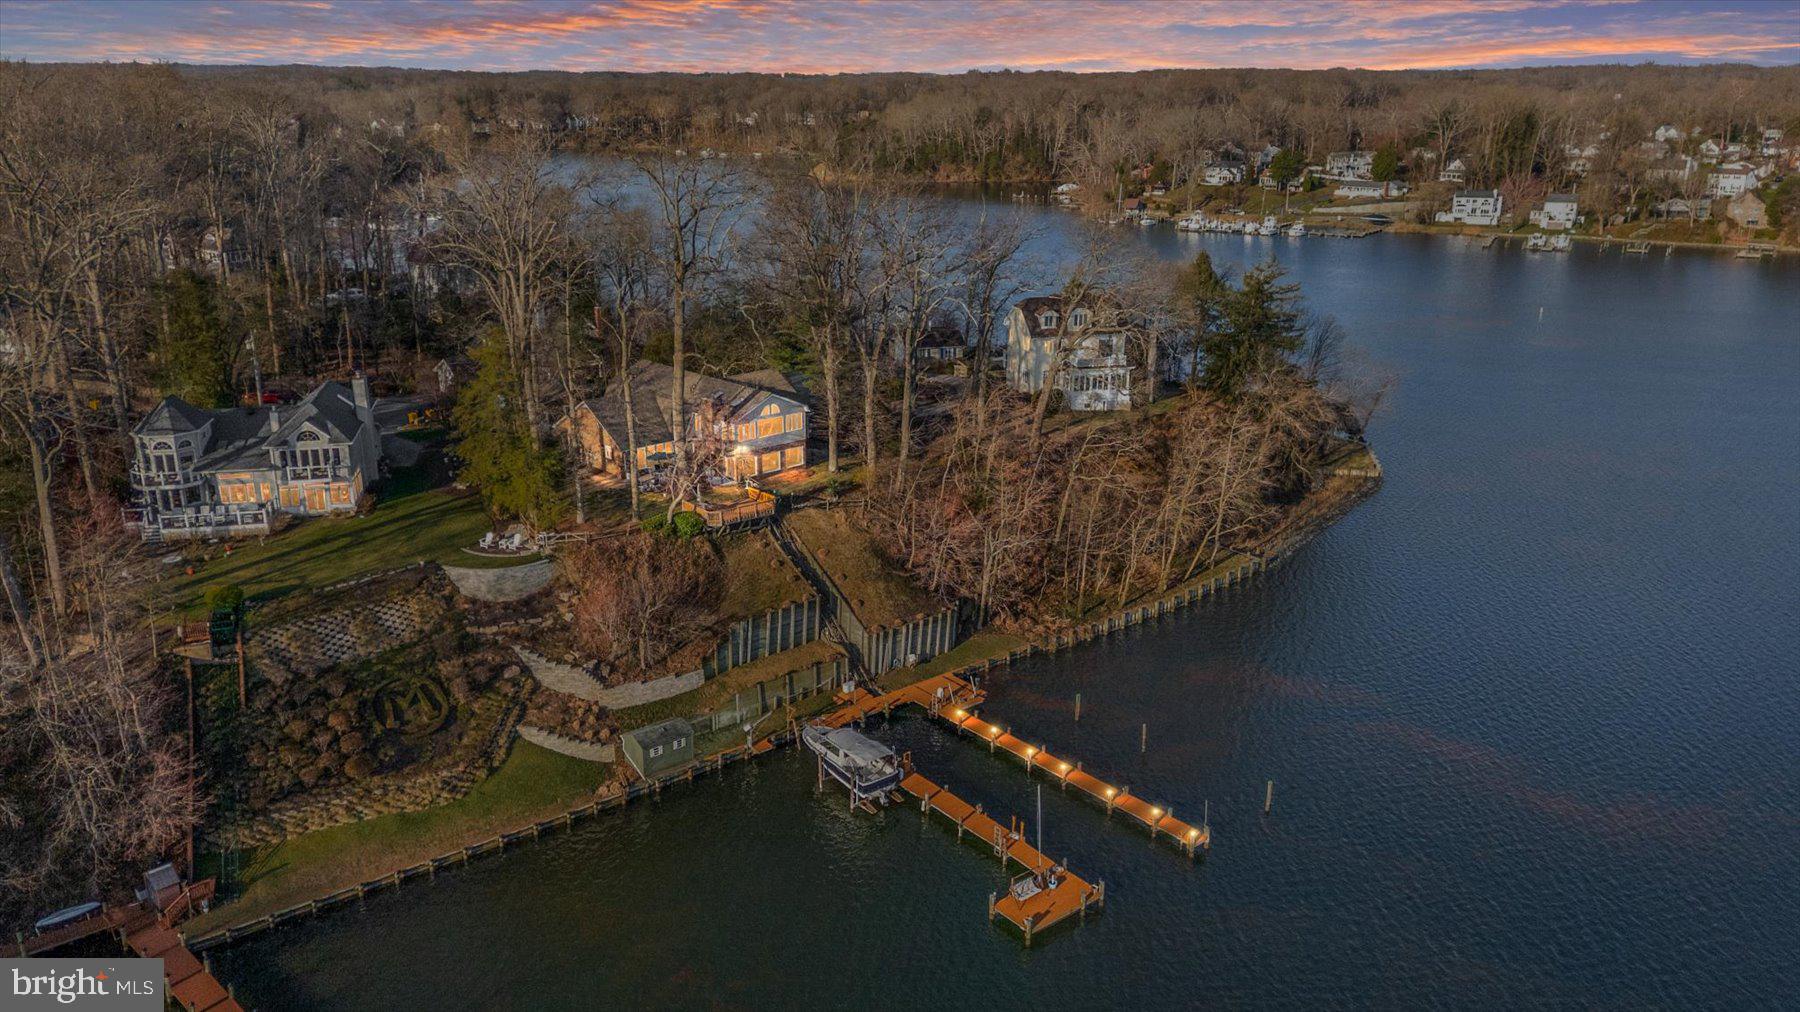
Waterfront Living at Its Finest in Edgewater Beach!

Welcome to this exceptional waterfront home located in the sought-after community of Edgewater Beach. Perfectly positioned along the South River, this property offers breathtaking panoramic water views and the ultimate Chesapeake Bay lifestyle.

Designed with flexibility in mind, this spacious home features 5 bedrooms and 4.5 bathrooms, including two main-level bedrooms with en suite baths—ideal for convenient one-level living or accommodating guests. One of these main‑floor bedrooms opens directly onto a private waterfront patio, creating a serene indoor‑outdoor retreat.

The expansive family room is filled with natural light and showcases stunning water views along with a cozy gas fireplace, creating the perfect space to relax or entertain. At the heart of the home, the large kitchen offers abundant space, a double pantry, and endless potential to customize and create your dream culinary space.  A centrally located office/bonus room adds a quiet, light‑filled workspace complemented by a calming water view.

Upstairs, the impressive primary suite is a true retreat, featuring an en suite bath, pellet stove, private exterior entrance, and incredible sunrise and sunset views through numerous windows. Two additional upper‑level bedrooms with an adjoining  balcony offer elevated vantage points to enjoy the surrounding beauty. A full bath completes the upper level.

Step outside onto the patio & deck overlooking the river—perfect for morning coffee or evening gatherings. A tram provides easy access down to the waterfront, where you’ll find two expansive 85-foot piers with deep water slips and three boat lifts, making this property a boater’s dream.

Additional features include a detached two‑car garage, whole‑house generator, Pella windows, and a fully fenced yard—everything you need to enjoy effortless waterfront living.

This is a rare opportunity to own a premier South River property with unmatched views, space, and potential.
#MDAA2140110

EDGEWATER

112 PARK AVENUE

5 Beds

4 Baths

4,151 Sq.Ft.

$1,695,000

MLS#: MDAA2140110
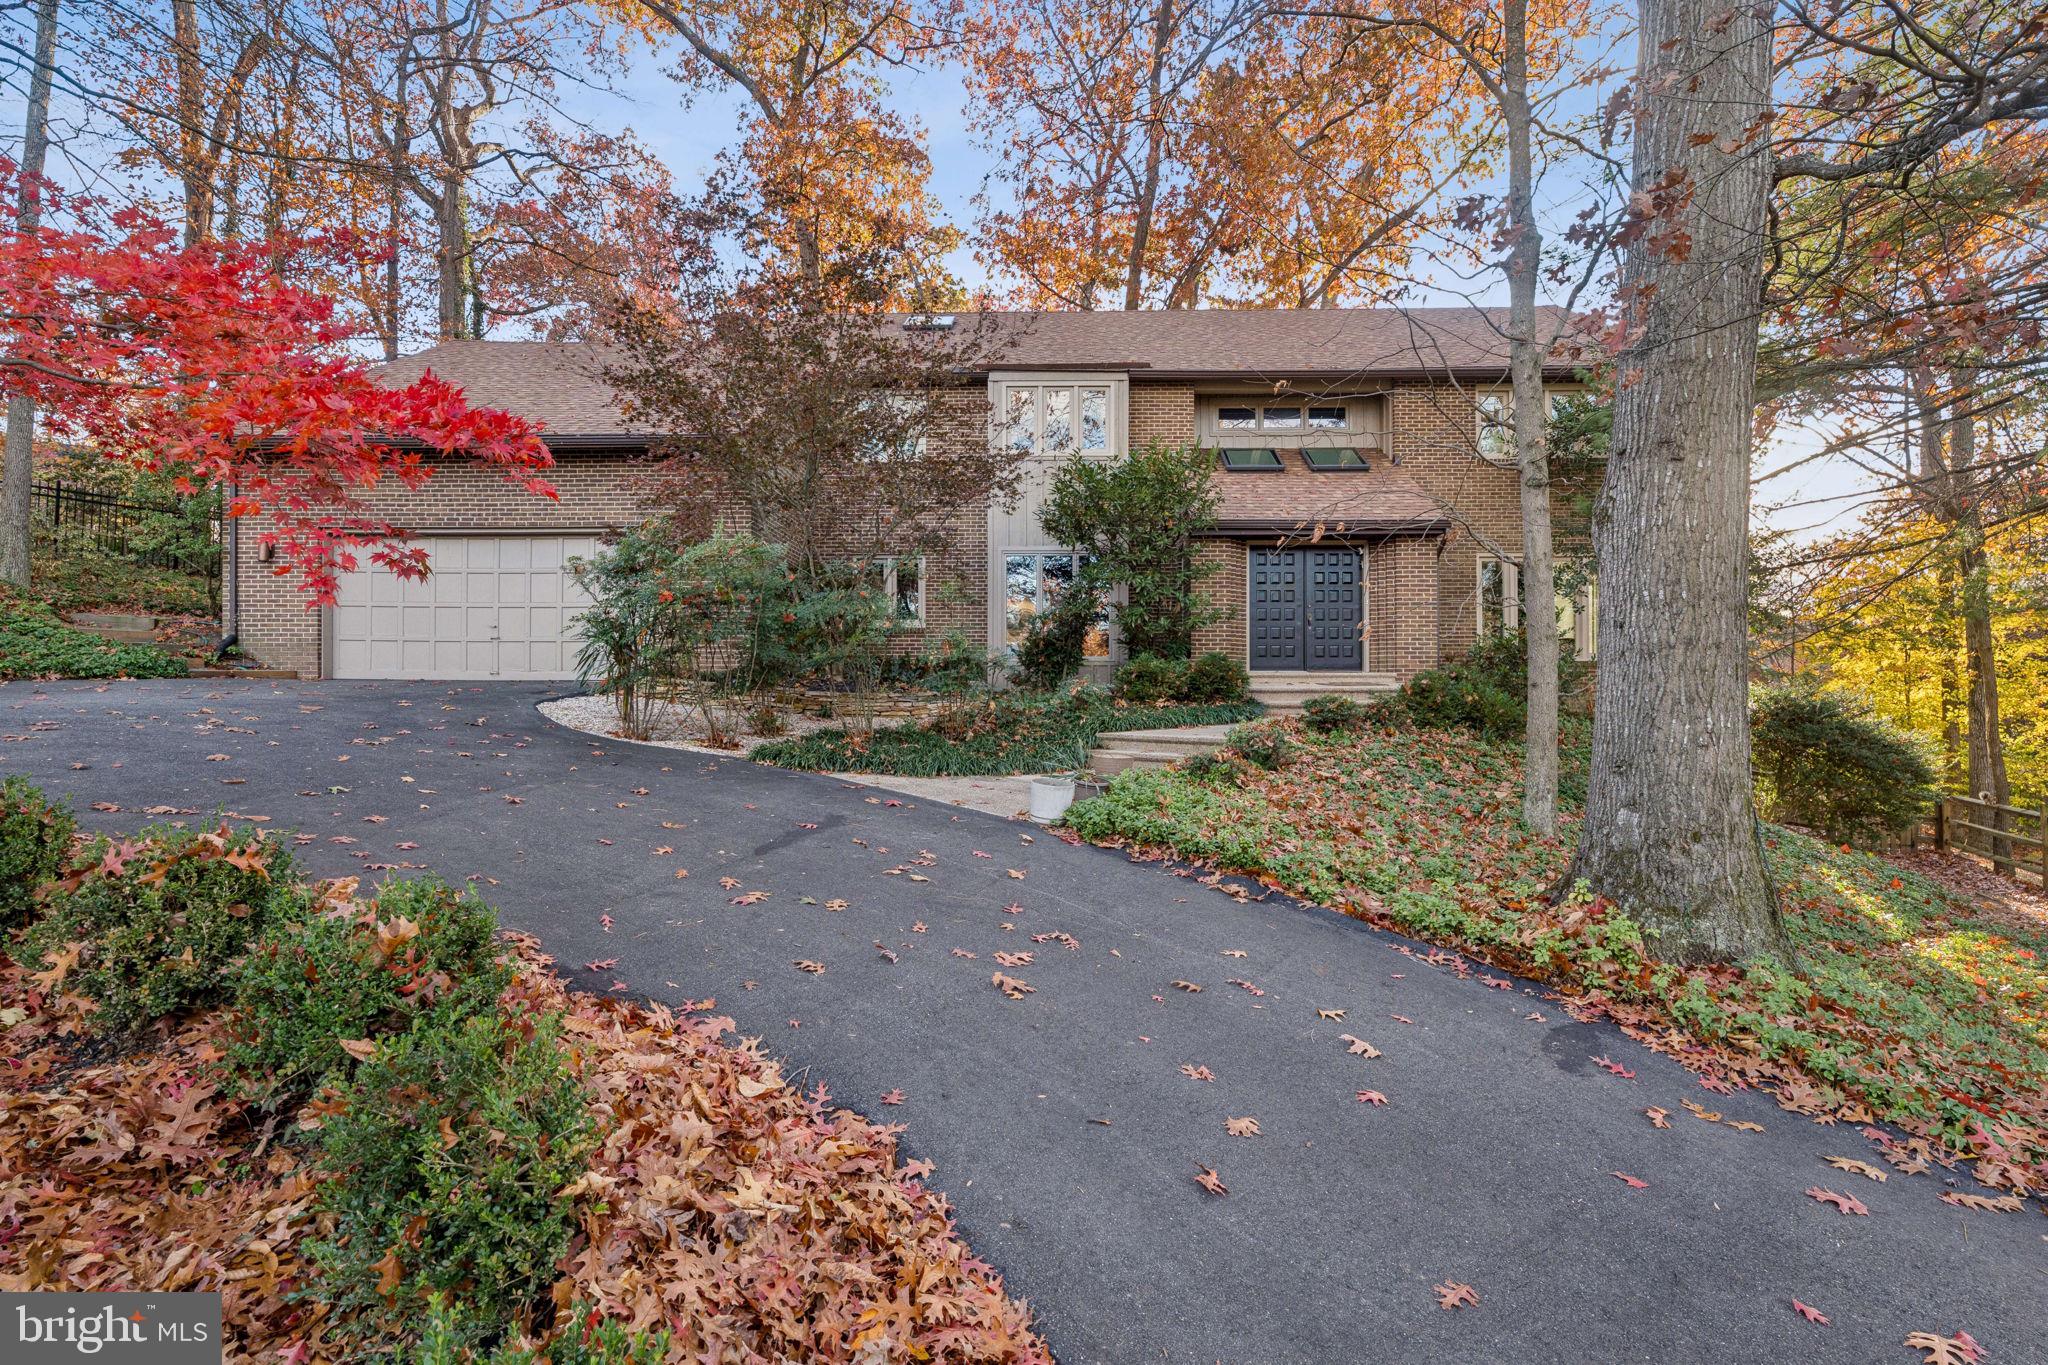
BUYER PAID   BUYER PAID $54,000 TOWARDS SELLER CLOSING COSTS!!!!!Stunning, light-filled home offering exceptional space, refined finishes, and a beautifully functional layout. A dramatic two-story foyer welcomes you with a custom chandelier, skylights, coat closet and marble flooring. Off the foyer is a private office with custom built-in work station and hardwood floors. The main level features a sun-filled living room and an elegant formal dining room, both with full window surrounds and hardwoods. A rear gallery hallway connects to a stylish powder room, walk-in pantry, and a spacious laundry/mudroom with access to the oversized two-car garage. 
The chef’s kitchen boasts custom cabinetry, leathered granite countertops, Jenn-Air induction cooktop with Zephr steel range hood, stainless JennAir appliances including double ovens, trash compactor, dishwasher and refrigerator and a large breakfast room with breakfast bar featuring JennAir Wine fridge and access to the private deck and fully fenced backyard. Open to the kitchen is a warm, Aspen-inspired family room with stone fireplace, skylights, built-ins, surround sound, and deck access. 
The luxurious owner’s suite offers two custom closets, a separate sitting room, and a spa-like bath with double vanity, large walk-in shower with dual heads, and abundant storage. Upstairs are three additional spacious bedrooms, including one with an en-suite bath and a Jack & Jill bath with double vanity. A large fourth bedroom features vaulted ceilings, three oversized closets and hall access to rear spiral staircase.
The daylight walk-out lower level offers expansive recreation space, three storage closets, a kitchenette, and an extra bedroom with a private full bath.

Special Features Include: Updated Secondary Bathrooms (Fall 2025), Updated paint (2025), Hardwood flooring on main and upper levels, Recessed lighting and designer fixtures throughout, Two staircases (main and rear spiral), Surround sound system, Oversized two-car garage with automatic openers, Circular driveway with ample parking, Fully fenced backyard with multiple decks, Abundant storage on all levels
Daylight walk-out lower level with guest suite, Roof Updated (2011) w/ 50-year warranty (Certainteed Roof), Updated 80 Gallon Hot Water Heater (2026), Updated HVAC - 2 units (both replaced- 2022 & 2024), Sentricon Termite Bait System, Easy access to restaurants, shopping, and major highways 


**Please contact agent to schedule showing**
#MDMC2208702

BETHESDA

9216 BEECH HILL DRIVE

5 Beds

4 Baths

4,643 Sq.Ft.

$1,695,000

MLS#: MDMC2208702
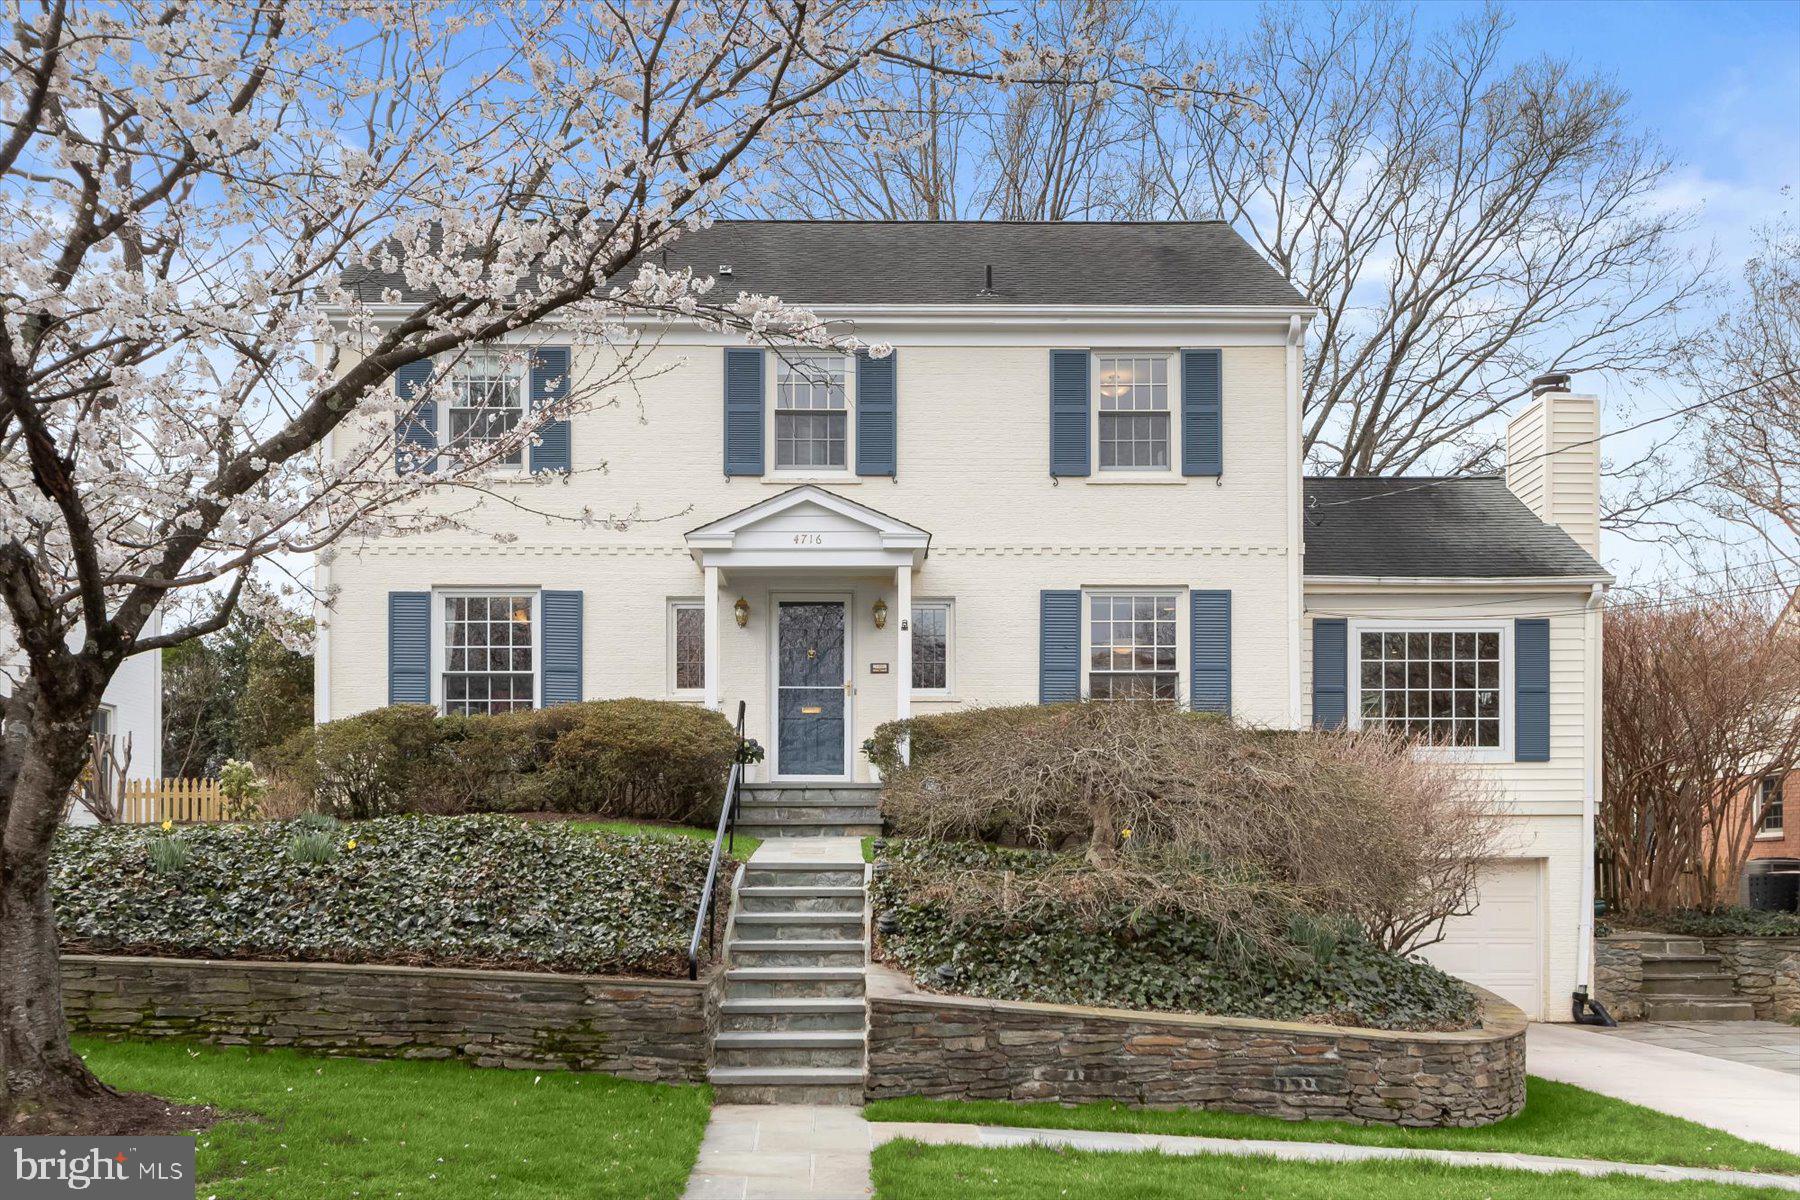
The one you have been waiting for! This stunning 4 BR up all brick colonial built by renowned builder Wohlfarth is set on a stunning and RARE 8500 sf lot in easy walking distance to Friendship Heights, Metro, restaurants, grocery+++ Set in the quiet heart of the Brookdale neighborhood on one of it's prettiest streets, Merivale is lined with cherry blossoms in the Spring.  Gorgeous curb appeal with mature landscaping and hardscaping. Large elegant room sizes with picture windows looking over the stunning garden with generous patio and seating wall. 

Beautifully proportioned living room with fireplace  and dining room, both  with crown molding. Renovated table space kitchen with granite, opens to the adjoining family room (with fireplace and  front and back picture windows). A large bedroom or large office and half bath complete this level.  Upstairs find 4 generous bedrooms and 2 baths  including a primary bedroom with windows overlooking the mature garden.  Renovated primary bath.  The walkup  floored attic has a high ridge beam and is perfect for ample storage or future expansion.  The lower daylight level has a large bright  recreation room with two huge sets of windows, a 3rd fireplace,  ample storage, laundry room, half bath and access to the garage and a side entrance outside.  Oversized one car garage. 

This home has been meticulously renovated and cared for  by the owners including  divided light replacement windows, a newer 50 year architectural shingle roof,  newer HVAC , water heater and more! 

Walk to Brookdale Park with it's playground, basketball and walking paths, Friendship Heights and its Metro, shopping, dining etc. 

Westbrook, Westland, Bethesda Chevy Chase HS with International Baccalaureate program! Little Falls Pool (waitlist).

This is a rare offering we have not had a house of this size come on in Brookdale in some time. Welcome Home!
#MDMC2223982

CHEVY CHASE

4716 MERIVALE ROAD

5 Beds

2 Baths

2,852 Sq.Ft.

$1,695,000

MLS#: MDMC2223982
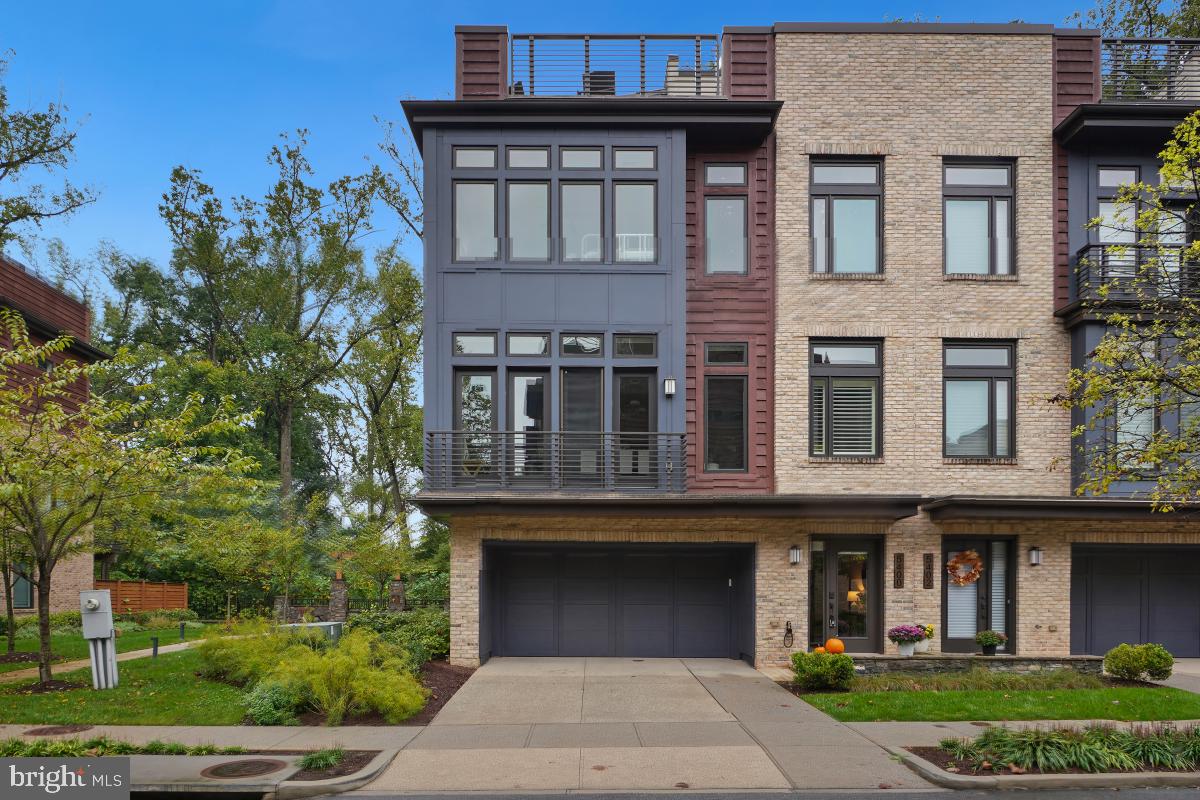
Welcome to Grosvenor Heights, a distinctive EYA townhome that offer an unparalleled lifestyle in a serene, park-like setting. Presenting The Harrison, one of the largest models in this  sought after neighborhood, backing to lush trees in the Spring and Summer months. This beautiful end unit, adjacent to a charming pocket park, boasts fantastic northern, eastern, and southern exposures.

From a private elevator to a grand rooftop terrace, every detail has been thoughtfully considered. This spacious floorplan showcases soaring 10ft main-level ceilings, 9ft bedroom-level ceilings, and dramatic floor-to-ceiling windows. The sleek and modern kitchen features designer cabinetry, framed with quartz countertops and a stylish backsplash, Thermador stainless steel appliances, and a seamlessly integrated refrigerator and dishwasher. When eating at the kitchen island doesn’t suit the vibe, the formal dining room provides the perfect space for dinner parties, and the great room is open for gathering around the modern gas fireplace.

The third level of the home is the designated bedroom level, featuring a fabulous primary suite complete with a walk-in closet and a dreamy ensuite bath displaying a frameless glass walk-in shower, a relaxing soaking tub, and a dual sink vanity. The entry level features a spacious living area that can easily transform into a fourth bedroom with its own private bath. Travel all four floors effortlessly in the private elevator up to the alluring rooftop terrace, providing an outdoor oasis eager for entertaining with a Viking Professional series outdoor kitchen, BBQ gas grill, outdoor gas fireplace, retractable awning, outdoor speakers, and more.

Grosvenor Heights offers the perfect balance of luxury, convenience, and nature, all just minutes from the Grosvenor-Strathmore Metro, and the best shopping, dining, and entertainment in the area.
#MDMC2150592

BETHESDA

5400 MERRIAM STREET

4 Beds

3 Baths

3,233 Sq.Ft.

$1,695,000

MLS#: MDMC2150592
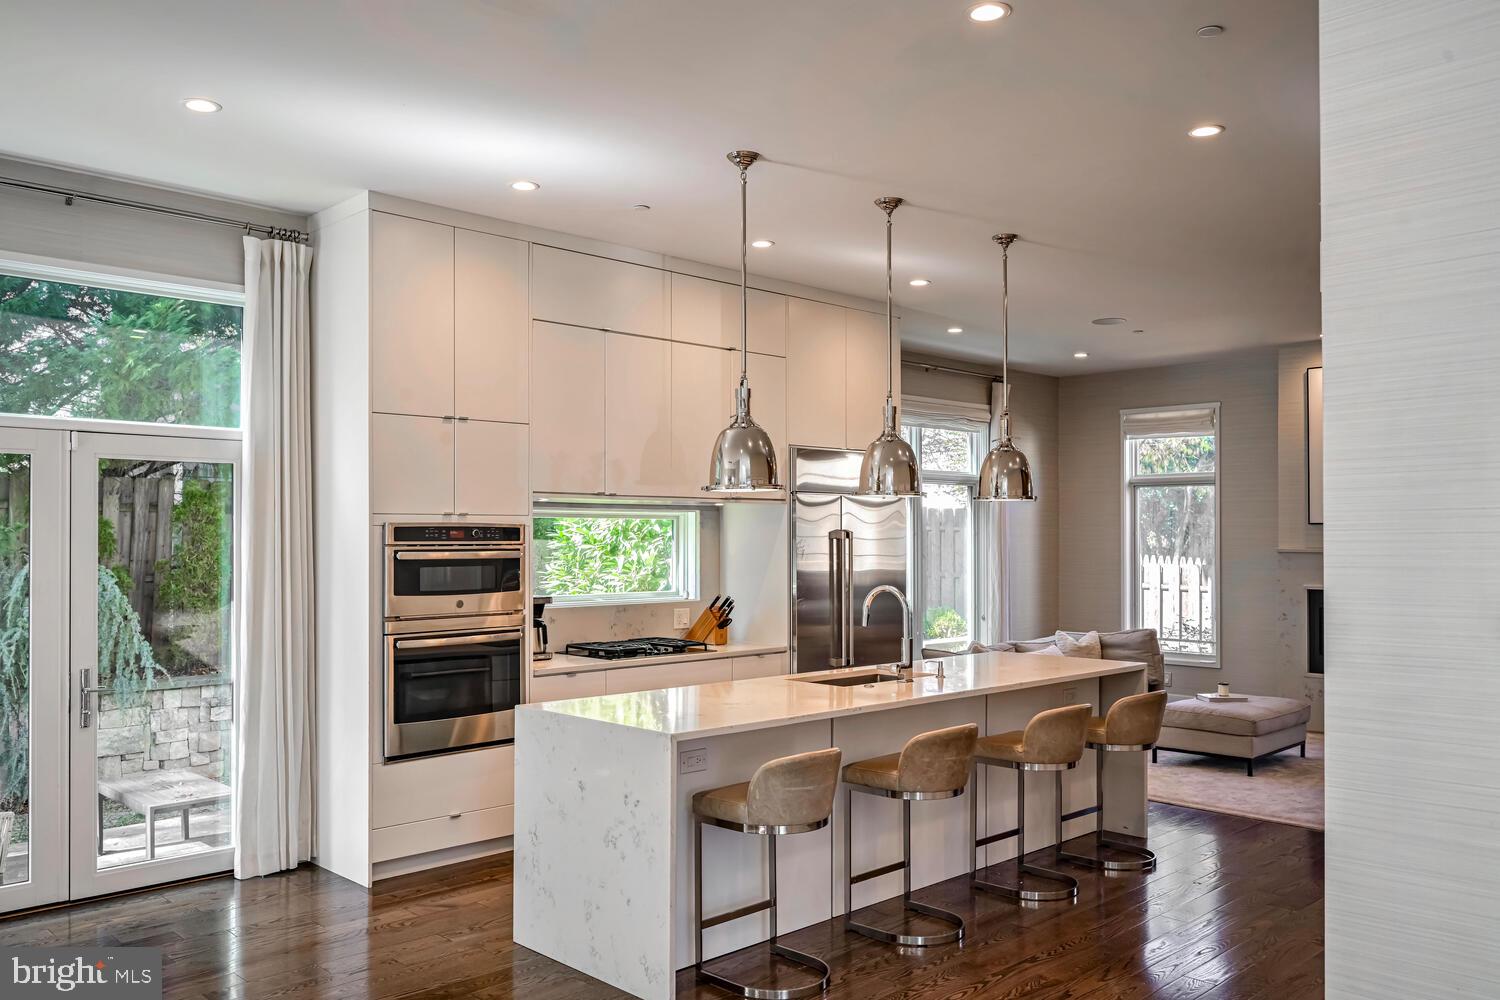
Experience unparalleled elegance in this exquisite 5-bedroom, 4.5-bath residence, ideally situated in the prestigious Georgetown Village neighborhood. Thoughtfully designed with nearly 4,000 square feet of meticulously curated living space, this home seamlessly blends refined style with modern functionality.
Step inside to soaring 10-foot ceilings, rich oak flooring, and two sleek gas fireplaces that create an inviting yet contemporary ambiance. The gourmet kitchen is a masterpiece, featuring a striking waterfall island, premium GE Profile appliances, and bespoke cabinetry.  Thick marble counters compliment the family room's custom built-ins, floor-to-ceiling windows and French doors in the dining area bathe the space in natural light while offering effortless access to the backyard—an entertainer’s dream. A state-of-the-art four-zone speaker system ensures premium sound throughout. The main level is further enhanced by a chic powder room, two expansive walk-in pantries, and a convenient coat closet.
The oversized two-car garage, seamlessly connected to the home, is a striking architectural feature with a glass-paneled door that enhances both privacy and the home’s modern aesthetic.
Upstairs, the primary suite is a true sanctuary, boasting a private balcony with durable Trek decking, a built-in wet bar with a refrigerator, and a custom-designed walk-in closet. The spa-inspired ensuite bath is a retreat unto itself, showcasing a deep soaking tub, an oversized walk-in shower with a luxurious rain showerhead, dual vanities, and exquisite marble detailing. Two additional bedrooms share a sophisticated Jack-and-Jill bath, while a third enjoys the privacy of its own ensuite.
The lower level is designed for effortless entertaining, featuring a spacious family room, a stylish bar area with a sink, refrigerator, and floating shelves that enhance the sleek, modern aesthetic. A generously sized fifth bedroom, complete with an ensuite bath and double-entry access, offers an ideal space for guests or an au pair suite.
Perfectly positioned for convenience and lifestyle, this exceptional home provides easy access to Wildwood Shopping Center, top-rated local schools, and the Red Line Metro. Indulge in the vibrant dining and boutique shopping of downtown Bethesda, with seamless connectivity to I-495 for effortless commuting.
#MDMC2169286

BETHESDA

6410 CAMROSE TERRACE

5 Beds

4 Baths

3,909 Sq.Ft.

$1,695,000

MLS#: MDMC2169286
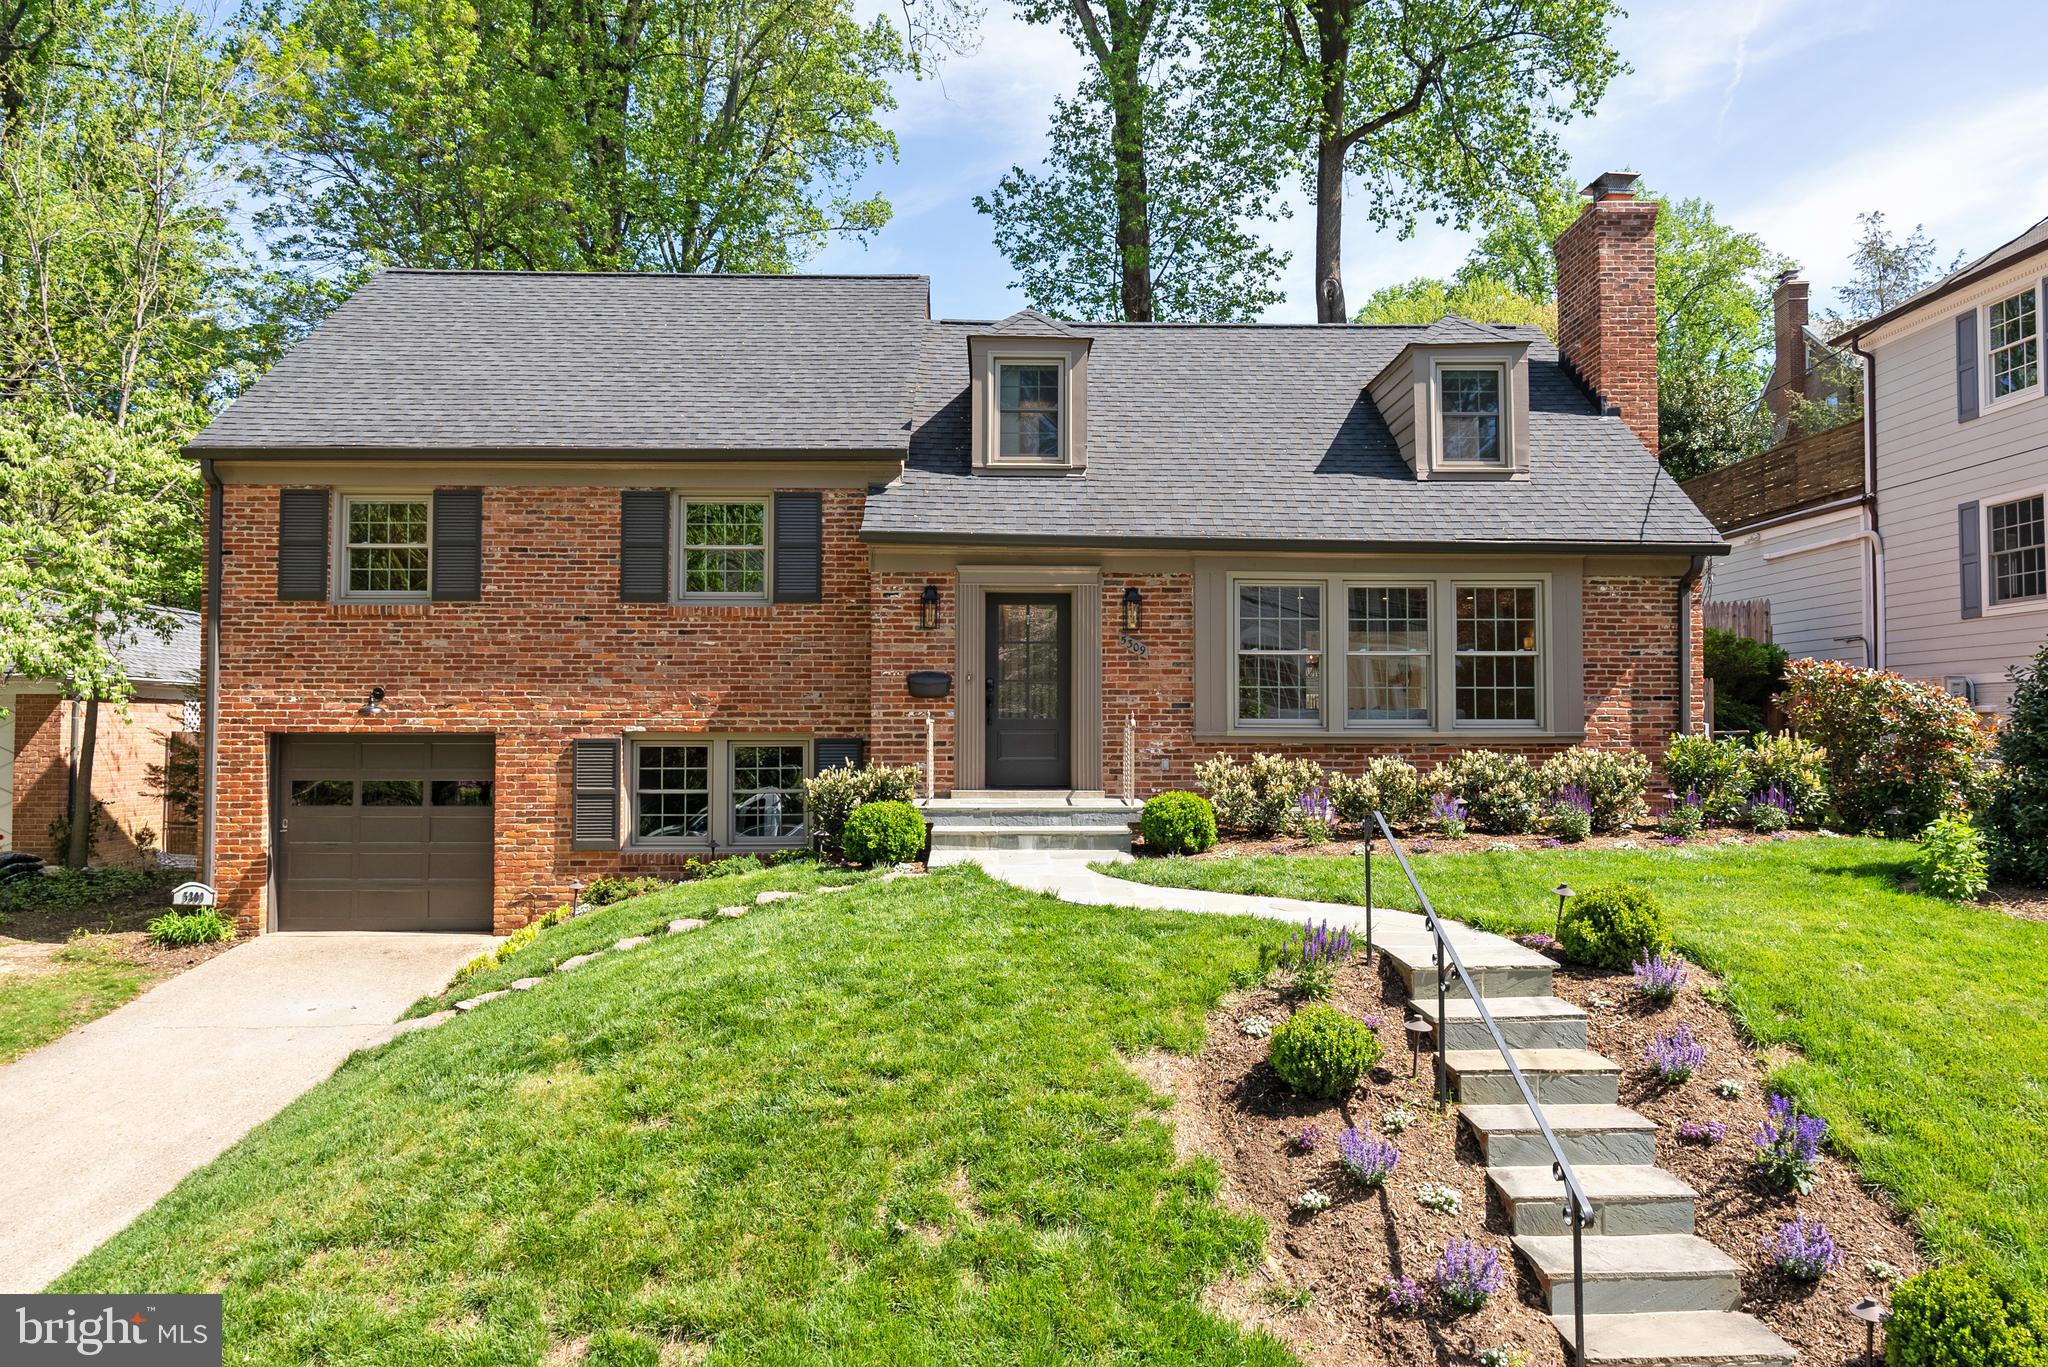
Set in the heart of Westmoreland Hills, this refined residence offers five spacious bedrooms and three and a half newly renovated bathrooms in a thoughtfully designed space. The professionally landscaped lot offers privacy, beauty, and functionality -- ideal for both everyday living and effortless entertaining.

Step into the foyer to shake off the cold and rest yourself next to the cozy fireplace and large bay window. Or plan summer soirées where guests seamlessly move from the living room, to the formal dining room, out to the patio. Just off the dining room, a new flagstone patio invites outdoor gatherings, while the serene, terraced backyard (complete with a built-in outdoor fireplace), sets the stage for intimate al fresco dining or raucous barbecues. The functional kitchen serves as the heart of the home with stainless steel appliances and ample counter space. Pull up a barstool at the peninsula while reading the paper, chopping vegetables, or helping with homework.
 
Down a few steps is the den of your dreams. With warm paneling, built-ins, and an oversized bay window, this is by far the owner's favorite retreat. Access to the oversized garage, a deep coat closet, and updated powder room to provide the ultimate convenience and efficiency for everyday life.

But wait -- there's more! If overnight guests or live-in au pair need room to spread out, the newly renovated lower-level offers another brand new family room, bedroom with egress, and another full ensuite bath. The kitchenette, laundry, and additional storage make this space more than a retreat - it’s like its own separate living space.

The upper bedroom levels features four additional bedrooms including a primary suite with custom walk-in closet, updated dual vanity bathroom, and “wet room” shower with integrated freestanding tub. The walk-up attic level is poised for future finishing or easily accessible storage.

All systems have been recently upgraded including windows (2023), HVAC (circa 2017), second HVAC (2024), new water heater, roof (circa 2017), and insulation in attic voids surrounding the primary suite. Newly installed flooring in kitchen and lower level, freshly refinished hardwoods throughout, renovated baths, and updated fixtures and finishes make this property a turn-key home.

Westmoreland Hills is known for its classic Colonial-style homes set along winding, tree-lined streets. The neighborhood borders the Capital Crescent Trail and Westmoreland Hills Park, both are just steps from the front door. Quick access to Friendship Heights, downtown Bethesda, and the vibrant shops and restaurants that define the area. Residents enjoy an active neighborhood association, beloved annual traditions, and a community feel that’s rare to find.
 
Served by Westbrook Elementary, Westland Middle School, and Bethesda-Chevy Chase High School, 5309 Falmouth Road is one for the ages.
#MDMC2171816

BETHESDA

5309 FALMOUTH ROAD

5 Beds

3 Baths

3,100 Sq.Ft.

$1,695,000

MLS#: MDMC2171816
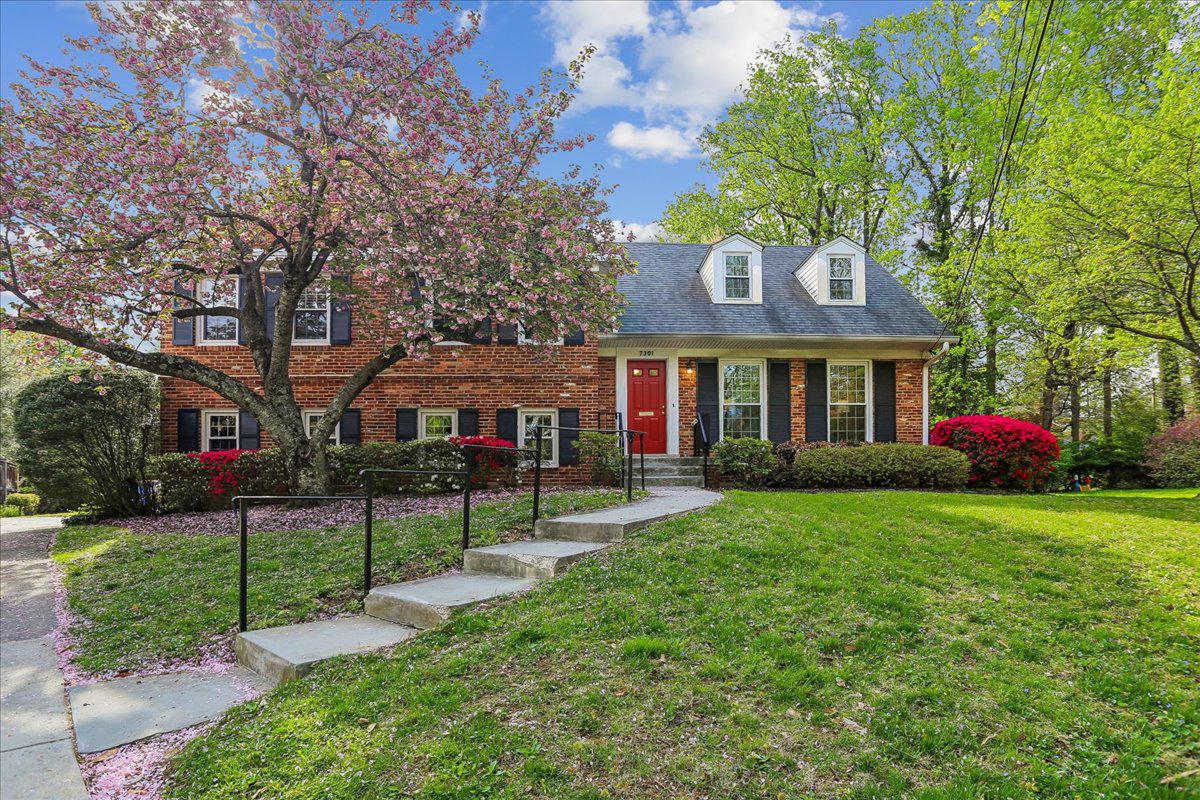
Nestled in the charming Bradley Hills neighborhood, this delightful split-level home is located in the sought-after Pyle/Whitman school cluster.  Built in 1961, this well-maintained brick residence boasts 3,246 square feet of living space, featuring five spacious bedrooms and four full bathrooms, making it an ideal retreat for those seeking room to grow. The inviting interior showcases a harmonious mix of hardwood, carpet, and ceramic tile flooring, creating a warm atmosphere throughout. The lower level has a spacious family room with wood-burning stove, and a bedroom and full bath.  The lower level has walk-out access to the back yard. Outside, the property sits on a generous 0.27-acre lot, offering ample room for outdoor activities or gardening. The asphalt driveway accommodates up to three vehicles, ensuring convenience for you and your guests. Living in Bradley Hills means enjoying a suburban lifestyle with easy access to local amenities. Explore nearby parks, shops, and dining options, all within a short drive.  Recent updates include new carpet throughout the lower level and 2 new a/c units.
#MDMC2223306

BETHESDA

7301 DURBIN TERRACE

5 Beds

4 Baths

3,246 Sq.Ft.

$1,695,000

MLS#: MDMC2223306
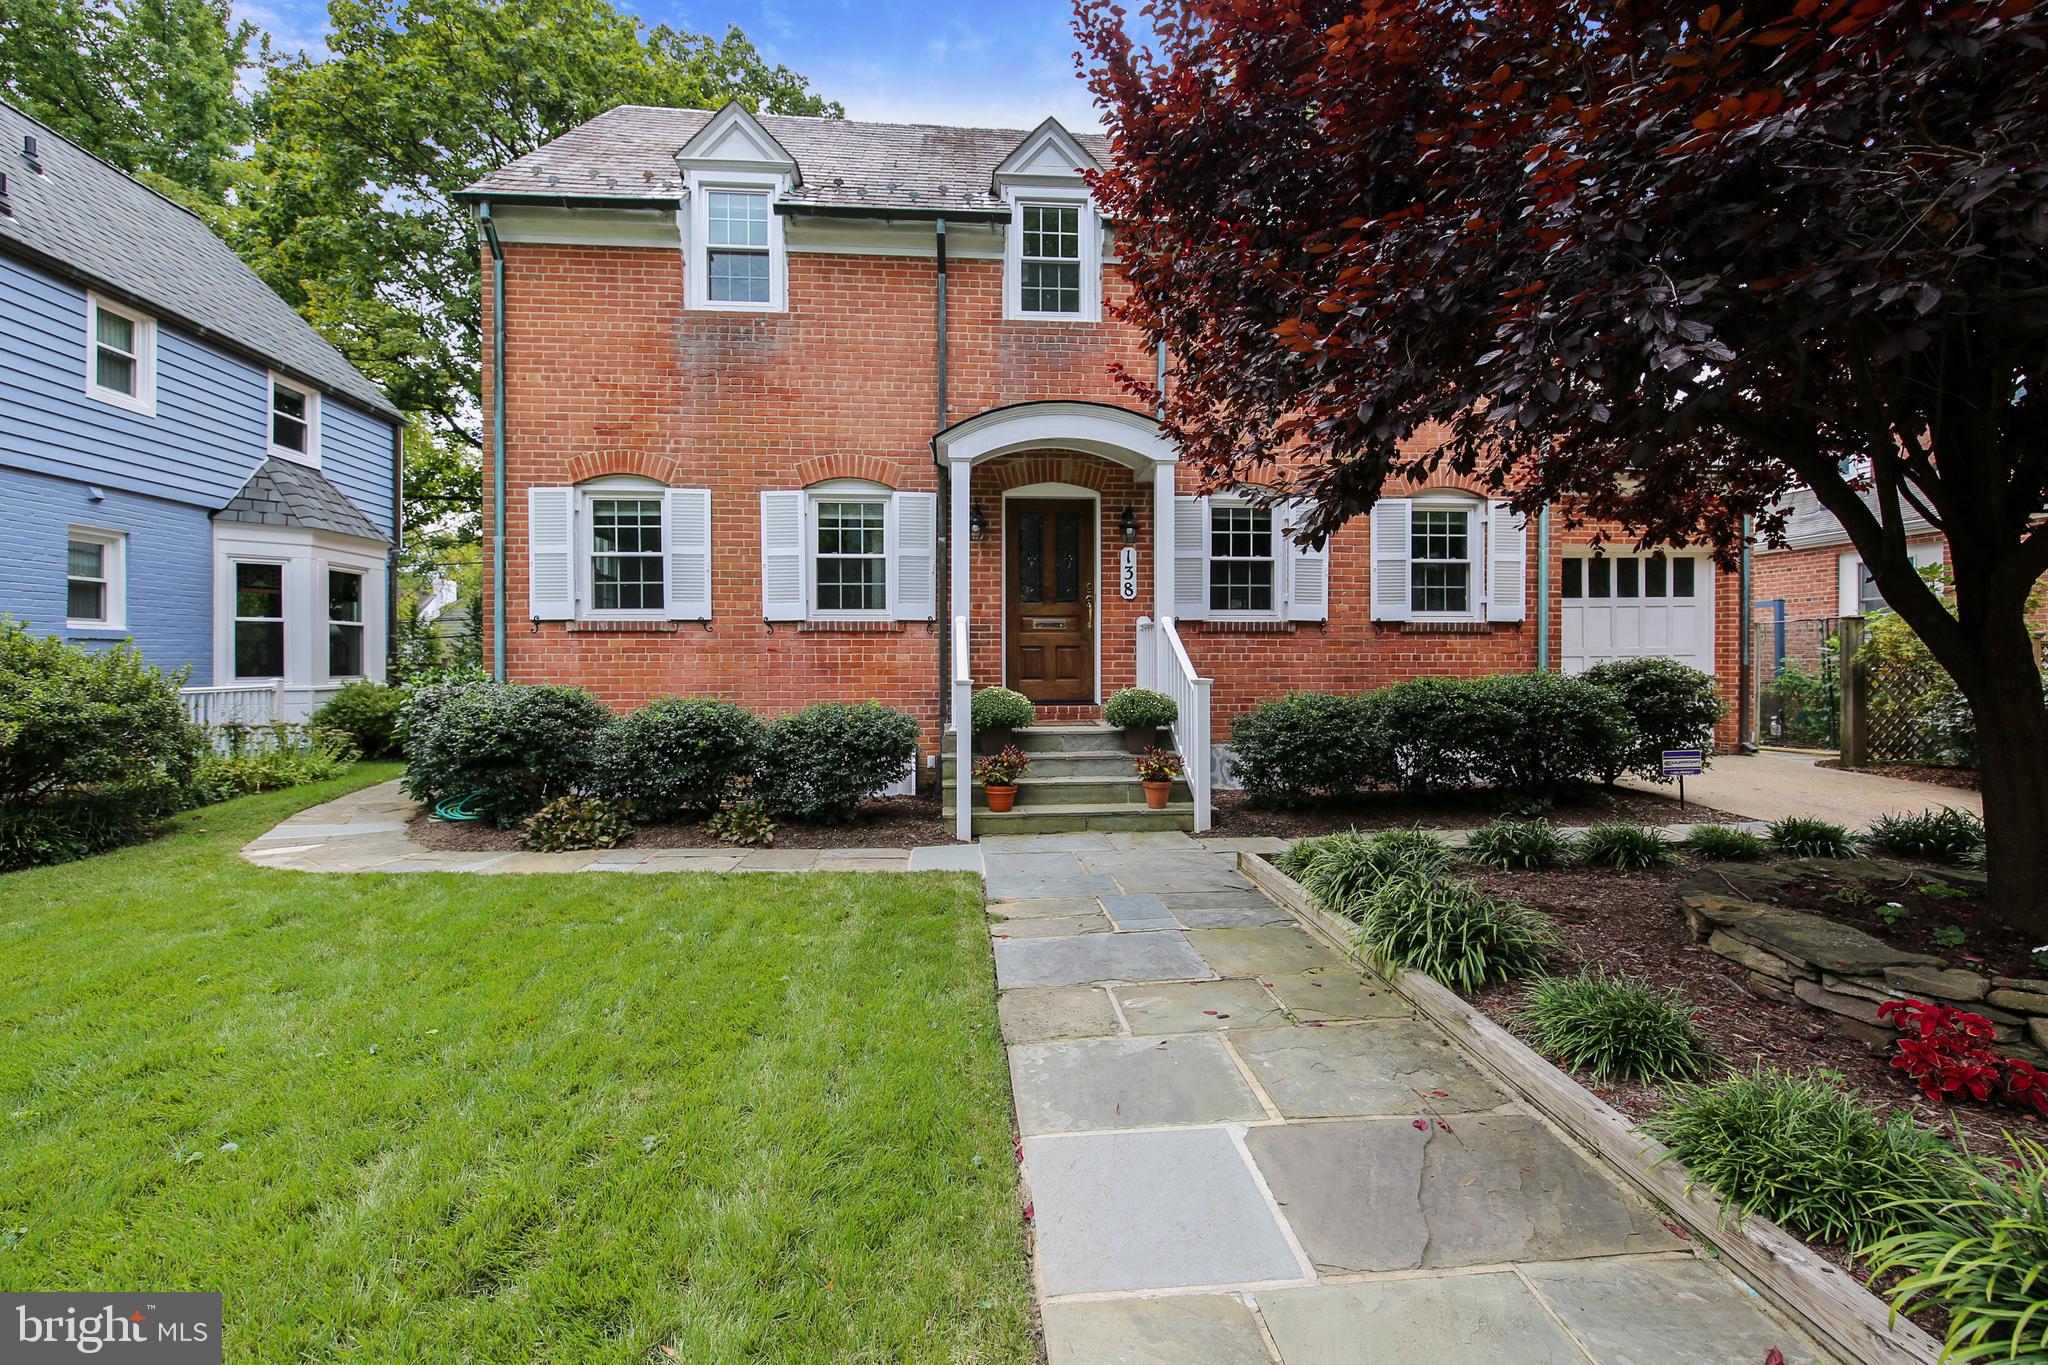
The Carolyn Homes Team is thrilled to present this beautifully updated colonial in coveted Chevy Chase Village! The house features 3,700 square feet of living space with 4 bedrooms & 4.5 bathrooms on a gorgeous flat lot.  As you enter, you will be wowed by the sun-filled, spacious living room with a wood-burning fireplace and French doors that lead to the gourmet kitchen, breakfast area, & family room. A wall of windows, overlooking the pristine backyard makes for the perfect place to relax with family. The kitchen features ample white cabinetry, granite countertops, and a separate desk nook. The main level also offers an elegant formal dining room, an updated powder room & access to the 1-car garage.   Make your way upstairs to find a spacious master bedroom with renovated bathroom, walk-in closet, and private office space.  Three additional secondary bedrooms & 2 additional bathrooms complete this level. You'll especially love the largest of the secondary bedrooms, which features space for a sitting area, as well as a built-in work/study space.  Bonus: Open the hallway door to find steps leading to walk-up attic space- excellent for storage or expansion!  The newly finished basement features EVP flooring, a large recreation room, private office space with wood-burning fireplace, a gorgeous new full bathroom, laundry and storage. Other features include newer paint & hardwood floors throughout, two fireplaces, mature landscaping & more! Located within the highly desirable Somerset/Westland/BCC school district and just moments from the shops, restaurants, & Metro in Friendship Heights, this house is the perfect 10!
#MDMC728502

CHEVY CHASE

138 HESKETH STREET

4 Beds

4 Baths

3,700 Sq.Ft.

$1,695,000

MLS#: MDMC728502
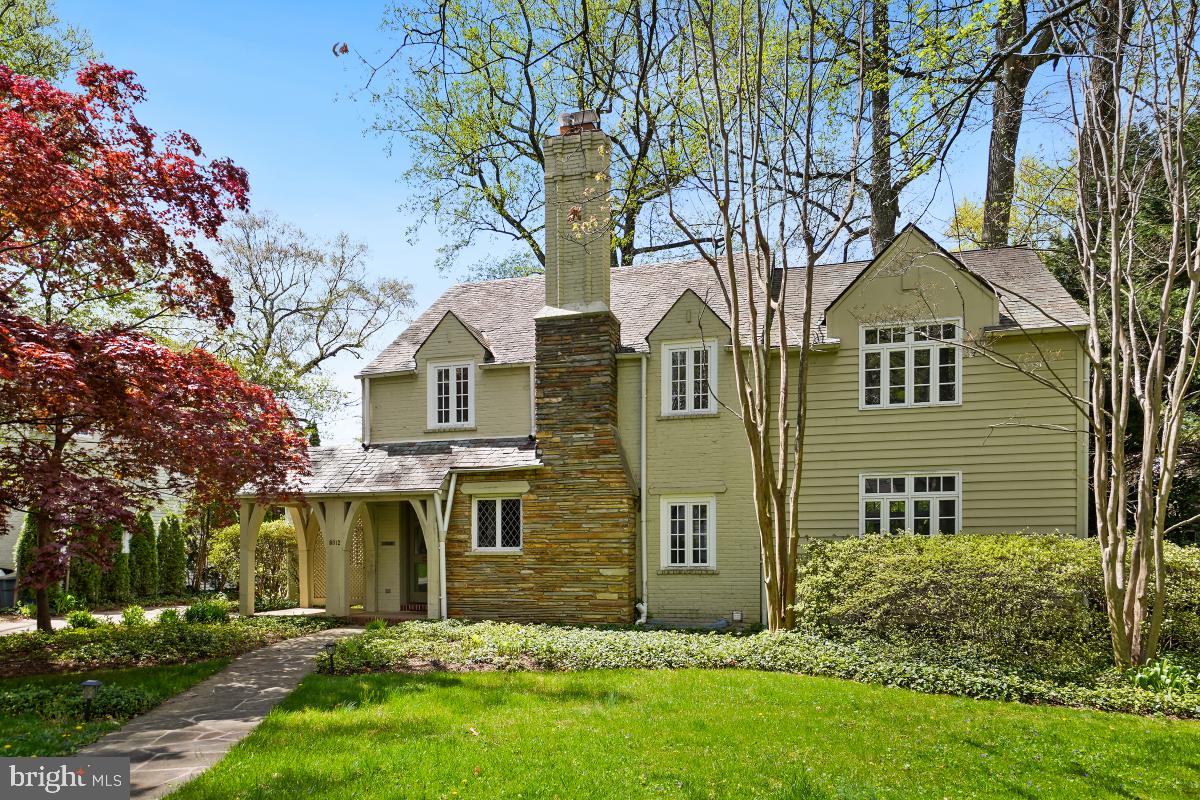
Price Improved...Welcome to 8012 Hampden Lane.  This picturesque Tudor style home in Greenwich Forest has 4 bedrooms and 3.5 baths. Upon entering on the main level, you  will notice the abundance of natural light and beautiful hardwood flooring. This level includes an office, a living room, a dining room, a kitchen that opens to a family room and a powder room. Upstairs, the owner's suite has a large walk-in closet, an en-suite bath with dual vanities and a steam shower. There are 3 additional bedrooms as well as a hall bath on this level. The lower level has a large recreation space as well as a full bath and laundry. The backyard is the ultimate at-home oasis with a back deck and beautiful landscaping. Located in the Walt Whitman school cluster and just minutes from downtown Bethesda makes this house your perfect home!
#MDMC2175764

BETHESDA

8012 HAMPDEN LANE

4 Beds

3 Baths

3,521 Sq.Ft.

$1,695,000

MLS#: MDMC2175764
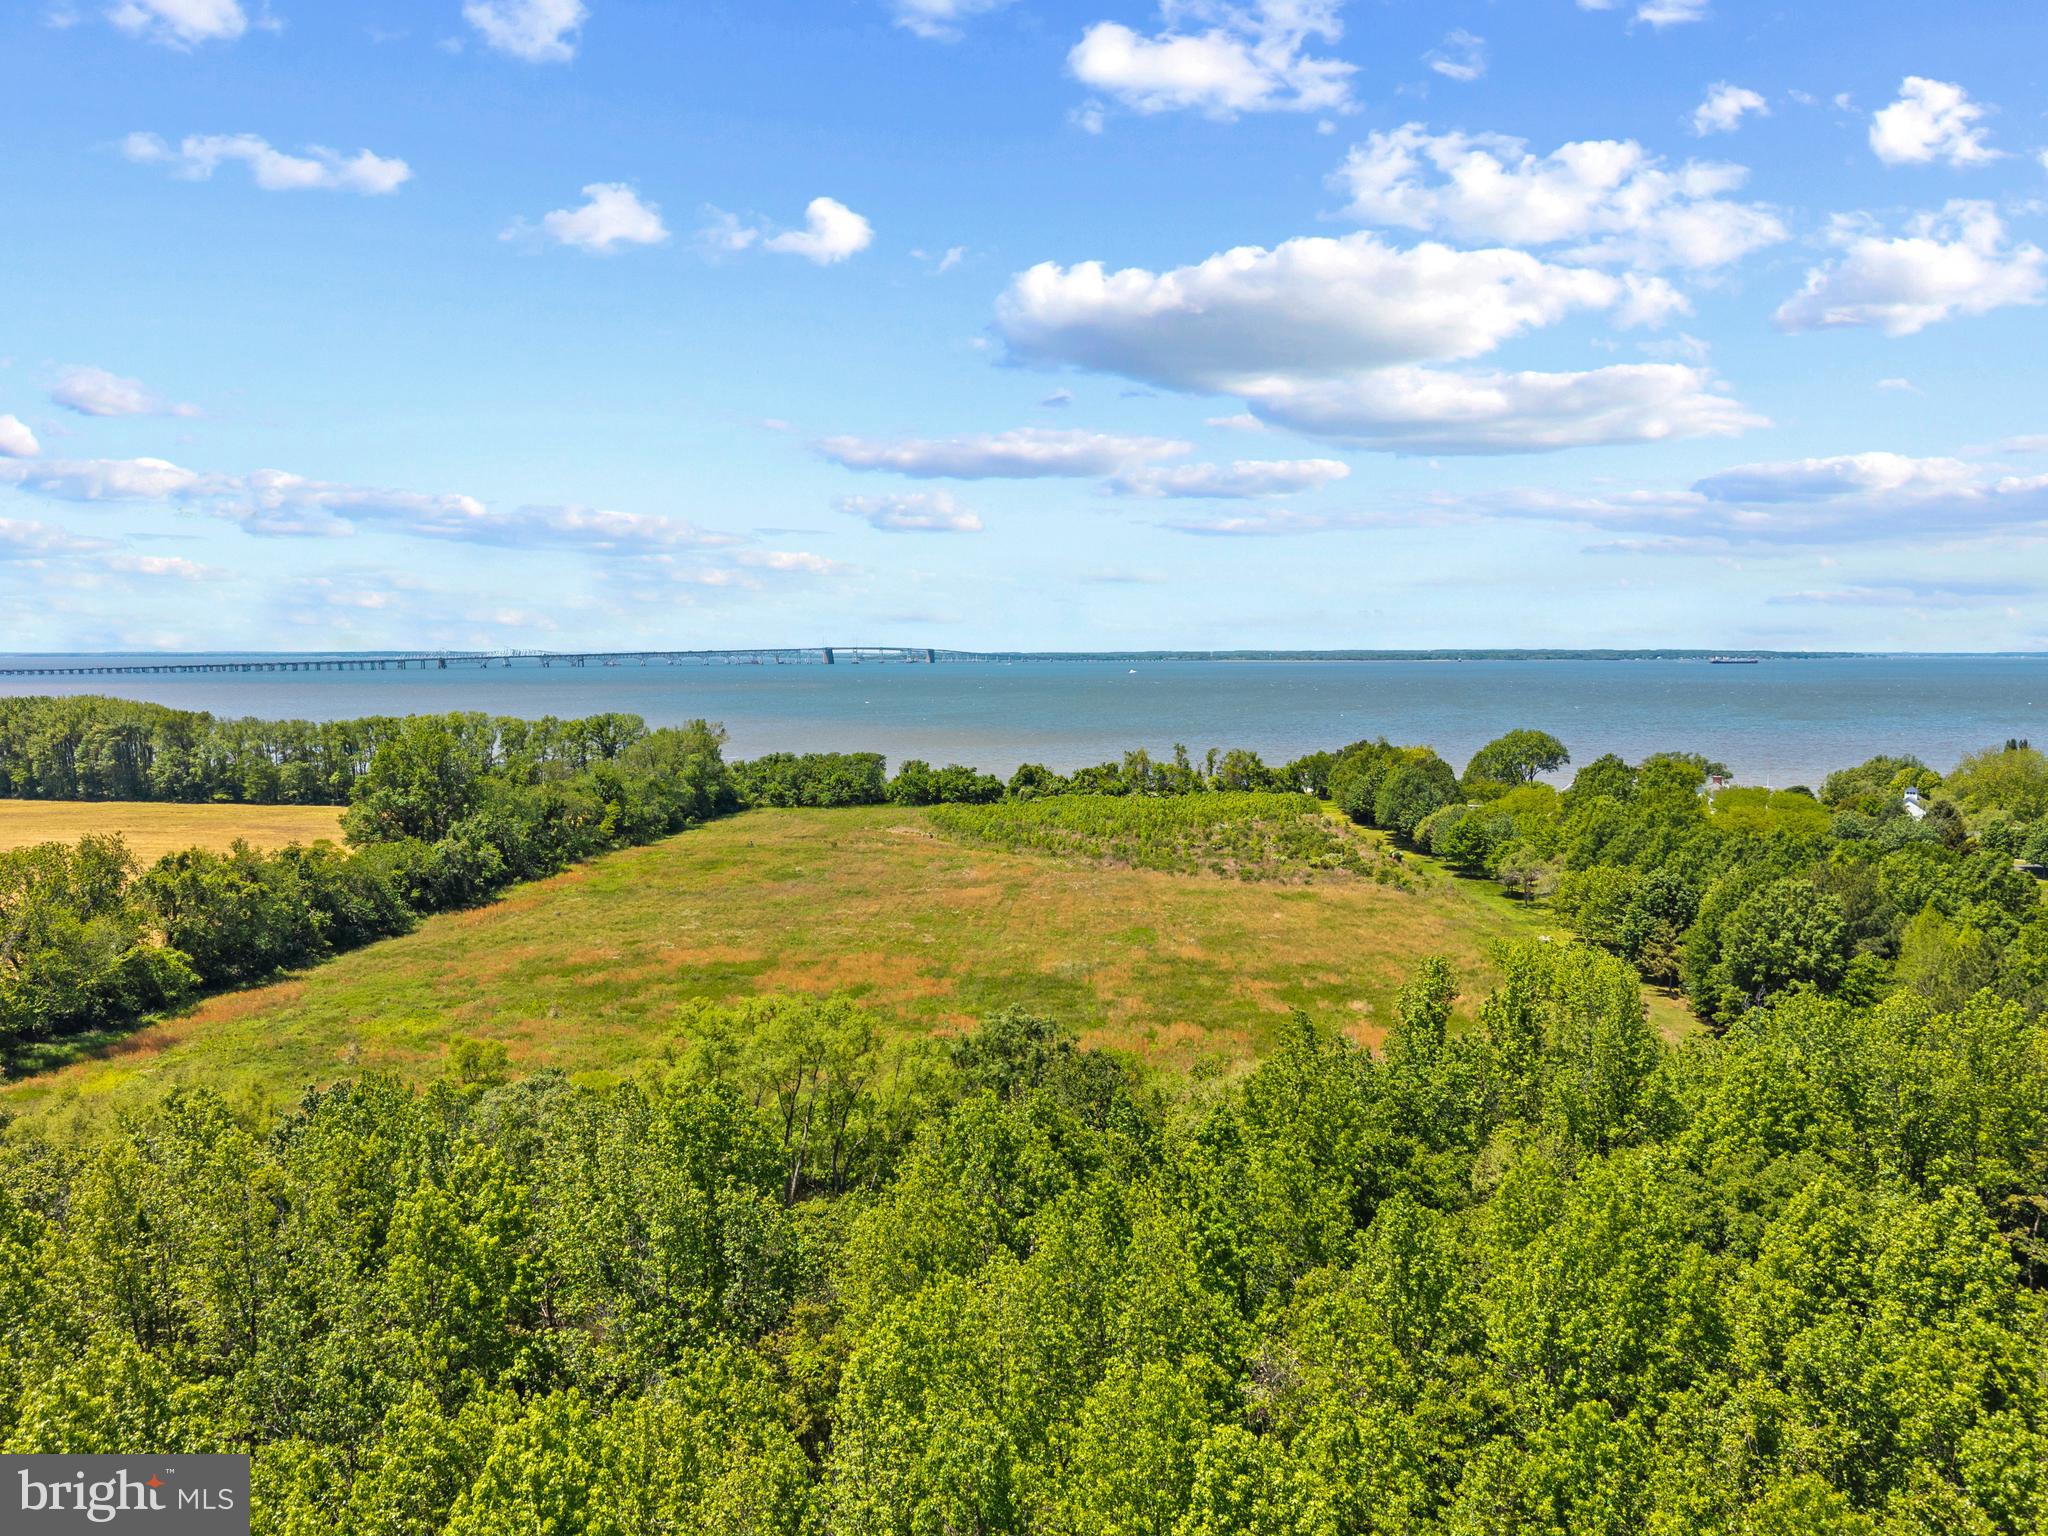
A Rare 14± Acre Waterfront Offering on Maryland’s Eastern Shore

Take in sweeping western views of the Bay Bridge and unforgettable sunsets from this private, perc-approved parcel featuring 545 feet of shoreline and a natural sandy beach. With space for horses and opportunities to hunt and fish, this property offers a serene and spacious escape—just minutes from the Bridge and convenient to Annapolis, D.C., and Baltimore. House plans and landscape renderings convey, creating a rare opportunity to craft your dream retreat on the Chesapeake.
#MDQA2013394

STEVENSVILLE

BRIDGEVIEW LANE

None Beds

None Baths

16.09 acres

$1,695,000

MLS#: MDQA2013394
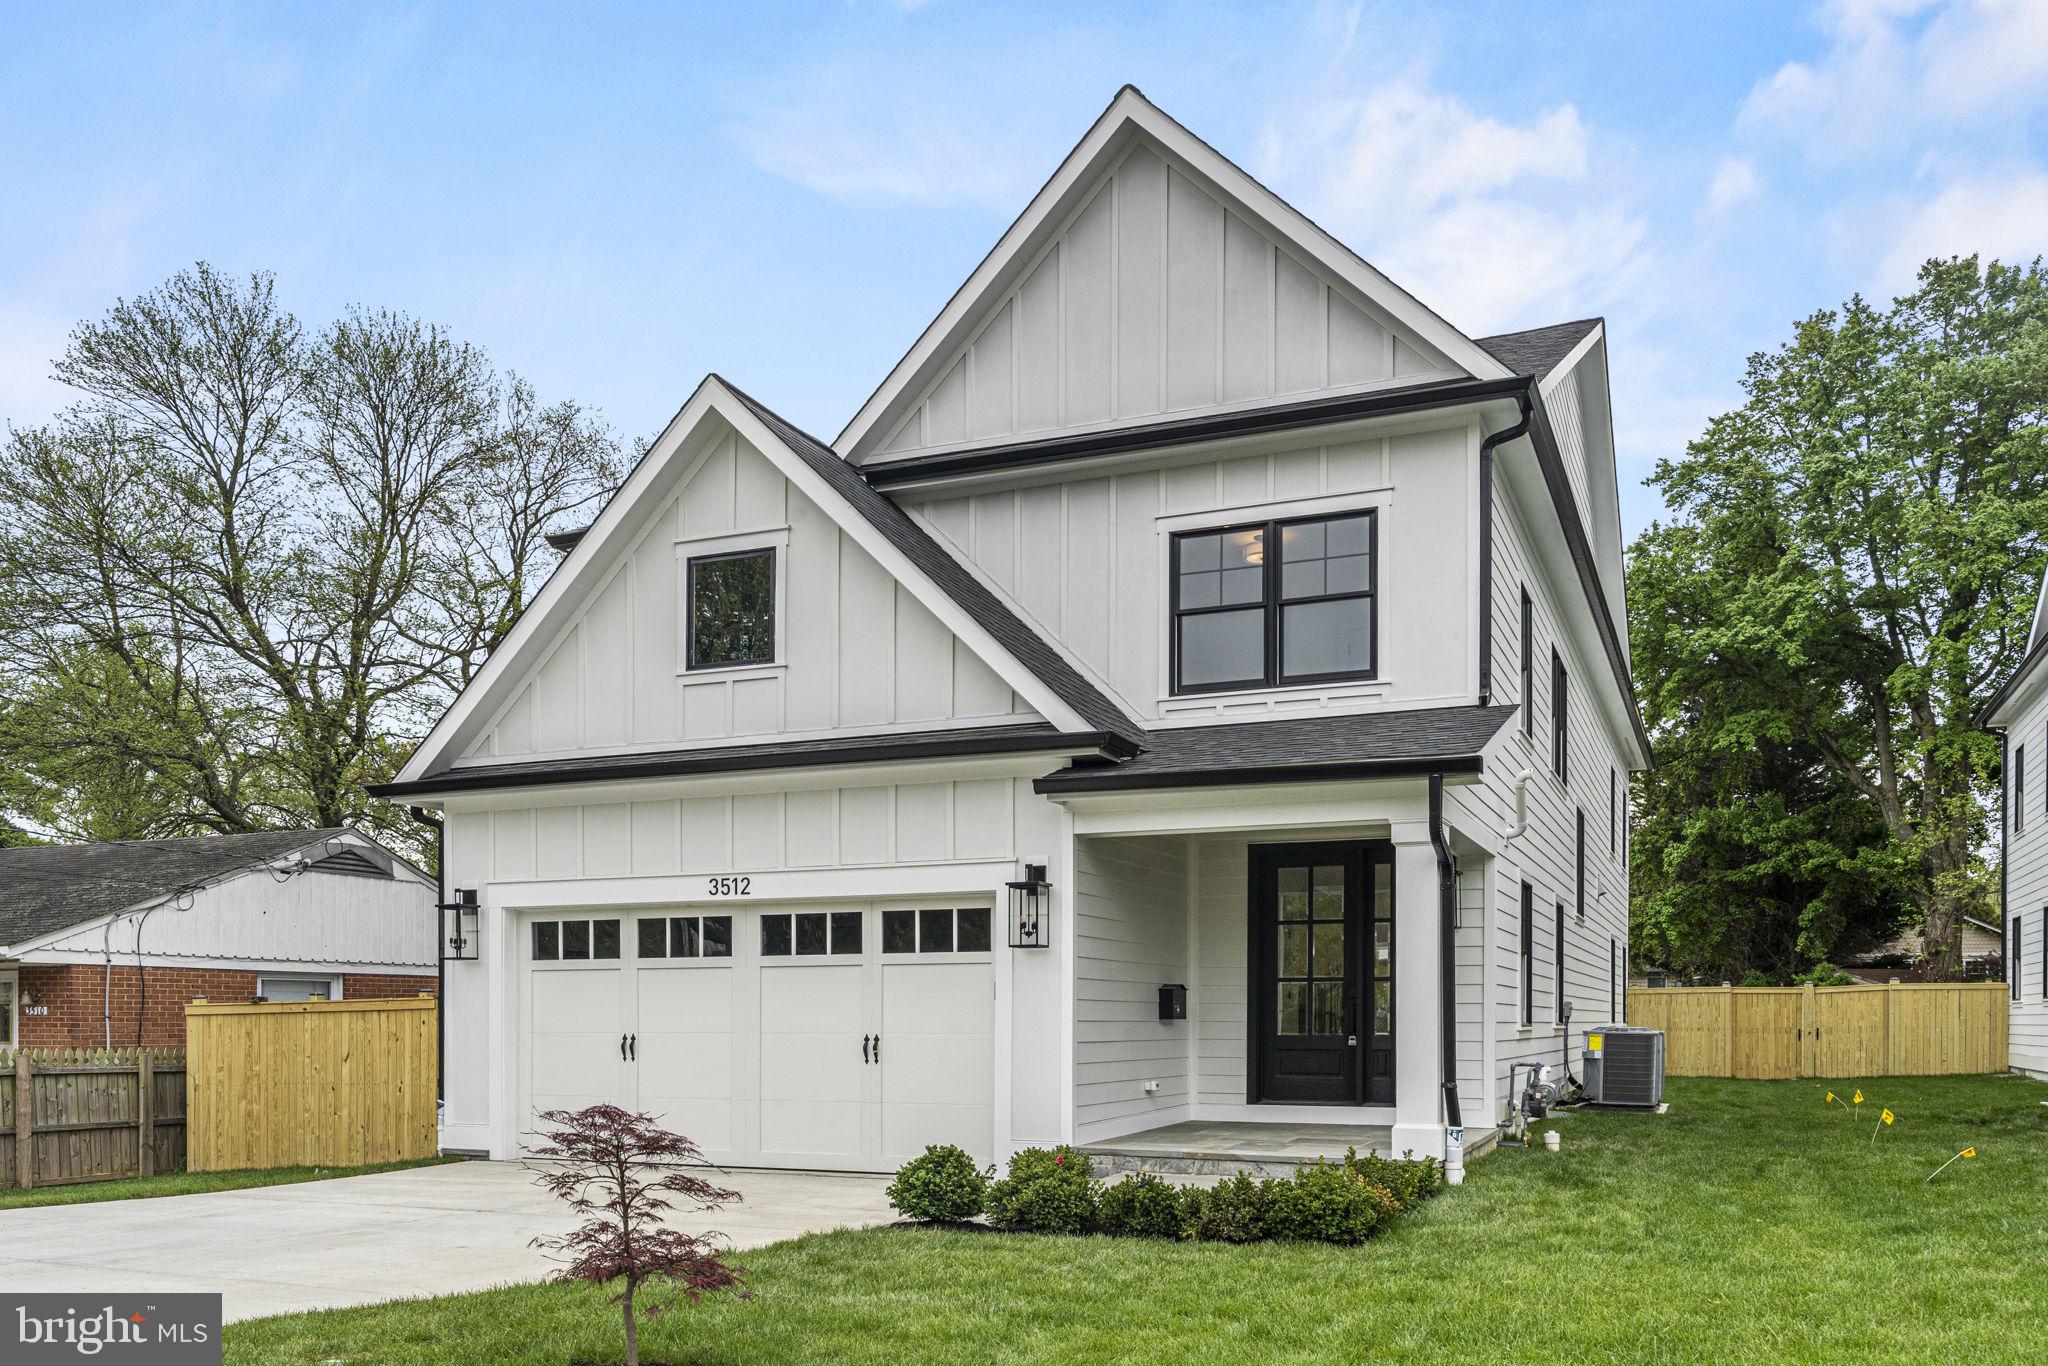
Built in 2024 by ERB Properties, this 6-bedroom, 4.5-bath Craftsman offers over 5,300 square feet of beautifully finished living space in the heart of Kensington, within the Walter Johnson school cluster. Designed for both everyday living and effortless entertaining, the home features a seamless open-concept layout, a rare flat, fully fenced backyard, and a location just moments from the shops and restaurants of downtown Kensington.

The main level is bright and expansive, anchored by a chef’s kitchen with waterfall island, high-end appliances, and natural flow into the family room with fireplace and outdoor patio, creating the ideal indoor-outdoor connection. A functional mudroom off the attached garage adds everyday convenience.

Upstairs, the primary suite is a true retreat with tray ceilings, dual walk-in closets, and a spa inspired bath. Three additional bedrooms, a upstairs laundry, and two full baths complete the upper level.

The fully finished lower level offers exceptional versatility with a large recreation space, wet bar, two additional bedrooms, and a full bath—perfect for guests, a gym, or work-from-home flexibility.

Combining clean, modern finishes with a highly functional layout and a walkable lifestyle, this home delivers style, comfort, and convenience in one of Montgomery County’s most desirable neighborhoods.
#MDMC2228134

KENSINGTON

3512 DECATUR AVENUE

6 Beds

4 Baths

5,327 Sq.Ft.

$1,695,000

MLS#: MDMC2228134
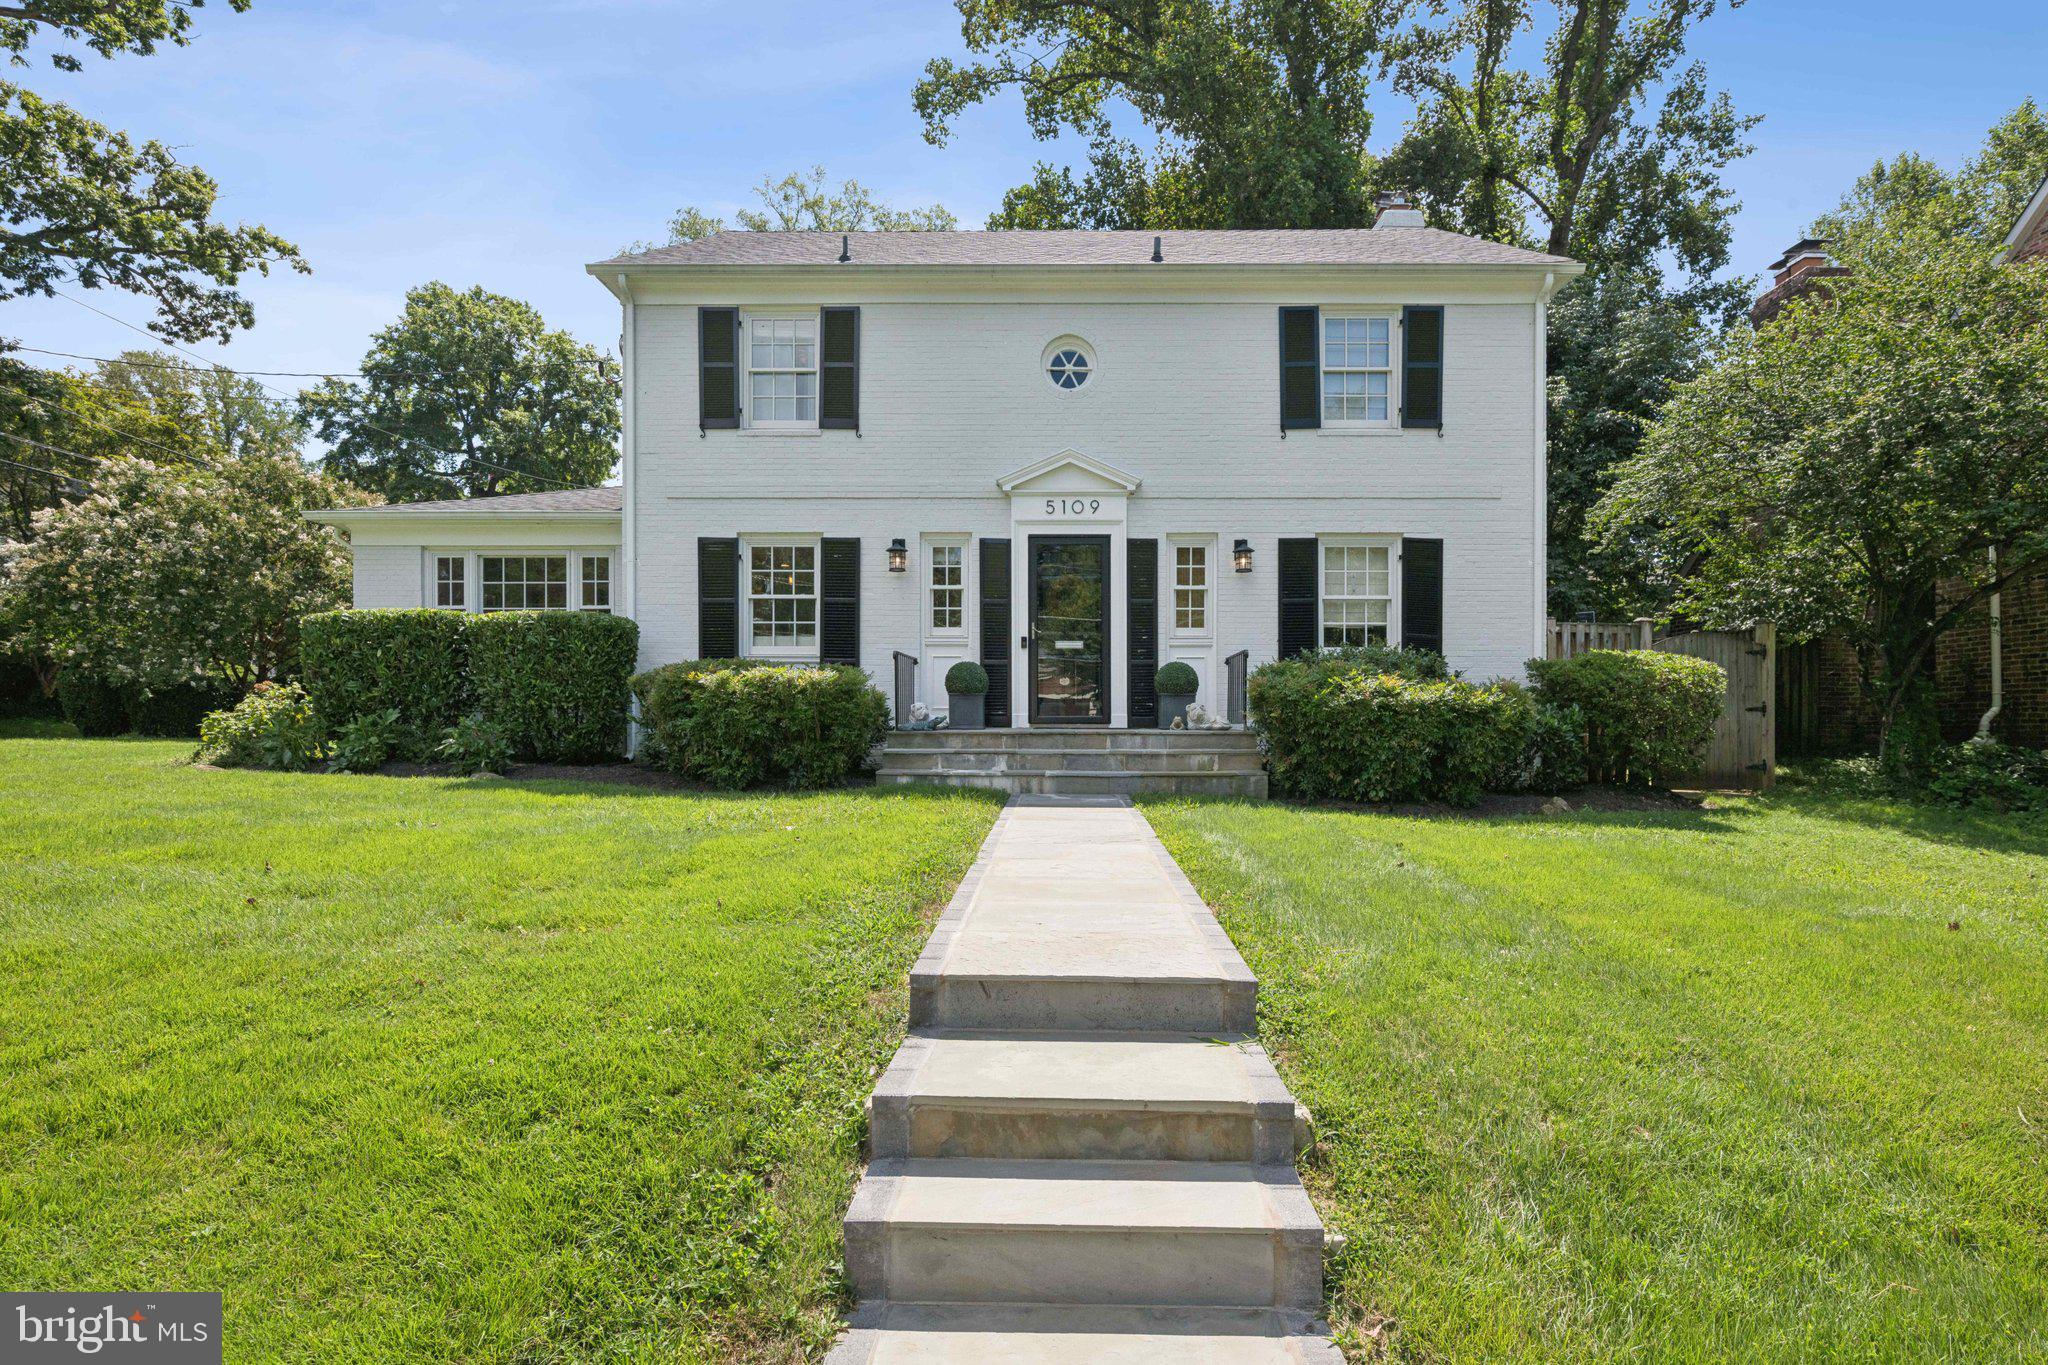
This beautifully renovated and meticulously maintained 5-bedroom, 2 full bath, 2 half bath Colonial across three levels, offering designer finishes and exceptional livability. At its heart is a chef’s dream kitchen with a farmhouse sink, glass-front cabinets, massive stone island with seating for five, gas range with hood, wall oven, wine fridge, built-in refrigerator with appliance garage, and abundant storage. The main level also boasts a bright formal dining room, elegant living room with fireplace and built-ins, custom wallpapered powder room, bonus den/office/bedroom, and a well-appointed mudroom with cubbies, hooks, and shelves. Upstairs, the spacious primary suite is joined by three additional bedrooms and two recently renovated baths, while the walk-out lower level offers a large rec room, flex space easily converted to a sixth bedroom, and a half bath with potential for a full. With a flat yard and patio, built in custom grill, quick city access, and located in a coveted school cluster, this home truly has it all.
#MDMC2216430

BETHESDA

5109 RIVER HILL ROAD

5 Beds

2 Baths

3,007 Sq.Ft.

$1,695,000

MLS#: MDMC2216430
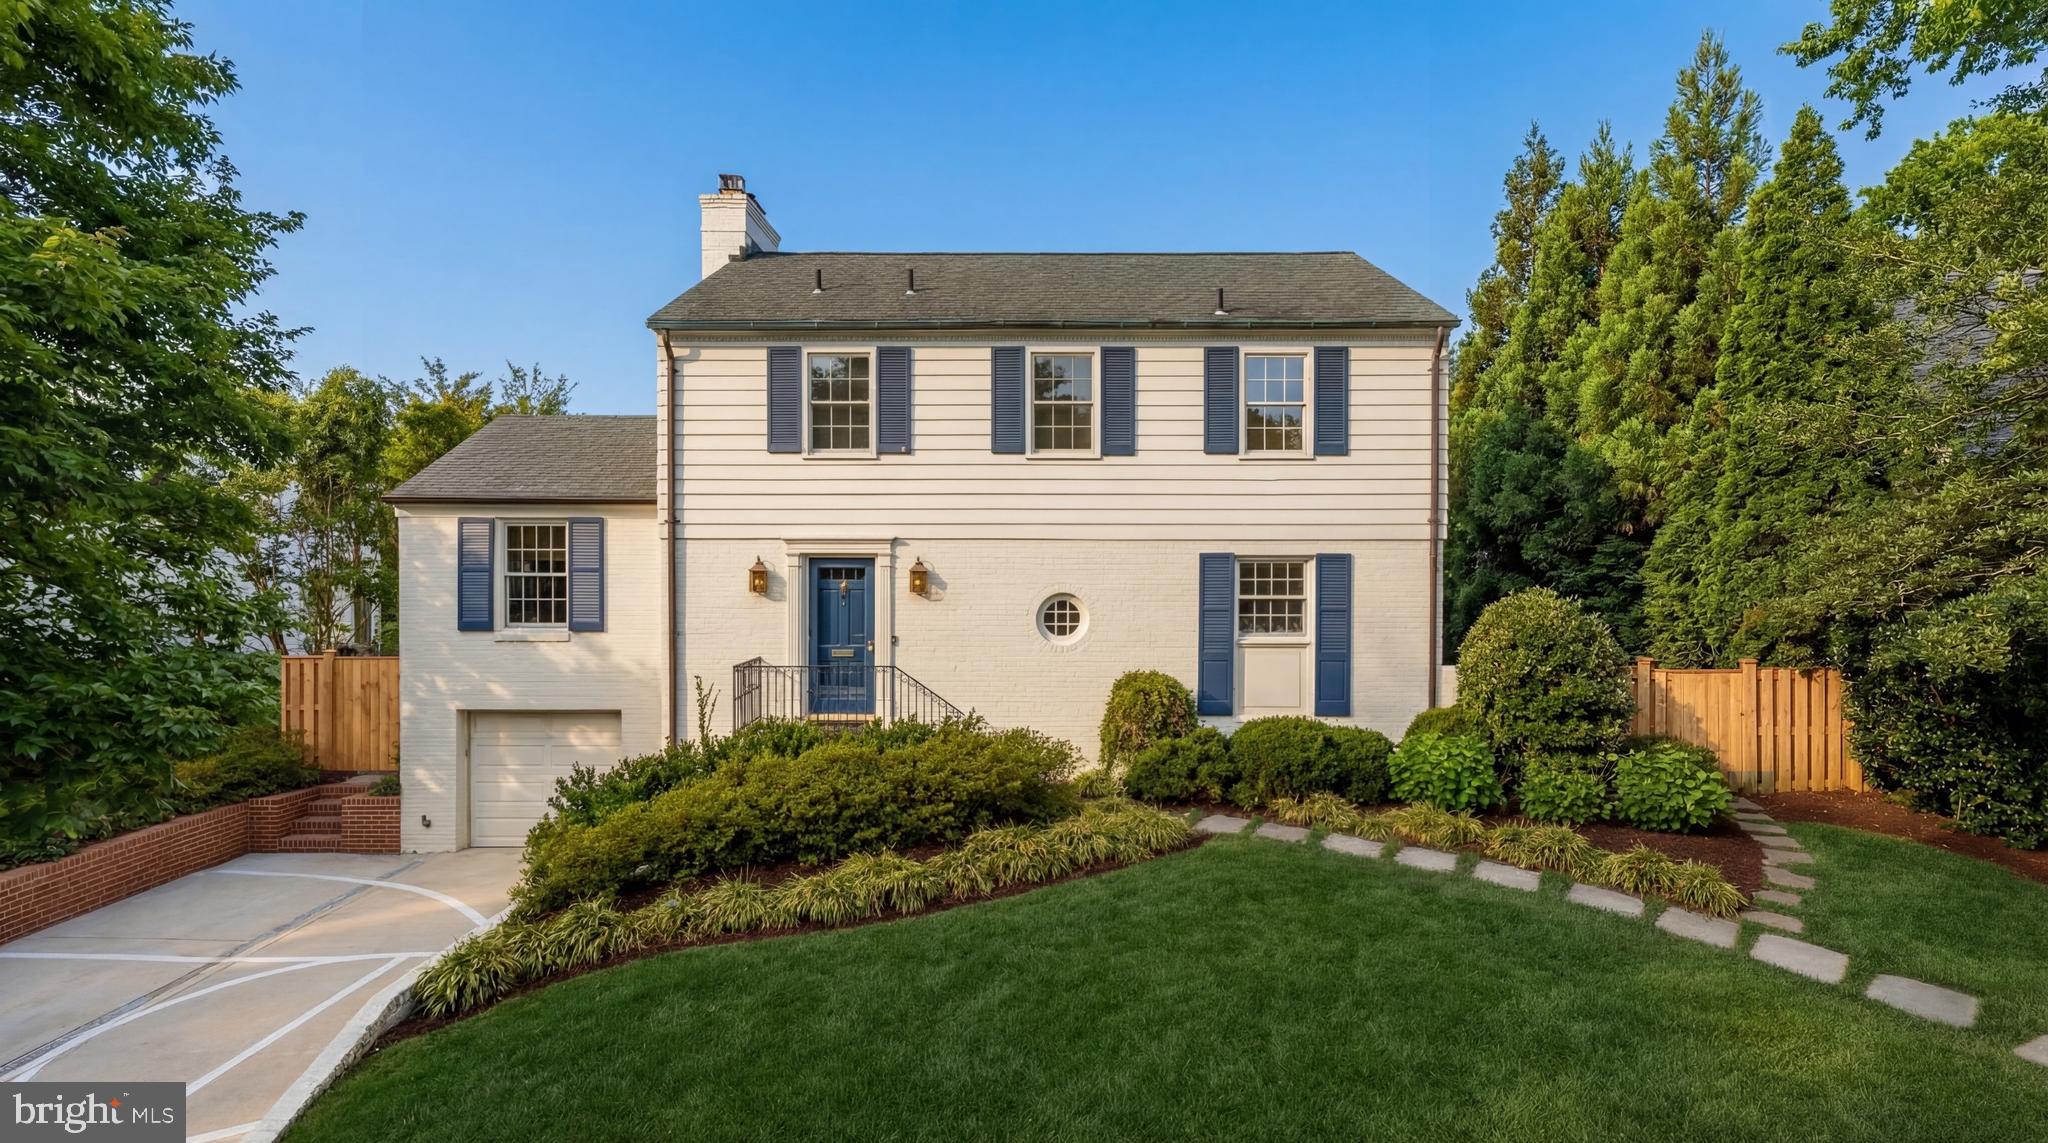
Set within the established streets of Westmoreland Hills, 5303 Duvall Drive presents a composed and private setting, where mature landscaping and layered greenery create a serene sense of arrival. Framed by flowering trees and thoughtful plantings, the approach establishes a tone of quiet refinement that carries throughout the home.

Inside, a welcoming foyer introduces interiors defined by oak hardwood flooring and a natural, flowing layout. The main level unfolds with intuitive connectivity, where the living room, anchored by a fireplace with built-ins, is filled with soft natural light and framed by views of the surrounding landscape. The dining room continues this sense of proportion and openness, seamlessly connecting to the kitchen, where clean-lined cabinetry, stone surfaces, and stainless-steel appliances are thoughtfully positioned to capture multiple exposures and garden views.

French doors extend the living experience to a covered, screened-in porch, creating a seamless dialogue between indoor and outdoor living. Surrounded by mature plantings, the setting feels both private and composed, while a stone terrace and garden path lead to the rear yard. A garden patio rests quietly beneath the trees, offering a peaceful setting for outdoor seating or quiet retreat. A secondary family room provides a more relaxed environment, anchored by a second fireplace, while a main-level bedroom with an en-suite marble bath offers versatility for guests or a private office.

Upstairs, the home offers well-proportioned bedrooms arranged with balance and intention. The primary suite is set apart, while additional bedrooms are generously scaled and share access to a marble-appointed hall bath. The lower level extends the home’s livability, centered around a large recreation room with a fireplace and dual walk-up access points to the exterior, enhancing both functionality and connection to the grounds. A powder room, dedicated laundry area, additional flexible room, and direct access to the one-car garage complete this level.

With a well-balanced layout, abundant natural light, and established landscaping, 5303 Duvall Drive delivers a thoughtful blend of comfort and design, where everyday living unfolds with quiet ease and enduring appeal.
#MDMC2227702

BETHESDA

5303 DUVALL DRIVE

4 Beds

4 Baths

3,003 Sq.Ft.

$1,695,000

MLS#: MDMC2227702
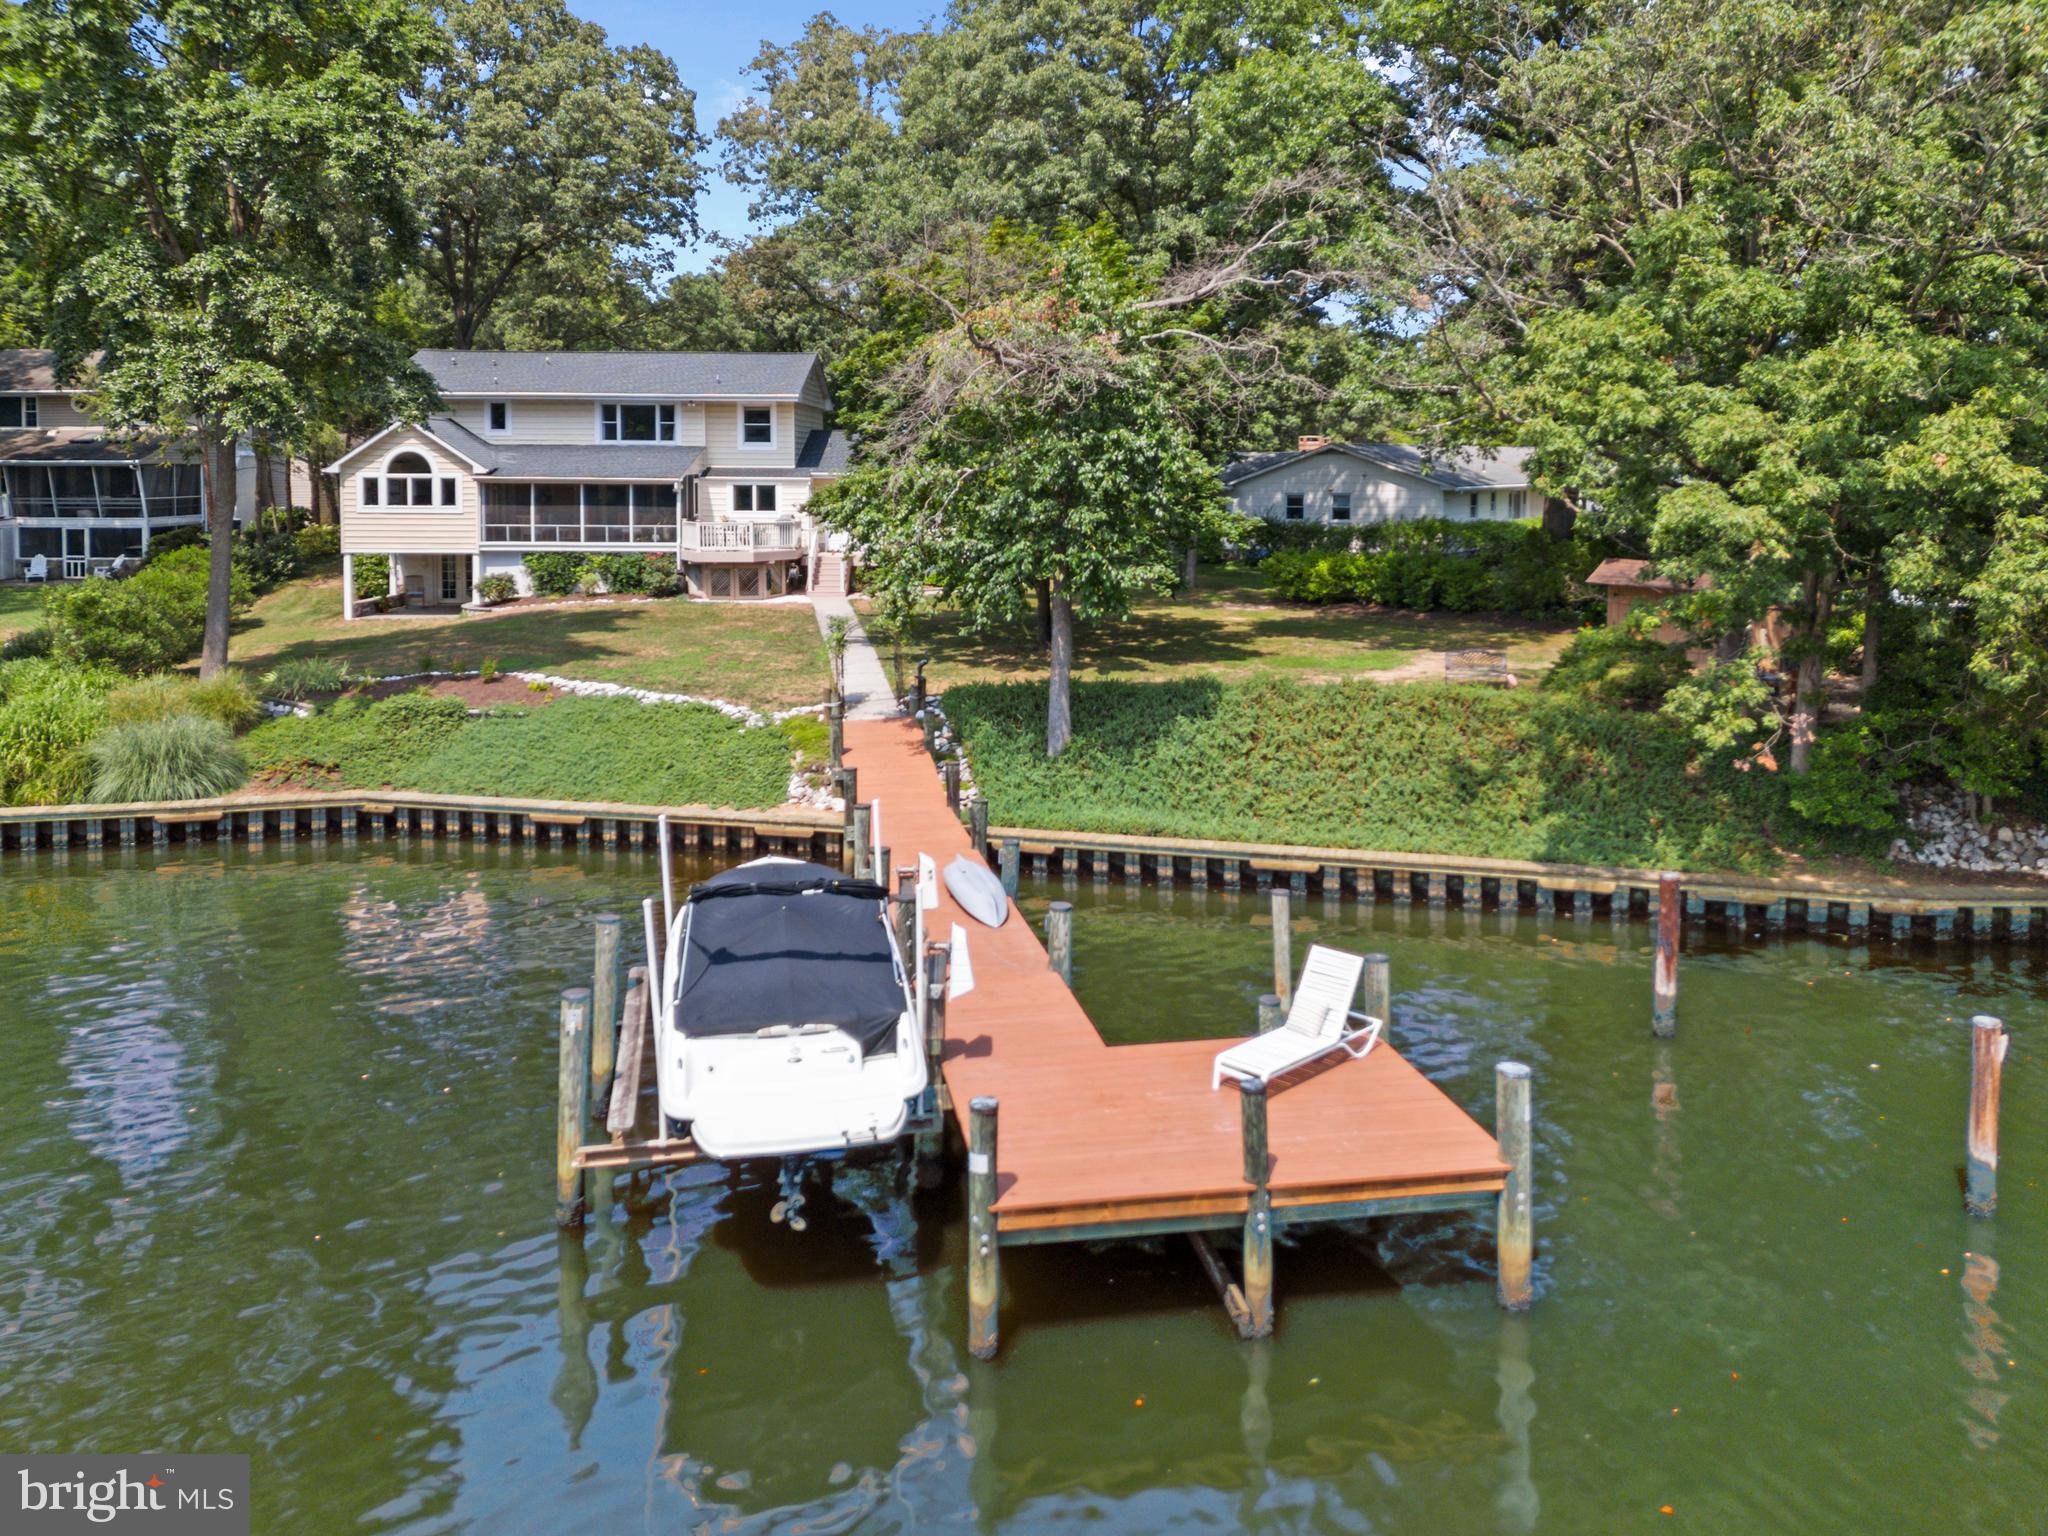
Feel right at home in this stunning 3-bedroom, 2.5-bath, 3,970 sqft waterfront property perfectly located in the heart of the sought-after Berrywood community with 160+ ft of waterfrontage on serene Cattail Creek. This Severna Park home provides the coveted waterfront trifecta of public water, public sewer and natural gas plus a great school district and captivating water views of Cattail Creek. Renovated in 2016 by the renowned local architecture firm Purple Cherry Architects, this home exudes quality and thoughtful design. The interior boasts a seamless flow, with an open kitchen equipped with high-end appliances and an island, a breakfast nook with a vaulted ceiling, and an outstanding screened porch overlooking Cattail Creek. The living room and adjacent seating area also enjoy wonderful water views across the expansive backyard and creek. The formal dining room, mudroom, powder room and office with water view complete this level. Upstairs, the primary suite boasts enormous windows that frame the wonderful water views and let the natural light pour in.  The suite also features a cozy sitting area, custom closet and a spa-like bath with a soaking tub, walk-in shower, and double sinks. Two additional spacious bedrooms share a hall bath, and the large laundry room is conveniently located on the bedroom level. The finished lower level offers a versatile great room, reading nook, an office or gym area, 2 large storage rooms and a walk out patio. The direct access to the backyard and waterfront provides easy access to enjoy all the perks of living on the water. A private pier with a boat lift, storage shed, fishing platform and waterfront seating areas enhance the appeal of this waterfront property. This exceptional property combines luxury, comfort, and a prime location, offering the best of waterfront living in the picturesque Berrywood community. This wonderful community offers an array of amenities, including sports fields, a swimming pool, pickleball/tennis courts, a boat ramp, kayak launch and a marina. Make this exquisite property your new home and enjoy the serene views and vibrant community life it offers. Welcome Home!
#MDAA2098470

SEVERNA PARK

432 MAUREEN LANE

3 Beds

2 Baths

3,970 Sq.Ft.

$1,695,000

MLS#: MDAA2098470

1 ... 476 477 478 479 480 ... 666
* Listings identified with the FMLS IDX logo come from FMLS and are held by brokerage firms other than the owner of this website. The listing brokerage is identified in any listing details. Information is deemed reliable but is not guaranteed. If you believe any FMLS listing contains material that infringes your copyrighted work please review our DMCA policy and learn how to submit a takedown request. © 2024. First Multiple Listing Service, Inc.

Send a message

Message successfully sent.

Your message

What is 3 + 4 ?

Reason for contacting?

I agree to receive email communication and understand I can unsubscribe at any time.

I agree to be contacted by Charis Realty Group - Christine Issler, Broker via call, email, and text for real estate services. To opt out, you can reply 'stop' at any time or reply 'help' for assistance. You can also click the unsubscribe link in the emails. Message and data rates may apply. Message frequency may vary. Privacy Policy

Sign Out

Virtual Assistant

Would you like to take the next step with this property? We can help you schedule a showing or virtual tour, or send you more details.

Yes, I would like more information.

Thank You for Your Reply, One of Our Agents will contact you as soon as possible

No, maybe later.

Thank you, you can always contact me via email, phone number or through the contact form.

Realhub AI

Lucy - Your AI-Powered Realtor

Update Your Temporary Password

Personalize your search

Enter your email and we'll notify you immediately when new listings match what you're looking for.

or enter email address

Already have an account ? Login here

Continue your home search

I agree to receive communications and understand I can unsubscribe at any time.

I agree to be contacted by Charis Realty Group - Christine Issler, Broker via call, email, and text for real estate services. To opt out, you can reply 'stop' at any time or reply 'help' for assistance. You can also click the unsubscribe link in the emails. Message and data rates may apply. Message frequency may vary. Privacy Policy

Already have an account ? Login here

We use cookies

We use cookies primarily for analytics to enhance your experience. By accepting, you agree to our use of these cookies. You can manage your preferences or learn more about our cookies policy.
