Properties

Browse or get in touch to schedule a walkthrough.

  • Nearby me
Price range

Popular Features

Community Features

Association

Property Features

Waterfront

View

Exterior Features

Interior Features

Style

534928 properties match your criteria

Updated 1 minute ago

E-Alert name

Move in now! This exceptional luxury townhome, complete with a private home elevator, is a true masterpiece that blends thoughtful design with high-end finishes throughout. The first-floor flex room, 
paired with a convenient powder room, offers versatile space perfect for a spacious home office, a 
dedicated workout room, or both. The second floor boasts an expansive, open layout designed for effortless 
entertaining, featuring a chef-inspired kitchen, a spacious dining room, and a generously sized great room. 
A walk-in pantry and access to a covered deck enhance the kitchen’s functionality, while the great room's 
high ceiling and tall windows adds a touch of elegance. The third floor is home to the luxurious primary bedroom suite, complete with ample closet space, alongside two additional bedrooms and a stylish full bath with a double vanity. Take the private elevator up to the rooftop terrace, where you can unwind by the fireplace on cool evenings or bask in the sunshine beneath the retractable awning. Conveniently located within walking 
distance of Chevy Chase Lakes retail center, and just a short drive from the vibrant shopping, dining, and 
entertainment options in Chevy Chase Circle, Friendship Heights, and Washington, D.C., this home offers 
the perfect blend of luxury, comfort, and modern living.
#MDMC2261058

CHEVY CHASE

8627 ERDEM PLACE

3 Beds

2 Baths

3,586 Sq.Ft.

$1,675,000

MLS#: MDMC2261058
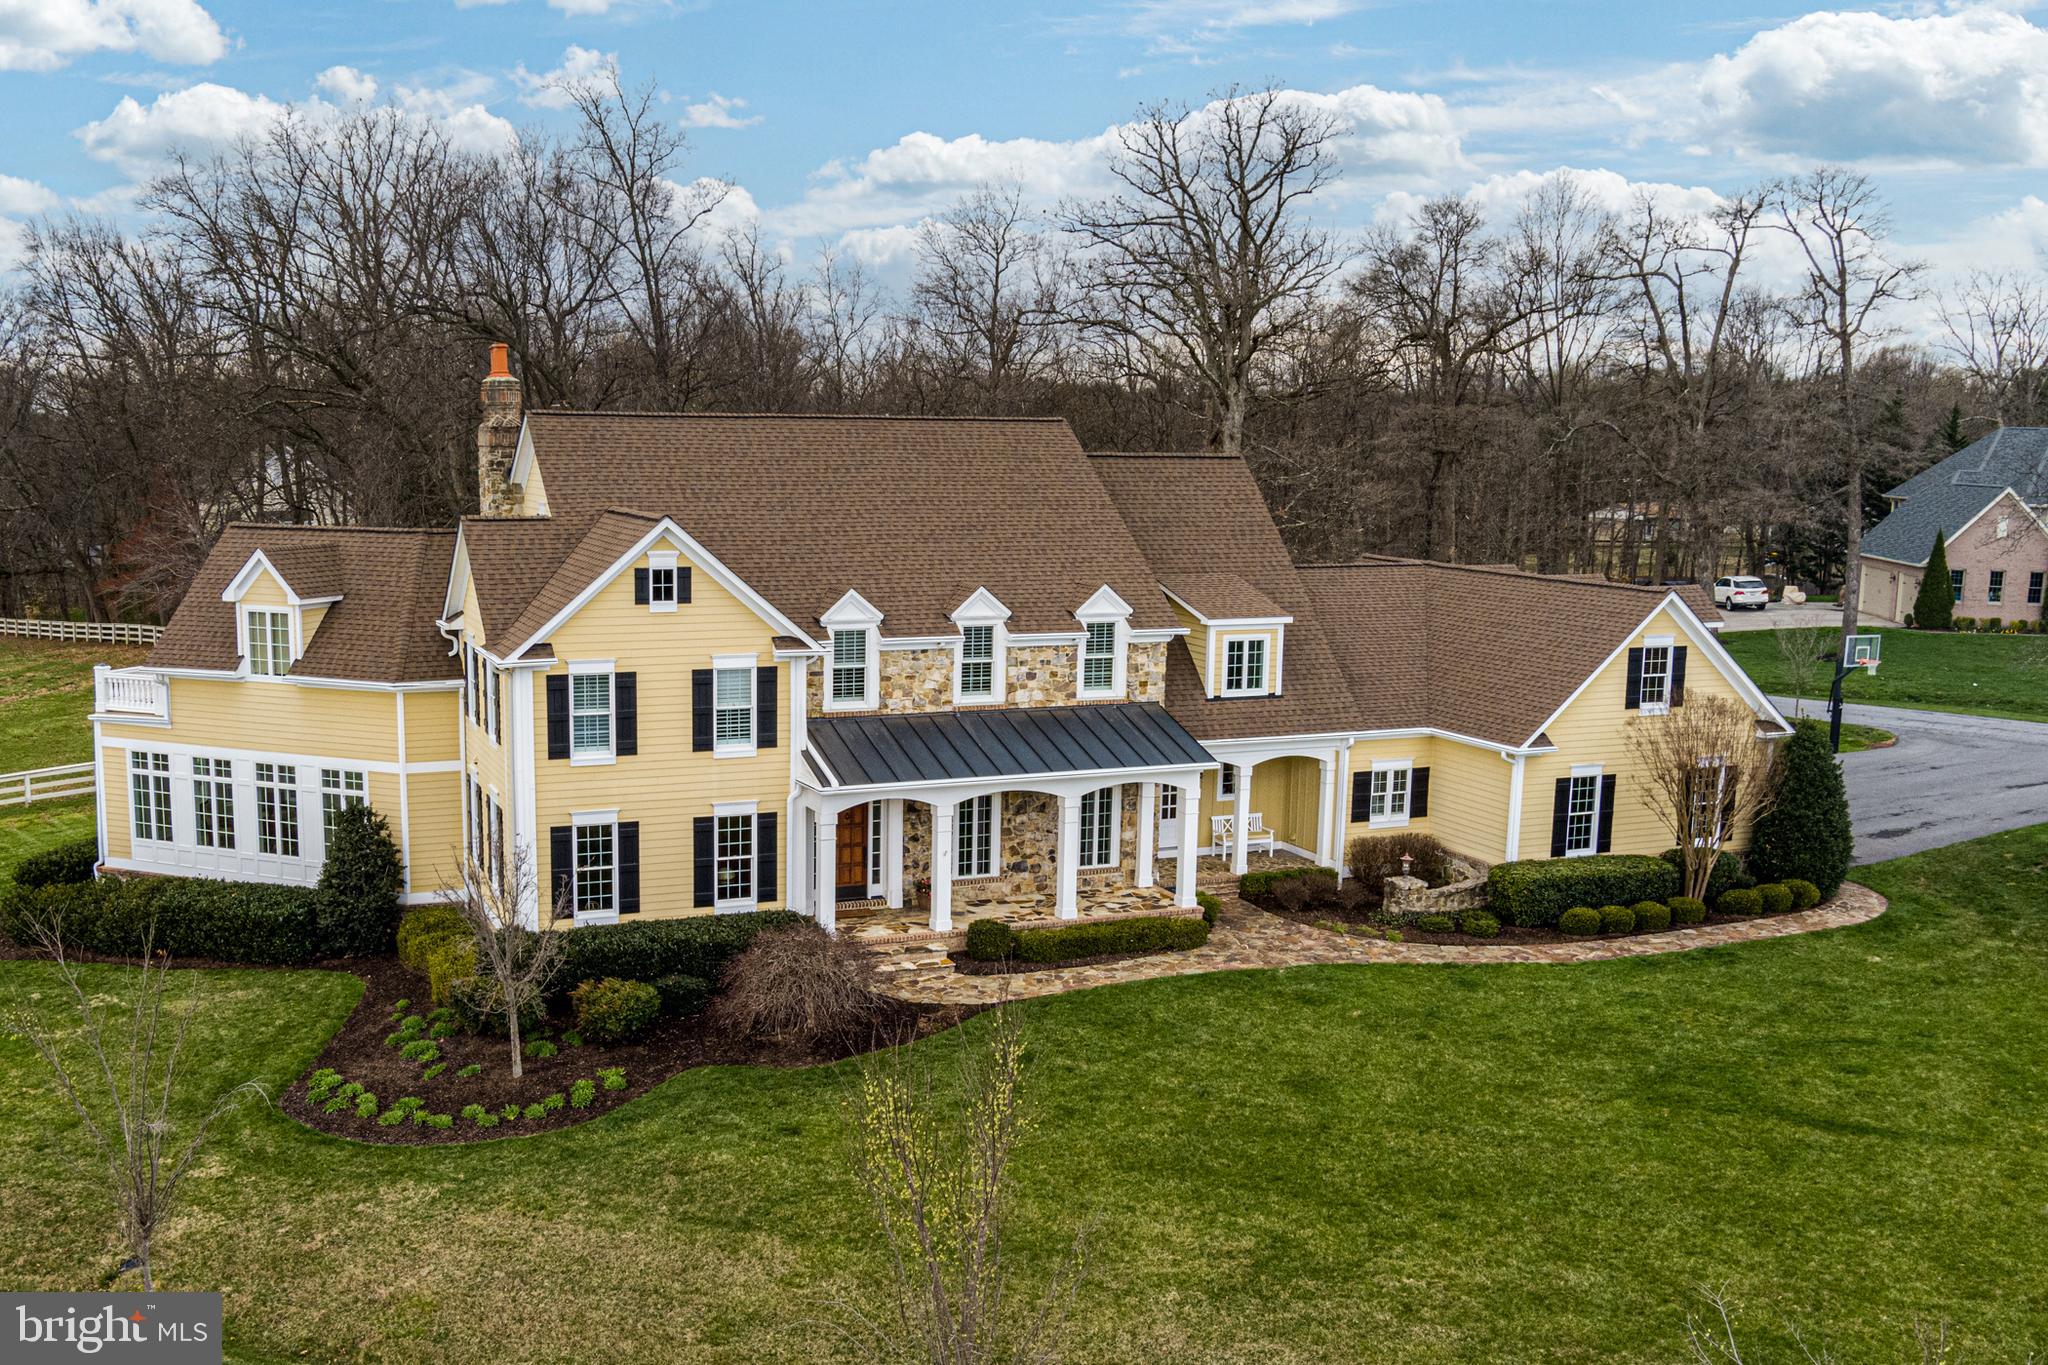
Custom French Provincial estate home in sought after Paternal Gift Farm!  Premier lot in the heart of this beautiful equestrian community - central to the neighborhood, yet property lines shared only with the horses!  Bring your own horse or simply enjoy viewing them right from your own backyard!  This classic home has been exceptionally maintained and loaded with upgrades, including a two-level 1200 sq ft sunroom/office addition, natural hardwood floors and extraordinary customized trim and molding throughout. Natural hardwoods include 3/5/7 alternating width oak floors (finished in place) throughout entire downstairs and the majority of the upstairs.   The home boasts three finished levels and an open and airy floor plan with tons of natural light emanating thru the kitchen, sunroom and the entire home.  As you enter through the stately wood front door, the two-story foyer beckons you to the expansive great room with gas fireplace and majestic hearth and mantle, French doors to beautiful stone patio, entry to light-filled large sunroom, and connection to office with custom Cherry built-ins.  The adjoining kitchen will make you want to cook all day with granite countertops, gorgeous pendant lights over center island with bar seating, upgraded windows, 42” custom cabinets, tile backsplash, Subzero refrigerator, GE 6 burner gas stove, double-oven, Bosch dishwasher, microwave, space for large table and sideboards.  Rounding out the first floor is a formal dining room, two powder rooms, a laundry room with washer and dryer and chute, and plenty of closets and storage.  Top level features 4 bedrooms, a bonus room, a second office and three full baths. Owner’s suite has double-door entry, beautiful hardwood floors, gas fireplace, wood blinds, access to a huge office (bonus room), French doors to balcony and ceiling fan.  En suite bath boasts quartz counter tops, dual sink vanity with Waterworks faucets from France, free-standing soaking tub, custom tiled shower and a never-ending closet with loads of Cherry built-ins, and even a fridge for late night cocktails!  Other three bedrooms are large – two sharing a bath with Restoration Hardware vanity and the fourth bedroom with its own full bath, attached bonus room for games/reading/hobbies and tons of storage.  Lower level is completely finished and invites socializing and getting fit with large family room with built-in storage seating, game room, exercise room with mat floor, mounted ballet bar with fully mirrored wall, full bath, workshop and utility room for home mechanics.  Additional features include 16 kw generator, 4-zone HVAC, central vacuum for all 3 floors, Leafguard gutter system, water treatment system, whole house humidifier, and French doors at every exit.   New roof 2015, transferrable warranty (25 years workmanship, material and labor 50 years)
Spectacular 3-car garage with built-ins, grand arched doors, granite floor, extra fridge and driveway with basketball hoop and room for 9 cars easily.  Enjoy the rich scenery from multiple outdoor seating spots, front and back. Take in beautiful sunsets over the pasture from your Tuscan fountain seating area and grow veggies in the vegetable garden.  Relax at the end of the day with a glass of wine while sitting on the back porch and catching up on the day’s events. Professional mature landscaping with cherry blossoms and extensive hardscaping.  This home has it all – soaring ceilings and grandeur for all your entertaining needs yet this is a quiet home with peaceful spots to enjoy morning coffee or reading a book.  Surrounded by nature with both walking and riding paths, a community gazebo and fishing pond and a storage shed for boats and horse trailers.   Privacy and seclusion while close to major arteries, shopping, post office, restaurants and Schooley Mill Park.  Location, location, location!  This home is a shining star not to be missed!
#MDHW2013692

HIGHLAND

7105 BITER LANE

4 Beds

4 Baths

8,620 Sq.Ft.

$1,675,000

MLS#: MDHW2013692
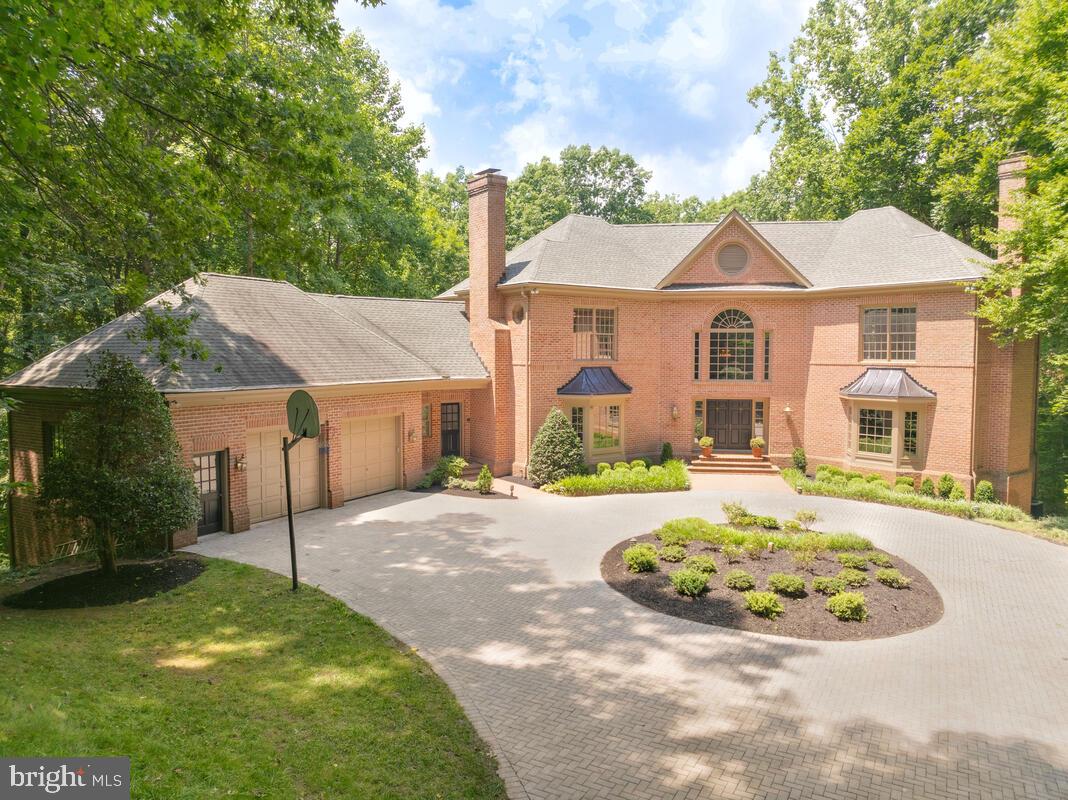
Escape from the world and enter your own modern oasis of spacious tranquility, luxury and ultimate privacy from the moment you approach the elegant gated entrance where trees surround you and the only sound is birds chirping. An iron gate with brick pillars gracefully opens and leads you down the private tree lined drive with landscape lighting. At the end is a stunning paver circular drive and a magnificent 5 bedroom, 5 full and 2 half bath brick Colonial estate! This unique, custom-built home has undergone extensive renovation, with each room updated to offer the latest amenities. It’s a turnkey dream. Expansive windows throughout offer a view of lush woods and reinforce your feeling of natural peace and privacy.  The grand marble tile foyer welcomes you into this extraordinary estate. Quartz counter tops highlight the gourmet kitchen with walk-in pantry, large center cooking island with surround seating, bright, spacious breakfast room and Butler's pantry. Two story ceilings with skylights accent the main level family room with fireplace, giving you the sense of being at home in nature. The formal living and dining rooms both feature beautiful moldings and bow windows. The main level laundry room features a half bath, interior access to the garage and a delivery entrance. The elegant primary suite on the upper level offers a serene and calming setting with propane fireplace, 2 walk-in closets and luxury bath reminiscent of a spa getaway. Opposite the primary is one en-suite bedroom, and two bedrooms that share a Jack and Jill bath and large walk in closets, one being cedar. The lower level is perfect for one who loves to entertain or families seeking spacious and comfortable multigenerational living. A gorgeous built-in full bar offers space for both cocktails and parlor games. A brick fireplace brings warmth to this lower level with gaming area, gym, 2 full bath, bedroom and large room perfect for play or crafts. The lower level opens to a covered patio that leads down to the fenced pool area lush in its surroundings.  The private and secluded backyard oasis surrounds the sparkling inground pool with extensive hardscaping including multiple patio decks. Set on 1.8 acres, this resort-style home has everything you want and more!
#MDAA2088580

CROWNSVILLE

1414 SIR WILLIAM WAY

5 Beds

5 Baths

6,366 Sq.Ft.

$1,675,000

MLS#: MDAA2088580
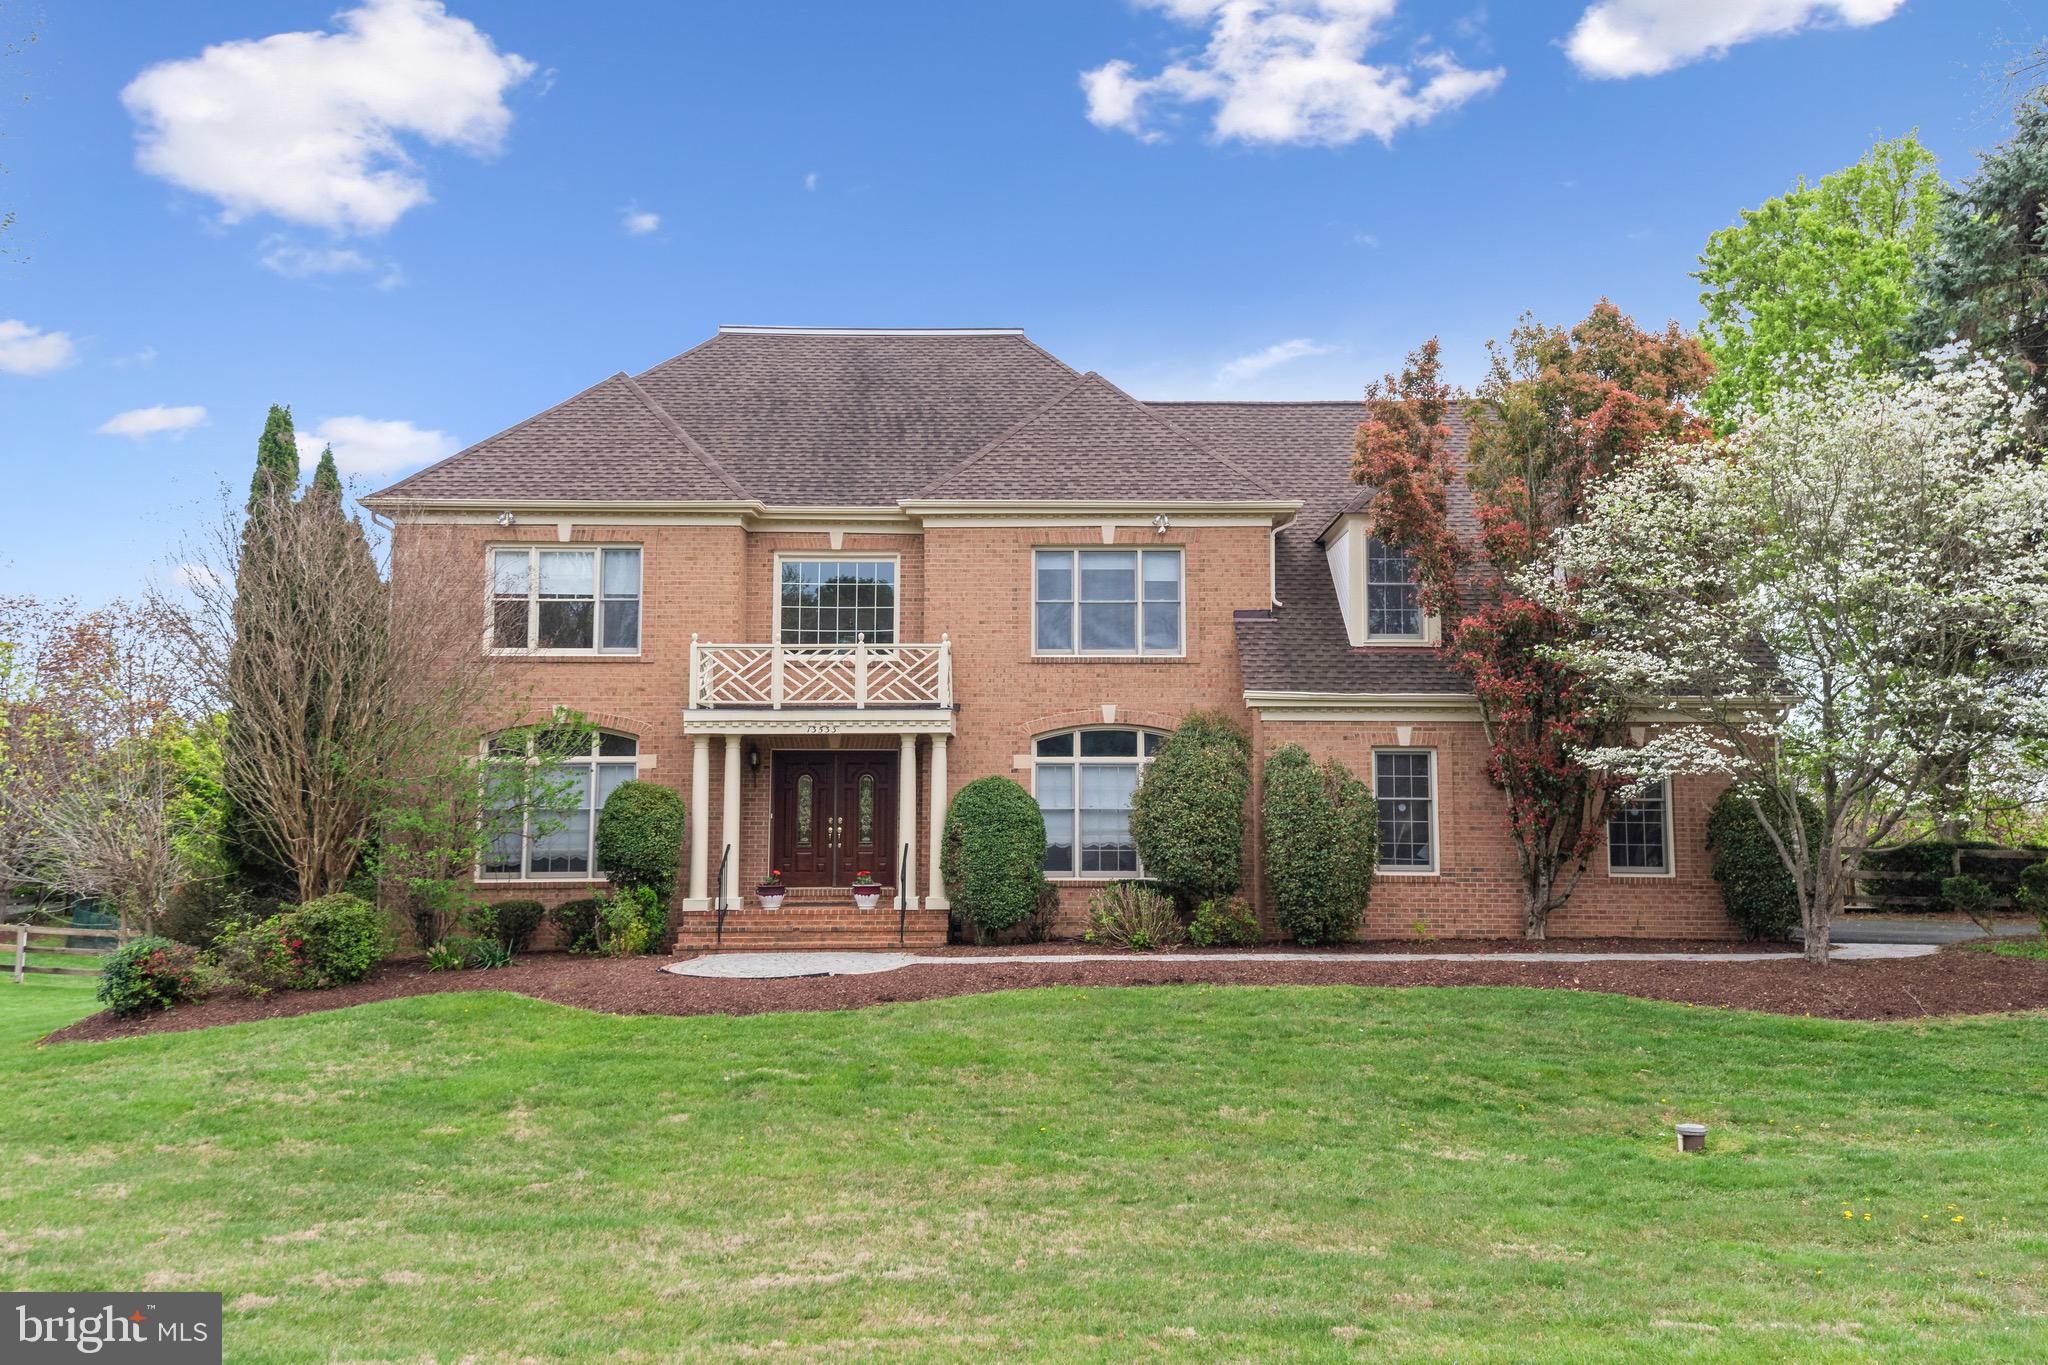
Welcome to this exquisite colonial house, boasting over 6,000 sq.ft. of living space set on a serene 2+ acre lot. This meticulously designed home spans 3 levels, offering 5 bedrooms and 4.5 baths. The open floor plan invites you into a spacious library adorned with full-wall for bookcases, The gourmet kitchen features granite countertops, a center island, and top-of-the-line appliances, while the family room provides a cozy retreat with a brick fireplace.Step outside onto the expansive deck and admire the panoramic views of the open, leveled backyard. The master bedroom boasts a spacious walk-in closet, and The full finished basement is an entertainer's dream, complete with a wet bar, kitchen for entertainment room, and ample storage space.Additional highlights include elegant and luxurious features throughout the house. Please note, owner’s reserve the right to accept any offers. PlCheck out upgrades list attached
#MDMC2127444

NORTH POTOMAC

13533 HUNTING HILL WAY

5 Beds

4 Baths

5,806 Sq.Ft.

$1,675,000

MLS#: MDMC2127444
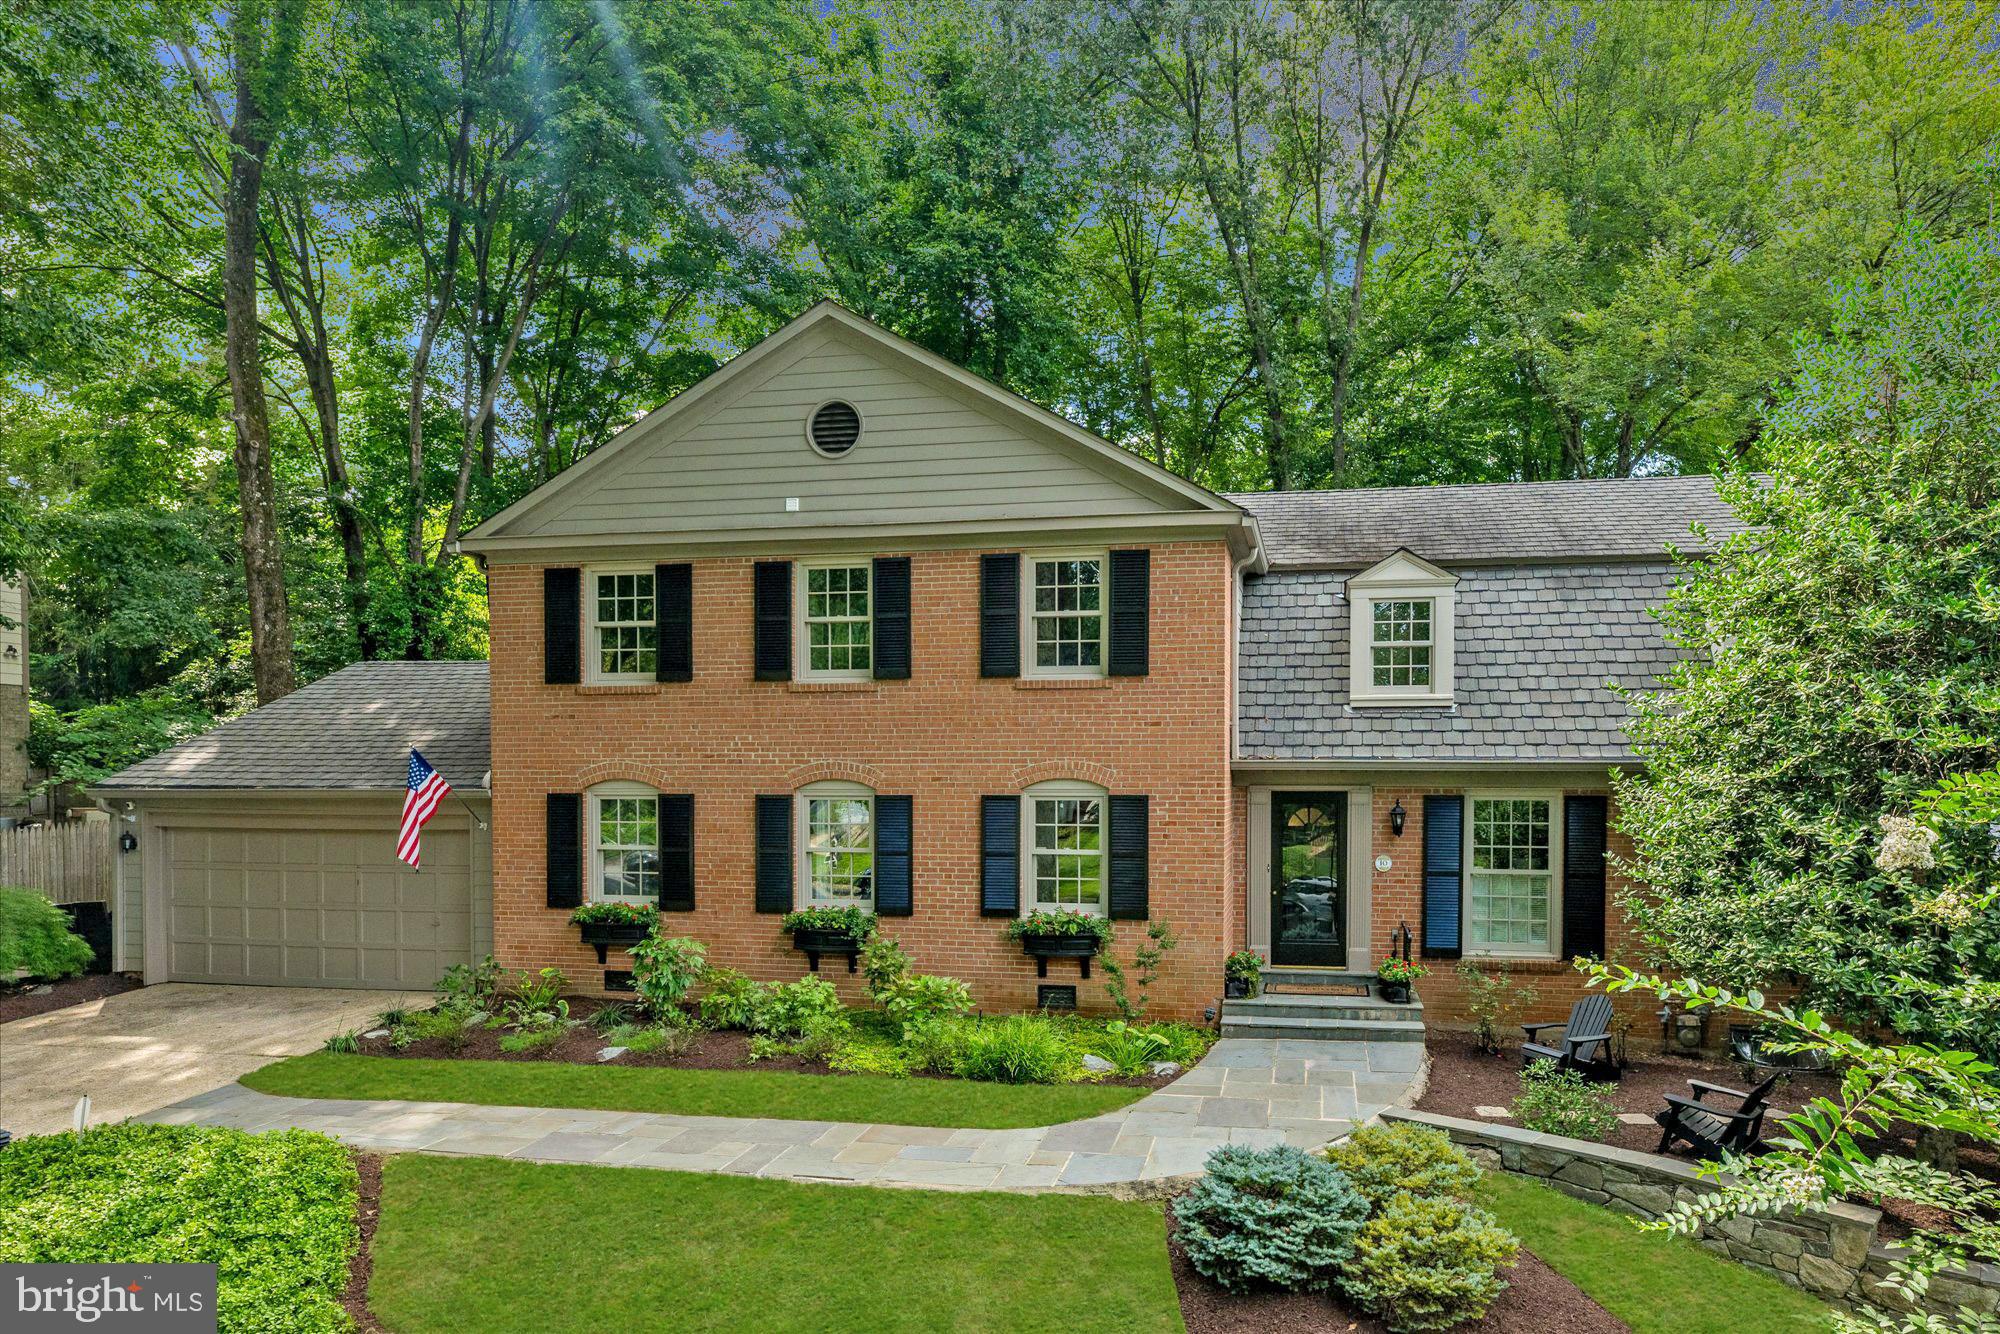
Perched atop a knoll, looking over a quiet cul-de-sac, this quintessential River Falls brick colonial has everything you've been looking for. Just a short walk from the River Falls Swim and Tennis Club, this coveted Gosnell built Haverhill model has been meticulously maintained and beautifully updated. The Gourmet Eat-In Kitchen which has been renovated and opened up on both sides opens to the spacious Family Room with glass doors to gorgeous Three Season Room, window lined Breakfast Room and Formal Dining Room. The practical, private Study makes working from home a breeze and the convenient Mudroom/Laundry Room is perfectly located directly off of the two car garage. Upstairs the generous Primary Suite boasts a "Kim Kardashian" style closet, plus additional closet and storage space and a renovated Primary Bathroom.  Four more spacious Bedrooms and two renovated Full Bathrooms complete the upper level. Downstairs on the Lower Level you will find a large Recreation Room  with wall space for a big screen TV, a game area with built-ins for board games & more,  a storage room w/potential for a great wine cellar and the utility room.  The backyard oasis is private and inviting.  Enjoy cocktails in the sunroom overlooking the landscaped backyard or have dinner on the flagstone patio.  Perfectly positioned in the neighborhood, this home is a real winner!  If you love the outdoors, you will LOVE this location with quick access to Great Falls National Park, the C&O Canal and Billy Goat Trail. Bike into Georgetown, hike the trails or kayak on the canal or even the Potomac River for those more experienced kayakers. Enjoy a lemonade or cocktail at Old Angler's Inn after a day at Great Falls National Park and then stroll home.  Easy access to the Beltway, I-495; the BioMed Corridor, I-270 and downtown is available via the Clara Barton Parkway. Both major airports- Reagan National and Dulles International Airports are about half an hour away, non-rush hour. Local shopping can be found a few miles away in Potomac Village or down the parkway to Westbard Shopping Center. Come enjoy a community and lifestyle like none-other! Whitman schools too!
#MDMC2144918

POTOMAC

10 MASTERS COURT

5 Beds

3 Baths

4,108 Sq.Ft.

$1,675,000

MLS#: MDMC2144918
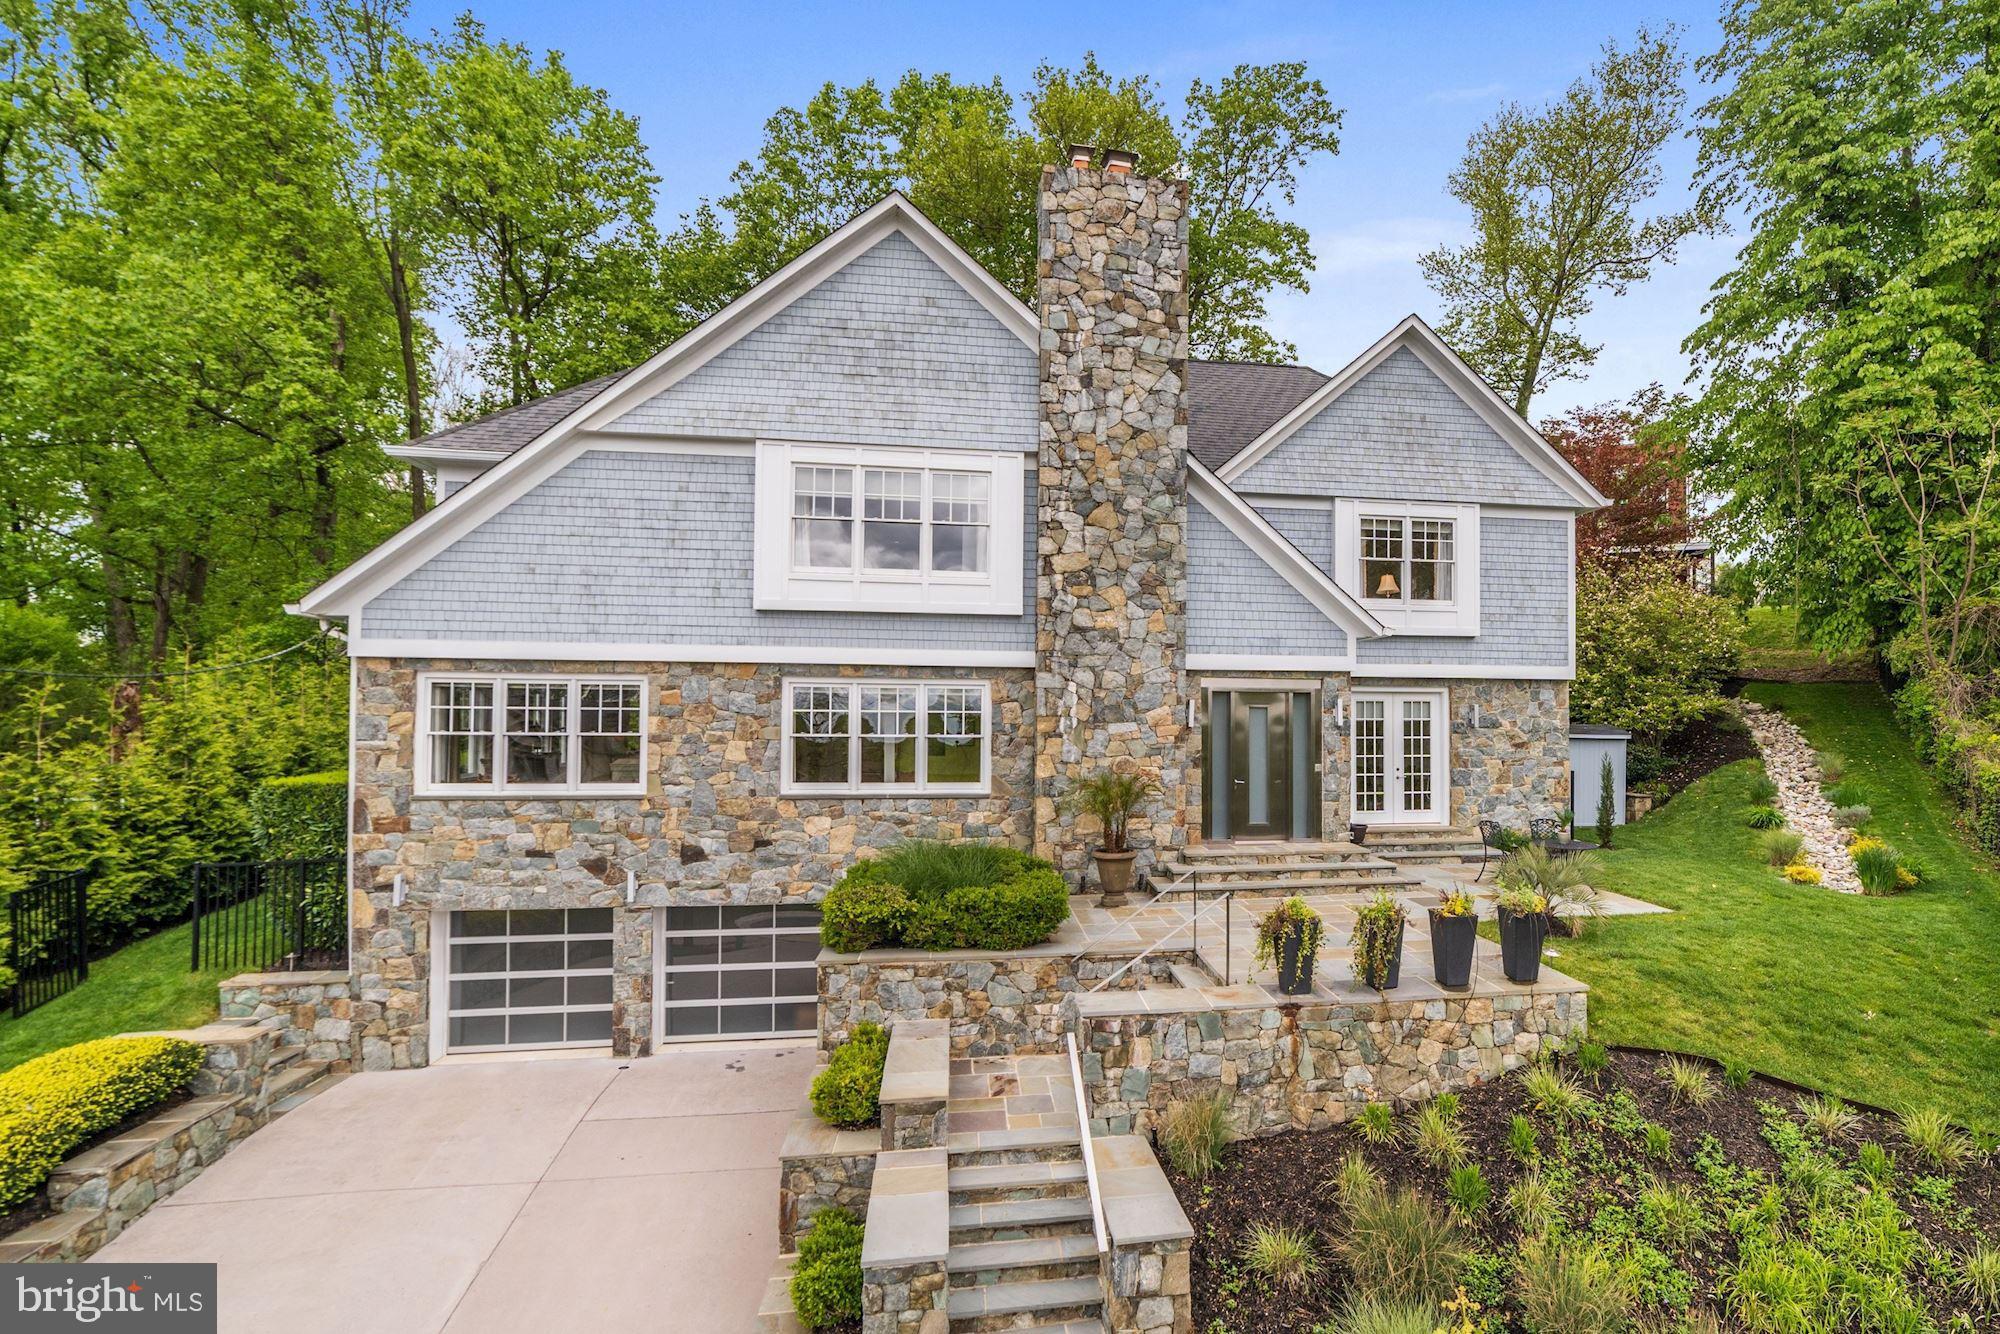
BETHESDA INSIDE THE BELTWAY - perched atop a quiet cul-de-sac less than 1-mile to the DC line! Nearly 6,000 SF of finished luxury includes 5 Bedrooms Suites each with their own Bathrooms, Top-of-the-line contemporary kitchen with custom cabinetry, integrated & stainless steel appliances including gas cooktop, lower level kitchenette, and fabulous Owner Suite with vaulted ceiling, rolling southern vistas, wet bar w/ Miele espresso machine, gas fireplace, balcony, and uber-lux bathroom with heated floor, double vanity, stainless steel tub, and large separate spa shower.  Outside, the main level rear garden features wraparound flagstone patio with stainless steel hot tub, sauna, and wonderful indoor-outdoor entertaining space.
#MDMC712470

BETHESDA

6507 BROOKES HILL COURT

5 Beds

5 Baths

5,985 Sq.Ft.

$1,675,000

MLS#: MDMC712470
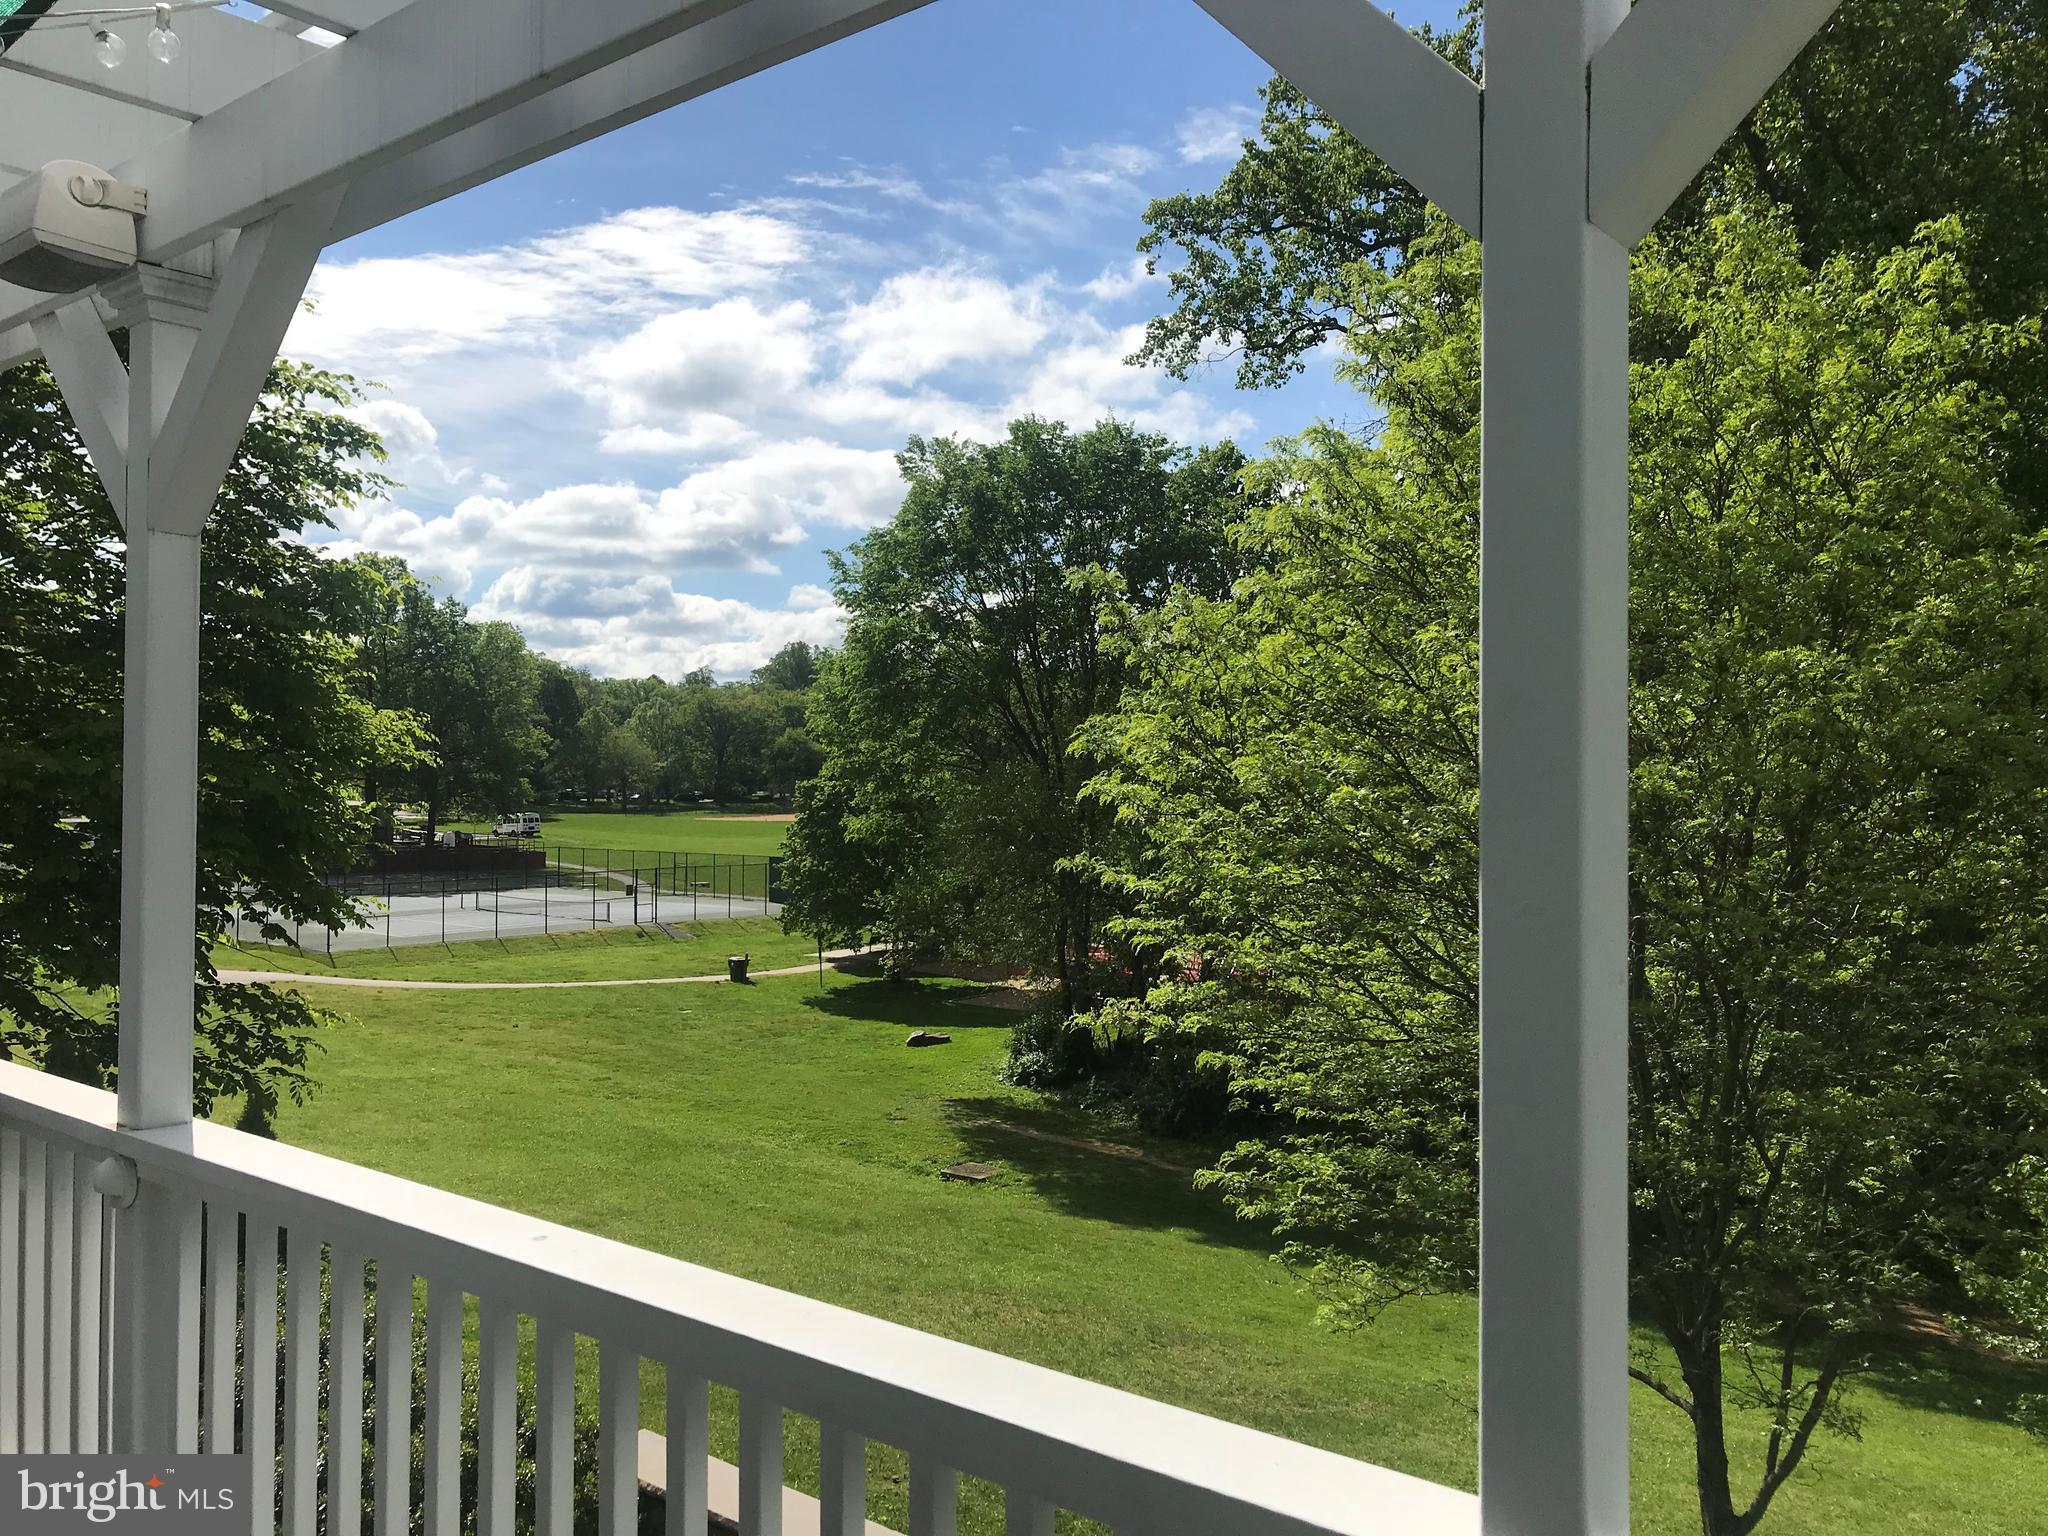
Imagine... it's a Sunday morning, you walk down the wide wooden stairs into your gourmet kitchen to prepare your daily espresso. You open the window doors to your spacious deck to enjoy your coffee as you overlook a green peaceful view, your family comes to join you, the kids run out to play  in  14.3 acres of the Ayrlawn Park, “YOUR BACKYARD”.  What a start to your day!  The house is gorgeous, but its beauty is second only to its perfect location. The Ayrlawn Park, shopping centers, downtown Bethesda, NIH, YMCA, several schools, and wonderful restaurants, are just a few of the things readily accessible from this house. Whether you want an adventure, fine dining, groceries, or just a quiet time with your family at the park, this house can give you all that and much more.  This is the perfect home to enjoy. It has ample living space for your family as well as a suit style bedroom for guests in an astonishing walkout basement (which is rare for the neighborhood) backing to a custom flag patio with a hot tub overlooking the firepit.   A welcoming, covered front porch, leads you to the main floor that includes a modern kitchen with an island, stainless steel appliances, and granite countertops.It has a comfortable office area, and a sizable family room with a fully functioning fireplace for those chilly winter nights. The second floor includes a gorgeous master bedroom with a large walk in closet with plenty of room for all your things. Next to the master bedroom, you will find the other 3 bedrooms as well as the laundry room, conveniently located by the bedrooms for easy access on laundry day.  With plenty of space, a wonderful view, and a perfect location, this house is the dream home for any family. TOUR THIS HOME VIRTUALLY,  by visiting the listing on Century 21 New millennium website and or clicking on this link  https://properties.myhouselens.com/mls/38248  you can select the video tour and/or the doll house.
#MDMC746844

BETHESDA

5910 JOHNSON AVENUE

5 Beds

4 Baths

4,652 Sq.Ft.

$1,675,000

MLS#: MDMC746844
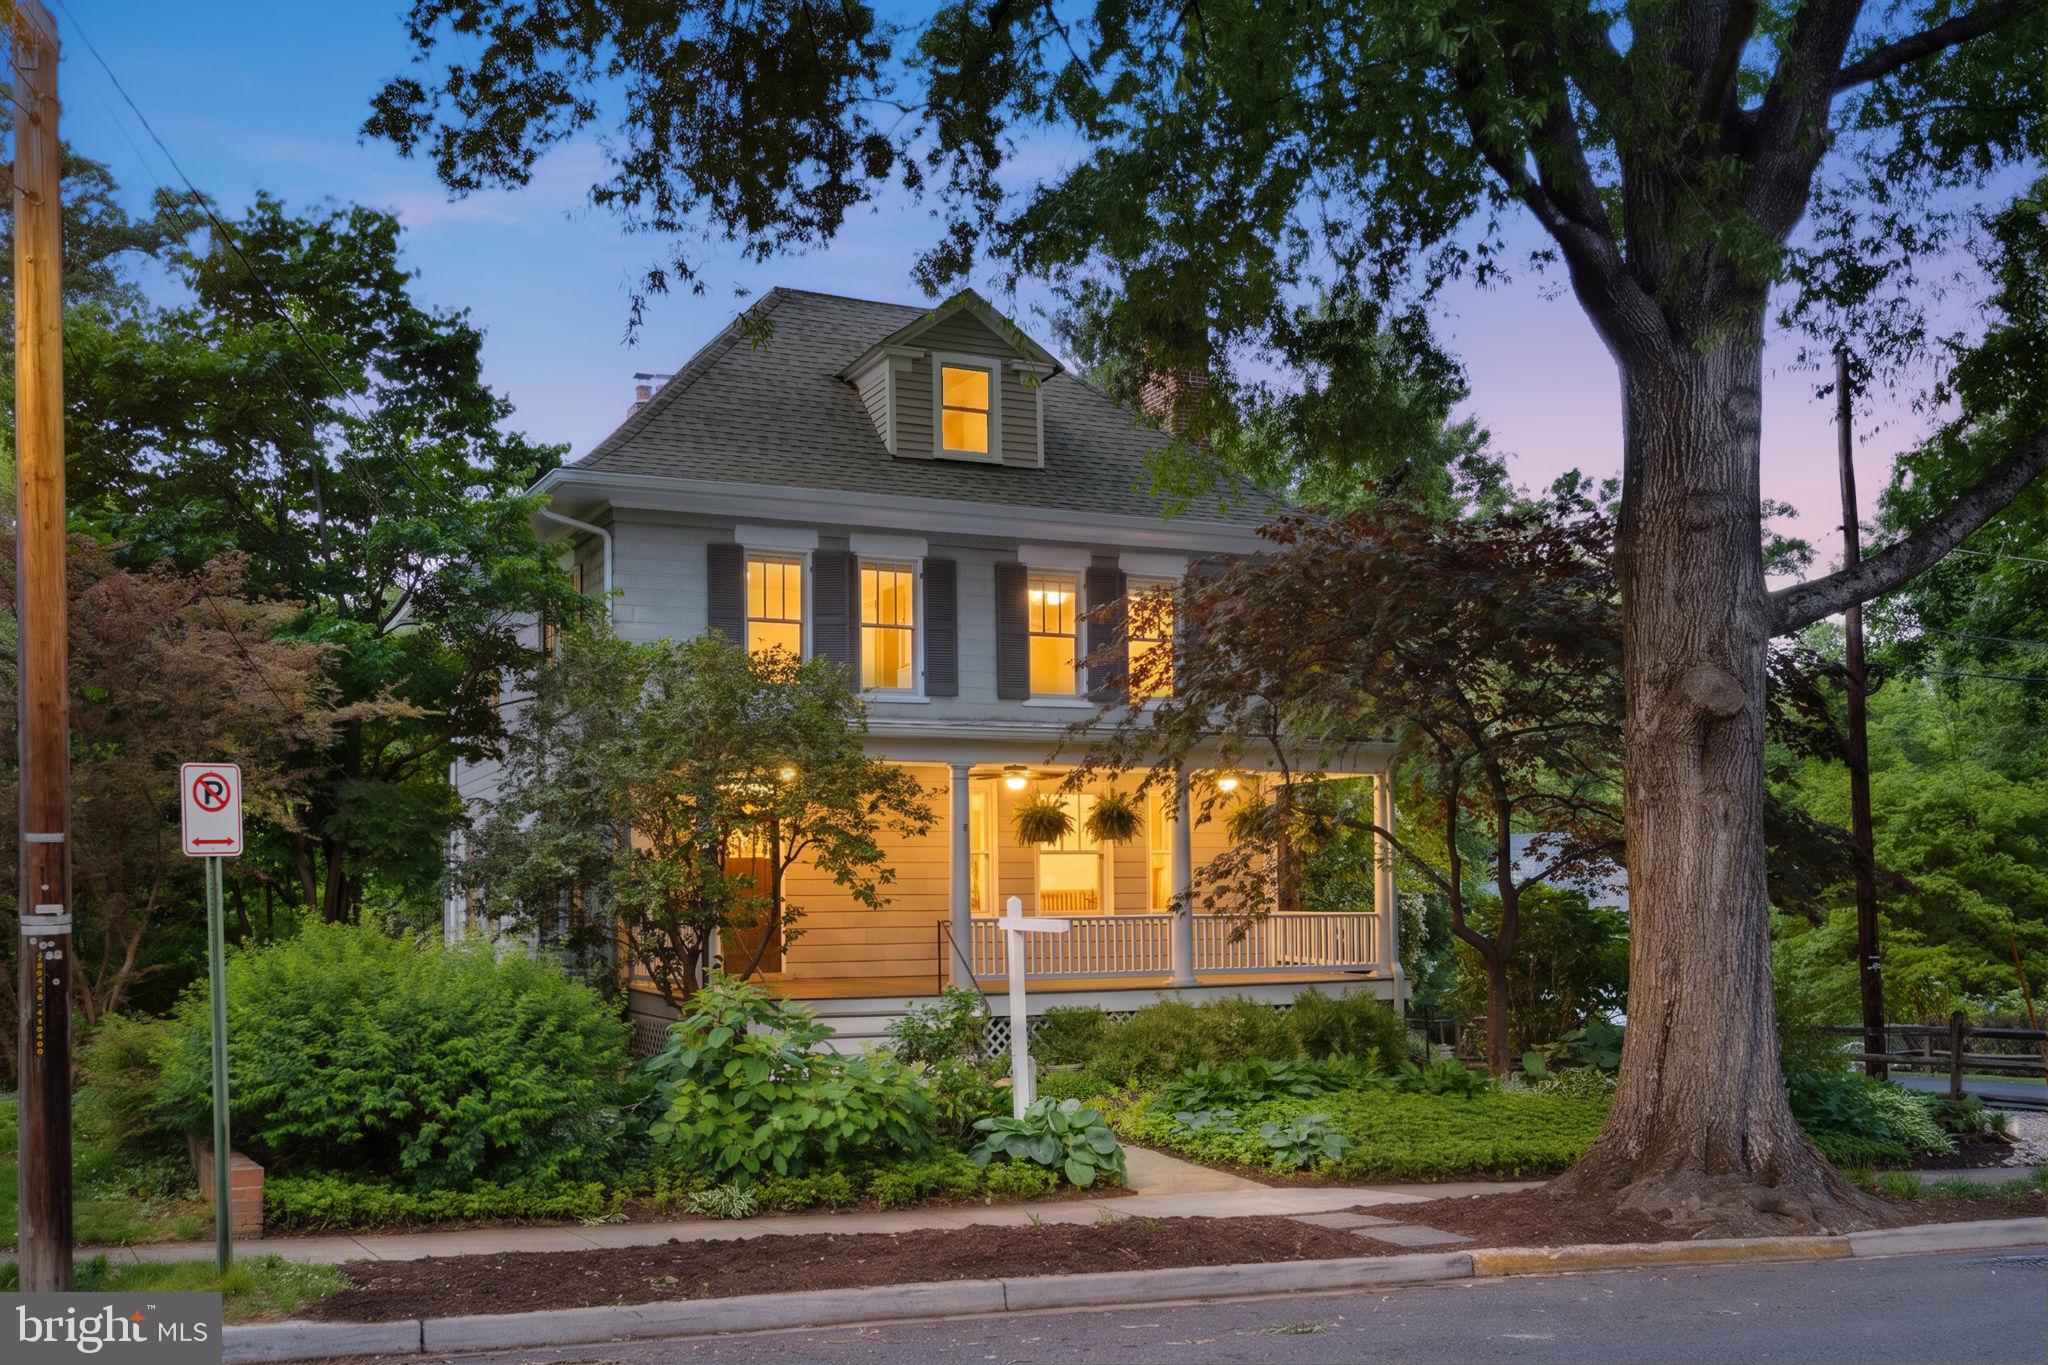
*Open House Sat 05/23 12pm-2pm & 05/24 1-3pm* Welcome to 3419 Raymond St. in the heart of Chevy Chase, MD — a rare opportunity to own a timeless early-20th-century home in the coveted Martins Addition neighborhood, an inviting enclave known for its tree-lined streets, strong sense of community, and unbeatable location. Situated on a premier block in one of the nation’s most sought-after zip codes, this exceptional property perfectly blends historic charm, modern luxury, privacy, and convenience. Positioned on a quiet, dead-end street and set on a large lot surrounded by beautifully manicured gardens and mature landscaping, the home offers a peaceful residential setting just minutes from everything. Enjoy being less than 5 minutes from Washington, DC, approximately 5–10 minutes to Downtown Bethesda, and only minutes from major commuter routes including the Beltway.

Built in 1911, this classic modified Foursquare seamlessly blends original architectural character with thoughtful modern updates and refined finishes throughout. The home welcomes you with a generous front porch, oversized oak front door, hardwood flooring, pocket doors, two fireplaces, and a stunning wood colonnade with paneled beam detail that elegantly defines the living spaces while maintaining an open and light-filled flow. Rich in craftsmanship and period detail, the home offers warmth, sophistication, and timeless appeal rarely found today.

At the center of the home is a beautifully renovated 2024 kitchen by Karl Construction that perfectly balances classic design with modern performance. Anchored by a striking custom range wall with paneled hood and pot filler, the space features crisp shaker-style cabinetry extending to the ceiling, marble countertops, full-height marble backsplash, professional-grade appliances, brass fixtures and gallery rails, and a thoughtfully curated blend of painted upper cabinetry with warm natural wood lower cabinetry for added depth and character. A charming vintage-style ironstone sink serves as a focal point along the secondary wall, while integrated appliances and additional marble surfaces maintain a cohesive and elevated design throughout. One of the kitchen’s standout features is the custom pantry concealed behind divided-light French wood doors with dark metal hardware, offering exceptional storage while adding architectural interest. 

Additional updates and improvements throughout the home provide both comfort and peace of mind, including new kitchen appliances in 2024, hot water heater in 2016, new boiler in 2022, roof and gutters replaced in 2019, upper AC in 2023, lower AC in 2022, and both chimneys and fireboxes completely rebuilt in 2024. The home also features a recently fully finished attic and a beautifully remodeled primary suite experience, including a luxurious primary bathroom, custom walk-in closet, and private screened porch retreat directly off the suite.

This is a truly special offering that combines the charm and architectural integrity of a historic Chevy Chase home with the high-end updates and functionality today’s buyers are seeking — all in an unbeatable Martins Addition location close to DC, Bethesda, parks, dining, shopping, and commuter access.
#MDMC2233158

CHEVY CHASE

3419 RAYMOND STREET

5 Beds

3 Baths

3,586 Sq.Ft.

$1,675,000

MLS#: MDMC2233158
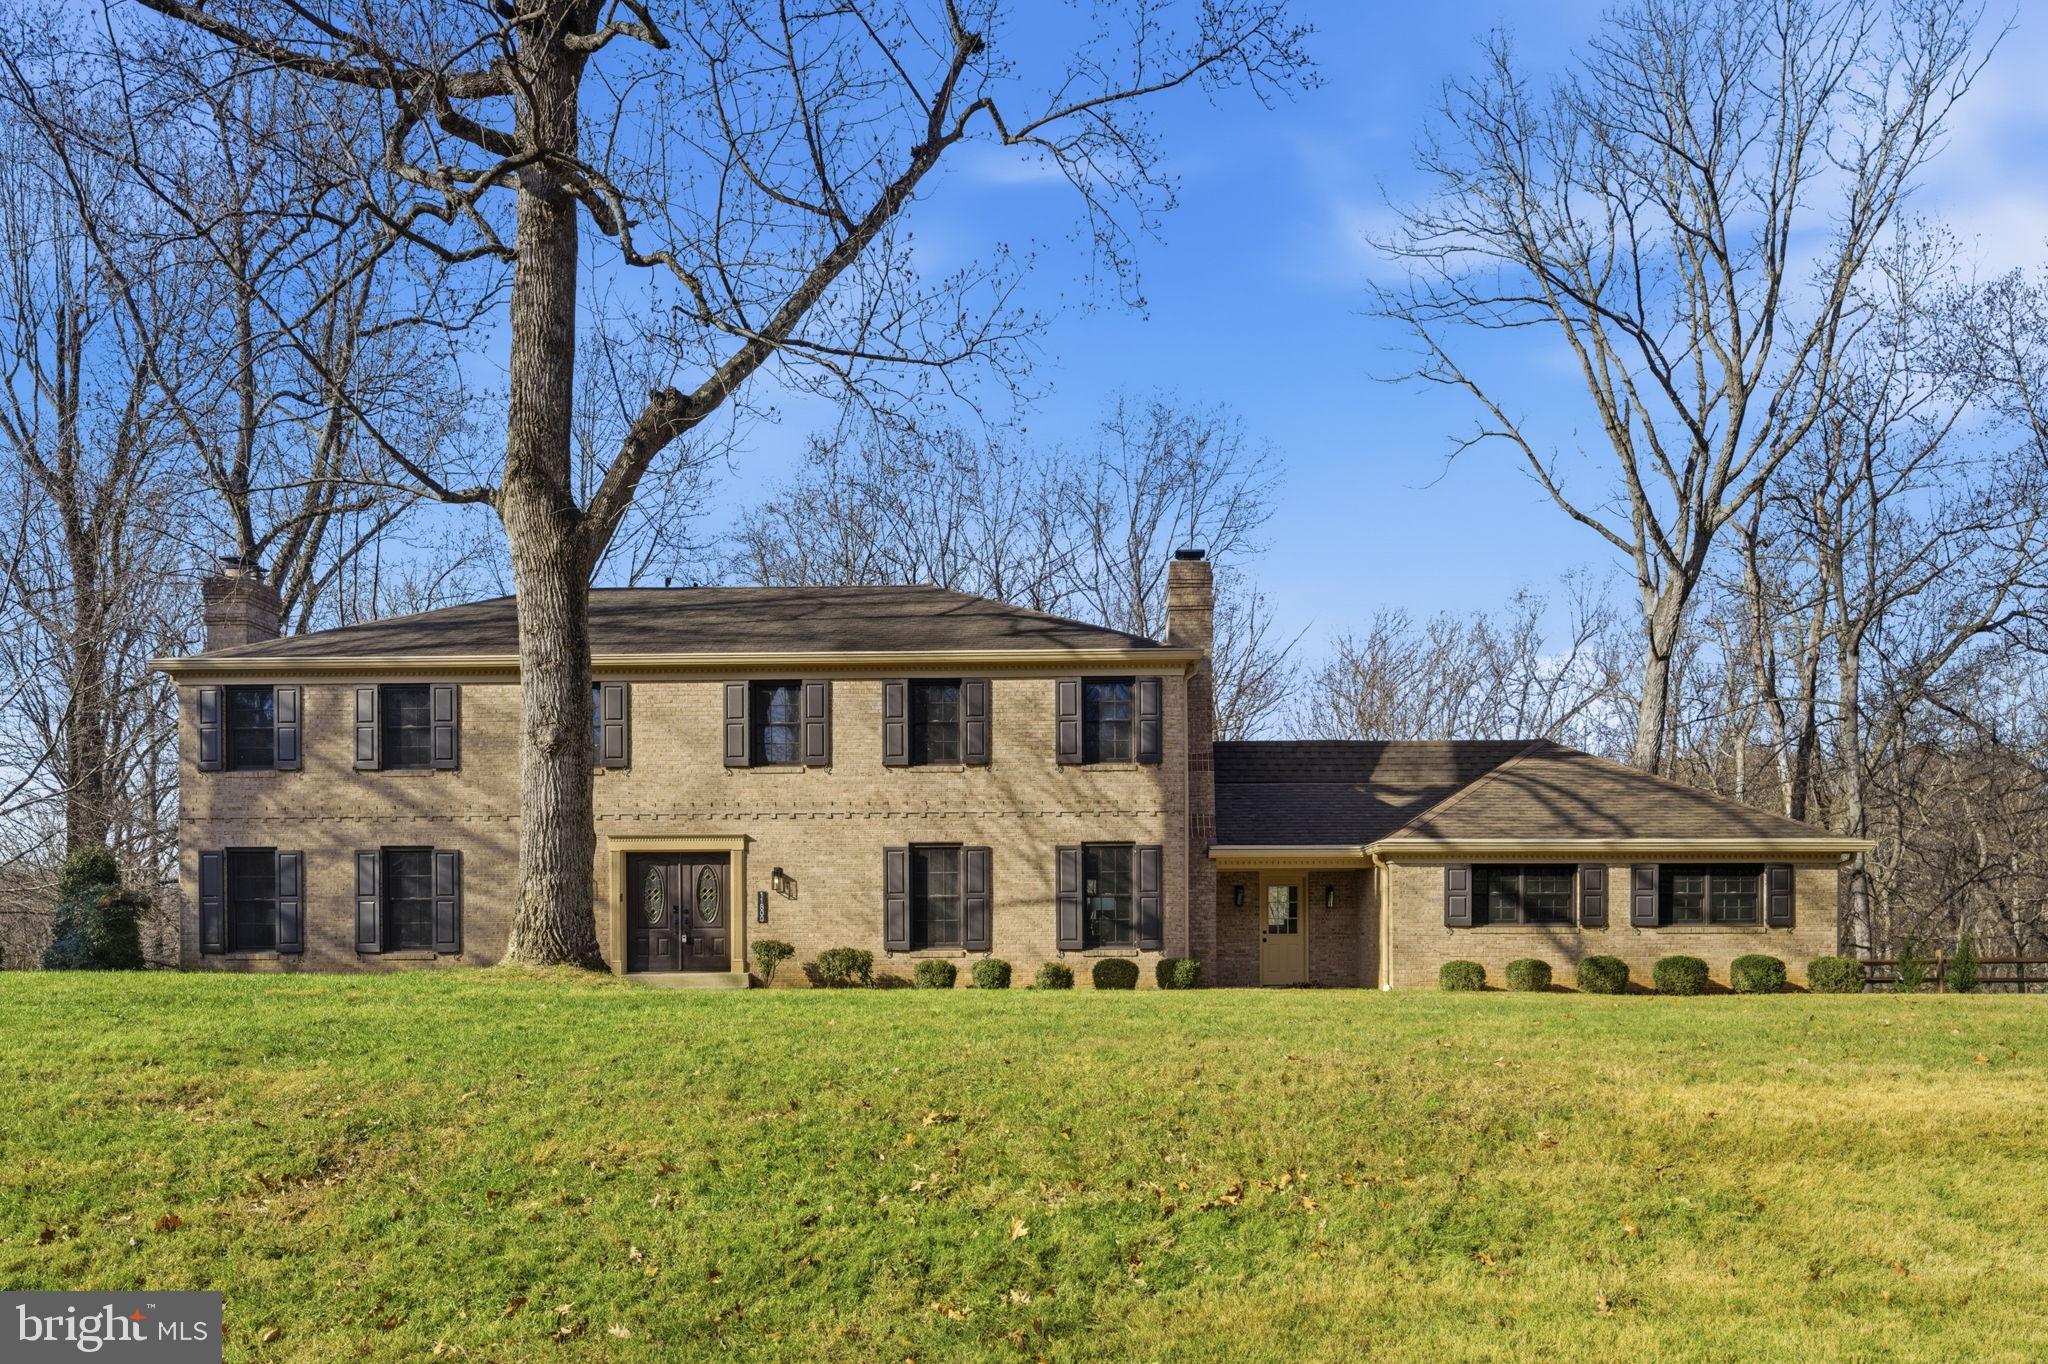
Welcome to 11800 Beekman Drive. Tucked away on a quiet cul-de-sac and featuring a rarely available one-acre lot that backs to woods and protected parkland, this property offers the kind of privacy and natural surroundings that bring everyday peace of mind.

The moment you walk in, the high ceilings and two-story foyer make a stunning first impression, leading to a formal living room filled with natural light and anchored by a cozy wood-burning fireplace. The main level feels open and bright throughout, with warm finishes and a layout that works beautifully for both everyday living and entertaining. The spacious dining areas and comfortable family room give you plenty of space to unwind or gather with friends and family.

The kitchen has been thoughtfully elevated with high-end quartz surfaces, a Sub-Zero refrigerator, premium appliances, and quality designer touches. Across the home, you'll appreciate upgraded fixtures, custom details, and three fireplaces that add warmth and character—especially as winter approaches. A large main-level office provides a quiet, dedicated space for working from home with great natural light.

Upstairs features five bedrooms and four full bathrooms. The generous primary suite feels like a boutique spa with double sinks, a stunning walk-in shower, a freestanding soaking tub, and an elegant, curated design.

The walk-out lower level is bright and functional, offering full daylight, a large bedroom, a full bathroom, and a wood-burning fireplace—an ideal setup for guests, extended family, or a separate living area. The expansive recreation space allows for a home gym, entertainment room, hobby space, or additional office—whatever fits your lifestyle.

Outdoor living is a standout feature, highlighted by a huge brand-new Trex deck overlooking your private wooded view—perfect for morning coffee, evenings with friends, or simply enjoying the peaceful setting. A large driveway adds convenience and ample parking.

Enjoy the best of both worlds—privacy, space, and nature—while being just moments from Potomac Village, shopping, restaurants, and top-rated schools. This is a home you will not want to miss.
#MDMC2207972

POTOMAC

11800 BEEKMAN PLACE

6 Beds

4 Baths

4,834 Sq.Ft.

$1,675,000

MLS#: MDMC2207972
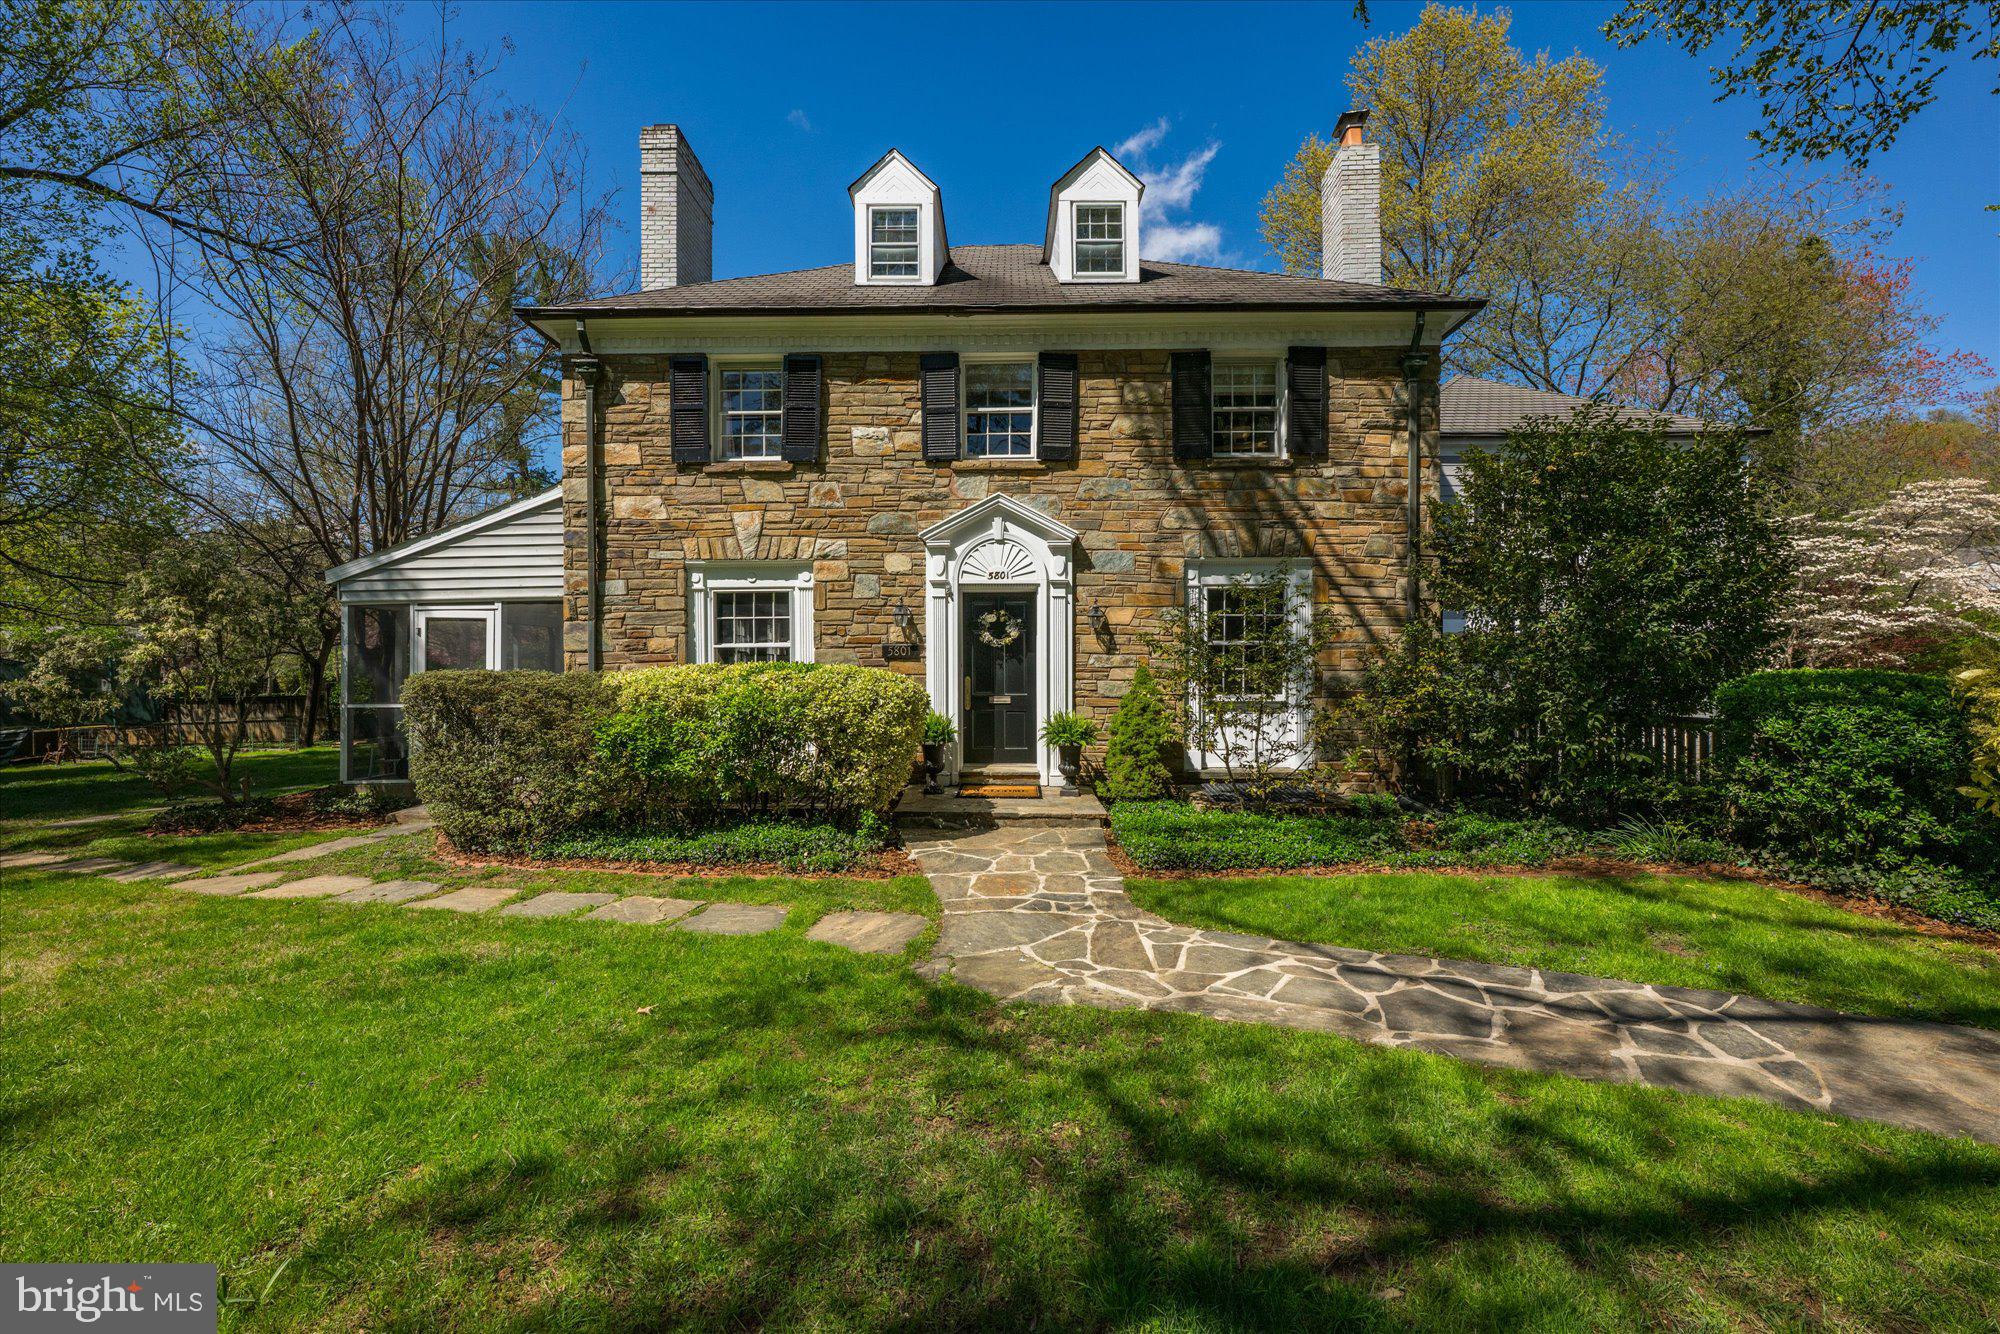
Step into timeless charm with this beautifully crafted stone and brick colonial, where character meets comfort.  Nestled on a BIG double lot (.38 acres) with lush landscaping  just minutes from downtown Bethesda, this home offers a magical outdoor space perfect for making memories- complete with a tree swing and a whimsical treehouse tucked under shady branches.   Whether you are entertaining in the spacious backyard or enjoying quiet mornings on the porch, this home invites you to slow down and savor the moment.  With hardwood floors flowing seamlessly throughout, the home boasts spacious, sun-drenched living areas, creating a welcoming and comfortable atmosphere. The elegant dining room and living room offer a refined space for formal gatherings, while the family room, with its soaring vaulted & beamed ceilings and skylights, is a cozy retreat that opens directly to a private patio and a fully fenced yard.  The open kitchen features granite countertops, high-end stainless steel appliances, and ample cabinetry, ideal for both everyday meals and entertaining guests. A well-designed mudroom provides convenience and organization, while the 2+ car garage offers plenty of space for vehicles and additional storage. The lower level is a versatile space, ideal for guests or an au-pair suite, featuring a large rec room, a separate den, a full bathroom, a bonus/exercise room and an abundance of storage options. Upstairs, the generous bedrooms offer comfort and privacy, with the spacious primary suite serving as a tranquil escape. The suite includes two walk-in closets and a beautifully appointed, renovated  bathroom. Outside, the large, flat, private  yard is a dream making it the perfect setting for children to play, for hosting gatherings with friends and family or an open palette for the home gardener. This home provides an exceptional opportunity for both entertaining and everyday living, with a layout that flows effortlessly from room to room and from indoor to outdoor spaces. With its prime location just minutes from the best that Bethesda has to offer—including the Metro,  NIH, Suburban Hospital, local shops, restaurants, and parks—this property truly has it all. And with its coveted placement in the Walt Whitman High School cluster, this home is an opportunity not to be missed.  Come see it today!
#MDMC2173420

BETHESDA

5801 HUNTINGTON PARKWAY

5 Beds

4 Baths

4,300 Sq.Ft.

$1,675,000

MLS#: MDMC2173420
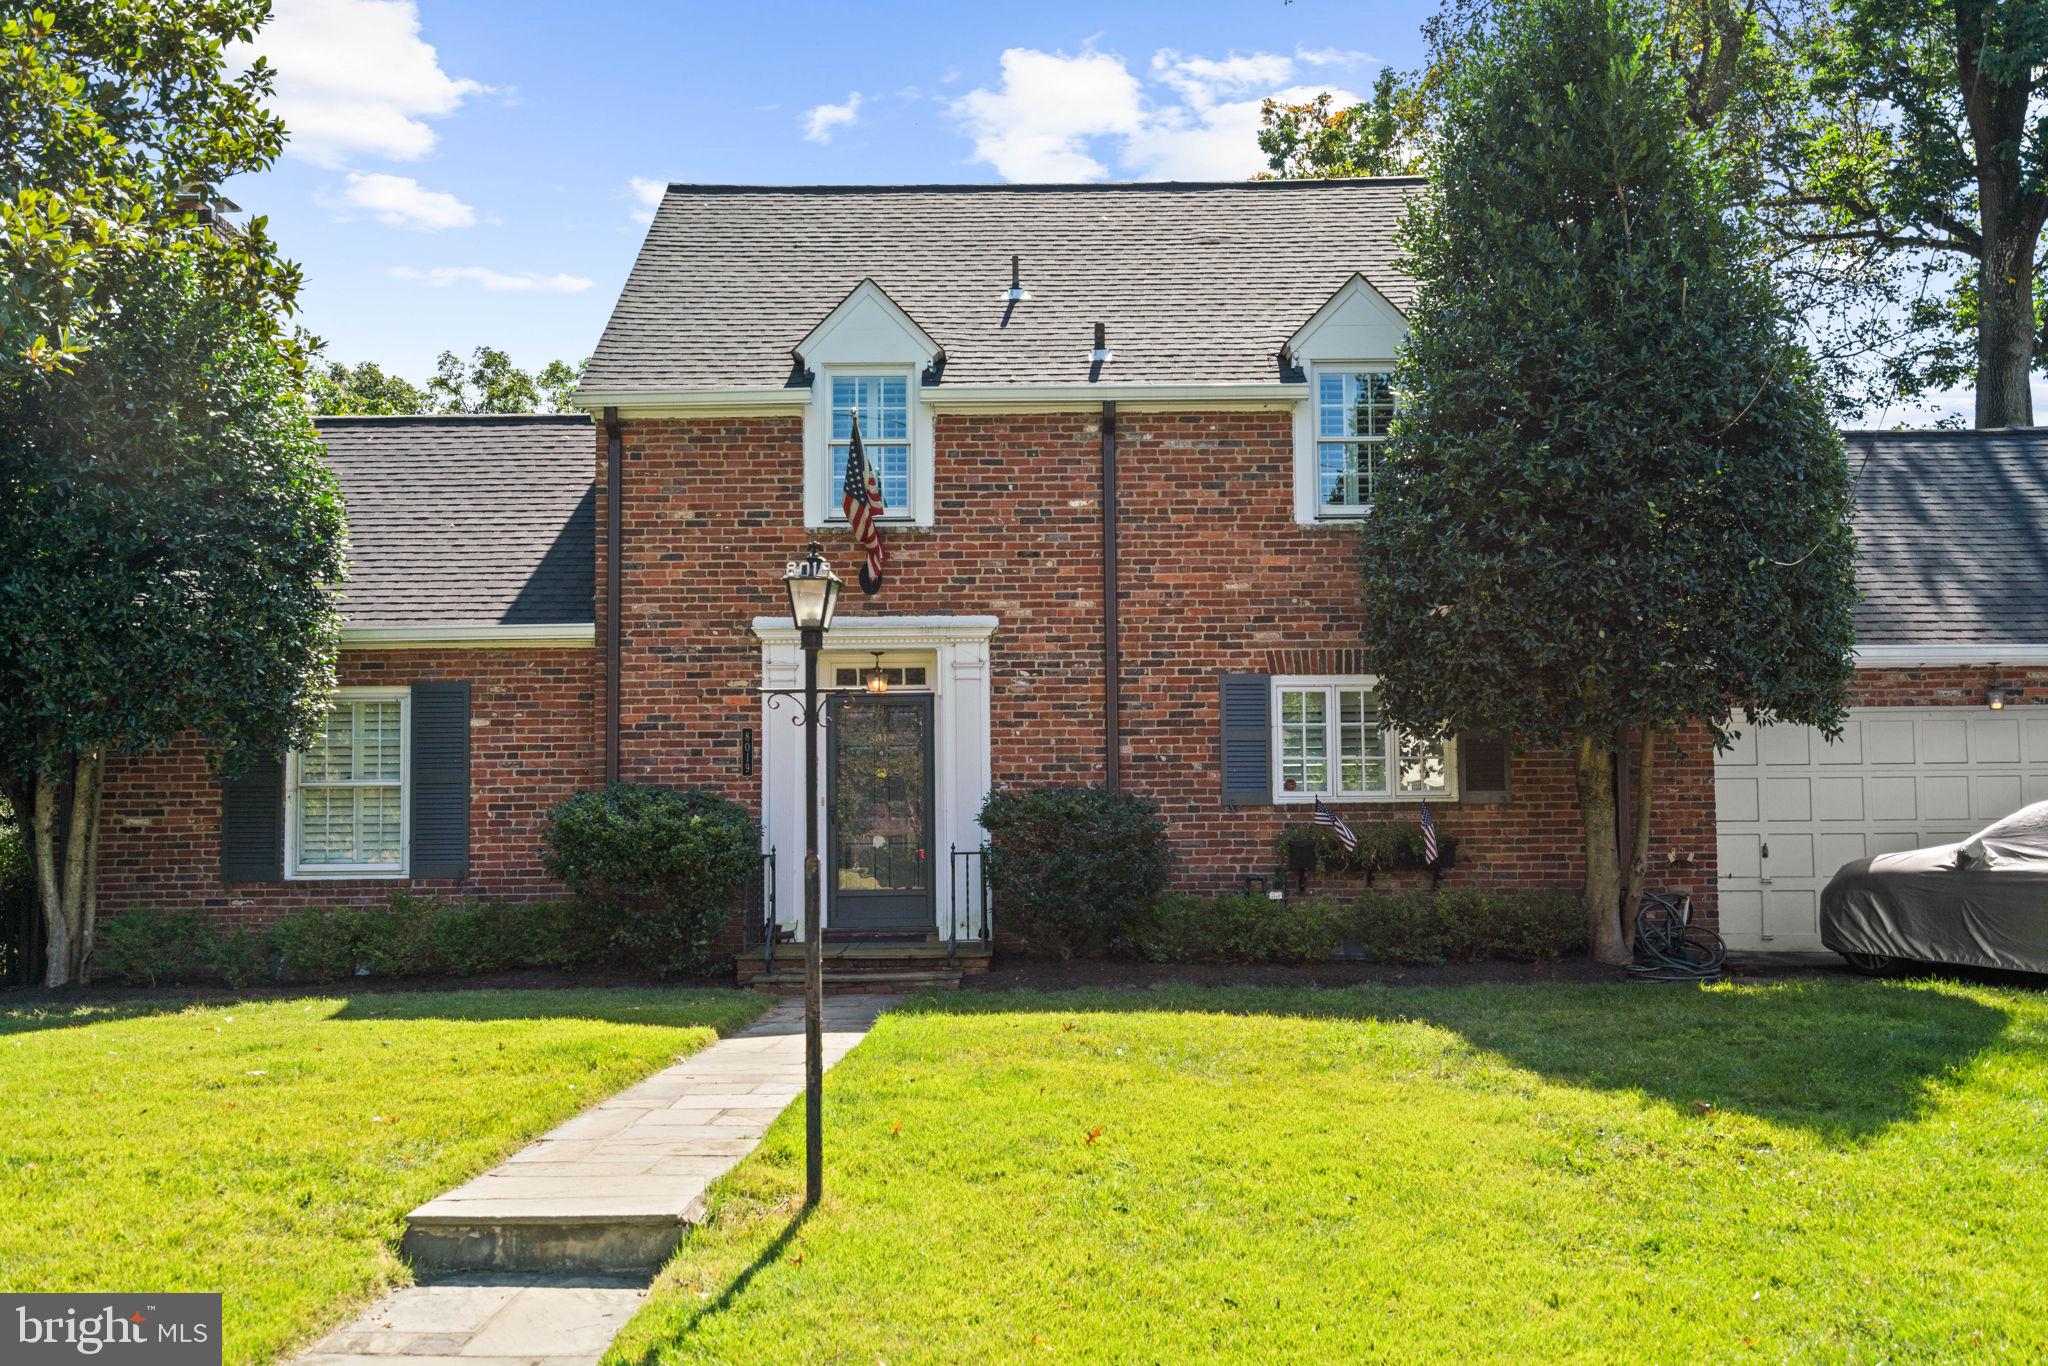
Welcome to The Hamlet, one of Chevy Chase’s most beloved and quietly elegant neighborhoods. Tucked between Rock Creek Park and Connecticut Avenue, The Hamlet feels worlds away from city noise, yet just moments from everything. Tree-lined streets, classic Colonials, and a strong sense of community define this pocket of Chevy Chase. Neighbors walk to nearby parks, local schools, and weekend coffee spots, while downtown Bethesda and Friendship Heights sit just minutes away. It’s that rare balance -- refined, yet relaxed.

This five-bedroom / four-full-bath Colonial offers the perfect blend of peaceful surroundings and urban accessibility. Offering 3,700 +/- square feet across three levels, it features quintessential details, including hardwood floors, built-ins, crown moldings, and two fireplaces.

Approached by a flagstone walkway and a level, manicured front lawn, the first floor features a seamless flow and multiple entertaining spaces: an inviting foyer; an elegant living room anchored by a fireplace and glass doors to a rear, covered patio; a pristine, state-of-the-art kitchen that connects to the sun-filled dining room; and a family room with access to a second, expansive back patio overlooking a vibrant backyard. A main-floor bedroom / den with wood-paneled walls, handsome built-ins, an en suite bath, and a walk-in closet -- along with an attached two-car garage -- creates easy living.

Upstairs, the owner’s suite is complete with a sizable walk-in closet / dressing area, an en suite bathroom, and a private patio with sweeping views. Two additional bedrooms, a hall bath, and a spacious second-floor attic for storage complete this level. The walk-up, finished third level features vaulted ceilings, an additional bedroom, and even more storage space.

The cheerful lower level features a recreation room with flexible bonus areas for endless opportunities, a bedroom, a full bath, a private entrance, laundry, and storage.

8019 Glendale Road is tucked away in a friendly, quiet Chevy Chase setting, yet it is centrally located with walking-distance access to public transportation, shopping, restaurants, and more, offering the best of both urban and suburban living.
#MDMC2229172

CHEVY CHASE

8019 GLENDALE ROAD

5 Beds

4 Baths

3,700 Sq.Ft.

$1,675,000

MLS#: MDMC2229172

Under Contract
#1002440493

BETHESDA

4821 MONTGOMERY LANE 605

2 Beds

2 Baths

2,146 Sq.Ft.

$1,675,000

MLS#: 1002440493
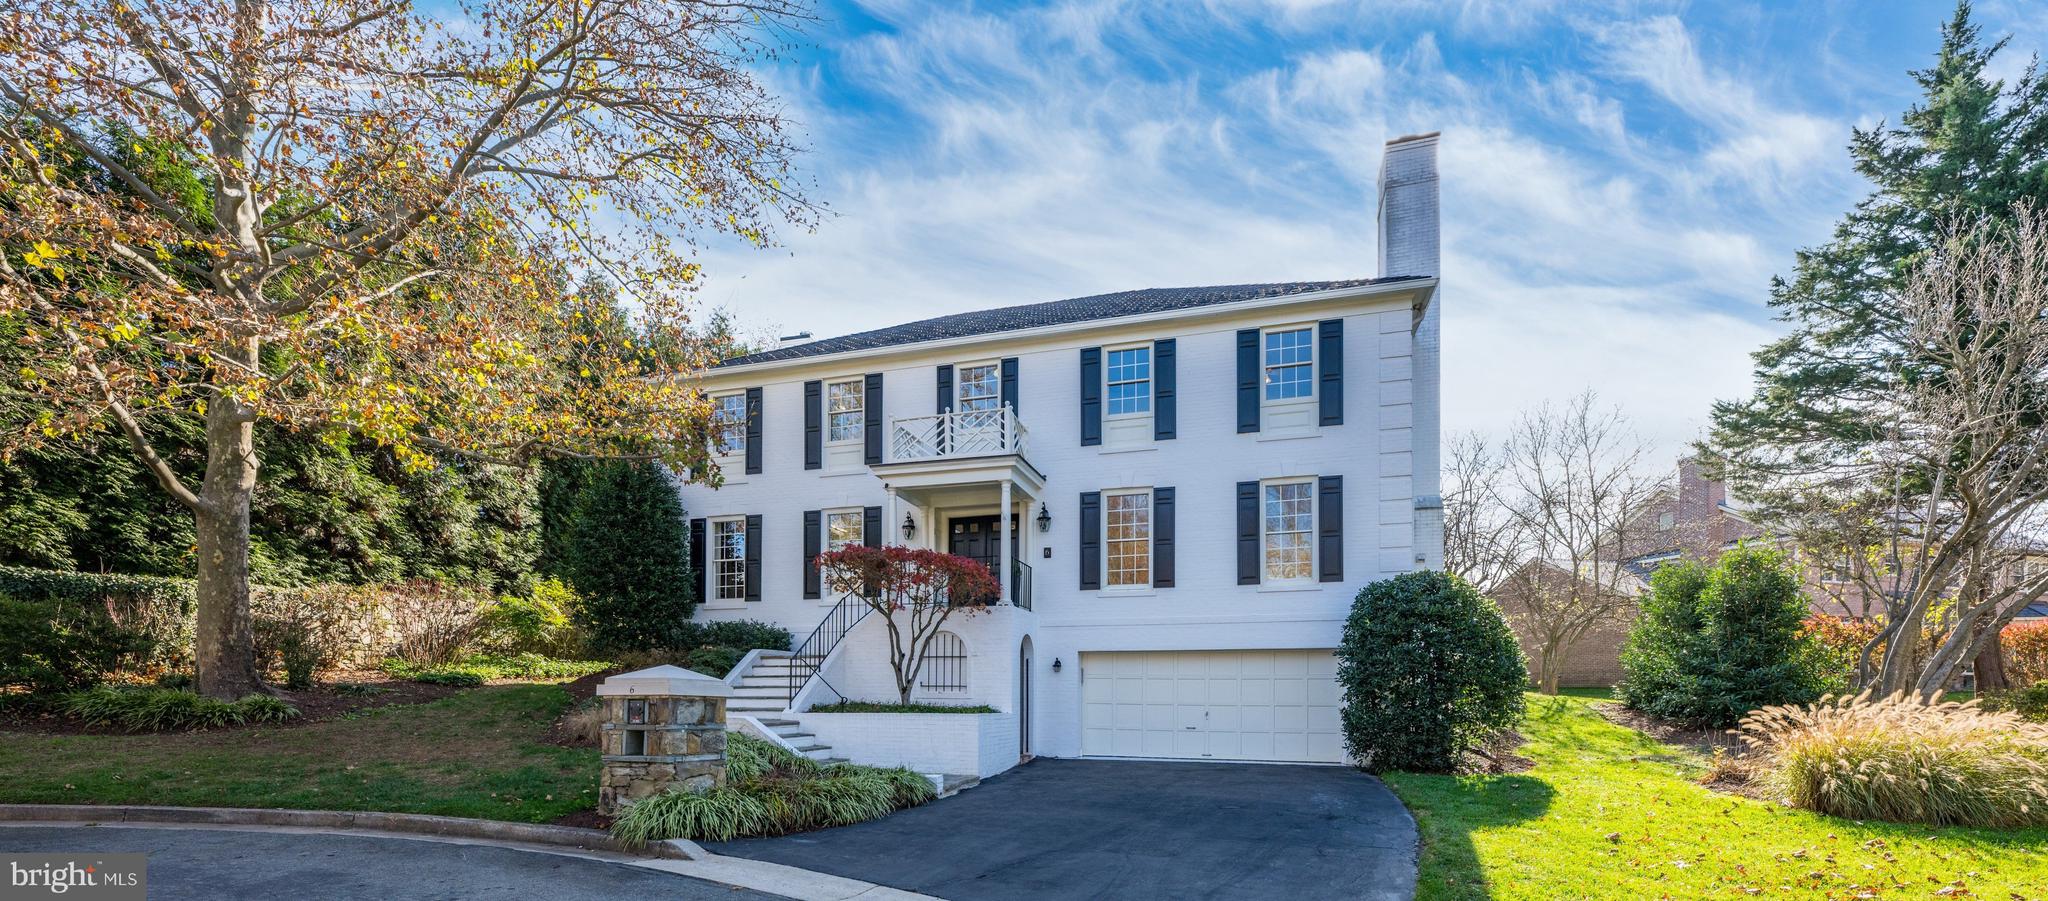
Welcome to 6 Meyer Point Court in sought after Avenel in Potomac, Maryland. BEAUTIFULLY UPDATED and in MOVE IN CONDITION!  Special features:  new roof in 2022 and whole house Cummings Generator.   Main level offers a double door entry into an expansive foyer with circular staircase.   This open floorplan offers a spacious living room with fireplace, large dining room with views of the back garden, pool, hot tub  and extensive landscaping.  A cooks kitchen greets you with center island and bright and airy breakfast room all overlooking the back deck and garden.   The welcoming family room with stone fireplace offers built-ins and easy entertaining flow to the kitchen and breakfast room.  Completing this level of the home you will find a library/office with custom built ins and views looking out over the front lawn of the home and the cul de sac along with a guest powder room and coat closet.    The circular staircase leads you up to an elegant primary suite and 4 additional bedrooms.   The gracious primary suite includes more than ample multiple closets, a dressing room, spacious marble bath with double vanities, glass shower and tub.  A bonus in the primary suite is a separate sitting room with pocket doors and closet that can be used as an additional nursery or bedroom.  Three additional bedrooms with two more baths and an upstairs laundry complete this level of the home.  On the lower level of the home one finds an expansive recreation room, full bath, bar area, lower level foyer with outside entrance and a very large 2 car garage with separate storage room.   A total of 5 bedrooms, with swimming pool, hot tub, and whole house generator.  Avenel provides landscape maintenance, swimming pool and tennis club membership and private surveillance all in the HOA fee of $414 per month.   Beautifully sited on a cul de sac within a beautifully landscaped neighborhood.  Hurry this one is special.   Please note house sale is AS IS.   Security Cameras do not convey.
#MDMC2155156

POTOMAC

6 MEYER POINT CT

5 Beds

4 Baths

4,438 Sq.Ft.

$1,675,000

MLS#: MDMC2155156
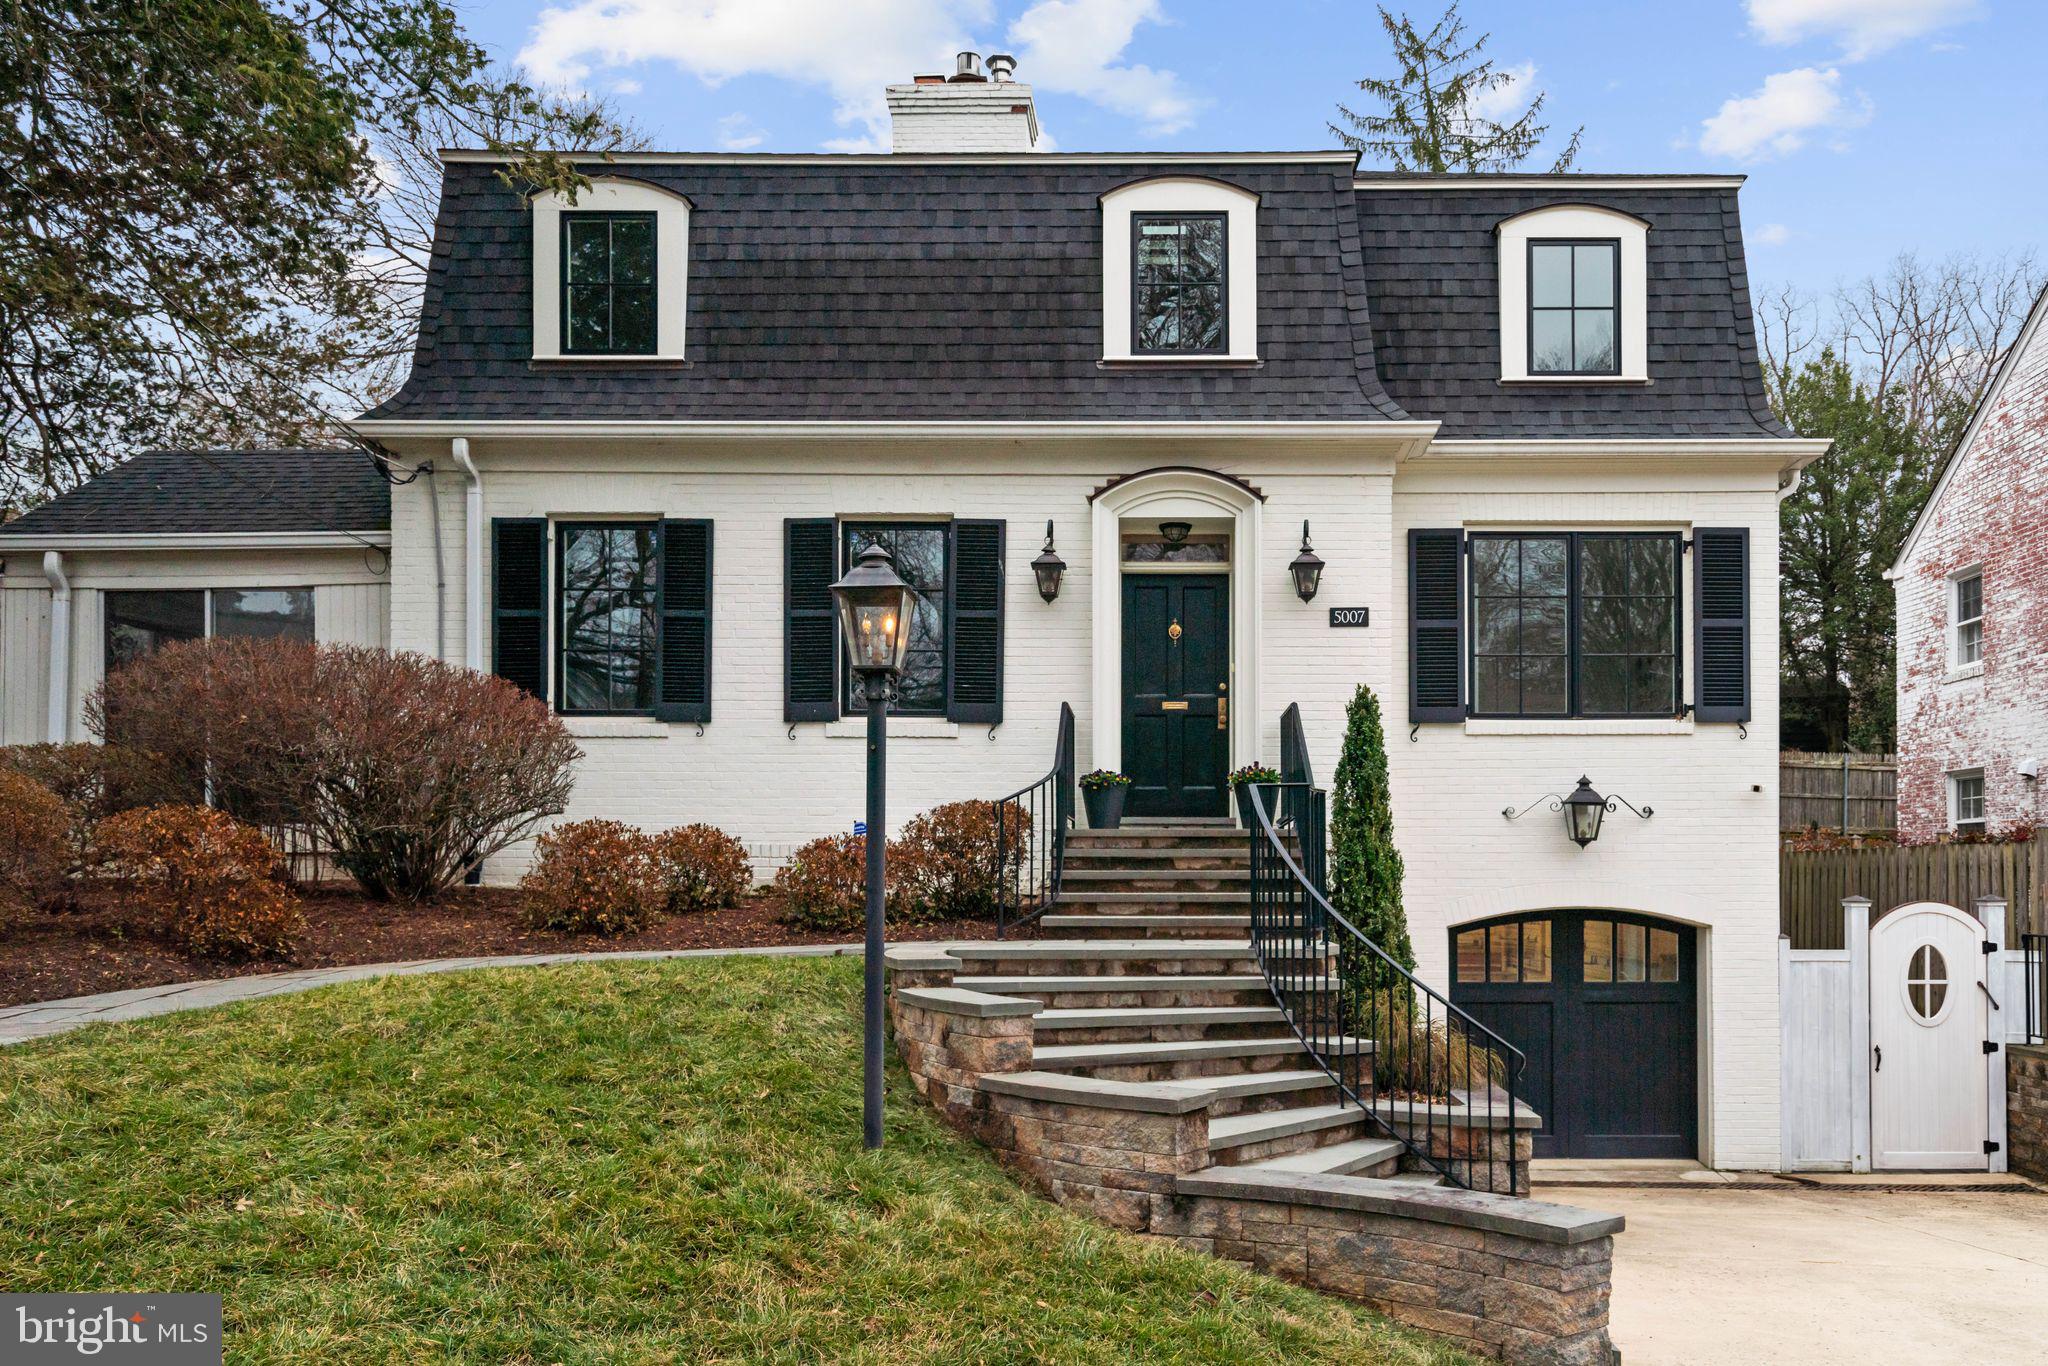
Enchanting, light-filled, beautifully sited. Welcome to this expanded five bedroom home in “The Westbrook Neighborhood.” Thoughtfully updated and renovated by Anthony Wilder, 5007 Baltimore Avenue blends classic charm with a calm, Scandinavian-inspired sensibility that emphasizes light, openness, and livable elegance. The home enjoys tremendous curb appeal, hinting at the warmth and character within -- arched doorways, interesting woodwork, gleaming hardwood floors, and large windows that draw sunlight into the home from both the front and the back. The fantastic floor plan allows for multiple entertaining options, including two back patios overlooking a manicured, fenced-in backyard.
Guests are welcomed by an expansive paved driveway and a curved stairway surrounded by a lush front yard, mature shrubbery, and stone paths. Inside, a traditional center-hall foyer leads to the formal living room, anchored by a fireplace, as well as a versatile first-floor bedroom option with murphy bed. The elegant dining room boasts chair rail molding and French doors opening to the back patio and connects seamlessly to the stunning, light-filled kitchen. Here, design and function come together with stainless steel appliances including a gas range, built-in microwave, and wine refrigerator, along with a gorgeous farmhouse sink, pantry, and built-ins. A mudroom off the kitchen, accessed from a side door, allows for excellent daily flow into the home. A cheery sunroom, also with patio access, and a powder room complete the main level.
Upstairs are four generously sized bedrooms, including the owner’s bedroom with dual closets and an en suite full bath. A convenient second-floor laundry room, a full hall bath with two sinks, and linen closets add everyday practicality. What is even more fun? One bedroom includes a cozy sleeping loft above the bedroom which is bound to be a hit. 
The lower level features an oversized recreation room with recessed lighting, a wet bar, and a bonus room, as well as a door to the backyard and access to the attached one-car garage.
The yard is a standout. Fully fenced, it provides multiple entertainment options for both two- and four-legged friends. Large enough to accommodate another addition in the future, or just double-down on the flowers and garden. It’s a true retreat.
5007 Baltimore Avenue benefits from neighborhood parks and trails and is convenient to Friendship Heights, Spring Valley, Westbard Square, downtown Bethesda, the Capital Crescent Trail, and major transportation routes.
Named one of Bethesda Magazine’s “Great Neighborhoods,” the Westbrook neighborhood is a well-established community that continues to delight residents decade after decade with its Fourth of July and Halloween parades, block parties, and other neighborhood traditions. 5007 Baltimore Avenue is a short stroll to neighborhood favorites including Millie’s, the hometown butcher Wagshal’s, and sidewalk dining at Pizzeria Paradiso, along with Compass Coffee, Crate & Barrel, and the Spring Valley Shopping Center. Just about a mile away are the Friendship Heights Metro and its many conveniences, including dining, shopping, Amazon Grocery, medical offices, Whole Foods, and more.
Westbrook Elementary, Westland Middle, and B-CC High School serve the neighborhood. The home is also inbounds for the Little Falls Swimming Club.  Welcome home to one of the most delightfully maintained and thoughtfully loved homes in the neighborhood.
#MDMC2219874

BETHESDA

5007 BALTIMORE AVENUE

5 Beds

3 Baths

3,150 Sq.Ft.

$1,675,000

MLS#: MDMC2219874
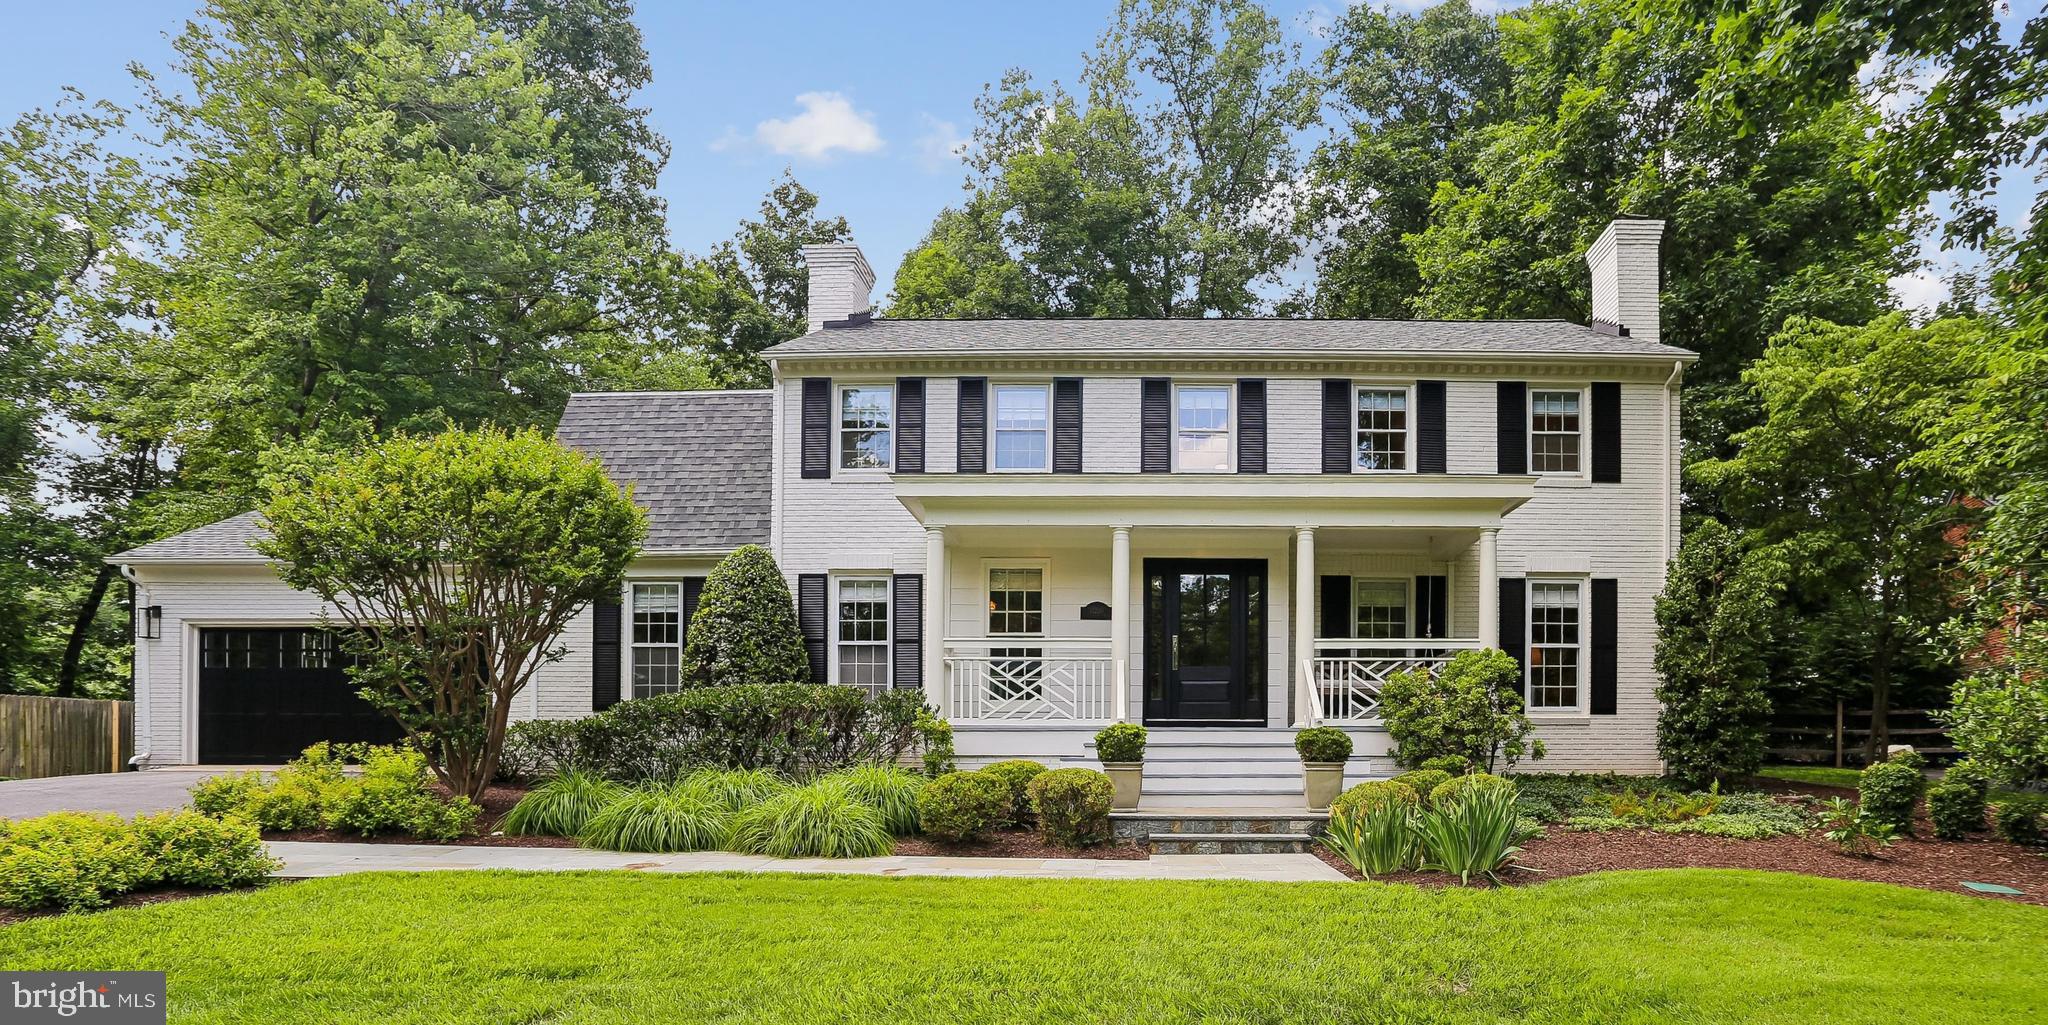
Welcome to 11220 Willowbrook Drive, a beautifully updated colonial nestled on a private, professionally landscaped 1/3 acre lot on a quiet cul de sac in the highly desirable Willowbrook community of Potomac. Offering more than 4,600 square feet of thoughtfully designed living space across three finished levels, this exceptional residence seamlessly blends timeless elegance, modern comfort, and resort-style outdoor living.
A charming flagstone walkway leads to the inviting front porch, complete with a porch swing—the perfect spot to enjoy a quiet morning coffee or unwind at the end of the day. Inside, sun-filled interiors, rich hardwood floors, custom moldings, and refined finishes create a warm and welcoming atmosphere throughout.
Designed for both everyday living and memorable entertaining, the main level features spacious formal and informal gathering spaces. The gracious living and dining rooms provide an elegant backdrop for celebrations and holidays, while the stunning renovated gourmet kitchen serves as the heart of the home. Appointed with quartz countertops, a center island, custom backsplash, premium Wolf six-burner gas range, Dacor wall oven with warming drawer, and Sub-Zero integrated refrigerator, this chef-inspired space combines beauty and functionality. An adjacent dining area and abundant storage make daily living effortless.
The kitchen flows seamlessly into the expansive family room, where a wall of windows frames picturesque views of the backyard retreat and fills the home with natural light. A handsome private office with custom built-ins and a brick fireplace offers an ideal work-from-home environment or flexible living space.
Upstairs, the luxurious primary suite provides a peaceful sanctuary featuring a spacious bedroom, a custom-designed walk-in closet, and a spa-inspired bath with double vanities, designer tilework, a jetted soaking tub, and a separate shower. Three additional generously sized bedrooms, all with custom closet systems, are complemented by two beautifully renovated bathrooms (1 en-suite and one hallway) featuring premium Restoration Hardware fixtures and vanities.
The fully finished lower level offers exceptional flexibility for modern lifestyles, including expansive recreation and game rooms, a second wood-burning fireplace, a fifth bedroom, a full bath, and abundant storage. Whether hosting overnight guests, creating a fitness studio, media room, or play space, this level easily adapts to your needs.
The outdoor living experience is equally impressive. Surrounded by mature landscaping for privacy and beauty, the backyard feels like a private resort. Enjoy summer days by the sparkling heated pool, relax in the in-ground spa, entertain on the flagstone patio, or simply take in the serene setting designed for year-round enjoyment.
Combining classic Colonial architecture, sophisticated updates, versatile living spaces, and exceptional indoor-outdoor amenities, 11220 Willowbrook Drive offers a rare opportunity to enjoy the very best of Potomac living.
#MDMC2240218

POTOMAC

11220 WILLOWBROOK DRIVE

4 Beds

4 Baths

4,440 Sq.Ft.

$1,675,000

MLS#: MDMC2240218

1 ... 488 489 490 491 492 ... 666
* Listings identified with the FMLS IDX logo come from FMLS and are held by brokerage firms other than the owner of this website. The listing brokerage is identified in any listing details. Information is deemed reliable but is not guaranteed. If you believe any FMLS listing contains material that infringes your copyrighted work please review our DMCA policy and learn how to submit a takedown request. © 2024. First Multiple Listing Service, Inc.

Send a message

Message successfully sent.

Your message

What is 3 + 4 ?

Reason for contacting?

I agree to receive email communication and understand I can unsubscribe at any time.

I agree to be contacted by Charis Realty Group - Christine Issler, Broker via call, email, and text for real estate services. To opt out, you can reply 'stop' at any time or reply 'help' for assistance. You can also click the unsubscribe link in the emails. Message and data rates may apply. Message frequency may vary. Privacy Policy

Sign Out

Virtual Assistant

Would you like to take the next step with this property? We can help you schedule a showing or virtual tour, or send you more details.

Yes, I would like more information.

Thank You for Your Reply, One of Our Agents will contact you as soon as possible

No, maybe later.

Thank you, you can always contact me via email, phone number or through the contact form.

Realhub AI

Lucy - Your AI-Powered Realtor

Update Your Temporary Password

Personalize your search

Enter your email and we'll notify you immediately when new listings match what you're looking for.

or enter email address

Already have an account ? Login here

Continue your home search

I agree to receive communications and understand I can unsubscribe at any time.

I agree to be contacted by Charis Realty Group - Christine Issler, Broker via call, email, and text for real estate services. To opt out, you can reply 'stop' at any time or reply 'help' for assistance. You can also click the unsubscribe link in the emails. Message and data rates may apply. Message frequency may vary. Privacy Policy

Already have an account ? Login here

We use cookies

We use cookies primarily for analytics to enhance your experience. By accepting, you agree to our use of these cookies. You can manage your preferences or learn more about our cookies policy.
