Properties

Browse or get in touch to schedule a walkthrough.

  • Nearby me
Price range

Popular Features

Community Features

Association

Property Features

Waterfront

View

Exterior Features

Interior Features

Style

10000 properties match your criteria

Updated 1 minute ago

E-Alert name
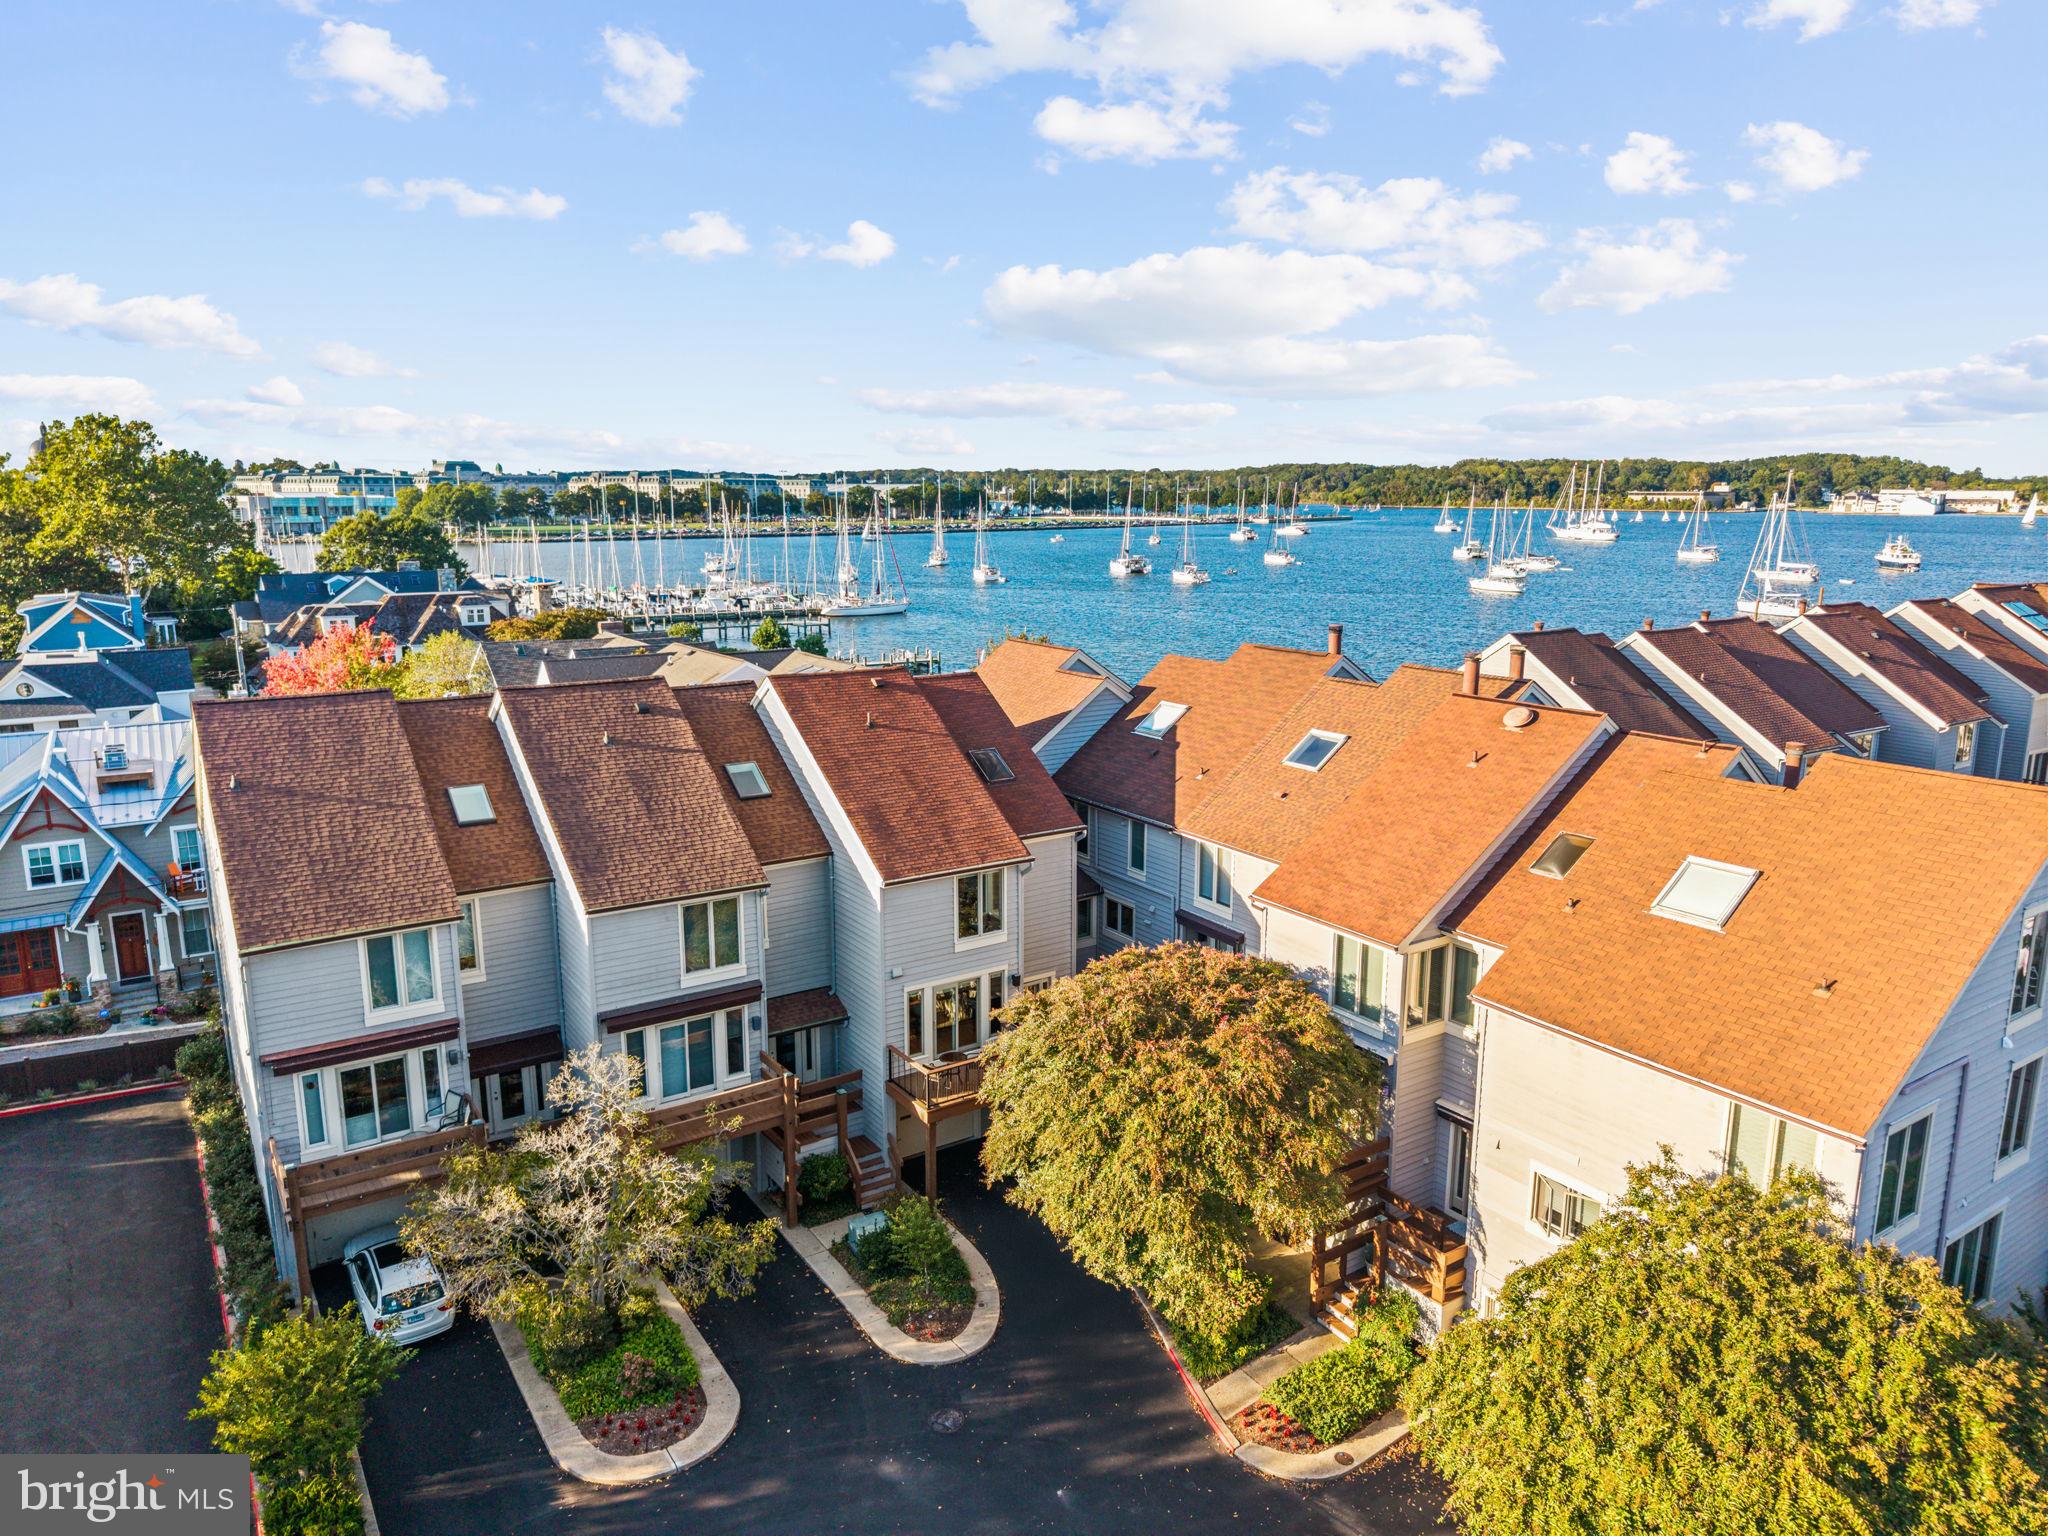
Experience elevated water oriented living in this beautifully updated four-level luxury townhome offering tranquil Severn River views and a rare sense of privacy within one of Eastport’s most coveted gated communities. Recently refreshed from top to bottom, this home features brand-new decks with contemporary cable railings, a new A/C unit and heat pump, fresh interior paint, and a new rear privacy fence—blending modern comfort with timeless sophistication. The main level welcomes you with an open, sun-filled layout that flows effortlessly from the gourmet kitchen—complete with Bosch stainless steel appliances, granite countertops, larger center island and custom cabinetry—to the dining and living areas framed by expansive glass doors leading to a spacious deck overlooking the water. Rich hardwood flooring, recessed lighting, and a sleek built-in entertainment unit with beverage refrigerator create a polished yet inviting atmosphere perfect for entertaining. Upstairs, discover a large guest bedroom with vaulted ceilings and the primary suite that offers a private balcony with serene river views, dual closets, and a spa-inspired bath featuring a soaking tub, separate frameless shower with dual shower heads and bench seating, and dual vanities. The top-level private loft/ bonus room features an open skylight with great panoramic views of Annapolis and cedar closet that provides ample space for family or guests while the private lower-level bedroom with an en-suite bathroom and a walkout patio is perfect for visitors or a quiet home office. Additional features include an oversized 1-car garage with extended driveway and ample additional parking within the community, custom storage systems, integrated blinds, and meticulous craftsmanship throughout. Enjoy a lifestyle of sophistication and ease- walk to Eastports waterfront restaurants, local pubs, and marinas, or simply relax on your private balconies with front-row views of the Blue Angels flyovers, the Parade of Lights, Annapolis’ summer fireworks, and the city’s celebrated boat shows. Residents also enjoy optional membership access to the on-site marina and pool—available to join for an additional cost—offering resort-style amenities just steps from your door.
#MDAA2128200

ANNAPOLIS

48 CHESAPEAKE LANDING

4 Beds

3 Baths

2,180 Sq.Ft.

$1,499,000

MLS#: MDAA2128200

Nestled on an expansive 75.32-acre canvas, this remarkable land offering presents an unparalleled opportunity to create your dream retreat. 26 acres is open for crops or pasture with the remaining 49 acres a wooded buffer from the outside world.  Imagine waking up to breathtaking panoramic views that stretch across lush pastures, serene creeks, and majestic wooded landscapes. This property is not just a piece of land; it's a gateway to a lifestyle defined by tranquility and natural beauty. The scenic vistas provide a perfect backdrop for your future home, where every window can frame a masterpiece of nature. Picture evenings spent on a custom-built deck, sipping your favorite beverage while the sun sets over the horizon, casting a warm glow over the rolling hills and whispering trees. The gentle sounds of the nearby creek create a soothing ambiance, inviting you to unwind and connect with the serene surroundings. This land is a blank slate, ready for your vision. Whether you envision a luxurious estate, a charming cottage, or a modern architectural marvel, the possibilities are endless. The generous acreage allows for ample space to cultivate gardens, create outdoor living areas, or even establish equestrian facilities, all while maintaining the privacy and seclusion that this unique property affords. The natural beauty of the landscape is complemented by the rich biodiversity that thrives here. Imagine strolling through your own private sanctuary, where the vibrant colors of wildflowers and the rustling of leaves create a symphony of peace. This is more than just land; it's an invitation to embrace a lifestyle that harmonizes with nature. Conveniently located yet blissfully secluded, this property offers the perfect balance of accessibility and retreat. Enjoy the freedom to explore nearby trails, engage in outdoor activities, or simply relish the quietude of your own expansive estate. This is an extraordinary opportunity to invest in a lifestyle that celebrates the beauty of nature and the luxury of space. Create your legacy in a setting that inspires and rejuvenates, where every day feels like a getaway. Embrace the potential of this stunning land and let your imagination soar. Your dream home awaits amidst the beauty of this exceptional property.
#MDHW2074144

MT AIRY

0 BENNETT ROAD

None Beds

None Baths

75.32 acres

$1,499,000

MLS#: MDHW2074144

Experience what may be the most spectacular view in all of Deep Creek Lake! Perched in an extraordinary setting, this exceptional Yellowstone Log Home showcases breathtaking panoramic water views that create a true “top of the world” feel. Designed to capture the scenery from every angle, the main level features an open-concept layout with soaring natural light, a stunning stone fireplace, luxury kitchen, spacious primary suite, and a beautiful three-season room with its own stone fireplace. Step outside to the expansive deck—perfect for entertaining, relaxing, and taking in unforgettable sunsets. The loft offers flexible living space ideal for an office, rec room, or additional lounge area. Downstairs, the finished lower level includes a second family room with stone fireplace, an additional primary suite, two more bedrooms, full bath, and walk-out access to a covered patio. The impressive 40’ x 28’ detached garage provides three bays of storage plus finished living space above with a bedroom suite, living area, bunks, and private deck overlooking the lake. Projected to do over $75,000/year in rental income! A rare opportunity to own one of Deep Creek Lake’s most unforgettable vantage points—where luxury, space, and unmatched scenery come together.
#MDGA2011904

OAKLAND

670 WOODLANDS HILL LANE

5 Beds

4 Baths

3,714 Sq.Ft.

$1,499,000

MLS#: MDGA2011904
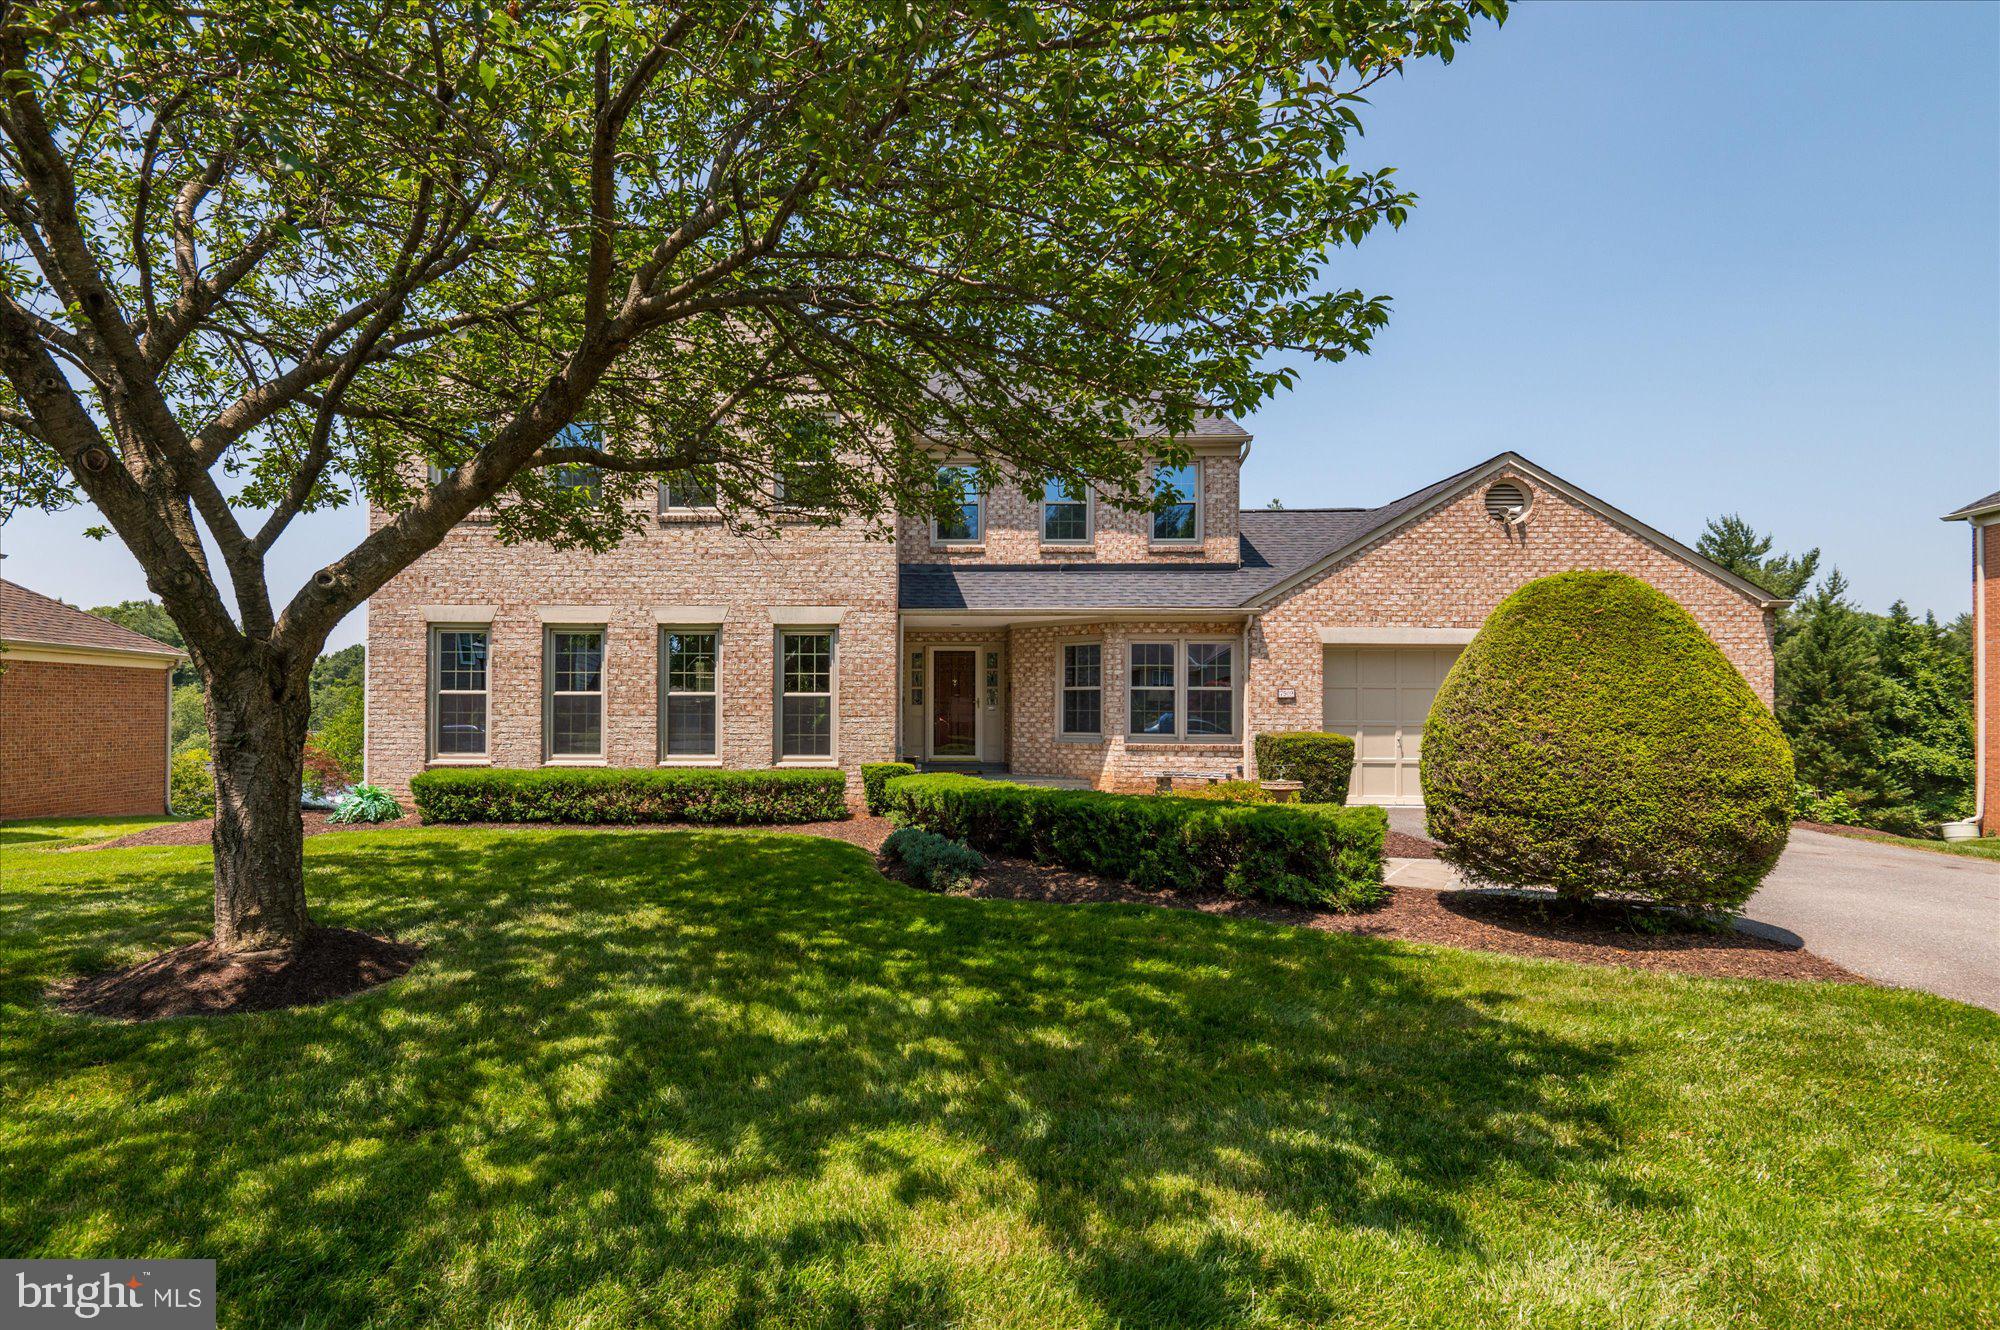
OFFERS DUE by TUESDAY June 13th 5pm. Welcome to this charming colonial with open floorplan and light filled rooms throughout! All the right upgrades including newer roof, windows and major systems. Meticulously maintained by the original owner and in move in condition.  Sited on a lovely landscaped lot with deck, patio and large spacious deep backyard.  The main level offers a spacious living room and dining room, library/ office, large open kitchen with breakfast room opening to a sunny family room. The family room opens onto the deck which overlooks the expansive lush green lawn.  Upstairs welcomes you with a grand primary suite including sitting room, more than ample closets and spacious primary bath— all overlooking the garden and lawn. Three additional bedrooms and two additional baths complete the upper level. The daylight lower level will amaze you with its walls of windows, multiple recreation rooms (3), bedroom number 5 and bath number 4.  A huge storage room provides plenty of space for luggage and more.  This lovely home offers 5 bedrooms and 4.5 baths plus a library and 3 lower level rooms perfect for hobbies or additional home offices. The daylight walkout lower level leads to an expansive patio and the lush green lawn.  A two car garage on the main level plus driveway complete this warm and inviting home. 
Whitman School District, easy access to DC, 495 and all 3 airports.  Please email us for an appt. to show.
#MDMC2096302

BETHESDA

7509 ROYAL DOMINION DRIVE

5 Beds

4 Baths

5,165 Sq.Ft.

$1,499,000

MLS#: MDMC2096302
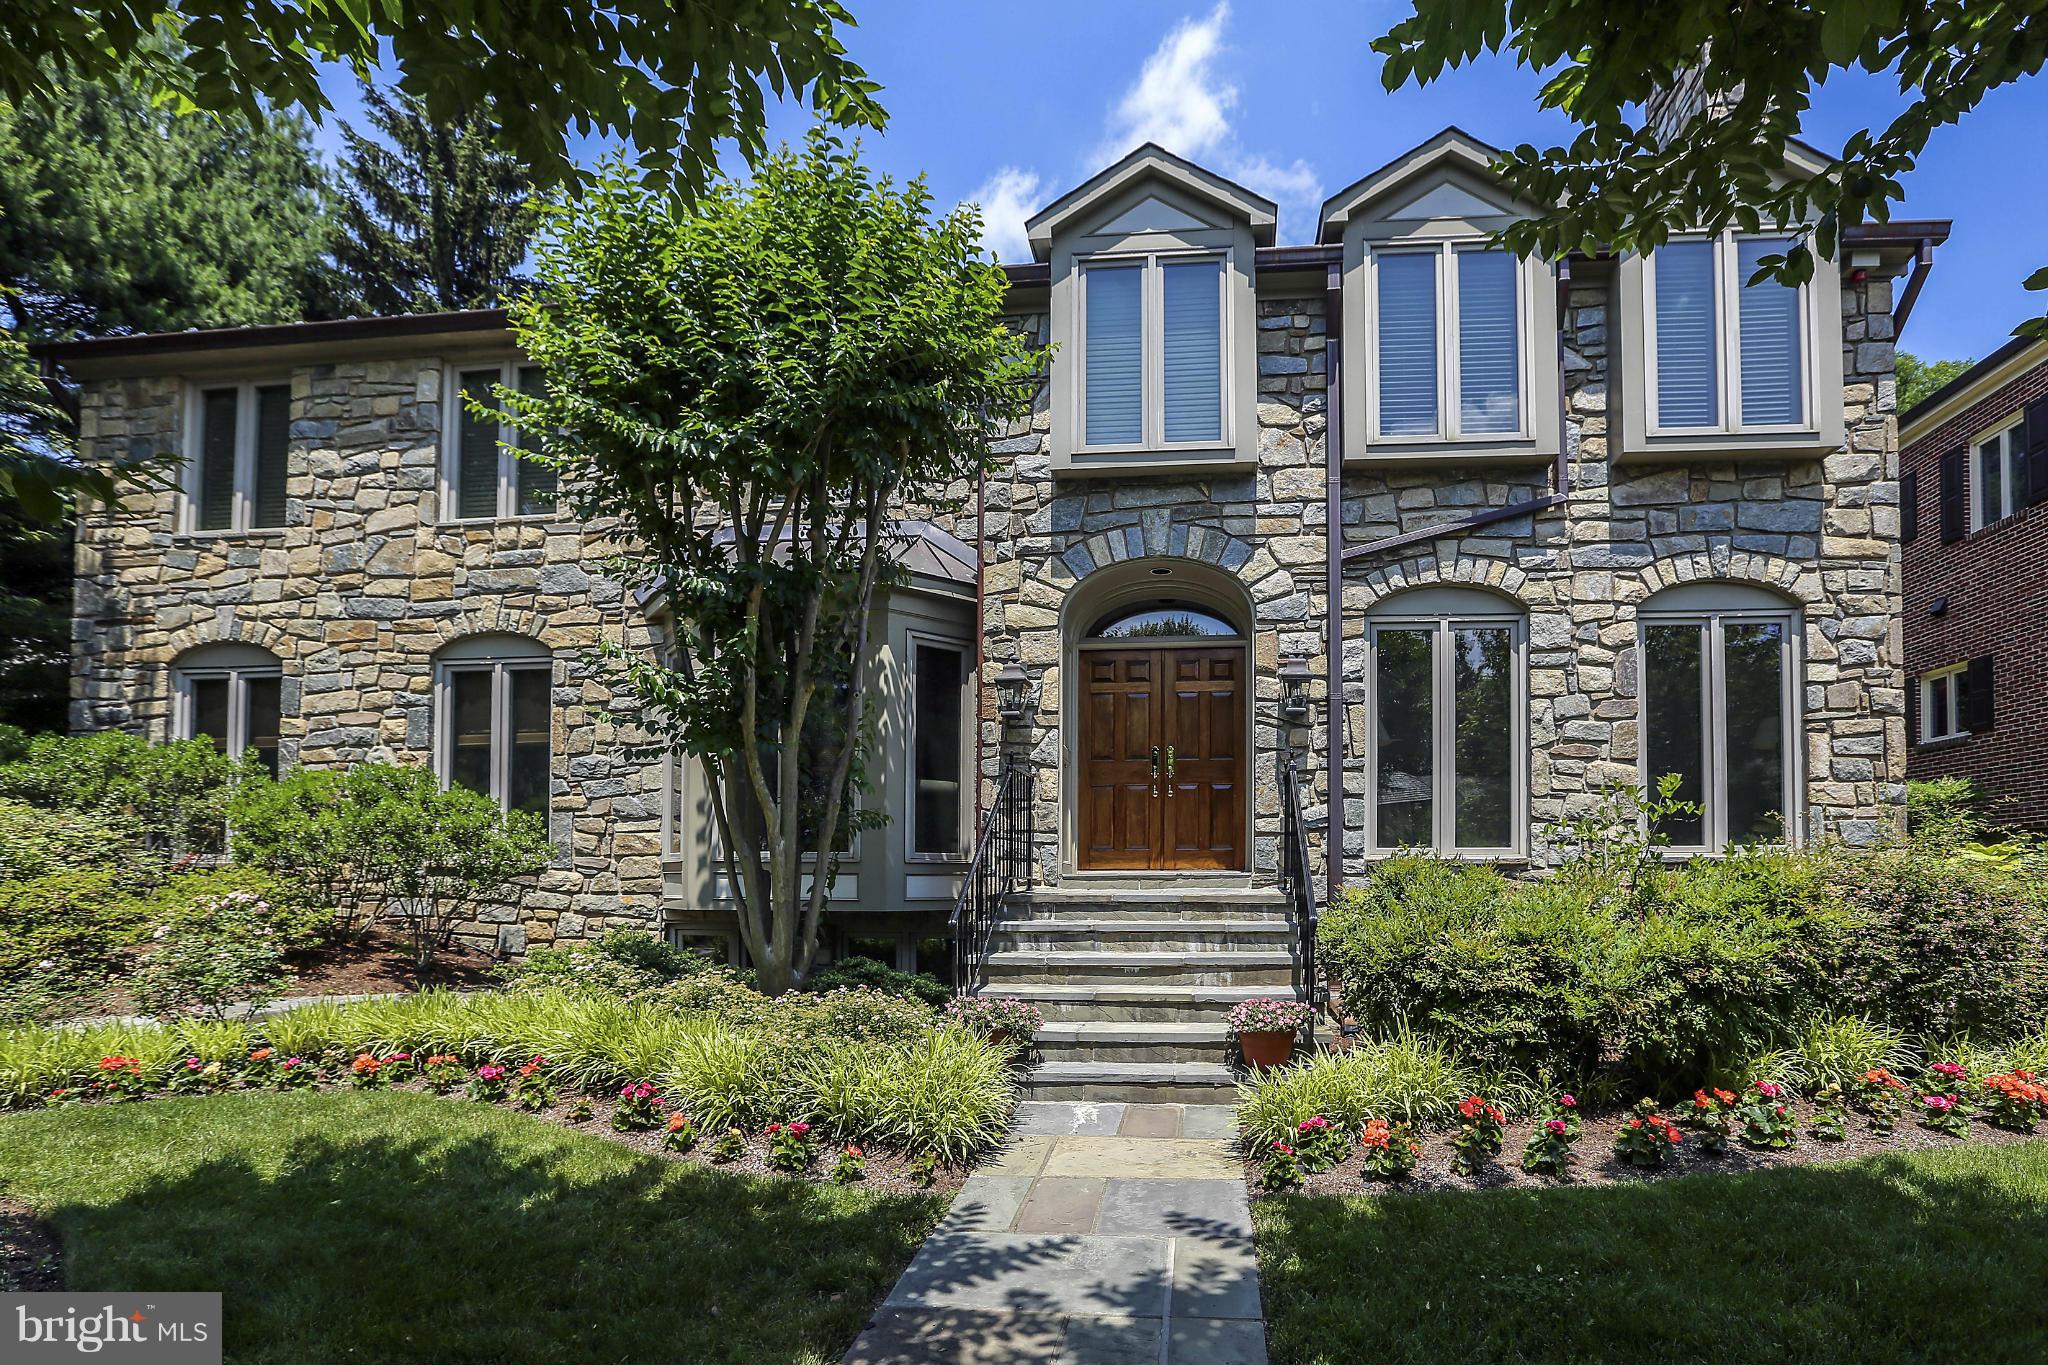
INCREDIBLE PRICE! STUNNING LISTING IN WESTMORELAND HILLS! GORGEOUS STONE HOUSE ON SOUGHT AFTER CUL DE SAC....FEATURES ELEGANT ROOM PROPORTIONS, SPECTACULAR OWNERS SUITE PLUS 3 ADD'L BR'S UP, GORGEOUS GOURMET KITCH OPEN TO FAMILY RM, ATTACHED GARAGE, GENERATOR, BEAUTIFUL MILLWORK, SPRINKLER SYS, NEARLY NEW ROOF & WINDOWS! UNSURPASSED HARDSCAPING & EXPANSIVE TERRACE!
#1003065502

BETHESDA

5113 CAPE COD COURT

5 Beds

4 Baths

N/A

$1,499,000

MLS#: 1003065502
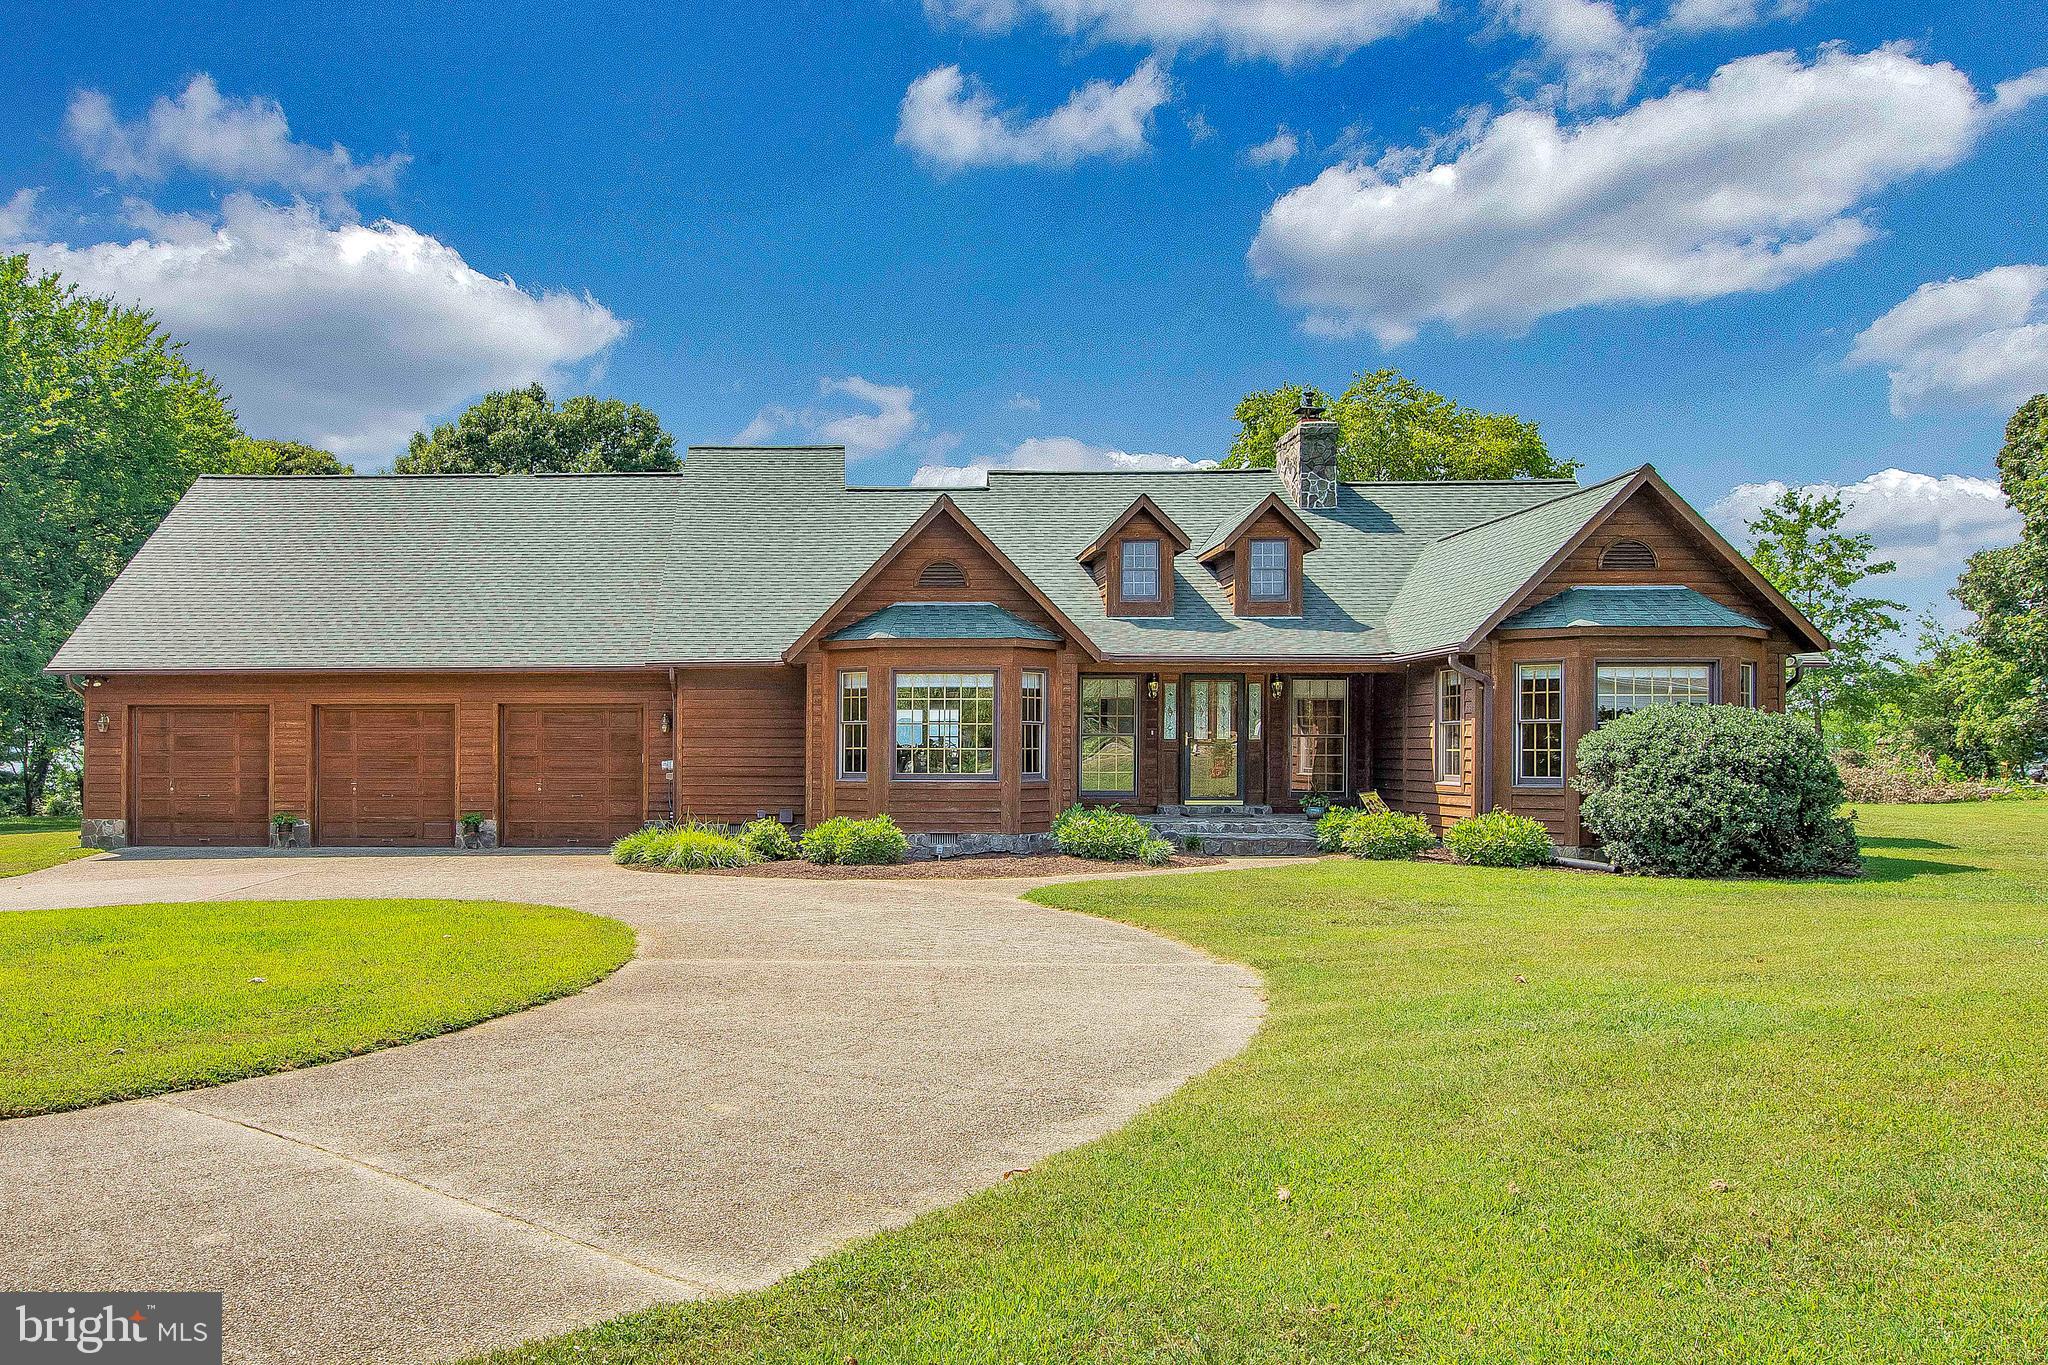
One of a kind! Over 200' of unobstructed Patuxent River Waterfront with an established seawall and riprap! 14 Cars worth of conditioned garage space! 2.9 wide open Acres! Main house is a 3 bedroom 2.5 bathroom rambler boasting a large master bedroom with great views, a built in 4 season hot tub, separate bar area located off the family room, a loft/office area, and a fully conditioned attached 3 car garage! Detached Garage w/ 11 car spaces created via 5 lifts with an attached 2 bed, 2 bath apartment & a deck! Apartment can be separated into a 1 bedroom 1 bathroom leaving a huge rec space with its own private bath. The very long 6' wide pier has a large covered slip with a boat lift, a second large slip, and second story party deck w/ a covered bar area below. This home is a one of a kind gem that woukd be extremely hard to replicate. If you like your toys, this is the home for you!!
#MDCA177710

HUNTINGTOWN

3441 HORN ROAD

5 Beds

4 Baths

4,501 Sq.Ft.

$1,499,000

MLS#: MDCA177710
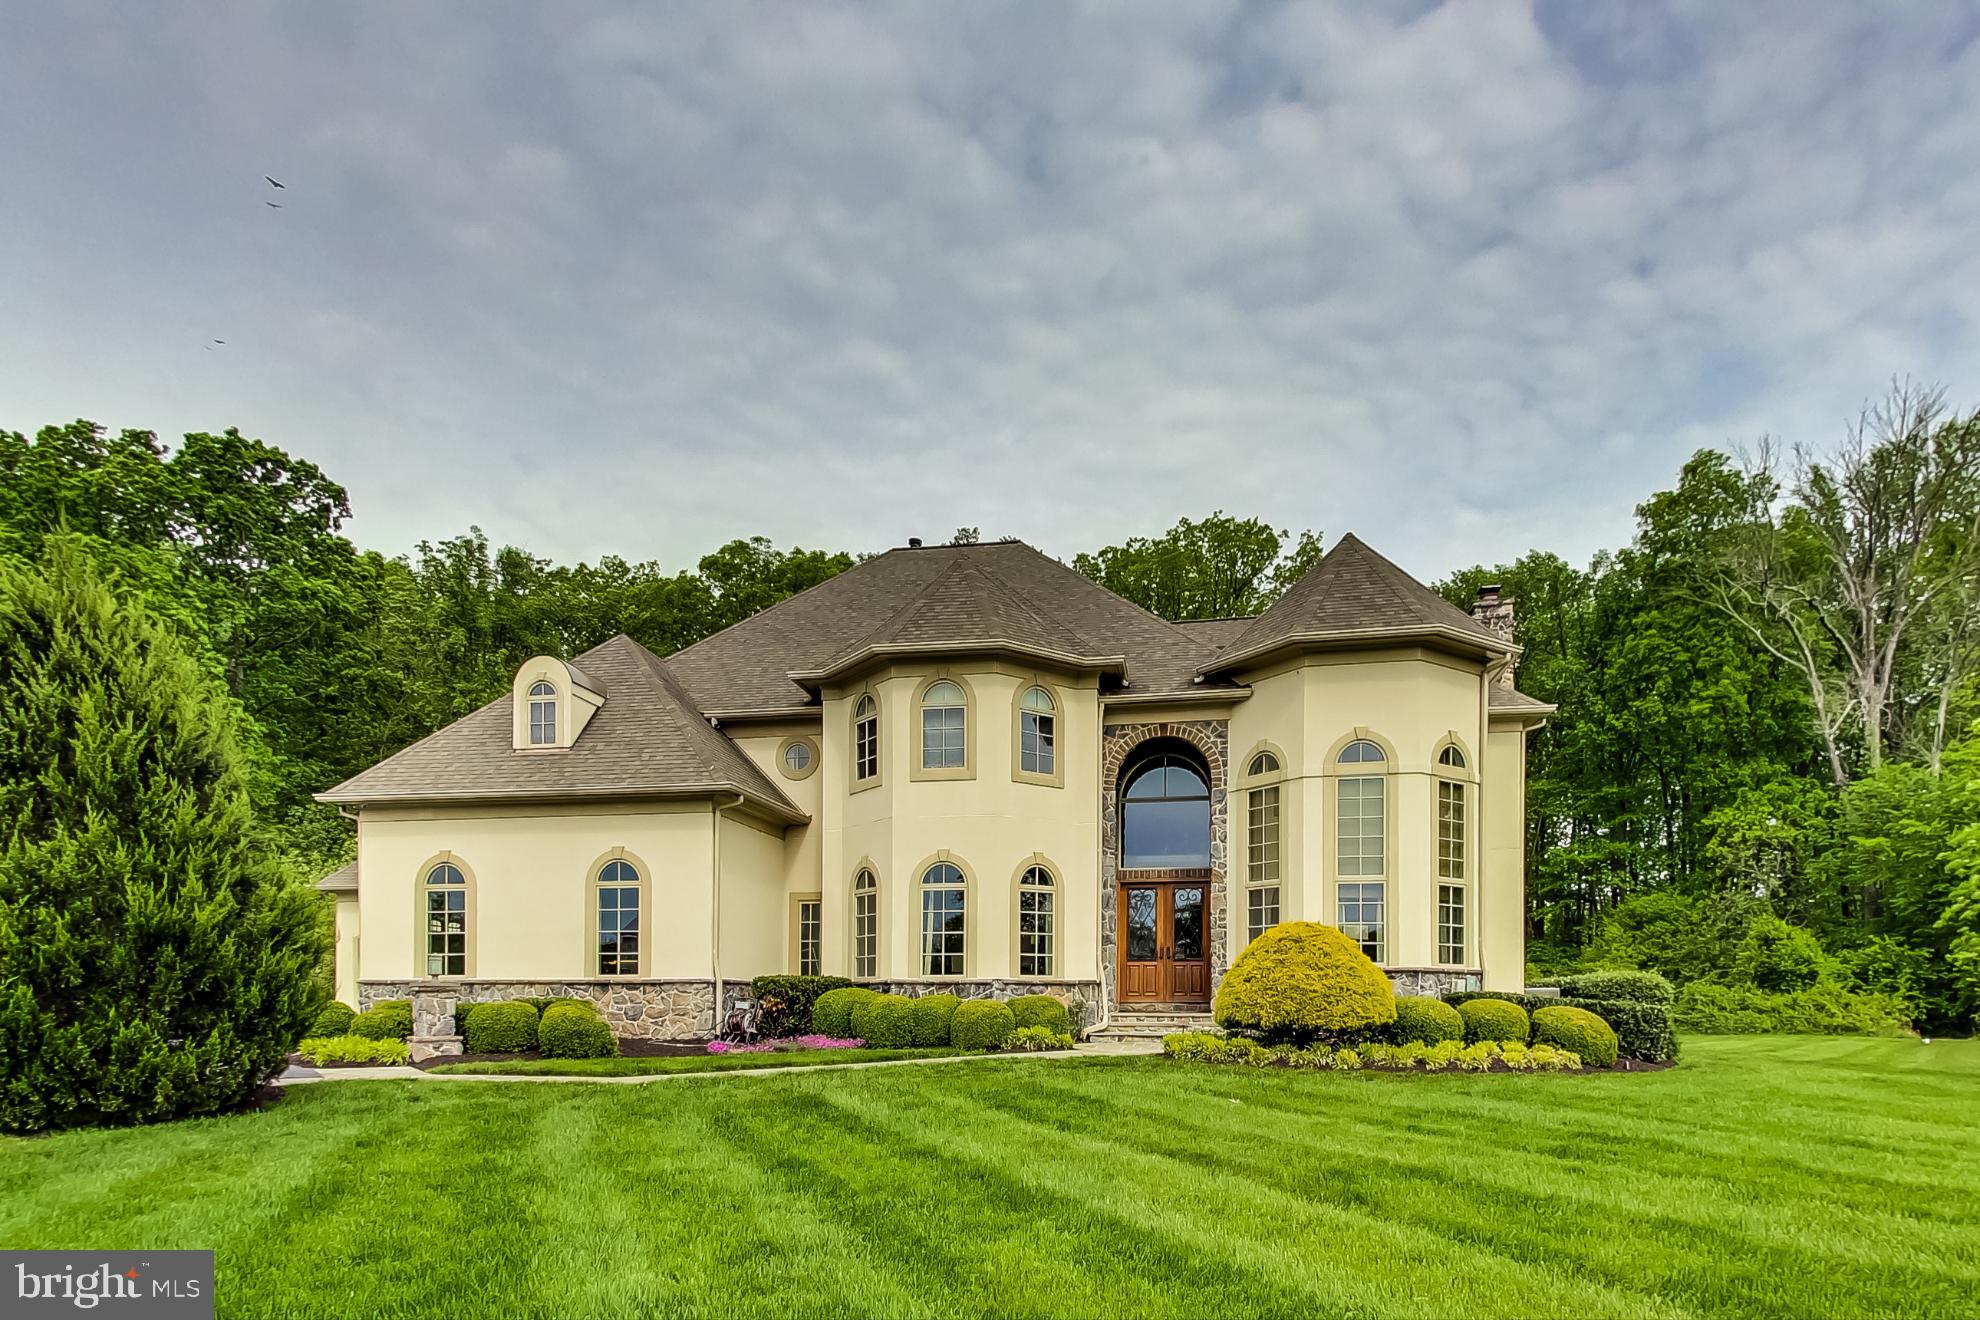
Desirable Walnut Grove Community!  Exquisite Five Bedrooms 6 Full Baths Custom Built Home is an Entertainers Dream House!  Features include:  In-Ground Pool/Spa/Waterfall, Outside Kitchen, Extensive Blue Flagstone Hardscape, Patio, Soaring Two Story Office offers  floor to ceiling built-ins complete with Library Ladder/Rail System. Three Fireplaces, Master Bathroom has Heated Floor, Bidet and TV hookup! Reverse Osmosis for Cold Water/all Sink locations,   Chef's Gourmet Kitchen,  Sub Zero Refrigerator, Granite Counters, Kitchen Island and Breakfast Bar, Three Zones - Basement has Direct Vent Ductwork to the outside does not cross vent with upstairs.  Pella Architect Series Windows to name just a few of the many Custom Designer Extra's in the home.  Schedule your private tour today! Don't miss this one! Subject to 3rd party approval. Offers will be presented on 8/19 at 5pm.
#MDHW277982

CLARKSVILLE

12453 WATKINS BRIDGE LANE

5 Beds

6 Baths

8,808 Sq.Ft.

$1,499,000

MLS#: MDHW277982
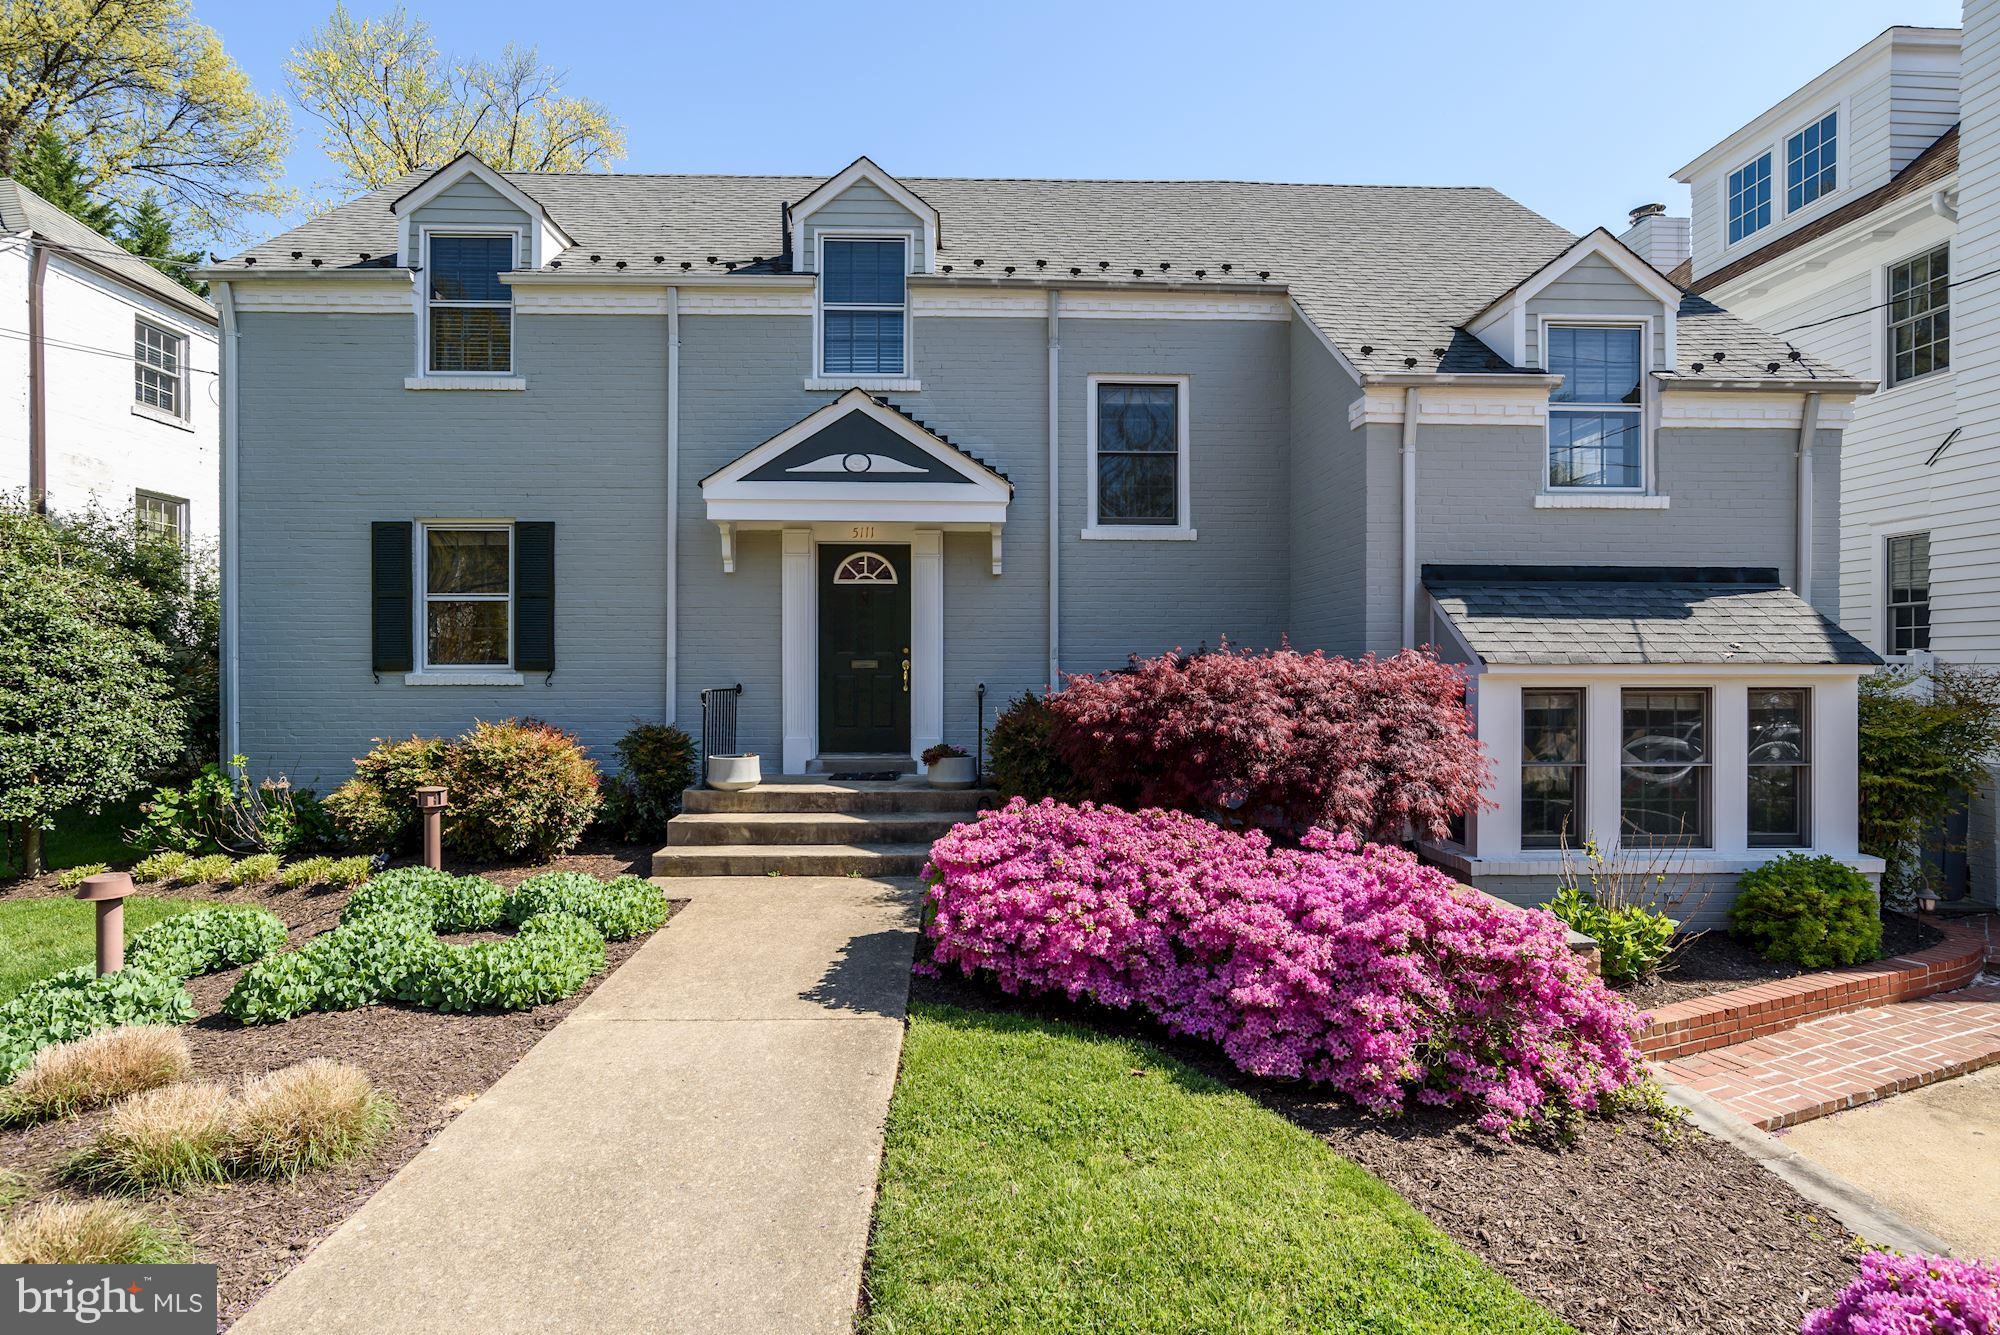
Amazing price & location! Expanded Colonial in the sought-after Edgemoor; truly, unmatched in walkability to all that Bethesda has to offer & a 1/2 block from The Edgemoor Club. Arched doorways, wainscoting, built-ins, French doors & hardwoods add to its charm.Grand dining room, central living room, open family room & kitchen. A covered rear porch overlooks the lovely, landscaped garden.OH 7/1 1-3
#1000479986

BETHESDA

5111 HAMPDEN LANE

4 Beds

4 Baths

N/A

$1,499,000

MLS#: 1000479986
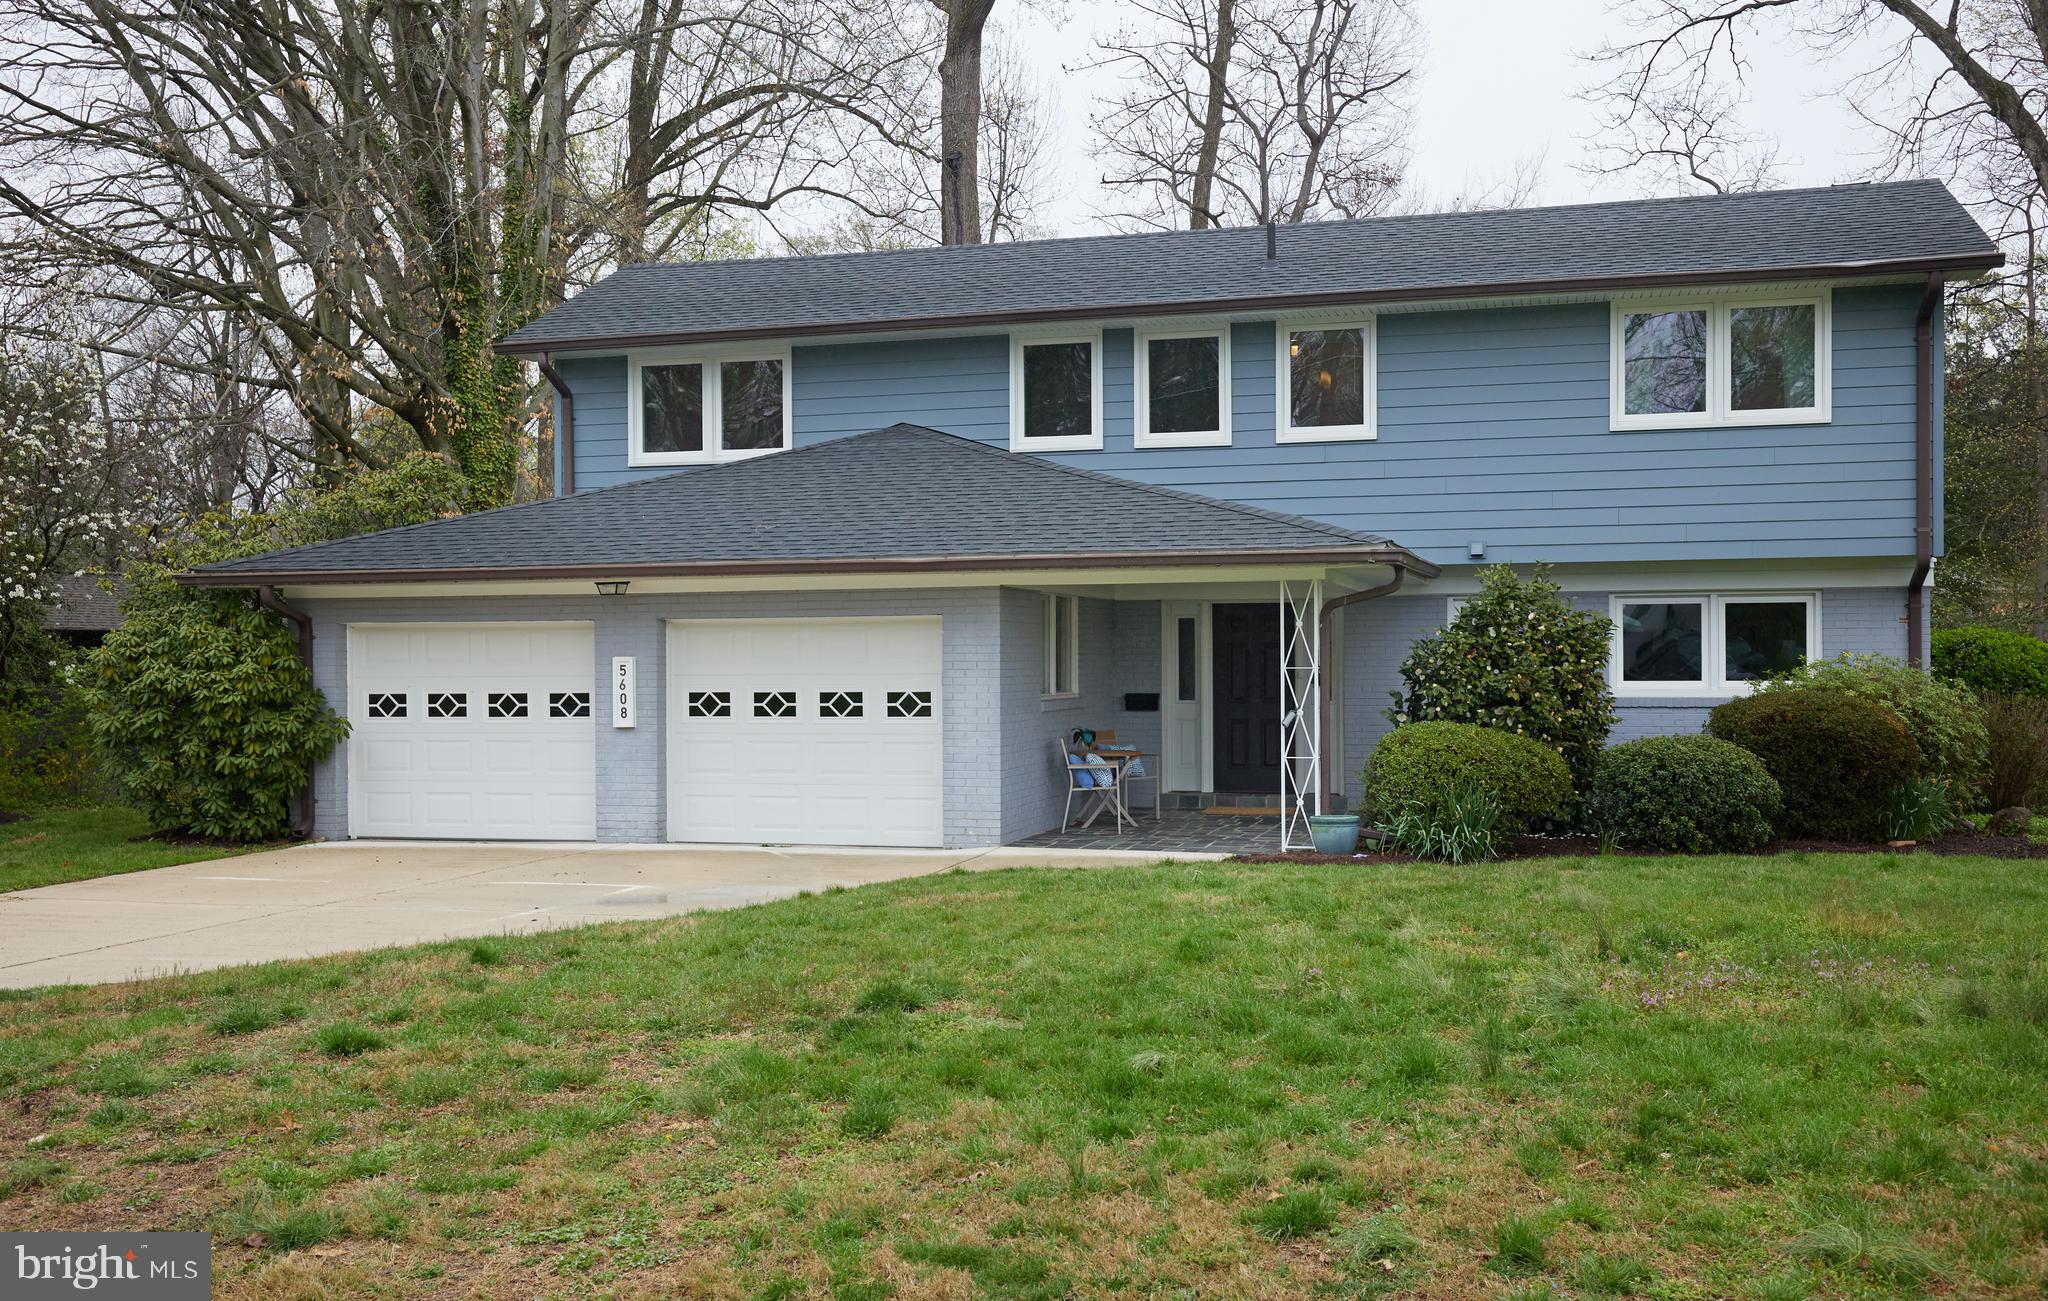
Great mid-century modern 5 bedroom, 4 bathroom home with 2 car attached garage on just over 1/3 acre lot in fabulous Tulip Hill!<br>
The main level level features an open living concept under a high cathedral ceiling, a chef's kitchen, full bedroom/office, full bathroom, mudroom/laundry and a warm sun room.<br>
The second level boasts 3 large bedrooms and 2 bathrooms, including a spacious primary suite.<br>
The walk-out lower level features a large rec room, 5th bedroom/office and a 4th full bathroom.<br>
Large front and back yards, ideal for play, gardening or a pool!<br>
Tulip Hill is an amazing community of broad boulevards, neighborhood dog walks, and Front-Yard-Fridays.<br>
Incredibly convenient location, just minutes to DC, Downtown Bethesda, Northern Virginia, the C&O Canal Trail, Potomac River, Capital Crescent Trail and great public and private schools.<br>
Public Schools: Woodacres Elementary, Pyle Middle, Walt Whitman H.S.<br>
MOHICAN SWIM CLUB MEMBERSHIP CONVEYS with transfer fee.
#MDMC2126128

BETHESDA

5608 BENT BRANCH ROAD

5 Beds

4 Baths

3,055 Sq.Ft.

$1,499,000

MLS#: MDMC2126128
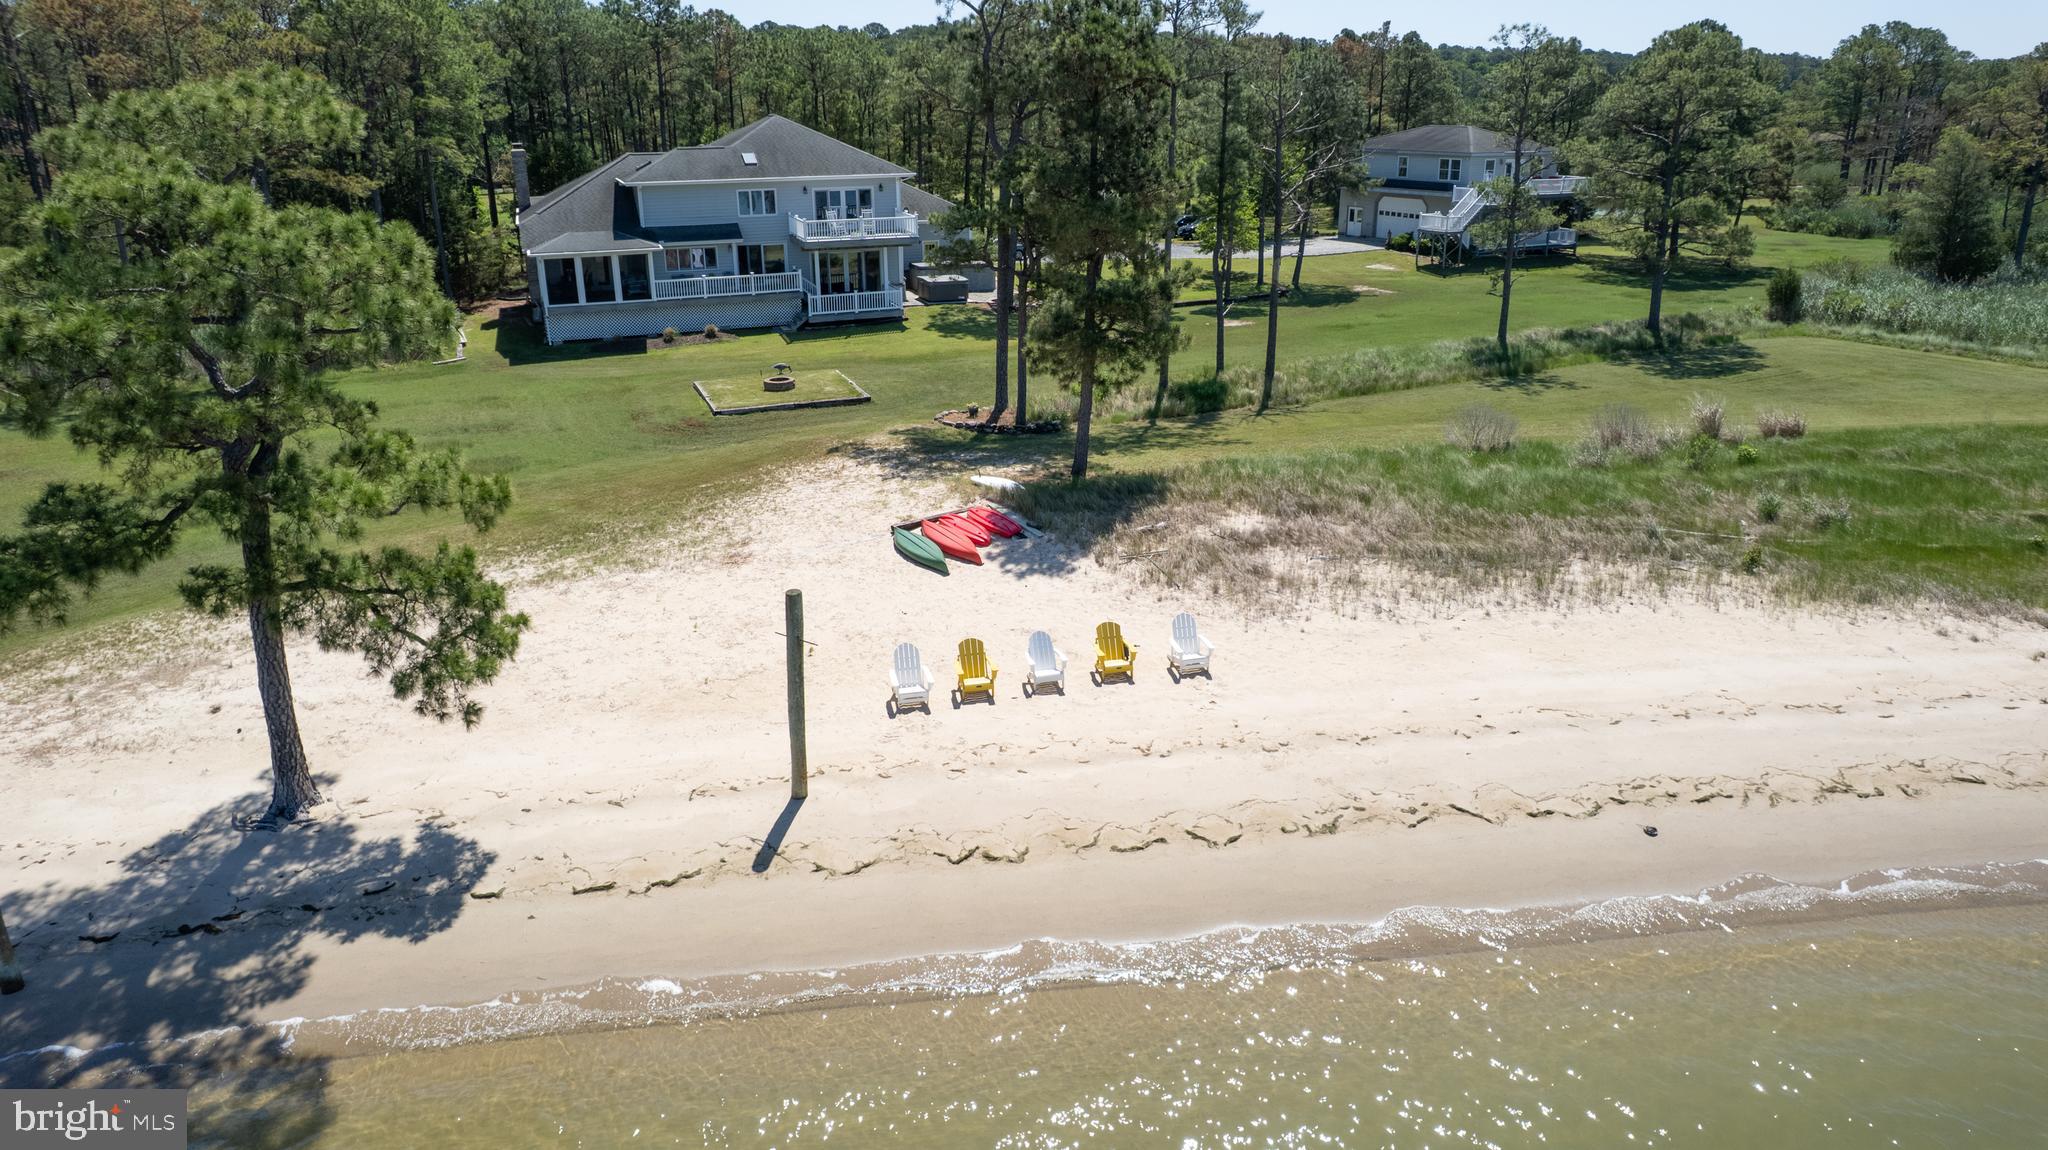
Beautiful waterfront on Madson Bay! Rarely do you find a property with your own private beach. This exceptional property checks all the boxes. 22+ acres. 10 acres are wooded, 2 ponds, 890 ft of shoreline, a sandy beach and a 3 bedroom, 2 bath guesthouse on the end of a private cul-de-sac. This impeccable home offers 4 bedrooms, 3 full baths, upper/lower decks, large screen porch, 3 car garage and a partial basement. When entering the foyer, to the right it opens up to the stunning living room with beamed cathedral ceilings, hardwood flooring, brick wood burning fireplace. The beautiful bay window enhances the room with natural sunlight. From the foyer to the left steps down to the stunning waterfront kitchen with granite countertops, stainless steel appliances, beverage cooler, induction cooktop, island, recessed lighting and beautiful view of the beach. To the right of the kitchen is the formal dining room with beamed cathedral ceiling, hardwood floors, built-in shelving. Off of the dining is the screened porch/sunroom with water views. To the left of the kitchen steps down to the family room. The family room is the heart of the home with hardwood floors, built-in shelving, double sliding glass doors that opens up to the large deck with broad water views and the sandy beach. The main floor also has 1-bedroom, full bath, laundry room and entry to the partial basement. The second floor offers the primary suite which spreads over the entire back of the home. Imagine waking up every morning to breath taking water views and the smell of fresh air. Enjoy your morning coffee on your private balcony or relax in the soaking tub in the gorgeous primary bath with views of Madson Bay. The large primary bath has 2 walk-in closets, skylight, double tiled shower and double sinks with granite countertops. To the left of the primary bedroom is a cozy sitting room where you can cuddle up, watch a movie or read a good book. The second floor also has a full bath with skylight and 2 bedrooms. HAVE I GOT YOUR ATTENTION? This waterfront Oasis is a MUST see. There is so much to enjoy. Boating, kayaking, canoeing, water skiing, fishing, crabbing, swimming or just relaxing on the sandy beach, swim spa and hot tub. Oh, did I mention the 10 acres of woods and 2 ponds and the abundance of wildlife that roams the property. Look out across the property and see Whitetail deer, Sekia deer, fox and turkey. The 2 ponds are filled with duck and geese and maybe a few fish. The guesthouse would make a great weekend rental or a get-away for family and friends. Main house or guesthouse has never flooded. You can get a permit for a pier. Water depth for pier is 5-6 ft on low tide. Click on the last photo for virtual video.
#MDDO2009532

WOOLFORD

4906 TIMBERMARSH LANE

4 Beds

3 Baths

4,445 Sq.Ft.

$1,499,000

MLS#: MDDO2009532
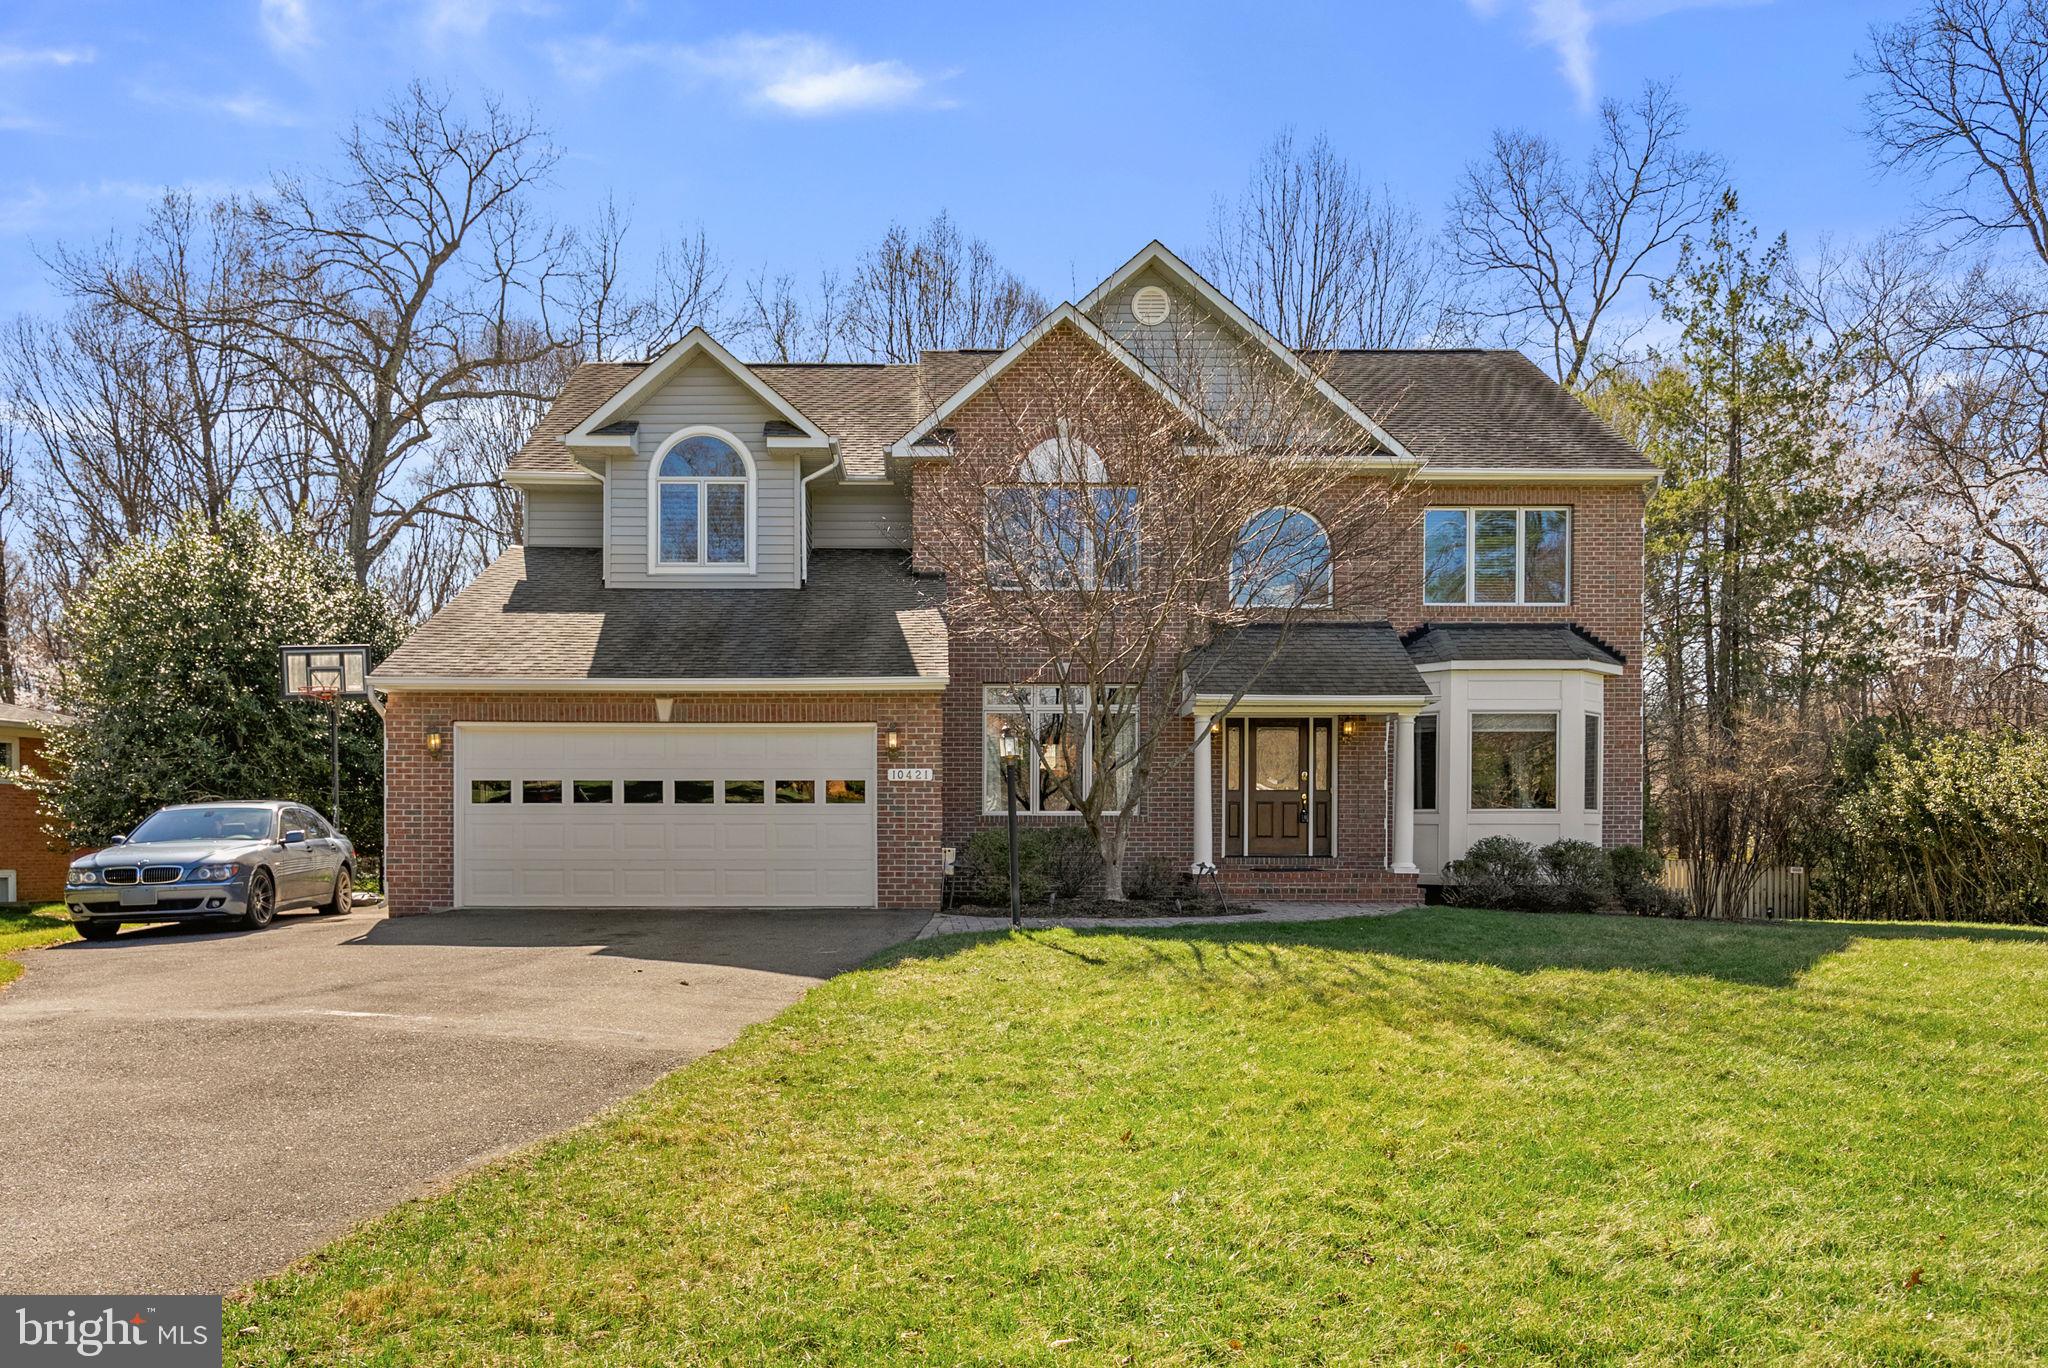
OFFER SUBMISSION DEADLINE 4PM MONDAY  MARCH 30TH. Welcome to 10421 Windsor View Drive, a thoughtfully designed custom-built home nestled in the highly sought-after Potomac community. From the moment you arrive, the home’s refreshed curb appeal and inviting presence set the tone for what awaits inside—where timeless design meets comfortable, everyday living. Step into a bright and welcoming foyer that opens to a stunning two-story family room, where soaring ceilings, oversized arched windows, and a dramatic floor-to-ceiling stone fireplace create a space that is both grand and inviting. Natural light pours in, enhancing the warmth and openness of the home’s main living areas. The layout flows effortlessly into a spacious, open kitchen with ample cabinetry, generous counter space, and a central island, connecting seamlessly to the family room and breakfast area—perfect for both casual mornings and entertaining. Formal living and dining spaces offer an elegant setting for gatherings, while additional flexible space provides the ideal option for a home office or sitting room. Designed with everyday functionality in mind, the home features a spacious two-car garage that leads into a mudroom with laundry—creating a convenient drop zone and keeping daily routines organized and efficient. Tucked privately on the main level, a bedroom with an adjacent full bathroom offers a highly desirable and versatile living arrangement—perfect for guests, extended family, or multi-generational living. Upstairs, the primary suite offers a peaceful retreat, designed with comfort and relaxation in mind. The spa-inspired en-suite bathroom evokes a true sanctuary, featuring a soaking tub, separate shower, and a serene, retreat-like ambiance that invites you to unwind at the end of the day. Additional bedrooms are thoughtfully positioned, offering both privacy and flexibility for a variety of living needs. The fully finished lower level extends the home’s living space, offering endless possibilities for recreation, entertaining, or quiet retreat. With direct walkout access to the backyard, this level is filled with natural light and creates a seamless connection between indoor and outdoor living. Ample storage and additional bathroom access further enhance the functionality of this space. Thoughtfully refreshed in 2026, the home features fresh paint, new carpet, and refinished hardwood floors, creating a move-in ready experience throughout. Exterior updates—including professional landscaping, power washing, a refinished front door, and freshly painted porch columns—enhance the home’s curb appeal and welcoming presence.
Out back, the flat, fully fenced yard offers a private and highly usable outdoor setting. A spacious Trex deck provides the perfect place to gather, dine, or relax, while the setting sun creates beautiful evening views—making the backyard a true extension of the home’s living space. Located in the heart of Potomac, this home offers close proximity to schools, parks, shopping, and dining, along with convenient access to major commuter routes—all within a quiet, established neighborhood. A home that balances space, comfort, and timeless design—10421 Windsor View Drive is ready to welcome its next chapter.
#MDMC2221288

POTOMAC

10421 WINDSOR VIEW DRIVE

5 Beds

3 Baths

4,567 Sq.Ft.

$1,499,000

MLS#: MDMC2221288
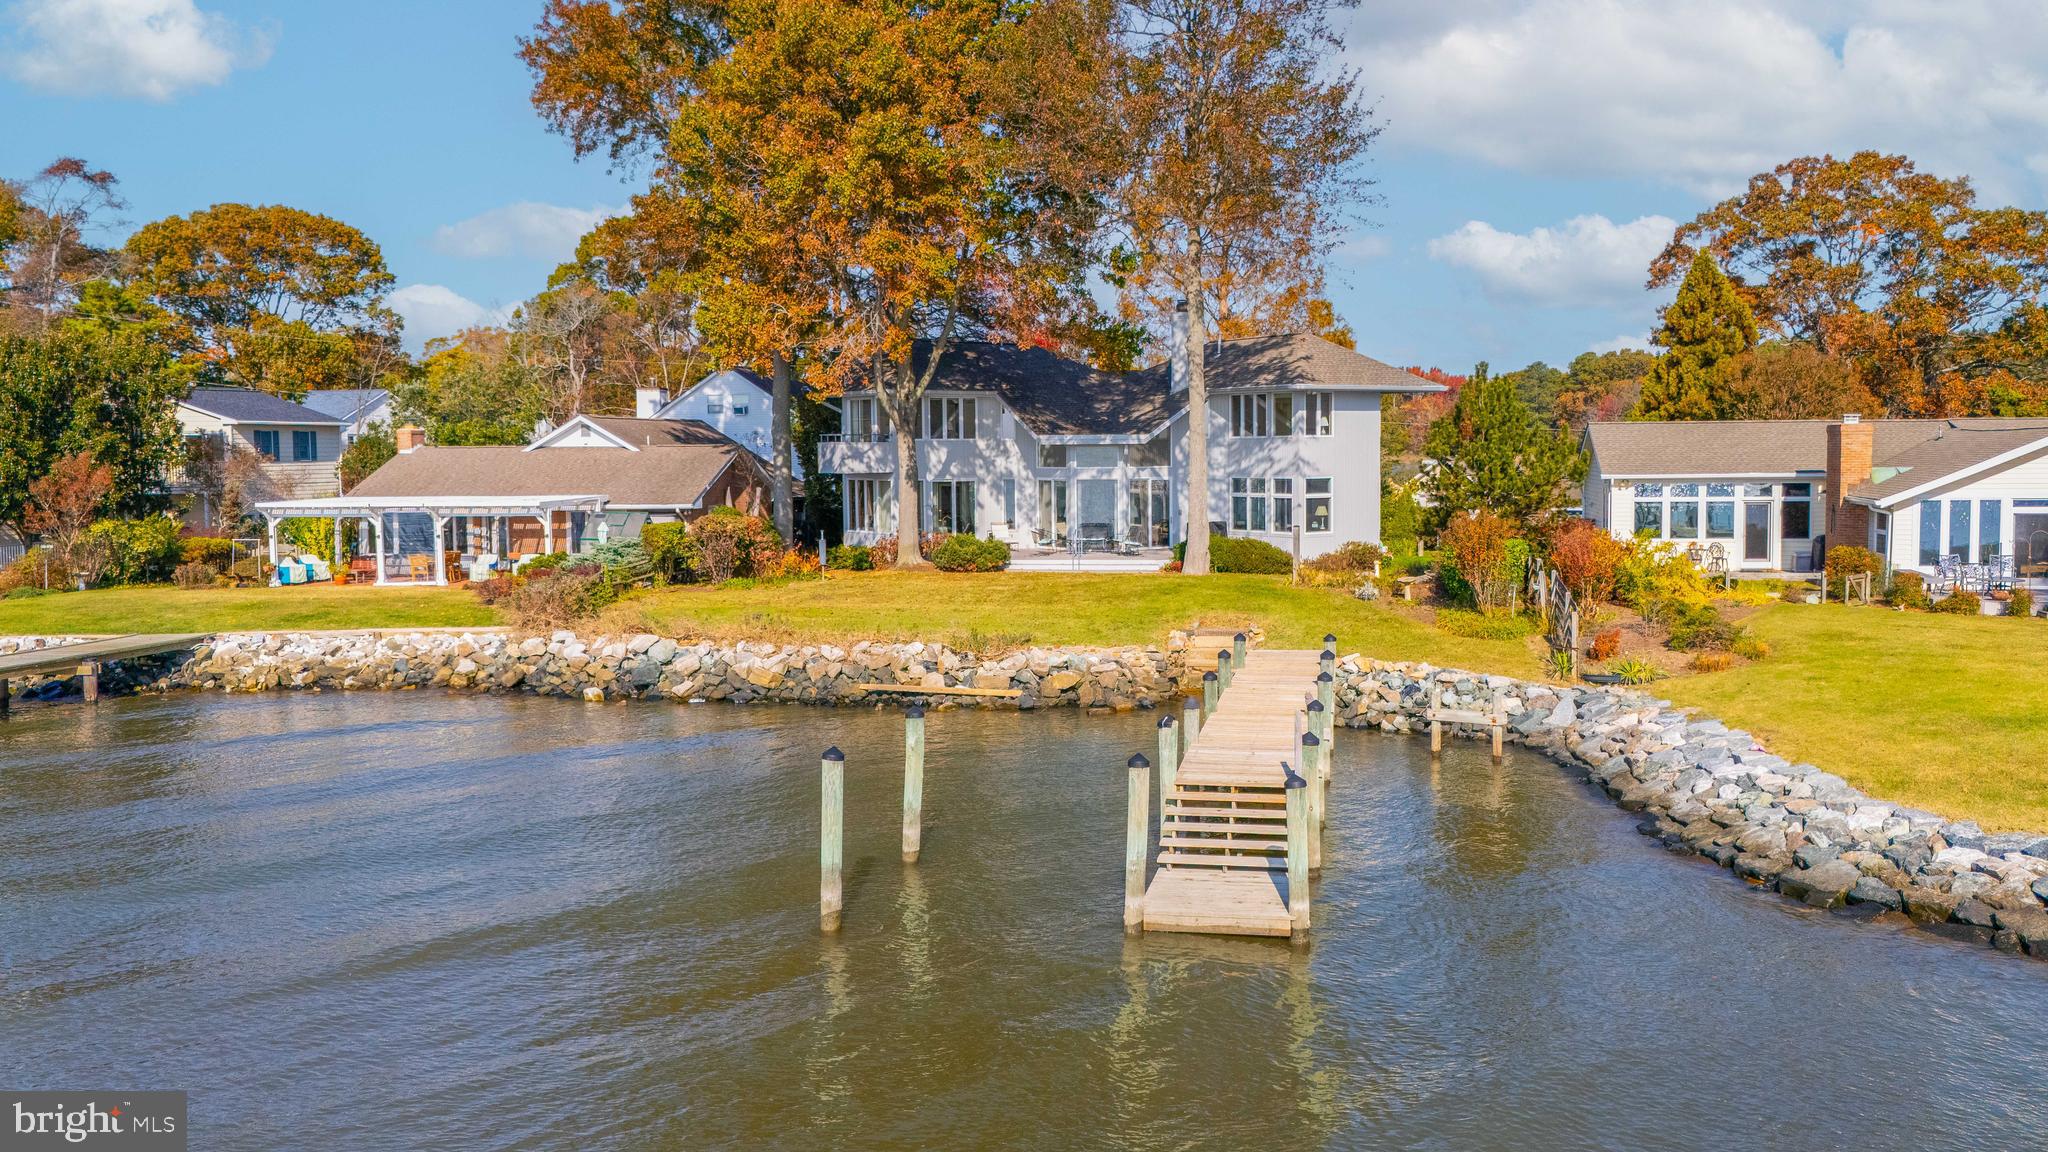
This remarkable custom-built waterfront home offers breathtaking, expansive views of the Chesapeake Bay and its surrounding wetlands. Thoughtfully designed from the ground up, this property showcases stunning vistas from nearly every room, immersing residents in the beauty of the Bay year-round.
The living room is a true centerpiece, with 8-foot sliding glass doors that provide a seamless connection to the outdoor scenery. A striking floor-to-cathedral ceiling stone fireplace with a cantilevered hearth adds warmth and charm to the space, making it an inviting area to relax.  The main house includes four bedrooms, two of which feature en-suite bathrooms, with one conveniently located on the main floor. Oak hardwood floors flow throughout, creating a cohesive and elegant aesthetic. The home includes built-in bookcases, a whole-house sound system, and an intercom, for a blend of convenience and sophistication.  Dine formally in the dedicated dining room, or start the day in the breakfast room, where morning sunlight enhances the dining experience. The property’s expansive deck offers an idyllic spot to unwind while overlooking the Bay and a tranquil stone pond with a waterfall. The deck provides the perfect vantage point for appreciating the Bay's natural offerings. Seasonal wildlife sightings include tundra swans in winter, ospreys in summer, and eagles year-round, as well as a variety of other birds and waterfowl.
Beyond the main residence, a detached carriage house adds both function and versatility to the property. The upper floor of the carriage house includes views of Carr’s Creek and the Chesapeake Bay, a full bathroom and Murphy bed for guests.  Below is a workshop and utility room, enhancing the property’s practicality.  This custom-built waterfront home combines luxurious living with the serene beauty of the Chesapeake Bay, offering an exceptional retreat with the comforts of modern amenities and the charm of timeless architecture.   The cherry on top -- a whole house generator!
#MDAA2097726

DEALE

975 BAY DRIVE

4 Beds

4 Baths

2,940 Sq.Ft.

$1,499,000

MLS#: MDAA2097726
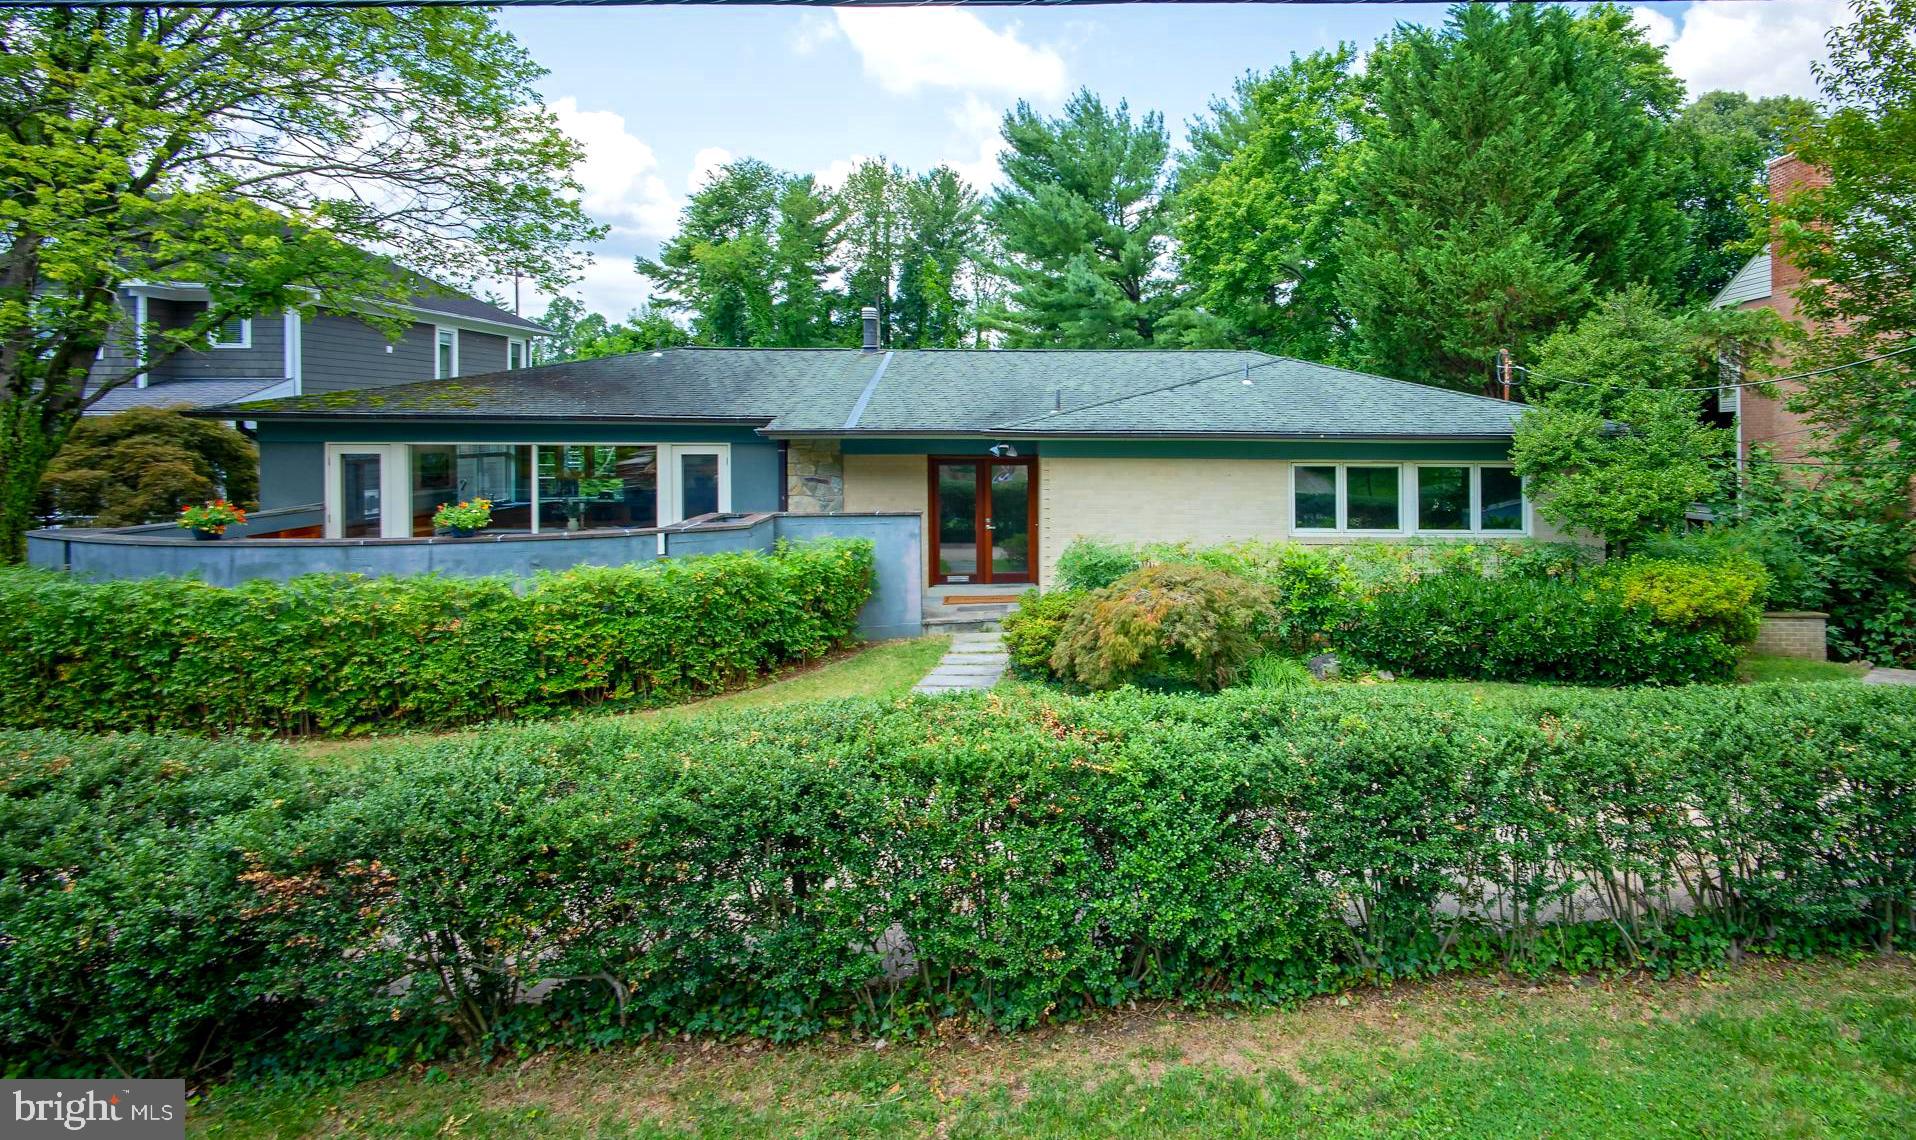
A very special offering in Kenwood Park, this rare and deceptively large 5-bedroom, 4-bathroom Mid-Century Modern jewel boasts nearly 5000 square feet of enticing living space and an array of phenomenal outdoor spaces including a refreshing swimming pool, tiered decks, and unique patios. Complimenting the interior are gleaming hardwood floors, varying ceiling heights with vaulted geometry, and large picture windows which bring the outside in. Highlights of the main floor include all the essentials for one-level living: the first of two primary bedroom suites; an incredible sun filled chef’s island kitchen with walls of glass, a breakfast area, built-in desks, professional appliances, a laundry closet, and access to a wonderful walled patio; a separate dining room with iron railing overlooking the room just below; a relaxing living room offering triple window views of the pool and green setting. A few steps down, the mid-level features a spacious family room with one of two floor-to-ceiling wood burning fireplaces and glass door passage to covered and open decks outside, the second primary bedroom with an attached dual entry bathroom, two additional bedrooms, and a hall bathroom. Predominantly above grade, the expansive lower level offers a kitchenette, a large bedroom, open recreation and game areas, a full bath, and a flexible office space with direct access to a sunroom which runs poolside. A discreet semi-circular driveway, mature plantings, and a fully fenced rear yard with plentiful lawn and gardening space complete the exterior grounds. Endlessly versatile and accommodating, this retreat-style property lends itself to everyday enjoyment, year-round entertaining, and multi-generational living. 6240 Clearwood Road is conveniently located near downtown Bethesda and Washington DC and in the coveted Burning Tree/Pyle/Whitman school districts. Welcome home! (Sq ft & ceiling height calculations provided by Arcdimension/deemed reliable but not guaranteed).
#MDMC2141440

BETHESDA

6240 CLEARWOOD ROAD

5 Beds

4 Baths

4,964 Sq.Ft.

$1,499,000

MLS#: MDMC2141440
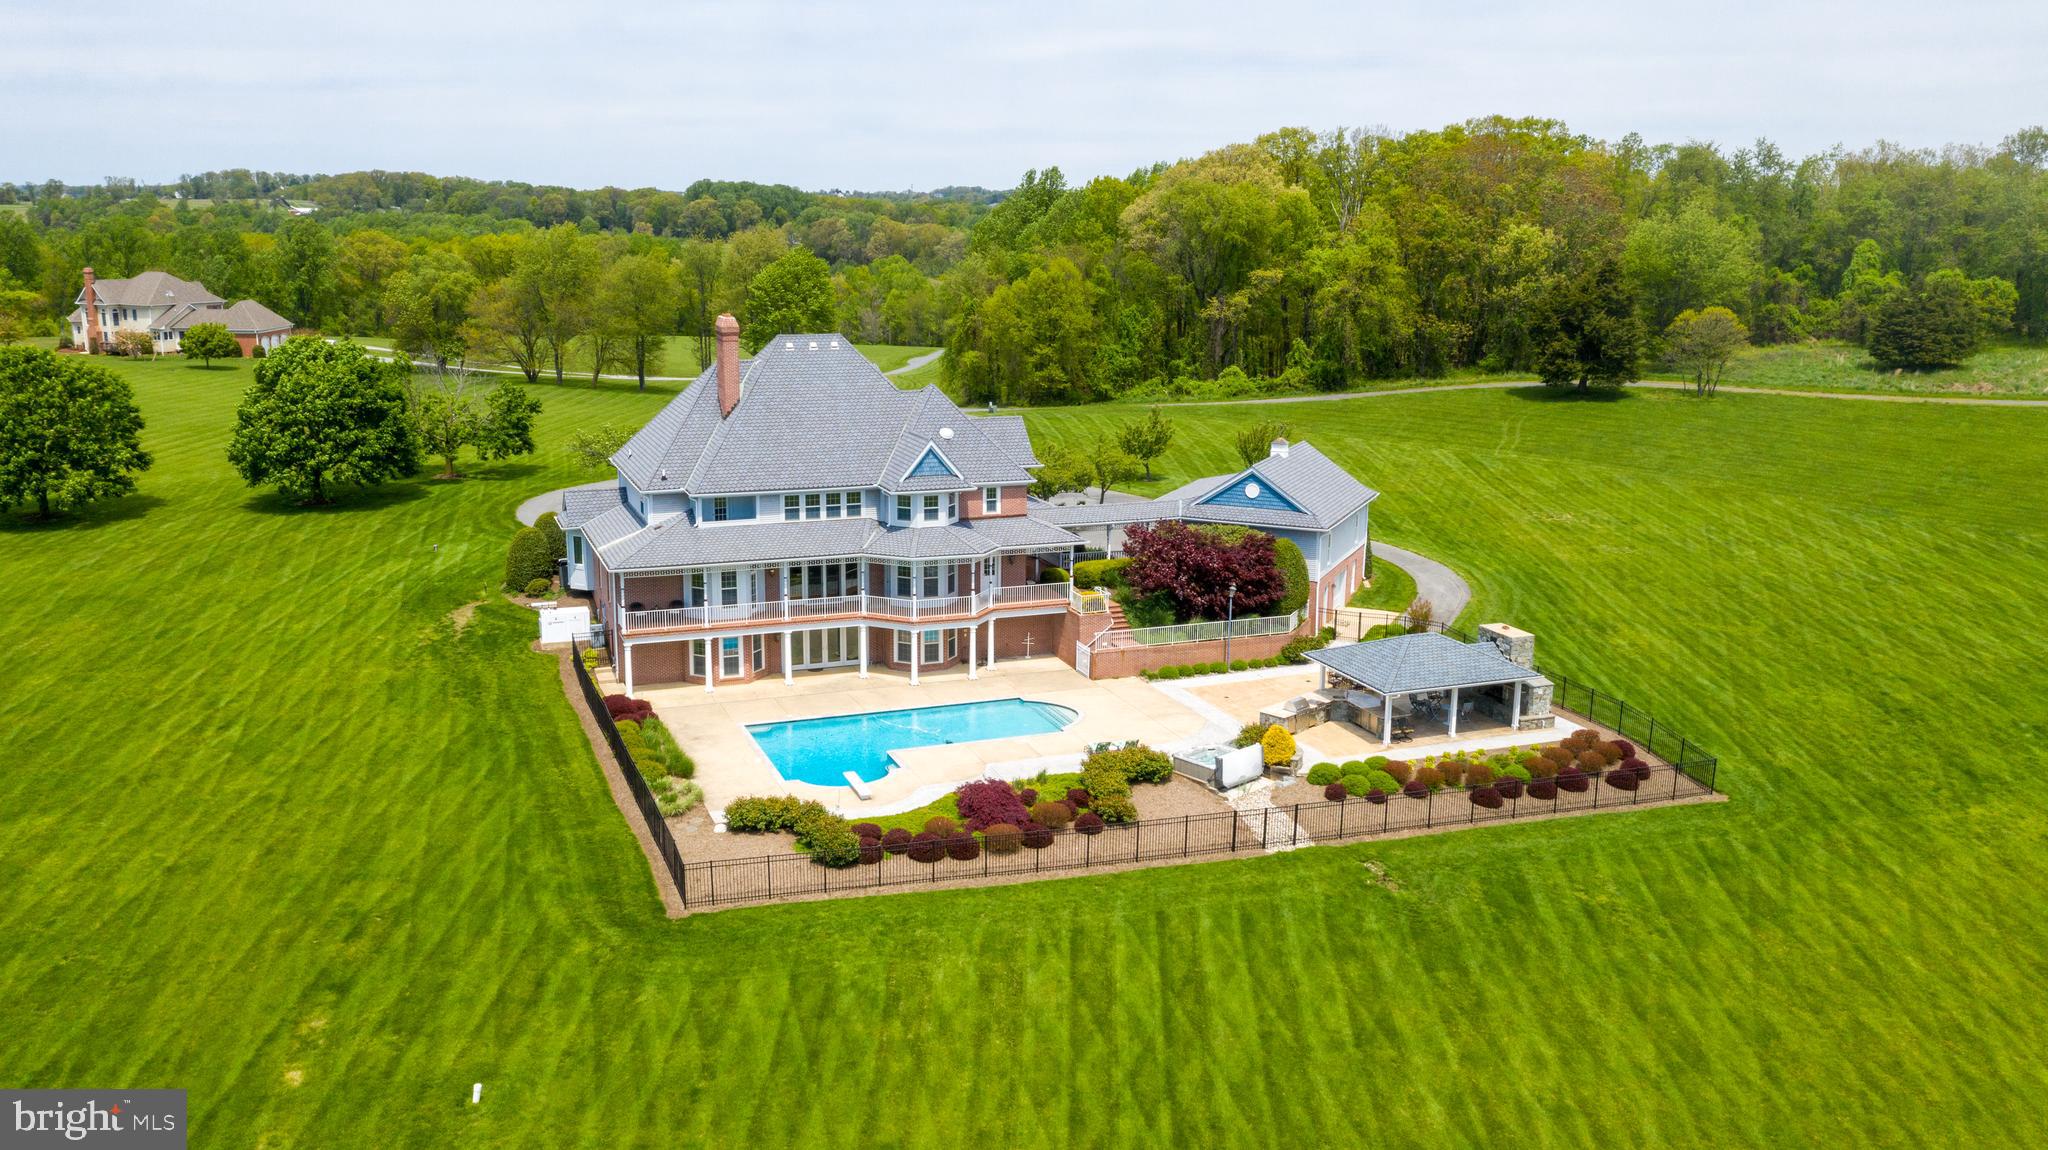
Potomac Estate Grandeur, closer to the major amenities....Make this Germantown, MD, beauty yours! It's 30 miles from the Capitol building in DC. The 5+ bedroom , 4.5 bath house sits on 13+ acres (two additional, also for sale, lots would boost your enclave to 85 acres), so you could ride horses in the day then go to The Kennedy Center for a show at night. 34 miles to National Airport, 38 to BWI, and 38 to Dulles. Close to 3 major airports and Washington DC, this house is an escape from everything yet close to everything. Just over 5 miles to the Clarksburg Outlet Mall, 2 miles to Home Depot, Wegmans, Best Buy, Office Depot, DeMarco Italian, Panera, Giant Foods, Target, Kohls and just a stone's throw from Butler's Orchard and so much more! It boasts a full home theater, card room, sound studio, gourmet kitchen, 20 meter pool, 6 person hot tub, outdoor gourmet Viking appliances kitchen and bar w ice maker, out door gas fire place, entertainment center, whole house entertainment and music center.  Take the tour ! It's available for in person showings by appointment! If you want a home that's secluded and also very accessible, this is it.
#MDMC705958

GERMANTOWN

22005 WILDCAT ROAD

6 Beds

4 Baths

7,467 Sq.Ft.

$1,499,000

MLS#: MDMC705958
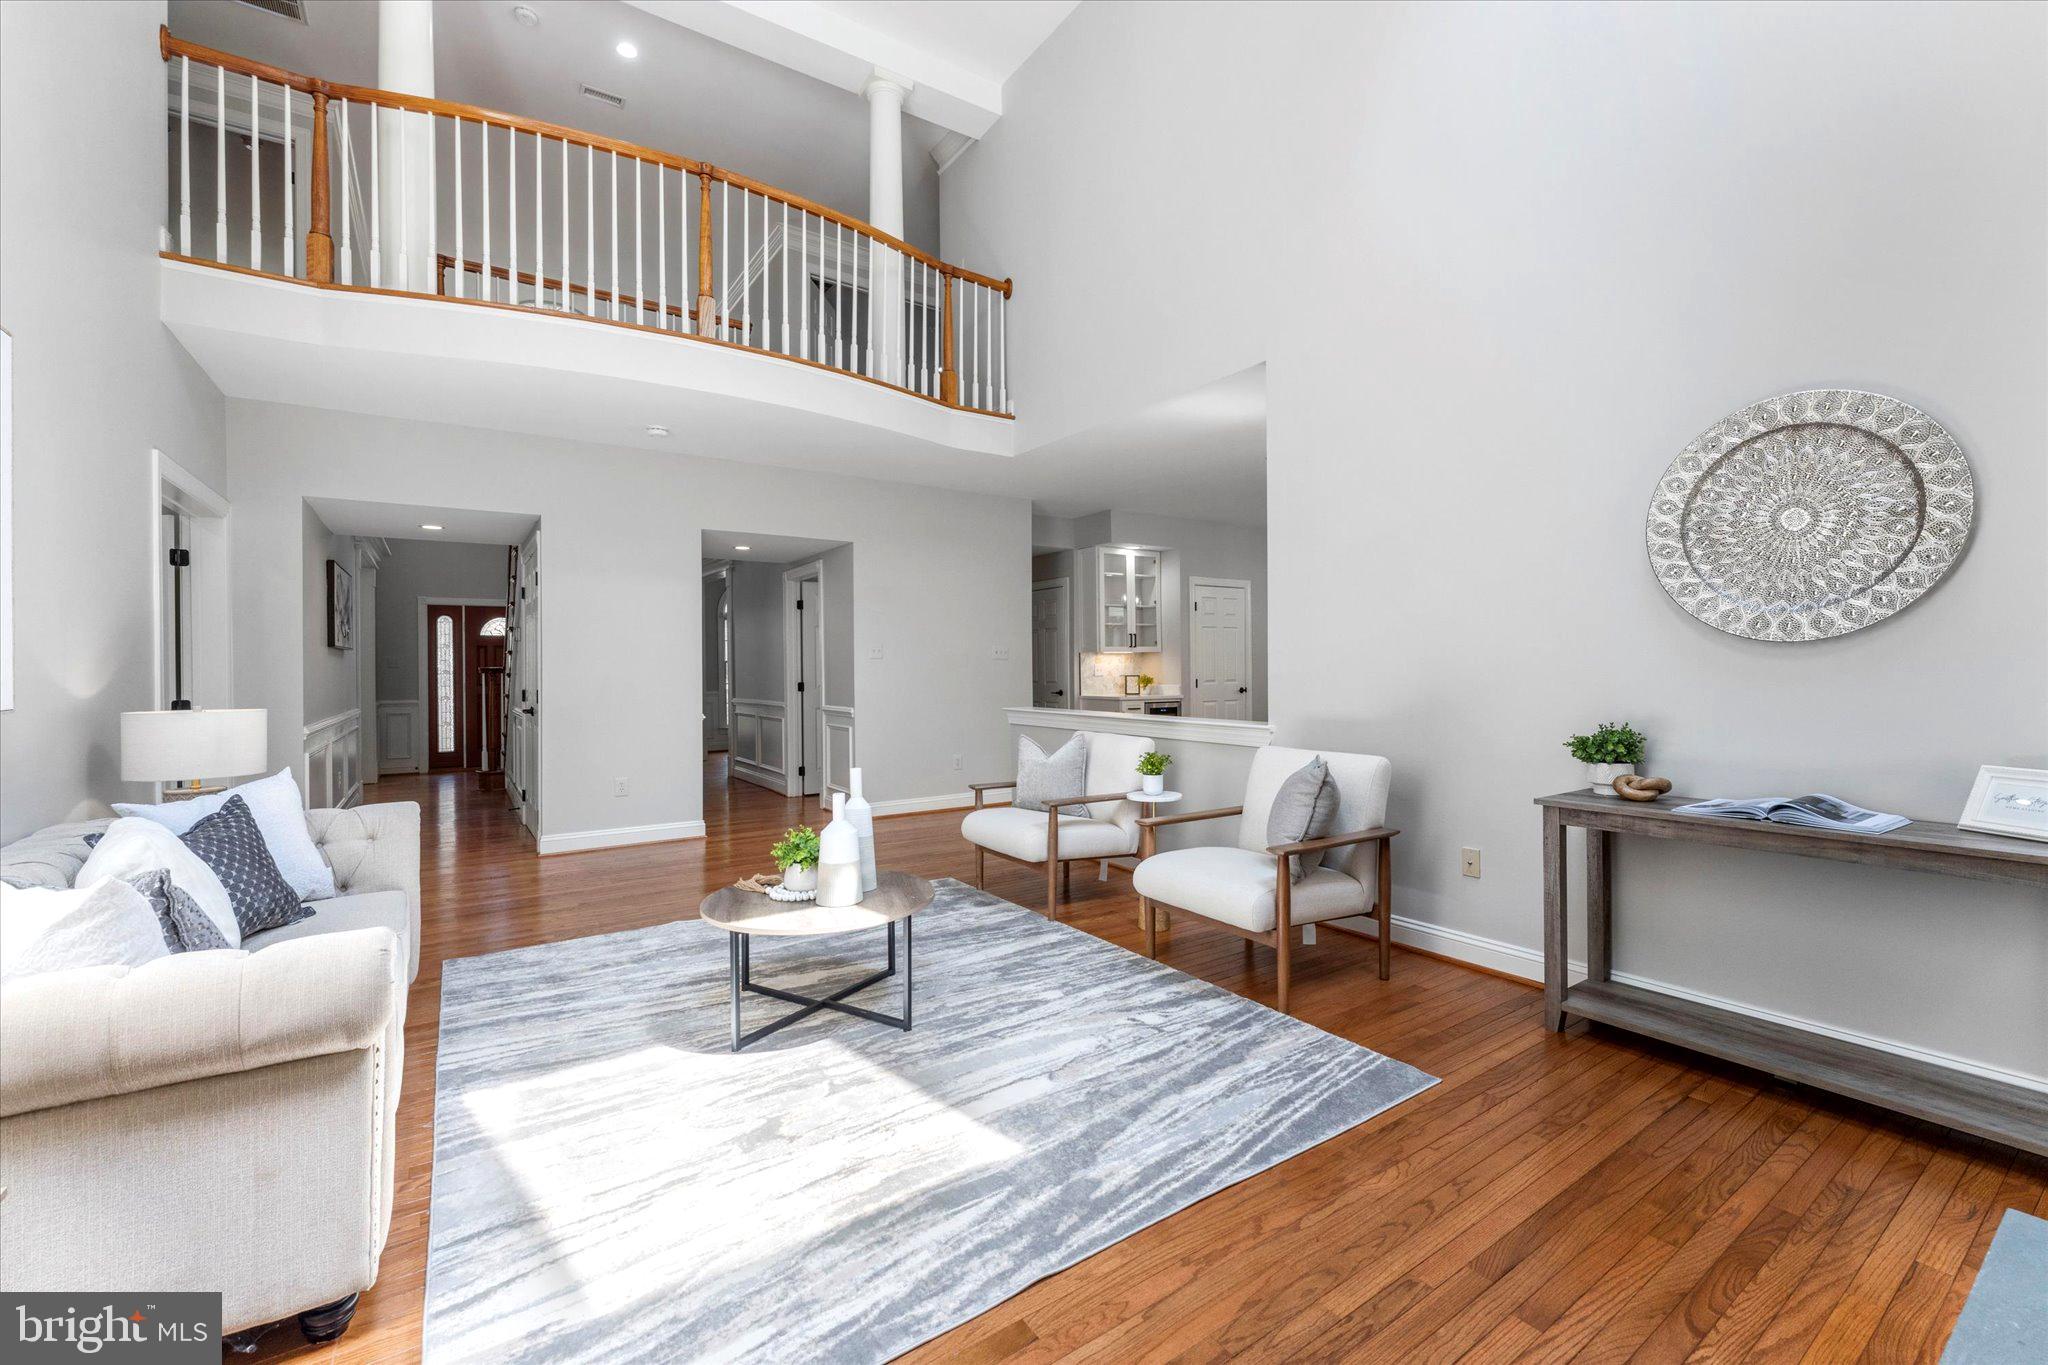
It’s not every day a home like this becomes available. For decades, 111 Fox Trail Terrace has been thoughtfully cared for by its original owner, offering comfort, smart design, and the peaceful beauty of its surroundings. Tucked into The Woods at Muddy Branch, where winding streets and mature trees create a quiet retreat, this 4 bedroom, 3.5 bath Toll Brothers Madison Collection home has been the backdrop for countless gatherings and everyday moments. Here, neighbors stroll shaded sidewalks, and nature’s beauty is part of daily life—yet you’re minutes from everything Montgomery County has to offer.

Step into a sun-filled foyer with a grand double-turned staircase and welcoming nine-foot ceilings. Formal living and dining spaces provide timeless areas to gather, while wide, open rooms create an effortless flow.

The reimagined kitchen blends high-end function with everyday ease, featuring Sub-Zero refrigeration, a Wolf range and wall oven, Cove dishwasher, quartz countertops, and KraftMaid cabinetry. Just beyond, a sunroom-style breakfast area surrounded by windows and skylights overlooks the peaceful backyard. A private back staircase offers another thoughtful touch. Sub-Zero, Wolf, and Cove appliances include a 10-year transferable warranty (per manufacturer).

The family room opens beneath vaulted ceilings, anchored by a striking wood-burning stone fireplace—the heart of the home. Skylights and well-placed windows fill the space with natural light by day and cozy warmth at night. A first-floor study offers a quiet spot for work or reflection.

Upstairs, the primary suite is a peaceful retreat with a sitting area and a custom walk-in closet that feels more like a personal dressing room—offering abundant space for organization and style. The luxurious en suite bath features a soaking tub, dual vanities, and a newly updated shower. A princess suite with its own private bath and two additional bedrooms connected by a Jack-and-Jill bath complete the upper level.

Step outside to a flagstone patio beneath a pergola, surrounded by mature landscaping and a peaceful tree-lined backdrop.

Additional highlights include a two-car garage, a spacious laundry/mudroom with access from the kitchen, backyard, and garage, and a brand-new Owens Corning TruDefinition® Duration® architectural shingle roof (June 2025). A huge unfinished walk-up lower level is ready for your vision—perfect for creating a home gym, recreation space, guest suite, or additional living space tailored to your lifestyle.

With over 4,100 square feet of thoughtfully designed finished living space across two levels, plus a huge unfinished walk-up lower level, this home blends timeless design with modern comfort.

Set in The Woods at Muddy Branch—a community where mature trees and quiet streets create a peaceful setting—this home offers both tranquility and convenience. The neighborhood also offers access to nearby parks, trails, and nature preserves—perfect for outdoor enjoyment just beyond your doorstep. Enjoy nearby Muddy Branch Square, Downtown Crown, Kentlands, and Rio for shopping, dining, and entertainment, plus quick access to I-270 and the ICC for an easy commute to DC and beyond.

Proudly located in the award-winning Wootton High School cluster. Thoughtfully maintained and freshly updated, this home is move-in ready and waiting to welcome its next owners.

Be sure to explore the video walk-through and 3D tour for a complete look at this beautiful home!

For the first time since it was built, this home is ready for its next chapter. Maybe it’s time to start yours here.
#MDMC2186932

GAITHERSBURG

111 FOX TRAIL TERRACE

4 Beds

3 Baths

4,148 Sq.Ft.

$1,499,000

MLS#: MDMC2186932

1 ... 601 602 603 604 605 ... 666
* Listings identified with the FMLS IDX logo come from FMLS and are held by brokerage firms other than the owner of this website. The listing brokerage is identified in any listing details. Information is deemed reliable but is not guaranteed. If you believe any FMLS listing contains material that infringes your copyrighted work please click here to review our DMCA policy and learn how to submit a takedown request. © 2024. First Multiple Listing Service, Inc.

Send a message

Message successfully sent.

Your message

What is 3 + 4 ?

Reason for contacting?

I agree to receive email communication and understand I can unsubscribe at any time.

I agree to be contacted by Charis Realty Group - Christine Issler, Broker via call, email, and text for real estate services. To opt out, you can reply 'stop' at any time or reply 'help' for assistance. You can also click the unsubscribe link in the emails. Message and data rates may apply. Message frequency may vary. Privacy Policy

Sign Out

Virtual Assistant

Would you like to take the next step with this property? We can help you schedule a showing or virtual tour, or send you more details.

Yes, I would like more information.

Thank You for Your Reply, One of Our Agents will contact you as soon as possible

No, maybe later.

Thank you, you can always contact me via email, phone number or through the contact form.

Realhub AI

Lucy - Your AI-Powered Realtor

Update Your Temporary Password

Personalize your search

Enter your email and we'll notify you immediately when new listings match what you're looking for.

or enter email address

Already have an account ? Login here

Continue your home search

I agree to receive communications and understand I can unsubscribe at any time.

I agree to be contacted by Charis Realty Group - Christine Issler, Broker via call, email, and text for real estate services. To opt out, you can reply 'stop' at any time or reply 'help' for assistance. You can also click the unsubscribe link in the emails. Message and data rates may apply. Message frequency may vary. Privacy Policy

Already have an account ? Login here

We use cookies

We use cookies primarily for analytics to enhance your experience. By accepting, you agree to our use of these cookies. You can manage your preferences or learn more about our cookies policy.