Properties

Browse or get in touch to schedule a walkthrough.

  • Nearby me
Price range

Popular Features

Community Features

Association

Property Features

Waterfront

View

Exterior Features

Interior Features

Style

10000 properties match your criteria

Updated 1 minute ago

E-Alert name

Welcome home to The Elizabeth, an upscale residence located in the popular Friendship Heights neighborhood!  We are pleased to present this thoughtfully renovated 1 bed, 1 bath condo located on the 9th floor with inspiring treed views and the convenience of reserved garage parking.
#MDMC2171298

CHEVY CHASE

4601 N PARK AVENUE 912-M

1 Beds

1 Baths

894 Sq.Ft.

$325,000

MLS#: MDMC2171298

Welcome to 10143 Roulette Drive,  an exceptional single-family home in pristine condition,  and nestled on a 0.41-acre lot. Spanning 4,481 square feet, this two-story residence offers five  very spacious bedrooms, three bathrooms, and a fully finished walk-out basement, providing versatile living space for plenty of entertaining. The basement’s walk-out design seamlessly connects indoor and outdoor areas, while a bonus room adds extra flexibility—perfect for a home office, gym, or media space.

This home has been upgraded with a brand new roof and a new humidifier system for modern comfort, complemented by fully paid-off solar panels that deliver energy efficiency and cost savings. Fresh landscaping enhances the property’s exterior charm, and the attached front-entry garage that is heated and air-conditioned, creating an ideal workspace for projects or hobbies. Maintained in excellent condition, this move-in-ready home reflects meticulous care throughout!
#MDWA2027626

HAGERSTOWN

10143 ROULETTE DRIVE

5 Beds

2 Baths

4,520 Sq.Ft.

$575,000

MLS#: MDWA2027626
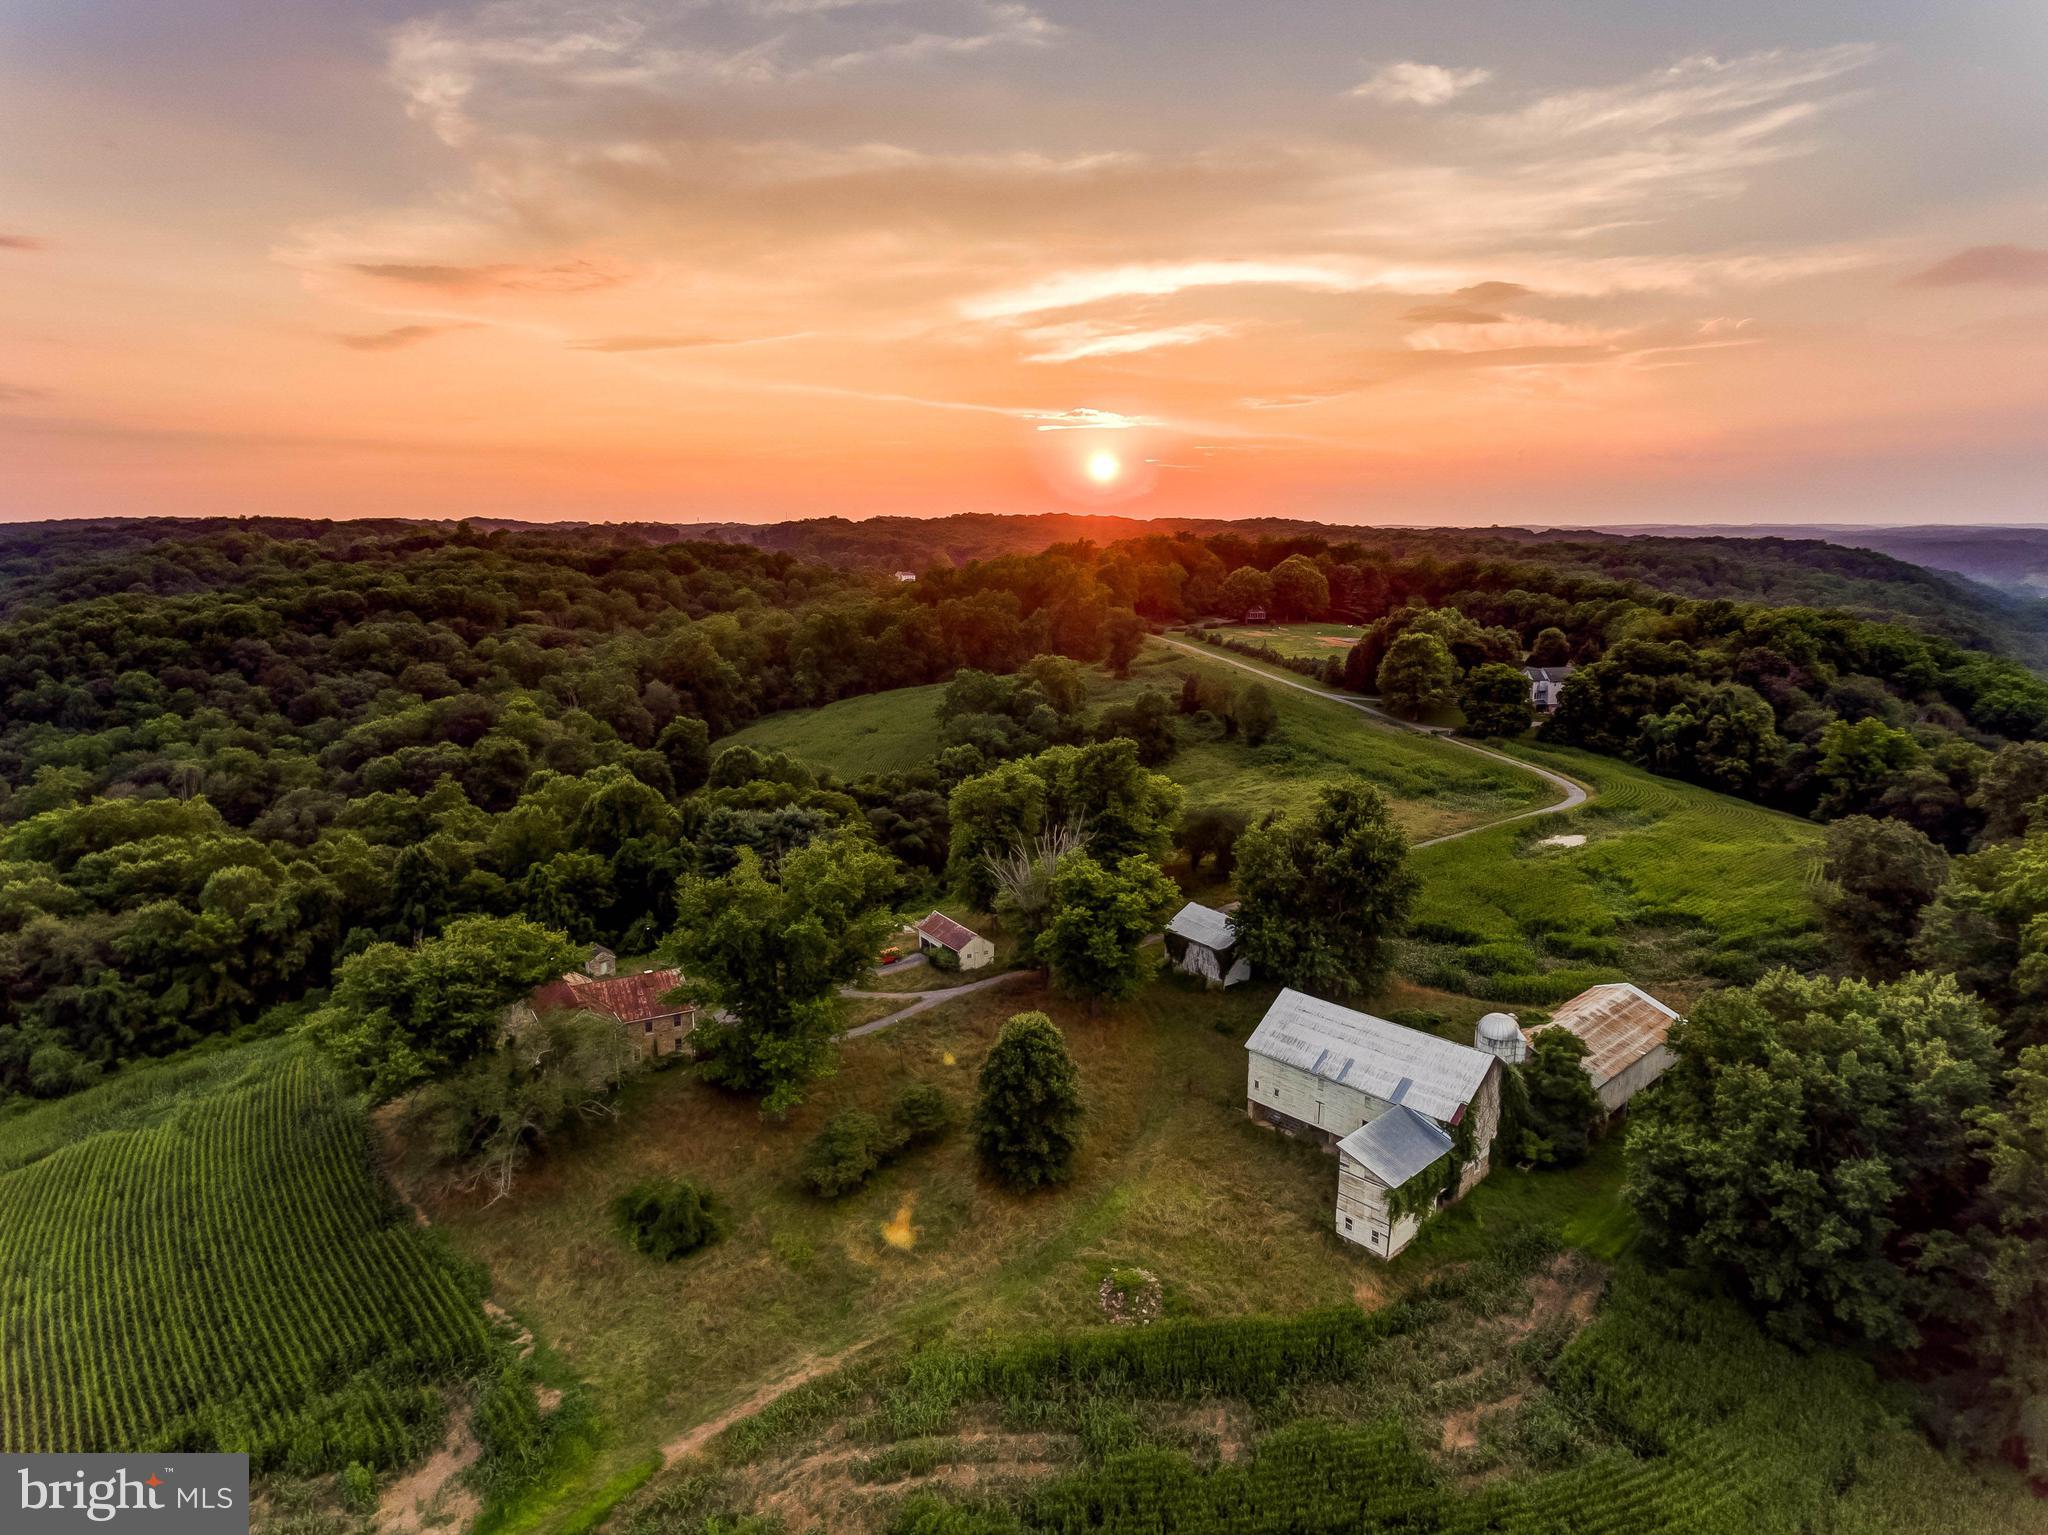
**SOLD 5/22/2025- SEE MLS RESIDENTIAL LISTING - MLS#  MDBC2110238**

Live authentically. Fairview Farm. Unrivaled Gunpowder River frontage approximately 1.5 miles. A parklike oasis of 120.8 acres... a river runs through it. Once in a lifetime legacy opportunity for the lifestyle that you have dreamed of. The quintessential stone farmhouse Circa 1852 is perched in the ideal spot to maximize summer breezes and panoramic vistas. Seller believes the Frenchman, Richard Antonio Remare, built the farmhouse. Vintage chestnut barn and guesthouse... a property that awaits your vision. A canvas ready for you to paint the next chapter of your life. Relish robust trails and leisurely riverside strolls... birdwatching, kayaking, painting, gardening and inviting friends and family for the ultimate gatherings. Bring your horses, cows, goats and chickens. All are welcome! Embrace the Monkton lifestyle. In the heart of My Lady's Manor. A hamlet rich in history and community. In Gunpowder Valley Conservancy. Cultivate your existence. The art of uniting human and home.
#MDBC2111268

MONKTON

1304 MONKTON ROAD

5 Beds

2 Baths

4,558 Sq.Ft.

$3,385,000

MLS#: MDBC2111268

Welcome to your new home at 7965 Pebble Creek Ct, Waldorf, MD! This stunning single-family residence offers an expansive 2,318 square feet of living space, featuring 4 spacious bedrooms and 2.5 well-appointed bathrooms. As you enter, you'll be greeted by the warm ambiance of beautiful hardwood floors that flow seamlessly throughout the home.

The kitchen features newly installed stainless steel appliances, including a refrigerator/freezer, stove, and microwave making it a chef's delight. The open layout allows for effortless entertaining and daily living, complemented by a cozy fireplace that adds a touch of elegance to the living area.

The primary suite is a true retreat, boasting a generous walk-in closet and a luxurious bathroom with a soaking tub, perfect for unwinding after a long day. The additional 3 bedrooms provide ample space for all your needs, whether a home office, gym, or hobby room. The included washer and dryer are also new and their convenient location on the top floor, with the bedrooms, makes laundry easy! 

Step outside to your private patio and enjoy the serenity of the backyard, an ideal spot for outdoor gatherings or quiet relaxation. The property also includes a storage shed, with a new roof, for all your organizational needs.The roof of the home was re-done 8 months ago giving peace of mind! 

Convenience is key with an attached garage and plenty of on-site private parking in the driveway. The included washer and dryer add to the practicality of this exceptional home.

Don't miss the opportunity to make this your dream home. Schedule a viewing today and experience the perfect blend of comfort, style, and functionality!
#MDCH2040392

WALDORF

7965 PEBBLE CREEK COURT

4 Beds

2 Baths

2,326 Sq.Ft.

$515,000

MLS#: MDCH2040392

This is the home you’ve been waiting for! Originally a true three-bedroom, the current owner transformed the space by removing a wall to create an expansive primary suite, but it can easily be converted back if desired. Meticulously cared for, this home offers peace of mind with major updates already completed, including a new roof (2024), septic system replacement (2023), HVAC system (2022), new windows (2021), and a newer well pump. With all the big-ticket items taken care of, the next owner will only need to personalize it to their taste. Don’t miss this opportunity—schedule your showing today!
#MDCR2025334

MANCHESTER

3446 MILLERS STATION ROAD

2 Beds

1 Baths

1,596 Sq.Ft.

$360,000

MLS#: MDCR2025334

Brand New 840 sqft mobile home in a small quiet 55+ community. Lot rent only $475 a month. Ideal lot backed to parks & rec fields. Everything is brand new! 2025 Champion 60x14 Mobile Home with brand new appliances, new front and back decks, concrete pad, and new shed. Central air and heat. 2 Bedrooms and 2 Full Baths. Buyers must be approved by the park owner. Restrictions apply. Lot rent includes water, sewer, and snow removal. $40 application fee per person. Pets case by case basis.
#MDHR2037766

DARLINGTON

4104 CONOWINGO ROAD 19

2 Beds

2 Baths

840 Sq.Ft.

$115,000

MLS#: MDHR2037766

3/24/25 The buyer could not perform so it's back on the market. Discover this charming 1,240 square-foot, interior townhome with 3 bedrooms, and 1.5 baths in the Northgate Community! The owners have made numerous updates to get the home move-in ready! Enjoy natural light, modern updates, and proximity to all that Waldorf has to offer! Along with natural light, the Living Room has recessed lighting. Premium vinyl plank flooring is throughout the main floor. In the updated powder room there is a newer washer and dryer, and a storage closet. As you enter the property from the parking area, the backyard and deck await and lead into the spacious kitchen with a breakfast area. There you will see newer stainless steel appliances, a color-coordinated backsplash, and stylish finishes. It's perfect for someone whether they want to spend time alone or entertain. Upstairs, the bedroom level has three adequate-sized bedrooms. The primary bedroom has a ceiling fan. You'll love the totally updated hall bathroom with a walk-in shower, detailed floor-to-ceiling ceramic tile, and a luxurious oversized showerhead. The home is conveniently located near plenty of shopping, dining options, and family entertainment.
#MDCH2037930

WALDORF

3938 NORTHGATE PLACE

3 Beds

1 Baths

1,240 Sq.Ft.

$315,000

MLS#: MDCH2037930

Escape to luxury in this stunning 3-story colonial nestled on a street in the sought-after Woodmore North neighborhood of Bowie!  This home offers the perfect blend of elegance and comfort, boasting 5 spacious bedrooms, 5.5 exquisitely designed bathrooms, and a fully finished basement that will take your breath away.  Imagine hosting movie nights in your dedicated theater room, complete with plush seating and surround sound.  Stay active in your private gym, equipped with state-of-the-art fitness equipment, or enjoy game day in the expansive recreation space, perfect for billiards, games, and entertaining.  A main-level bedroom with a full bath provides ideal accommodations for guests or multi-generational living.  The gourmet kitchen is a chef's dream, featuring granite countertops, stainless steel appliances, and a large center island.  Step outside to your own private basketball court, perfect for year-round fun and fitness, or relax on the expansive deck overlooking the lush backyard.  With an attached 5-car garage, gleaming hardwood floors, and an array of luxurious features, this home offers a lifestyle of unparalleled comfort and convenience.  Don't miss out – schedule a showing today and experience the magic for yourself!
#MDPG2139408

BOWIE

12903 WOODMORE NORTH BOULEVARD

5 Beds

5 Baths

5,408 Sq.Ft.

$1,175,000

MLS#: MDPG2139408

Now is your chance to lease a prime office / retail / Storage location on Washington BLVD in Howard County Elkridge!!  Great opportunity to make this space fit to your needs and business. Premium store front with over 15,000 daily cars passing by allowing for great advertising of your business. Parking and easy access in and out onto major commuter routes. interior is an open concept for your imagination to make it fit for your needs... new windows adding tons of natural light... grow your business today!
#MDHW2048104

ELKRIDGE

5819 WASHINGTON BOULEVARD

None Beds

None Baths

1,000 Sq.Ft.

$1,500

MLS#: MDHW2048104

Welcome to this beautifully updated ranch-style home in the heart of Lanham! This charming residence boasts refinished hardwood floors that gleam throughout the main level, complemented by a modern, updated kitchen and refreshed bathrooms. Perfect for easy, single-level living, this home offers both style and functionality.  

The fully finished walkout basement is a standout feature, complete with a second kitchen and a spacious in-law suite—ideal for extended family, guests, or potential rental income. Step outside to enjoy the covered rear porch, perfect for relaxing or entertaining, with a convenient built-in shed underneath for extra storage. Off-street parking adds to the practicality of this move-in-ready gem.  

Nestled in a peaceful neighborhood yet close to major commuter routes, shopping, and dining, 7535 Newberry Lane offers the best of comfort and convenience. Don’t miss your chance to own this versatile and meticulously maintained home—schedule your tour today!
#MDPG2143242

LANHAM

7535 NEWBERRY LANE

5 Beds

3 Baths

1,080 Sq.Ft.

$449,900

MLS#: MDPG2143242

Cedar Beach, situated within a water-privileged community, boasts a deeded boat slip and presents a unique residential opportunity. This exceptional property features a spacious main residence with three/four bedrooms and two bathrooms, complemented by an expansive two-car garage. The great room showcases hardwood floors, a cathedral ceiling with skylights, and an abundance of windows, creating a bright and airy atmosphere. A generous paved patio provides an ideal setting for outdoor entertainment. An attached two-bedroom in-law apartment, complete with 1.5 bathrooms, a kitchen, laundry room, rear deck and a separate driveway, offers versatility for multigenerational living or rental income. The expansive, level lot, spanning almost three acres, presents limitless possibilities for outdoor living and entertainment, while the deeded boat slip on the Patuxent River offers the ultimate waterfront lifestyle.
#MDCA2019994

PRINCE FREDERICK

5885 KETCH ROAD

5 Beds

3 Baths

2,618 Sq.Ft.

$695,000

MLS#: MDCA2019994

You're going to fall in love with this bright, open, and sensational renovated 2BR/2FB condo with western views and an oversized balcony.  This particular tier (one of the most sought-after) does not face into the courtyard or onto N. Park and has lovely views.  The foyer entry opens to the spacious living room, access door to the balcony, separate dining room, gorgeous updated kitchen with wood cabinetry, built-in table, granite tops & SS appliances, and a laundry closet w/full size washer & dryer.  The primary bedroom suite has beautifully designed & crafted built-ins, custom closet stretchers for optimal storage in the walk-in closet, and an exquisite renovated primary bath with shower, premium modern cabinetry, and tiled floors and wall surround.  The 2nd bedroom has ample closet space and is perfect for an office and/or guest suite.  The hallway full bath was also beautifully renovated with contemporary finishes.  Two garage parking spaces and a storage unit convey with the sale.   Be sure to see it right away --truly in "move-in ready" shape!!

The Carleton of Chevy Chase is a luxury high-rise condominium in The Village of Friendship Heights in Chevy Chase, MD., at the gateway to the Nation's Capital, near the northwestern border of Washington, D.C.
The Carleton is the condo building with the fewest units in the Village at just 140, making it considerably smaller than its neighboring buildings and allowing for a tight-knit community of owners since its construction in 1982.  It is also the last of the condominiums built in the neighborhood with door attendant service, separately metered climate control in every home, and an in-unit sprinkler fire suppression system.  The boutique building stands distinct with its red brick architecture of 12 floors of residences, the largest balconies in the Village, and 4 floors of underground garage parking directly accessible by the building's 2 elevators.  The canopied circular entry driveway leads to an expansive and recently updated lobby, staffed around the clock by a front desk concierge to greet you and your guests.  Guest parking in the garage supplements residents' assigned spaces.  Entry access everywhere is controlled electronically and monitored centrally.  All residents have access to a fitness center with a locker room, shower and sauna facility, card room, and a party room, complete with a full kitchen, that can be reserved in advance for a small fee.  Household pets are welcome.  The heated swimming pool with sun deck, supervised by a certified lifeguard,  is typically open from Memorial Day through Labor Day, sheltered in the green and tree-lined courtyard.  Residents conduct community-wide social events throughout the year.  The building engineer is available to handle certain small repairs at a nominal cost.  The Carleton of Chevy Chase is a brief free shuttle ride or a 5-7 minute walk to the Friendship Heights Metro; then 13 minutes Metro transit to the subway stop for the White House, World Bank, or George Washington University; and 8-mile drive to the Capital Beltway (I-495).
The Village offers a free shuttle bus every 20 to 30 minutes on weekdays and weeknights as well as a weekend schedule that picks up in front of the Carleton building and drops off by the covered area of the Metro station as well as Whole Foods, Amazon Market and all of the neighborhood shops and restaurants.
#MDMC2166950

CHEVY CHASE

4550 N PARK AVENUE 207

2 Beds

2 Baths

1,314 Sq.Ft.

$775,000

MLS#: MDMC2166950

Seller offering $5,000 in settlement help. New, extensively renovated home. Just take a look at the quality and workmanship.
#MDHR2038486

ABERDEEN

158 ALLENDALE AVENUE

2 Beds

1 Baths

702 Sq.Ft.

$249,999

MLS#: MDHR2038486

May Delivery! The new Easton 2 car front garage, 24’ wide home has arrived at Patapsco Glen East. Enjoy the completed community amenities, Pool, fitness center, walking trails, dog parks and playgrounds. This Easton homesite features a backyard. 3 full baths and 1 1/2 bath.  3 Bedrooms, lower-level rec room,  open main level that has the kitchen, family room and dining area. Features included in the kitchen are Luna Pearl granite countertops, stainless steel appliances, refrigerator, microwave, dishwasher and gas range. Timberlake Sonoma style, white  cabinets in kitchen and in the owners’ bath. Luxury vinyl plank flooring throughout the kitchen level. There is an installed 20 x 10 composite deck off the kitchen level. The connected home by Lennar features includes a smart thermostat, ring video doorbell.  Additional included items are kitchen pendant light rough-in’s,  5 1/4 base moulding throughout, pre-finished, upgraded stained railings with wrought iron balusters, LED lighting throughout the home and so much more. Photos are for illustration purposes.  Agents must accompany buyer during first visit to the community.
#MDBC2121644

WINDSOR MILL

1840 RITTER DRIVE

3 Beds

1 Baths

2,497 Sq.Ft.

$469,390

MLS#: MDBC2121644

Lynch Point’s latest renovation has been going since last winter. It’s been out with the old and in with the new at 3109 Green Hill Road. A fresh and smarter layout, modern finishes & textiles, and new systems brought this outdated home back to life! A brand-new gas HVAC and electric water heater have been installed. Before finishing the basement, a full drainage system and waterproofing were installed. 
The original hardwood floors were beautifully restored throughout the main level. New trim finishes off the open living room and into the dining area. A gourmet kitchen anchors this great entertaining space with granite, stainless, black fixtures, and herringbone patterned subway tile backsplash to the ceiling! There are 2 bedrooms and a full bath on the main level. The lower level is finished, offering a master bedroom and full bath. This level also has a laundry room, a sitting room and a family room. There is an exterior door to the backyard for easy access. The lot is flat and fenced in. 
The house is roughly one block from the Back River waterfront and Lynch Point Park, a community park with a playground, small beach and water access.
#MDBC2121450

SPARROWS POINT

3109 GREEN HILL ROAD

3 Beds

2 Baths

832 Sq.Ft.

$349,900

MLS#: MDBC2121450

1 ... 638 639 640 641 642 ... 666
* Listings identified with the FMLS IDX logo come from FMLS and are held by brokerage firms other than the owner of this website. The listing brokerage is identified in any listing details. Information is deemed reliable but is not guaranteed. If you believe any FMLS listing contains material that infringes your copyrighted work please review our DMCA policy and learn how to submit a takedown request. © 2024. First Multiple Listing Service, Inc.

Send a message

Message successfully sent.

Your message

What is 3 + 4 ?

Reason for contacting?

I agree to receive email communication and understand I can unsubscribe at any time.

I agree to be contacted by Charis Realty Group - Christine Issler, Broker via call, email, and text for real estate services. To opt out, you can reply 'stop' at any time or reply 'help' for assistance. You can also click the unsubscribe link in the emails. Message and data rates may apply. Message frequency may vary. Privacy Policy

Sign Out

Virtual Assistant

Would you like to take the next step with this property? We can help you schedule a showing or virtual tour, or send you more details.

Yes, I would like more information.

Thank You for Your Reply, One of Our Agents will contact you as soon as possible

No, maybe later.

Thank you, you can always contact me via email, phone number or through the contact form.

Realhub AI

Lucy - Your AI-Powered Realtor

Update Your Temporary Password

Personalize your search

Enter your email and we'll notify you immediately when new listings match what you're looking for.

or enter email address

Already have an account ? Login here

Continue your home search

I agree to receive communications and understand I can unsubscribe at any time.

I agree to be contacted by Charis Realty Group - Christine Issler, Broker via call, email, and text for real estate services. To opt out, you can reply 'stop' at any time or reply 'help' for assistance. You can also click the unsubscribe link in the emails. Message and data rates may apply. Message frequency may vary. Privacy Policy

Already have an account ? Login here

We use cookies

We use cookies primarily for analytics to enhance your experience. By accepting, you agree to our use of these cookies. You can manage your preferences or learn more about our cookies policy.