Features & Amenities

Interior

  • Other Interior Features

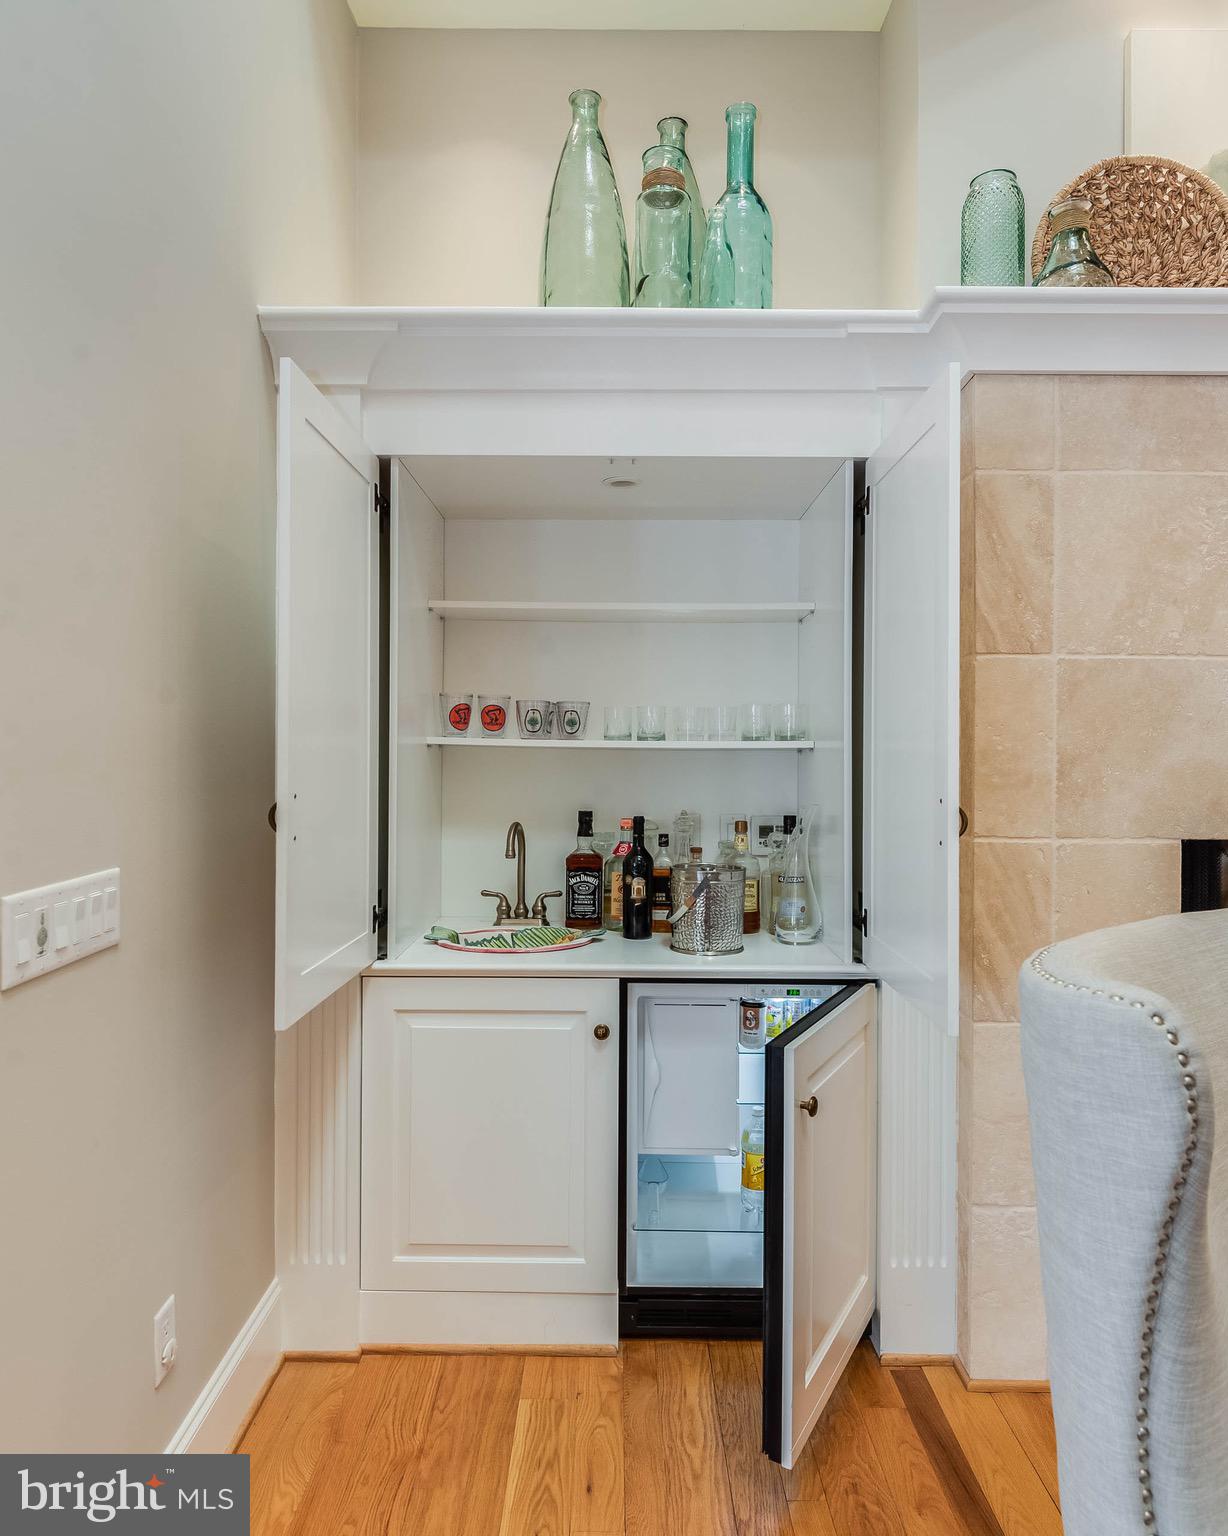
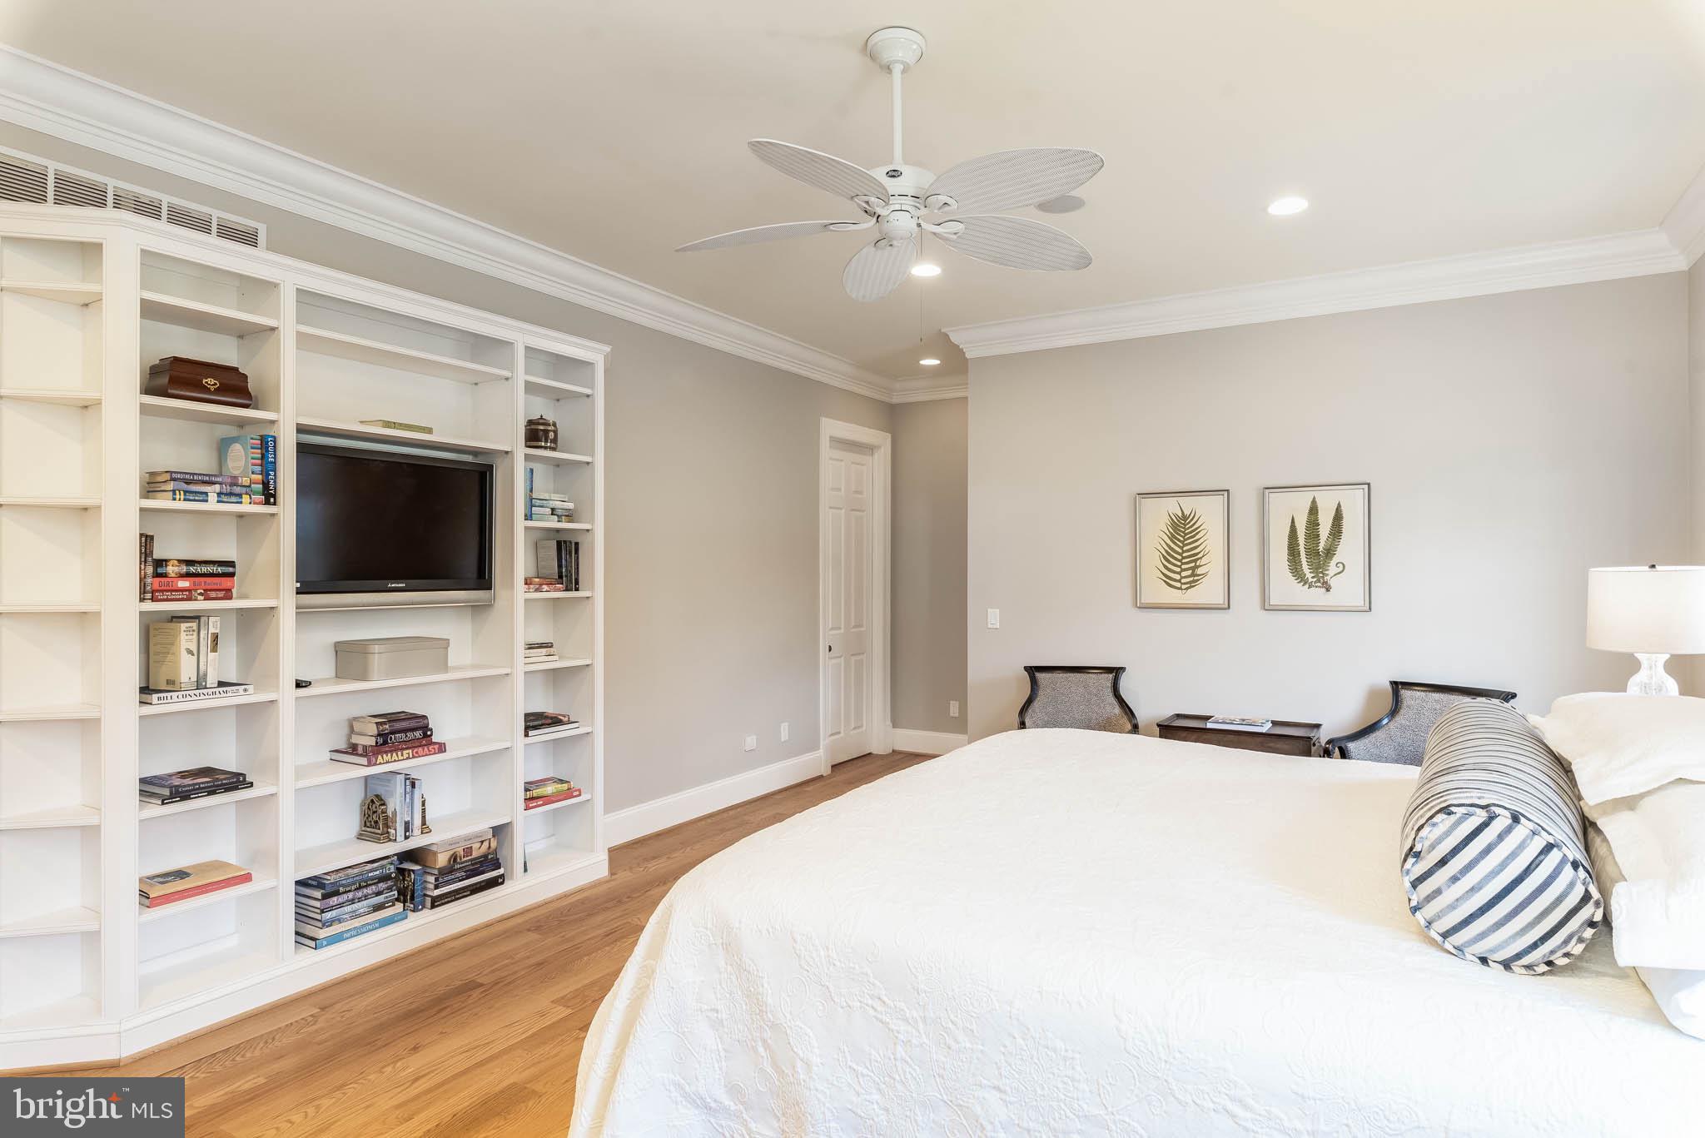
    Central Vacuum, Eat-in Kitchen, Bar, Ceiling Fan(s), Kitchen Island, Pantry, Recessed Lighting, Walk-In Closet(s), High Ceilings, Built-in Features, Crown Molding, Open Floorplan, Soaking Tub

  • Total Bedrooms

    5

  • Bathrooms

    5

  • 1/2 Bathrooms

    1

  • Above Grade Finished Area

    6800.0

  • Basement YN

    YES

  • Cooling YN

    YES

  • Cooling

    Central Air, Ceiling Fan(s), Zoned, Electric

  • Fireplace YN

    YES

  • Heating YN

    YES

  • Heating

    Exhaust Fan, Natural Gas, Forced Air, Zoned

  • Main Level Bedrooms

    1

  • Pet friendly

    N/A

Exterior

  • Garage

    Yes

  • Garage spaces

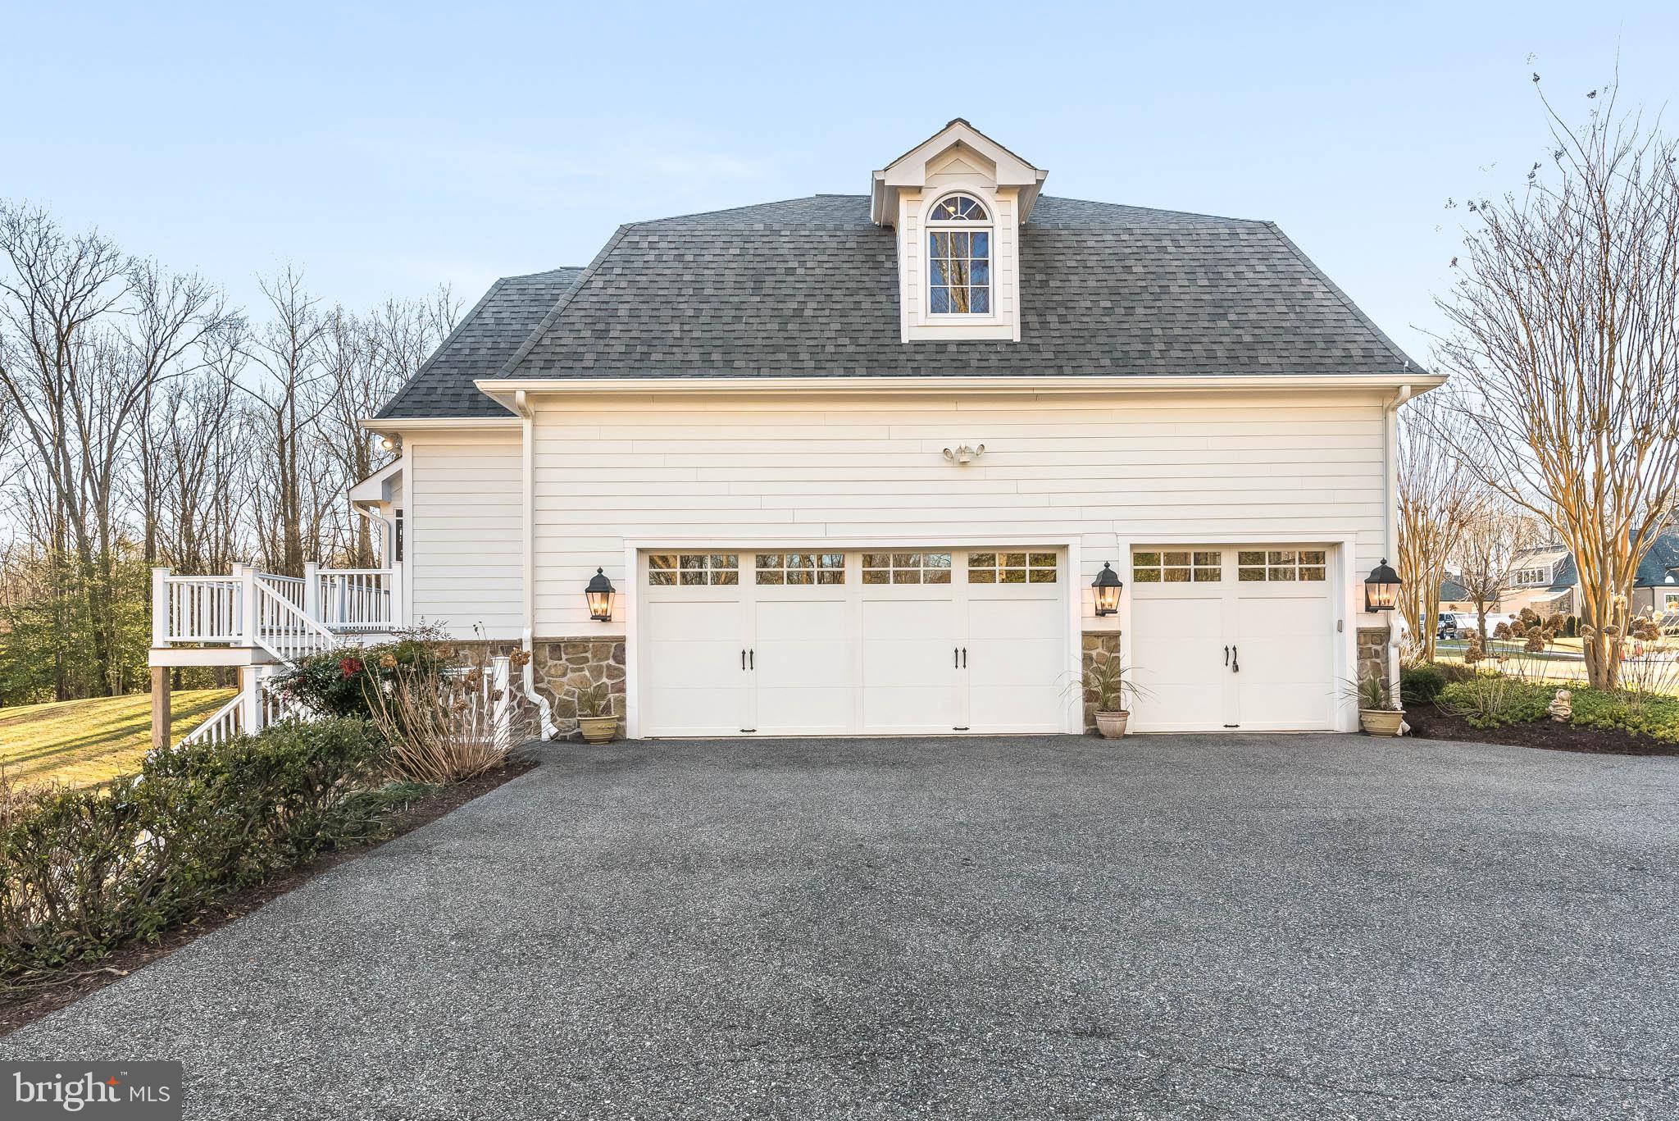
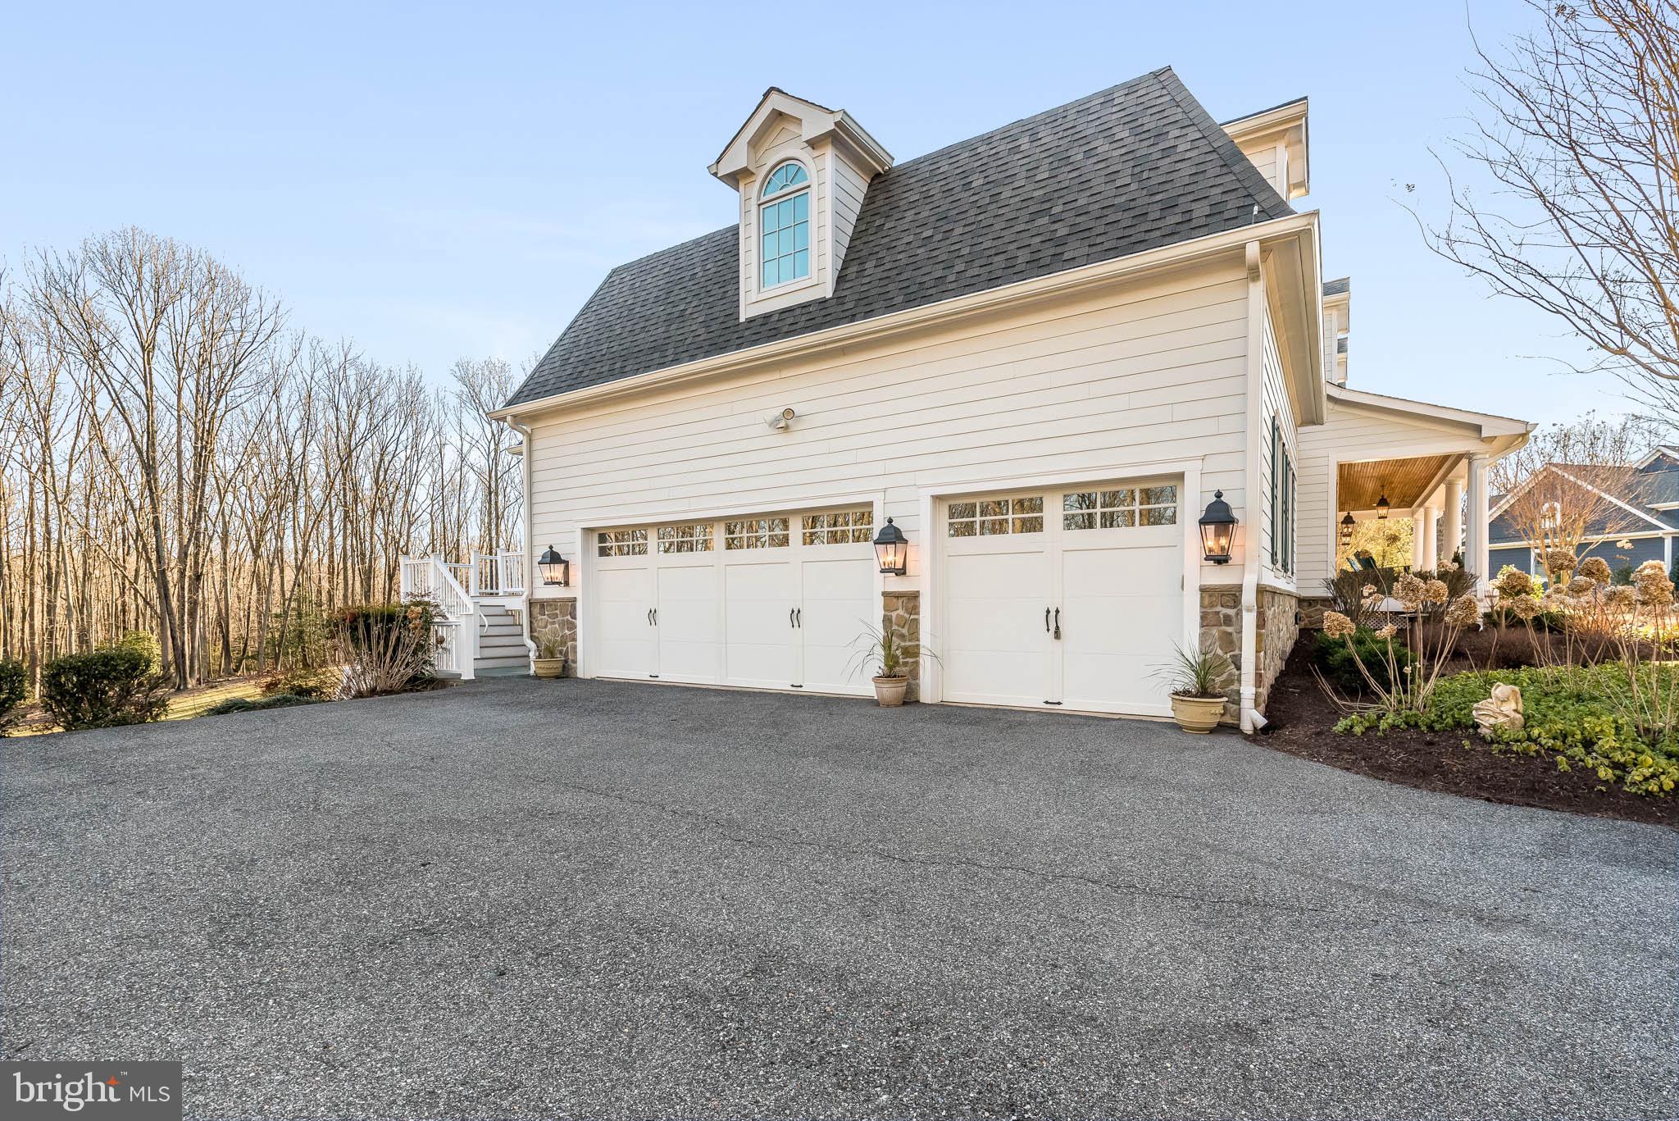
    3

  • Construction Materials

    Batts Insulation, Blown-In Insulation

  • Other Exterior Features

    Barbecue, Lighting

  • Parking

    Oversized, Garage Door Opener, Asphalt, Off Street, Circular Driveway, Garage, Driveway, Inside Entrance, Attached

  • Patio and Porch Features

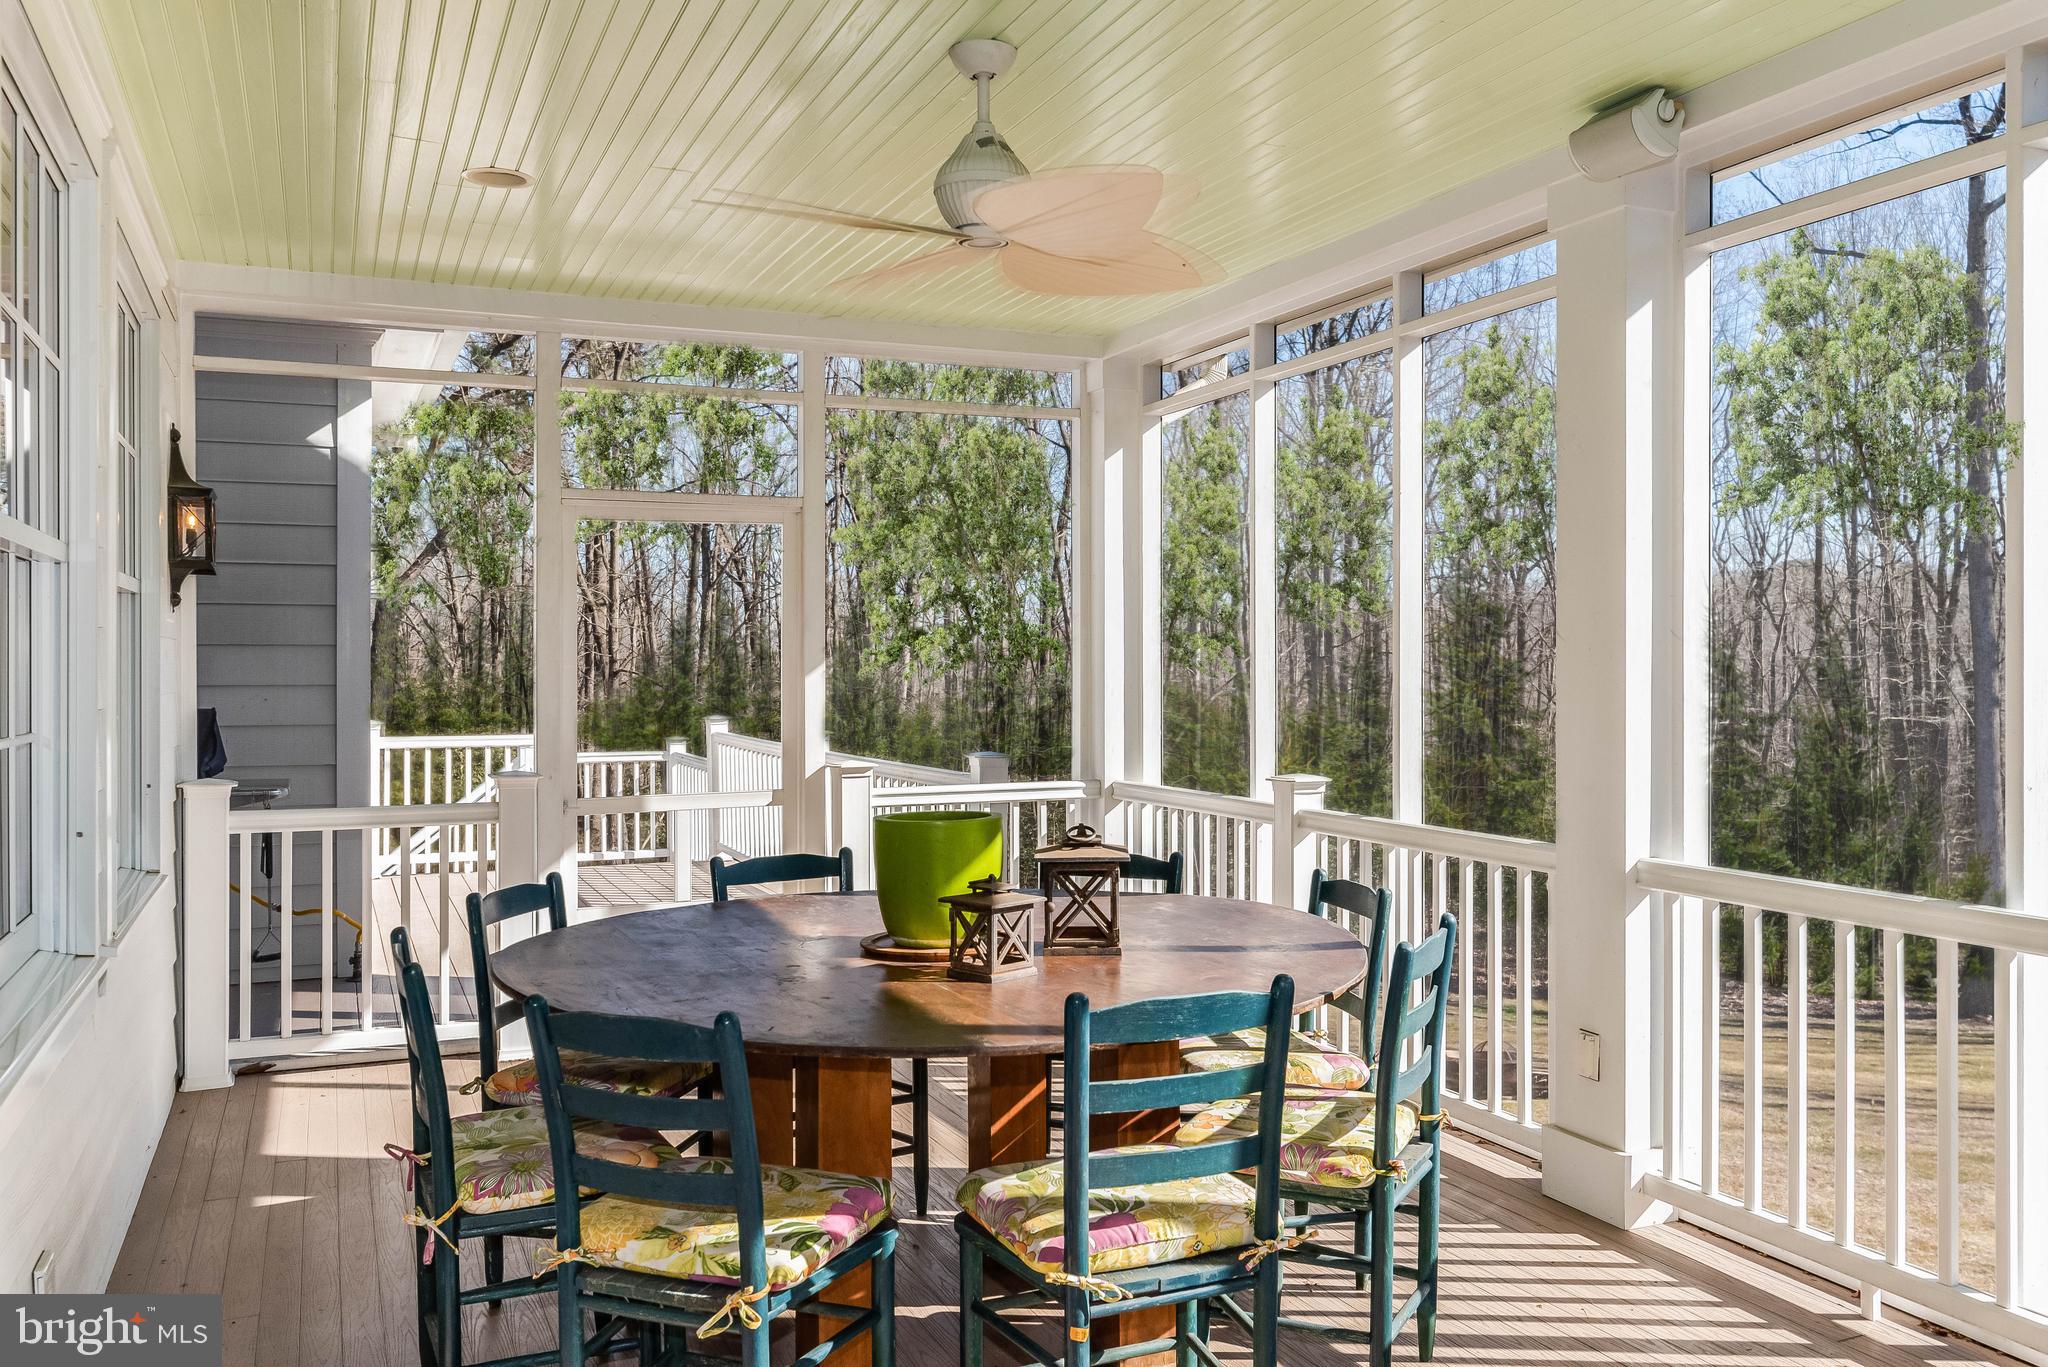
    Deck, Enclosed, Patio, Porch, Screened

  • Pool

    No

  • Waterfront YN

    NO

  • View

    Trees/Woods, Garden

Area & Lot

  • Lot Features

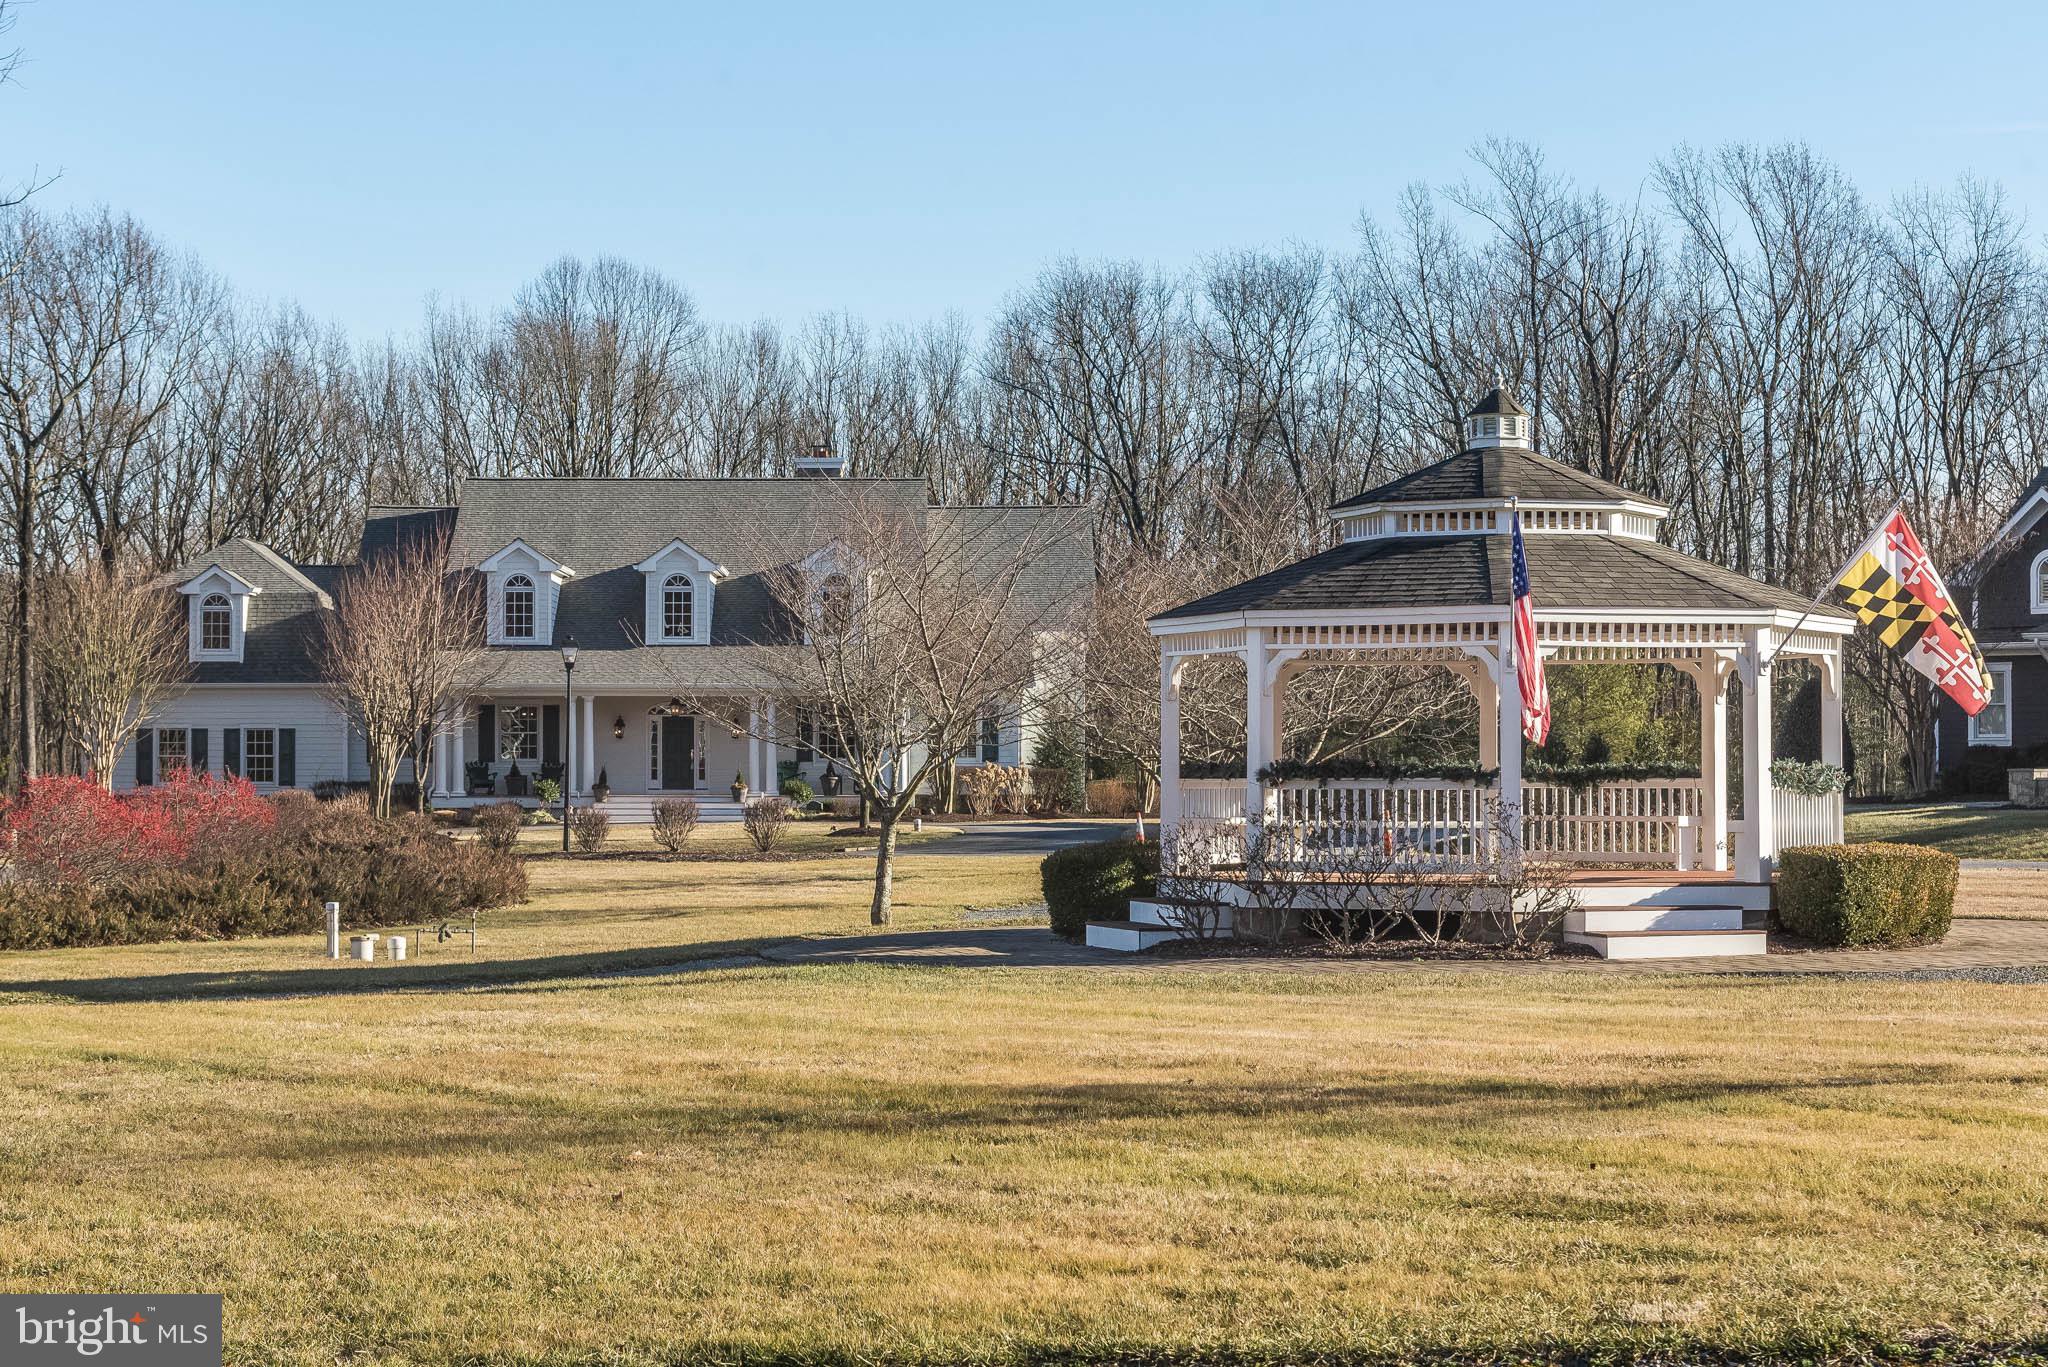
    Cleared, Cul-De-Sac, Front Yard, Private, Secluded, Back Yard

  • Lot Size(acres)

    1.13

  • Lot Size(square feet)

    49,222

  • Property Type

    Residential

  • Property Sub Type

    Single Family Residence

  • Architectural Style

    Craftsman, Colonial

Price

  • Sales Price

    $1,500,000
  • Tax Amount

    $12,541

  • Financing Options

    VA

  • Sq. Footage

    8,450

  • Price/SqFt

    $177

HOA

  • Association

    YES

  • Association Fee

    $3,432

  • Association Fee Frequency

    Annually

  • Association Fee Includes

    N/A

School District

  • Elementary School

    MILLERSVILLE

  • Middle School

    OLD MILL MIDDLE SOUTH

  • High School

    OLD MILL

Property Features

  • New Construction

    NO

  • Association Amenities

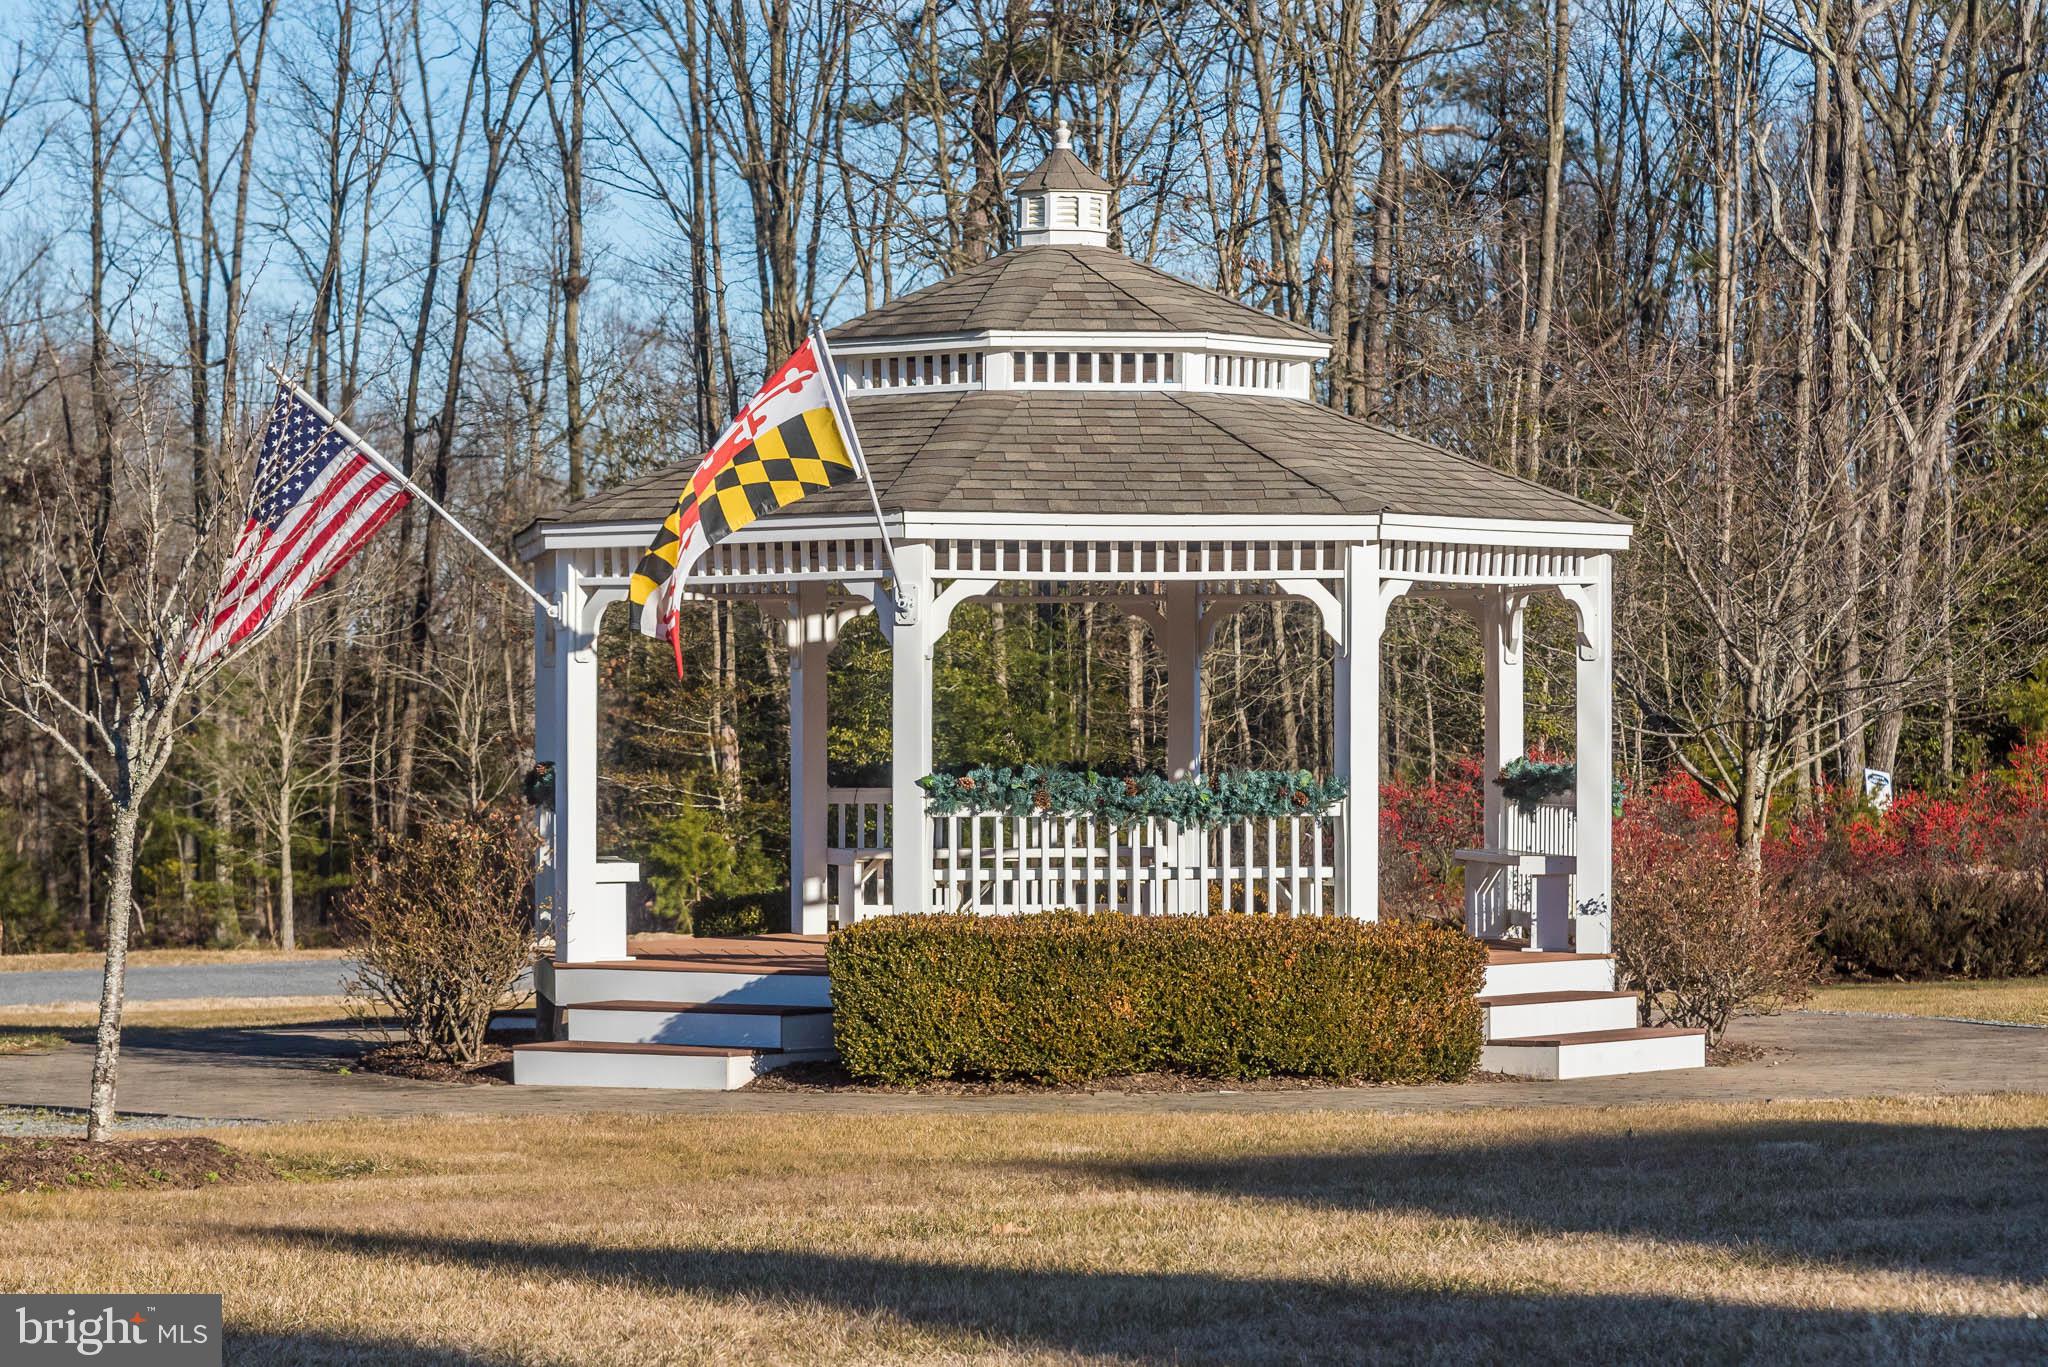
    Picnic Area, Gated, Playground

  • Senior Community YN

    NO

  • Sewer

    Septic Tank

  • Water Source

    Well

Schedule a Showing

Showing scheduled successfully.

<
>
IN PERSON
VIA CHAT

What is 3 + 4 ?


Change time

Mortgage calculator

Estimate your monthly mortgage payment, including the principal and interest, property taxes, and HOA. Adjust the values to generate a more accurate rate.

Your payment

Principal and Interest:

$

Property taxes:

$

HOA fees:

$

Total loan payment:

$

Total interest amount:

$

Location

County

ANNE ARUNDEL

Elementary School

MILLERSVILLE

Middle School

OLD MILL MIDDLE SOUTH

High School

OLD MILL

Listing Courtesy of Wendy T Oliver , Coldwell Banker Realty

RealHub Information is provided exclusively for consumers' personal, non-commercial use, and it may not be used for any purpose other than to identify prospective properties consumers may be interested in purchasing. All information deemed reliable but not guaranteed and should be independently verified. All properties are subject to prior sale, change or withdrawal. RealHub website owner shall not be responsible for any typographical errors, misinformation, misprints and shall be held totally harmless.

Agent Amy Dudrow

AGENT

Amy Dudrow

Call Amy today to schedule a private showing.


* Listings on this website come from the FMLS IDX Compilation and may be held by brokerage firms other than the owner of this website. The listing brokerage is identified in any listing details. Information is deemed reliable but is not guaranteed. If you believe any FMLS listing contains material that infringes your copyrighted work please click here to review our DMCA policy and learn how to submit a takedown request.© 2024 FMLS.
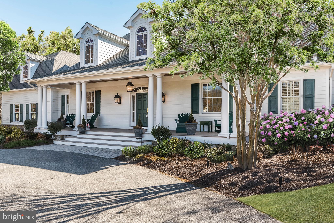
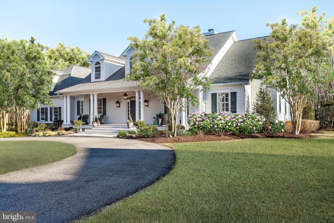
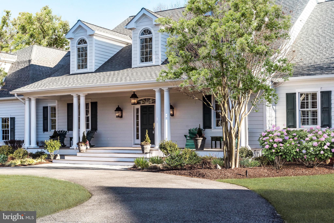
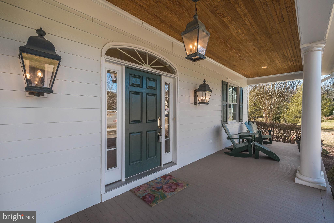
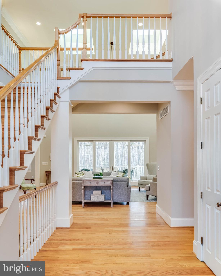
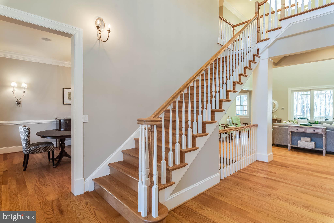
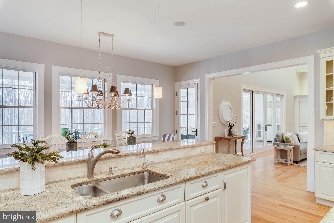
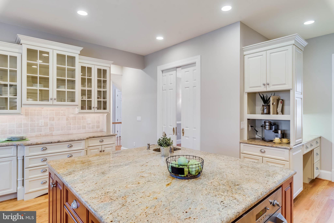
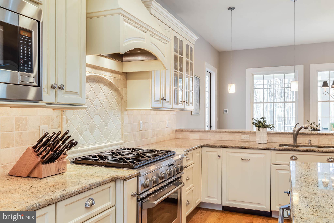
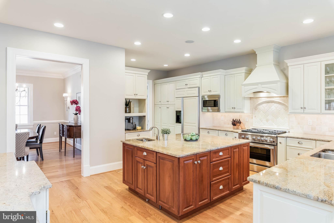
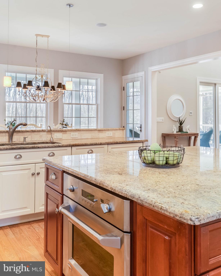
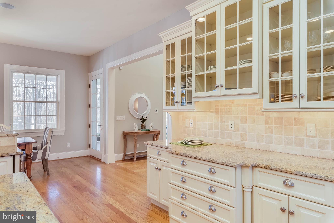
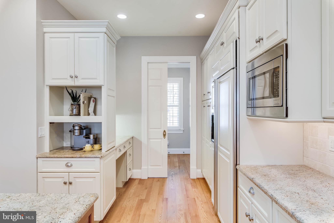
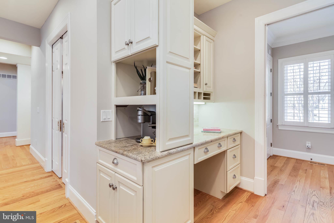
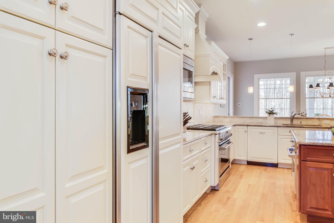
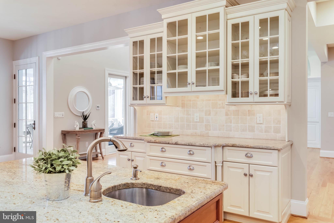
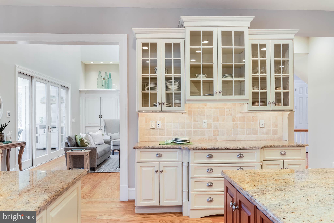
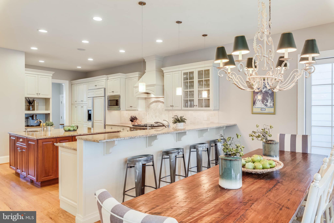
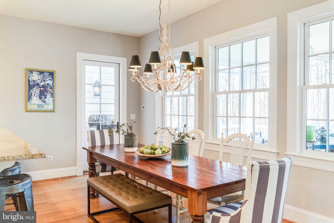
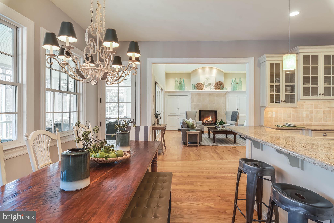
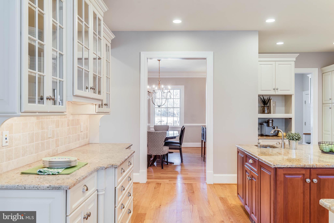
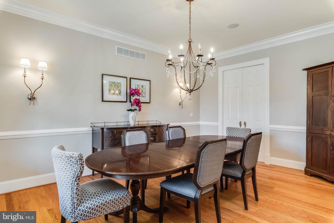
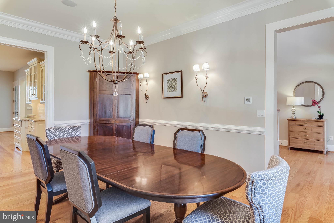
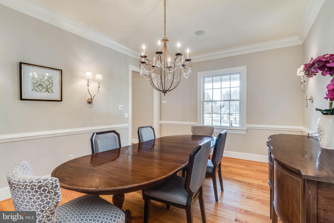
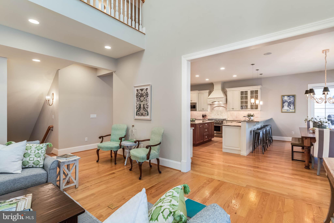
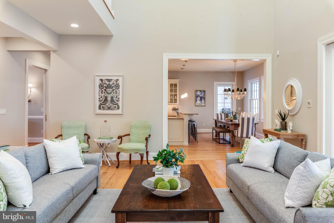
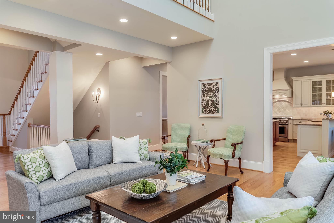
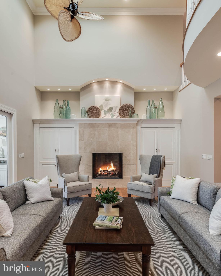
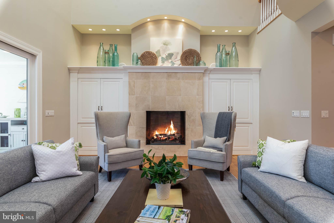
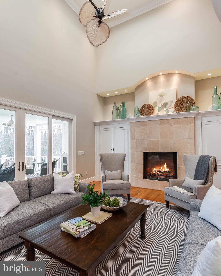
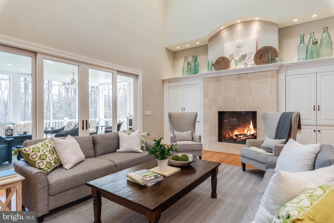
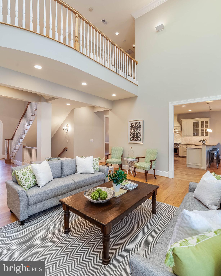
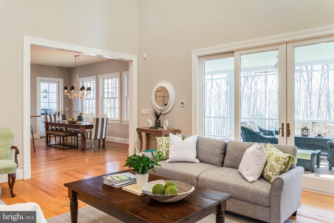
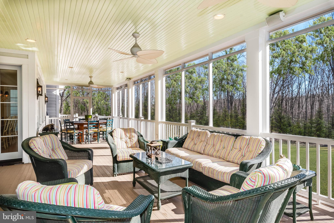
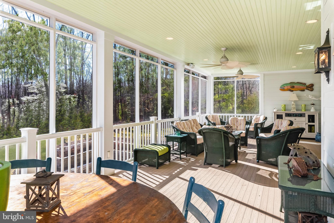
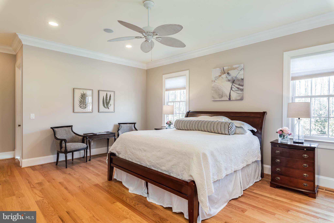
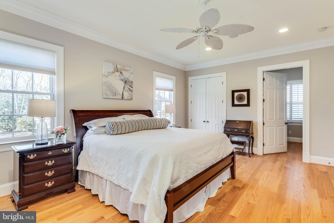
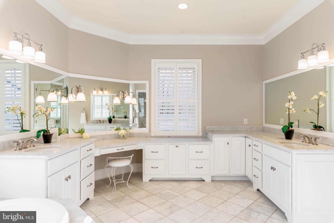
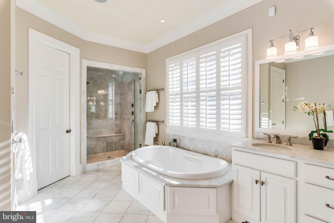
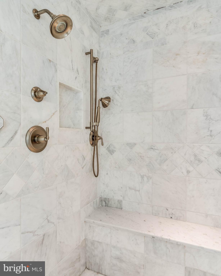
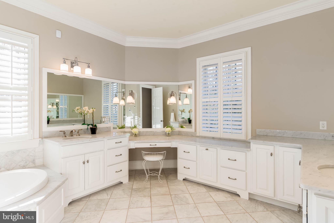
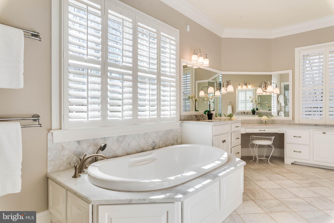
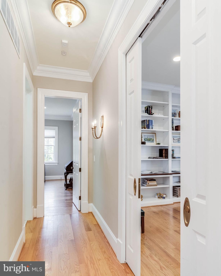
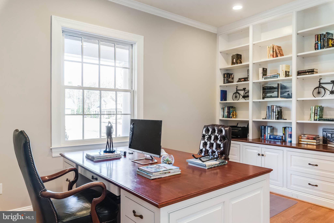
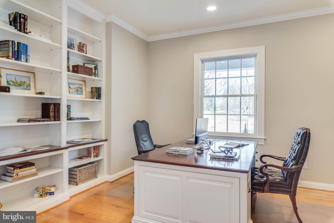
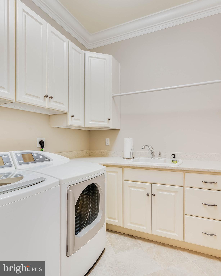
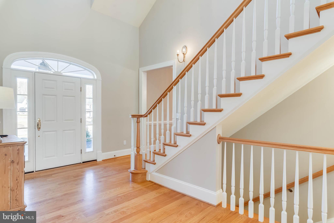
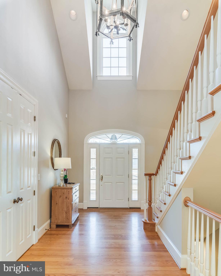
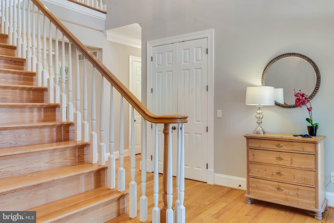
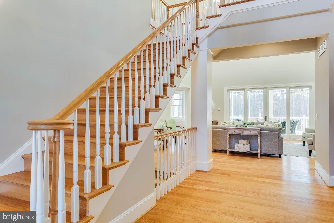
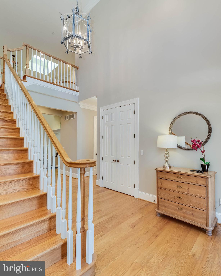
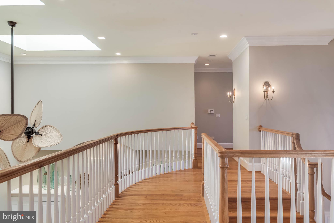
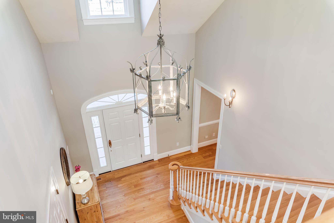
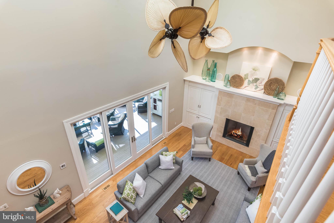
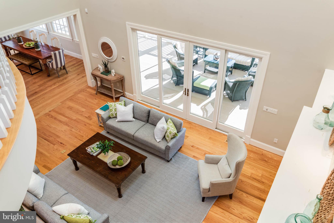
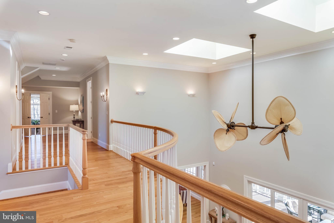
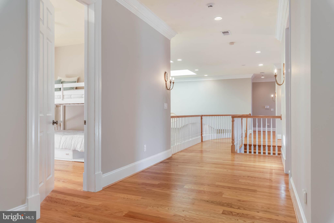
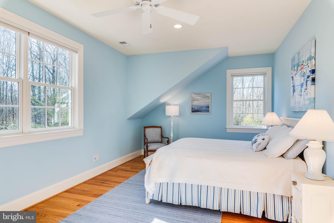
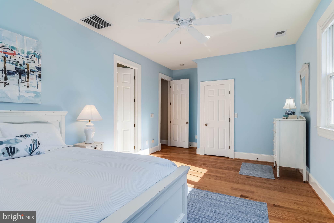
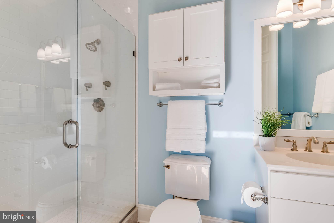
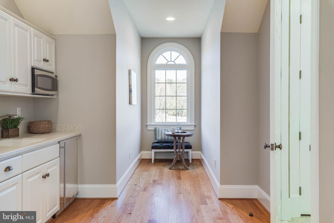
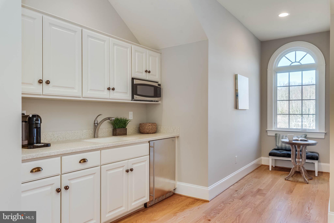
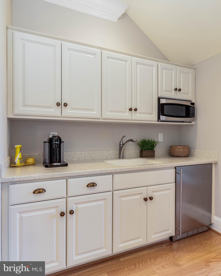
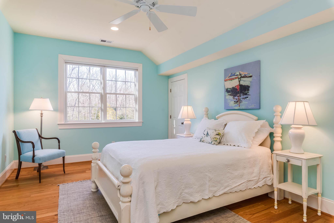
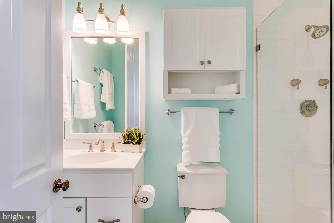
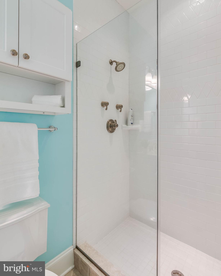
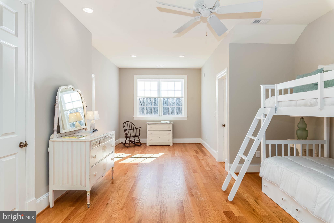
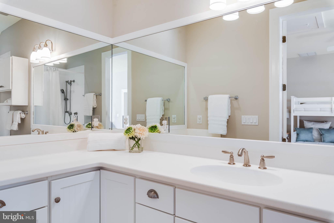
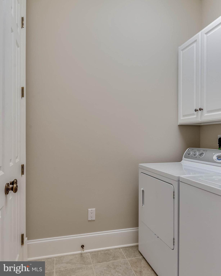
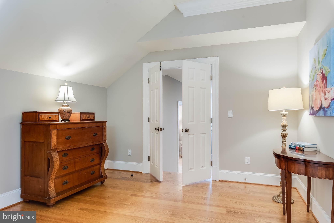
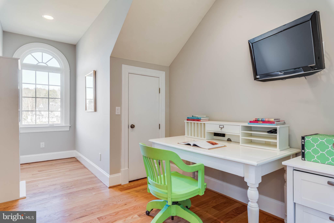
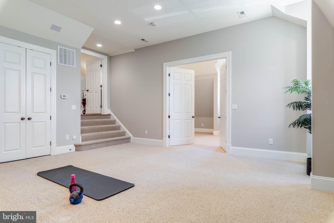
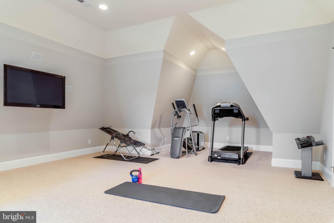
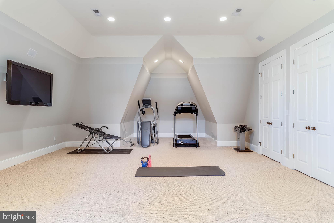
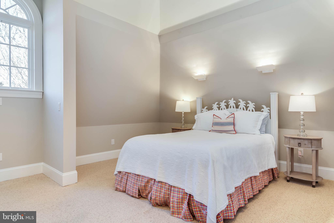
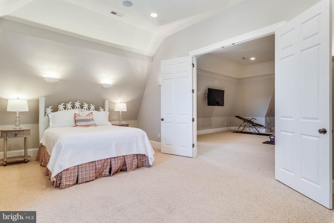
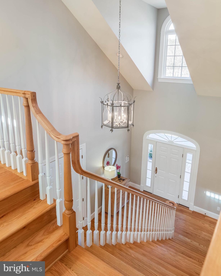
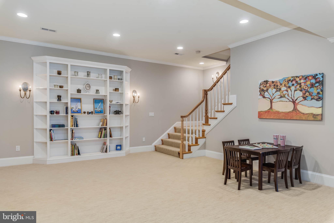
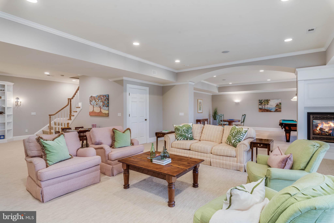
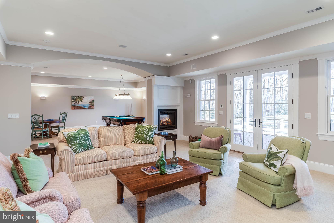
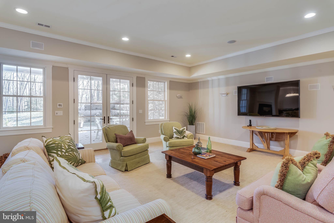
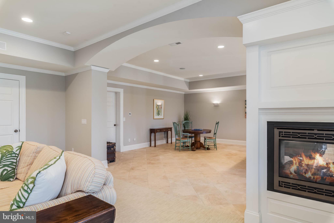
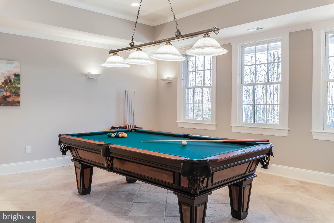
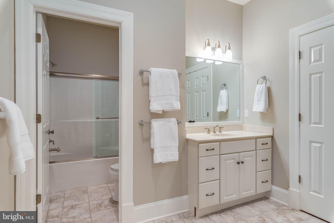
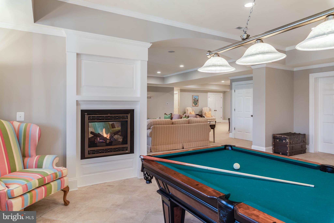
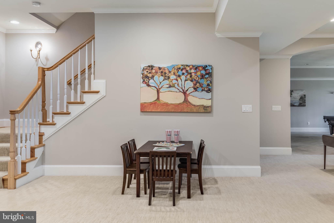
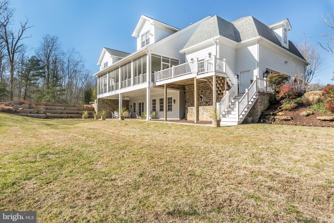
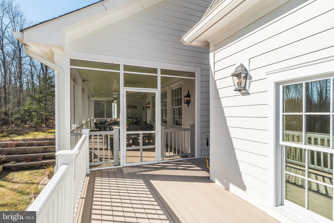
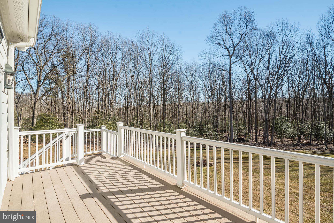
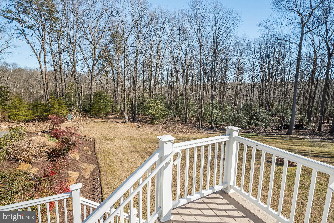
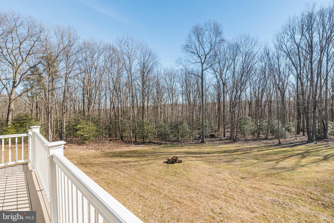
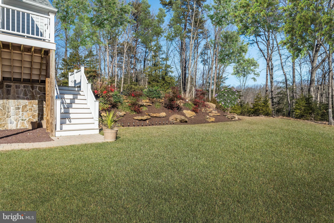
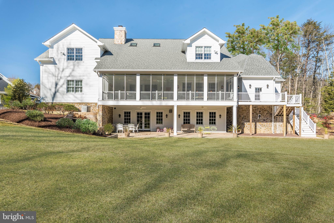
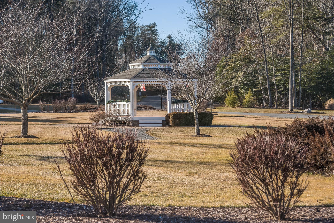
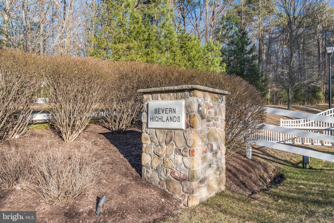
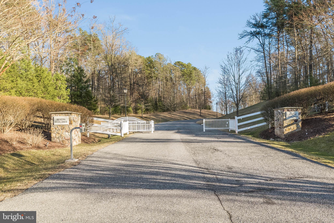
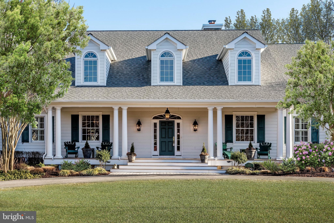
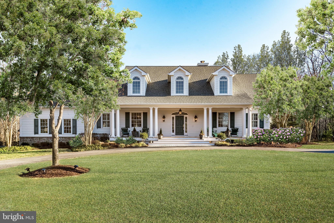
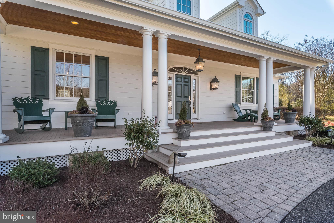
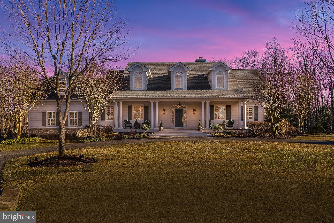
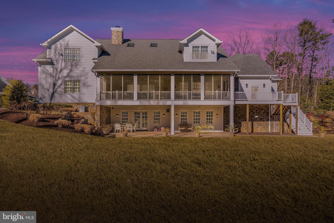
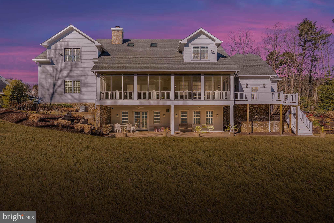
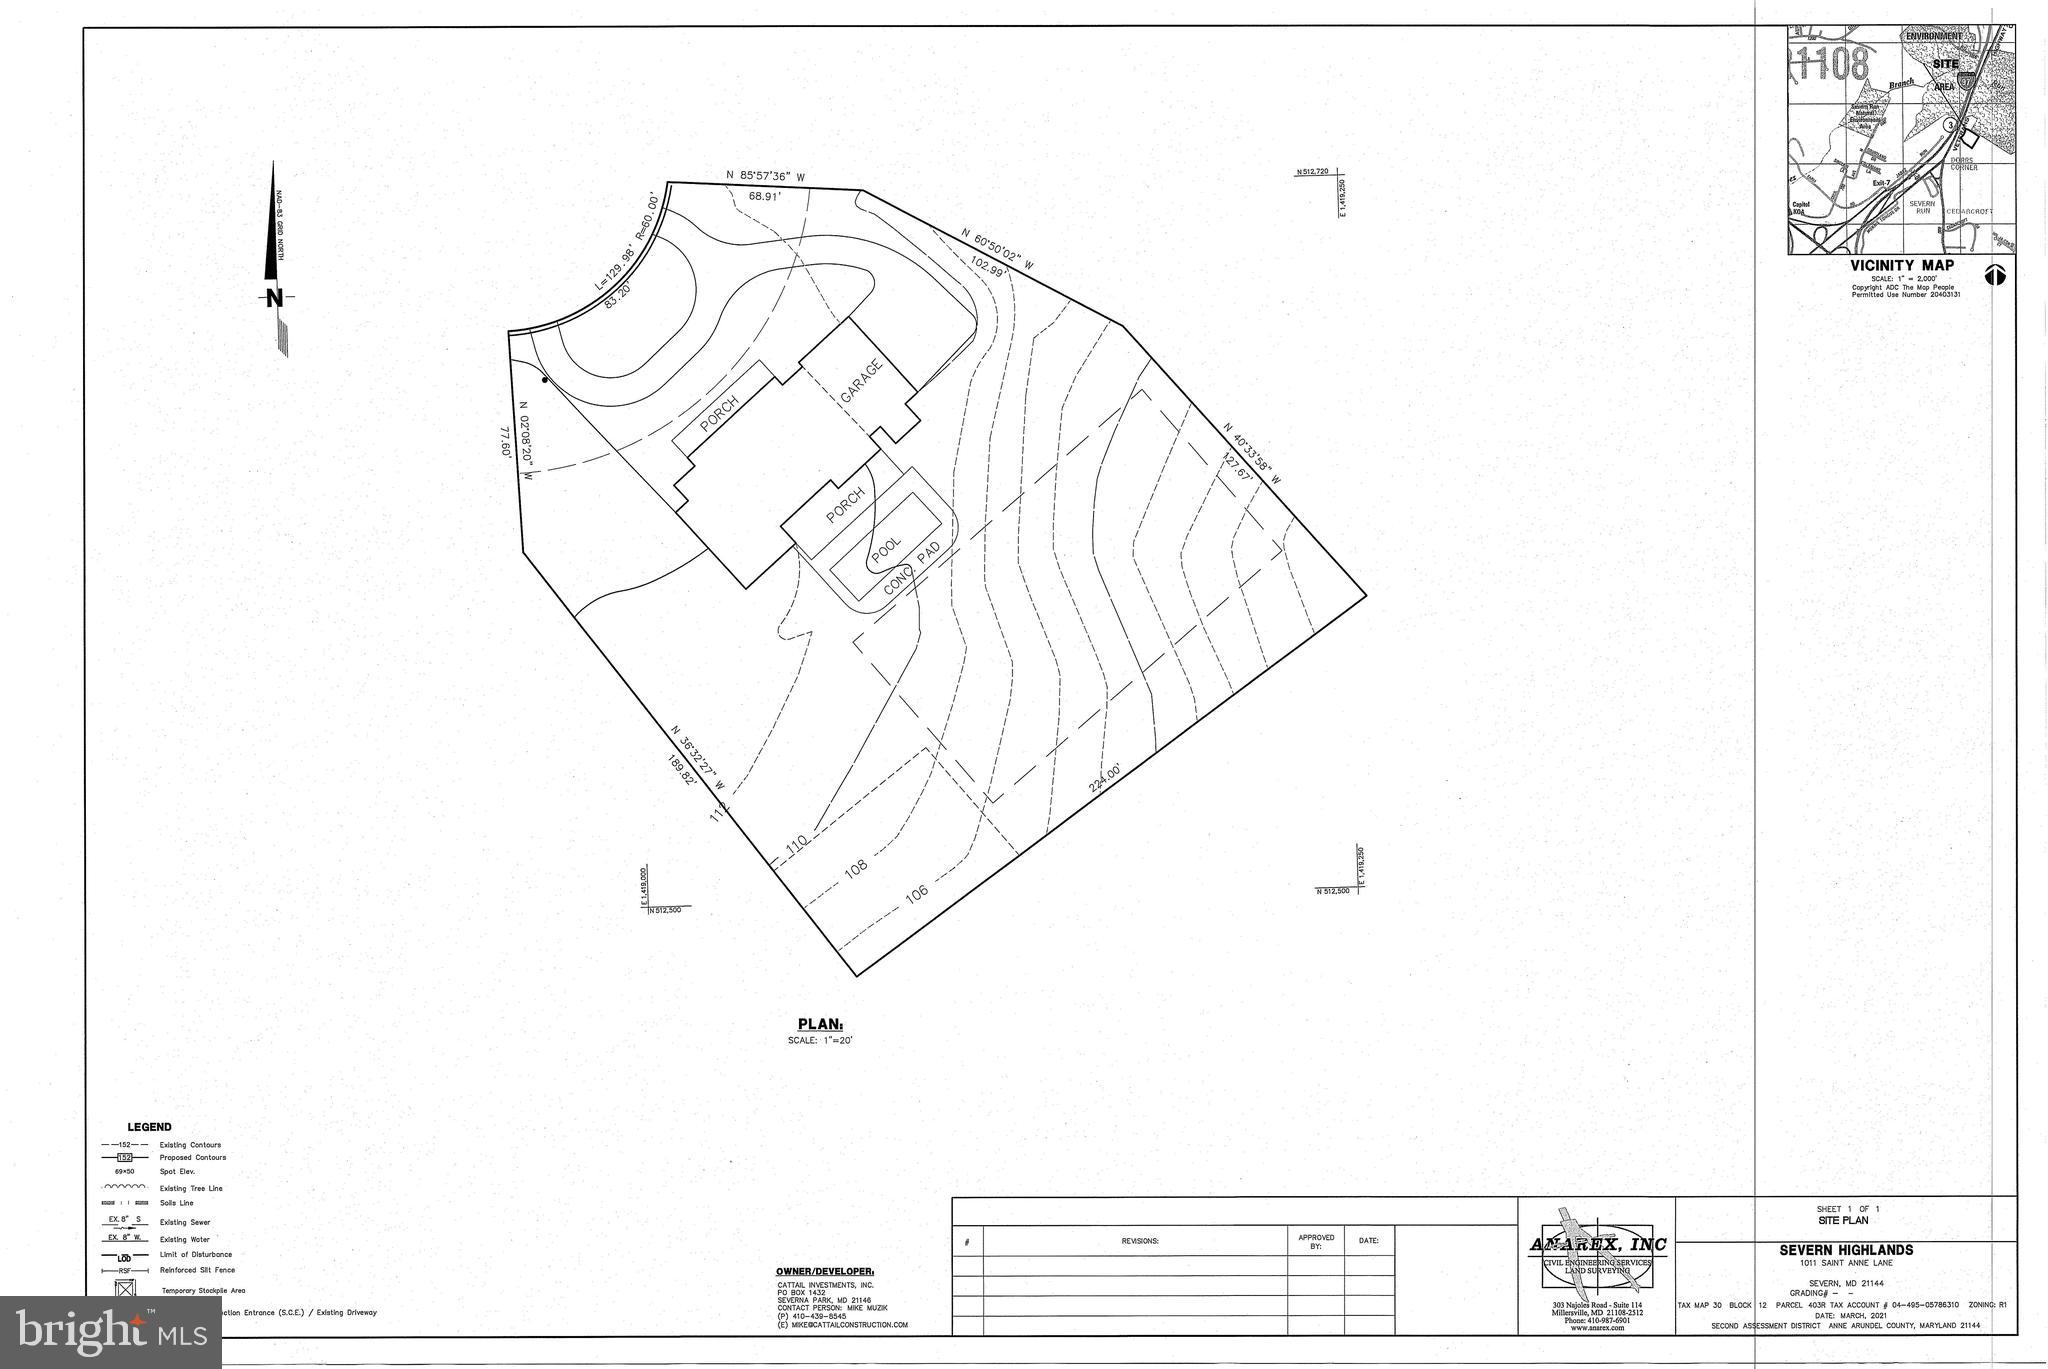
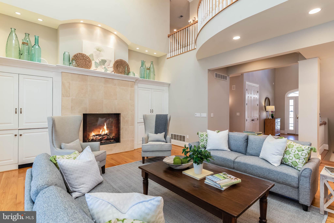
1011 St. Anne Lane offers the utmost in privacy, security, opulence, and comfort.  Perfectly situated in the highly desirable and gated community of Severn Highlands,  this incredible estate is positioned on a cleared 1 acre homesite with  protected natural beauty, surrounded by hundreds of acres of forest conservation that can never be developed on.  Commutes to DC, Baltimore, and Annapolis are easy.  Come home every day to your own private oasis.  This brilliantly designed home is a true showcase. Thoughtfully detailed and constructed to convey a true luxury living lifestyle, surrounded with sensational wooded views.  Masterful craftsmanship includes a gourmet kitchen with high-end appliances and oversized island, soaring ceilings, custom moldings, and an abundance of natural light.  Entertain in the large great room, where guests will still feel cozy beside the fireplace.  Full scale home office on main level compliments your busy lifestyle while  affording a quiet workspace and much needed convenience.  Step outside onto the screened-in composite deck and enjoy evening sunsets and morning coffee overlooking the gardens picturesque views. Impressive 1st floor owner’s suite has enormous walk-in closets, and an incredible spa-inspired private bath! The upstairs bedrooms, 3 en-suite, are expansive and complemented with large walk-in closets. All baths have beautiful fixtures, hand selected tiles, and sleek vanity tops.  For added convenience, a 2nd floor kitchenette and laundry room are cleverly placed, making all areas of the home accessible for everyone.  The finished basement makes entertaining a breeze! Parking is never an issue.  Oversized 3-car garage ensures an open driveway for friends and family.  The sprawling lawn awaits your putting green, in ground pool design, and seasons of cherished memories.   Celebrate the warm weather ahead and start new traditions with friends and family in this beautiful estate, which awaits to be filled with your treasures. Welcome home.

1011 SAINT ANNE LANE

Message successfully sent.

What would you like to know?

What is 3 + 4 ?

I agree to receive email communication and understand I can unsubscribe at any time.

I agree to be contacted by Charis Realty Group via call, email, and text for real estate services. To opt out, you can reply 'stop' at any time or reply 'help' for assistance. You can also click the unsubscribe link in the emails. Message and data rates may apply. Message frequency may vary. Privacy Policy

Related Properties

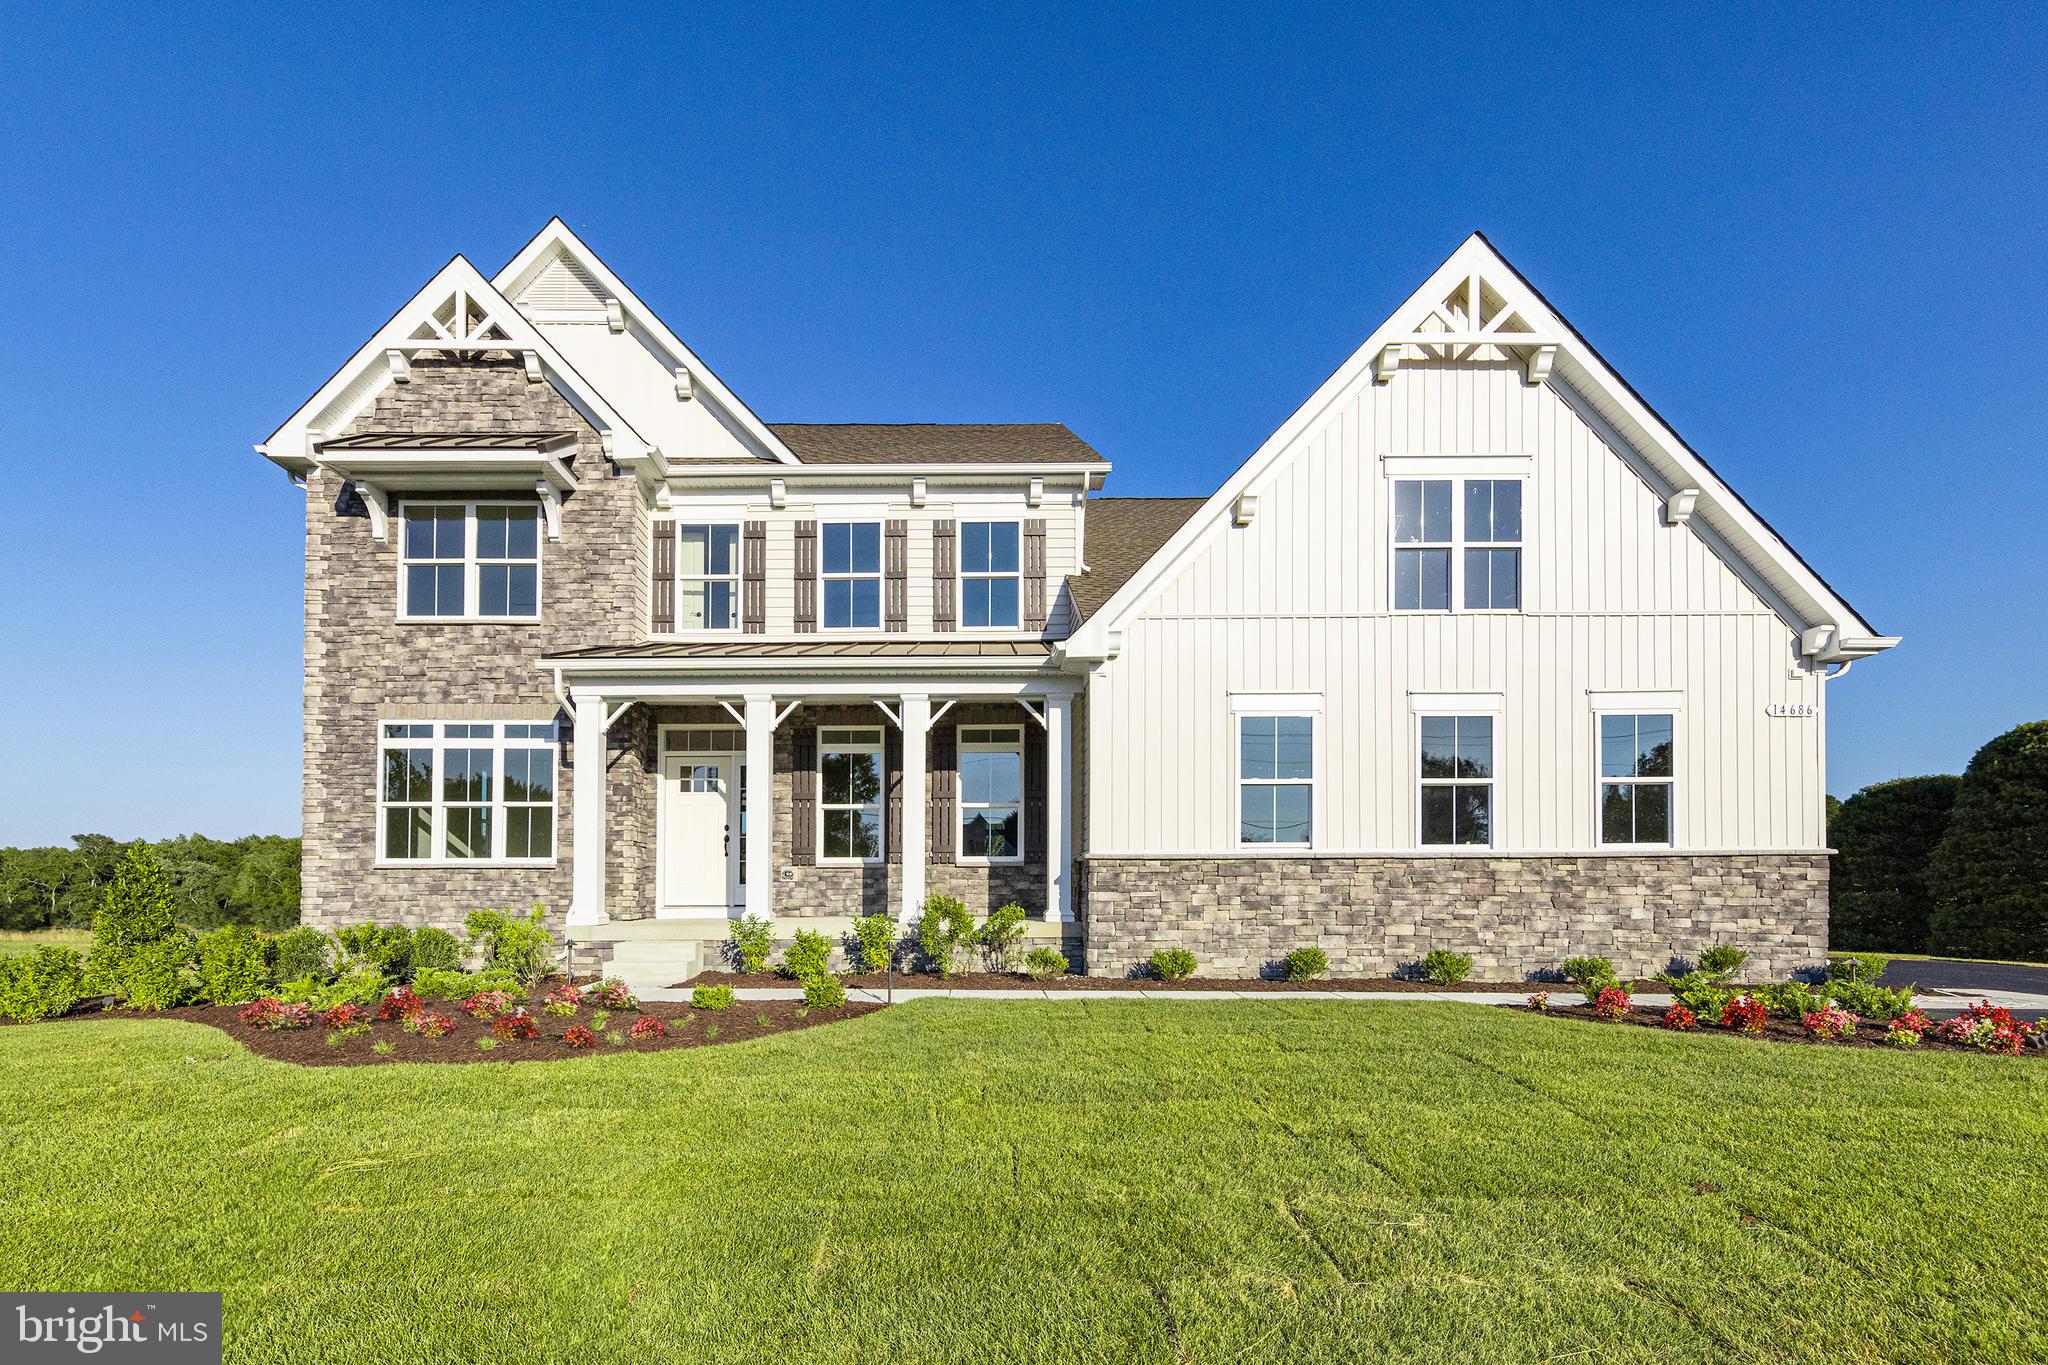
Discover elevated living with the brand-new Red Maple floorplan—where luxury and
style converge in every detail. Designed for both elegance and comfort, this home
features a main-level owner’s suite offering refined privacy, while three spacious
secondary bedrooms await upstairs. At the heart of the home, a dramatic two-story
great room opens to a chef’s kitchen with an oversized island and light-filled breakfast
area—ideal for both intimate mornings and grand entertaining. Personalize your home
with a wealth of upscale options, including a fifth or sixth bedroom, side-load two-car
garage, loft with full bath, and a fully customizable lower level. Create your dream
retreat with space for a recreation room, media lounge, wet bar, or private fitness studio.

**Builder makes no representation about land/lot listing. Listing is strictly
for co-marketing purposes only. Due diligence is the buyer’s responsibility with land
purchase.
** The options and photos attached depict multiple elevations and options not
included in listing price. Price is subject to change based on options added.
#MDAA2119164

MILLERSVILLE

927 HEATHERFIELD LANE

5 Beds

4 Baths

3,345 Sq.Ft.

$1,475,000

MLS#: MDAA2119164

Welcome to this exceptional estate in the highly sought-after Millersville community.   Set on 1.23 private acres and served by award-winning Blue Ribbon schools, this impressive 5-bedroom, 7-bathroom residence offers more than 6,000 square feet of beautifully finished living space, combining timeless elegance with modern comfort.  Just minutes away from the prestigious Chartwell Country Club and St Andrews  Swim and Tennis Club.

Freshly painted throughout with brand-new carpeting, the home is move-in ready. A standout feature is the spacious main-level in-law suite, complete with a private sitting area, full bath, and generous walk-in closet—ideal for multigenerational living, extended guests, or a private home office.

At the heart of the home is a stunning custom gourmet kitchen designed to impress, featuring a premium Wolf gas range, two dishwashers, a custom built-in refrigerator, abundant cabinetry, and generous workspace for both everyday living and effortless entertaining.

Designed for both comfortable living and memorable gatherings, the expansive main level offers gracious living spaces filled with natural light. The fully finished lower level provides exceptional flexibility, with ample space for a recreation room, home theater, fitness area, guest accommodations, or whatever best suits your lifestyle.

Outside, the beautifully landscaped 1.23-acre lot offers privacy and endless possibilities for outdoor enjoyment, including gardens, entertaining spaces, or future enhancements or a pool. A 15kW generator powers most of the main level, providing added peace of mind and convenience.

Offering an exceptional combination of size, luxury, location, and versatility, this remarkable property is a rare opportunity in one of Millersville's most desirable neighborhoods.
#MDAA2147278

MILLERSVILLE

403 WOODLAND ESTATES WAY

5 Beds

6 Baths

6,267 Sq.Ft.

$1,799,000

MLS#: MDAA2147278

New on site today
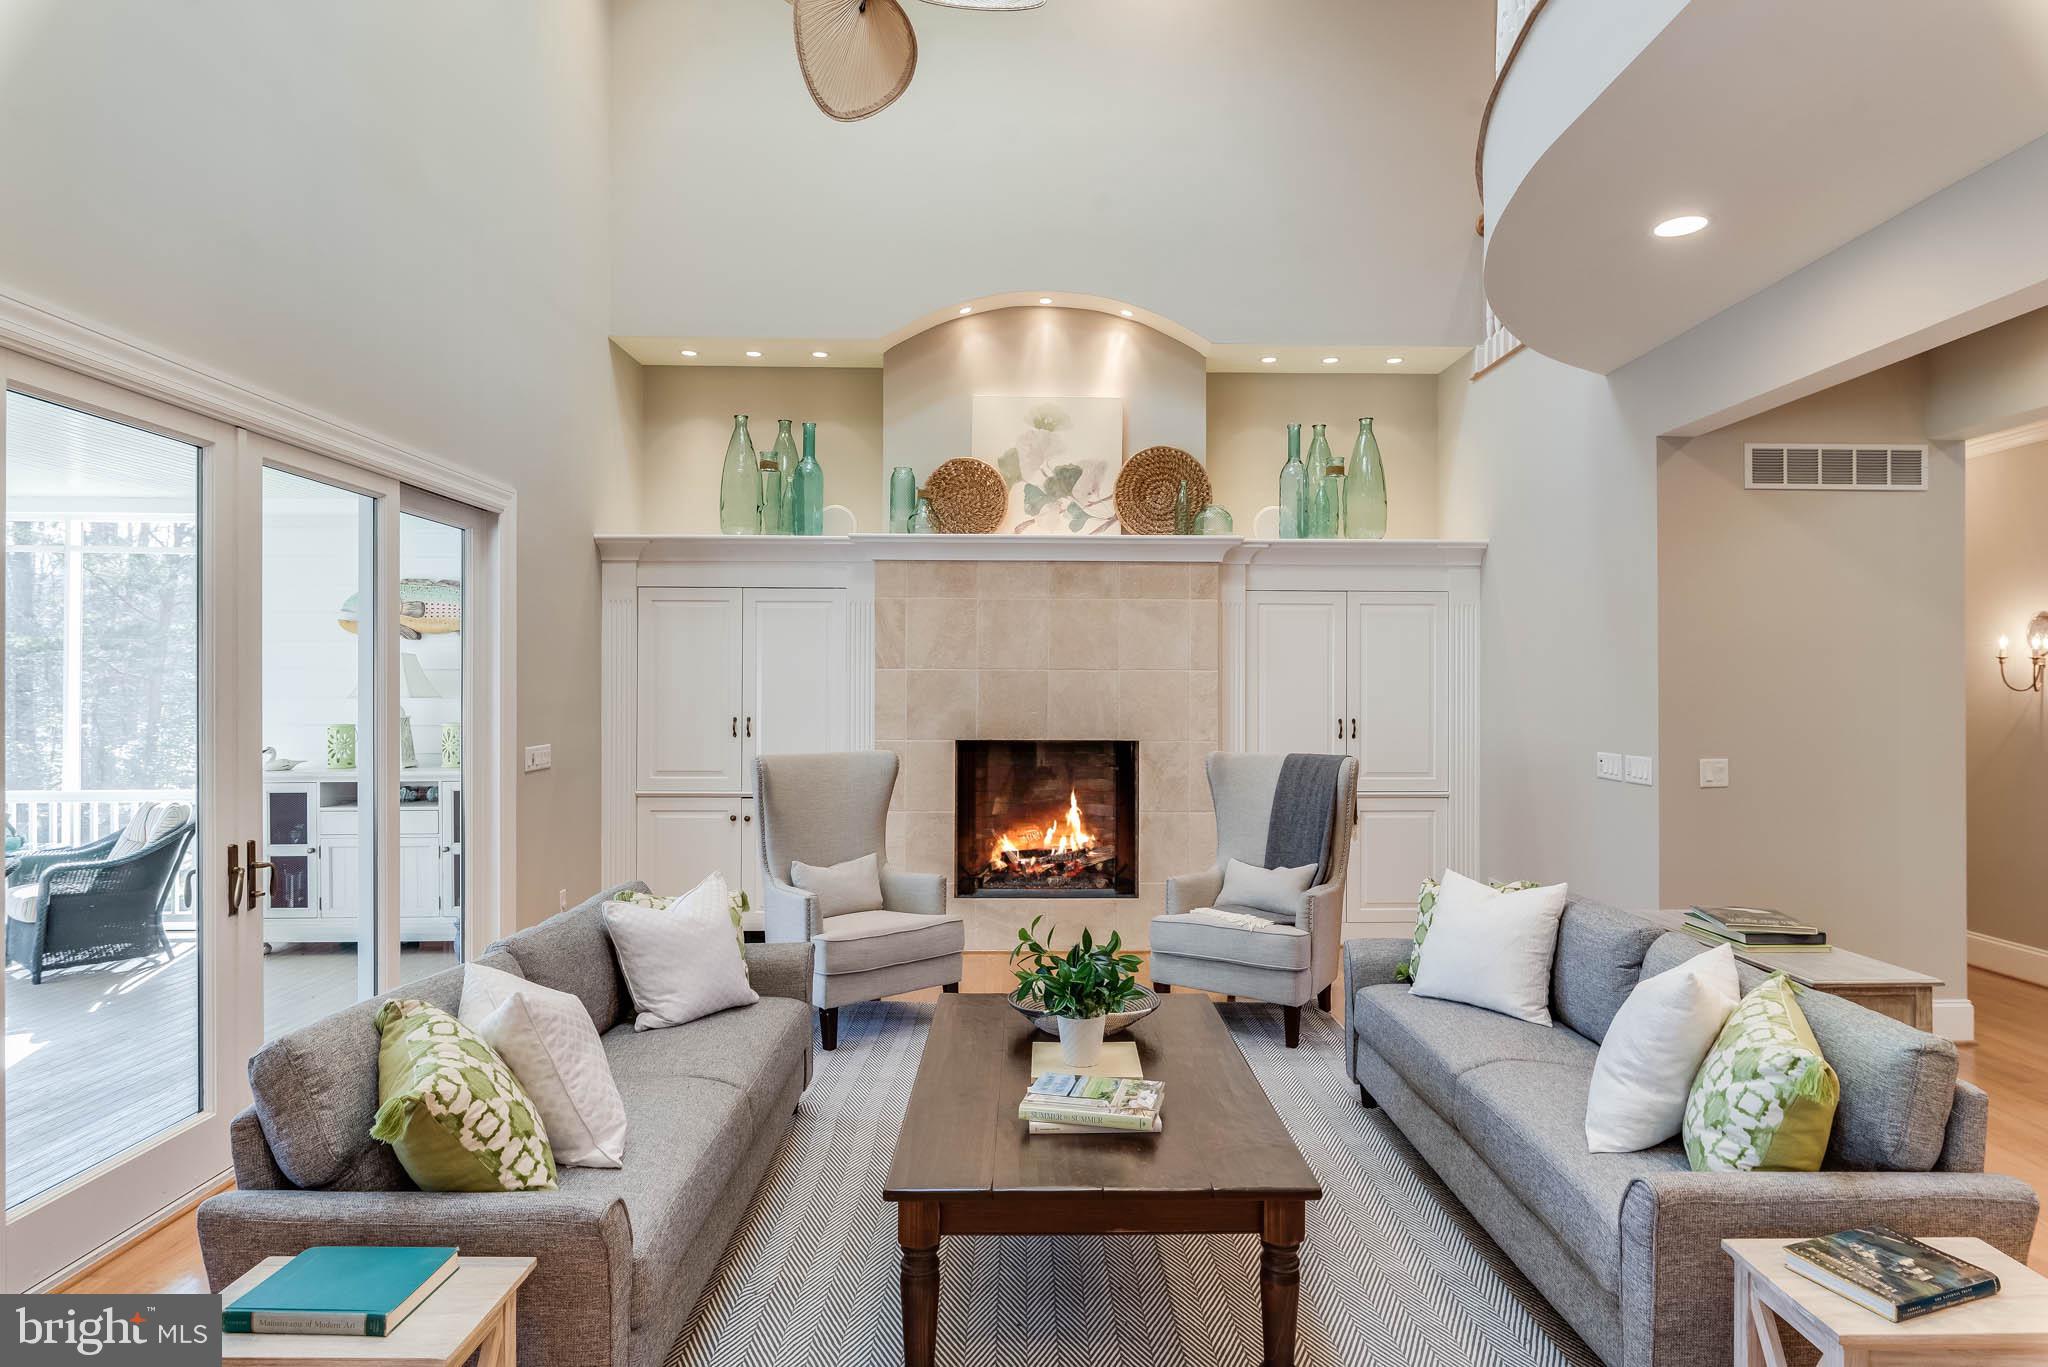
Welcome to 109 Melchior Road, an exceptional custom residence where luxury, comfort, and timeless craftsmanship come together on a private 0.92-acre lot in the sought-after Solomons Woods community. Offering more than 6,700 square feet of beautifully finished living space across three levels, this meticulously designed home showcases 10-foot ceilings on the main level, 9-foot ceilings upstairs, extensive three-piece crown molding, Adams casing trim, elegant iron balusters, and stunning architectural details including transom windows, arched windows with gothic grilles, and a dramatic curved balcony overlooking the family room.

Designed for both everyday living and elegant entertaining, the home features five spacious bedrooms, five full bathrooms, two fireplaces—including a custom stone fireplace in the family room and a marble-surround fireplace in the living room—and the convenience of two washer and dryer sets. The gourmet kitchen is equipped with premium built-in Sub-Zero and Viking appliances, complemented by a brand-new wine cooler.

A professionally installed residential elevator by Delaware Elevators provides seamless access to all three levels. The upper level showcases fine hardwood flooring, marble and travertine finishes, while the luxurious bathrooms offer radiant heated floors, power-flush toilets, and dual jetted tubs for a true spa-like experience. Additional comfort features include a Desert Air HVAC system, dual Aprilaire electronic air cleaners, and dual Honeywell UV air purification systems.

The finished lower level provides exceptional flexibility with abundant space for recreation, a home gym, guests, or additional entertaining. Exterior highlights include full Dryvit and stucco elevations, distinctive copper eyebrows and ledges, a durable composite roof, and an oversized attached garage with upgraded doors.

Outdoor living is equally impressive. Andersen French wood patio doors open to a private backyard oasis featuring an expanded stamped concrete patio, a heated in-ground pool surrounded by custom stonework, professional landscape lighting, and beautifully upgraded sod and gardens.

Ideally located just minutes from shopping, dining, waterfront attractions, and major commuter routes, this one-of-a-kind estate offers an extraordinary combination of refined luxury, thoughtful design, and modern convenience.
#MDAA2152862

MILLERSVILLE

109 MELCHIOR ROAD

4 Beds

4 Baths

6,245 Sq.Ft.

$1,500,000
MLS#: MDAA2152862

 - property

Send a message

Message successfully sent.

Your message

What is 3 + 4 ?

Reason for contacting?

I agree to receive email communication and understand I can unsubscribe at any time.

I agree to be contacted by Charis Realty Group via call, email, and text for real estate services. To opt out, you can reply 'stop' at any time or reply 'help' for assistance. You can also click the unsubscribe link in the emails. Message and data rates may apply. Message frequency may vary. Privacy Policy

Sign Out

Virtual Assistant

Would you like to take the next step with this property? We can help you schedule a showing or virtual tour, or send you more details.

Yes, I would like more information.

Thank You for Your Reply, One of Our Agents will contact you as soon as possible

No, maybe later.

Thank you, you can always contact me via email, phone number or through the contact form.

Realhub AI

Lucy - Your AI-Powered Realtor

Update Your Temporary Password

Personalize your search

Enter your email and we'll notify you immediately when new listings match what you're looking for.

or enter email address

Already have an account ? Login here

Continue your home search

I agree to receive communications and understand I can unsubscribe at any time.

I agree to be contacted by Charis Realty Group via call, email, and text for real estate services. To opt out, you can reply 'stop' at any time or reply 'help' for assistance. You can also click the unsubscribe link in the emails. Message and data rates may apply. Message frequency may vary. Privacy Policy

Already have an account ? Login here

We use cookies

We use cookies primarily for analytics to enhance your experience. By accepting, you agree to our use of these cookies. You can manage your preferences or learn more about our cookies policy.