
Features & Amenities

Interior

  • Total Bedrooms

    5

  • Bathrooms

    3

  • Above Grade Finished Area

    1144.0

  • Basement YN

    YES

  • Cooling YN

    YES

  • Cooling

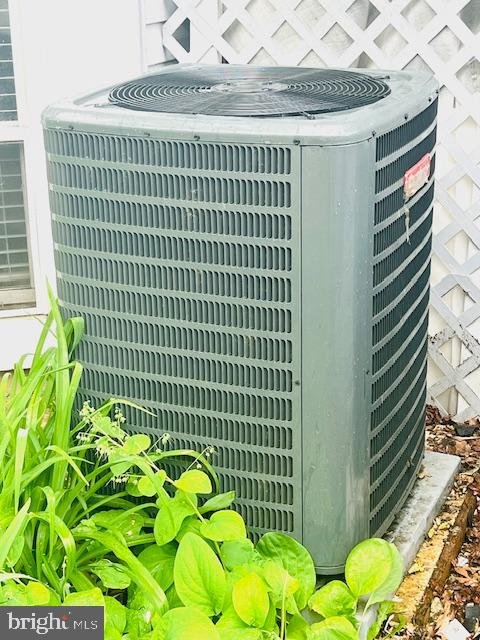
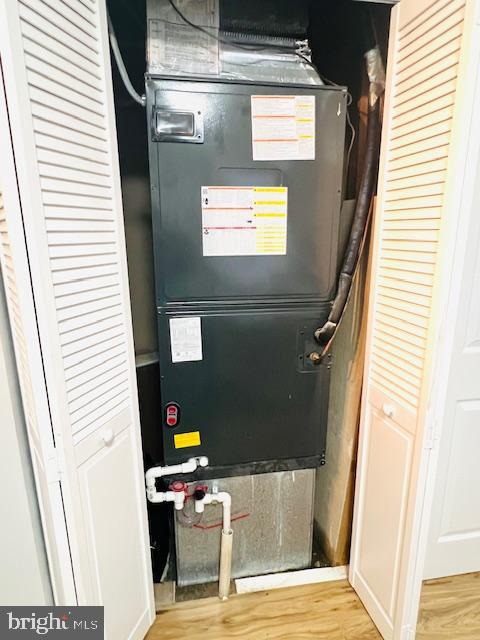
    Central Air, Heat Pump, Ceiling Fan(s), Electric

  • Fireplace YN

    NO

  • Heating YN

    YES

  • Heating

    Electric, Heat Pump

  • Main Level Bedrooms

    3

  • Pet friendly

    Yes

Exterior

  • Garage

    No

  • Construction Materials

    Frame

  • Parking

    Driveway

  • Pool

    No

  • Waterfront YN

    NO

Area & Lot

  • Lot Size(acres)

    0.34

  • Lot Size(square feet)

    14,810

  • Property Type

    Residential

  • Property Sub Type

    Single Family Residence

  • Architectural Style

    Colonial

Price

  • Sales Price

    $480,000

  • Tax Amount

    $6,206

  • Financing Options

    Cash

  • Sq. Footage

    2,044

  • Price/SqFt

    $234

HOA

  • Association

    No

School District

  • Elementary School

    N/A

  • Middle School

    N/A

  • High School

    N/A

Property Features

  • New Construction

    NO

  • Foundation Details

    Brick/Mortar

  • Senior Community YN

    NO

  • Sewer

    Public Sewer

  • Tax Lot

    9

  • Water Source

    Public

Schedule a Showing

Showing scheduled successfully.

<
>
IN PERSON
VIA CHAT

What is 3 + 4 ?


Change time

Mortgage calculator

Estimate your monthly mortgage payment, including the principal and interest, property taxes, and HOA. Adjust the values to generate a more accurate rate.

Your payment

Principal and Interest:

$

Property taxes:

$

HOA fees:

$

Total loan payment:

$

Total interest amount:

$

Location

County

HOWARD

Elementary School

Middle School

High School

Listing Courtesy of Pau Z Lian, Samson Properties

RealHub Information is provided exclusively for consumers' personal, non-commercial use, and it may not be used for any purpose other than to identify prospective properties consumers may be interested in purchasing. All information deemed reliable but not guaranteed and should be independently verified. All properties are subject to prior sale, change or withdrawal. RealHub website owner shall not be responsible for any typographical errors, misinformation, misprints and shall be held totally harmless.

Agent Amy Dudrow

Salesperson, Realtor

Amy Dudrow

Call Amy today to schedule a private showing.


* Listings on this website come from the FMLS IDX Compilation and may be held by brokerage firms other than the owner of this website. The listing brokerage is identified in any listing details. Information is deemed reliable but is not guaranteed. If you believe any FMLS listing contains material that infringes your copyrighted work please click here to review our DMCA policy and learn how to submit a takedown request.© 2024 FMLS.
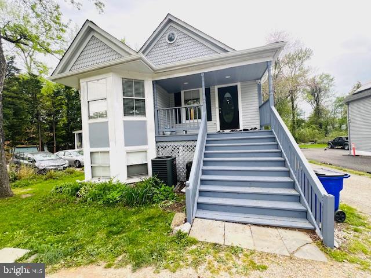
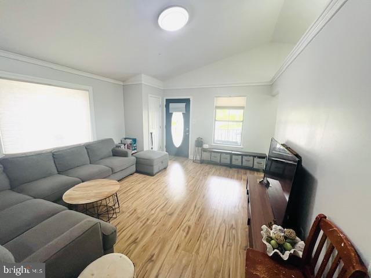
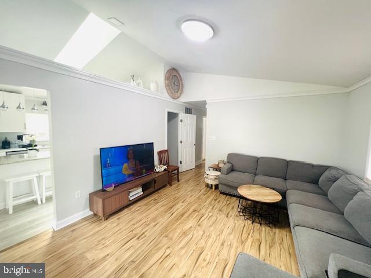
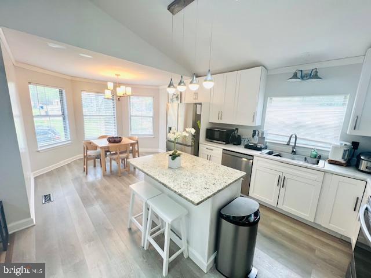
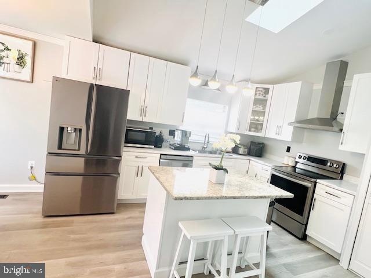
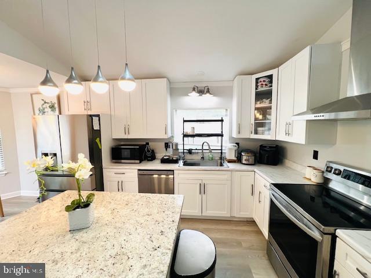
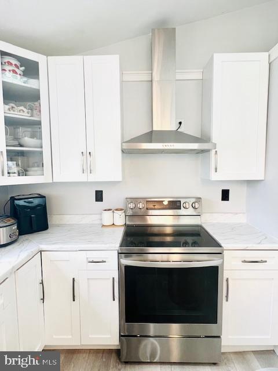
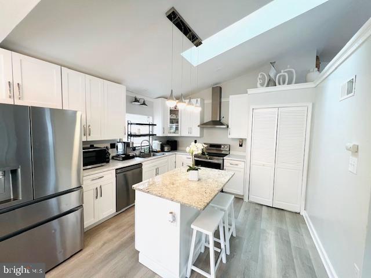
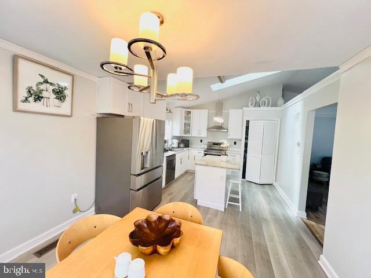
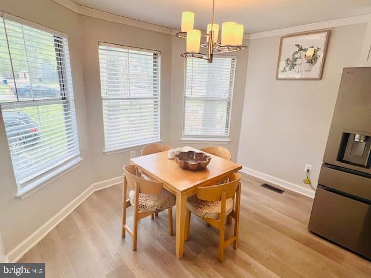
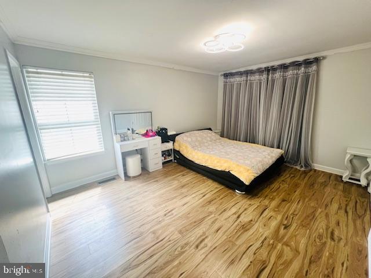
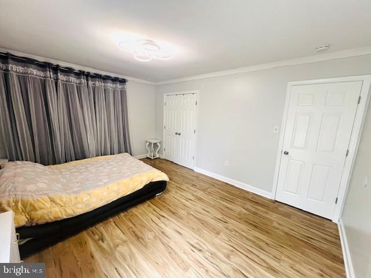
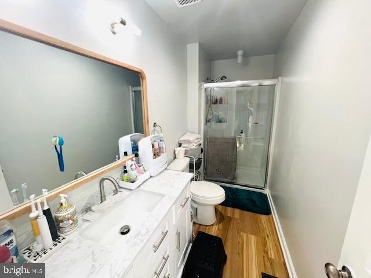
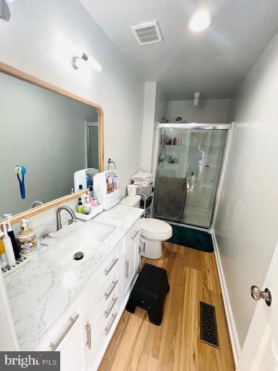
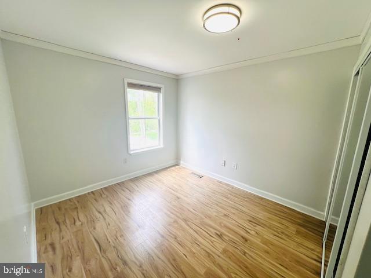
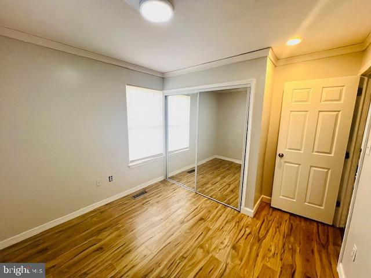
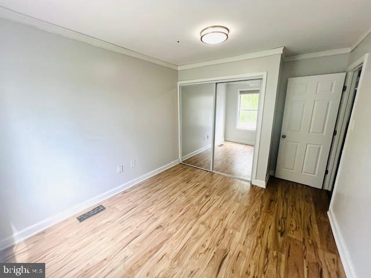
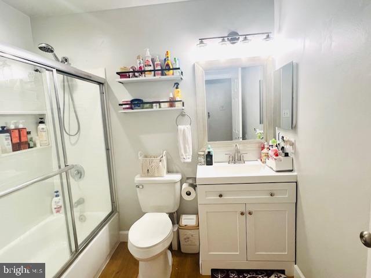
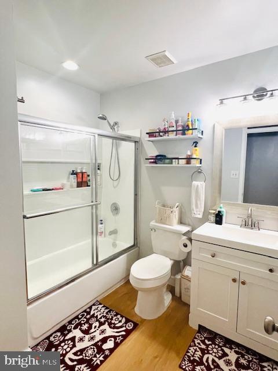
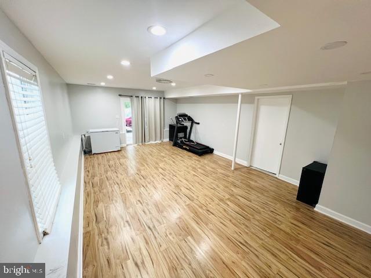
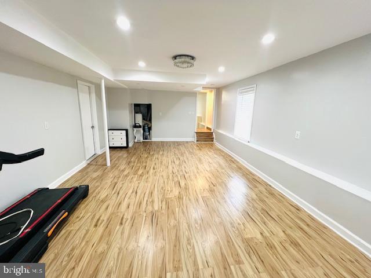
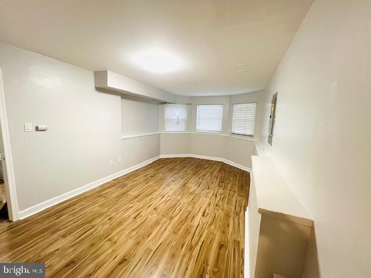
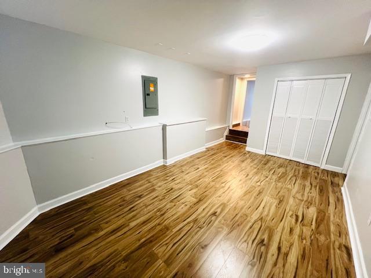
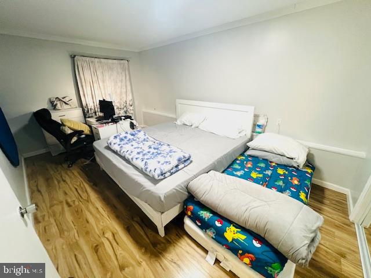
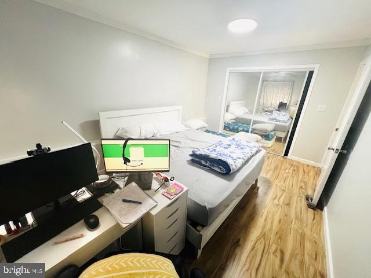
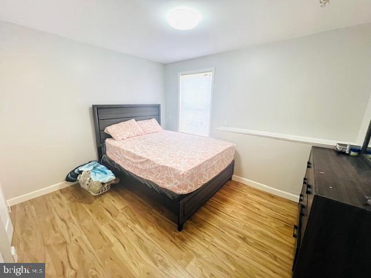
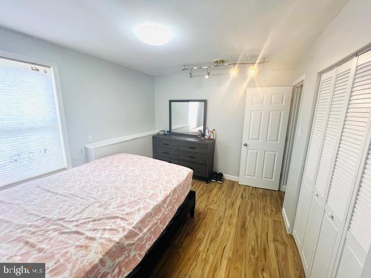
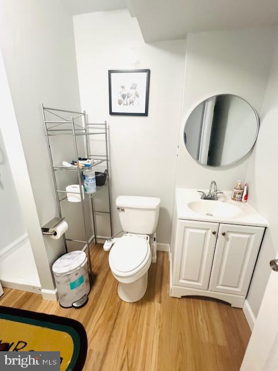
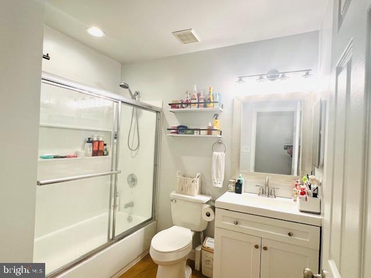
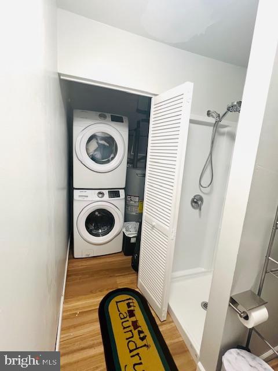
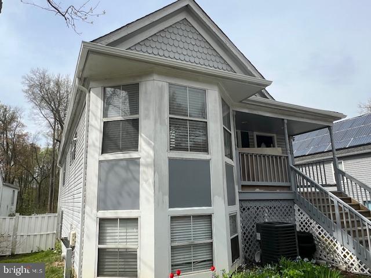
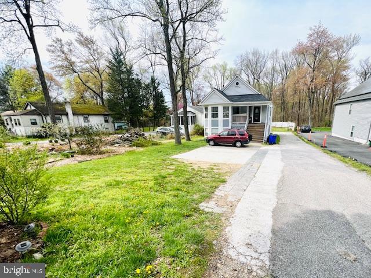
A 5 bedroom, 3 bath single family home in Prime Location in Howard County!  Upper level w/3 bedrooms and 2 full bathrooms and basement provides two bedrooms and one full bathroom and two spacious open space for recreational or multipurpose rooms. Master suite w/private en suite master bathroom. Eat-in kitchen, living room, high ceiling living room. 
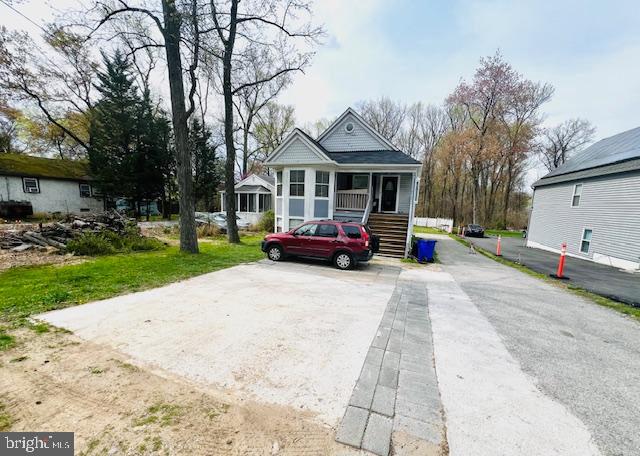
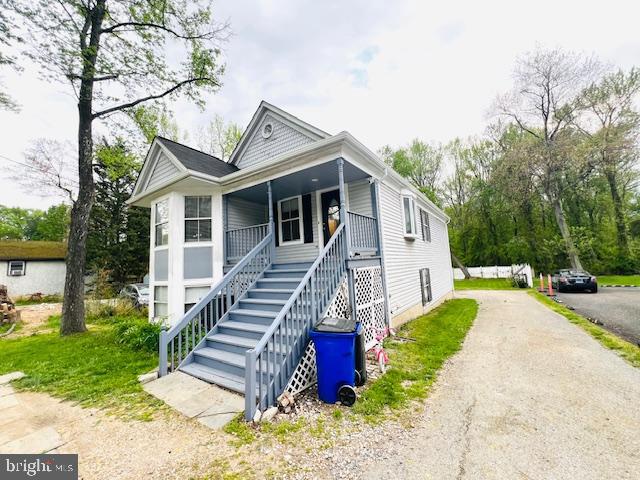
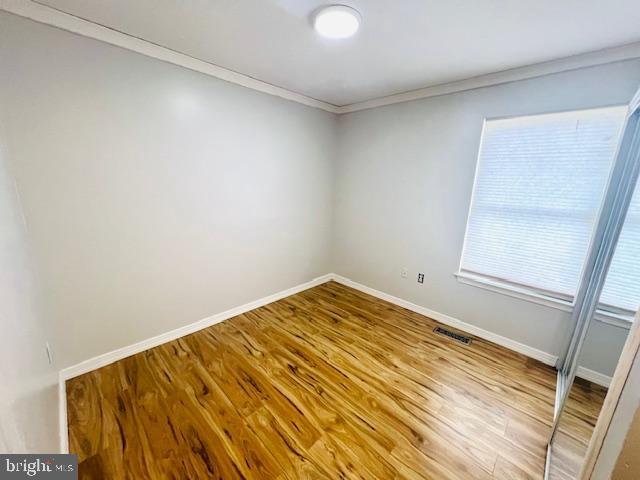
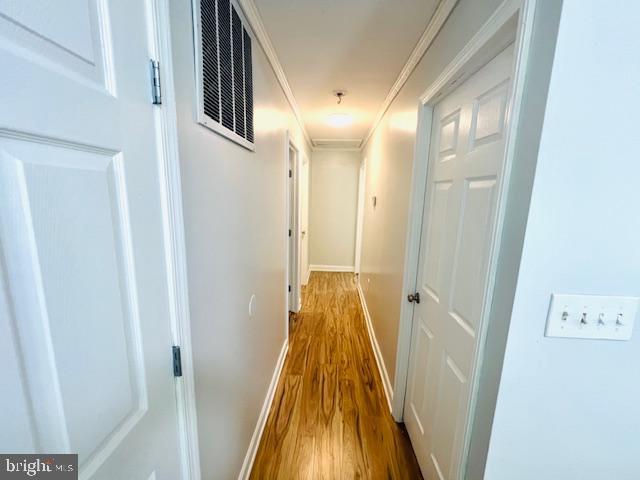
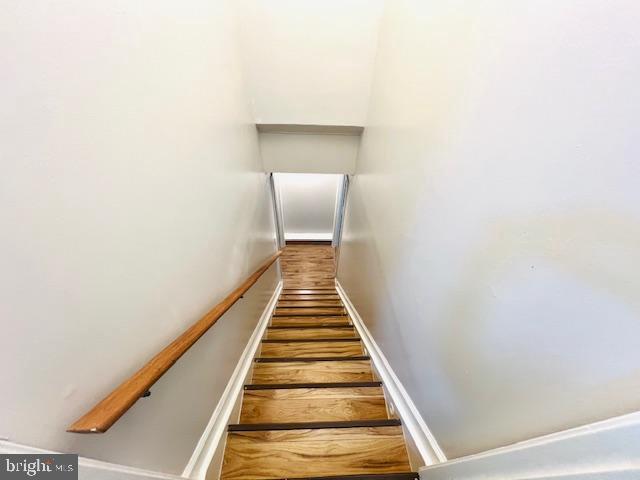
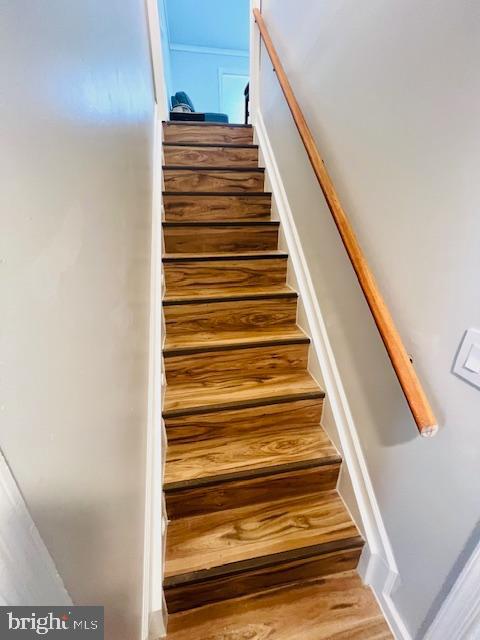
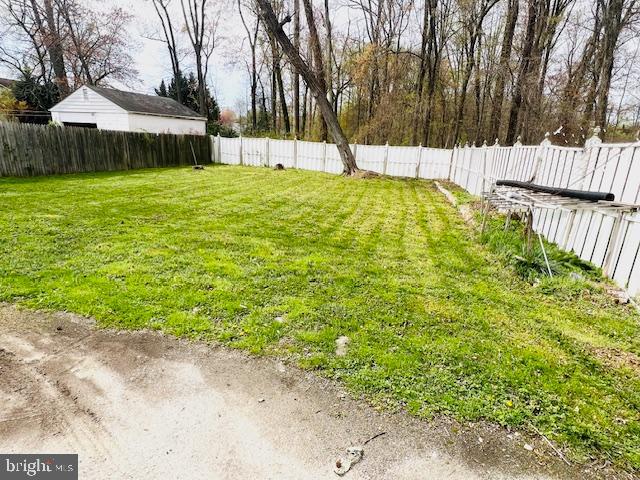
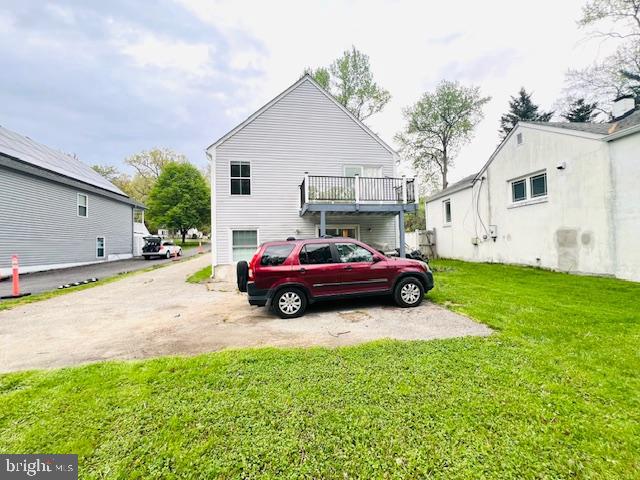
Brand new roof, two years old HVAC and A/C , brand new waterproof flooring throughout the house. Driveway concrete parking pad at front and back of the house.
No homeowner's association and an amazing location. Convenient to access to I-95, US- Rt-1 and Sate highway 32. 10-15 mins to UMBC and Baltimore;  20-35 mins to College Park UMD and DC.

10166 GUILFORD ROAD

Message successfully sent.

What would you like to know?

What is 3 + 4 ?

I agree to receive email communication and understand I can unsubscribe at any time.

I agree to be contacted by Charis Realty Group - Christine Issler, Broker via call, email, and text for real estate services. To opt out, you can reply 'stop' at any time or reply 'help' for assistance. You can also click the unsubscribe link in the emails. Message and data rates may apply. Message frequency may vary. Privacy Policy

Related Properties

New on site 3 days ago
Welcome to this charming two-level split-level home, offering the perfect blend of character, comfort, and thoughtful modern updates. Inside, the updated kitchen features painted cabinetry, updated hardware and granite countertops, while updated foyer flooring adds to the home’s fresh feel. The upper level offers 3 bedrooms and a beautifully remodeled full bathroom featuring a double-sink vanity, updated lighting, tub and fixtures, ceramic tile flooring and shower surround, and updated toilet. The lower level with a bedroom along with similar  bathroom updates provide so much flexibility. Wait till you see the two additional living spaces! 
Step outside and enjoy one of the home’s standout features — a lovely deck overlooking a long, grassy backyard that backs to mature trees, creating a wonderful setting for relaxing, entertaining, or enjoying the outdoors. Exterior improvements include updated shutters and refreshed 6x6 flowerbed borders. Two convenient parking pad spaces complete the package. A wonderful home that combines classic split-level character with modern touches, generous outdoor space, and a peaceful tree-lined backdrop — ready for its next owner! Close to all major highways - minutes from restaurants, grocery stores and so much more.
#MDHW2074286

JESSUP

7311 WYE AVENUE

4 Beds

2 Baths

1,008 Sq.Ft.

$385,000

MLS#: MDHW2074286

New on site today
Set along a wooded edge of Shannon’s Glen, 7805 Rappaport Drive is a move in ready end unit townhome offering nearly 2,900 square feet across three finished levels. Three bedrooms, three full bathrooms, one half bathroom, and a two car garage provide the space and flexibility of a larger home. Its end unit position creates additional privacy along the side and rear, with peaceful views of the surrounding trees. 
 
The main living level features hardwood floors and an open layout designed for easy everyday living. The updated kitchen includes a large island with seating, granite counters, extensive cabinetry, and stainless steel appliances. It opens naturally to the adjoining living and dining areas, creating a comfortable setting for gathering and entertaining. A half bathroom completes this level. 
 
Upstairs are three bedrooms and two full bathrooms. The spacious primary suite includes a private sitting area, walk in closets, and an ensuite bathroom with an oversized tiled shower. Two additional bedrooms and a hallway bathroom complete the upper level. 
 
The finished lower level adds valuable flexibility with an open recreation area and a third full bathroom. It is well suited for a media room, fitness space, home office, guest area, or a combination of uses. Direct access to the two car garage adds convenience and additional storage. 
 
Shannon’s Glen offers a community pool, playground, and nearby trails. The location provides convenient access to Route 295, Fort Meade, the National Business Park, BWI Airport, and shopping, dining, and entertainment at Arundel Mills. With Baltimore and Washington both within reach, 7805 Rappaport Drive offers a central location without sacrificing space, privacy, or a wooded setting.
#MDAA2157210

JESSUP

7805 RAPPAPORT DRIVE

3 Beds

3 Baths

2,864 Sq.Ft.

$575,000

MLS#: MDAA2157210

This 3-bedroom, 3 full and 1 half bath Colonial-style interior-row townhome in Shannon's Glen pairs a brand-new roof with a spacious three-level layout, 2-car garage, composite deck, and community pool. Inside, hardwood flooring extends through the kitchen and living room, while the kitchen features granite countertops and stainless steel appliances. The main living level is designed for easy everyday flow and includes a convenient half bath along with access to the deck for added outdoor living space. Upstairs, all three bedrooms are grouped together with two full baths, while the lower level expands the home’s versatility with additional living space, a third full bath, and carpeted flooring—well suited for a recreation room, home office, guest space, or other flexible use. With a brand-new roof, generous interior space, garage parking, and access to the community pool, this Shannon's Glen townhome offers a strong combination of comfort, function, and low-maintenance living.
#MDAA2154020

JESSUP

7847 RAPPAPORT DRIVE

3 Beds

3 Baths

2,480 Sq.Ft.

$539,900

MLS#: MDAA2154020

Welcome to this newly upgraded home in the desirable Asbury Woods Community. The home features spacious 3 bedroom 1.5 baths., new windows and doors. New kitchen with cabinets,granite counter-top and stainless steel appliances. Roof and HVAC are 3 years old, Newly built deck for your relaxation. Eseay commute to Fort Meade. This move-in ready home offers comfort, value and an exceptional location. Do not miss out.
#MDHW2074400

JESSUP

8227 WELLINGTON PLACE

3 Beds

1 Baths

1,120 Sq.Ft.

$399,950

MLS#: MDHW2074400

WELCOME HOME TO THIS BEAUTY IN BRICK!   Four finished levels that is ready for you to move right in!  Freshly painted and thoughtfully updated, this home combines today's finishes with a flexible floor plan designed for the way you live.  Brand-new luxury vinyl plank flooring enhances the main level, while a new HVAC system (2026) provide comfort and peace of mind.

The bright, open kitchen features stainless steel appliances, abundant cabinetry, granite counters and overlooks the spacious dining and living areas, creating the perfect space for entertaining or relaxing at home.  Step through the brand new sliding glass door to the private deck overlooking the backyard—ideal for morning coffee, outdoor dining, or unwinding after a long day.

Upstairs you'll find two generously sized bedrooms, including a truly one-of-a-kind primary suite featuring a private loft retreat overlooking the bedroom. Whether you envision a home office, reading lounge, yoga studio, creative workspace, or quiet getaway, this versatile loft offers endless possibilities. The primary bedroom also features direct access to the full hall bath, creating a convenient semi-private layout.

The finished lower level expands your living space with a spacious recreation room, convenient half bath, laundry area, and additional storage—perfect for movie nights, a home gym, game room, or work-from-home flexibility.

Ideally located just minutes from Fort Meade, NSA, BWI Airport, Columbia, Arundel Mills, shopping, dining, and major commuter routes including I-95, Route 100, and Route 32  This move-in-ready home offers the perfect blend of style, comfort, and convenience.  Don't delay see me today.

Homes with this distinctive floor plan and extensive updates don't come along often. Schedule your private tour today and discover everything this exceptional home has to offer!
#MDHW2071832

JESSUP

8134 ASPENWOOD WAY

2 Beds

1 Baths

1,306 Sq.Ft.

$399,900

MLS#: MDHW2071832
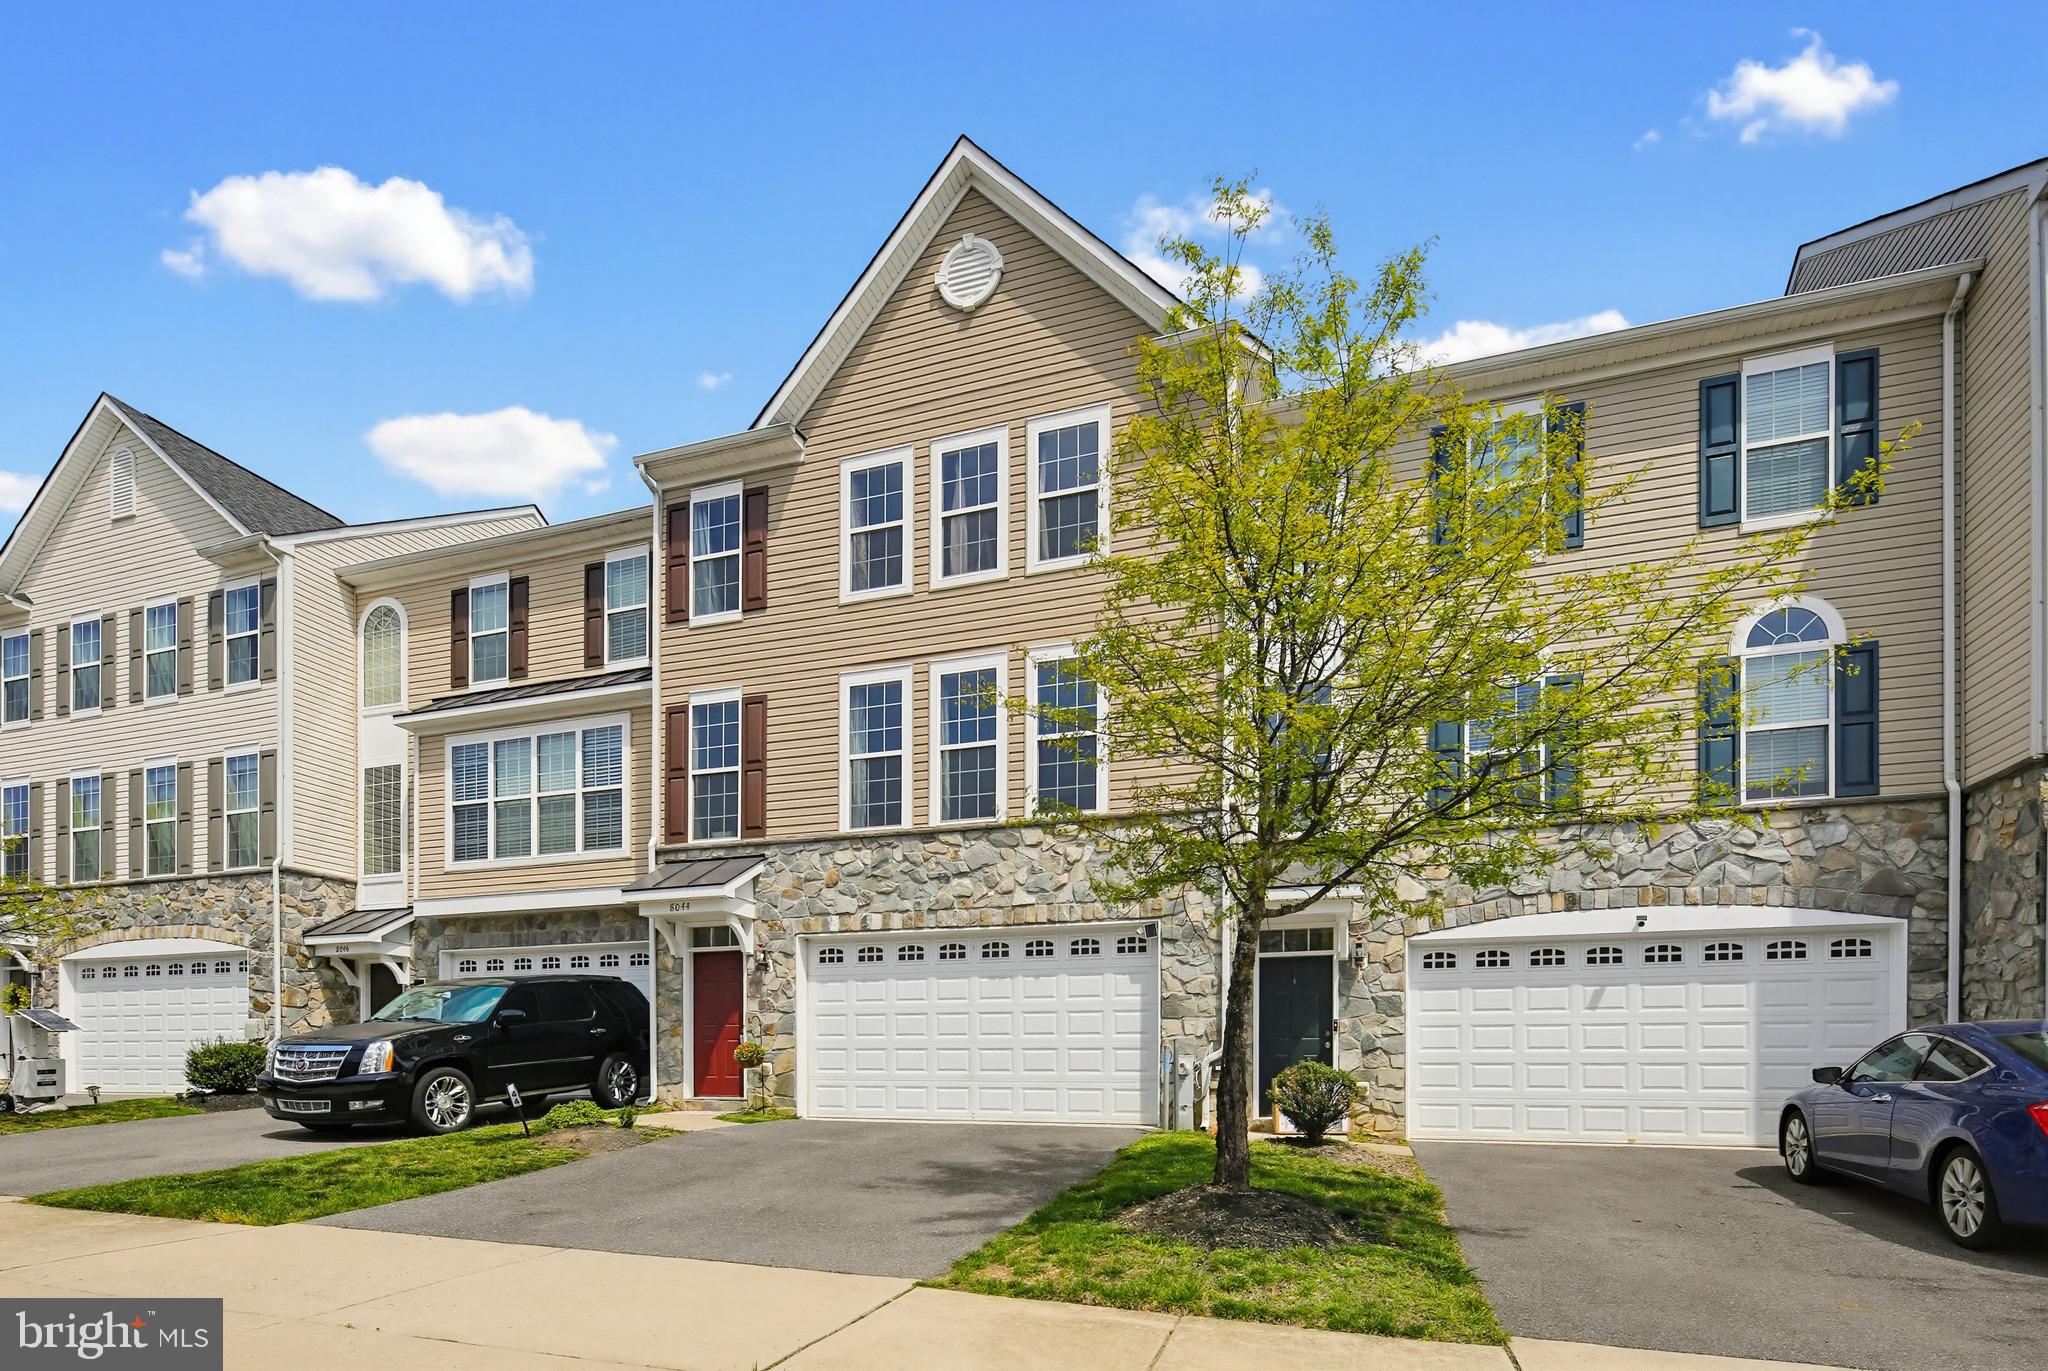
SHORT SALE OPPORTUNITY This lovely home is perfectly positioned on a quiet, private cul-de-sac with no through traffic.  Backing to mature trees, the home offers a unique sense of privacy along with a peaceful, residential setting. Built in 2013 by Trinity Homes this residence features over 2,200 square feet of thoughtfully designed living space. The entry level offers a spacious recreation room with walk-out access to a lower-level patio and a flat, usable backyard—ideal for outdoor entertaining, play, or quiet relaxation.
PRIVACY IS THE HIGHLIGHT HERE! The main level is filled with natural light and showcases soaring ceilings, finished-in-place hardwood floors, and an open-concept layout. The kitchen is beautifully appointed with granite countertops and rich wood cabinetry, flowing seamlessly into a formal dining area and out to an expansive upper-level deck—perfect for entertaining, family meals or unwinding in a private, tree-lined setting.  A bright and welcoming living area completes this level with ample space for both everyday living.  Large living room is actually the main floor family room. Here is where you will spend your time. Upstairs, the primary suite offers generous proportions, abundant natural light, a large walk-in closet, and a private ensuite bath featuring a soaking tub and separate shower. Two additional over-sized bedrooms share a modern full bath. The flexible lower level provides additional living space well-suited for a fourth bedroom, home office, or fitness area. It also features a large double garage. Located in a sought-after Howard County community, this home feeds into Guilford Park High School and offers convenient access to major commuter routes to Washington, D.C., Baltimore, and Fort Meade, as well as nearby MARC train service. With additional guest parking and a wide, low-traffic street, this home delivers both comfort and convenience in a serene setting.
#MDHW2066794

JESSUP

8044 GABRIELS COURT LOT 37

3 Beds

2 Baths

2,330 Sq.Ft.

$430,000

MLS#: MDHW2066794

Welcome to this  Beautiful renovated split foyer home! With 5 bedrooms, 2 full bathrooms and offering over 2,500 Square feet of living space, this spacious home provides plenty of room for comfortable living and entertaining. An extra bonus room is perfect for a home office, guest room, gym, or an additional bedroom.  Large driveway with ample parking in both the front and rear. This home combines space, convenience, and modern updates. Conveniently located near !-95, route 1, Route 175. Conveniently located near schools, hospitals, restaurants, and so much more.  Move in ready. 

Schedule you showing today,  Don't miss it!!!!
#MDHW2073916

JESSUP

8252 GLEN COURT

5 Beds

2 Baths

2,292 Sq.Ft.

$559,900

MLS#: MDHW2073916

Send a message

Message successfully sent.

Your message

What is 3 + 4 ?

Reason for contacting?

I agree to receive email communication and understand I can unsubscribe at any time.

I agree to be contacted by Charis Realty Group - Christine Issler, Broker via call, email, and text for real estate services. To opt out, you can reply 'stop' at any time or reply 'help' for assistance. You can also click the unsubscribe link in the emails. Message and data rates may apply. Message frequency may vary. Privacy Policy

Sign Out

Virtual Assistant

Would you like to take the next step with this property? We can help you schedule a showing or virtual tour, or send you more details.

Yes, I would like more information.

Thank You for Your Reply, One of Our Agents will contact you as soon as possible

No, maybe later.

Thank you, you can always contact me via email, phone number or through the contact form.

Realhub AI

Lucy - Your AI-Powered Realtor

Update Your Temporary Password

Personalize your search

Enter your email and we'll notify you immediately when new listings match what you're looking for.

or enter email address

Already have an account ? Login here

Continue your home search

I agree to receive communications and understand I can unsubscribe at any time.

I agree to be contacted by Charis Realty Group - Christine Issler, Broker via call, email, and text for real estate services. To opt out, you can reply 'stop' at any time or reply 'help' for assistance. You can also click the unsubscribe link in the emails. Message and data rates may apply. Message frequency may vary. Privacy Policy

Already have an account ? Login here

We use cookies

We use cookies primarily for analytics to enhance your experience. By accepting, you agree to our use of these cookies. You can manage your preferences or learn more about our cookies policy.