


Property
Beds
3
Full Baths
3
1/2 Baths
1
Year Built
2007
Sq.Footage
2,430
INCREDIBLE VALUE IN PERRYVILLE — 3 FINISHED LEVELS, 3 BEDROOMS, 3.5 BATHS & A GARAGE! If you've been searching for a home that offers more space, more features, and more value for your money, 105 Rustic Ct deserves a closer look! This spacious, move-in-ready townhome delivers an impressive combination of modern updates, flexible living space, and everyday convenience — all in the charming historic town of Perryville, Maryland. Step inside and discover a bright, open floor plan featuring tall ceilings, beautiful new upgraded luxury vinyl plank flooring, and plenty of room to entertain or simply relax. The spacious kitchen offers ENERGY STAR appliances, abundant cabinet space, and an effortless connection to the living and dining areas. A convenient powder room, separate laundry room, and attached one-car garage add to the home's practicality. Need room to spread out? This home delivers! Upstairs, you'll find three generously sized bedrooms, including a comfortable primary suite with a private full bathroom and walk-in closet. Updated luxury vinyl plank flooring continues throughout the upper level, giving the home a fresh, cohesive look. The fully finished lower level is a major bonus, offering a spacious recreation or entertainment room, a separate office or den, and another full bathroom. Whether you need a home office, guest space, game room, or additional living area, you'll appreciate the versatility this level provides. Outside, enjoy a spacious rear deck that's ideal for grilling, entertaining, or unwinding after a long day. Major improvements, including a new roof, high-efficiency natural gas furnace, and natural gas water heater, add even more appeal. Location is another reason to love this home! Enjoy the charm of historic Perryville, convenient access to major commuter routes, and nearby outdoor recreation, including a waterfront park along the beautiful Susquehanna River within walking distance. Three bedrooms. Three full baths plus a powder room. Three finished levels. An attached garage. A finished basement. A new roof. Updated flooring. Finding this much space, flexibility, and so many desirable features in one home is an opportunity worth exploring. Don't overlook this one
Features & Amenities
Interior
-
Total Bedrooms
3
-
Bathrooms
3
-
1/2 Bathrooms
1
-
Above Grade Finished Area
1810.0
-
Basement YN
YES
-
Cooling YN
YES
-
Cooling
Central Air, Electric
-
Fireplace YN
NO
-
Heating YN
YES
-
Heating
Natural Gas, Central
-
Pet friendly
N/A
Exterior
-
Garage
Yes
-
Garage spaces
1
-
Parking
Garage, Driveway, Attached
-
Pool
No
-
Waterfront YN
NO
Area & Lot
-
Lot Size(acres)
0.06
-
Lot Size(square feet)
2,439
-
Property Type
Residential
-
Property Sub Type
Townhouse
-
Architectural Style
Side-by-Side
Price
-
Sales Price
$329,900
-
Tax Amount
$3,695
-
Sq. Footage
2,430
-
Price/SqFt
$135
HOA
-
Association
YES
-
Association Fee
$175
-
Association Fee Frequency
Quarterly
-
Association Fee Includes
N/A
-
Total Monthly Fees
true
School District
-
Elementary School
PERRYVILLE
-
Middle School
PERRYVILLE
-
High School
PERRYVILLE
Property Features
-
New Construction
NO
-
Foundation Details
Permanent
-
Senior Community YN
NO
-
Sewer
Public Sewer
-
Tax Lot
64
-
Water Source
Public
Schedule a Showing
Showing scheduled successfully.
Mortgage calculator
Estimate your monthly mortgage payment, including the principal and interest, property taxes, and HOA. Adjust the values to generate a more accurate rate.
Your payment
Principal and Interest:
$
Property taxes:
$
HOA fees:
$
Total loan payment:
$
Total interest amount:
$
Location
County
CECIL
Elementary School
PERRYVILLE
Middle School
PERRYVILLE
High School
PERRYVILLE
Listing Courtesy of Shawn P Little, Advance Realty USA INC
RealHub Information is provided exclusively for consumers' personal, non-commercial use, and it may not be used for any purpose other than to identify prospective properties consumers may be interested in purchasing. All information deemed reliable but not guaranteed and should be independently verified. All properties are subject to prior sale, change or withdrawal. RealHub website owner shall not be responsible for any typographical errors, misinformation, misprints and shall be held totally harmless.

Salesperson, Realtor
Amy Dudrow
Call Amy today to schedule a private showing.

* Listings on this website come from the FMLS IDX Compilation and may be held by brokerage firms other than the owner of this website. The listing brokerage is identified in any listing details. Information is deemed reliable but is not guaranteed. If you believe any FMLS listing contains material that infringes your copyrighted work please review our DMCA policy and learn how to submit a takedown request.© 2024 FMLS.
Related Properties

PERRYVILLE
604 RUSTIC COURT
3 Beds
2 Baths
2,234 Sq.Ft.
$325,000
MLS#: MDCC2023554

PERRYVILLE
231 ROUNDHOUSE DRIVE 3E
3 Beds
2 Baths
1,676 Sq.Ft.
$339,900
MLS#: MDCC2022840

PERRYVILLE
538 FRANKLIN STREET
3 Beds
1 Baths
1,816 Sq.Ft.
$305,000
MLS#: MDCC2023590
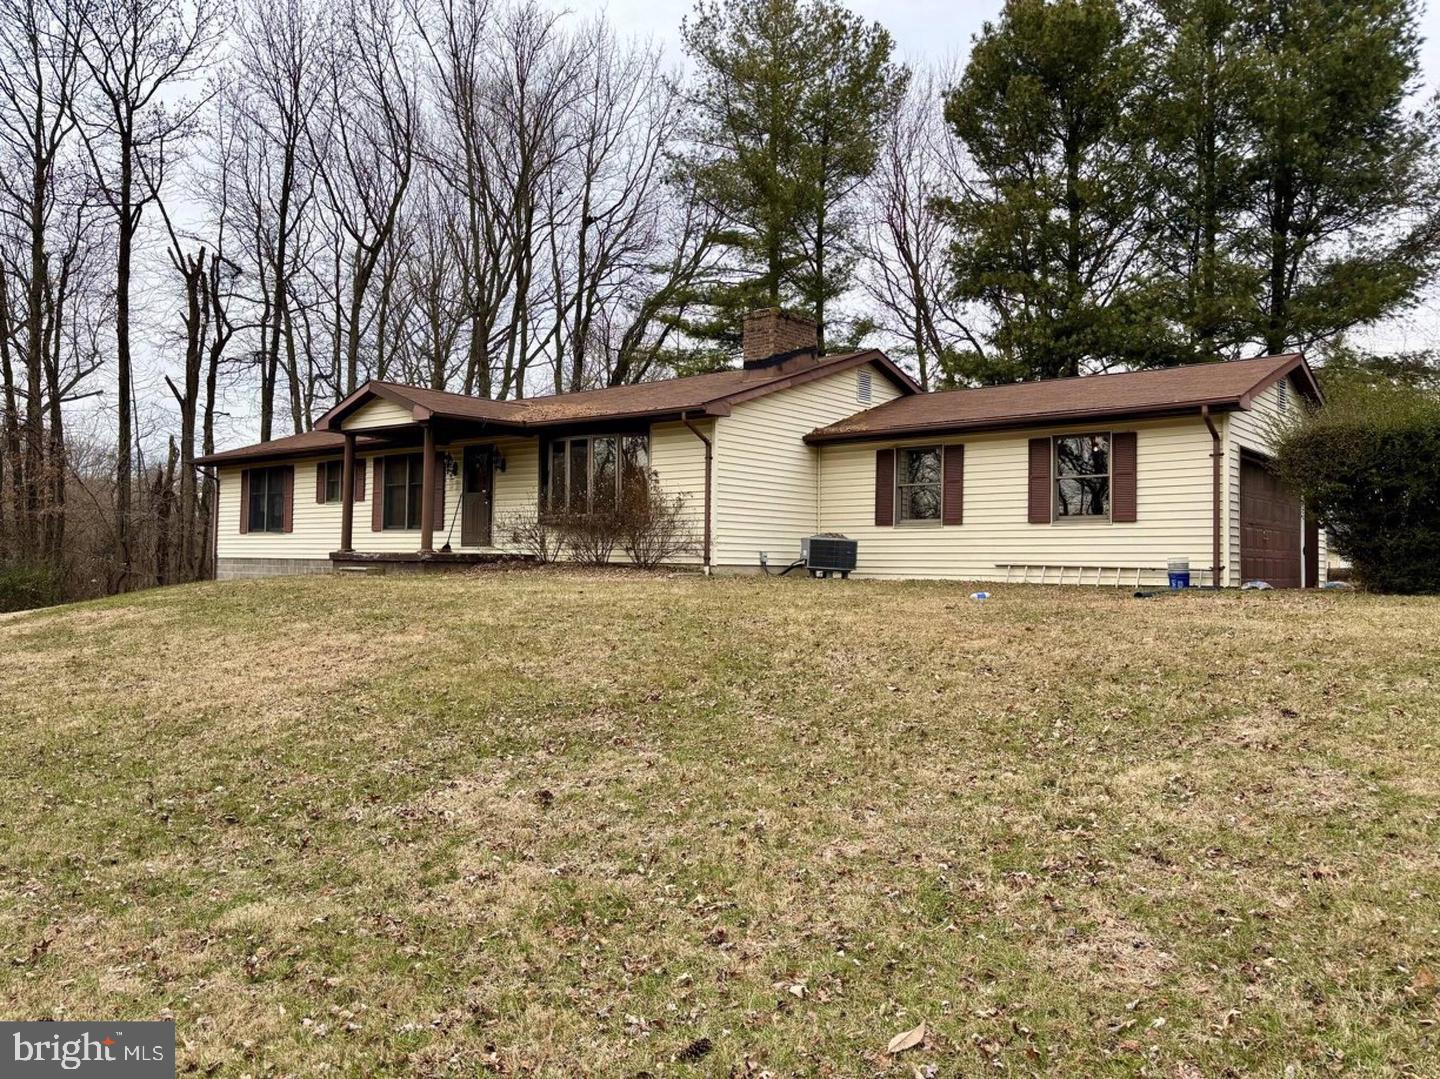
PERRYVILLE
5264 PULASKI HIGHWAY
3 Beds
2 Baths
3,300 Sq.Ft.
$339,900
MLS#: MDCC2021980

PERRYVILLE
111 COVE POINT WAY
3 Beds
2 Baths
1,595 Sq.Ft.
$365,000
MLS#: MDCC2023200

PERRYVILLE
940 FRENCHTOWN ROAD
4 Beds
2 Baths
1,868 Sq.Ft.
$319,900
MLS#: MDCC2023188
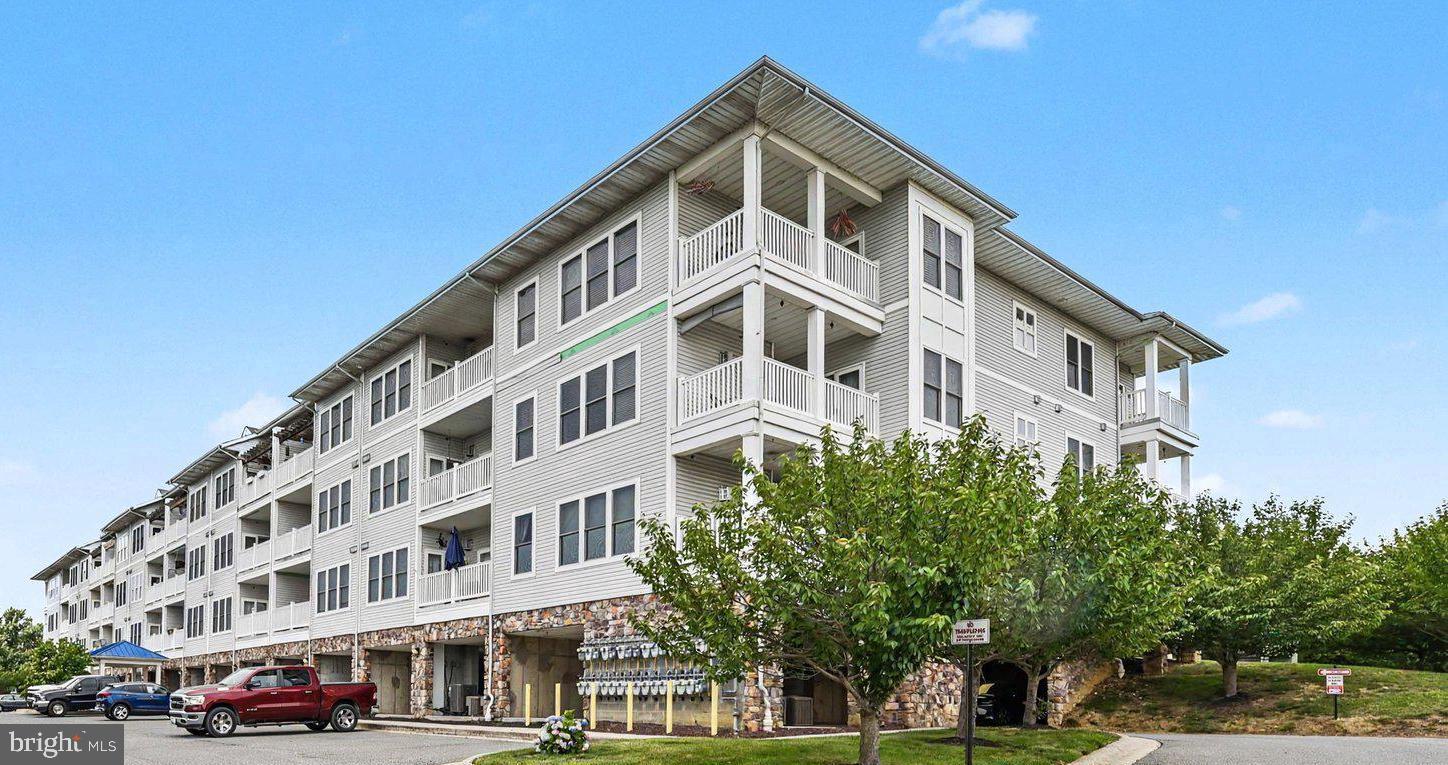
PERRYVILLE
231 ROUNDHOUSE DRIVE 3I
3 Beds
2 Baths
1,676 Sq.Ft.
$309,900
MLS#: MDCC2022106

PERRYVILLE
542 SUSQUEHANA AVENUE
2 Beds
1 Baths
1,000 Sq.Ft.
$305,000
MLS#: MDCC2023512
