Features & Amenities

Interior

  • Total Bedrooms

    5

  • Bathrooms

    4

  • 1/2 Bathrooms

    1

  • Above Grade Finished Area

    3017.0

  • Basement YN

    YES

  • Cooling YN

    YES

  • Cooling

    Other, Electric

  • Fireplace YN

    YES

  • Heating YN

    YES

  • Heating

    Natural Gas, Heat Pump

  • Pet friendly

    N/A

Exterior

  • Garage

    Yes

  • Garage spaces

    2

  • Construction Materials

    Vinyl Siding

  • Parking

    Garage, Driveway, Attached

  • Pool

    No

  • Waterfront YN

    NO

Area & Lot

  • Lot Size(acres)

    0.22

  • Lot Size(square feet)

    9,583

  • Property Type

    Residential

  • Property Sub Type

    Single Family Residence

  • Architectural Style

    Colonial

Price

  • Sales Price

    $720,000
  • Tax Amount

    $7,850

  • Sq. Footage

    4,084

  • Price/SqFt

    $176

HOA

  • Association

    YES

  • Association Fee

    $84

  • Association Fee Frequency

    Monthly

  • Association Fee Includes

    N/A

Property Resources

  • Horse Property

    NO

School District

  • Elementary School

    N/A

  • Middle School

    N/A

  • High School

    N/A

Property Features

  • New Construction

    NO

  • Foundation Details

    Concrete Perimeter

  • Senior Community YN

    NO

  • Sewer

    Public Sewer

  • Tax Lot

    B62

  • Water Source

    Public

Schedule a Showing

Showing scheduled successfully.

<
>
IN PERSON
VIA CHAT

What is 3 + 4 ?


Change time

Mortgage calculator

Estimate your monthly mortgage payment, including the principal and interest, property taxes, and HOA. Adjust the values to generate a more accurate rate.

Your payment

Principal and Interest:

$

Property taxes:

$

HOA fees:

$

Total loan payment:

$

Total interest amount:

$

Location

County

CHARLES

Elementary School

Middle School

High School

Listing Courtesy of James A Spencer , Berkshire Hathaway HomeServices PenFed Realty

RealHub Information is provided exclusively for consumers' personal, non-commercial use, and it may not be used for any purpose other than to identify prospective properties consumers may be interested in purchasing. All information deemed reliable but not guaranteed and should be independently verified. All properties are subject to prior sale, change or withdrawal. RealHub website owner shall not be responsible for any typographical errors, misinformation, misprints and shall be held totally harmless.

Agent Amy Dudrow

AGENT

Amy Dudrow

Call Amy today to schedule a private showing.


* Listings on this website come from the FMLS IDX Compilation and may be held by brokerage firms other than the owner of this website. The listing brokerage is identified in any listing details. Information is deemed reliable but is not guaranteed. If you believe any FMLS listing contains material that infringes your copyrighted work please click here to review our DMCA policy and learn how to submit a takedown request.© 2024 FMLS.
NEW PRICE – NOW OFFERED AT $720,000! ✨

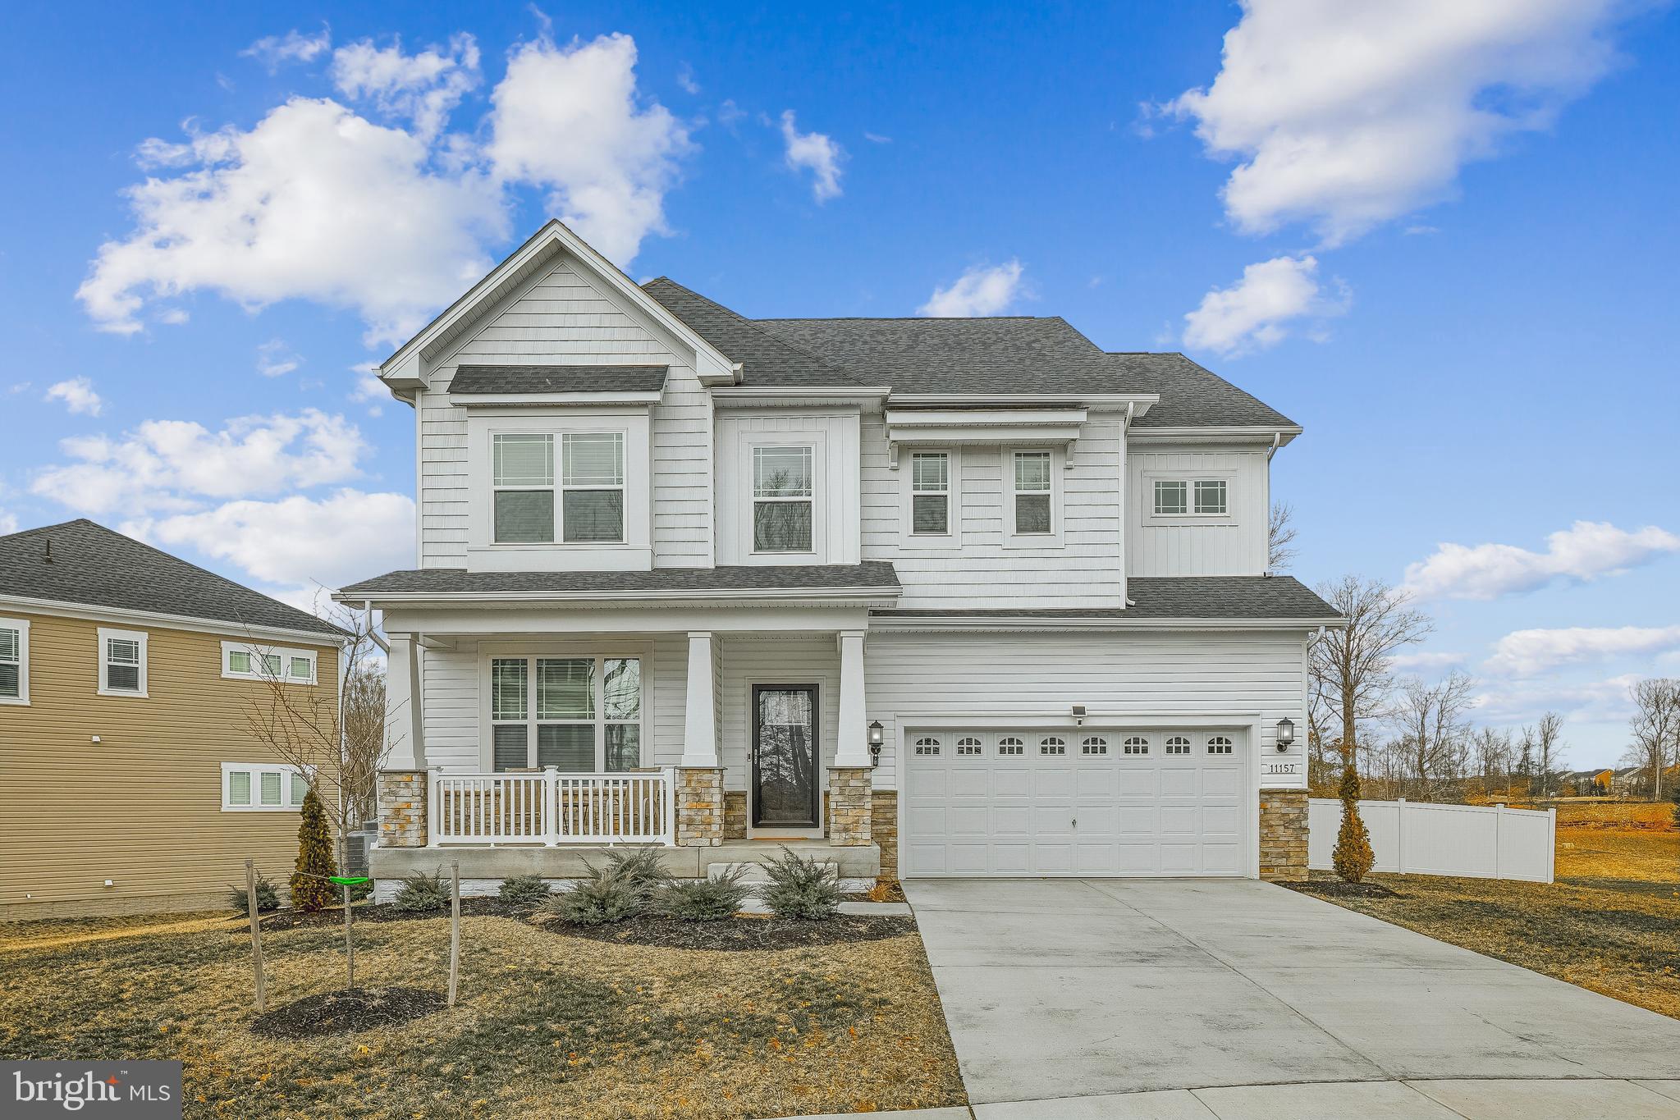
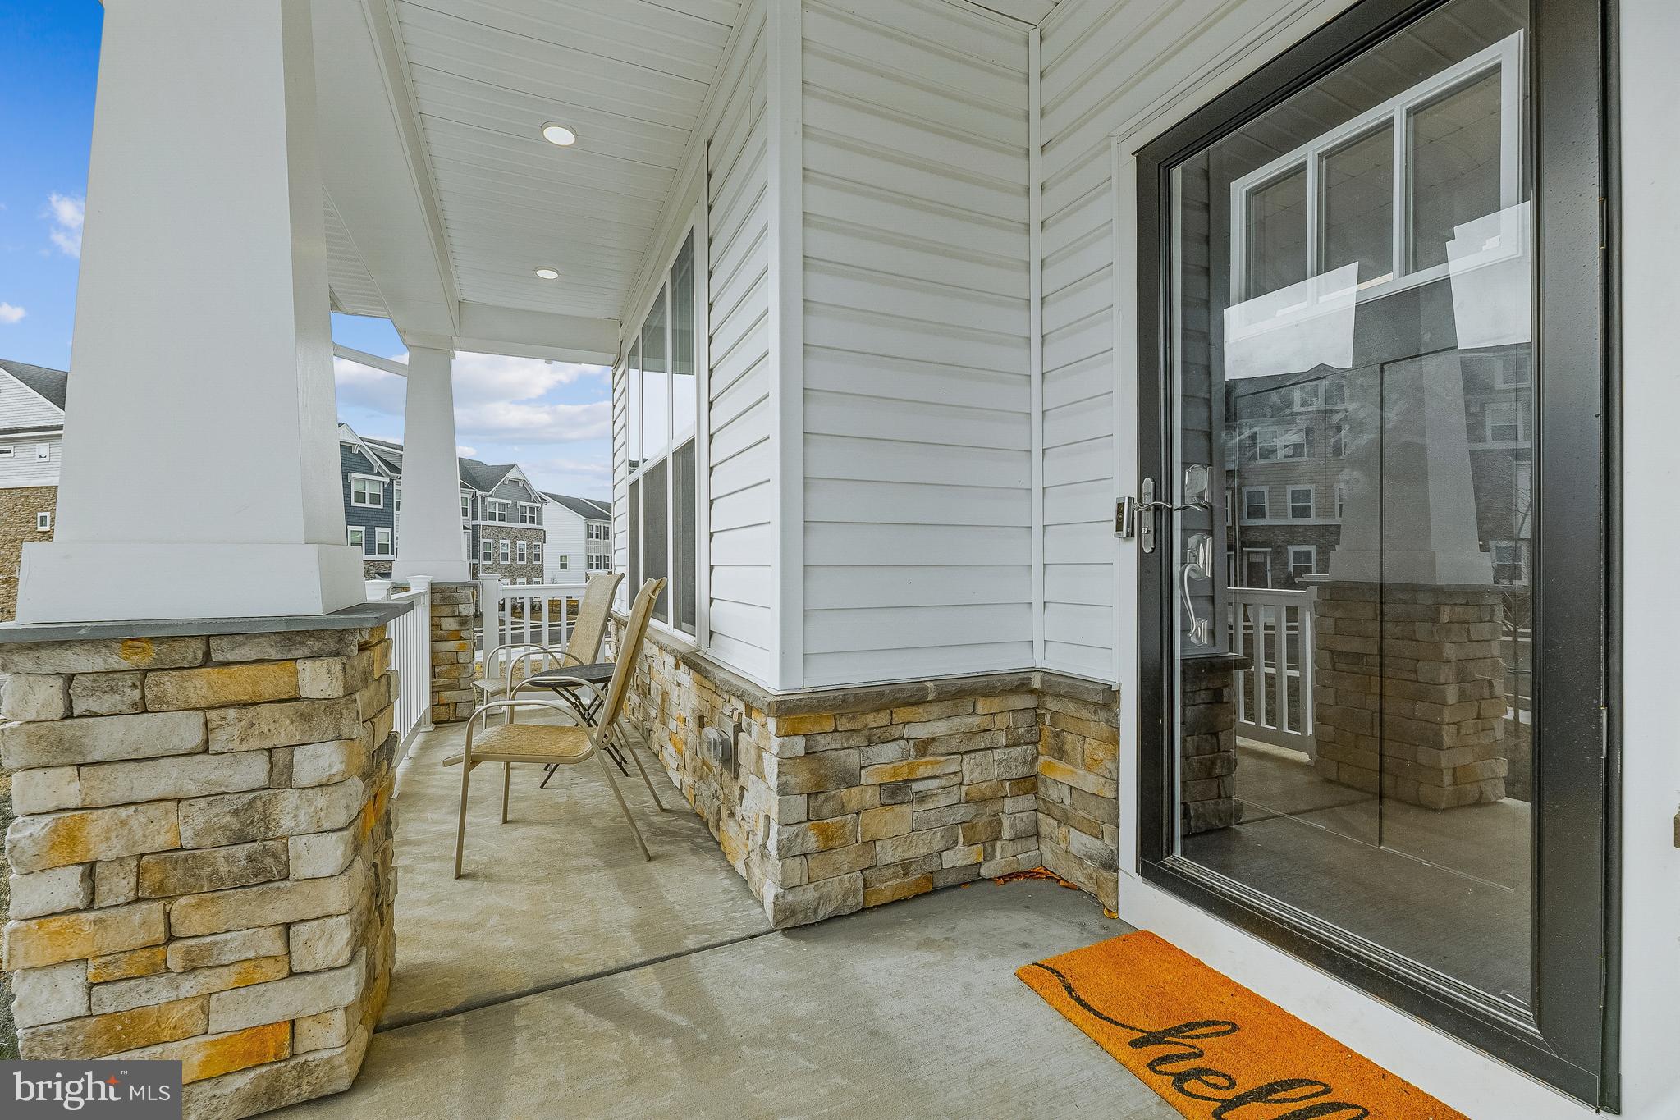
Experience refined living in this nearly new luxury residence in White Plains, now offered at an exceptional new price of $720,000. With over 4,351 square feet of beautifully designed living space, this stunning home offers the perfect blend of modern elegance, comfort, and exceptional value.

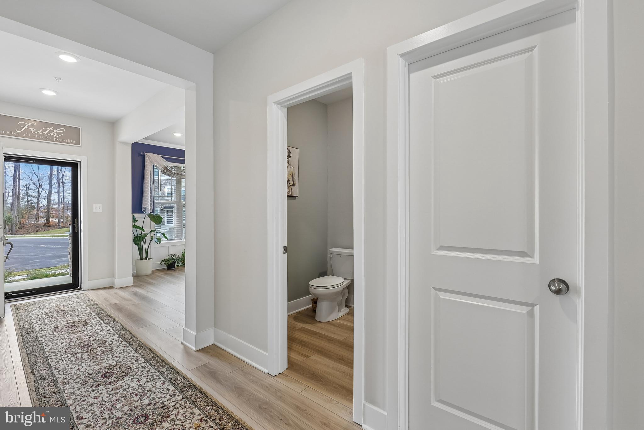
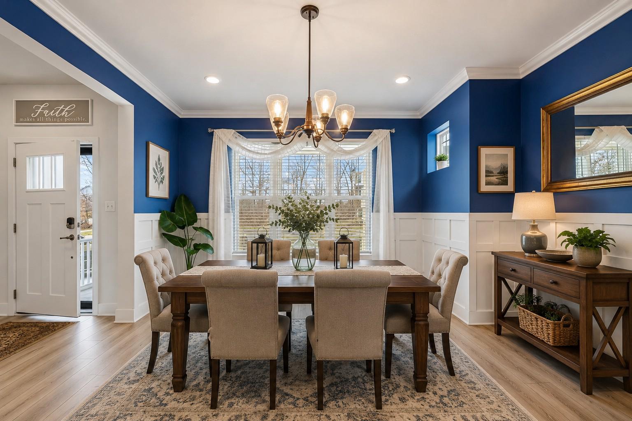
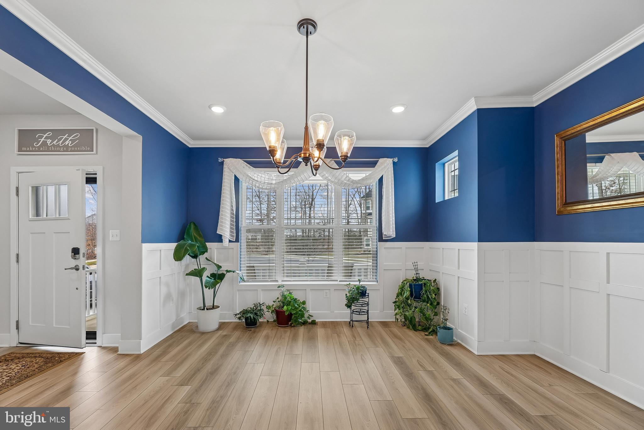
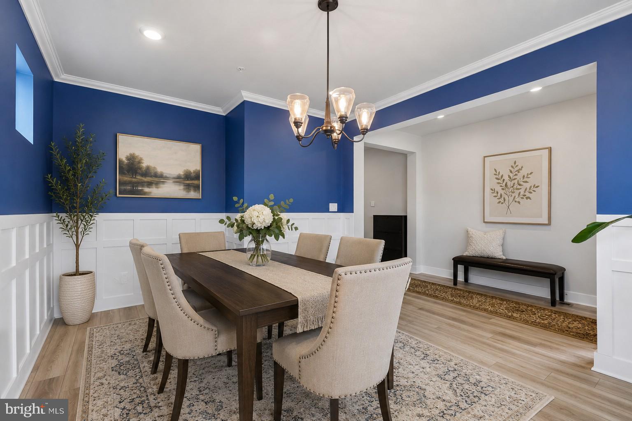
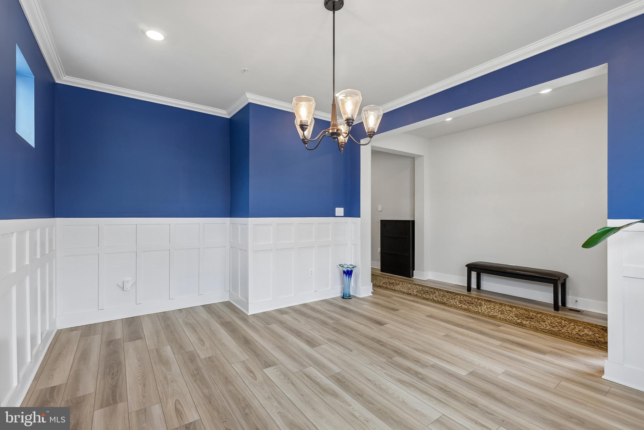
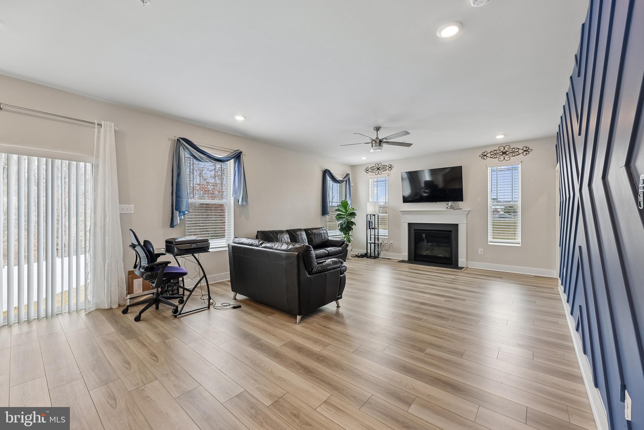
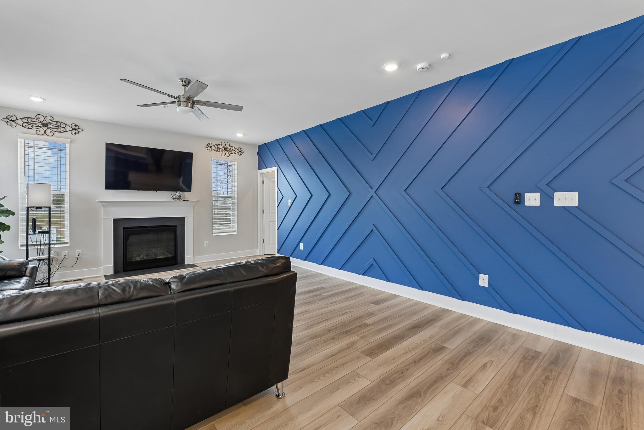
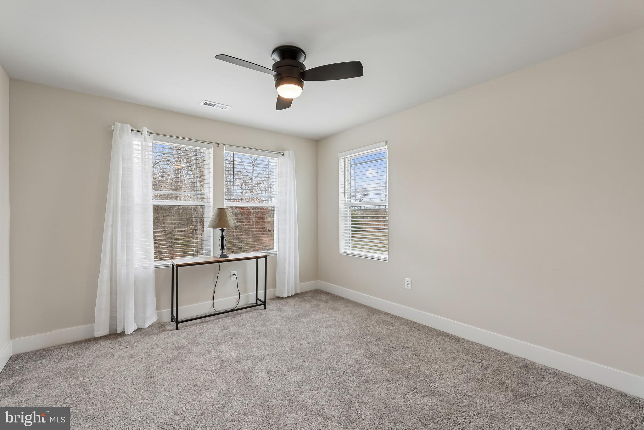
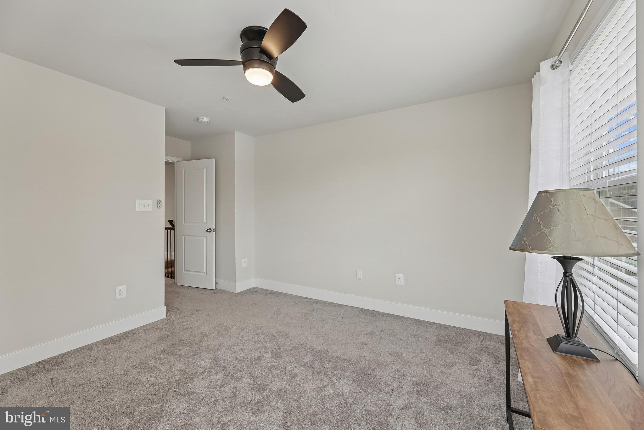
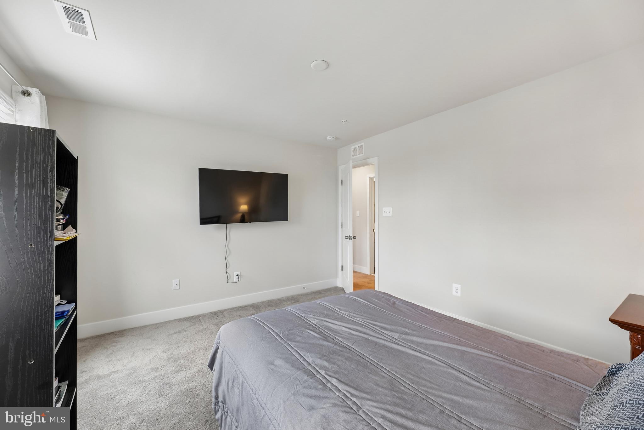
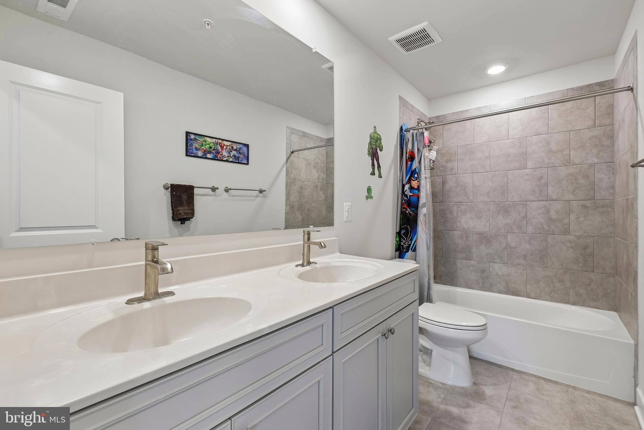
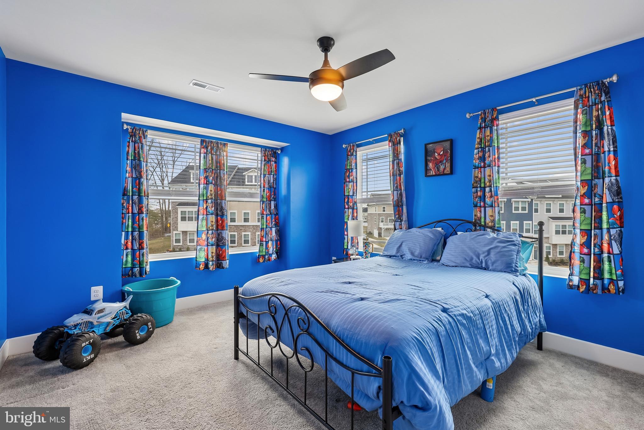
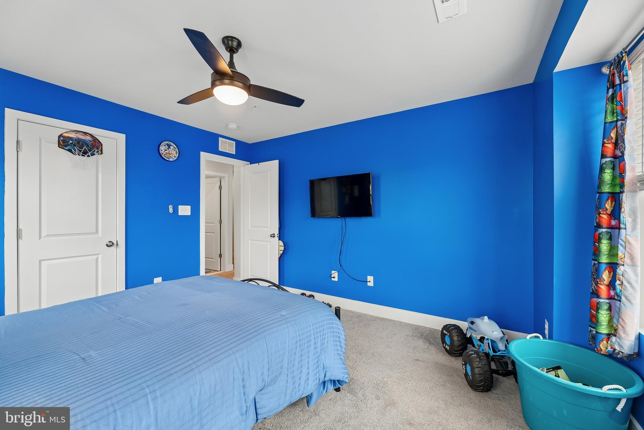
From the moment you enter, you'll appreciate the sophisticated finishes and thoughtfully designed floor plan. This impressive 5-bedroom, 4 full bath, 1 half bath home is ideal for both everyday living and upscale entertaining. The formal dining room is enhanced by elegant crown molding, while the spacious family room showcases a custom accent wall and a cozy gas fireplace with remote control, creating the perfect setting for relaxing evenings.

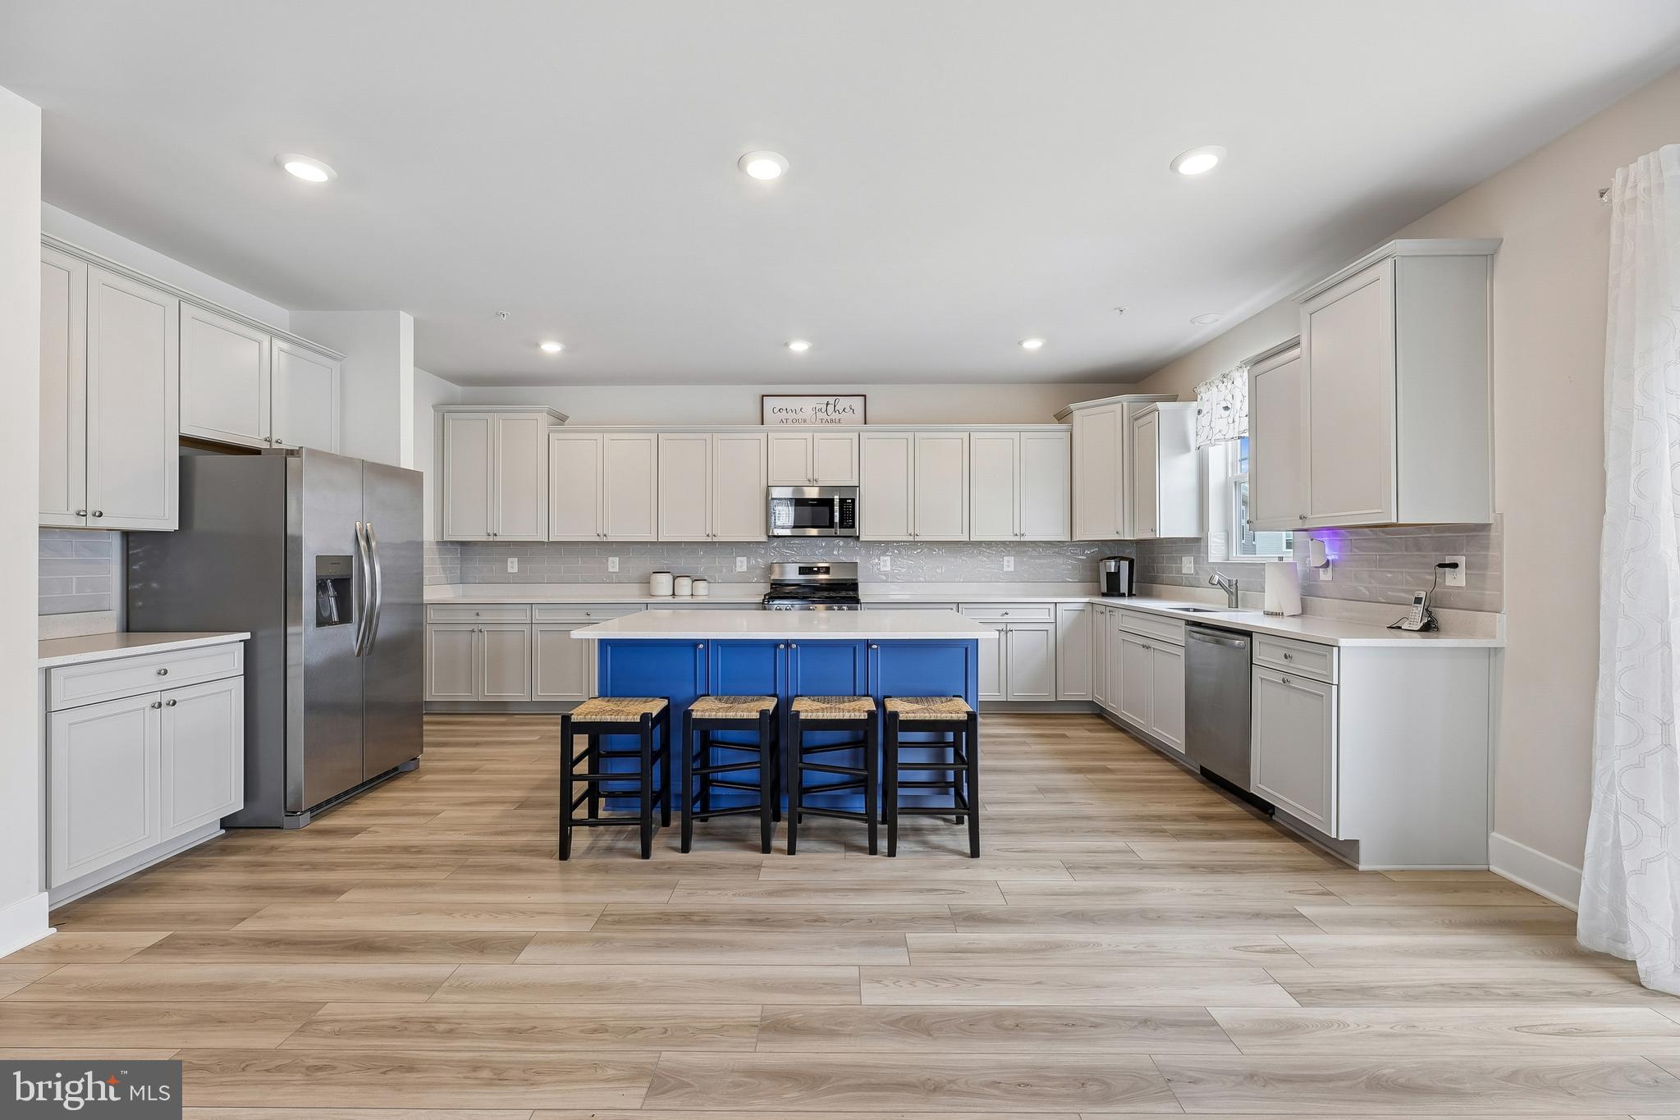
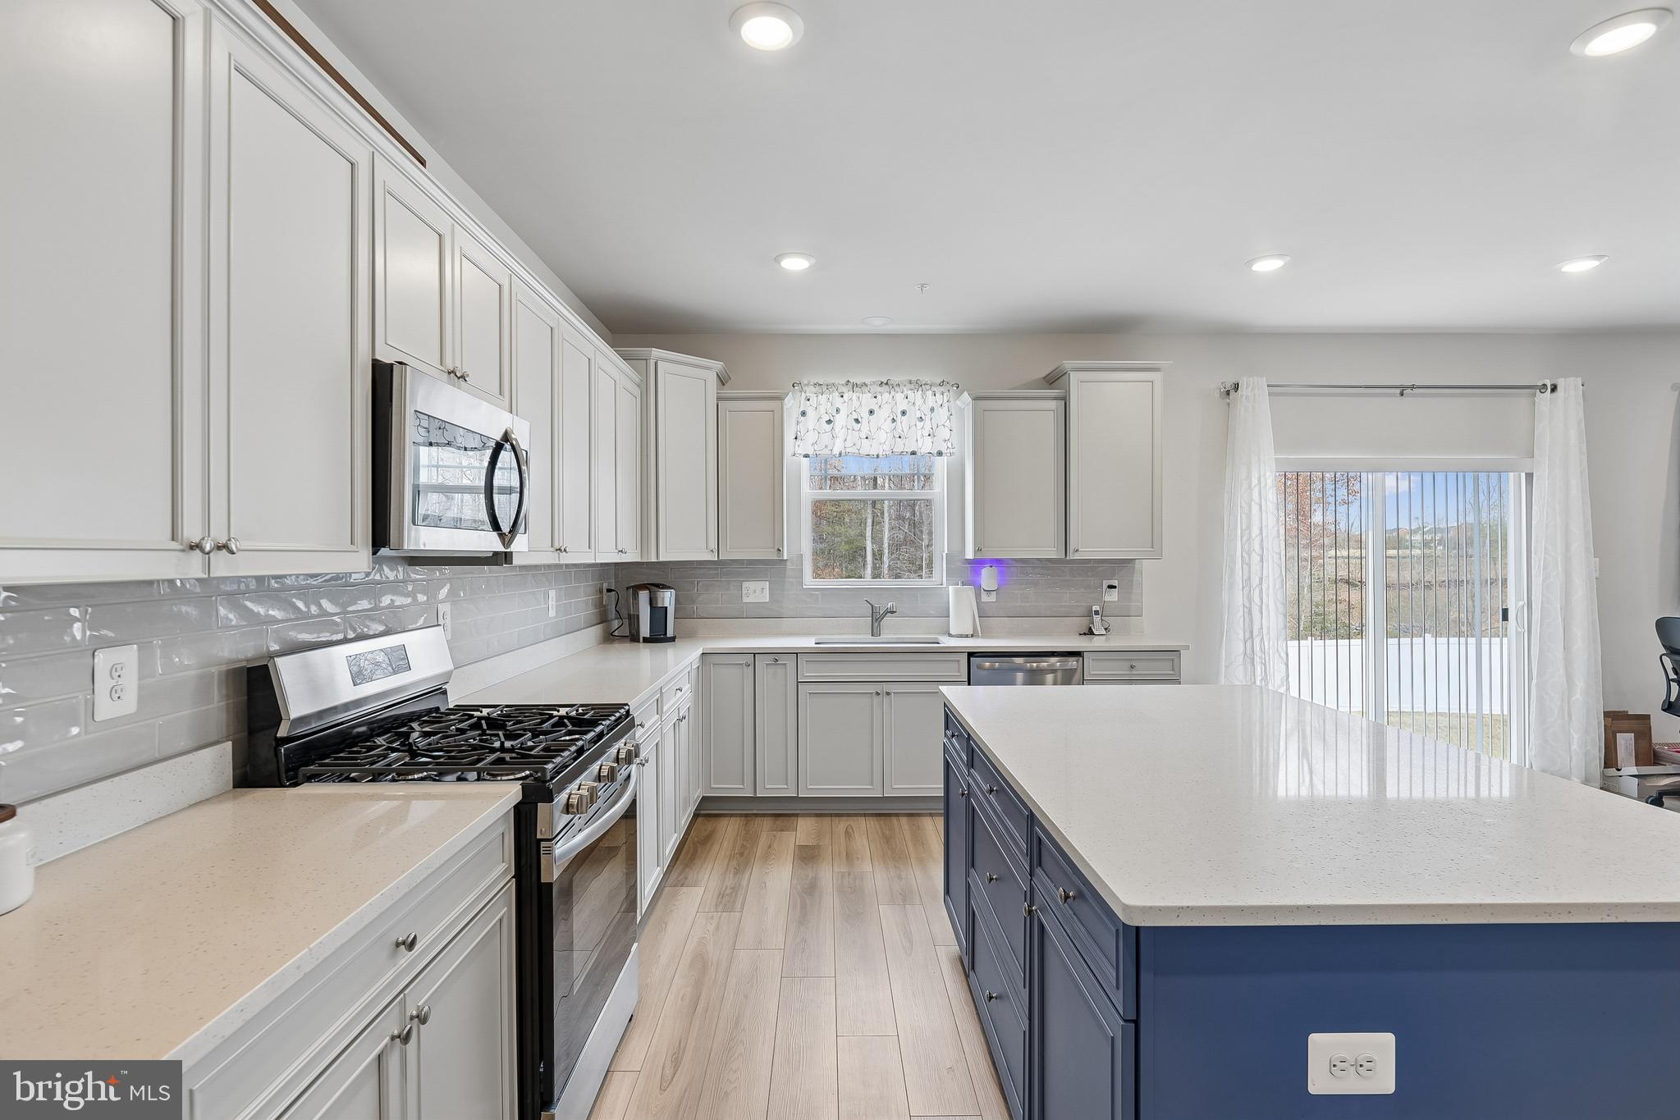
At the heart of the home is a chef-inspired kitchen designed to impress. Enjoy soft-close cabinetry, sleek Frigidaire stainless steel appliances, abundant counter space, and an oversized walk-in pantry offering exceptional storage and organization.

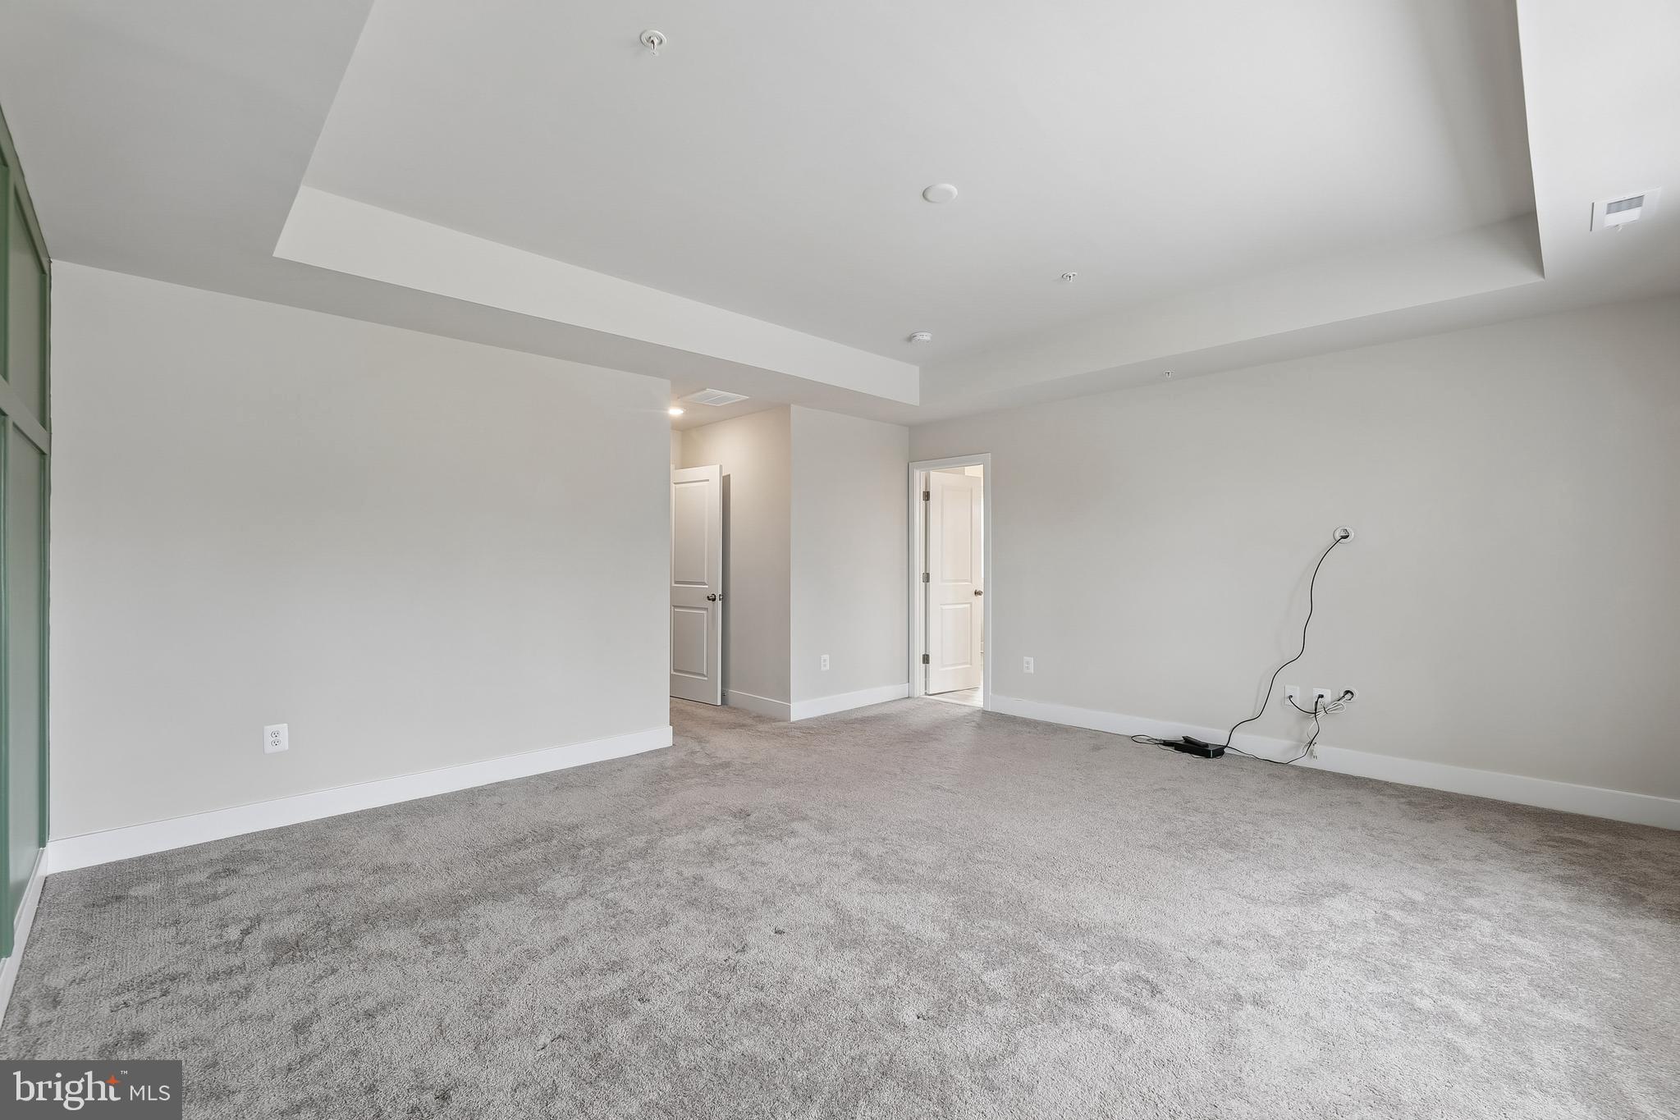
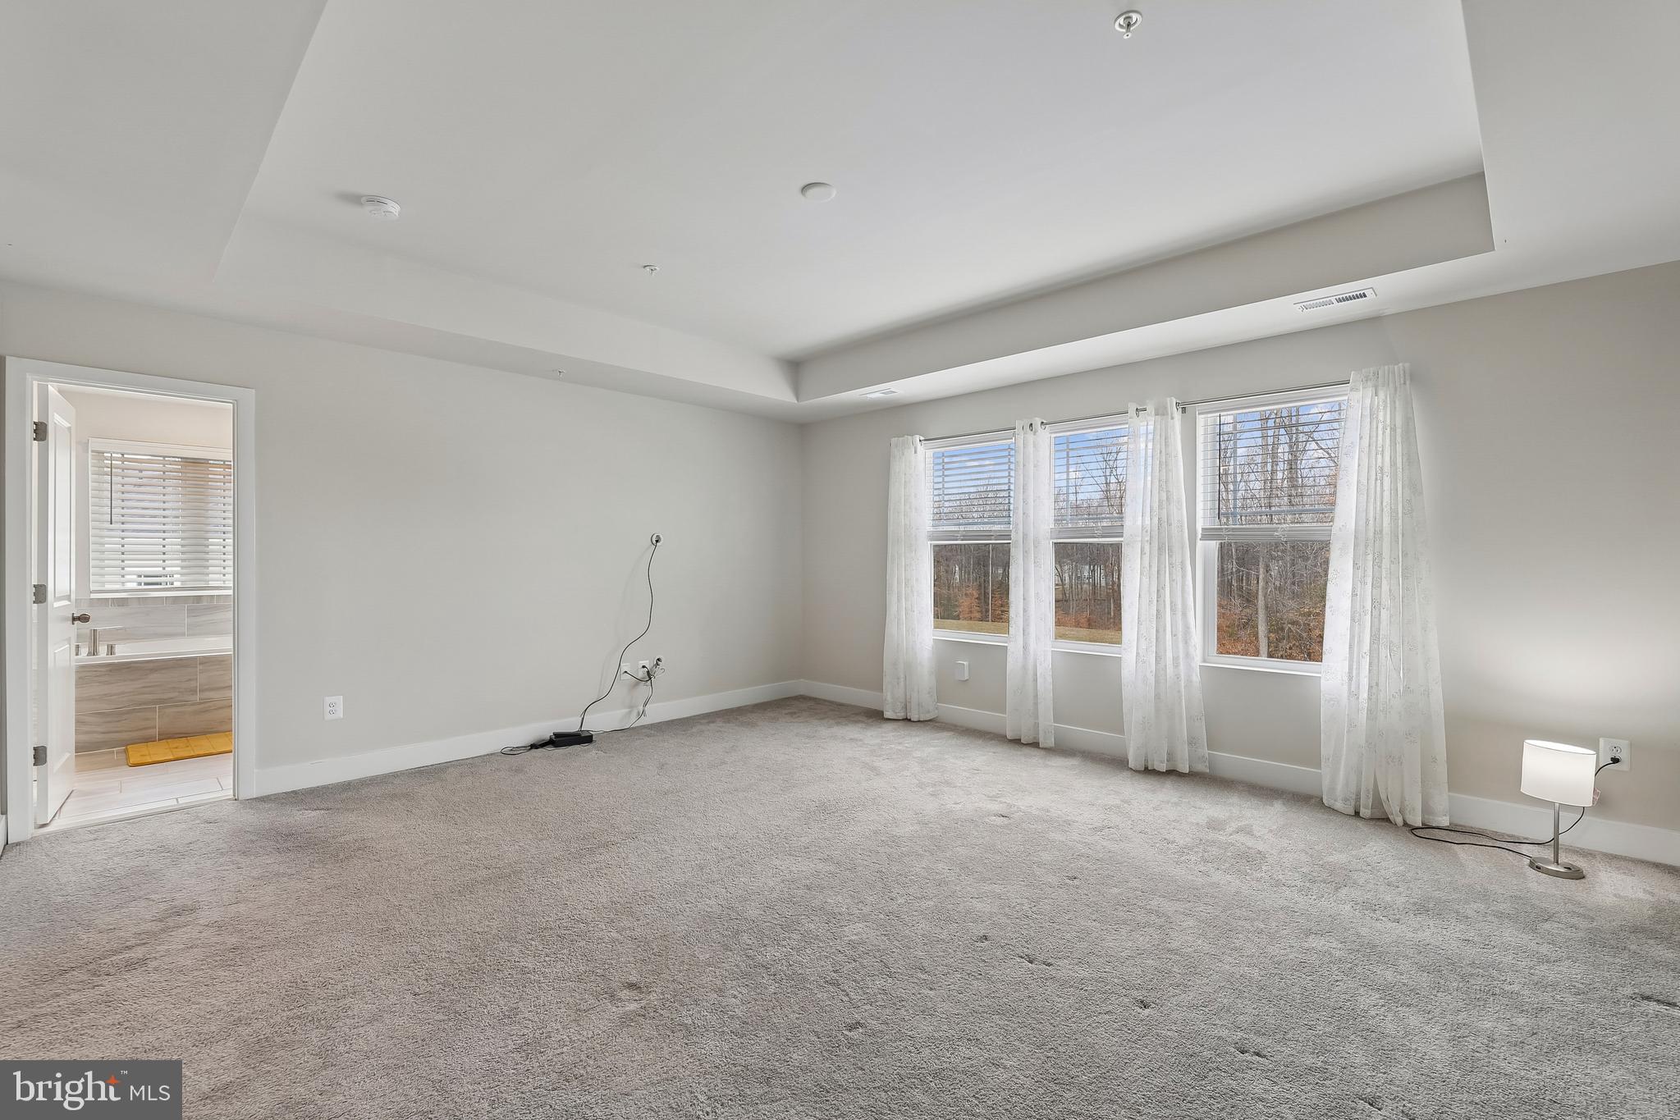
Escape to the luxurious primary suite featuring a tray ceiling, two spacious walk-in closets, and a spa-inspired bath complete with a deep soaking tub—the perfect place to unwind after a long day.

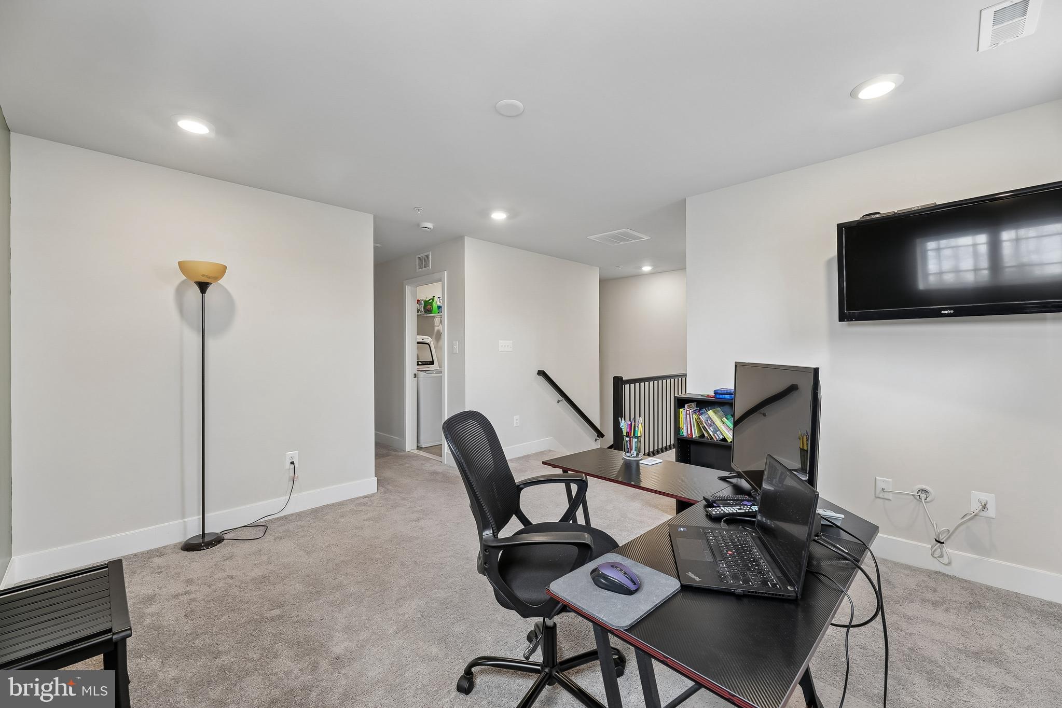
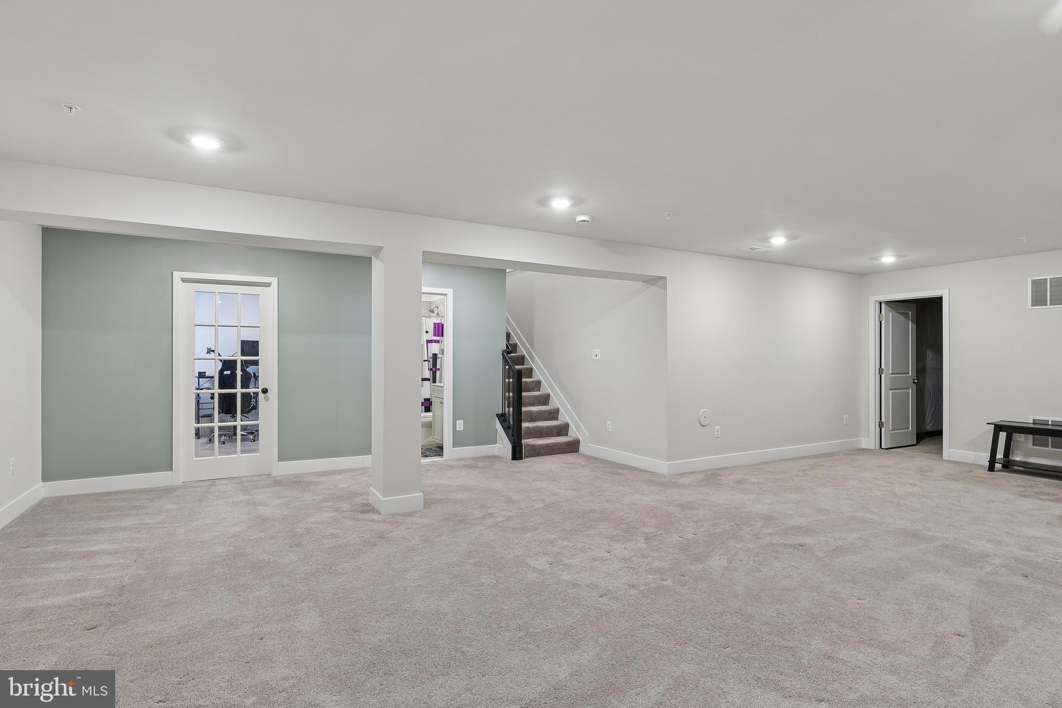
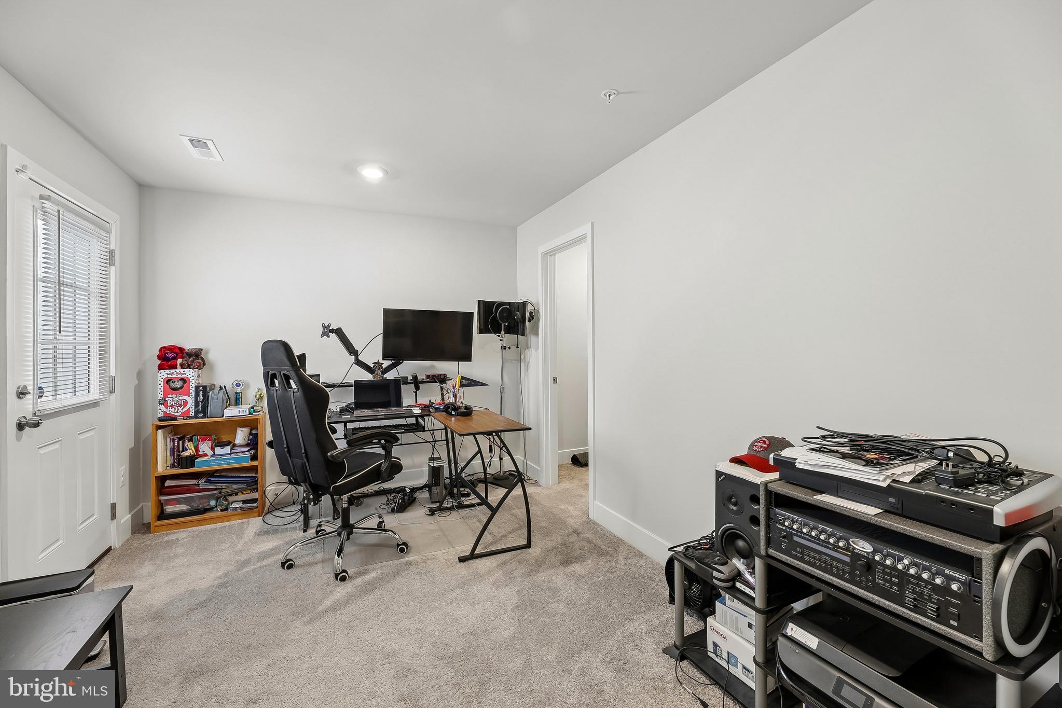
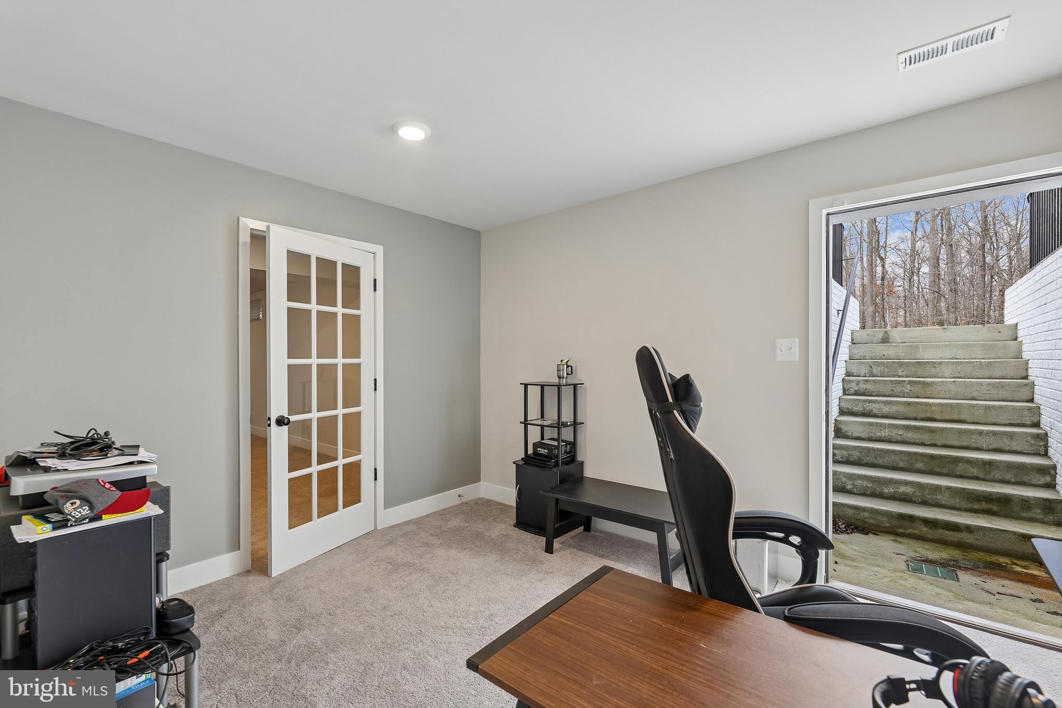
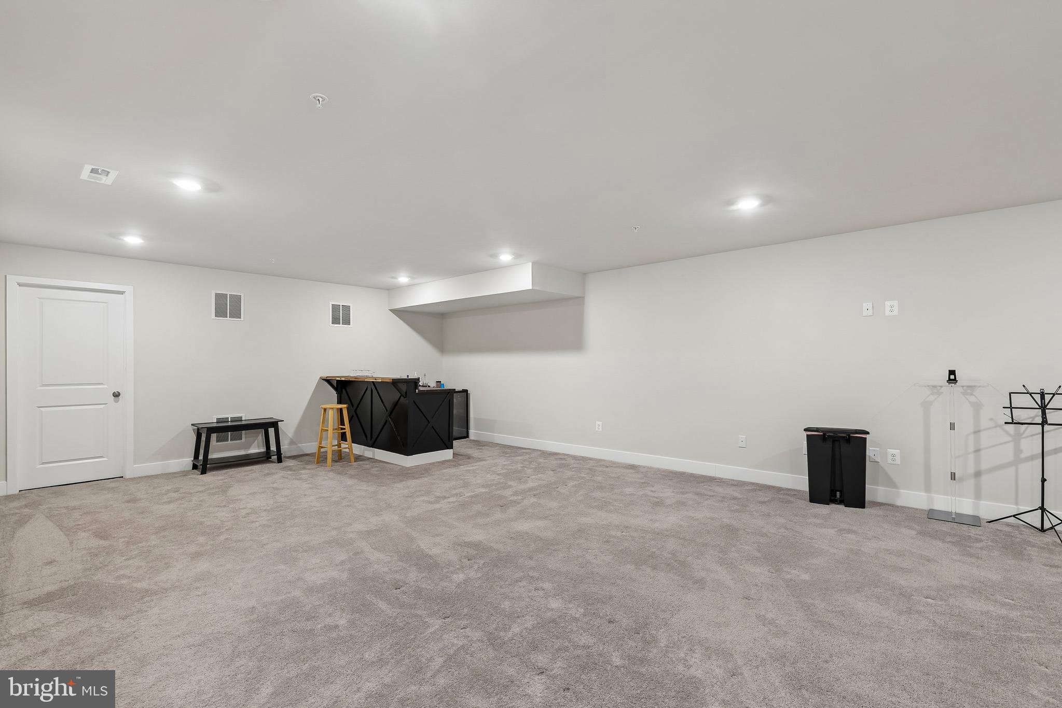
Upstairs, a versatile loft provides endless possibilities as a second family room, home office, or media space. The finished lower level is an entertainer's dream, complete with a custom bar that's perfect for hosting game days, celebrations, or casual gatherings.

Additional premium features include:

Oversized 2-car garage with EV charging stations
Dual HVAC systems for year-round comfort
Tankless hot water heater
Honeywell programmable thermostat
Ring security camera system
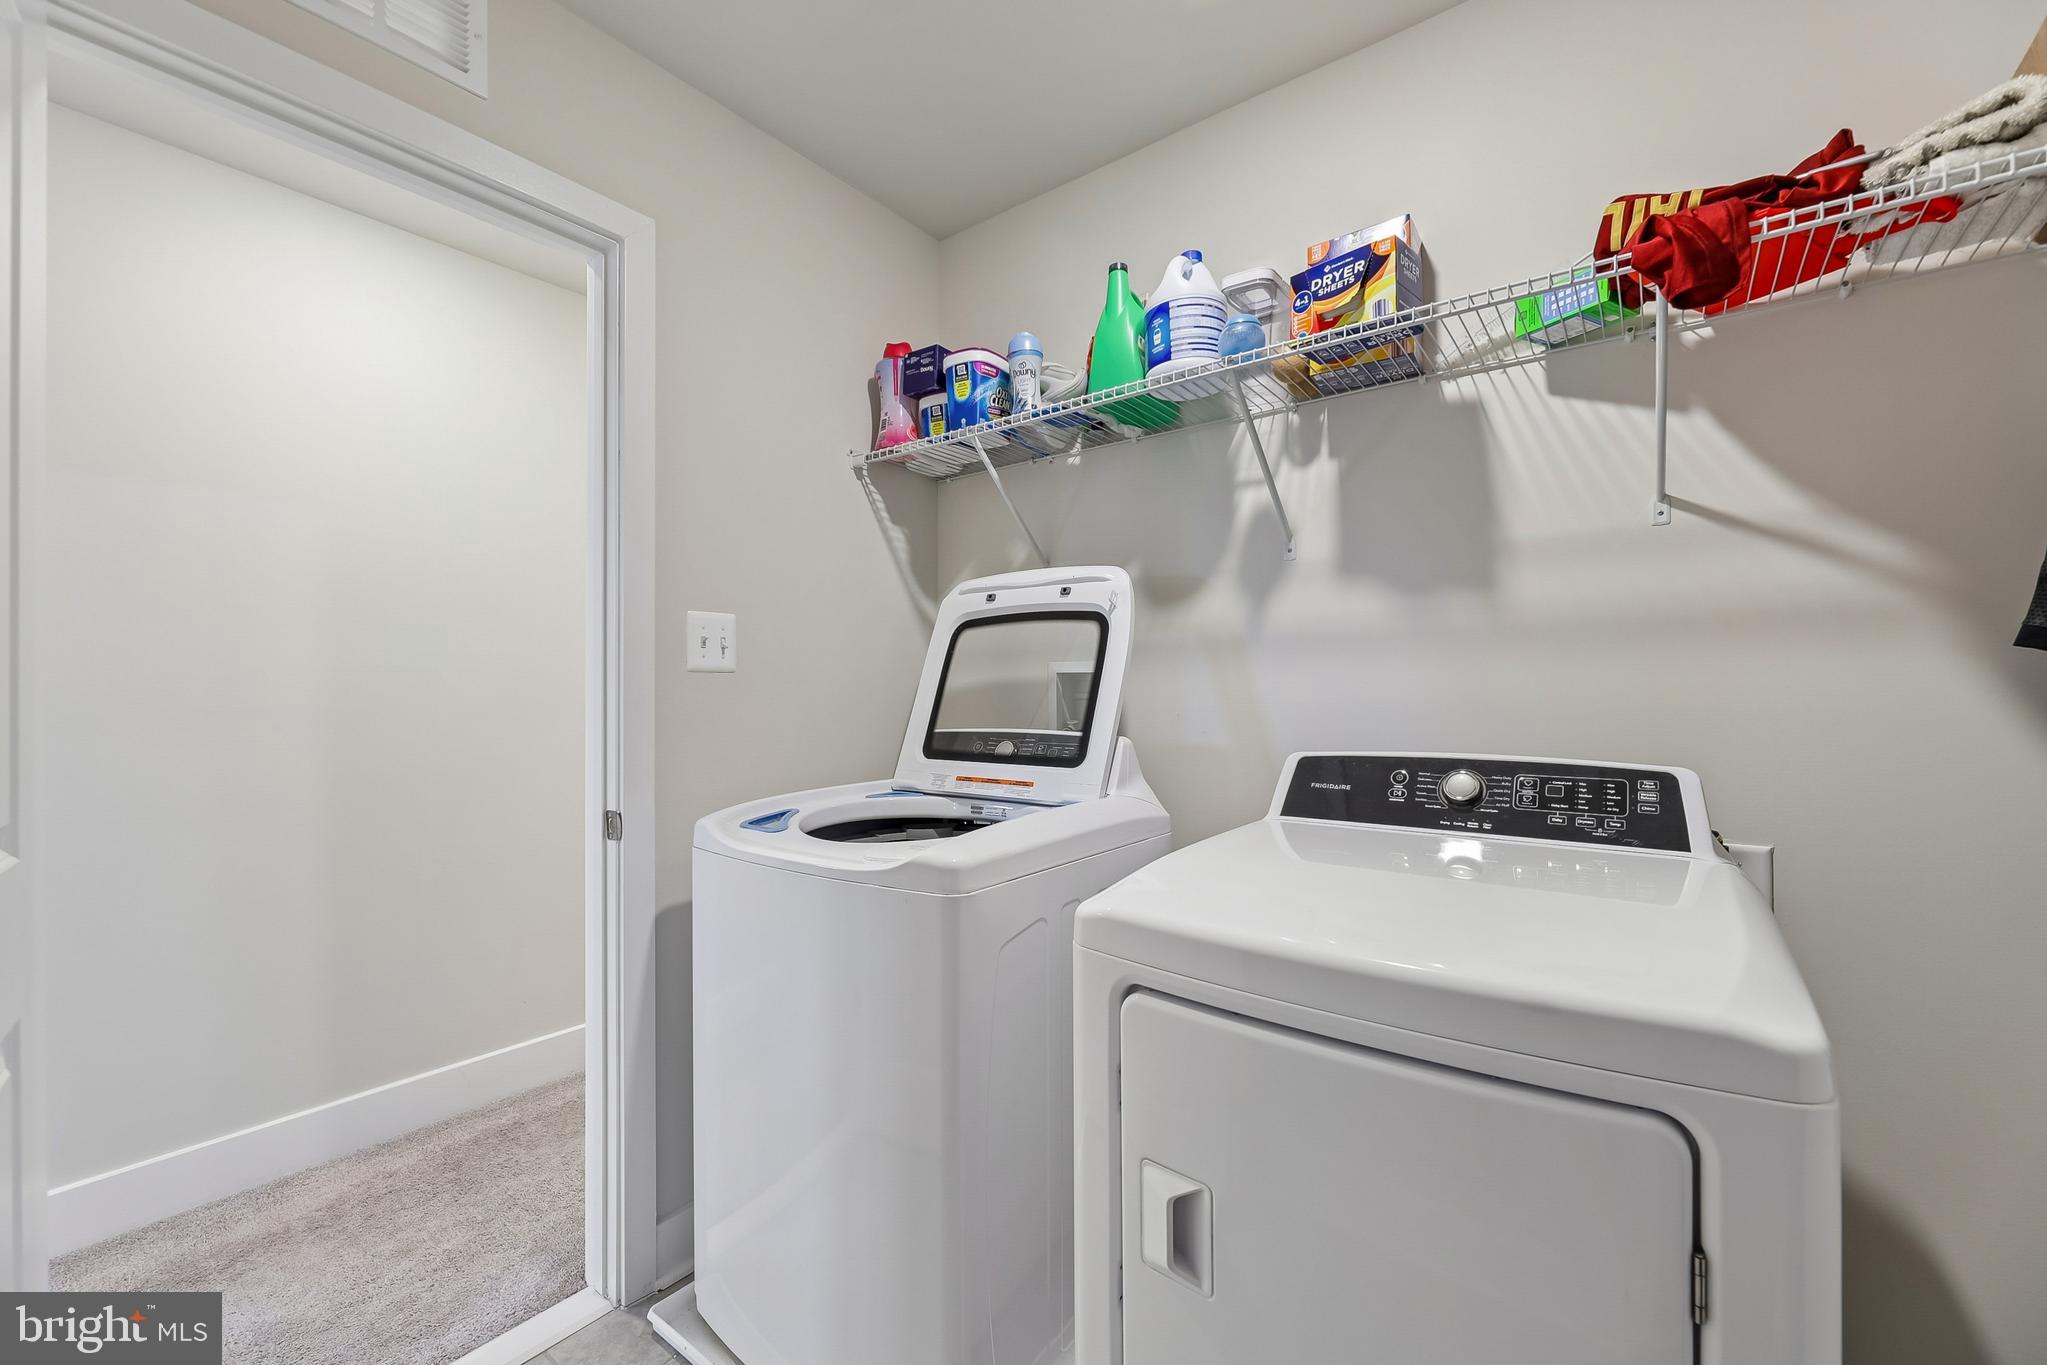
Full-size washer and dryer
Faux wood blinds throughout

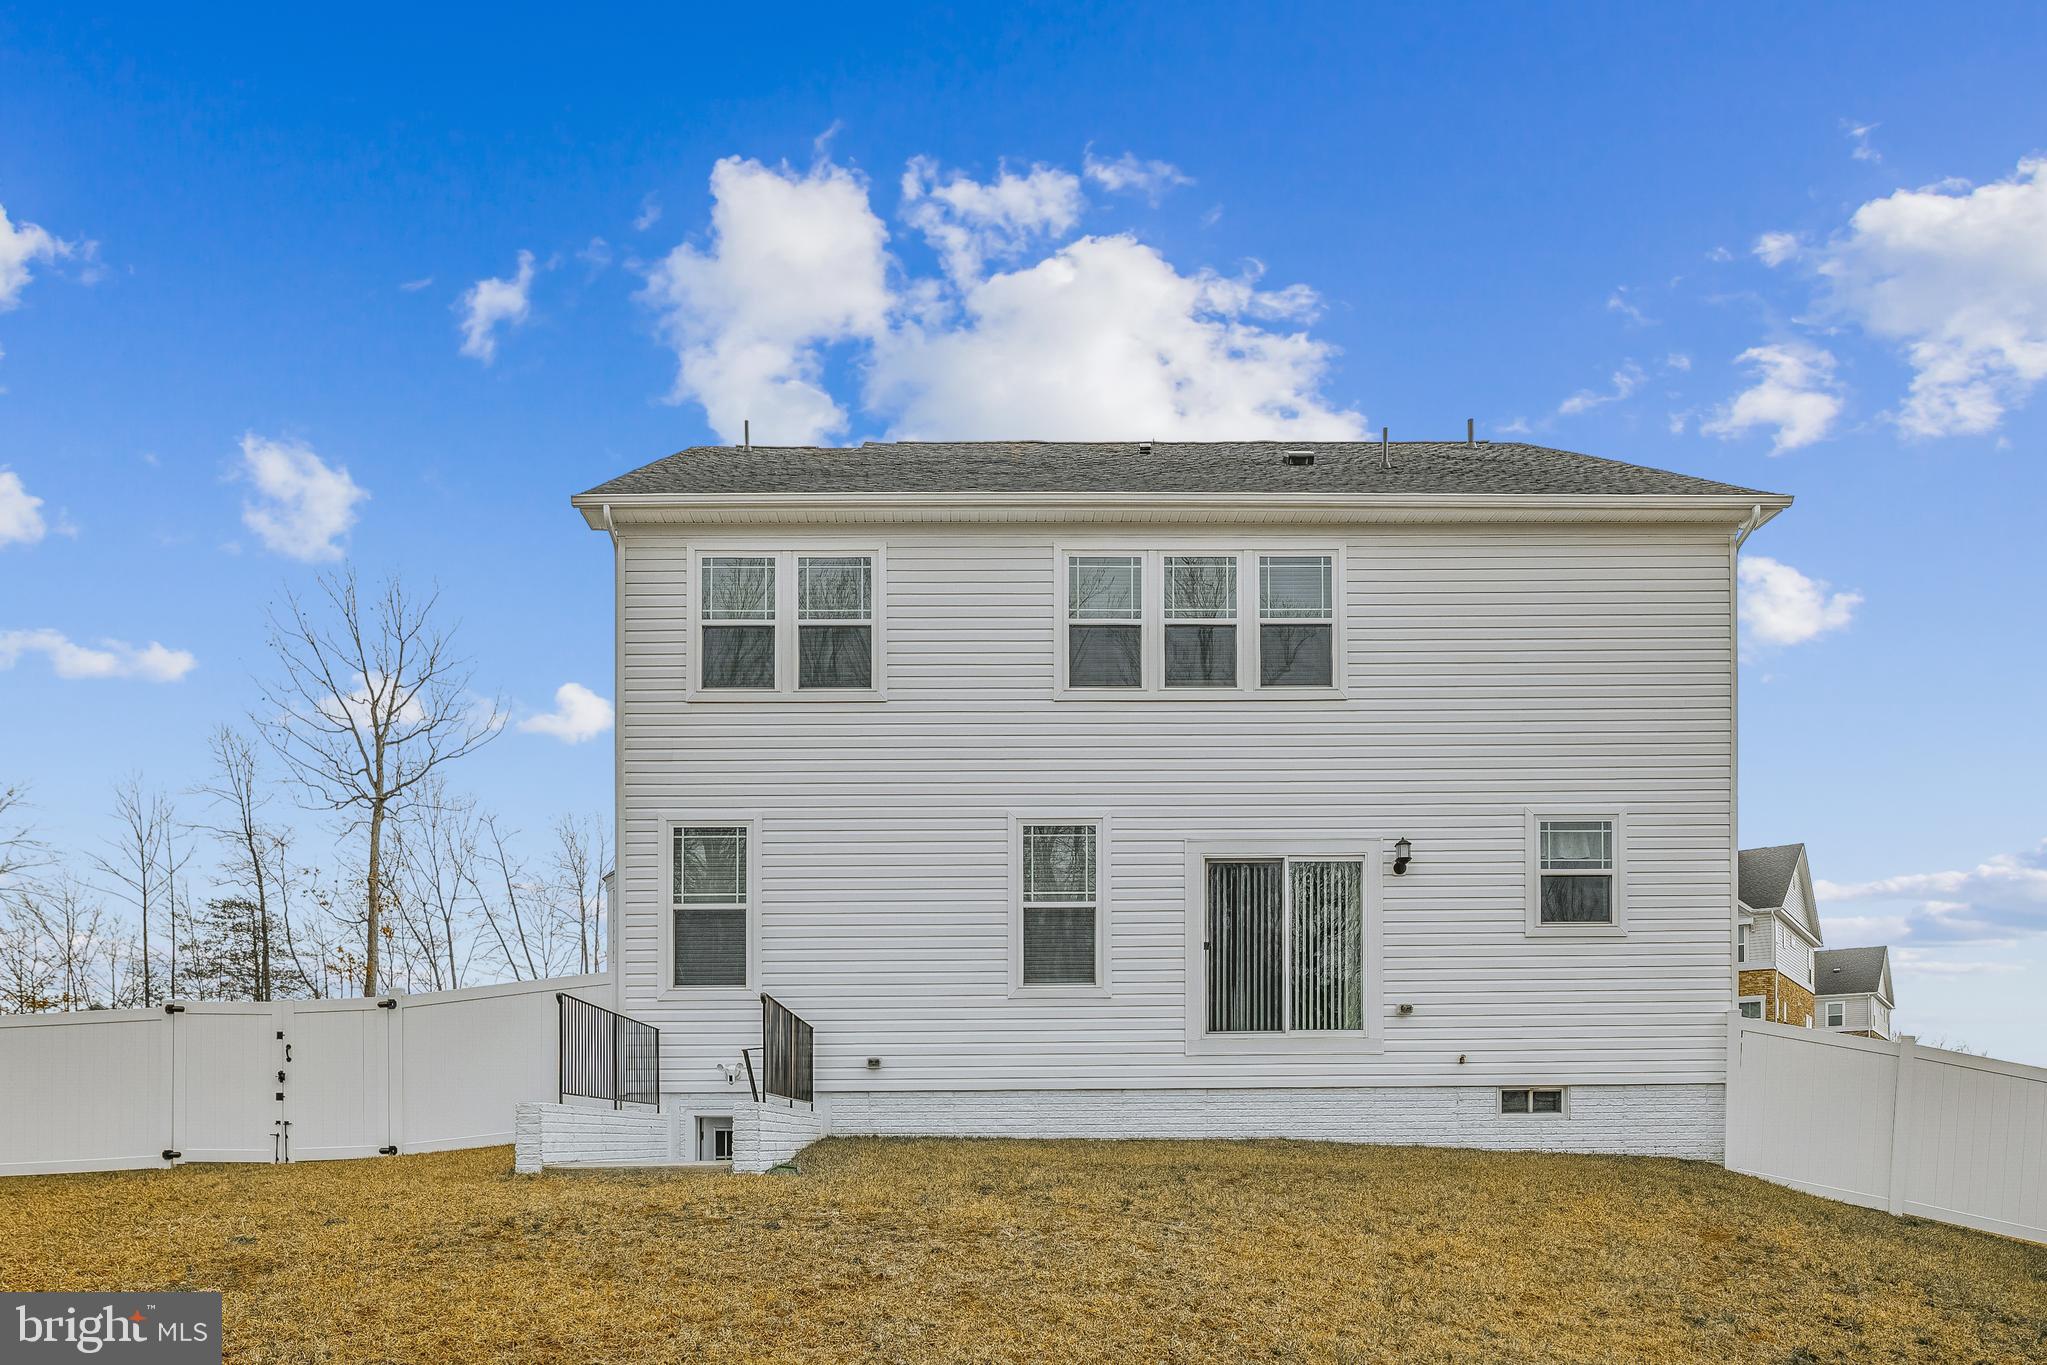
Step outside to a fully fenced backyard offering privacy and plenty of space for entertaining, pets, or simply enjoying peaceful evenings outdoors.

Built two years ago, this remarkable home combines modern efficiency, luxury finishes, and generous living space without the wait of new construction.

Now priced at just $720,000, this exceptional home represents an outstanding opportunity in one of Southern Maryland's fastest-growing communities. Schedule your private showing today before this incredible value is gone!

11157 APPLECROSS COURT

Message successfully sent.

What would you like to know?

What is 3 + 4 ?

I agree to receive email communication and understand I can unsubscribe at any time.

I agree to be contacted by Charis Realty Group via call, email, and text for real estate services. To opt out, you can reply 'stop' at any time or reply 'help' for assistance. You can also click the unsubscribe link in the emails. Message and data rates may apply. Message frequency may vary. Privacy Policy

Related Properties

Introducing the Danbury Craftsman Elevation in White Plains, MD a Lennar Homes Community—your perfect blend of comfort and elegance. This stunning single-family detached home features four bedrooms on the upper level with two full baths. The home features a separate dining room and a finished lower-level recreation room.  With a two-car garage, this home offers convenience and style. Enjoy the vibrant community amenities, including a pool, community center, tot lot, fitness center, and dog park. Move In Ready—don’t miss your chance to call this home! Photos are for illustrative purposes only.
#MDCH2051444

WHITE PLAINS

5404 NEWPORT CIRCLE

4 Beds

2 Baths

2,939 Sq.Ft.

$589,990

MLS#: MDCH2051444

A unique opportunity to own a beautiful home in the sought-after Greenhaven Run community. BUILT IN 2017, this residence offers a perfect blend of luxury and tranquility, featuring FIVE SPACIOUS BEDROOMS AND 3.5 BATHROOMS. The entire house has been FRESHLY PAINTED and includes BRAND-NEW CARPETING THROUGHOUT. The main floor boasts an open, light-filled layout with high ceilings, a living area with a fireplace, a formal dining area, and direct access to a fenced backyard. The kitchen is fully equipped with granite countertops, a center island, stainless steel appliances, and a dedicated breakfast area. The UPPER LEVEL includes four spacious bedrooms, highlighted by a large master suite with a tray ceiling, two walk-in closets, and an En Suite bathroom featuring a separate shower and soaking tub. The hallway bathroom offers dual vanity sinks and a shower-tub combination. Additionally, the FULLY FINISHED LOWER LEVEL with walk-out stairs provides a fifth bedroom, a full bathroom, and a large recreation area. Residents benefit from family-friendly HOA AMENITIES, including a community center and playgrounds, as well as close proximity to major commute routes, shopping, and dining. The location also offers direct access to NEARBY WHITE PLAINS AND CHARLES COUNTY RECREATION, including the 13-mile Indian Head Rail Trail and Laurel Springs Regional Park, which features athletic fields, picnic pavilions, and a large playground.
#MDCH2055686

WHITE PLAINS

10312 STEWARDS CHANCE LANE

5 Beds

3 Baths

3,624 Sq.Ft.

$585,000

MLS#: MDCH2055686

Your Private Backyard Retreat Awaits in White Plains.  Nestled ona premium 2.34 acre lot in one of Charles County's most accessible communities, this spectacular 4 bedroom, 2 1/2 bath residence perfectly balances everyday convenience with tranquil privacy.  Step outside into your own personal sanctuary featuring a sparkling swimming pool surrounded by an expansive fenced-in backyard, the perfect canvas for summer pool parties, pets and peaceful evening relaxation.  Inside, the home boasts a bright, inviting floor plan that flows seamlessly toward views of your outdoor retreat.  In addition to the four generous bedrooms, this home features two versatile flex spaces.  Whether you need two dedicated home offices for remote work, a private gym, a playroom, or a cozy media lounge, this layout adapts effortlessly to your life style.  The home features hardwood flooring in the majority of the first floor living spaces, ample storage from both custom built-ins and closets and peace of mind from recent updates to the roof and well pump.  White Plains provides homeowners with the ultimate suburban escape while keeping you just minutes from the shopping, dining, and entertainment at the neighboring St. Charles Towne Center.  Commuters will love the ultra-convenient proximity to Route 301 and Route 5, making trips to Washington D.C., Joint Base Andrews and Northern Virginia a breeze.  In a market where square footage and desirable amenities are highly sought after, a turnkey private retreat like this is a rare find!!
#MDCH2056556

WHITE PLAINS

3872 STONEYBROOK ROAD

4 Beds

2 Baths

3,045 Sq.Ft.

$593,000

MLS#: MDCH2056556

May Delivery! The Clearwater with a beautiful Morning-room! Come view your new home! 4 bed 3.5 Bath. Enjoy Summer at the Pool here in the Parklands 55+ community.
#MDCH2053060

WHITE PLAINS

10071 SHENANDOAH LANE

4 Beds

3 Baths

1,821 Sq.Ft.

$621,290

MLS#: MDCH2053060

Welcome Home!  This is it and yes, it has EVERYTHING! Why buy new construction when this stunning 5-bedroom, 4-full-bath beauty already comes fully loaded and move-in ready?

The moment you step through the front door, that soaring two-story foyer sets the tone — grand, open, and absolutely breathtaking. With over 5,300 square feet of thoughtfully designed living space on a corner lot, there is room for everyone and everything you love.

The main level flows effortlessly from the formal living room to the separate dining room, into the gourmet kitchen featuring a center island, stainless steel appliances, and gorgeous finishes — all opening to the morning room and expansive family room. Bluetooth speakers on all three levels keep the vibe going no matter where you are. There's also a full bedroom and bathroom on the main level, perfect for guests or multigenerational living. 

The entire upper level was designed with everyone in mind — the owner's suite stuns with a tray ceiling, spa bath, and a massive walk-in closet that will leave you speechless. Three additional bedrooms round out the upper level, one with its own private en-suite bath, plus a shared full bathroom and a spacious loft. Room for the whole family! 

Out back, enjoy your deck and fully fenced yard,  your private outdoor retreat. The basement adds a full rec room, an unfinished bedroom and bath ready for your personal touch, plus plenty of storage.

Corner lot. Front porch. Space. Style. Function. This multigenerational dream home truly has it ALL.
#MDCH2054236

WHITE PLAINS

5568 OLD COLONY COURT

5 Beds

4 Baths

3,674 Sq.Ft.

$675,000

MLS#: MDCH2054236

Welcome to 11286 Saint Christopher Drive — nearly 5,000 square feet of thoughtfully designed living space in one of White Plains' most sought-after communities, and a rare opportunity to own a home that truly does it all.

From the moment you arrive, the stately colonial exterior, manicured landscaping, and inviting front porch set the tone for what's inside. Step through the door and you're greeted by soaring ceilings, crown molding, luxury finishes, and an open, light-filled floor plan built for both everyday comfort and elevated entertaining. The chef's kitchen impresses with granite countertops, a large island, breakfast bar, double oven, and stainless steel appliances — all flowing seamlessly into the main living area anchored by a cozy fireplace.

What truly sets this home apart is its unmatched flexibility across three finished levels. The main level features a primary bedroom suite with its own full bath — ideal for guests, in-laws, or anyone who needs single-floor living without compromise. 

Upstairs, the expansive primary suite is a true retreat, complete with a walk-in closet, spa-style soaking tub, walk-in shower, and double vanity. Three additional upper-level bedrooms — each with ceiling fans — offer generous space for family or flex use.

The fully finished walkout basement is a home within a home. Featuring a wet bar with granite counters, a full bath, a fifth bedroom, and direct exterior access, it's perfectly configured as a second living suite, multigenerational space, or mother-in-law quarters — a setup that's increasingly hard to find and nearly impossible to replicate at this price point.

Additional highlights include a two-car attached garage, a rear deck with a fabulous view, 2016 construction with modern systems throughout, and a $90/month HOA in the desirable Gleneagles South/St. Charles community — offering neighborhood amenities without the headache.

At $131/sq ft for nearly 5,000 finished square feet, the value here is clear. With current market conditions, homes of this size, quality, and versatility rarely stay available long! 11286 Saint Christopher Drive isn't just a home — it's a lifestyle upgrade, a multigenerational solution, and a smart buy for today's market.
#MDCH2055166

WHITE PLAINS

11286 SAINT CHRISTOPHER DRIVE

6 Beds

4 Baths

4,962 Sq.Ft.

$650,000
MLS#: MDCH2055166

Impeccably maintained brick Colonial offering four bedrooms and 3.5 baths within a thoughtfully designed floor plan ideal for both daily living and grand entertaining. The main level welcomes you with a formal living and dining room accented by crown molding, flowing into a chef-inspired kitchen. This culinary hub boasts granite countertops, a custom backsplash, modern cabinetry, and recessed lighting, all grounded by durable Mohawk rigid core vinyl flooring. *** *** 

The kitchen leads you into a comforting family room succored by a relaxing fireplace. The private office/study provides a substantial space for today's work at home professional. You will enjoy this quiet study fitted with mohawk rigid vinyl panels and lots of natural light. Conveniently, a mud room and powder room is also located on the main level for your comfort. *** *** 

The upper level includes a generous primary suite designed for rest and retreat. With a sit-in room that boast lots of natural light; enjoy a moment of evening unwinding or morning fresh coffee beginning your day. The huge private en suite bathroom provides a refreshing space of pamper and care. Three additional bedrooms are also located on this level along with a full hall bath(also fitted with Mohawk rigid vinyl panels).  *** *** 

The finished lower level offers sleek floor tiling and expands the living space. With a large recreation room, dedicated theater room, and a custom bar; the modern entertainer will keep the crowd engaged on game nights. The lower level is also equipped with a full bathroom, utility room and storage room.  *** *** 

Additional highlights include a composite 10 x 14 deck and patio designed with stylish stamped croncrete. Stepping off the patio takes you onto the huge cleared back yard. This lot is one of the few yards with cleared open space, backed peacefully to the trees. Surrounded by 80 x 80 composite fencing, you are secured within a space of tranquil enjoyment and privacy. *** *** 

Discover the perfect blend of comfort and accessibility in this stunning community. Everything you need is right around the corner. Many retail and dining are at your doorstep. Enjoy a large variety of restaurants within just 2 miles, perfect for every craving. Daily errands are a breeze with 3 major grocery stores all located within 2 miles. Weekend plannings of shopping and entertainment are sorted with St. Charles Town Centre only 2 miles away. A premier outdoor active lifestyle is effortless with top-tier facilities nearby. The scenic Indian Head Trail is a mere 1.5 miles away, offering perfect paved paths for walking and biking. You’ll also find Bennsville Park nearby, a community favorite featuring a playground with a zipline, basketball courts, and extensive sports fields. Golf enthusiasts will love the White Plains Regional Golf Course(and Park), located roughly 3 miles away, offering premier course and practice facilities. For competitive sports, the North Point Sports Facility is also within 3 miles, providing top-notch fields for soccer, baseball, and football. *** ***

Getting to work has never been easier with the Vango pickup stop available right at the main entrance of the community, ensuring a stress-free start to your day. With multiple gathering spaces, flexible living areas, and classic Colonial charm, this home offers the perfect blend of comfort, functionality, and timeless appeal. *** ***

Don't miss this opportunity to live where convenience meets an active lifestyle. Schedule your tour today!
#MDCH2055528

WHITE PLAINS

10352 WHITTIER COURT

4 Beds

3 Baths

4,452 Sq.Ft.

$622,000
MLS#: MDCH2055528

Looking for privacy, space, and no HOA? This 4-bedroom, 3 full bath home sits on 5 acres in White Plains and offers over 2,800 square feet of above-grade living space.

The owners have updated the interior with NEW luxury vinyl plank flooring throughout, giving the home a fresh, modern feel. The main level features soaring ceilings, a spacious living room with a wood-burning fireplace, an updated kitchen with stainless steel appliances (including a NEW refrigerator), a large island with seating, plenty of cabinet space, and a pantry. Three bedrooms and two full bathrooms are also located on the main level.

The upper-level primary suite provides a private retreat with a walk-in closet, double vanity, separate shower, and a sitting area with a pellet stove. Step outside onto your private deck and enjoy the peaceful wooded views that surround the property.

One of the standout features of this home is the land. The 5-acre lot offers a great balance of open and wooded space, with approximately one cleared acre surrounding the home and the remaining acreage providing privacy, natural beauty, and room to explore. The fully fenced backyard is ideal for pets, play, and outdoor entertaining, with gates on both sides of the home and an additional gate providing access to the wooded portion of the property.

The flat backyard includes a poured concrete pad that offers endless possibilities—from a fire pit gathering area to a basketball hoop, outdoor seating area, or future outdoor living space. Two decks provide additional places to relax, entertain, and enjoy the peaceful setting.

Inside, a second living area with a pellet stove offers flexible space for a family room, recreation room, home office, or hobby space.

Outdoor enthusiasts will appreciate the nearby public boat ramps and easy access to the Indian Head Rail Trail, with multiple trail access points just minutes away. Shopping, dining, and everyday conveniences are close by in both La Plata and Waldorf, giving you the space and privacy of country living without sacrificing convenience.
#MDCH2056502

WHITE PLAINS

9710 FAITH BAPTIST CHURCH ROAD

4 Beds

3 Baths

2,813 Sq.Ft.

$700,000

MLS#: MDCH2056502

Price Reduced & Seller Offering Up to $6,500 in Closing Cost Assistance! Stunning 4BR/3.5BA colonial in sought-after Gleneagles South! Freshly painted throughout and brand new carpet just installed — this home is truly move-in ready from day one. Spacious layout with over 4,400 sq ft, generous closets, and room to entertain. Finished walk-out basement offers flexible space for an office, guest room, or recreation. Enjoy community amenities including a pool, and easy access to St. Charles High School. Schedule your showing today!
#MDCH2053924

WHITE PLAINS

11151 SAINT CHRISTOPHER DRIVE

4 Beds

3 Baths

4,498 Sq.Ft.

$650,000

MLS#: MDCH2053924

 - property

Send a message

Message successfully sent.

Your message

What is 3 + 4 ?

Reason for contacting?

I agree to receive email communication and understand I can unsubscribe at any time.

I agree to be contacted by Charis Realty Group via call, email, and text for real estate services. To opt out, you can reply 'stop' at any time or reply 'help' for assistance. You can also click the unsubscribe link in the emails. Message and data rates may apply. Message frequency may vary. Privacy Policy

Sign Out

Virtual Assistant

Would you like to take the next step with this property? We can help you schedule a showing or virtual tour, or send you more details.

Yes, I would like more information.

Thank You for Your Reply, One of Our Agents will contact you as soon as possible

No, maybe later.

Thank you, you can always contact me via email, phone number or through the contact form.

Realhub AI

Lucy - Your AI-Powered Realtor

Update Your Temporary Password

Personalize your search

Enter your email and we'll notify you immediately when new listings match what you're looking for.

or enter email address

Already have an account ? Login here

Continue your home search

I agree to receive communications and understand I can unsubscribe at any time.

I agree to be contacted by Charis Realty Group via call, email, and text for real estate services. To opt out, you can reply 'stop' at any time or reply 'help' for assistance. You can also click the unsubscribe link in the emails. Message and data rates may apply. Message frequency may vary. Privacy Policy

Already have an account ? Login here

We use cookies

We use cookies primarily for analytics to enhance your experience. By accepting, you agree to our use of these cookies. You can manage your preferences or learn more about our cookies policy.