Features & Amenities

Interior

  • Other Interior Features

    Ceiling Fan(s), Pantry, Vaulted Ceiling(s), Cathedral Ceiling(s), High Ceilings, Beamed Ceilings, Built-in Features, Crown Molding, Soaking Tub

  • Total Bedrooms

    5

  • Bathrooms

    2

  • 1/2 Bathrooms

    2

  • Above Grade Finished Area

    4490.0

  • Basement YN

    YES

  • Cooling YN

    YES

  • Cooling

    Central Air, Heat Pump, Ceiling Fan(s), Zoned, Electric

  • Fireplace YN

    YES

  • Heating YN

    YES

  • Heating

    Wood Stove, Electric, Oil, Wood, Zoned, Heat Pump, Radiant

  • Pet friendly

    Yes

Exterior

  • Garage

    No

  • Construction Materials

    Stone

  • Other Exterior Features

    Lighting, Rain Gutters, Storage

  • Parking

    Circular Driveway, Driveway

  • Patio and Porch Features

    Patio

  • Pool

    No

  • Waterfront YN

    NO

  • View

    Water, Creek/Stream, Pasture, Trees/Woods, Garden, Scenic

Area & Lot

  • Lot Features

    Private, Few Trees, Waterfall

  • Lot Size(acres)

    10.24

  • Lot Size(square feet)

    446,054

  • Property Type

    Residential

  • Property Sub Type

    Single Family Residence

  • Architectural Style

    Georgian

Price

  • Sales Price

    $1,575,000

  • Tax Amount

    $6,814

  • Zoning

    Subdivision Potential

  • Sq. Footage

    4,490

  • Price/SqFt

    $350

HOA

  • Association

    No

Property Resources

  • Horse Property

    NO

School District

  • Elementary School

    N/A

  • Middle School

    N/A

  • High School

    N/A

Property Features

  • New Construction

    NO

  • Association Amenities

    Playground

  • Foundation Details

    Stone

  • Senior Community YN

    NO

  • Sewer

    Septic Tank

  • Water Source

    Well

Schedule a Showing

Showing scheduled successfully.

<
>
IN PERSON
VIA CHAT

What is 3 + 4 ?


Mortgage calculator

Estimate your monthly mortgage payment, including the principal and interest, property taxes, and HOA. Adjust the values to generate a more accurate rate.

Your payment

Principal and Interest:

$

Property taxes:

$

HOA fees:

$

Total loan payment:

$

Total interest amount:

$

Location

County

FREDERICK

Elementary School

Middle School

High School

Listing Courtesy of Lauren Olson, RE/MAX Results

RealHub Information is provided exclusively for consumers' personal, non-commercial use, and it may not be used for any purpose other than to identify prospective properties consumers may be interested in purchasing. All information deemed reliable but not guaranteed and should be independently verified. All properties are subject to prior sale, change or withdrawal. RealHub website owner shall not be responsible for any typographical errors, misinformation, misprints and shall be held totally harmless.

Agent Amy Dudrow

Salesperson, Realtor

Amy Dudrow

Call Amy today to schedule a private showing.


* Listings on this website come from the FMLS IDX Compilation and may be held by brokerage firms other than the owner of this website. The listing brokerage is identified in any listing details. Information is deemed reliable but is not guaranteed. If you believe any FMLS listing contains material that infringes your copyrighted work please review our DMCA policy and learn how to submit a takedown request.© 2024 FMLS.
Lorien at Avignon | A Rare Frederick County Estate
Once home to acclaimed author and Egyptologist Barbara Mertz—known worldwide through the pen names Elizabeth Peters and Barbara Michaels—Lorien at Avignon stands today as one of Frederick County’s most extraordinary historic estate offerings.
Set on over 10.24 scenic acres along picturesque Linganore Creek, this distinguished three-story Georgian stone residence, circa 1820, is recognized by the Frederick County Landmarks Foundation and showcases enduring craftsmanship, locally sourced stone construction, and preserved period detailing.
Thoughtfully restored and enhanced as a long-term residence, the property was never intended for resale and is now unexpectedly available due to a change in circumstances.
Inside, soaring ceilings, abundant natural light, restored original floors, and four working fireplaces create interiors rich in warmth and character. A dramatic solarium overlooks the gardens, while the renovated kitchen features quartz countertops, updated systems, and refined finishes that bring modern comfort to this remarkable home.
The estate offers rare everyday livability with three-zone central air conditioning, multiple heating sources, two wells, and infrastructure designed to support both home and grounds.
Outdoors, Lorien unfolds as a private sanctuary of elegant and whimsical beauty. Mature perennial gardens bloom throughout the seasons, winding paths lead to water features and gathering spaces, and the grounds include a restored gazebo, orchard, apiary, and a half-acre vineyard of Bordeaux varietal grapes currently maintained by experienced caretakers.
Two ponds joined by a waterfall, a reflecting pool inspired by Hadrian’s Villa, custom outdoor stone fireplace, and creek access just steps from the home create an atmosphere rarely found and nearly impossible to replicate.
Whether envisioned as a full-time residence, luxurious weekend retreat, creative sanctuary, or hospitality-inspired opportunity (buyer to verify intended use), Lorien offers a lifestyle few properties can match.
Optional furnishings available for a turnkey transition.. A curated selection of furnishings, décor, and functional elements is available separately, offering the opportunity for a seamless, turnkey transition. Thoughtfully chosen to reflect the character and rhythm of the estate, these pieces allow the next steward to step directly into the lifestyle Lorien has been designed to hold, where every space feels considered, cohesive, and ready to be lived in from day one.
A property of history, beauty, stewardship, and soul—ready for its next steward.

11346 LORIEN COURT

Message successfully sent.

What would you like to know?

What is 3 + 4 ?

I agree to receive email communication and understand I can unsubscribe at any time.

I agree to be contacted by Charis Realty Group - Christine Issler, Broker via call, email, and text for real estate services. To opt out, you can reply 'stop' at any time or reply 'help' for assistance. You can also click the unsubscribe link in the emails. Message and data rates may apply. Message frequency may vary. Privacy Policy

Related Properties

Privately situated on six picturesque acres, this exceptional custom-built estate blends timeless elegance, impressive architectural details, and luxurious everyday living—all just minutes from Downtown Frederick with convenient access to Routes 70 and 15. A soaring foyer creates a dramatic first impression and opens to an elegant formal dining room designed for memorable dinner parties and holiday celebrations. The sophisticated formal living room is equally inviting, featuring custom built-in bookshelves, a gas fireplace, and tranquil views of the wooded backyard. The beautifully appointed kitchen serves as the heart of the home, offering expansive counter space, abundant cabinetry, newer appliances, and a spacious walk-in pantry with a custom shelving system. An adjoining breakfast nook provides the perfect place to enjoy morning coffee while taking in the peaceful natural surroundings. The kitchen flows effortlessly into the spectacular family room, where a vaulted, beamed ceiling and dramatic floor-to-ceiling stone gas fireplace create a warm yet grand gathering space. Step directly onto the screened porch for relaxed summer evenings, intimate dinners, or effortless entertaining with friends. A distinguished home office offers an inspiring and private setting for working from home. The main-level laundry room combines convenience and function with built-in cabinetry and a utility sink. The main-level primary suite is a true private sanctuary. A gracious sitting room with custom built-ins provides a beautiful space for a personal library, second office, or quiet retreat. Beyond, the expansive bedroom opens to a spa-inspired en-suite bathroom featuring two walk-in closets, double vanities, a luxurious soaking tub, and a separate shower. Accessible from both the kitchen and the foyer, the upper level offers three generously sized bedrooms and two additional full bathrooms, providing comfort and privacy for family and guests. The walkout lower level expands the home’s impressive entertaining possibilities, with abundant space for a game room, home theater, or recreation lounge. A dedicated fitness room, full bathroom, and spacious storage area complete this versatile level, while also creating the opportunity for a private guest retreat. Outside, the expansive stone patio provides an extraordinary setting for summer barbecues, evening gatherings arounf the firepit, and quiet moments surrounded by breathtaking wooded views. With six secluded acres, refined interior spaces, multiple areas for entertaining, and an exceptional location near Downtown Frederick, this remarkable estate offers an elevated lifestyle defined by privacy, comfort, and understated luxury.
#MDFR2088030

FREDERICK

7355 KEHNE ROAD

4 Beds

4 Baths

5,454 Sq.Ft.

$1,495,000

MLS#: MDFR2088030

Luxury, penthouse condo in downtown Frederick with panoramic views of iconic clustered spires, Frederick Visitation Hotel and Sugarloaf Mountain. Condo features exceptional open floor plan, expansive private balcony with retractable awnings, two primary bedrooms with en-suite bathroom and walk-in closet. Gourmet kitchen with Thermador refrigerator, two ovens, oversize center island and peninsula island with second sink and pantry. Dining room with bar area includes glass display cabinetry and wine refrigerator. Living room with stacked stone fireplace and custom wood mantel. 3rd bedroom/den. Separate laundry room.  Extended garage provides parking for 2 cars, electric car charger, additional space for storage and separate room with ceiling fan, refrigerator with ice/water and utility sink with hot/cold water.
#MDFR2087922

FREDERICK

210 E SECOND STREET 401

3 Beds

2 Baths

2,751 Sq.Ft.

$1,595,000

MLS#: MDFR2087922

Exceptional craftmanship, materials and thoughtfully designed living spaces. Soaring ceilings with abundant windows and walls of glass open completely to bring nature in. Spacious great room with 30-foot ceilings, a huge fireplace and disappearing wall all opening to 3000 sq ft of hardscape patio areas to offer comfortable indoor-outdoor living and entertaining spaces - the great room is open to a fully custom kitchen with 12-foot island with gas cooktop, maple cabinetry, SS KitchenAid appliances, and a huge butler pantry for additional storage, appliances and workspace. The main level primary suite offers abundant closet space, a luxury spa bath with soaking tub, walk-in at grade shower, and double sinks. Off the foyer is a laundry room with sink fed by a laundry chute from the second floor, an office with custom built-in workspaces and storage, plus another full bath so that the office could potentially be used as an additional bedroom if desired. Upstairs offers 3 additional bedrooms, a 3rd full bath, a gallery walk overlooking the great room and a family room with 15-foot ceilings. There is an additional storage room over the garage that is insulated and drywalled and conditioned with a rough-in for sewer drain and hot/cold water rough-in just below the floor in the utility room giving this expansive room potential for additional living space. The grounds are irrigated plus a fenced garden area with irrigation, raised beds and a chicken coop! All in a private treed setting with newly paved circular drive with paver car park, 2 car oversized garage, just 10 minutes to downtown Frederick! See the attached extensive features list, floorplans and plat.
#MDFR2090740

FREDERICK

4833 REELS MILL ROAD

4 Beds

3 Baths

4,688 Sq.Ft.

$1,395,000

MLS#: MDFR2090740
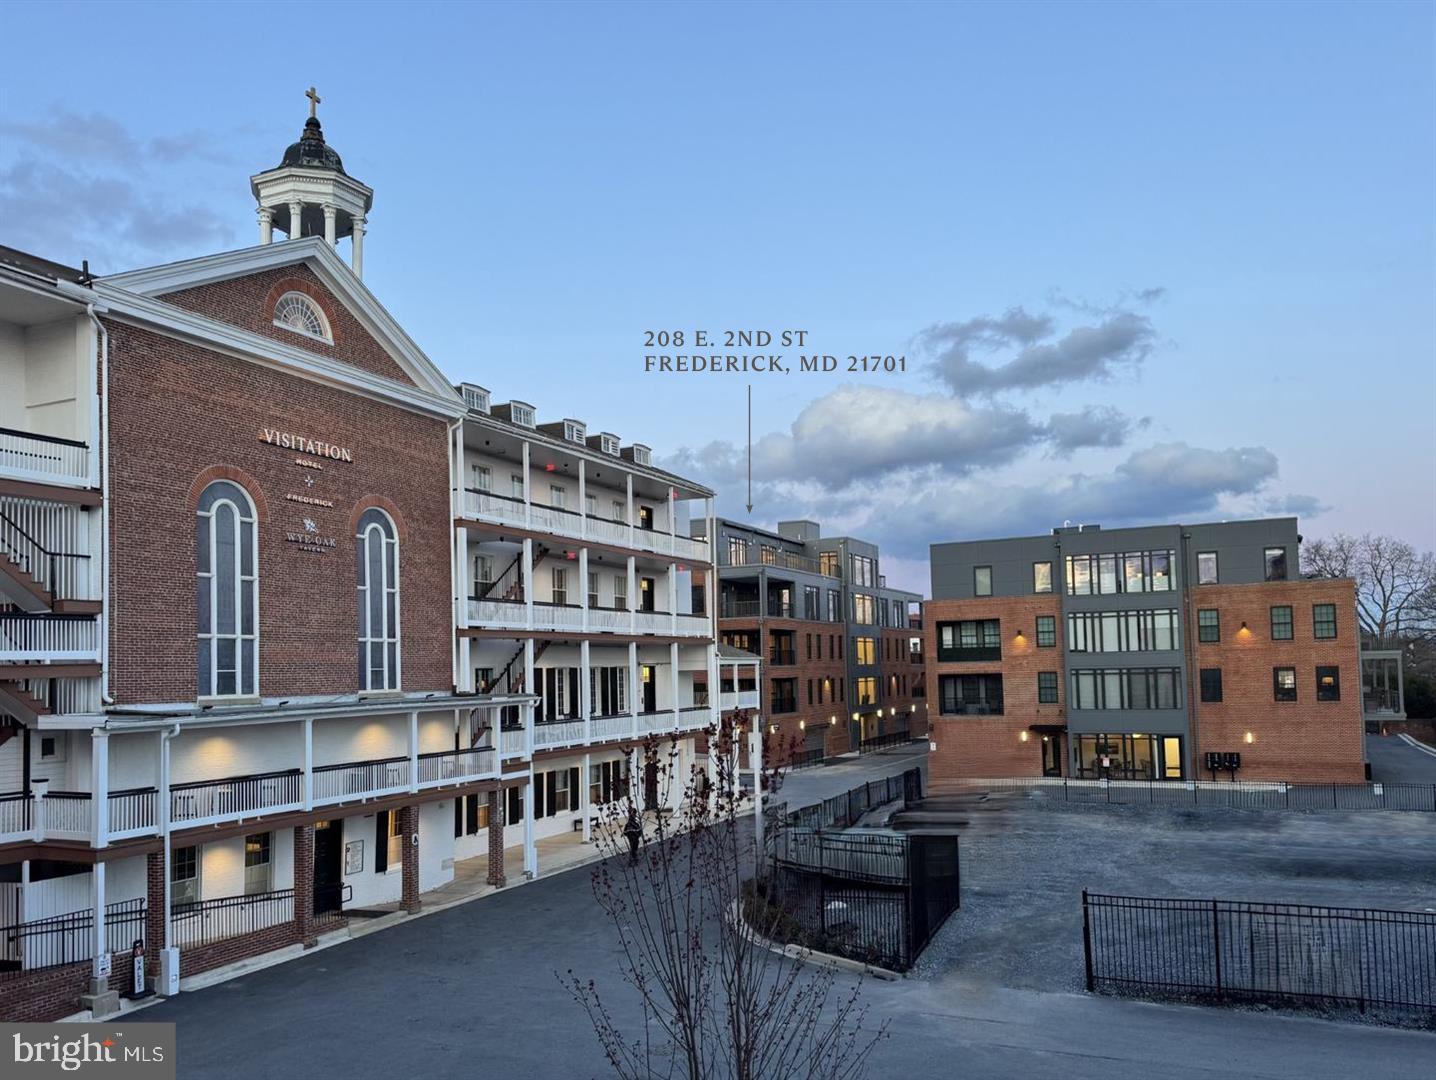
Luxury condo in downtown Frederick, adjacent to Visitation Hotel Frederick and Wye Oak Tavern!  Move-in ready!   Five units sold and delivered.  Only 2 units remaining!  Secure entry and elevator. This 3 bedroom, 2 full and one half bath unit features large open floor plan, gourmet kitchen with quartz countertops, hardwood flooring throughout, large primary suite with marble tile shower and two, large walk-in closets,. Deck space for outdoor dining, guest bedroom with en-suite bathroom, powder room, and separate laundry room.  Two deeded garage parking spaces.  Park in the garage and an elevator will deliver you to single floor living in the heart of downtown Frederick.
#MDFR2078398

FREDERICK

208 SECOND STREET E 202

3 Beds

2 Baths

2,700 Sq.Ft.

$1,299,000

MLS#: MDFR2078398

Nearly 3 Private Acres.  Over 5,400 Sq Ft.  One Extraordinary Estate.

Tucked into the exclusive Arrowood II community, this stunning colonial estate delivers the rare trifecta buyers dream of: space, privacy, and location. Set on 2.79 acres backing to trees, the property offers a peaceful, wooded retreat just minutes from everyday convenience. With no HOA, you get all the luxury with none of the restrictions.

Step inside to more than 4,000 sq. ft. above grade plus a fully finished 1,500 sq. ft. lower level: 5,461 sq. ft. total of thoughtfully designed living space. An open floorplan and dramatic two story ceilings welcome you home, while the gourmet country kitchen anchors the heart of the house, perfect for everything from quiet mornings to full scale entertaining.

Retreat to the expansive primary suite, complete with a private sitting room and beautifully updated bath. Three additional bedrooms, each with access to ensuite comfort, ensure room for family and guests alike. Downstairs, the finished basement, featuring a full bath and custom bar, is built for game nights, gatherings, and everything in between.

Outdoor living is just as impressive, with an expansive deck, new patio, and stone fireplace creating the perfect setting for entertaining under the stars, relaxing evenings by the fire, or weekend gatherings surrounded by wooded views.

This home offers move-in-ready peace of mind, as it already includes a brand new roof and XL water heater. A 3 car side load garage, mudroom, home office, sunroom, and dedicated laundry room complete a layout designed for real life.

Surrounded by the natural beauty of the Myersville area, this is more than a house, it's a lifestyle upgrade. Estates of this size, condition, and acreage rarely come to market in Arrowood.
#MDFR2083826

FREDERICK

5801 IROQUOIS PLACE

4 Beds

4 Baths

5,461 Sq.Ft.

$1,379,900

MLS#: MDFR2083826

New on site 1 day ago
Open house
Nestled in the charming Hood College/Baker Park area,  this exquisite farmhouse-style residence, originally built in 1905 and masterfully renovated in 2019, offers a perfect blend of historic charm and modern luxury. Situated on an impressive 1+ acre lot,  with over 4300 sq. finished, this home is designed for those who appreciate high-end living and an exclusive lifestyle. Step inside to discover a warm and inviting interior, where hardwood floors and and original architectural details flow throughout. The open floor plan is accentuated by abundant natural light, highlighting the gourmet kitchen equipped with stainless steel appliances, including a built-in gas range and wall oven. The kitchen island serves as a focal point for gatherings, with it's granite countertop, commercial grade stove, distinctive tile designs and coffee station,  while the adjacent  formal dining room provides ample space for entertaining. Retreat to the private primary suite, featuring an ensuite bathroom complete with  a walk-in shower, and beautiful half moon window.   Additional bedrooms are thoughtfully designed with comfort in mind, showcasing features like built-ins, a cedar closet and new carpeting.  The fully finished basement offers versatility, perfect for a home theater or personal gym, while the cozy fireplace invites relaxation on cooler evenings. The exterior of this property is equally impressive, set on a generous 1.15-acre corner lot adorned with meticulous landscaping, and expansive koi pond.   Enjoy the serenity of your surroundings from the expansive porch or patio, both ideal for outdoor entertaining. The private rear yard creates a tranquil oasis. A detached garage with space for three vehicles and a circular driveway enhances convenience and accessibility. Community amenities include a refreshing pool, perfect for summer days, while the nearby bus stop and commuter rail station ensure easy access to urban conveniences. This home is not just a residence; it's a lifestyle choice, offering a harmonious blend of luxury, comfort, and community. Experience the allure of this exceptional property, where every detail has been thoughtfully curated to provide an unparalleled living experience. Embrace the opportunity to call this stunning farmhouse your home, where timeless elegance meets modern sophistication. Discover a walking community, Baker Park and Historic Frederick with it's endless restaurants, bars,  shopping and the arts.
#MDFR2091260

FREDERICK

1003 ROSEMONT AVENUE

6 Beds

3 Baths

4,348 Sq.Ft.

$1,295,000

MLS#: MDFR2091260
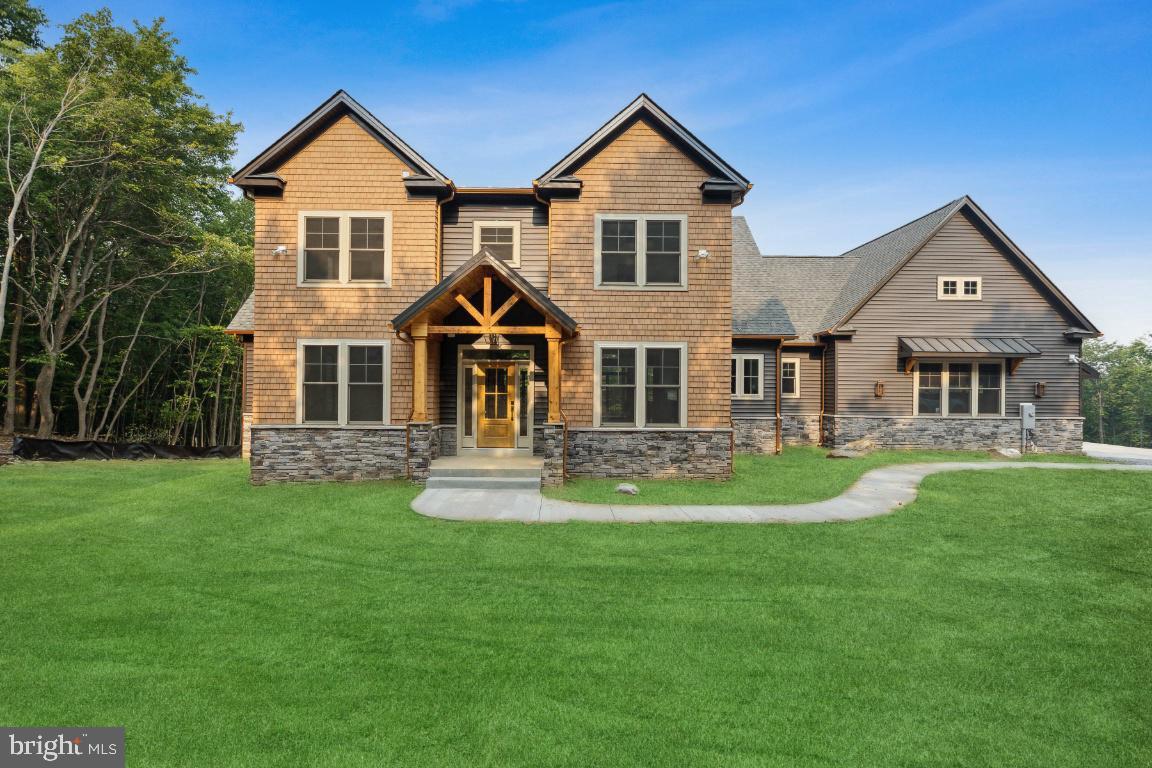
TO-BE-BUILT CUSTOM HOME. This is a full custom builder so build this model, pick another plan from the plan library and modify to suit, or bring your own plan. Granite/Quartz Counters, Stainless Steel appliances, hardwood, luxury tiles and upgraded finishes throughout. Pick this home, making your own modifications, something else from the builders website, or design your own from scratch. Entitled the Breckenridge, this home is inspired by Colorado style. The luxury owners suite is on the man level with large walk-in closet and luxury bath. There is a study with additional full bathroom, dining room, huge gourmet kitchen with oversized breakfast area, main level laundry room, mud room and a large utility room/pantry to keep clean up out of the main kitchen. The beautiful family room has a fireplace and two sliders opening onto an (optional) covered deck. Upstairs you will find 3 additional bedrooms and a full bathroom. There is an oversized, side entrance 3 car garage and an optional finished basement with rec room, bonus room, and additional bathroom. This home encompasses everything that you would expect from custom build from one of the leading builders in the area.
#MDFR2085364

FREDERICK

3022 THURSTON ROAD LOT 1

4 Beds

3 Baths

3,138 Sq.Ft.

$1,380,000

MLS#: MDFR2085364

Have you always wanted a custom home, built to the highest standards on private acreage, but didn’t want the hassle or long wait that go hand-in-hand with new construction? Here is your opportunity to just turn the key!  This custom designed and ENERGY STAR CERTIFIED home was constructed by LANCASTER CRAFTSMEN BUILDERS and no expense was spared!  With 2X6 framing, Hardie Plank cement siding, R-13 to R-38 insulation throughout, 30-year architectural shingles, and a dual-zoned Geothermal heating/air conditioning system, this 6,500+ square foot home was built for both energy efficiency and durability for decades to come.  Inside you’ll find everything you need for main level living with the first of two primary suites on the main floor.  It includes dual walk-in closets with motion-activated lighting and an attached sitting room where you can relax and access the rear, covered porch.  The en-suite bathroom includes a multi-level vanity with dual sinks, stone countertop, makeup vanity, oversized walk-in shower with dual shower heads and full-length bench, luxurious soaking tub under a window with remote controlled top and bottom blinds, private water closet with built-in shelves, and ample cabinet storage. The 17X23, 2-story great room with vaulted ceiling is highlighted by the floor to ceiling stacked stone gas fireplace with stone hearth and wooden mantle, complete with television already installed.  The transom windows allow for an abundance of natural light and French doors offer direct access to the rear porch. Just steps away in the gourmet kitchen you’ll be pleased to find maple cabinetry, granite countertops, stainless steel appliances to include a wall oven and microwave with induction cooktop, decorative framed tile backsplash, under and above cabinet, pendant and recessed lighting, and a walk-in pantry with a motion activated light.  There is no lack of storage or comfort with an oversized island with dual dishwashers and additional base cabinets at the passthrough opening, complete with overhang for additional seating.  If that weren’t enough, the main level also includes a 12X15 formal dining room, designed with entertaining in mind, complete with tray ceiling and chair rail, and a bright study perfect for a home office.  The main level laundry room off the mudroom allows for ample elbow room to wash, dry, soak, hang, fold and store with LG front loader washer and dryer on pedestals, built-in cabinetry and full sink.  Upstairs you’ll find a second primary suite complete with walk-in closet and en-suite bathroom, third and fourth secondary bedrooms, a third full bathroom, as well as a gallery hallway, overlooking the stunning great room below.  The walk-out lower level offers 2,500 square feet of space, with high ceilings and rough-in plumbing for both a bathroom and wet bar, just waiting for the personal design that best suits your lifestyle!  With OVER 1,450 SQUARE FEET OF INSULATED GARAGE SPACE to include a total of 5 bays, the attached garage has space for 3 vehicles while the heated detached garage will hold 2 more!  Want additional workshop space with a built-in filtration system?  You’ll get it here!  Step outside where the outdoor living space offers a wide and welcoming front porch, custom patios, stone walls with capstone seating, firepit for chilly evenings, professional landscaping, extensive hardscape walkways, and a deep, rear porch, accessed from the great room, kitchen and primary suite.  This oasis is buffered by conservation area for peace and privacy.  Fully wired Guardian security system, whole house generator with load shedding transfer switches, full conduit from basement to attic to detached garage, brand new carpet and freshly refinished hardwoods (2026), well pump (2025), wall oven (2024), refrigerator (2023).  No HOA, no city taxes and only 7 minutes to Wegmans, restaurants and shops.  Words don’t do it justice – come see this masterpiece today!
#MDFR2090458

FREDERICK

8711 CHESTNUT GROVE ROAD

4 Beds

3 Baths

4,050 Sq.Ft.

$1,395,000

MLS#: MDFR2090458

Open house
For the open house visit us our office: 244 N Market Street, Frederick, MD 21701

Incredible opportunity to own a sprawling estate home on 3 acres just minutes from town. No city taxes!  This home is under construction with delivery in November.  
  
Built by Laine Street Homes featuring an open floor plan, an expansive main level owner suite, 12 foot sliding doors opening to a 250sqft covered rear porch, gourmet kitchen with dual fuel 48 inch range, 4 1/2 bathrooms, two-story foyer and family room, two fireplaces, finished lower level with rec room, built in bar, full bathroom, den that could be used as a bedroom and loads of natural light with windows and doors everywhere this home is rare find. 

Luxury amenities include high-end cabinetry throughout designer ceramic tile in all bathrooms, quartz countertops, luxury plank flooring in all living areas, flooring in all living areas, iron railing ascents, upgraded trim work, black hardware, and fixtures and much more.  

Want to know more? Builder has other homes in the area you can tour to see finishes and specs or a sales office for an in-person on line review.  

This home is classified as a 4br septic system per Frederick County Health Department guidelines.  Photos represent nearly identical home recently completed elsewhere.
#MDFR2089284

FREDERICK

6904 SUNDAYS LANE

5 Beds

4 Baths

4,655 Sq.Ft.

$1,399,800

MLS#: MDFR2089284

Send a message

Message successfully sent.

Your message

What is 3 + 4 ?

Reason for contacting?

I agree to receive email communication and understand I can unsubscribe at any time.

I agree to be contacted by Charis Realty Group - Christine Issler, Broker via call, email, and text for real estate services. To opt out, you can reply 'stop' at any time or reply 'help' for assistance. You can also click the unsubscribe link in the emails. Message and data rates may apply. Message frequency may vary. Privacy Policy

Sign Out

Virtual Assistant

Would you like to take the next step with this property? We can help you schedule a showing or virtual tour, or send you more details.

Yes, I would like more information.

Thank You for Your Reply, One of Our Agents will contact you as soon as possible

No, maybe later.

Thank you, you can always contact me via email, phone number or through the contact form.

Realhub AI

Lucy - Your AI-Powered Realtor

Update Your Temporary Password

Personalize your search

Enter your email and we'll notify you immediately when new listings match what you're looking for.

or enter email address

Already have an account ? Login here

Continue your home search

I agree to receive communications and understand I can unsubscribe at any time.

I agree to be contacted by Charis Realty Group - Christine Issler, Broker via call, email, and text for real estate services. To opt out, you can reply 'stop' at any time or reply 'help' for assistance. You can also click the unsubscribe link in the emails. Message and data rates may apply. Message frequency may vary. Privacy Policy

Already have an account ? Login here

We use cookies

We use cookies primarily for analytics to enhance your experience. By accepting, you agree to our use of these cookies. You can manage your preferences or learn more about our cookies policy.