


Property
Beds
4
Full Baths
3
1/2 Baths
1
Year Built
1984
Sq.Footage
3,161
Open SATURDAY, 10/31, from 1-3 PM. Welcome to 11452 Oak Leaf Drive, an expansive Colonial in the sought-after Dumont Oaks neighborhood! Freshly painted from top to bottom, with beautifully refinished hardwood floors, brand-new carpeting, new quartz kitchen countertops, and a roof replaced in 2023, this home offers generous living spaces and thoughtful updates throughout. Step inside the welcoming foyer, where gleaming hardwood floors set the tone for the main level. Just off the foyer, you'll find a private home office with French doors and a formal dining room featuring classic chair rail and crown molding. The spacious living room offers hardwood floors, recessed lighting, and a cozy fireplace as its focal point. French doors open to a wonderful porch overlooking the large, fully fenced backyard, perfect for outdoor dining, entertaining, or simply relaxing. The kitchen features brand-new quartz countertops, a center island, and a generous eat-in dining area. A convenient main-level laundry room and access to the attached two-car garage complete this level. Upstairs, you'll find four generously sized bedrooms and two full bathrooms. The spacious primary suite features its own en-suite bathroom and walk-in closet, while three additional bedrooms share a full hall bathroom. The expansive lower level, remodeled in 2016, offers even more living space with a large family room, a versatile den ideal for a home gym, second office, or hobby space, a full bathroom, and a separate storage room. The home is a short walk to the local elementary school , Burnt Mills ES, for grades K-5. With its generous living spaces, thoughtful floor plan, extensive recent updates, and wonderful rear porch overlooking the fenced backyard, 11452 Oak Leaf Drive offers plenty of room to spread out, entertain, and feel right at home. IMPROVEMENTS: New quartz kitchen countertops — 2026 Freshly painted interior — 2026 New kitchen faucet and sink — 2026 New stove — 2026 New dryer — 2026 New hall bathroom countertop and sink — 2026 Refinished hardwood floors — 2026 New carpeting — 2026 Front porch portico rebuilt — 2026 New roof installed — December 2023 New washer — 2023 New water heater — Approximately 2021 Basement remodeled — Approximately 2016 Basement bathroom added — 2016 Wood-burning fireplace
Open Houses
Open house times are shown in the property’s local time.
-
Saturday
October 31, 2026
–
In progressYour time:
Features & Amenities
Interior
-
Other Interior Features
Built-in Features
-
Total Bedrooms
4
-
Bathrooms
3
-
1/2 Bathrooms
1
-
Above Grade Finished Area
2234.0
-
Basement YN
YES
-
Cooling YN
YES
-
Cooling
Central Air, Electric
-
Fireplace YN
YES
-
Heating YN
YES
-
Heating
Exhaust Fan, Natural Gas, Forced Air
-
Pet friendly
N/A
Exterior
-
Garage
Yes
-
Garage spaces
2
-
Construction Materials
Block
-
Parking
Garage Door Opener, Concrete, Garage, Driveway, Attached
-
Patio and Porch Features
Porch
-
Pool
No
-
Waterfront YN
NO
Area & Lot
-
Lot Size(acres)
0.27
-
Lot Size(square feet)
11,742
-
Property Type
Residential
-
Property Sub Type
Single Family Residence
-
Architectural Style
Colonial
Price
-
Sales Price
$762,500
-
Tax Amount
$8,339
-
Sq. Footage
3,161
-
Price/SqFt
$241
HOA
-
Association
YES
-
Association Fee
$39.82
-
Association Fee Frequency
Monthly
-
Association Fee Includes
N/A
-
Total Monthly Fees
true
Property Resources
-
Horse Property
NO
School District
-
Elementary School
BURNT MILLS
-
Middle School
FRANCIS SCOTT KEY
-
High School
SPRINGBROOK
Property Features
-
New Construction
NO
-
Association Amenities
Playground
-
Foundation Details
Block
-
Senior Community YN
NO
-
Sewer
Public Sewer
-
Tax Lot
127
-
Water Source
Public
Schedule a Showing
Showing scheduled successfully.
Mortgage calculator
Estimate your monthly mortgage payment, including the principal and interest, property taxes, and HOA. Adjust the values to generate a more accurate rate.
Your payment
Principal and Interest:
$
Property taxes:
$
HOA fees:
$
Total loan payment:
$
Total interest amount:
$
Location
County
MONTGOMERY
Elementary School
BURNT MILLS
Middle School
FRANCIS SCOTT KEY
High School
SPRINGBROOK
Listing Courtesy of Cari H. Jordan, RLAH @properties
RealHub Information is provided exclusively for consumers' personal, non-commercial use, and it may not be used for any purpose other than to identify prospective properties consumers may be interested in purchasing. All information deemed reliable but not guaranteed and should be independently verified. All properties are subject to prior sale, change or withdrawal. RealHub website owner shall not be responsible for any typographical errors, misinformation, misprints and shall be held totally harmless.

Salesperson, Realtor
Amy Dudrow
Call Amy today to schedule a private showing.

* Listings on this website come from the FMLS IDX Compilation and may be held by brokerage firms other than the owner of this website. The listing brokerage is identified in any listing details. Information is deemed reliable but is not guaranteed. If you believe any FMLS listing contains material that infringes your copyrighted work please review our DMCA policy and learn how to submit a takedown request.© 2024 FMLS.
Related Properties
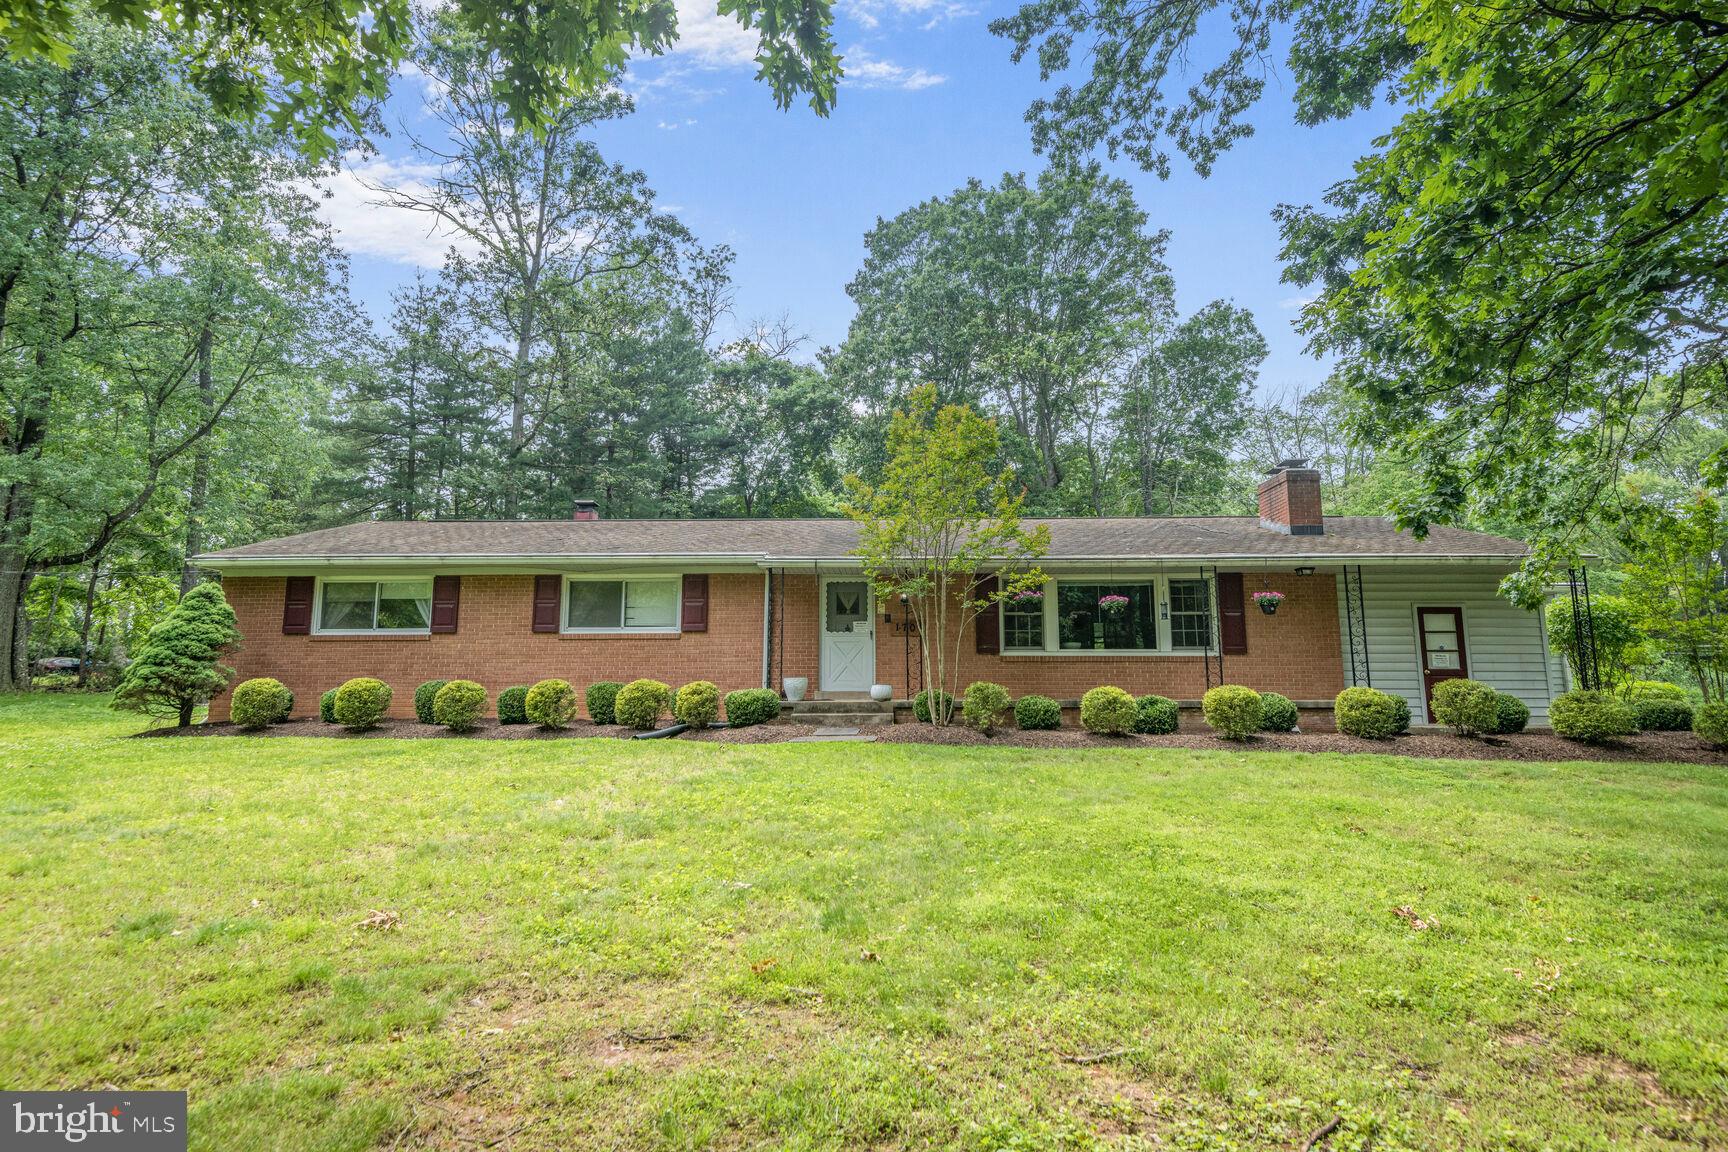
SILVER SPRING
1701 MAYDALE DRIVE
4 Beds
3 Baths
3,584 Sq.Ft.
$799,000
MLS#: MDMC2196340
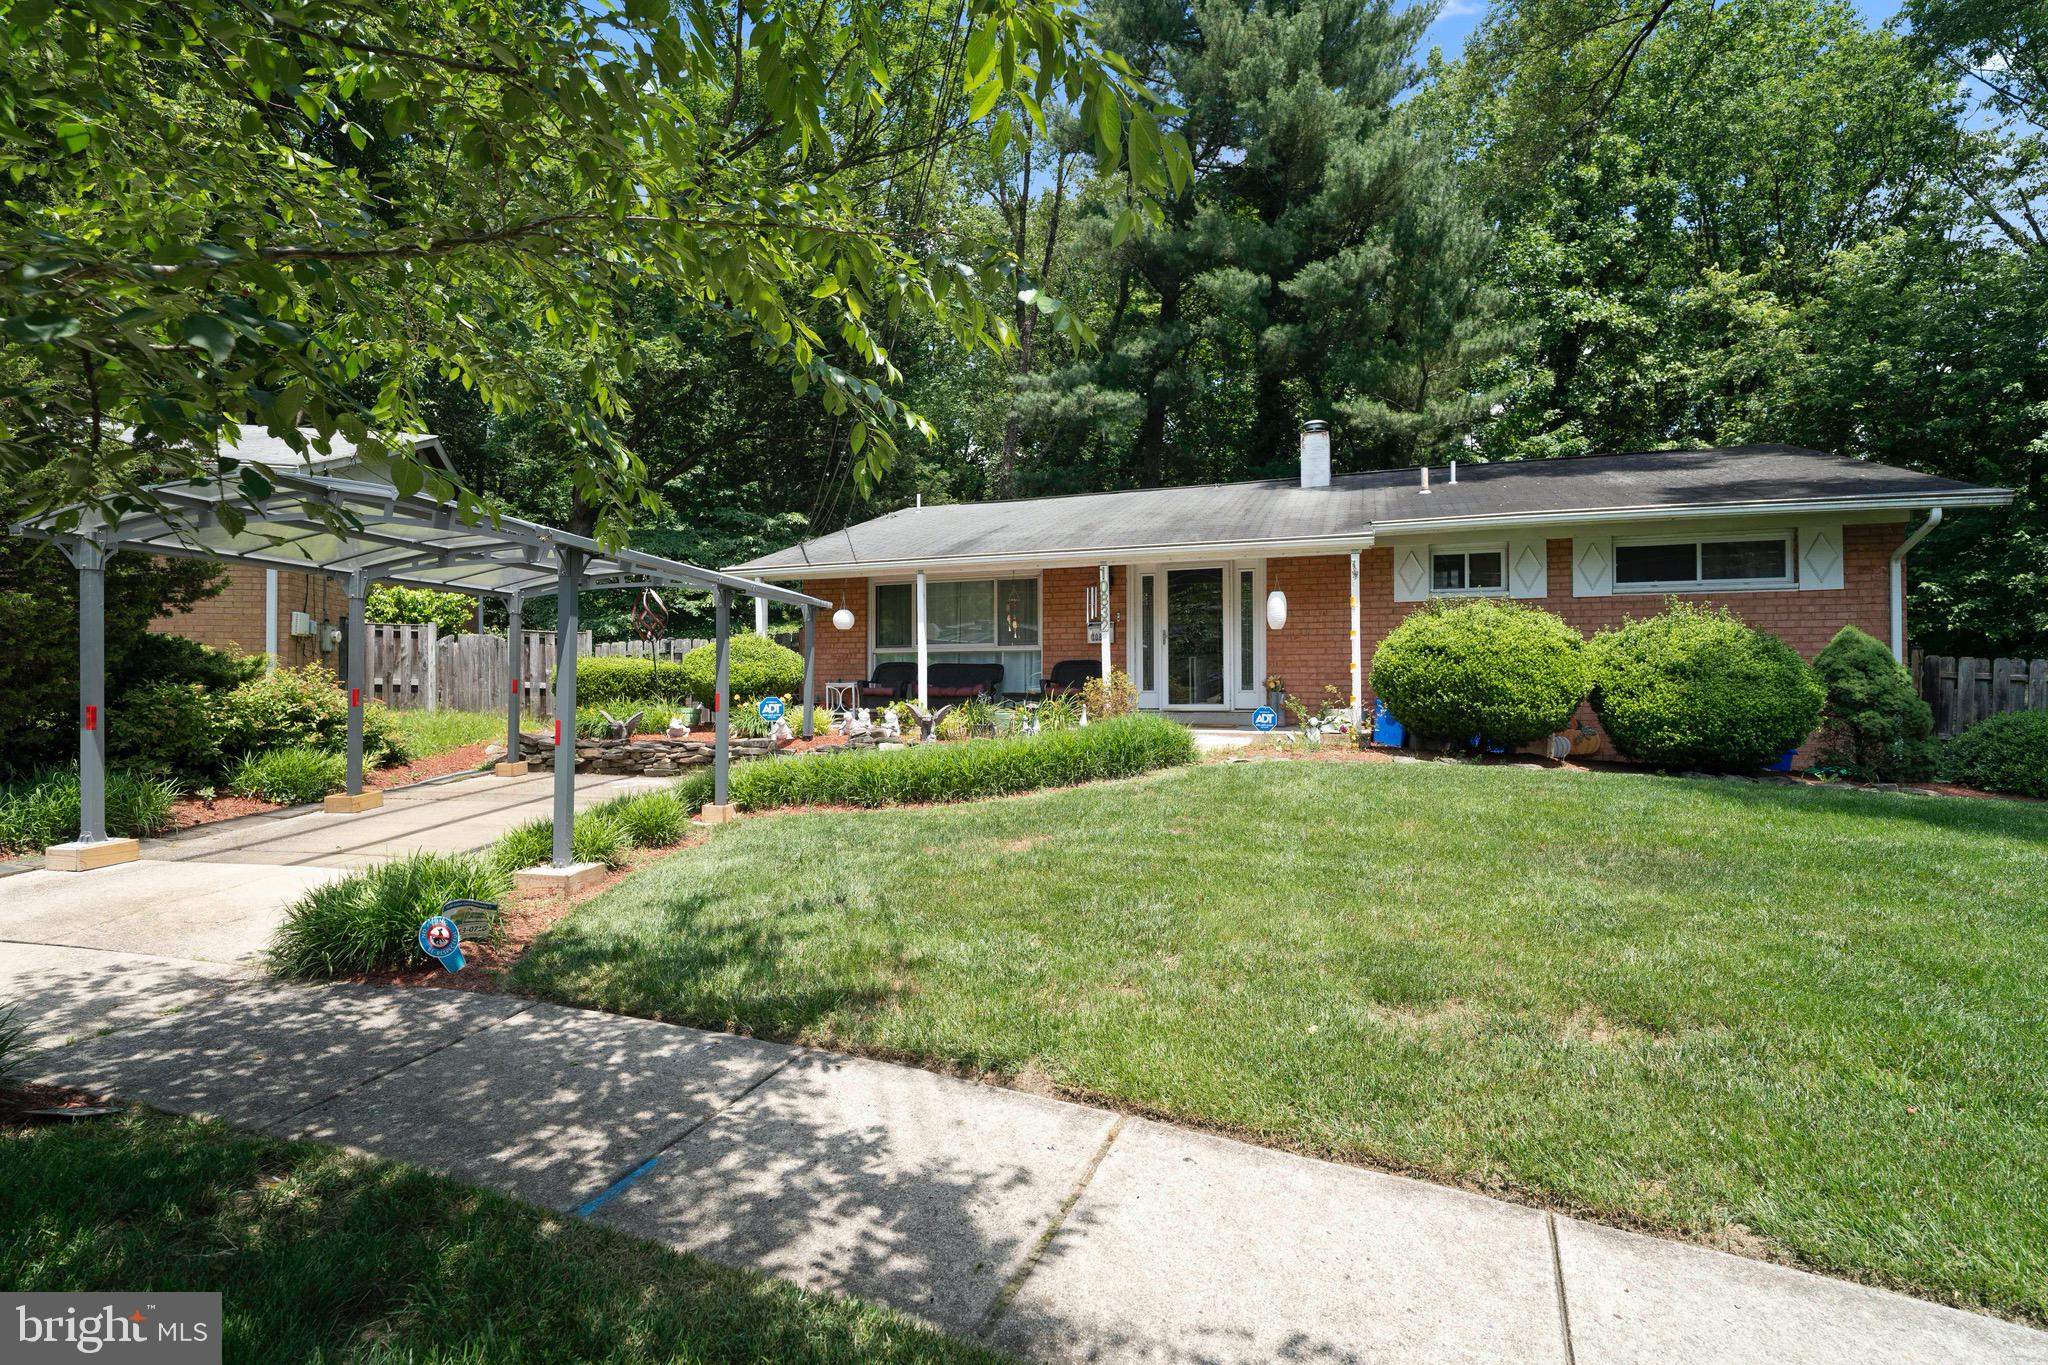
SILVER SPRING
10832 MARGATE ROAD
5 Beds
3 Baths
1,905 Sq.Ft.
$699,999
MLS#: MDMC2217048

SILVER SPRING
10705 LOCKRIDGE DRIVE
6 Beds
3 Baths
2,192 Sq.Ft.
$625,000
MLS#: MDMC2252426

SILVER SPRING
8808 LEONARD DRIVE
5 Beds
3 Baths
1,889 Sq.Ft.
$689,900
MLS#: MDMC2249476

SILVER SPRING
1341 CROCKETT LANE
4 Beds
3 Baths
3,232 Sq.Ft.
$699,999
MLS#: MDMC2254826

SILVER SPRING
2909 CHAPEL VIEW DRIVE
5 Beds
3 Baths
1,282 Sq.Ft.
$665,900
MLS#: MDMC2173248

SILVER SPRING
734 SILVER SPRING AVENUE
4 Beds
2 Baths
1,725 Sq.Ft.
$899,000
MLS#: MDMC2246384

SILVER SPRING
2604 PLYERS MILL ROAD
4 Beds
3 Baths
2,406 Sq.Ft.
$699,000
MLS#: MDMC2244432

SILVER SPRING
1750 OVERLOOK DRIVE
6 Beds
3 Baths
3,976 Sq.Ft.
$835,000
MLS#: MDMC2258182

SILVER SPRING
2848 GUNARETTE WAY
4 Beds
3 Baths
2,672 Sq.Ft.
$740,000
MLS#: MDMC2253388
