
Traditional
11533 PEBBLECREEK DRIVE
LUTHERVILLE TIMONIUM, MD 21093
MLS#: MDBC2173572
$800,000


Property
Beds
3
Full Baths
3
1/2 Baths
1
Year Built
1995
Sq.Footage
3,518
Welcome to Pebblecreek - a highly valued, stylish community offering an ideal combination of comfort, convenience, and easy access to points north and south. This beautifully maintained home features generous living spaces, abundant natural light, and thoughtful updates throughout. The main level opens to a gracious living room with a wood-burning fireplace, while a columned entry leads to the dining room with dramatic vaulted ceilings. The bright renovated kitchen and breakfast room feature sparkling white cabinetry and GE Monogram appliances, including a five-burner cooktop, wall oven, and Speedcook oven/microwave. A spacious bay window overlooking a supersized deck expands the kitchen space and invites natural light into the breakfast area. Open to the kitchen, the cheerful family room provides a second wood-burning fireplace and an easy flow for everyday living and entertaining. A powder room and laundry room complete the first floor. Upstairs, the spacious en-suite primary bedroom features more vaulted ceilings and two walk-in closets. Two additional bedrooms offer generous closets and excellent natural light with convenient access to the hall bath. An oversized hallway closet provides particularly useful storage for off-season clothing and more. The finished lower level lends exceptional flexibility with a third full bath, office and/or additional bedroom space, natural light, and plentiful storage. With a walkout to the back yard area beneath the deck - there is an opportunity for a cozy patio to maximize the outdoor living space. Plantation shutters are throughout much of the home. Bring your own style and personal touches and make 11533 Pebblecreek yours!
Features & Amenities
Interior
-
Total Bedrooms
3
-
Bathrooms
3
-
1/2 Bathrooms
1
-
Above Grade Finished Area
2868.0
-
Basement YN
YES
-
Cooling YN
YES
-
Cooling
Central Air, Electric
-
Fireplace YN
YES
-
Heating YN
YES
-
Heating
Natural Gas, Heat Pump
-
Pet friendly
N/A
Exterior
-
Garage
Yes
-
Garage spaces
2
-
Construction Materials
Frame
-
Parking
Garage Door Opener, On Street, Garage, Driveway, Inside Entrance, Attached
-
Pool
No
-
Waterfront YN
NO
Area & Lot
-
Lot Size(acres)
0.13
-
Lot Size(square feet)
5,463
-
Property Type
Residential
-
Property Sub Type
Townhouse
-
Architectural Style
Traditional
Price
-
Sales Price
$800,000
-
Tax Amount
$8,284
-
Sq. Footage
3,518
-
Price/SqFt
$227
HOA
-
Association
YES
-
Association Fee
$400
-
Association Fee Frequency
Monthly
-
Association Fee Includes
N/A
School District
-
Elementary School
PINEWOOD
-
Middle School
RIDGELY
-
High School
DULANEY
Property Features
-
New Construction
NO
-
Foundation Details
Block
-
Senior Community YN
NO
-
Sewer
Public Sewer
-
Tax Lot
34
-
Water Source
Public
Schedule a Showing
Showing scheduled successfully.
Mortgage calculator
Estimate your monthly mortgage payment, including the principal and interest, property taxes, and HOA. Adjust the values to generate a more accurate rate.
Your payment
Principal and Interest:
$
Property taxes:
$
HOA fees:
$
Total loan payment:
$
Total interest amount:
$
Location
County
BALTIMORE
Elementary School
PINEWOOD
Middle School
RIDGELY
High School
DULANEY
Listing Courtesy of Tracy Swindell, Monument Sotheby's International Realty
RealHub Information is provided exclusively for consumers' personal, non-commercial use, and it may not be used for any purpose other than to identify prospective properties consumers may be interested in purchasing. All information deemed reliable but not guaranteed and should be independently verified. All properties are subject to prior sale, change or withdrawal. RealHub website owner shall not be responsible for any typographical errors, misinformation, misprints and shall be held totally harmless.

Salesperson, Realtor
Amy Dudrow
Call Amy today to schedule a private showing.

* Listings on this website come from the FMLS IDX Compilation and may be held by brokerage firms other than the owner of this website. The listing brokerage is identified in any listing details. Information is deemed reliable but is not guaranteed. If you believe any FMLS listing contains material that infringes your copyrighted work please click here to review our DMCA policy and learn how to submit a takedown request.© 2024 FMLS.
Related Properties
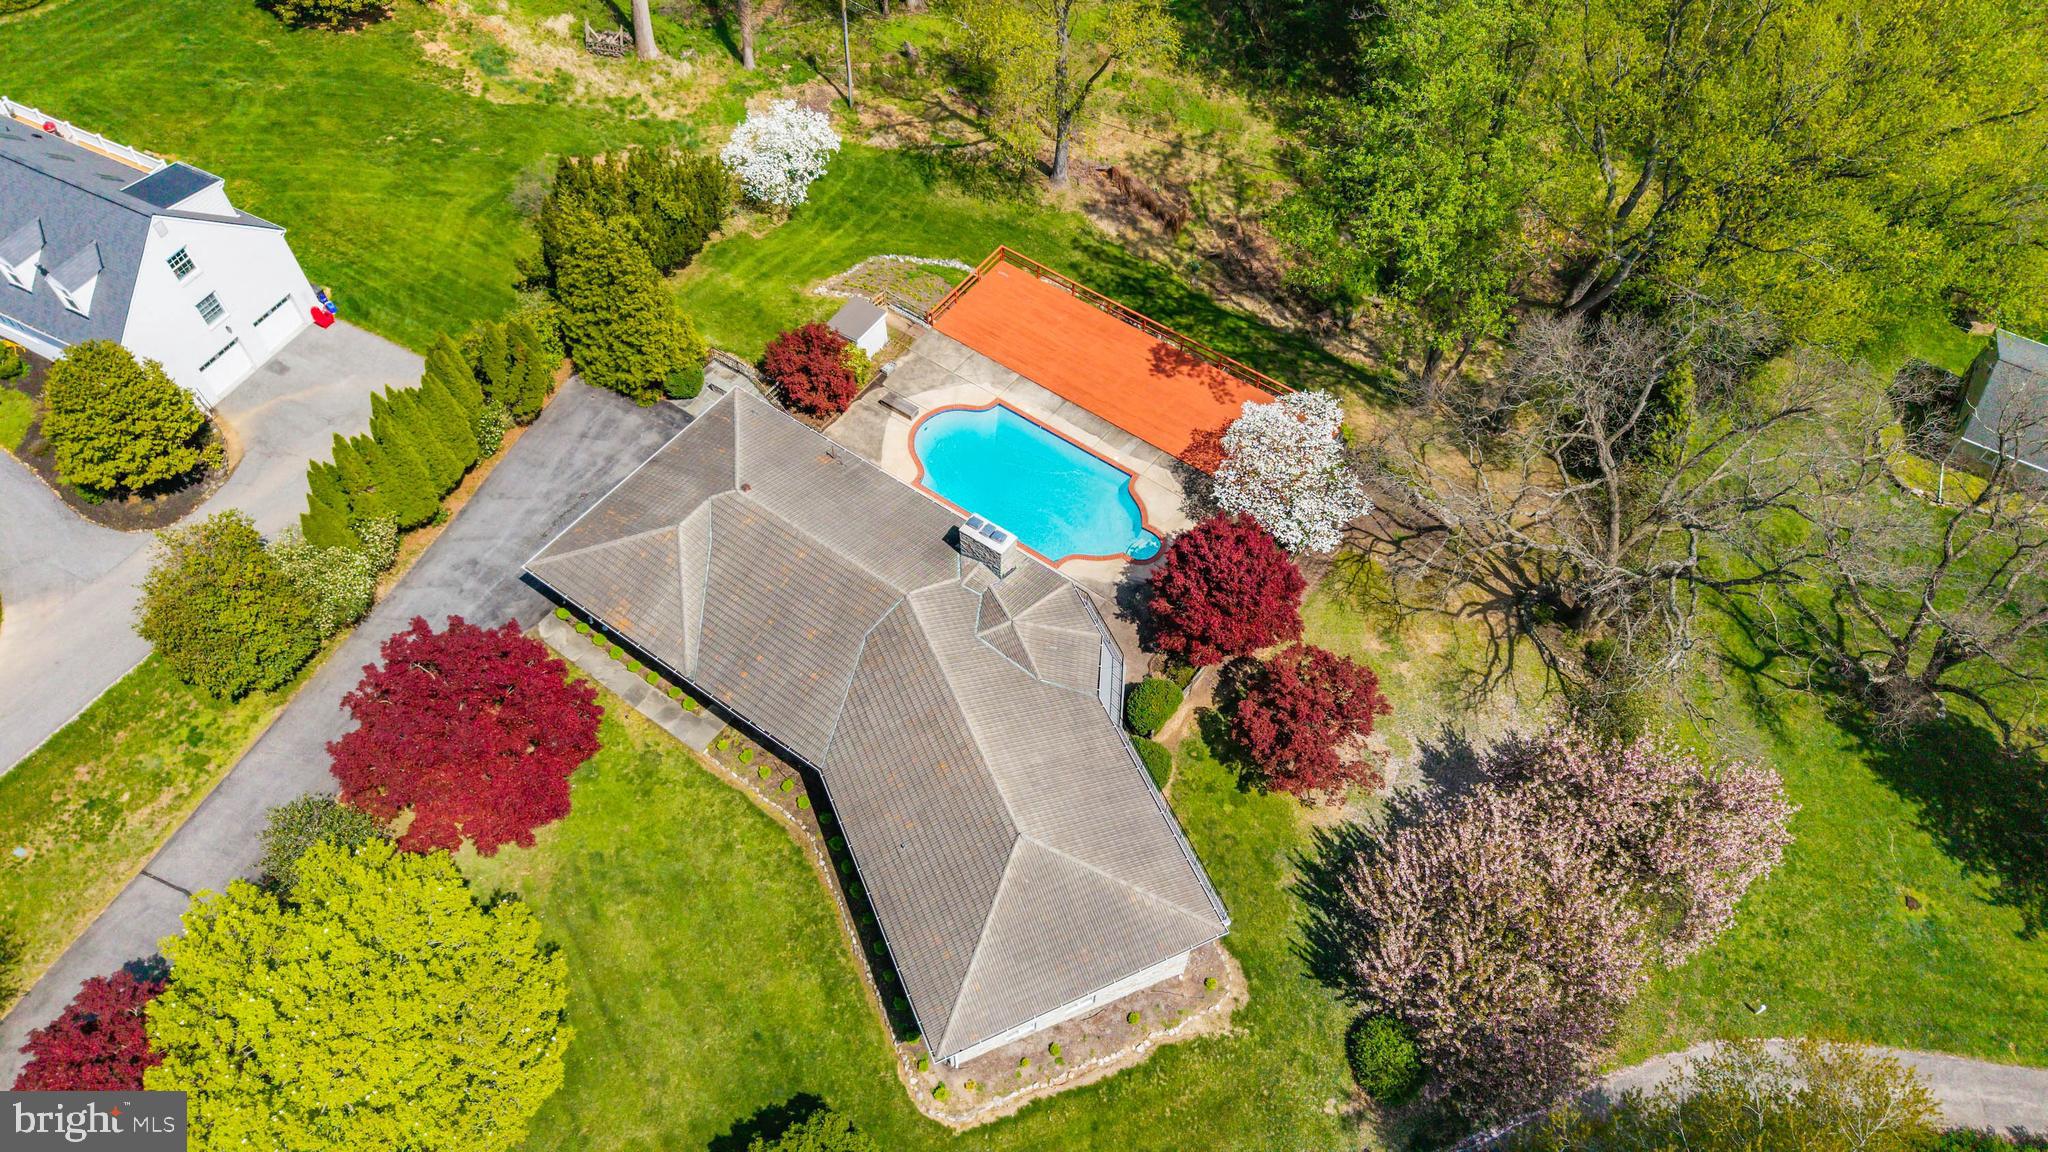
LUTHERVILLE TIMONIUM
5 LOCHVIEW COURT
5 Beds
4 Baths
4,415 Sq.Ft.
$949,000
MLS#: MDBC2158146

LUTHERVILLE TIMONIUM
6 NEARFIELD ROAD
3 Beds
2 Baths
2,234 Sq.Ft.
$749,900
MLS#: MDBC2173014

LUTHERVILLE TIMONIUM
15 LOCHMOOR COURT
4 Beds
2 Baths
3,484 Sq.Ft.
$880,000
MLS#: MDBC2174290

LUTHERVILLE TIMONIUM
24 SEMINARY DRIVE
3 Beds
2 Baths
2,036 Sq.Ft.
$895,000
MLS#: MDBC2173588
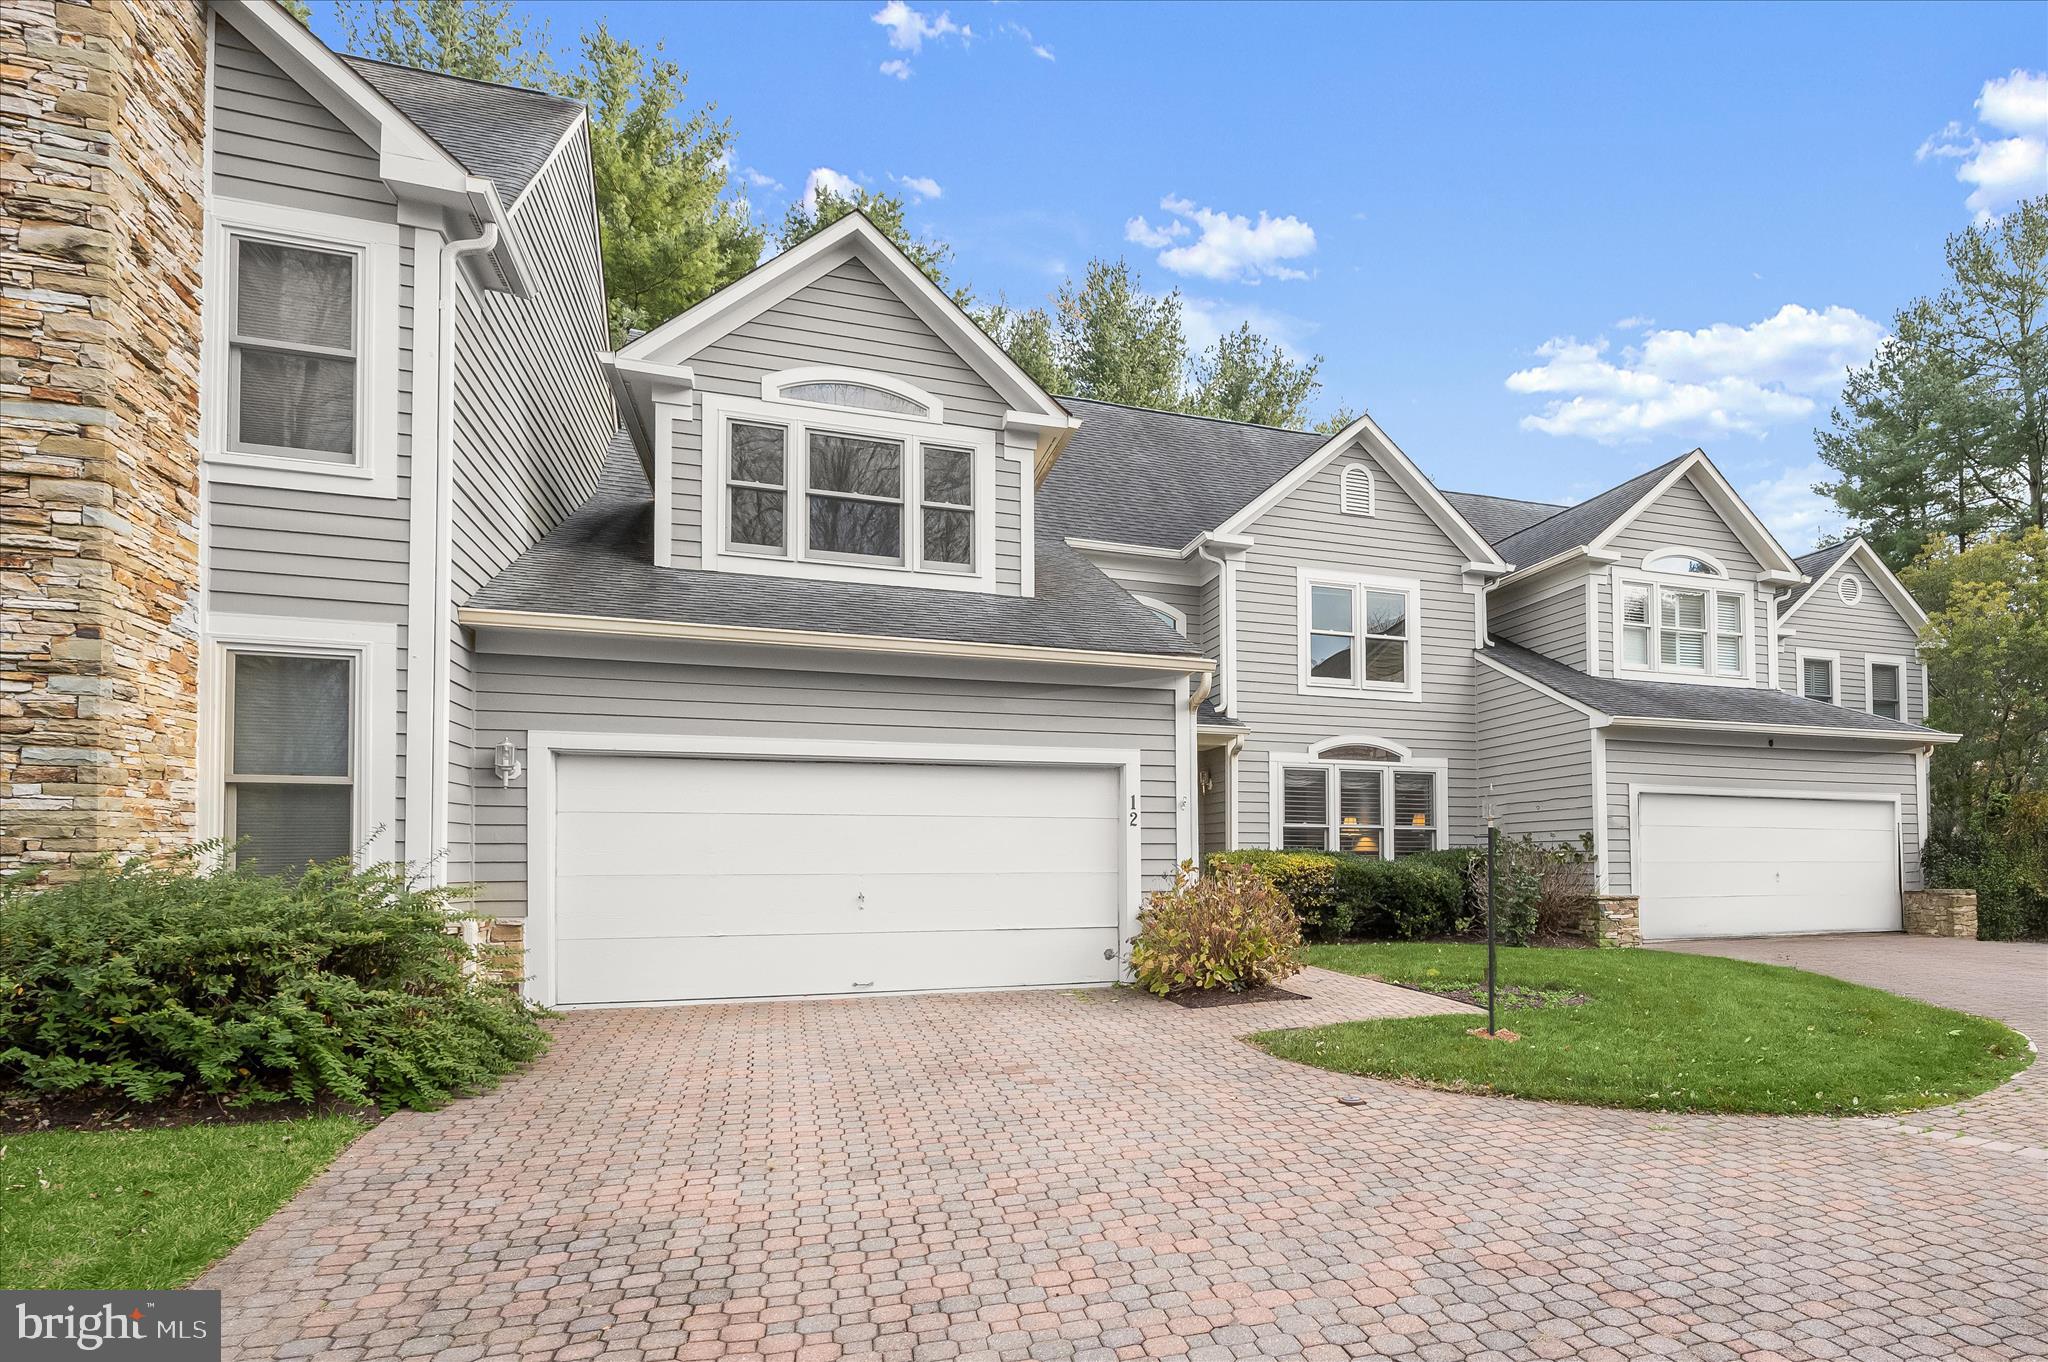
LUTHERVILLE TIMONIUM
12 SAWGRASS COURT
3 Beds
3 Baths
3,872 Sq.Ft.
$770,000
MLS#: MDBC2145958

LUTHERVILLE TIMONIUM
103 DEEP DALE DRIVE
4 Beds
3 Baths
1,982 Sq.Ft.
$699,000
MLS#: MDBC2171062
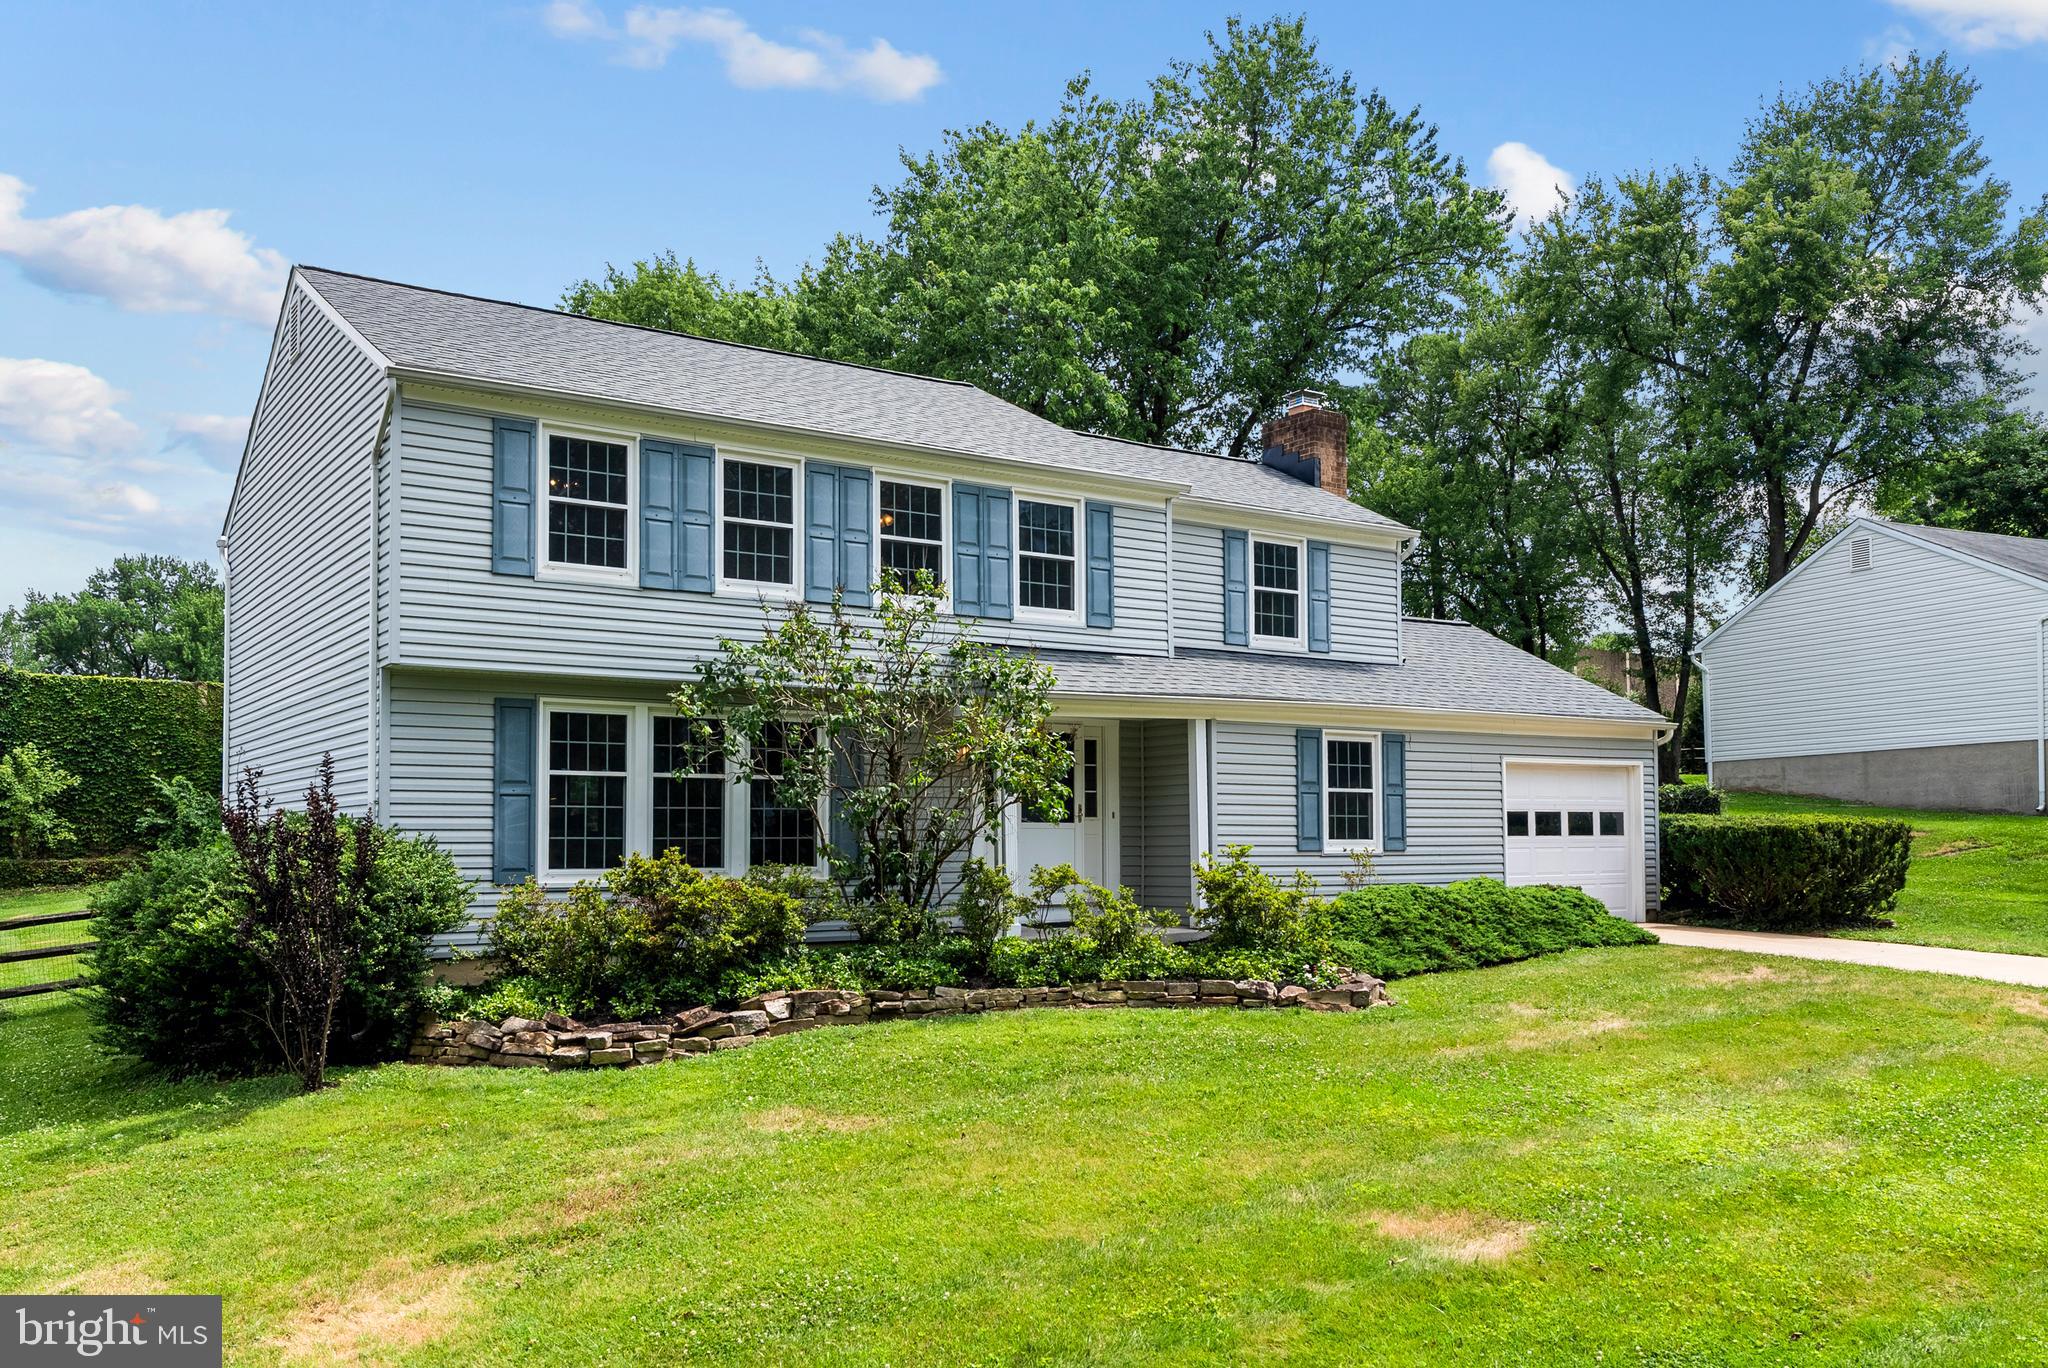
LUTHERVILLE TIMONIUM
8339 TALLY HO ROAD
4 Beds
2 Baths
2,072 Sq.Ft.
$725,000
MLS#: MDBC2169294
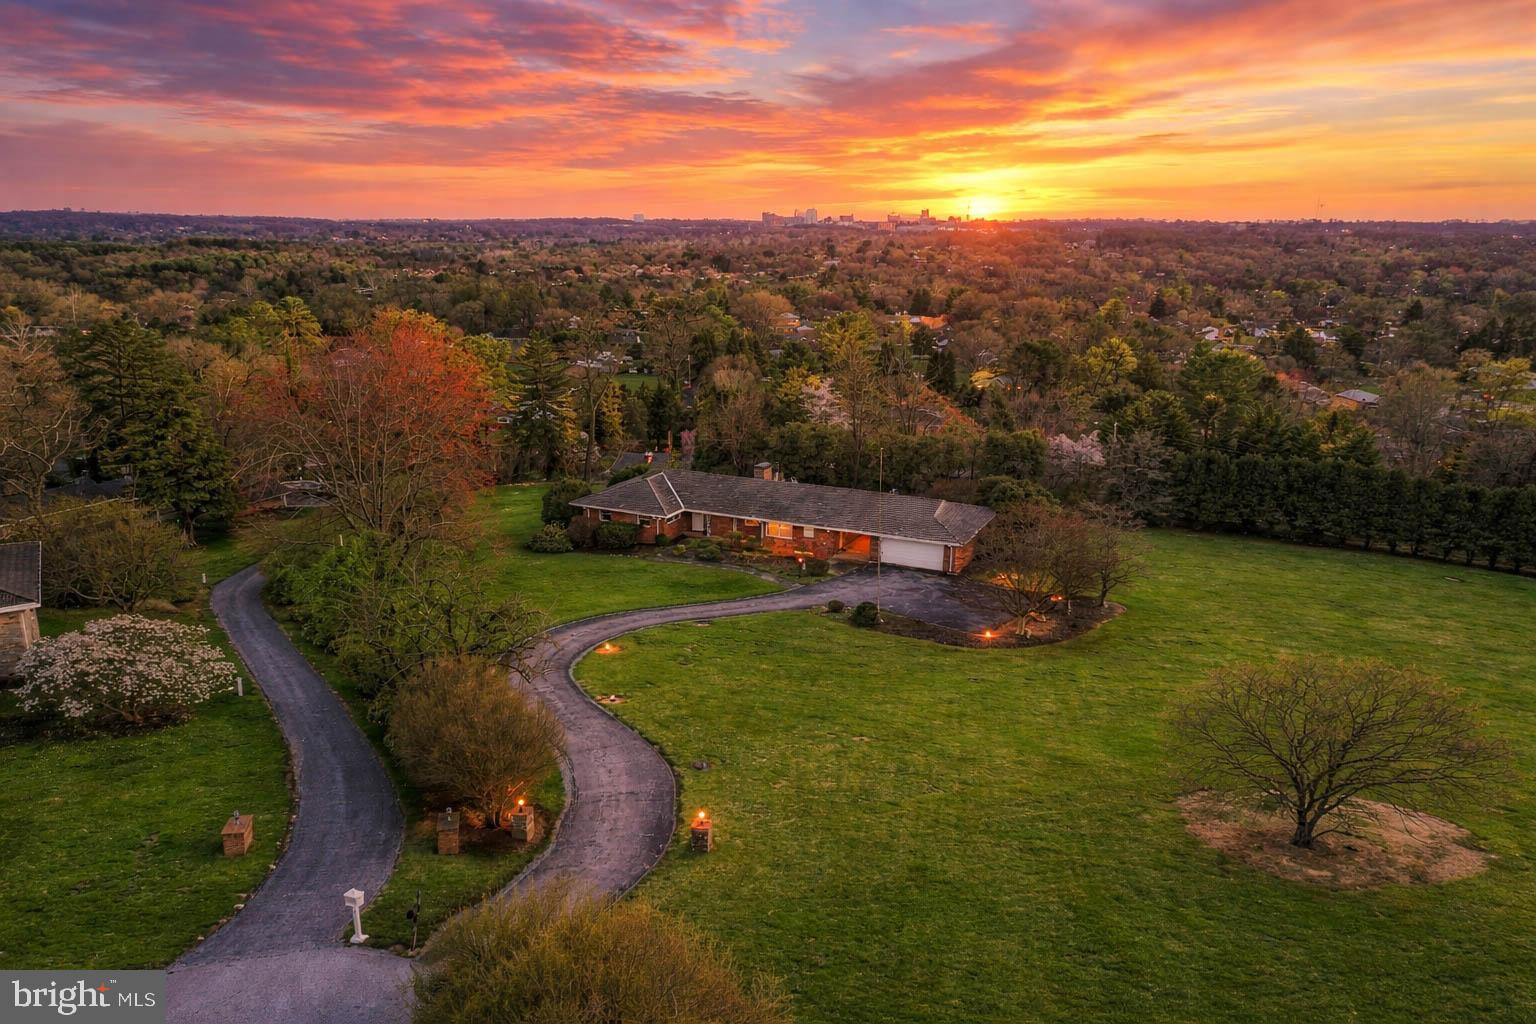
LUTHERVILLE TIMONIUM
8 LOCHVIEW COURT
3 Beds
2 Baths
2,453 Sq.Ft.
$650,000
MLS#: MDBC2158152

LUTHERVILLE TIMONIUM
18 SEMINARY DRIVE
3 Beds
2 Baths
2,066 Sq.Ft.
$929,000
MLS#: MDBC2174904
.png)