Features & Amenities

Interior

  • Other Interior Features

    Ceiling Fan(s), Walk-In Closet(s), Vaulted Ceiling(s), Cathedral Ceiling(s), High Ceilings, Beamed Ceilings

  • Total Bedrooms

    3

  • Bathrooms

    2

  • Above Grade Finished Area

    1824.0

  • Basement YN

    YES

  • Cooling YN

    YES

  • Cooling

    Central Air, Ceiling Fan(s), Electric

  • Fireplace YN

    NO

  • Heating YN

    YES

  • Heating

    Electric, Heat Pump

  • Main Level Bedrooms

    3

  • Pet friendly

    N/A

Exterior

  • Garage

    No

  • Construction Materials

    Frame

  • Other Exterior Features

    Lighting, Storage

  • Parking

    Asphalt, Circular Driveway, Driveway

  • Patio and Porch Features

    Deck

  • Pool

    Yes

  • Pool Features

    Heated, In Ground, Salt Water, Private

  • Waterfront YN

    NO

  • View

    Trees/Woods, Garden

Area & Lot

  • Lot Features

    Front Yard, Back Yard

  • Lot Size(acres)

    3.5

  • Lot Size(square feet)

    152,460

  • Property Type

    Residential

  • Property Sub Type

    Single Family Residence

  • Architectural Style

    Cabin/Lodge

Price

  • Sales Price

    $675,000

  • Tax Amount

    $7,444

  • Financing Options

    Conventional

  • Sq. Footage

    1,824

  • Price/SqFt

    $370

HOA

  • Association

    No

School District

  • Elementary School

    N/A

  • Middle School

    N/A

  • High School

    N/A

Property Features

  • New Construction

    NO

  • Foundation Details

    Other

  • Senior Community YN

    NO

  • Sewer

    Septic Tank

  • Tax Lot

    2

  • Water Source

    Well

Schedule a Showing

Showing scheduled successfully.

<
>
IN PERSON
VIA CHAT

What is 3 + 4 ?


Change time

Mortgage calculator

Estimate your monthly mortgage payment, including the principal and interest, property taxes, and HOA. Adjust the values to generate a more accurate rate.

Your payment

Principal and Interest:

$

Property taxes:

$

HOA fees:

$

Total loan payment:

$

Total interest amount:

$

Location

County

HOWARD

Elementary School

Middle School

High School

Listing Courtesy of Marc Fisher , Northrop Realty

RealHub Information is provided exclusively for consumers' personal, non-commercial use, and it may not be used for any purpose other than to identify prospective properties consumers may be interested in purchasing. All information deemed reliable but not guaranteed and should be independently verified. All properties are subject to prior sale, change or withdrawal. RealHub website owner shall not be responsible for any typographical errors, misinformation, misprints and shall be held totally harmless.

Agent Amy Dudrow

AGENT

Amy Dudrow

Call Amy today to schedule a private showing.


* Listings on this website come from the FMLS IDX Compilation and may be held by brokerage firms other than the owner of this website. The listing brokerage is identified in any listing details. Information is deemed reliable but is not guaranteed. If you believe any FMLS listing contains material that infringes your copyrighted work please click here to review our DMCA policy and learn how to submit a takedown request.© 2024 FMLS.
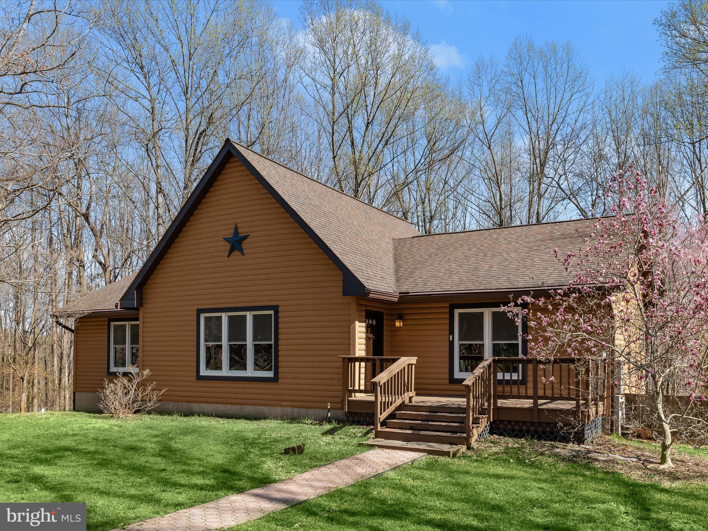
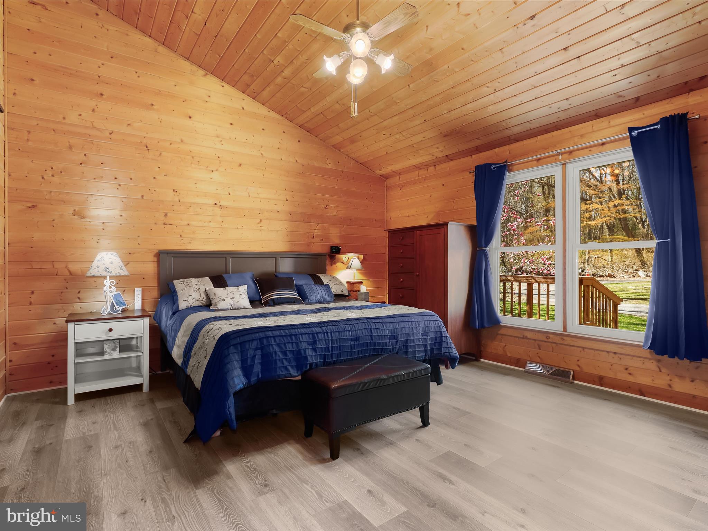
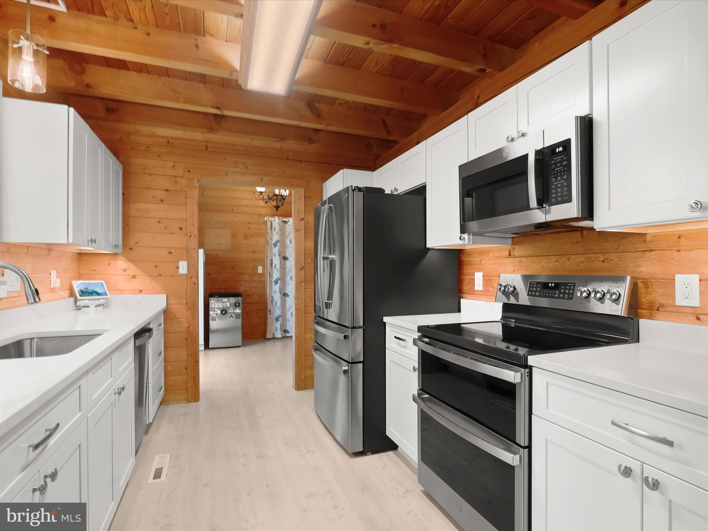
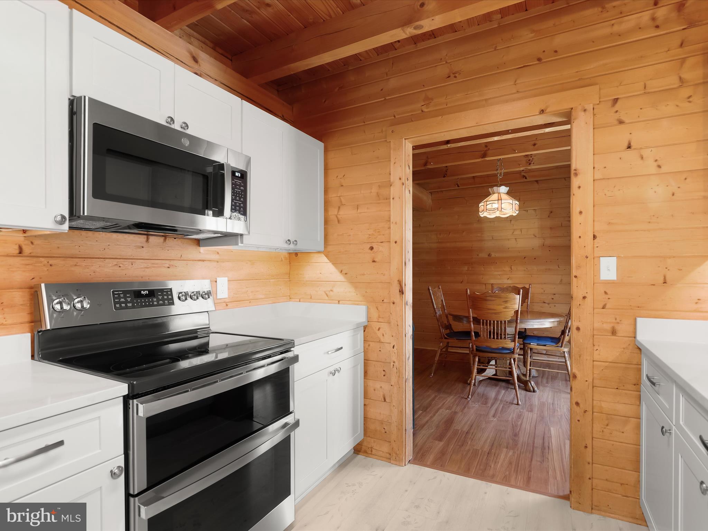
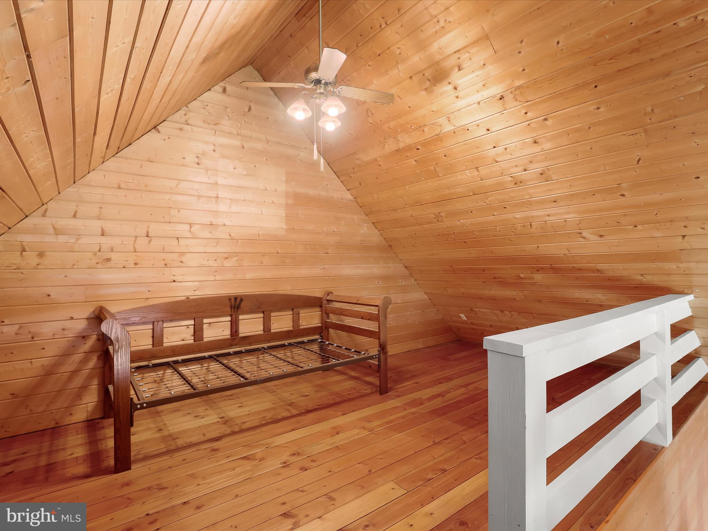
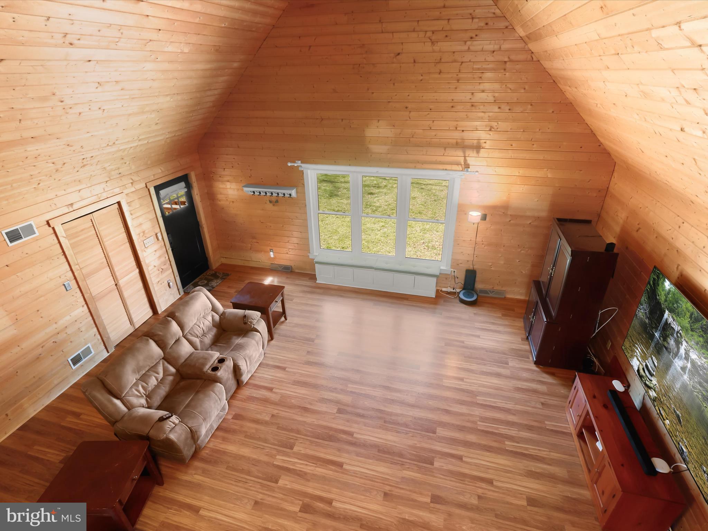
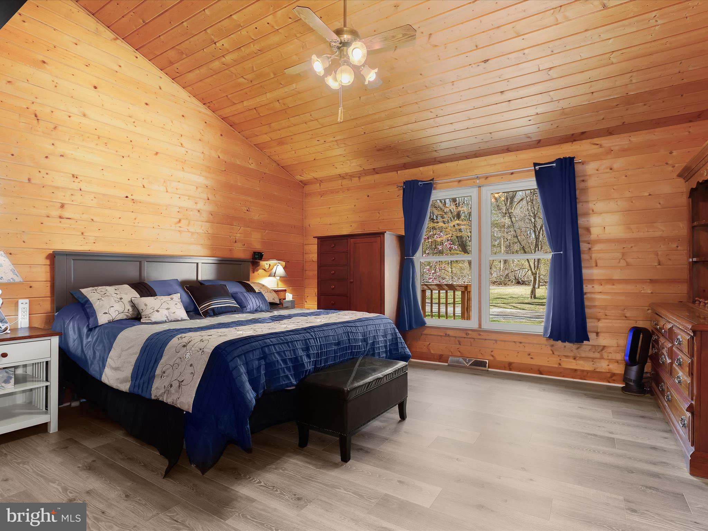
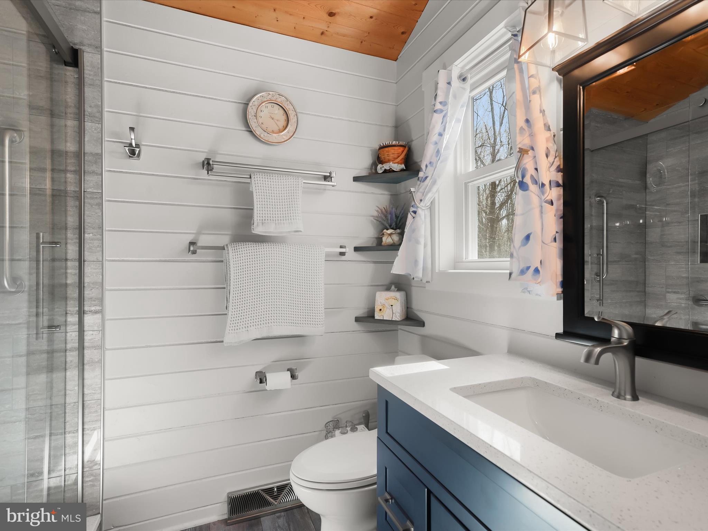
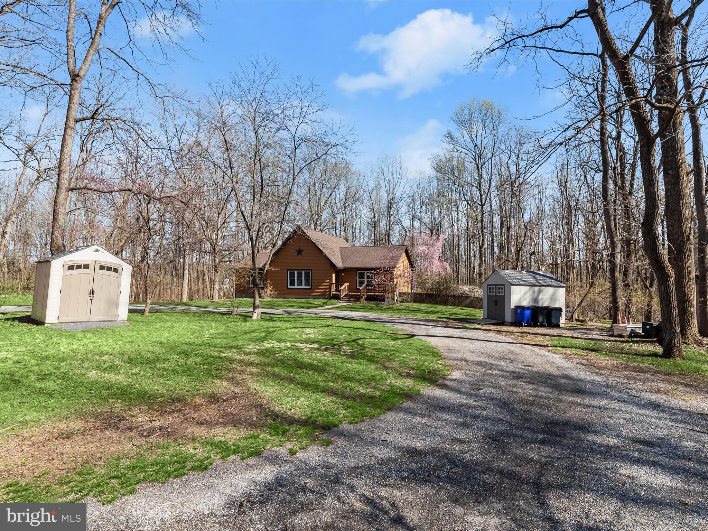
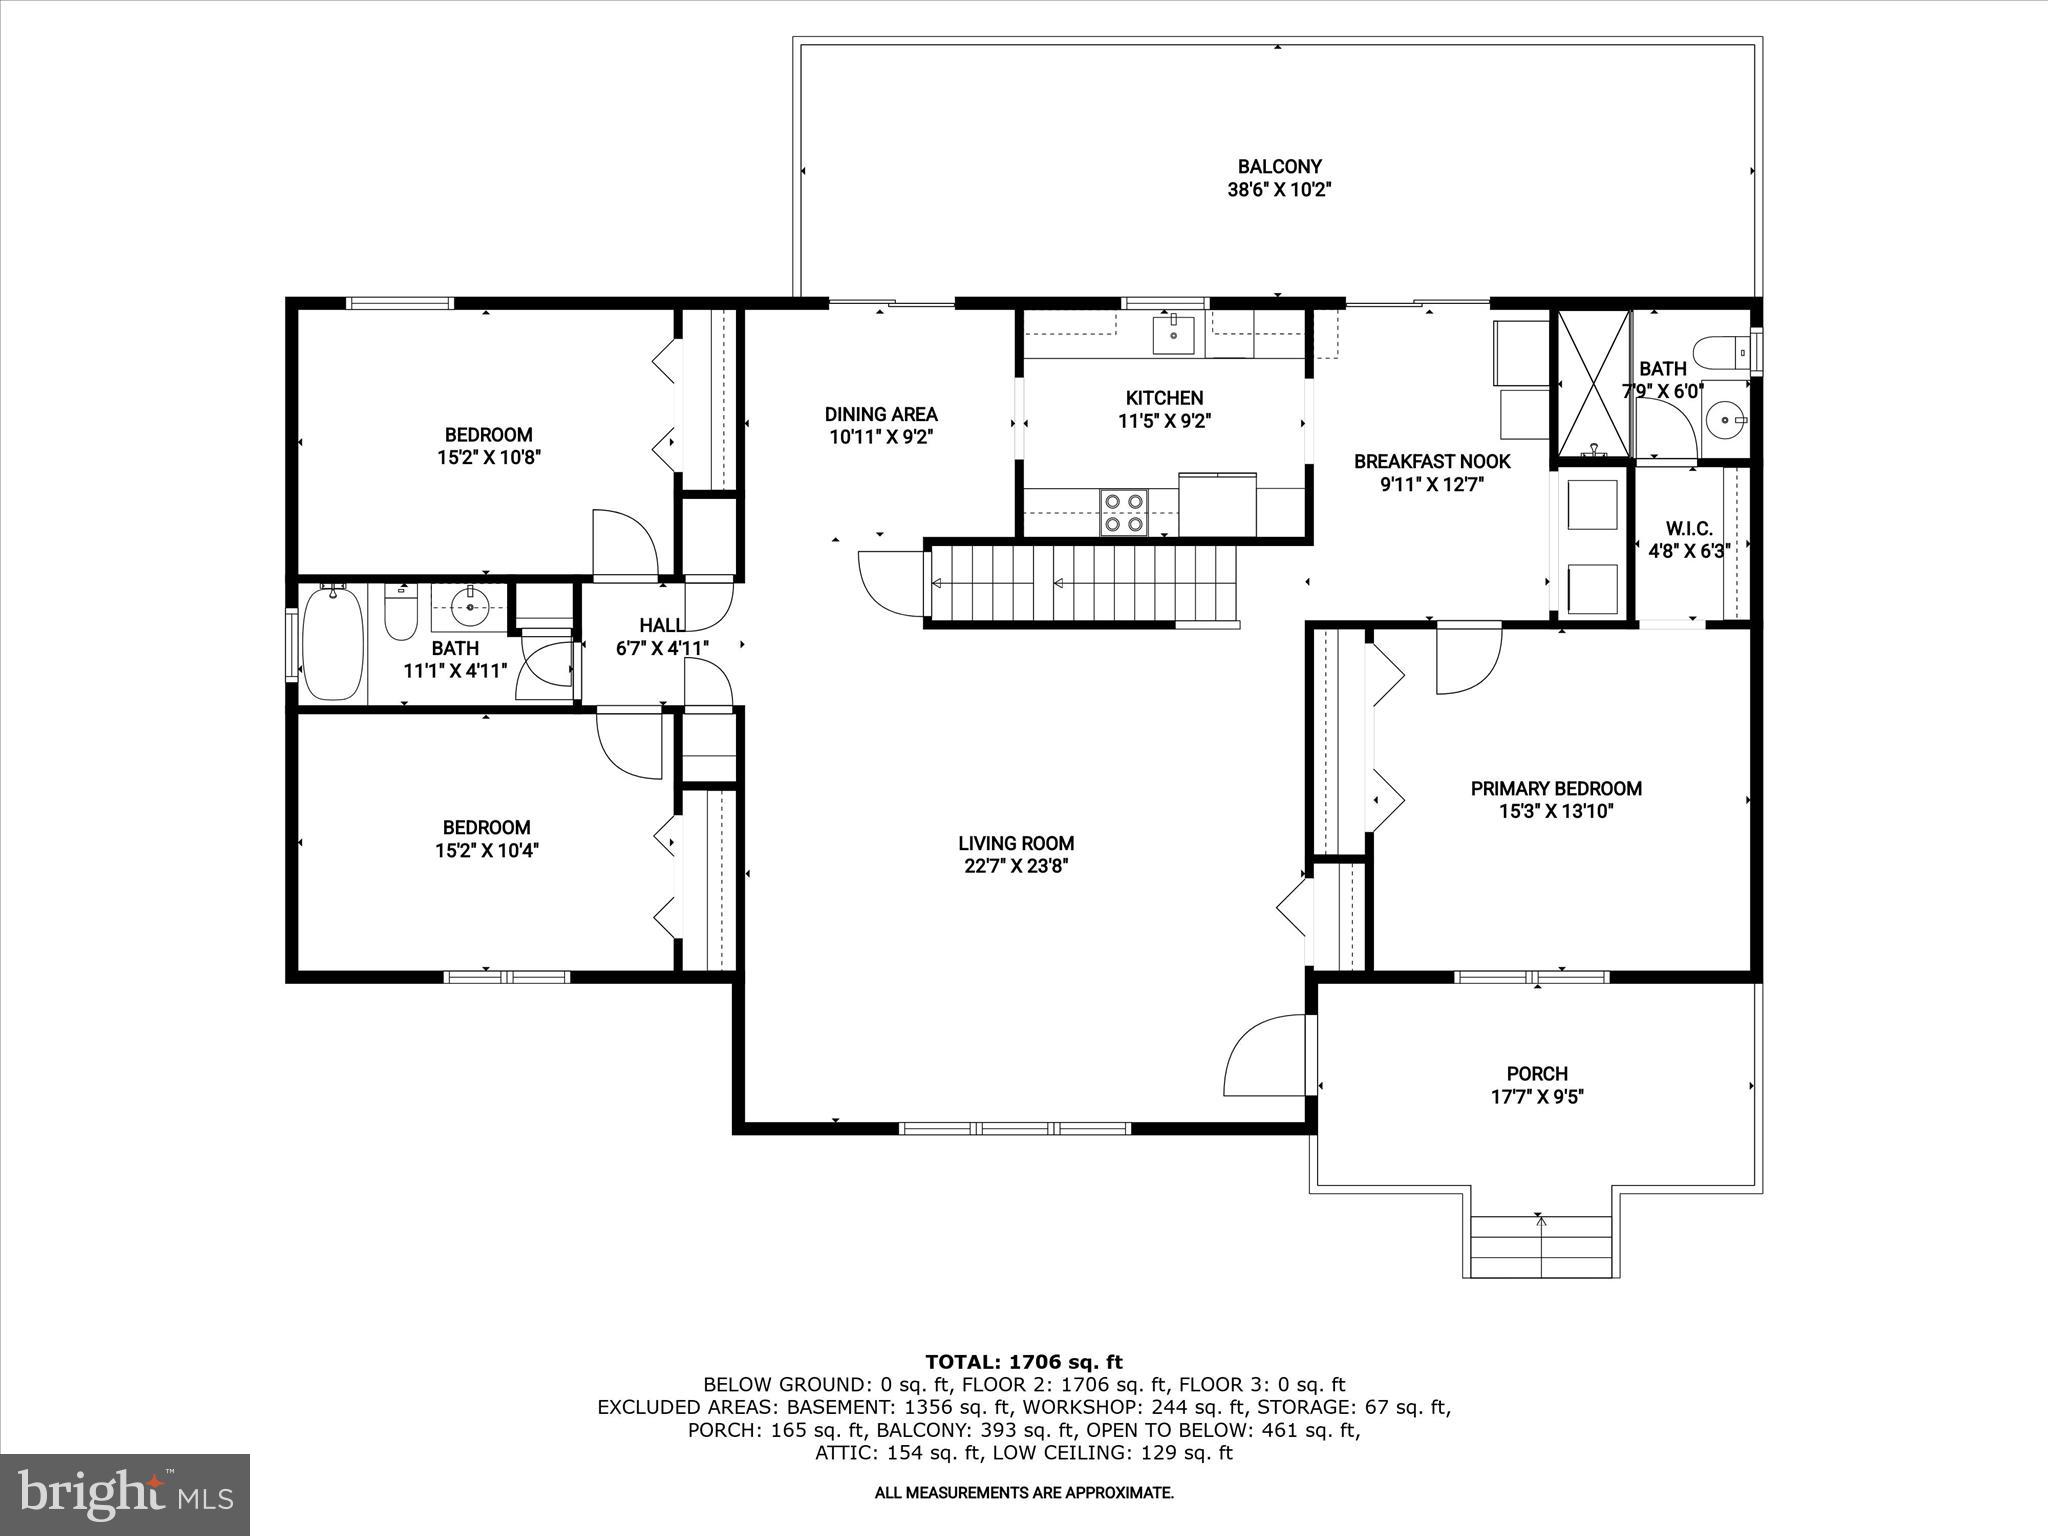
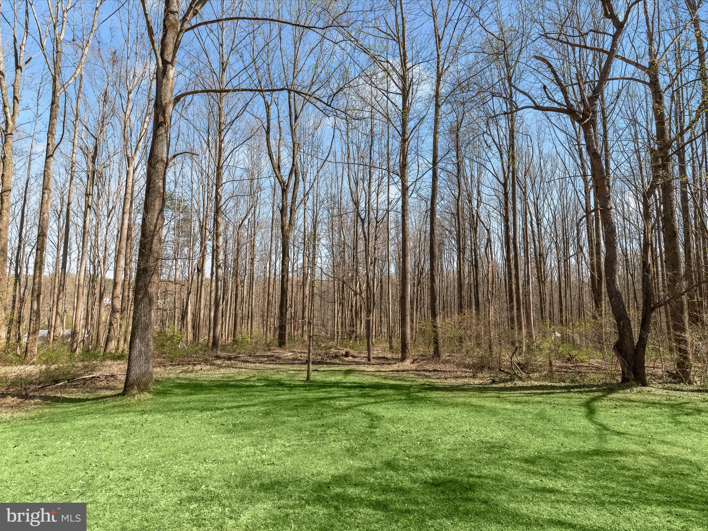
Escape to your own secluded oasis with this stunning, log cabin-style home, nestled on 3.5 wooded acres offering an in-ground heated saltwater pool, soaring cathedral ceiling with a loft in the great room, and a walkout basement with a bath rough-in, just waiting for your customization. Thoughtfully updated, this home boasts a brand-new remodeled kitchen, roof 2017, 8" gutters with leaf guards, HVAC 2019, 22KW whole-house generator in 2022, new windows and sliding door 2023, hot water tank 2023, flooring, newly refinished cedar log exterior, and more!  The cathedral ceiling in the main living area creates a breathtaking sense of space, while the rich, wood  walls and ceiling enhance the home's rustic charm. Overlooking this impressive space is a loft, adding a touch of character and versatility.  The chef's kitchen has been exquisitely remodeled with pristine white quartz countertops, soft-close cabinetry, and stainless steel appliances, including a dual oven glass-top range. Flanked by the dining and breakfast rooms, this space seamlessly flows to the expansive deck, perfect for outdoor dining and entertaining.  The entry-level primary suite is a tranquil retreat, offering a vaulted ceiling, a walk-through closet, and a beautifully updated en suite bath featuring a glass-enclosed shower with decorative tile inlay and dual shower heads. Two additional spacious bedrooms and a well-appointed hall bathroom and laundry room complete this effortless one-level living.  Unleash your creativity in the walkout basement, which includes a bath rough-in, ready to be customized to your exact needs.  Step outside to embrace the serene beauty of nature, whether lounging on the expansive deck or taking a refreshing dip in the heated saltwater pool, surrounded by a lush tree-lined backdrop.  While offering complete privacy, this home is also conveniently located near major commuter routes I-70, Route 40, and Route 32, with easy access to shopping, dining, and entertainment.  Don’t miss this rare opportunity to own a private retreat that seamlessly blends rustic elegance with modern luxury—schedule your showing today!

12113 FREDERICK ROAD

Message successfully sent.

What would you like to know?

What is 3 + 4 ?

I agree to receive email communication and understand I can unsubscribe at any time.

I agree to be contacted by Charis Realty Group via call, email, and text for real estate services. To opt out, you can reply 'stop' at any time or reply 'help' for assistance. You can also click the unsubscribe link in the emails. Message and data rates may apply. Message frequency may vary. Privacy Policy

Related Properties

Come to be a part of Old Elliott City History-- this is the one you have been waiting for.  The hard work is completed and it is ready for you to make it your home.  This lovingly and meticulously renovated historical colonial home along Main Street keeps the Old World charm, but has many modern features that will give you peace of mind for many years to come.  Imagine the pioneers that built this home, and marvel at the architecture that just doesn't exist in the new homes built today.   All renovations were done to the highest standards.  New cedar siding with ginger bread accents - consistent with the original style of the home, add charm to the exterior. New roof, new foam insulation around all the exterior walls, all supporting structures have been professionally strengthened/replaced and thoroughly inspected. Updated electrical, plumbing, and HVAC will keep you comfortable in the heat and cold - and support the modern needs you might have.  The home features 5 Bedrooms and 3.5 bathrooms, and many areas for relaxation, recreation, and living.  All new floors and freshly painted walls.  A master Bedroom includes sitting area, and private walk-out balcony.  A completely  upgraded modern kitchen with all new stainless-steel appliances and granite countertops. New French drain system ensures the property stays dry. Professionally installed hardscape adds enjoyment for outdoor oasis.   A rocking-chair front porch overlooking Main Street.  Easily walkable to the many restaurants, shops, and attractions in Old Town, but away from the hustle and bustle.  Make Old Ellicott City your home - your lifestyle.  So much to love. Some of the pictures have been virtually staged.
#MDHW2068836

ELLICOTT CITY

8511 FREDERICK ROAD

5 Beds

3 Baths

2,606 Sq.Ft.

$545,000

MLS#: MDHW2068836

Welcome to the highly desirable Montjoy community of Ellicott City, where timeless style, everyday comfort, and an unbeatable location come together in this beautifully maintained brick-front END-unit townhome. 
The entry level features a spacious family room with soaring ceilings, a full bathroom, and direct access to the back yard.
Upstairs, the sun-filled main level showcases an open-concept layout highlighted by beautiful hardwood floors and a convenient powder room. At the heart of the home, the gourmet kitchen is equipped with granite countertops, decorative tile backsplash and a large center island that provides the perfect space for meal preparation and gathering with family and friends. Just off the kitchen, the spacious breakfast area offers a comfortable setting for casual dining.
The adjoining room opens directly onto the oversized deck, extending your living space outdoors and providing the perfect backdrop for entertaining or unwinding after a long day.
The upper level is highlighted by a spacious primary suite featuring a dramatic cathedral ceiling and a private ensuite bath, creating the perfect retreat at the end of the day. Recent updates include: New roof (2024), New HVAC (2024)
#MDHW2071456

ELLICOTT CITY

8866 MONTJOY PLACE

3 Beds

3 Baths

2,080 Sq.Ft.

$619,000

MLS#: MDHW2071456

Introducing NVHomes Bethany Glen 55+, a private enclave of luxurious main level living homes in sought-after Ellicott City, Maryland! The Lowell Villa home is a main-level oasis. Build this home with your desired options on this sought after wooded homesite. Enter the foyer from the inviting walk-up porch to see your entry foyer that gives you a two-story foyer feel due to the upstairs that lead to your two secondary bedrooms and bath open to a desirable loft. The gourmet kitchen features a large island overlooking the dining area, the great room and outside to the covered porch. From the 2-car garage, a convenient entry controls clutter and leads to your private powder bath and laundry area. As you walkthrough your great room with its 12-foot ceiling you approach your tucked away luxury, main-level owner's suite that features a large walk-in closet and a double vanity bath that creates a spa-like retreat. We currently include a spacious finished basement along with ample storage as well. You'll be amazed by this Luxury Main Level Living in a scenic Private Enclave.
#MDHW2070730

ELLICOTT CITY

9638 STONE WELL WAY

3 Beds

2 Baths

2,296 Sq.Ft.

$729,990

MLS#: MDHW2070730

NEW PRICE! No condo fees and fee simple ownership—you own both the home and the land. Located in the highly sought-after 55+ community.  This beautifully maintained brick-front Williamsburg Villa offers exceptional space, energy efficiency, and outstanding value. **
Enjoy significant utility savings with the owned solar energy system, two Tesla Powerwall battery backup units, and EV charging stations. Even better, the seller has paid the delayed water and sewer assessment, saving the next owner thousands—no front foot fee.  (total electric cost for 2025 was $111)  **
Step inside to a dramatic two-story foyer with hardwood flooring that extends throughout most of the main level. The formal dining room, accented with chair rail and crown molding, flows seamlessly into the gourmet kitchen featuring granite countertops, an oversized center island, stainless steel JennAir appliances, and a downdraft gas cooktop. The kitchen opens to the inviting family room with a gas fireplace and wall-mounted TV, creating the perfect space for entertaining. **
Just beyond, the climate-controlled sunroom offers year-round enjoyment, while the adjacent deck provides the perfect setting for morning coffee or outdoor dining. **
The spacious main-level primary suite easily accommodates a king-size bed and features a large walk-in closet and spa-inspired bath with dual vanities, soaking tub, separate shower, and private water closet.
Upstairs, you'll find three generously sized bedrooms, a full bath, an open loft overlooking the foyer, and abundant storage.  **
The bright walkout lower level adds incredible flexibility with a fifth bedroom, full bath, expansive recreation room with wall-mounted TV, oversized storage room, and workshop. **
Outside, relax on the paver patio overlooking the fenced backyard with perennial landscaping, direct access to community green space, and scenic walking trails.  **
Residents of The Enclave enjoy an active, low-maintenance lifestyle with walking paths and a beautifully appointed clubhouse featuring a fitness center, kitchen, game room, gathering space, patio, and gazebo. Community activities include movie nights, book and game clubs, monthly happy hours, and holiday events. Nearby amenities include the Howard County 50+ Fitness Center, North St. John's Pool and Tennis Club, and the Dancel YMCA. **
See the documents and photos for the complete improvement list and estimated solar savings.
#MDHW2069406

ELLICOTT CITY

2605 ROCKHAMPTON ROAD

5 Beds

3 Baths

3,555 Sq.Ft.

$738,000

MLS#: MDHW2069406

Beautiful brick-front Colonial single-family home in a quiet neighborhood in Ellicott City, located on a spacious 1+ acre lot and zoned for top-rated Howard County schools. This well-maintained 4-bedroom, 2.5-bathroom home features hardwood floors on the main level, a sun-filled living room with a bay window, a cozy family room with a wood-burning fireplace, and a formal dining room with another bay window. The newly renovated kitchen boasts white cabinets, granite countertops, and stainless steel appliances. Upstairs includes a spacious master suite with a walk-in closet and ensuite bathroom, along with three additional bedrooms and a full hallway bathroom. The large basement offers plenty of storage space, and the home includes an attached 2-car garage along with flat front and backyards perfect for outdoor enjoyment. Move-in ready and perfect for comfortable family living—schedule your tour today!
#MDHW2070342

ELLICOTT CITY

13083 WILLIAMFIELD DRIVE

4 Beds

2 Baths

1,920 Sq.Ft.

$729,900

MLS#: MDHW2070342

[NEW PHOTOS]  Welcome to 4865 Red Hill Way - a beautiful 4‑bedroom, 3.5‑bath home with NO HOA. A modern kitchen, refreshed baths, and bright interior spaces make the home easy to enjoy from day one. The deck overlooks a private backyard, ideal for hosting or relaxing outdoors. The 4th bedroom and a full bath are in the basement which is currently occupied by a short-term AirBnB guest. Double-French doors start a potential garage transformation.  Positioned near shopping, dining, and major roadways, this home delivers comfort, convenience, and opportunity.
#MDHW2072942

ELLICOTT CITY

4865 RED HILL WAY

4 Beds

3 Baths

2,706 Sq.Ft.

$750,000
MLS#: MDHW2072942

Designed for more than everyday living, this distinctive Ellicott City home offers an impressive combination of space, thoughtful updates, and possibilities for both home and work. Set on a spacious corner lot, this former model home welcomes you into a surprisingly quiet and tranquil interior, creating a peaceful retreat while keeping you conveniently connected to everything the area has to offer.

The home features a remodeled kitchen with new appliances, updated primary and secondary baths, new LVP flooring in the family room, and new carpet in all bedrooms. A 2024 HVAC system, along with a roof replaced in 2013, adds to the home's many improvements.

What truly sets this property apart is its potential for today's work-from-home professional. A large office/flex room with its own new heat pump and A/C provides a dedicated space separate from the home's primary living areas. Paired with parking for approximately eight vehicles and a convenient corner-lot setting, the property offers an exceptional setup for a professional home office, private practice, consulting space, or satellite healthcare office—all without sacrificing the comfort and tranquility of home.

With 4 bedrooms, 2.5 baths, a bright sunroom/flex space, multiple living areas, and nearly half an acre, the floor plan provides plenty of room to live, work, entertain, and unwind. Step inside and enjoy the peaceful atmosphere, or take advantage of the generous outdoor space surrounding the home.

Location adds another advantage. Quick access to Routes 29 and 70, I-95, and other major commuter corridors provides convenient connections to nearby business, employment, and healthcare centers throughout the region.

Spacious, beautifully updated, and uniquely suited for both residential living and professional flexibility, 2625 McKenzie Road offers an opportunity that's difficult to duplicate in Ellicott City.
#MDHW2073026

ELLICOTT CITY

2625 MCKENZIE ROAD

4 Beds

2 Baths

2,680 Sq.Ft.

$750,000

MLS#: MDHW2073026

Welcome to 9191 Victoria Drive, where privacy, nature, and everyday convenience come together on an exceptional 2.16-acre property in the sought-after Boone Meadows community—with no HOA. Tucked away at the end of a private driveway, this thoughtfully updated, move-in ready 4-bedroom, 2.5-bath home features fresh paint, new carpet, and the peaceful retreat you've been searching for while remaining just minutes from everything Ellicott City has to offer.
From the moment you arrive, the charming covered front porch sets a warm and inviting tone. Step inside and immediately appreciate the abundance of natural light streaming through transom windows, highlighting the hardwood floors that lead you into the kitchen.
The kitchen is designed for both everyday living and effortless entertaining, featuring granite countertops, stainless steel appliances, soft-close cabinetry, and plenty of workspace for preparing meals. The spacious eat-in kitchen naturally brings family and friends together, while the double sink is perfectly positioned beneath a large window overlooking the serene, wooded backyard.
Just beyond the kitchen, the living room and dining room are enhanced by a beautiful bay window that fills the space with natural light and showcases the private views. Flowing seamlessly from the kitchen, the inviting family room features hardwood flooring and a cozy fireplace, creating the perfect place to relax. Sliding glass doors open to the expansive rear composite deck overlooking mature trees, creating an ideal setting for outdoor dining, entertaining, or simply enjoying the peaceful surroundings. A convenient half bath completes the main level.
Upstairs, the spacious primary suite offers a private en-suite bath featuring a double vanity. Three additional generously sized bedrooms and a full hallway bath provide plenty of flexibility for family, guests, or a home office.
The finished walkout basement expands the home's living space while offering abundant storage and endless flexibility for a recreation room, fitness area, home office, hobbies, or guest accommodations.
 A full bath rough in adds to the basement potential.
 The oversized attached two-car garage provides ample space for vehicles, storage, and projects, while the detached shed with electricity is ideal for a workshop, or additional outdoor storage.
As an added bonus, this property includes an adjoining non-buildable lot (Tax ID #1402331616), creating even more open space to enjoy for recreation, gardening, entertaining, or simply preserving the privacy and scenic setting that make this home so special.
From peaceful mornings on the covered front porch to evenings spent relaxing on the expansive rear deck, every outdoor space invites you to slow down and appreciate the beauty of your surroundings. Surrounded by mature trees and offering exceptional privacy, this property provides the perfect backdrop for hosting family gatherings, cultivating a garden, or simply enjoying the sights and sounds of nature.
Ideally located within the Mt. Hebron High School district, you'll enjoy convenient access to shopping, dining, Historic Downtown Ellicott City, and major commuter routes including I-70, Routes 29, 32, 40, 100, and I-695. Boone Meadows is a neighborhood known for its pride of ownership, mature landscaping, and peaceful setting—all without the restrictions of an HOA.
Offering the rare combination of acreage, privacy, modern updates, and an unbeatable tucked away location, 9191 Victoria Drive is more than a home—it's a place to truly enjoy the best of Howard County living.
#MDHW2072024

ELLICOTT CITY

9191 VICTORIA DR

4 Beds

2 Baths

1,852 Sq.Ft.

$739,000

MLS#: MDHW2072024

PRICE IMPROVEMENT! Wow! Nestled in the charming community of Ellicott Crossing, this exquisite townhouse offers a perfect blend of modern luxury and inviting warmth. Built in 2013, this Colonial-style residence boasts a stunning brick exterior that exudes timeless elegance. With 2,340 square feet of thoughtfully designed living space, this home is a sanctuary for those seeking comfort and sophistication. Step inside to discover an open floor plan that seamlessly connects the living, dining, and kitchen areas, creating an ideal setting for both entertaining and everyday living. The gourmet kitchen is a chef's dream, featuring upgraded countertops, a spacious island, and high-end appliances, including a gas range, microwave, and dishwasher. The eat-in area is perfect for casual meals, while the formal dining area sets the stage for memorable gatherings. The main level is adorned with luxury vinyl plank flooring, providing both durability and style. Natural light floods the space, enhancing the inviting atmosphere. The well-appointed primary suite offers a private retreat, complete with an en-suite bathroom that features modern fixtures and finishes, ensuring a spa-like experience at home. With three bedrooms and two full bathrooms, this residence accommodates a variety of lifestyles. The full daylight basement offers endless possibilities, whether you envision a home gym, entertainment area, or additional storage. Outside, the community amenities enhance the lifestyle offered by this property. Enjoy leisurely strolls along the jog/walk path or let the little ones explore the tot lots and playgrounds. The association takes care of lawn maintenance, snow removal, and trash services, allowing you to focus on enjoying your home and surroundings. Parking is a breeze with both driveway and parking lot options available. This home is not just a place to live; it's a lifestyle choice that combines luxury, comfort, and community. Experience the best of Ellicott Crossing, where every detail has been crafted to create a warm and inviting atmosphere that you will be proud to call home.
#MDHW2072386

ELLICOTT CITY

8607 ENOCH PRATT DRIVE

3 Beds

2 Baths

2,340 Sq.Ft.

$665,000

MLS#: MDHW2072386

Spacious garage townhome nestled in a desirable tree-lined neighborhood in Ellicott City! This beautifully appointed home offers a formal dining room and an inviting living room with crown molding and wood floors, creating a warm and elegant atmosphere. The gourmet kitchen features stainless steel appliances, granite countertops, and ample space for cooking and entertaining. Upstairs, the spacious primary suite includes a private bath, along with two additional bedrooms and a full hall bath. Enjoy outdoor living on the rear deck with low maintenance composite boards overlooking the yard, perfect for relaxing or entertaining. Conveniently located near shopping, dining, commuter routes, and everything Ellicott City has to offer.
#MDHW2070922

ELLICOTT CITY

8418 TIMBERLAND CIRCLE

3 Beds

2 Baths

2,552 Sq.Ft.

$649,900

MLS#: MDHW2070922

 - property

Send a message

Message successfully sent.

Your message

What is 3 + 4 ?

Reason for contacting?

I agree to receive email communication and understand I can unsubscribe at any time.

I agree to be contacted by Charis Realty Group via call, email, and text for real estate services. To opt out, you can reply 'stop' at any time or reply 'help' for assistance. You can also click the unsubscribe link in the emails. Message and data rates may apply. Message frequency may vary. Privacy Policy

Sign Out

Virtual Assistant

Would you like to take the next step with this property? We can help you schedule a showing or virtual tour, or send you more details.

Yes, I would like more information.

Thank You for Your Reply, One of Our Agents will contact you as soon as possible

No, maybe later.

Thank you, you can always contact me via email, phone number or through the contact form.

Realhub AI

Lucy - Your AI-Powered Realtor

Update Your Temporary Password

Personalize your search

Enter your email and we'll notify you immediately when new listings match what you're looking for.

or enter email address

Already have an account ? Login here

Continue your home search

I agree to receive communications and understand I can unsubscribe at any time.

I agree to be contacted by Charis Realty Group via call, email, and text for real estate services. To opt out, you can reply 'stop' at any time or reply 'help' for assistance. You can also click the unsubscribe link in the emails. Message and data rates may apply. Message frequency may vary. Privacy Policy

Already have an account ? Login here

We use cookies

We use cookies primarily for analytics to enhance your experience. By accepting, you agree to our use of these cookies. You can manage your preferences or learn more about our cookies policy.