


Property
Beds
4
Full Baths
2
1/2 Baths
1
Year Built
2026
Sq.Footage
2,177
TO BE BUILT NEW CONSTRUCTION. Beautiful lot Co- Marketed with Caruso Homes. This Model is the ---- SUMMIT --- Maximize your living space with the Summit. This 4 bedroom, 2 1/2 bath home features an open main level where the kitchen, dining area and great room create one large gathering space. The master bedroom and three additional bedrooms are on the second floor along with a convenient loft area that can be converted into a 5th bedroom. Choose to finish the optional basement to create a large rec room, perfect for entertaining. --- Buyer may choose any of Caruso’s models that will fit on the lot, prices will vary. Photos are provided by the Builder. Photos and tours may display optional features and upgrades that are not included in the price. Final sq footage are approx. and will be finalized with final options. Upgrade options and custom changes are at an additional cost. Pictures shown are of proposed models and do not reflect the final appearance of the house and yard settings. All prices are subject to change without notice. Purchase price varies by chosen elevations and options. Price shown includes the Base House Price, The Lot and the Estimated Lot Finishing Cost Only. Build with our builder or choose your own! Either way this is your chance to own a new home in a prime southern Maryland location with an easy commute to PAX and even DC.
Features & Amenities
Interior
-
Total Bedrooms
4
-
Bathrooms
2
-
1/2 Bathrooms
1
-
Above Grade Finished Area
2177.0
-
Basement YN
NO
-
Cooling YN
YES
-
Cooling
Central Air, Electric
-
Fireplace YN
NO
-
Heating YN
YES
-
Heating
Central, Electric
-
Main Level Bedrooms
4
-
Pet friendly
Yes
Exterior
-
Garage
No
-
Construction Materials
Frame
-
Parking
Driveway
-
Pool
No
-
Waterfront YN
NO
Area & Lot
-
Lot Features
Cleared
-
Lot Size(acres)
1.0
-
Lot Size(square feet)
43,560
-
Property Type
Residential
-
Property Sub Type
Single Family Residence
-
Architectural Style
Colonial
Price
-
Sales Price
$498,000
-
Tax Amount
$2,000
-
Financing Options
Cash, VA, USDA, FHA, Conventional
-
Sq. Footage
2,177
-
Price/SqFt
$228
HOA
-
Association
No
Property Resources
-
Horse Property
NO
School District
-
Elementary School
PATUXENT APPEAL ELEMENTARY CAMPUS
-
Middle School
SOUTHERN
-
High School
PATUXENT
Property Features
-
New Construction
YES
-
Foundation Details
Slab
-
Senior Community YN
NO
-
Water Source
Well
Schedule a Showing
Showing scheduled successfully.
Mortgage calculator
Estimate your monthly mortgage payment, including the principal and interest, property taxes, and HOA. Adjust the values to generate a more accurate rate.
Your payment
Principal and Interest:
$
Property taxes:
$
HOA fees:
$
Total loan payment:
$
Total interest amount:
$
Location
County
CALVERT
Elementary School
PATUXENT APPEAL ELEMENTARY CAMPUS
Middle School
SOUTHERN
High School
PATUXENT
Listing Courtesy of Angela M Carle, Home Sweet Home Real Estate LLC
RealHub Information is provided exclusively for consumers' personal, non-commercial use, and it may not be used for any purpose other than to identify prospective properties consumers may be interested in purchasing. All information deemed reliable but not guaranteed and should be independently verified. All properties are subject to prior sale, change or withdrawal. RealHub website owner shall not be responsible for any typographical errors, misinformation, misprints and shall be held totally harmless.

Salesperson, Realtor
Amy Dudrow
Call Amy today to schedule a private showing.

* Listings on this website come from the FMLS IDX Compilation and may be held by brokerage firms other than the owner of this website. The listing brokerage is identified in any listing details. Information is deemed reliable but is not guaranteed. If you believe any FMLS listing contains material that infringes your copyrighted work please click here to review our DMCA policy and learn how to submit a takedown request.© 2024 FMLS.
Related Properties
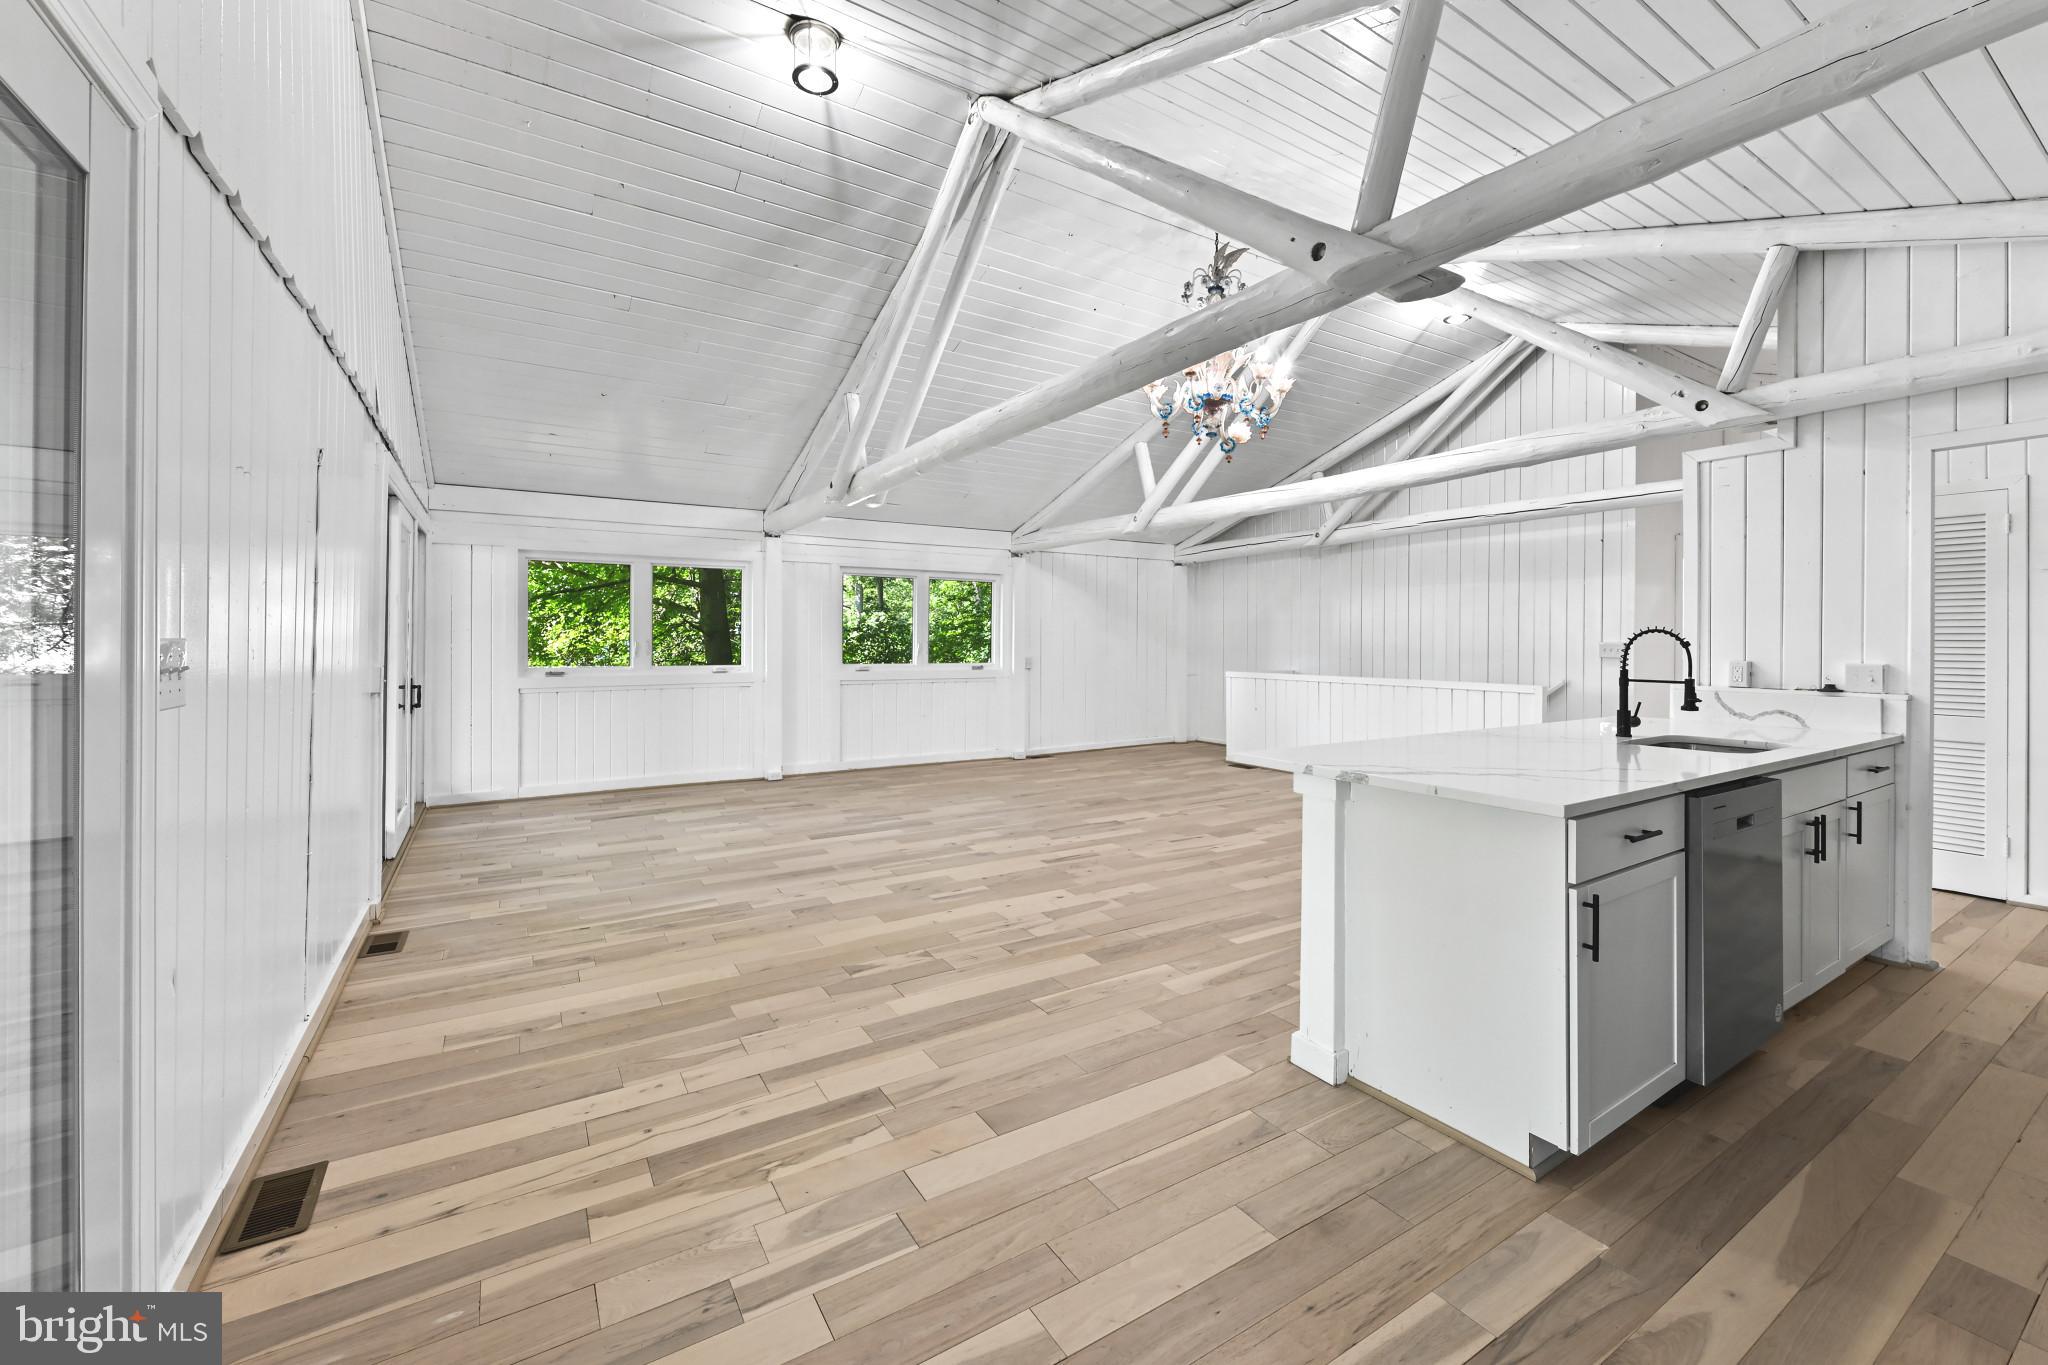
LUSBY
1171 EL PASO COURT
3 Beds
2 Baths
2,240 Sq.Ft.
$515,000
MLS#: MDCA2027346
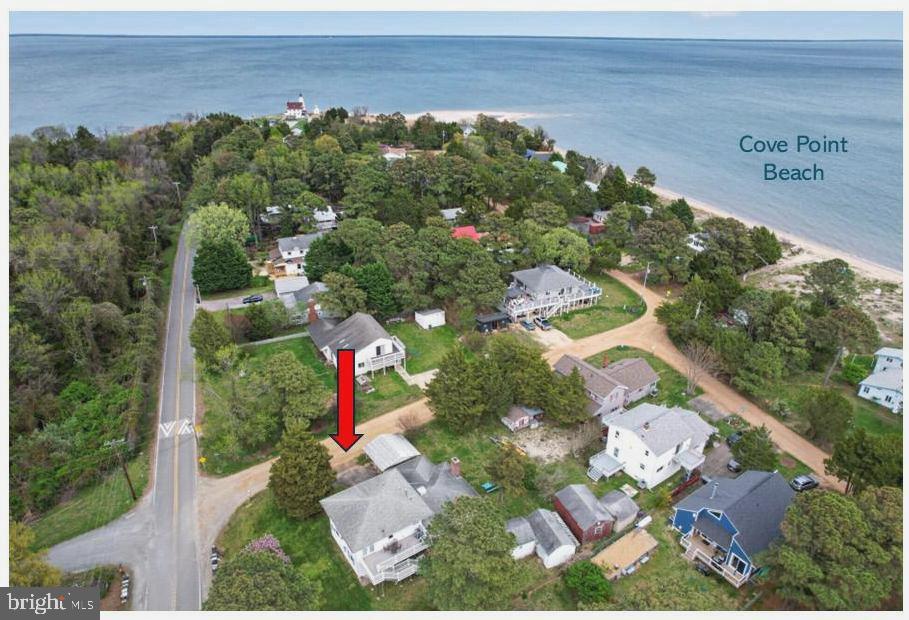
LUSBY
11005 POPLAR DRIVE
3 Beds
3 Baths
2,040 Sq.Ft.
$419,900
MLS#: MDCA2026290

LUSBY
854 FOREST GLEN ROAD
4 Beds
2 Baths
N/A
$429,900
MLS#: MDCA2030488

LUSBY
976 JOHNSWOODS ROAD
3 Beds
2 Baths
1,474 Sq.Ft.
$444,950
MLS#: MDCA2030416

LUSBY
494 DOGWOOD DRIVE
3 Beds
2 Baths
1,717 Sq.Ft.
$425,000
MLS#: MDCA2030208
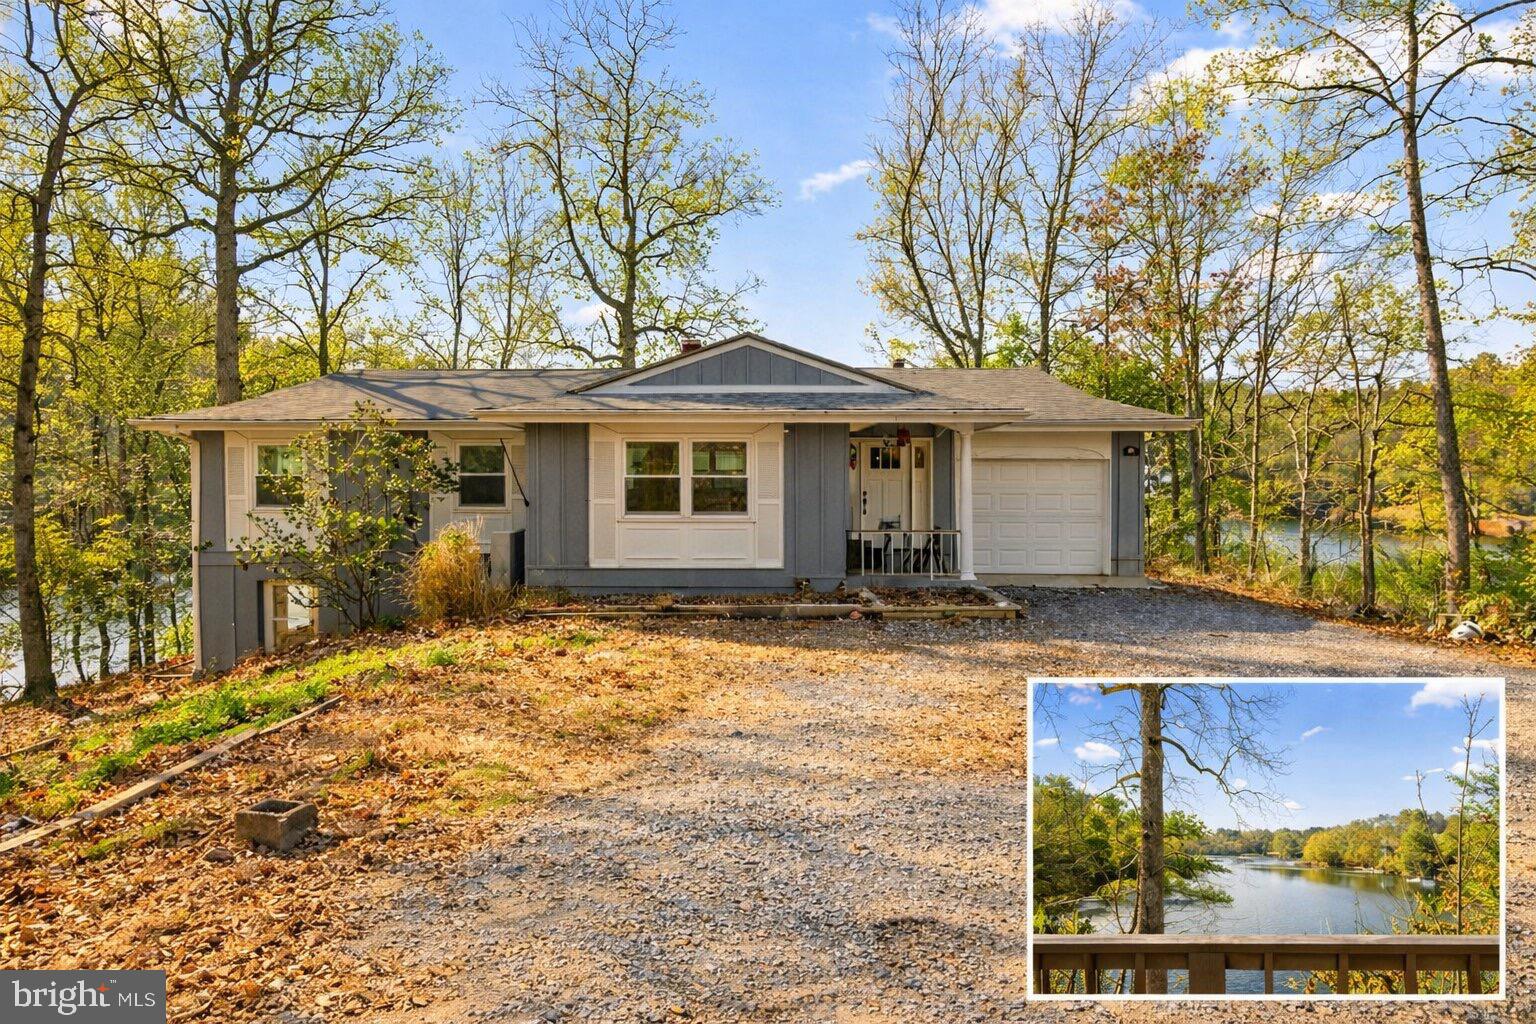
LUSBY
278 VALERIE LANE
4 Beds
3 Baths
2,615 Sq.Ft.
$525,000
MLS#: MDCA2026996
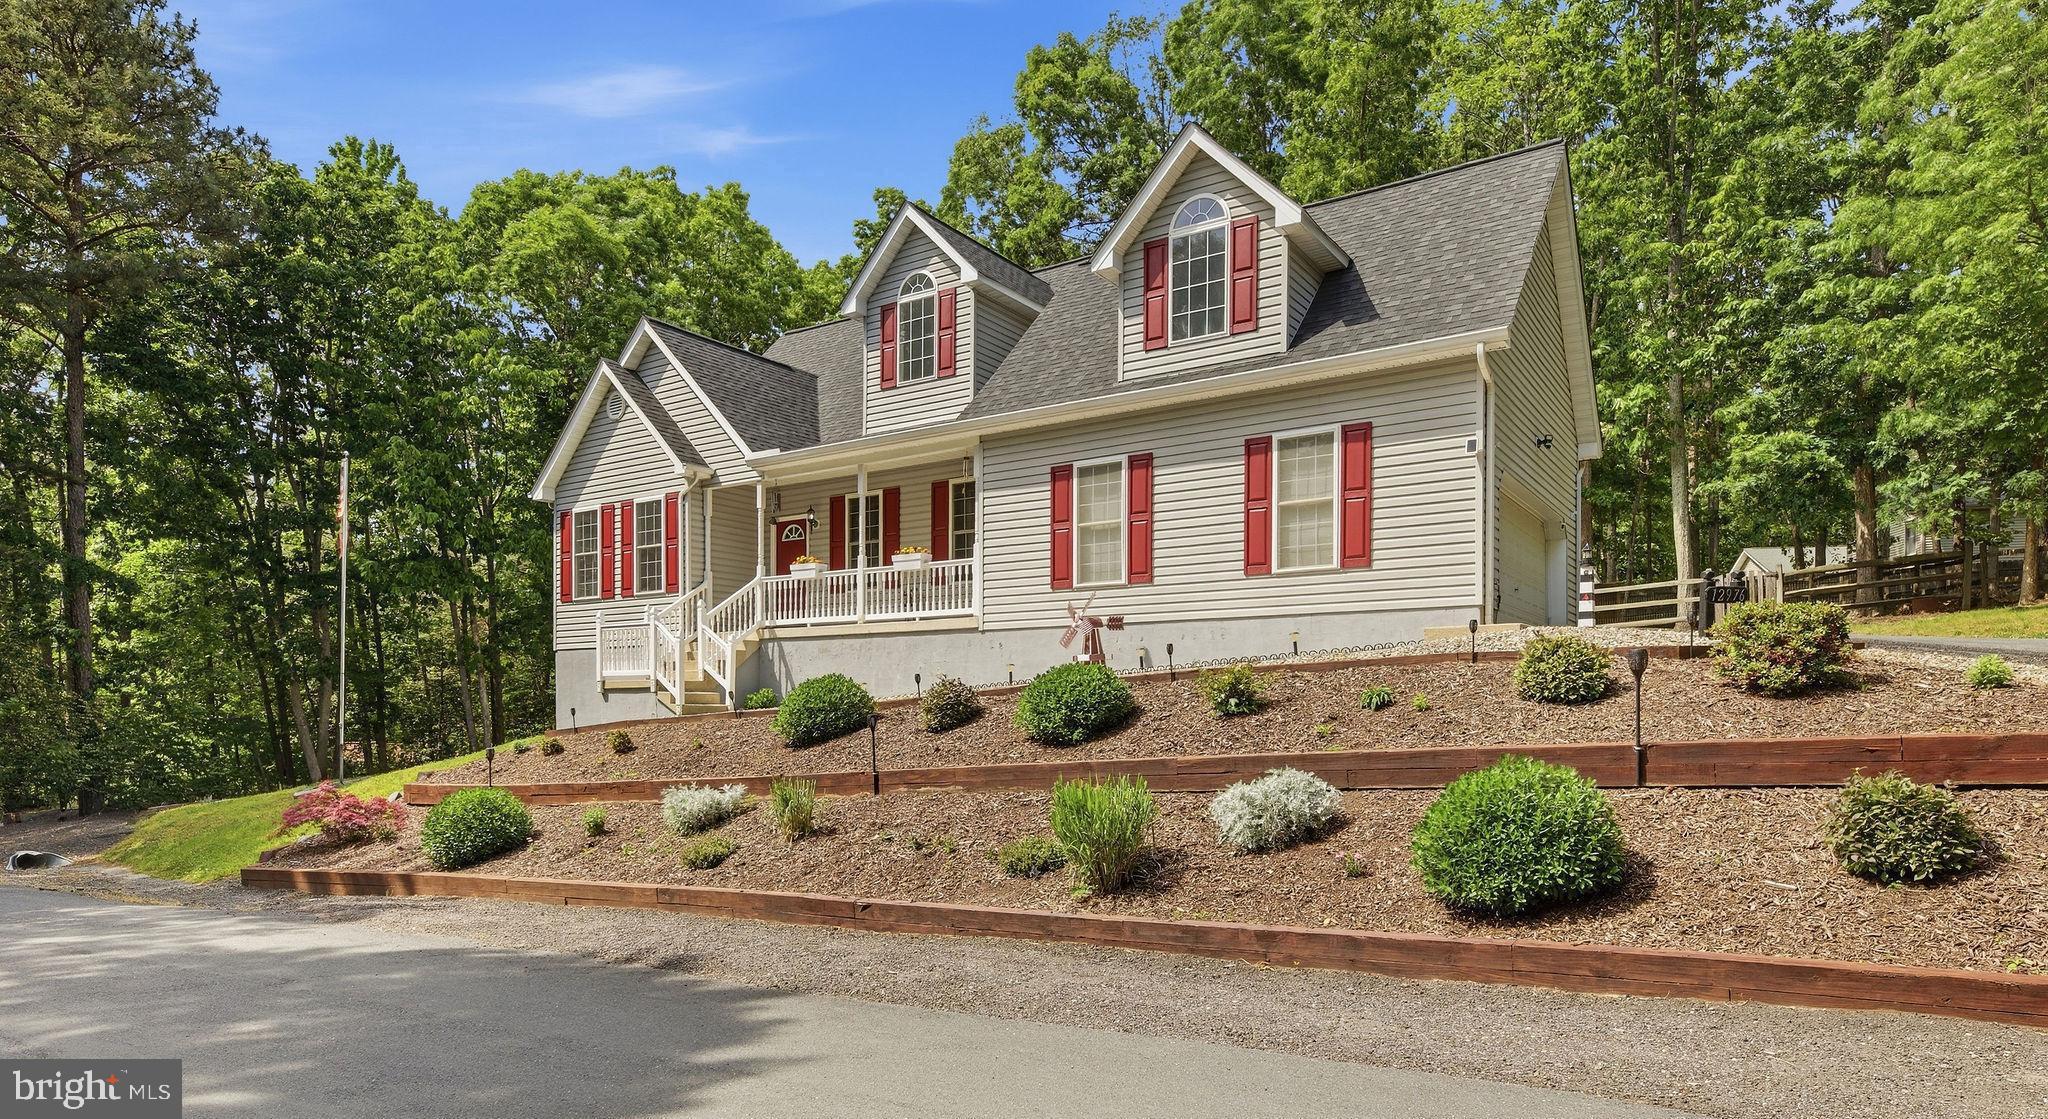
LUSBY
12976 MARINERS CIRCLE
3 Beds
3 Baths
3,243 Sq.Ft.
$459,900
MLS#: MDCA2027100
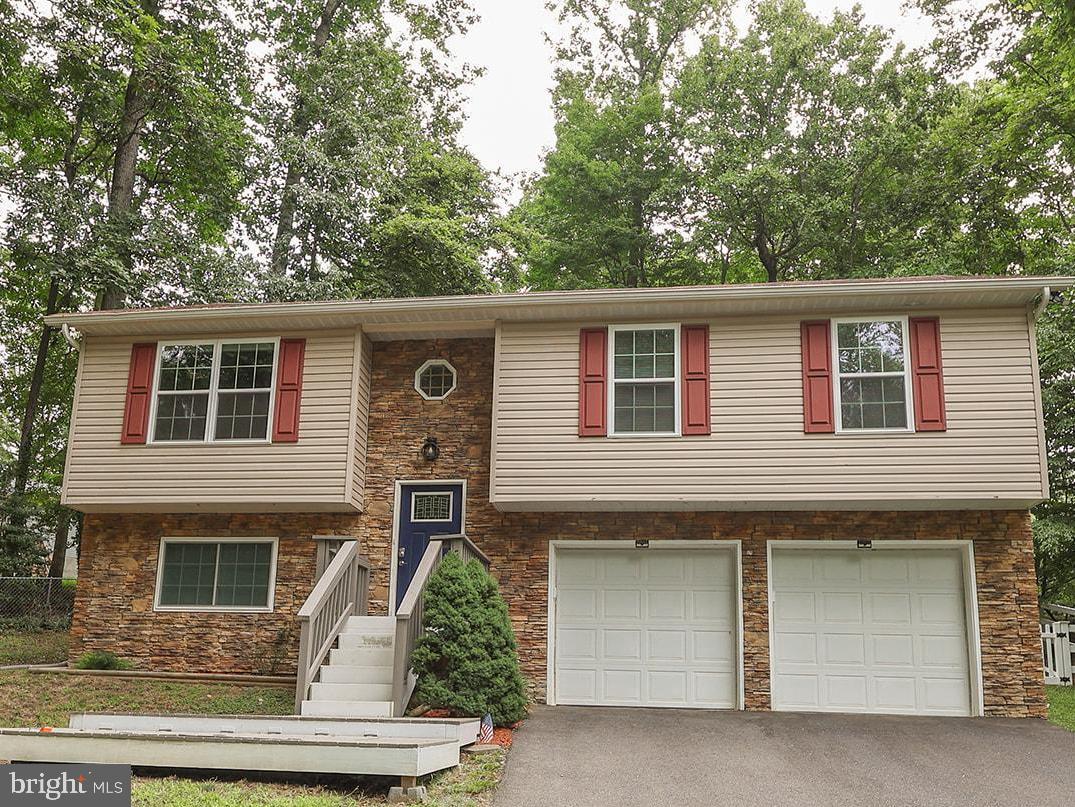
LUSBY
348 LITTLE BEAR LANE
4 Beds
3 Baths
1,624 Sq.Ft.
$399,000
MLS#: MDCA2029182

LUSBY
12451 EL DORADO LANE
3 Beds
2 Baths
2,152 Sq.Ft.
$444,000
MLS#: MDCA2029874

LUSBY
1097 SAN ANGELO DRIVE
4 Beds
3 Baths
2,200 Sq.Ft.
$435,000
MLS#: MDCA2027430
.png)