


Property
Beds
3
Full Baths
2
1/2 Baths
1
Year Built
2006
Sq.Footage
1,632
Nestled in the charming Avalon Shores community, this delightful Colonial home offers a perfect blend of comfort and modern living. This 3 bedroom and 2.5 bath has a thoughtfully designed space, ideal for both relaxation and entertaining. Step inside to discover an inviting open floor plan adorned with beautiful LVT floors and recessed lighting, creating a warm ambiance throughout. The huge eat-in kitchen with under cabinet lighting is great for a family and entertaining with a huge dining area off kitchen. The spacious primary suite offers a serene retreat with new LVT floors and a newly remodeled bath with new vanity, new LVT floors, lighting and toilet. Separate laundry room upstairs is and added bonus!! Outside, the extensive hardscape with new concrete walkways complements the lovely 17 x17 back patio and 28x10 back deck and front porch all perfect for enjoying morning coffee or evening gatherings with family and friends. The level fenced in lot with maintenance free fenced in yard provides a lovely outdoor space, while the attached garage and asphalt driveway ensure ample parking. The home is wired with a full subpanel for in house generator. There is an encapsulated crawlspace with Aquaguard w/ EZ Breath climate control and dehumidifier. Residents of Avalon Shores enjoy exclusive access to common grounds and picnic areas, a pier/dock, and playground, fostering a sense of community and outdoor enjoyment. With water and lake privileges, you can embrace a lifestyle filled with leisure and recreation. This home is not just a property; it's a sanctuary where family memories are made. Experience the perfect blend of comfort, convenience, and community in this exceptional family oriented home.
Features & Amenities
Interior
-
Other Interior Features
Eat-in Kitchen, Recessed Lighting, Open Floorplan
-
Total Bedrooms
3
-
Bathrooms
2
-
1/2 Bathrooms
1
-
Above Grade Finished Area
1632.0
-
Basement YN
NO
-
Cooling YN
YES
-
Cooling
Central Air, Ceiling Fan(s), Electric
-
Fireplace YN
NO
-
Heating YN
YES
-
Heating
Electric, Heat Pump
-
Main Level Bedrooms
3
-
Pet friendly
Yes
Exterior
-
Garage
Yes
-
Garage spaces
1
-
Construction Materials
Stone, Vinyl Siding
-
Parking
Asphalt, Garage, Driveway, Attached
-
Patio and Porch Features
Deck, Porch, Screened
-
Pool
No
-
Waterfront YN
NO
Area & Lot
-
Lot Features
Level
-
Lot Size(acres)
0.11
-
Lot Size(square feet)
5,000
-
Property Type
Residential
-
Property Sub Type
Single Family Residence
-
Architectural Style
Colonial
Price
-
Sales Price
$499,900
-
Tax Amount
$3,495
-
Sq. Footage
1,632
-
Price/SqFt
$306
HOA
-
Association
No
Property Resources
-
Horse Property
NO
School District
-
Elementary School
SHADY SIDE
-
Middle School
SOUTHERN
-
High School
SOUTHERN
Property Features
-
New Construction
NO
-
Association Amenities
Boat Dock, Playground
-
Senior Community YN
NO
-
Sewer
Public Sewer
-
Tax Lot
29
-
Water Source
Well
Schedule a Showing
Showing scheduled successfully.
Mortgage calculator
Estimate your monthly mortgage payment, including the principal and interest, property taxes, and HOA. Adjust the values to generate a more accurate rate.
Your payment
Principal and Interest:
$
Property taxes:
$
HOA fees:
$
Total loan payment:
$
Total interest amount:
$
Location
County
ANNE ARUNDEL
Elementary School
SHADY SIDE
Middle School
SOUTHERN
High School
SOUTHERN
Listing Courtesy of Katherine M Grimley, RE/MAX Leading Edge
RealHub Information is provided exclusively for consumers' personal, non-commercial use, and it may not be used for any purpose other than to identify prospective properties consumers may be interested in purchasing. All information deemed reliable but not guaranteed and should be independently verified. All properties are subject to prior sale, change or withdrawal. RealHub website owner shall not be responsible for any typographical errors, misinformation, misprints and shall be held totally harmless.

Salesperson, Realtor
Amy Dudrow
Call Amy today to schedule a private showing.

* Listings on this website come from the FMLS IDX Compilation and may be held by brokerage firms other than the owner of this website. The listing brokerage is identified in any listing details. Information is deemed reliable but is not guaranteed. If you believe any FMLS listing contains material that infringes your copyrighted work please click here to review our DMCA policy and learn how to submit a takedown request.© 2024 FMLS.
Related Properties
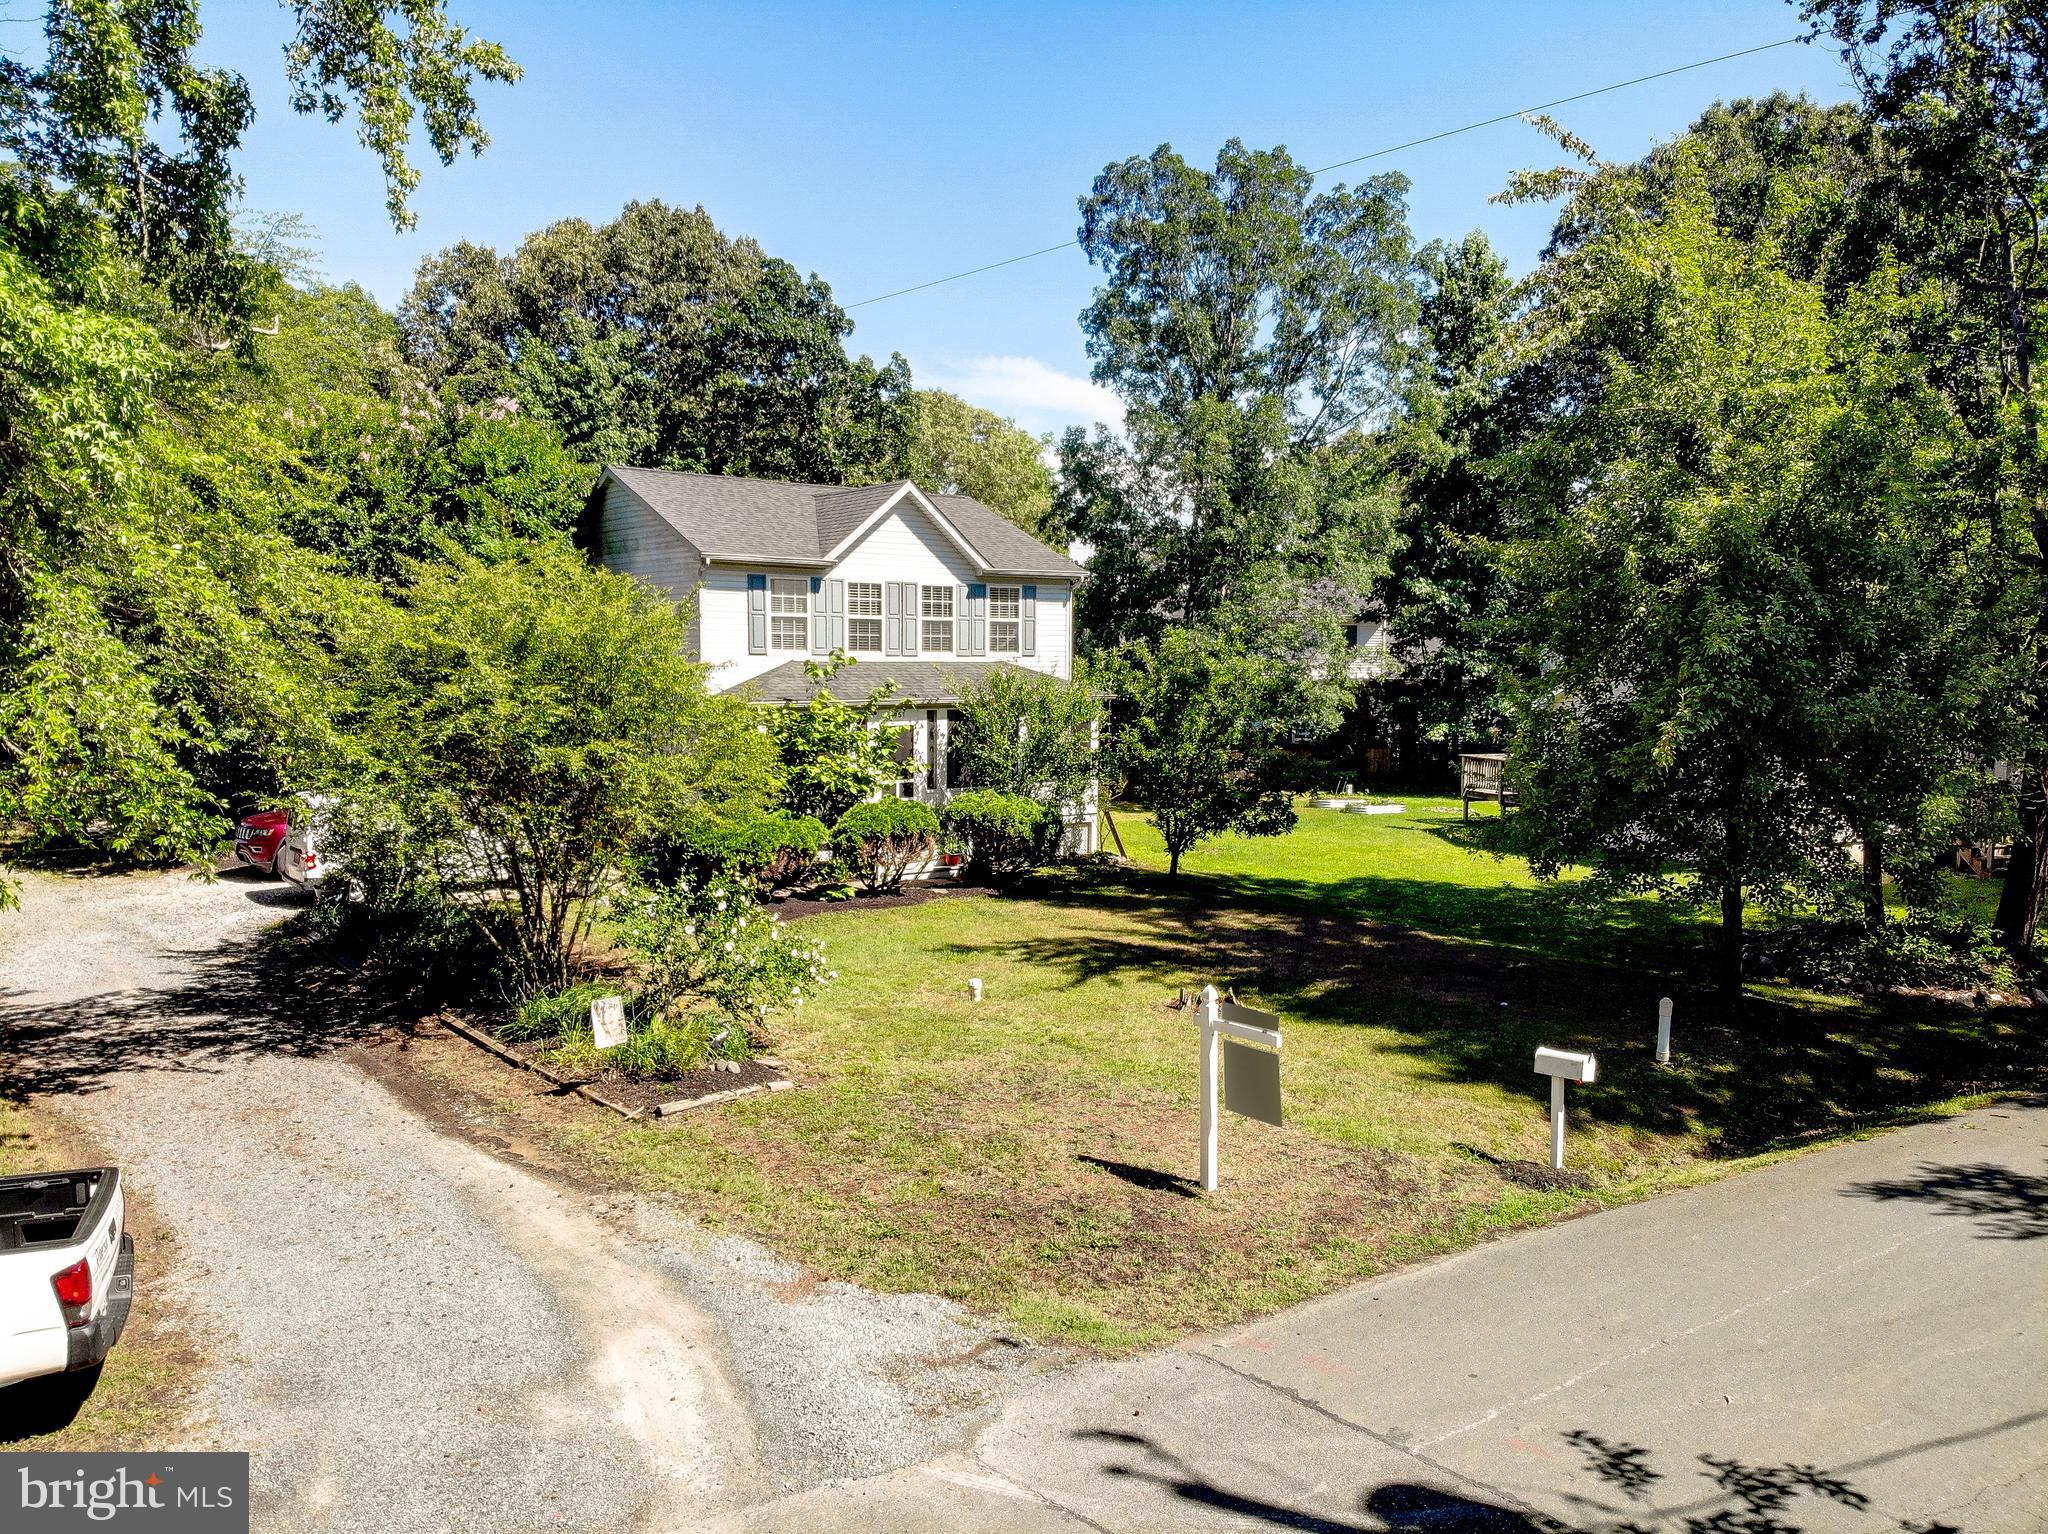
SHADY SIDE
4951 BONNIEWOOD DRIVE
3 Beds
2 Baths
1,456 Sq.Ft.
$470,000
MLS#: MDAA2148394

SHADY SIDE
1193 OAK AVENUE
3 Beds
2 Baths
1,296 Sq.Ft.
$415,000
MLS#: MDAA2153912

SHADY SIDE
1411 HAILE PARKWAY
4 Beds
3 Baths
1,905 Sq.Ft.
$525,000
MLS#: MDAA2156658
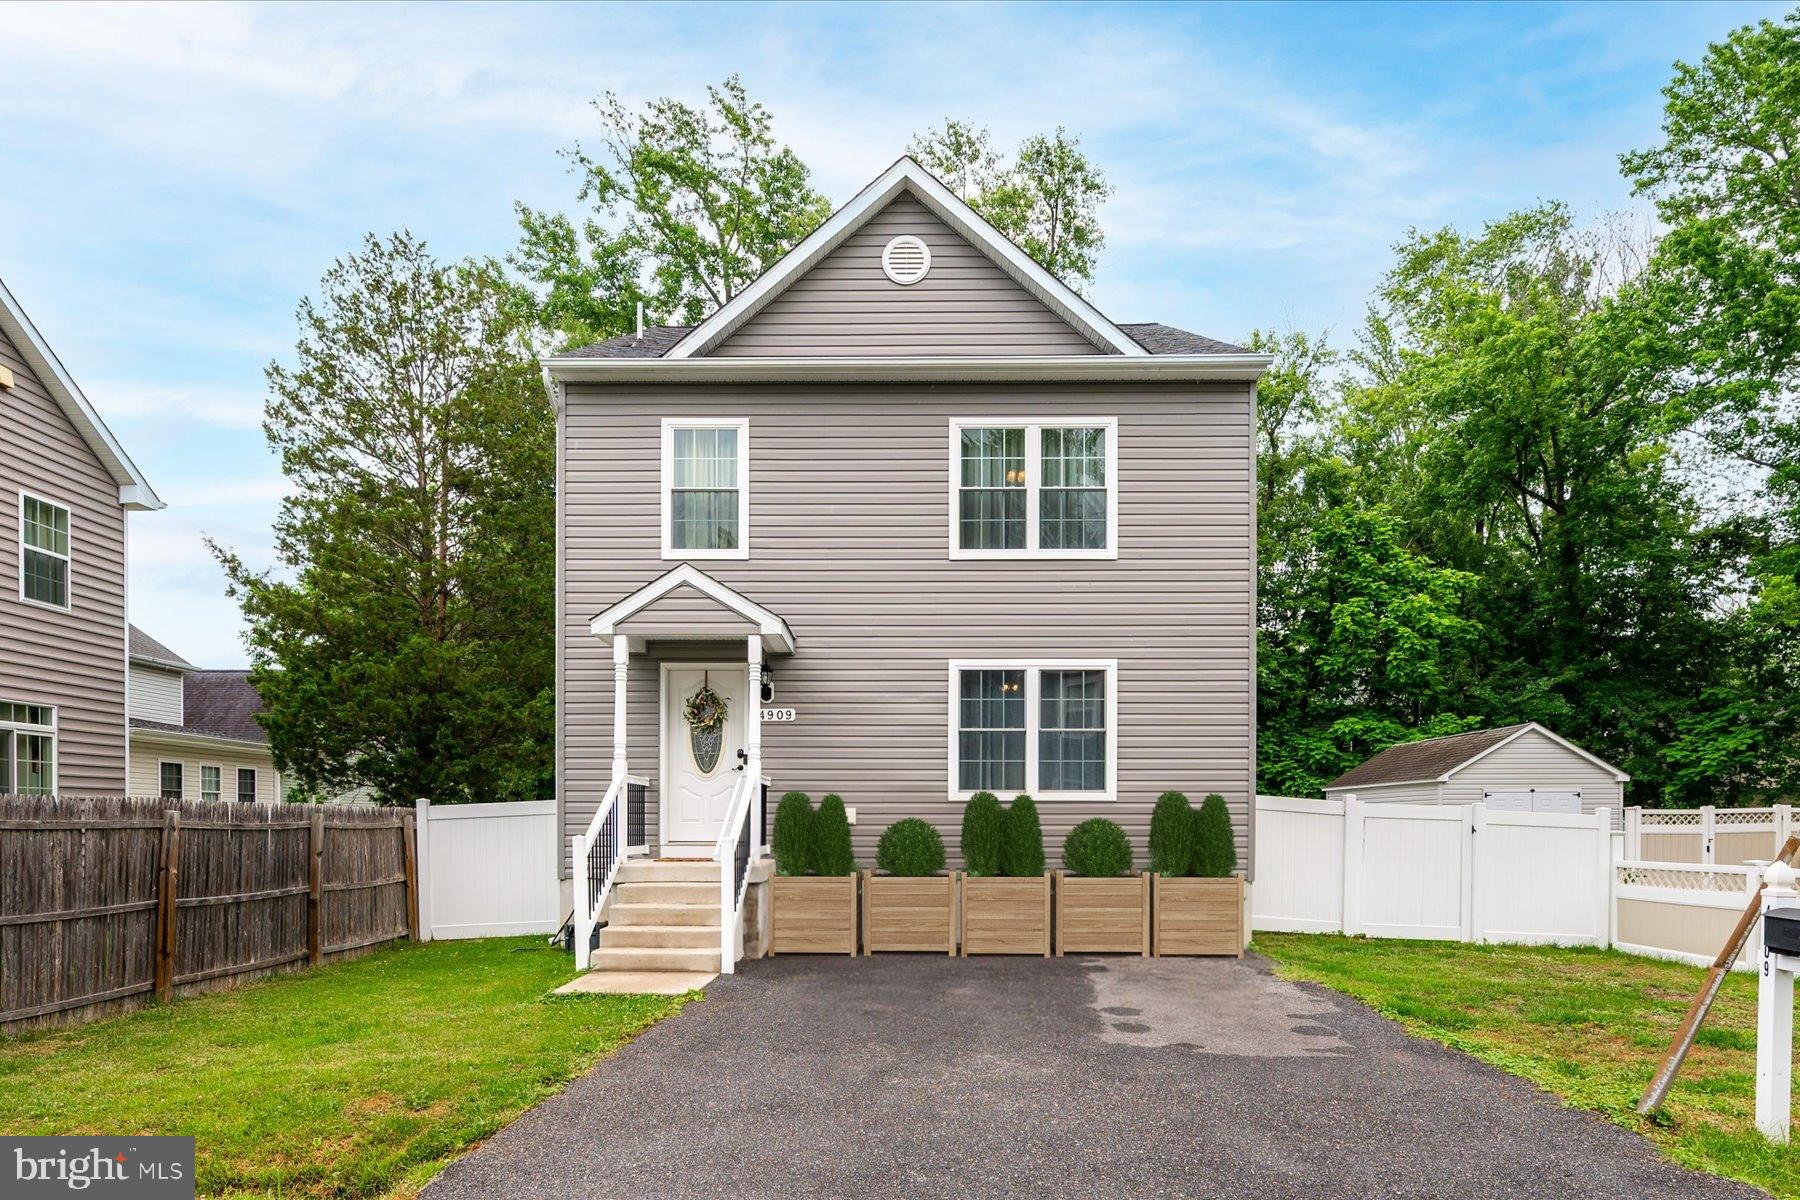
SHADY SIDE
4909 OLIVE STREET
3 Beds
2 Baths
1,848 Sq.Ft.
$480,000
MLS#: MDAA2149272

SHADY SIDE
1225 JUNIPER STREET
4 Beds
2 Baths
2,091 Sq.Ft.
$549,990
MLS#: MDAA2157286

SHADY SIDE
1220 GROVE AVENUE
5 Beds
2 Baths
1,812 Sq.Ft.
$465,000
MLS#: MDAA2153352

SHADY SIDE
1437 CEDARHURST ROAD
3 Beds
2 Baths
1,248 Sq.Ft.
$419,000
MLS#: MDAA2155576

SHADY SIDE
4922 DOGWOOD STREET
3 Beds
2 Baths
1,171 Sq.Ft.
$429,950
MLS#: MDAA2156870

SHADY SIDE
1175 MAPLE AVENUE
3 Beds
2 Baths
1,838 Sq.Ft.
$530,000
MLS#: MDAA2154690
.png)