


Property
Beds
4
Full Baths
2
1/2 Baths
None
Year Built
1950
Sq.Footage
2,845
Welcome to 1242 Delmont Road, a charming four-bedroom, two-full-bath Cape Cod that has been lovingly maintained for many years and offers a unique combination of space, versatility, and opportunity! Situated on over half an acre in Severn, this property has so much to offer both inside and out. The main level features three bedrooms and a full bathroom, providing convenient everyday living, while the upper level offers a wonderful opportunity for additional privacy and flexibility. Set up in an in-law suite style, this space includes the fourth bedroom, its own full bathroom, and a small kitchenette, making it ideal for extended family, guests, or a private retreat. But one of the true highlights of this property is what you'll find outside! The expansive lot offers plenty of room to spread out, enjoy the outdoors, or explore future possibilities. And then there's the GARAGE! This impressive oversized detached garage features a second level, providing an incredible amount of additional space for storage, hobbies, a workshop, or whatever suits your needs. Whether you're a car enthusiast, someone who loves working on projects, or simply looking for that hard-to-find extra space, this garage is truly a standout feature! An additional storage shed adds even more convenience and functionality to the property. With its classic Cape Cod charm, flexible living arrangements, generous lot, and exceptional garage space, 1242 Delmont Road offers a combination of features that isn't always easy to find. Lovingly cared for over the years and ready for its next chapter, this is a property you'll want to experience in person!
Features & Amenities
Interior
-
Other Interior Features
Bar
-
Total Bedrooms
4
-
Bathrooms
2
-
Above Grade Finished Area
1785.0
-
Basement YN
YES
-
Cooling YN
YES
-
Cooling
Heat Pump, Ceiling Fan(s)
-
Heating YN
YES
-
Heating
Exhaust Fan, Electric, Oil, Other, Baseboard, Heat Pump
-
Main Level Bedrooms
3
-
Pet friendly
N/A
Exterior
-
Garage
Yes
-
Garage spaces
2
-
Construction Materials
Brick
-
Parking
Oversized, Garage Door Opener, Off Street, Garage, Driveway, Other, Detached
-
Pool
No
-
Waterfront YN
NO
Area & Lot
-
Lot Features
Back Yard
-
Lot Size(acres)
0.59
-
Lot Size(square feet)
25,700
-
Property Type
Residential
-
Property Sub Type
Single Family Residence
-
Architectural Style
Cape Cod
Price
-
Sales Price
$425,000
-
Tax Amount
$5,330
-
Sq. Footage
2,845
-
Price/SqFt
$149
HOA
-
Association
No
School District
-
Elementary School
N/A
-
Middle School
N/A
-
High School
N/A
Property Features
-
New Construction
NO
-
Foundation Details
Other
-
Senior Community YN
NO
-
Sewer
Public Sewer
-
Water Source
Well
Schedule a Showing
Showing scheduled successfully.
Mortgage calculator
Estimate your monthly mortgage payment, including the principal and interest, property taxes, and HOA. Adjust the values to generate a more accurate rate.
Your payment
Principal and Interest:
$
Property taxes:
$
HOA fees:
$
Total loan payment:
$
Total interest amount:
$
Location
County
ANNE ARUNDEL
Elementary School
Middle School
High School
Listing Courtesy of Allen J Stanton, RE/MAX Executive
RealHub Information is provided exclusively for consumers' personal, non-commercial use, and it may not be used for any purpose other than to identify prospective properties consumers may be interested in purchasing. All information deemed reliable but not guaranteed and should be independently verified. All properties are subject to prior sale, change or withdrawal. RealHub website owner shall not be responsible for any typographical errors, misinformation, misprints and shall be held totally harmless.

Salesperson, Realtor
Amy Dudrow
Call Amy today to schedule a private showing.

* Listings on this website come from the FMLS IDX Compilation and may be held by brokerage firms other than the owner of this website. The listing brokerage is identified in any listing details. Information is deemed reliable but is not guaranteed. If you believe any FMLS listing contains material that infringes your copyrighted work please click here to review our DMCA policy and learn how to submit a takedown request.© 2024 FMLS.
Related Properties

SEVERN
7967 FOSTER AVENUE
3 Beds
2 Baths
1,036 Sq.Ft.
$415,000
MLS#: MDAA2157388

SEVERN
7771 VENICE LANE
3 Beds
2 Baths
2,184 Sq.Ft.
$500,000
MLS#: MDAA2157194

SEVERN
7954 QUARTERFIELD ROAD
3 Beds
1 Baths
1,700 Sq.Ft.
$444,500
MLS#: MDAA2153824

SEVERN
7906 CARRIAGE DRIVE
2 Beds
2 Baths
1,682 Sq.Ft.
$445,000
MLS#: MDAA2158102
SEVERN
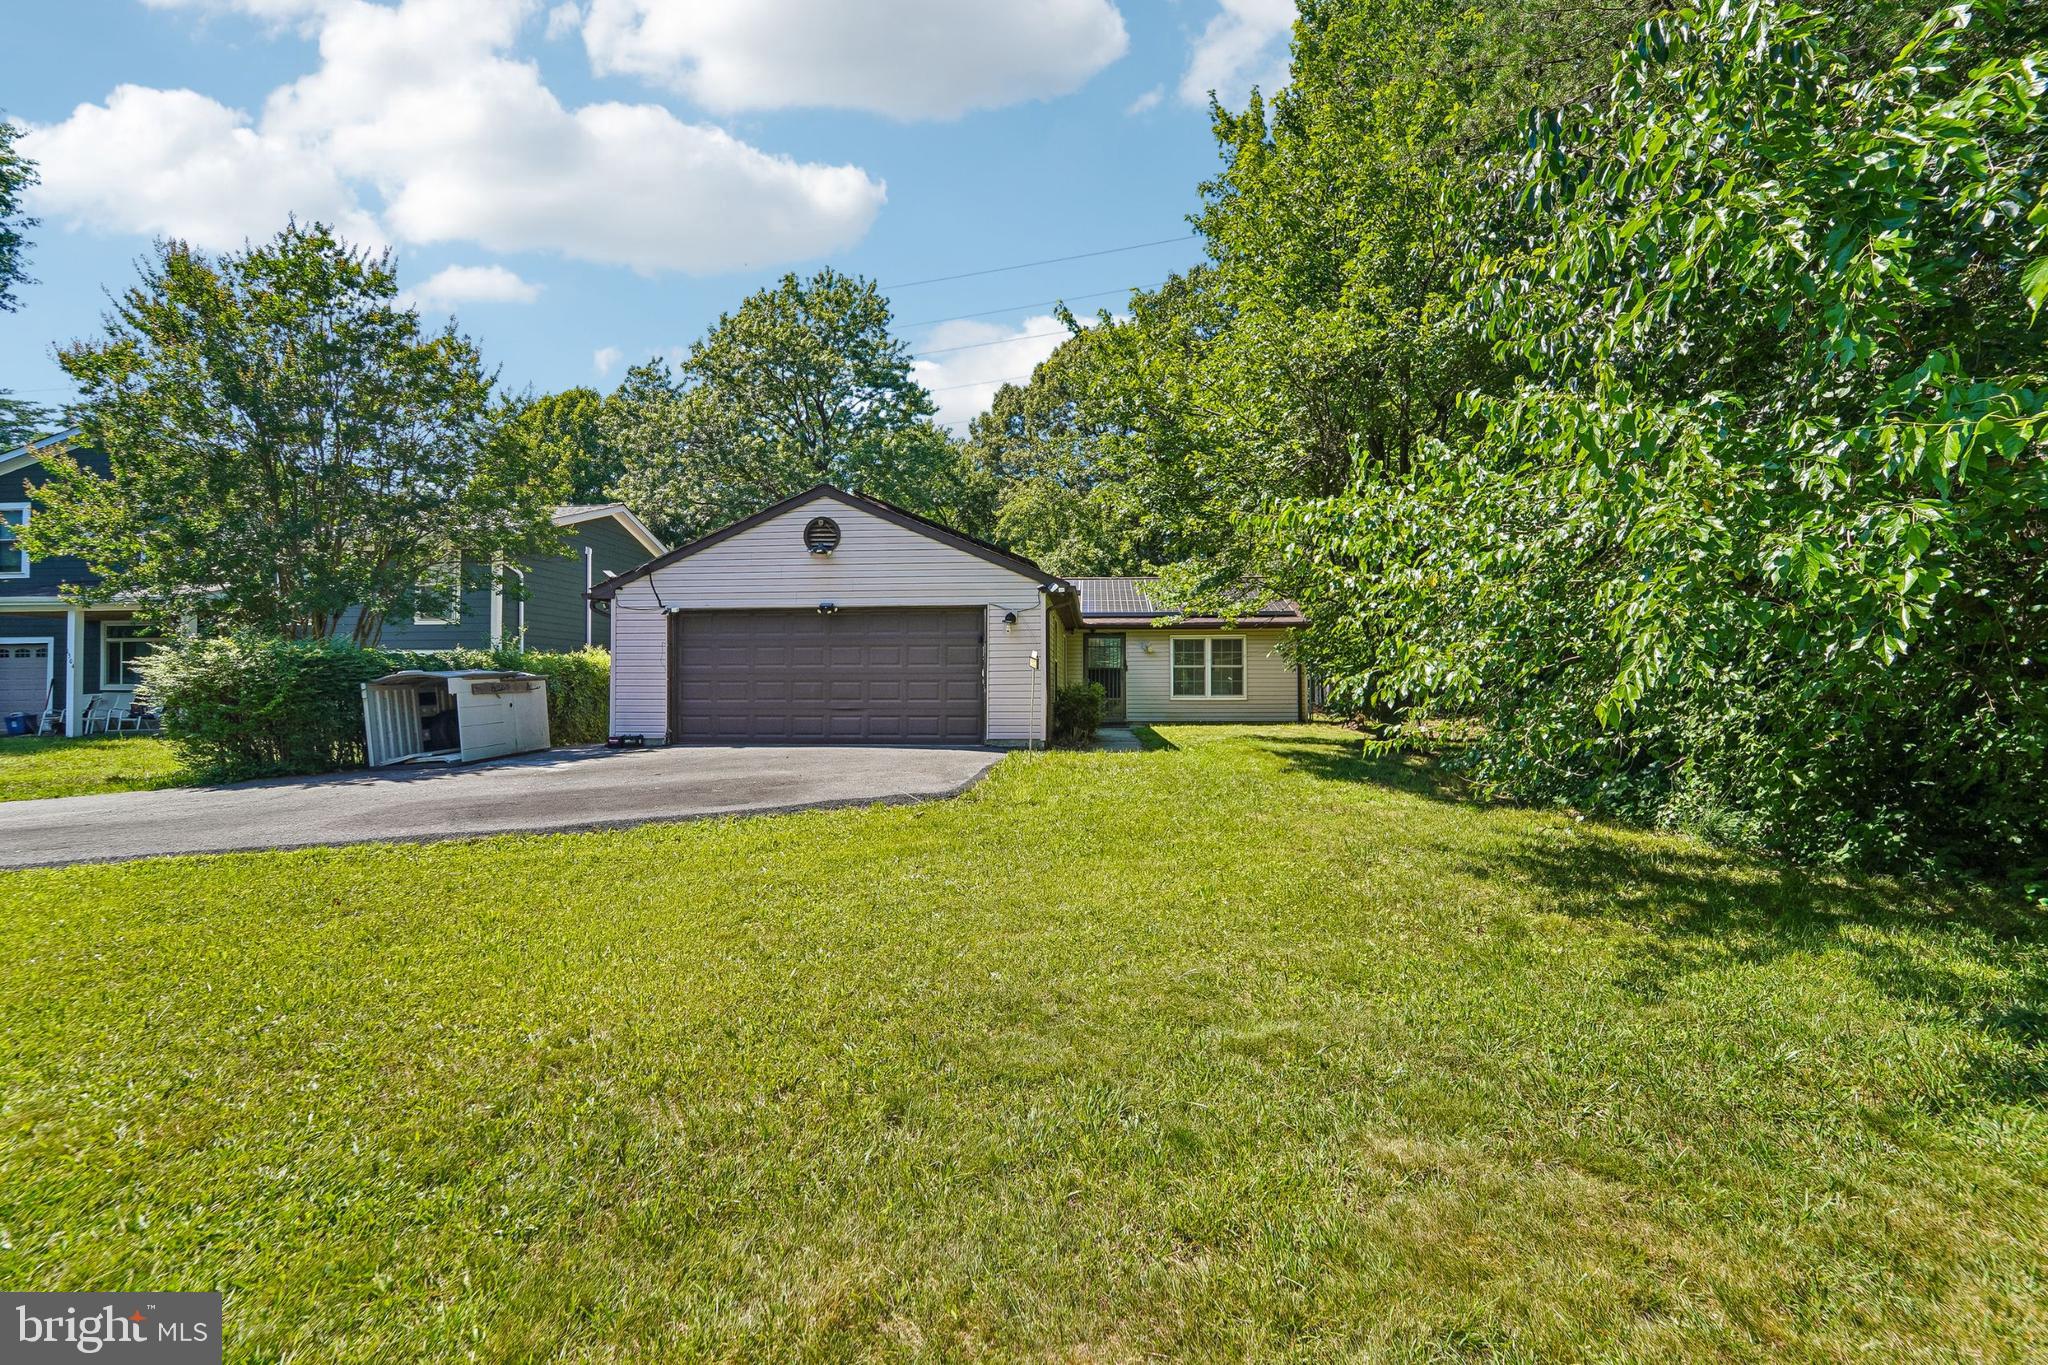
1502 CLEARFIELD CIRCLE
2 Beds
1 Baths
1,031 Sq.Ft.
$380,000
MLS#: MDAA2149906

SEVERN
1857 CEDAR DRIVE
2 Beds
1 Baths
728 Sq.Ft.
$349,900
MLS#: MDAA2157560
SEVERN
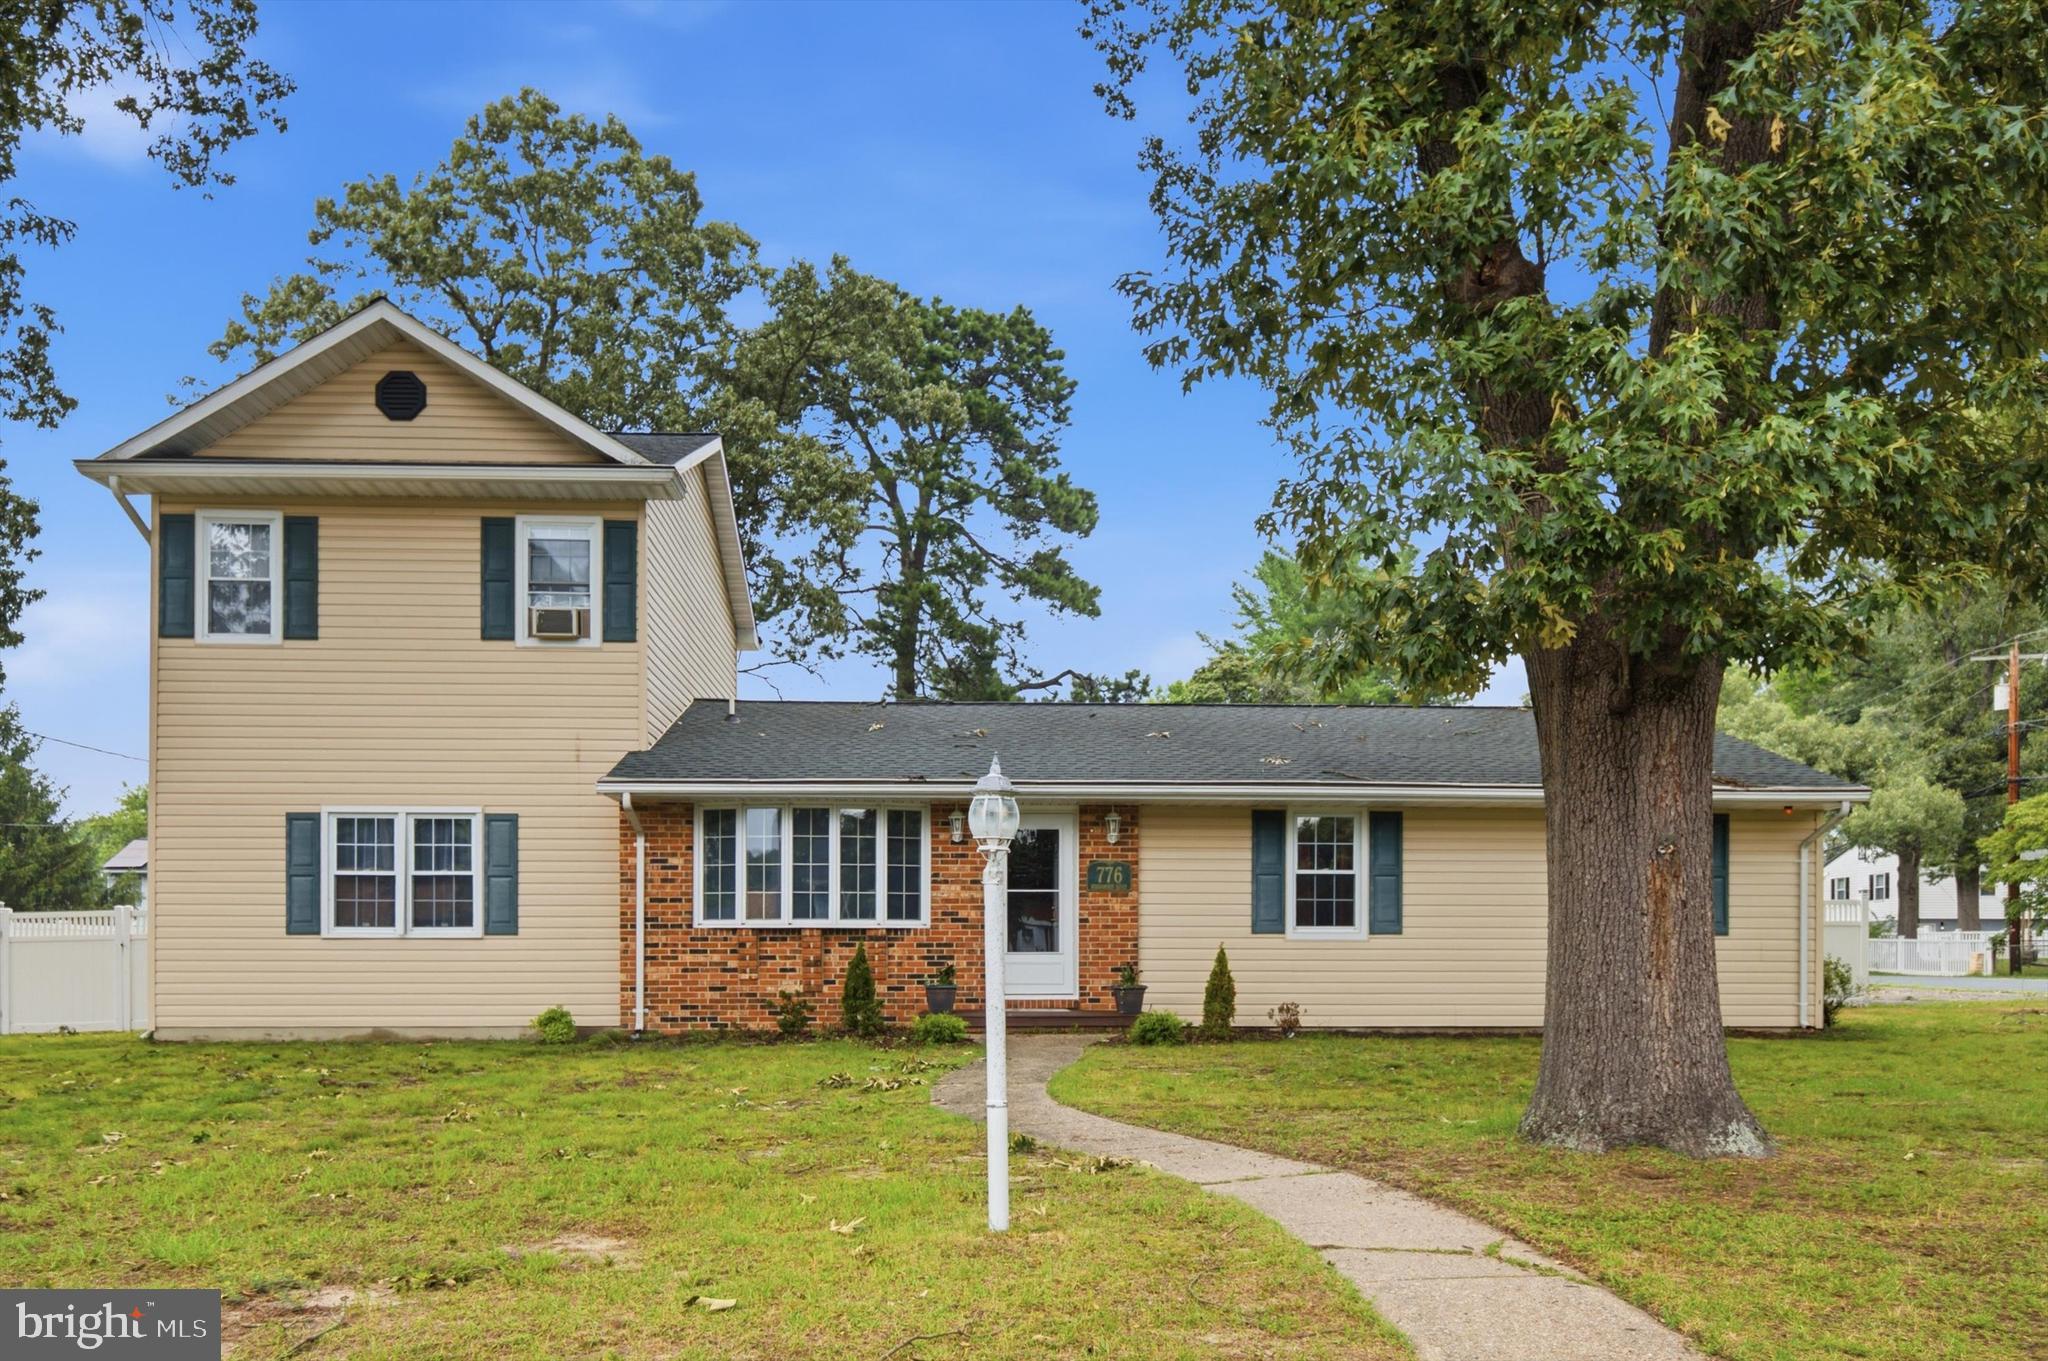
776 EVERGREEN ROAD
4 Beds
2 Baths
2,168 Sq.Ft.
$500,000
MLS#: MDAA2150868

SEVERN
1822 SEVERN HILLS LANE
3 Beds
3 Baths
1,356 Sq.Ft.
$475,000
MLS#: MDAA2154448

SEVERN
1702 BARNWOOD COURT
4 Beds
2 Baths
1,576 Sq.Ft.
$410,000
MLS#: MDAA2145876
.png)