
Property
Beds
4
Full Baths
2
1/2 Baths
1
Year Built
1987
Sq.Footage
1,824
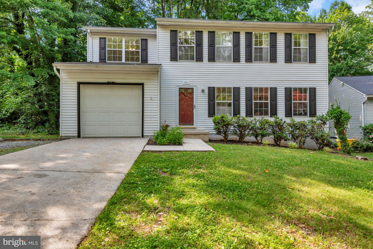
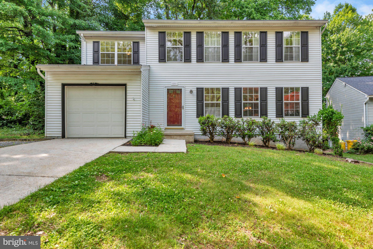
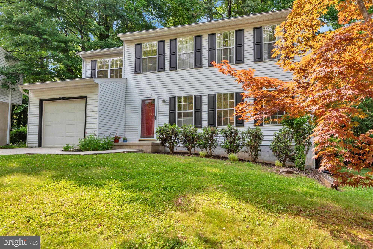
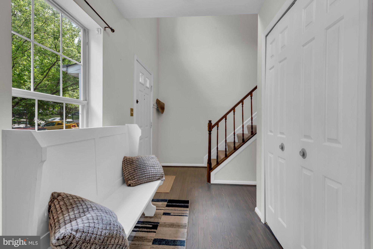
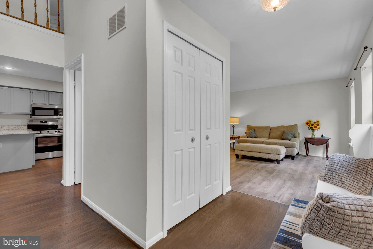
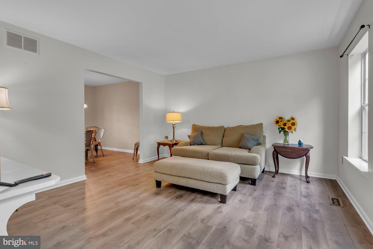
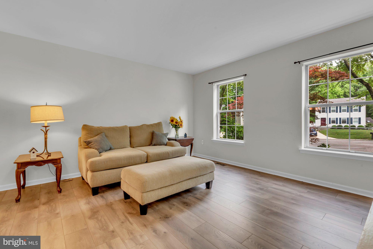
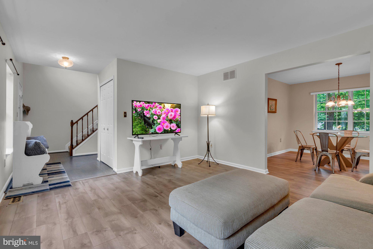
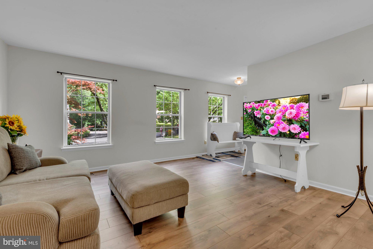
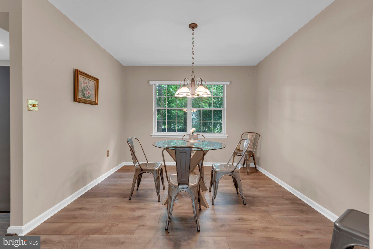
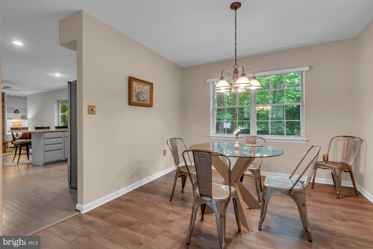
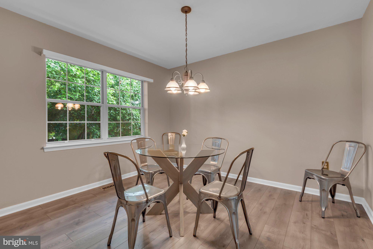
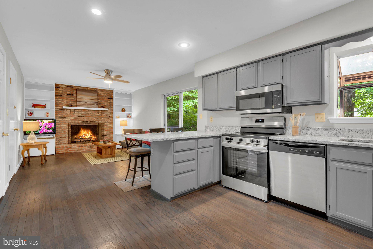
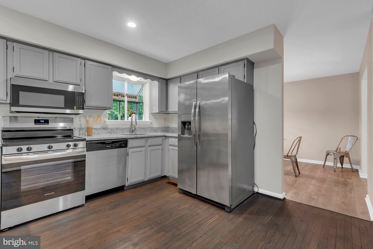
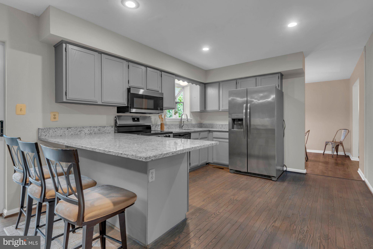
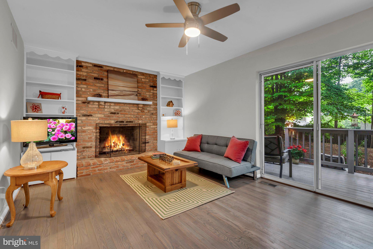
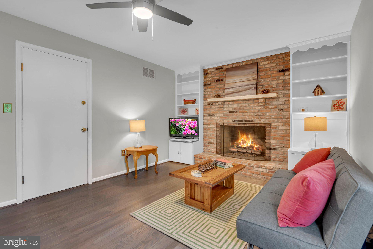
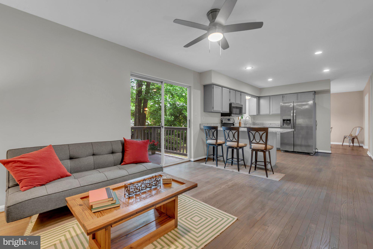
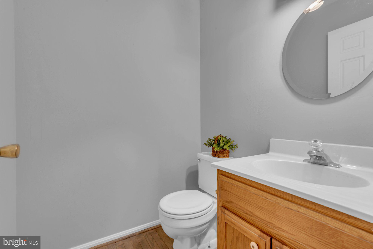
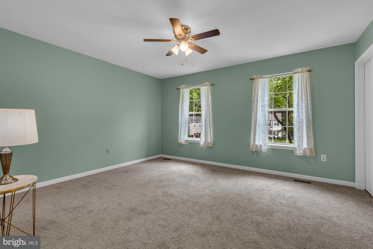
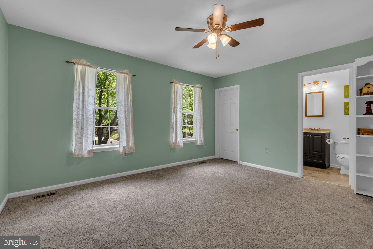
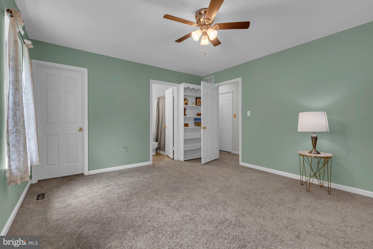
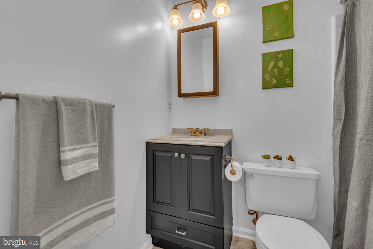
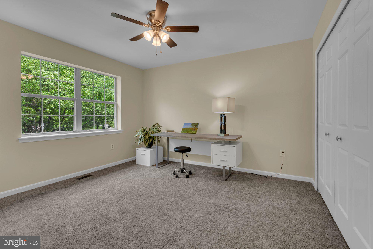
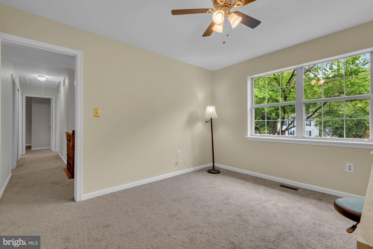
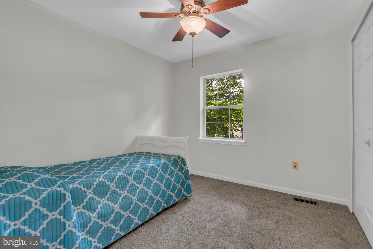
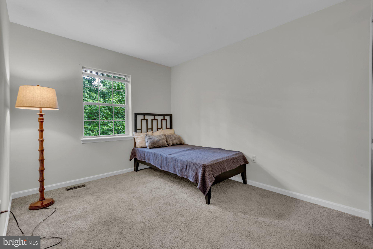
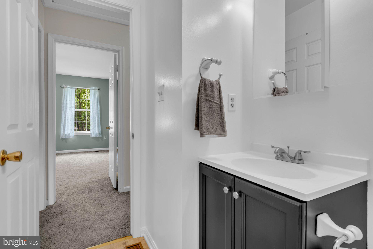
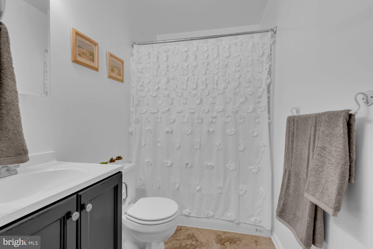
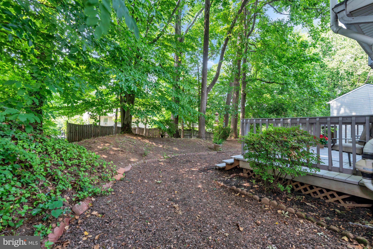
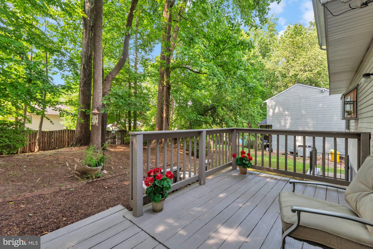
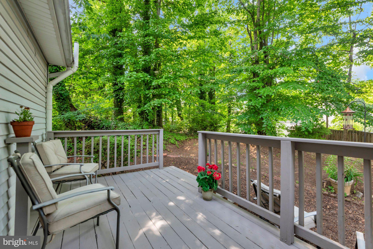
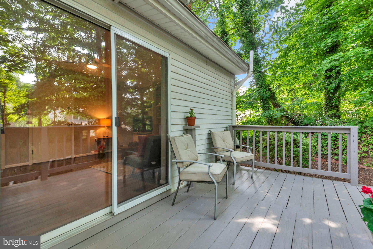
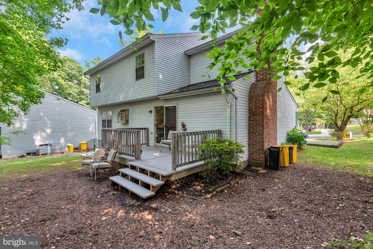
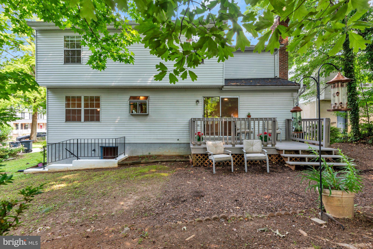
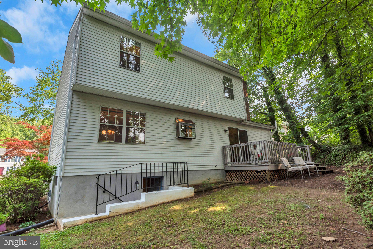
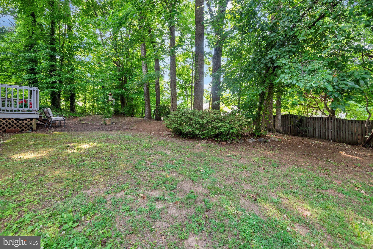
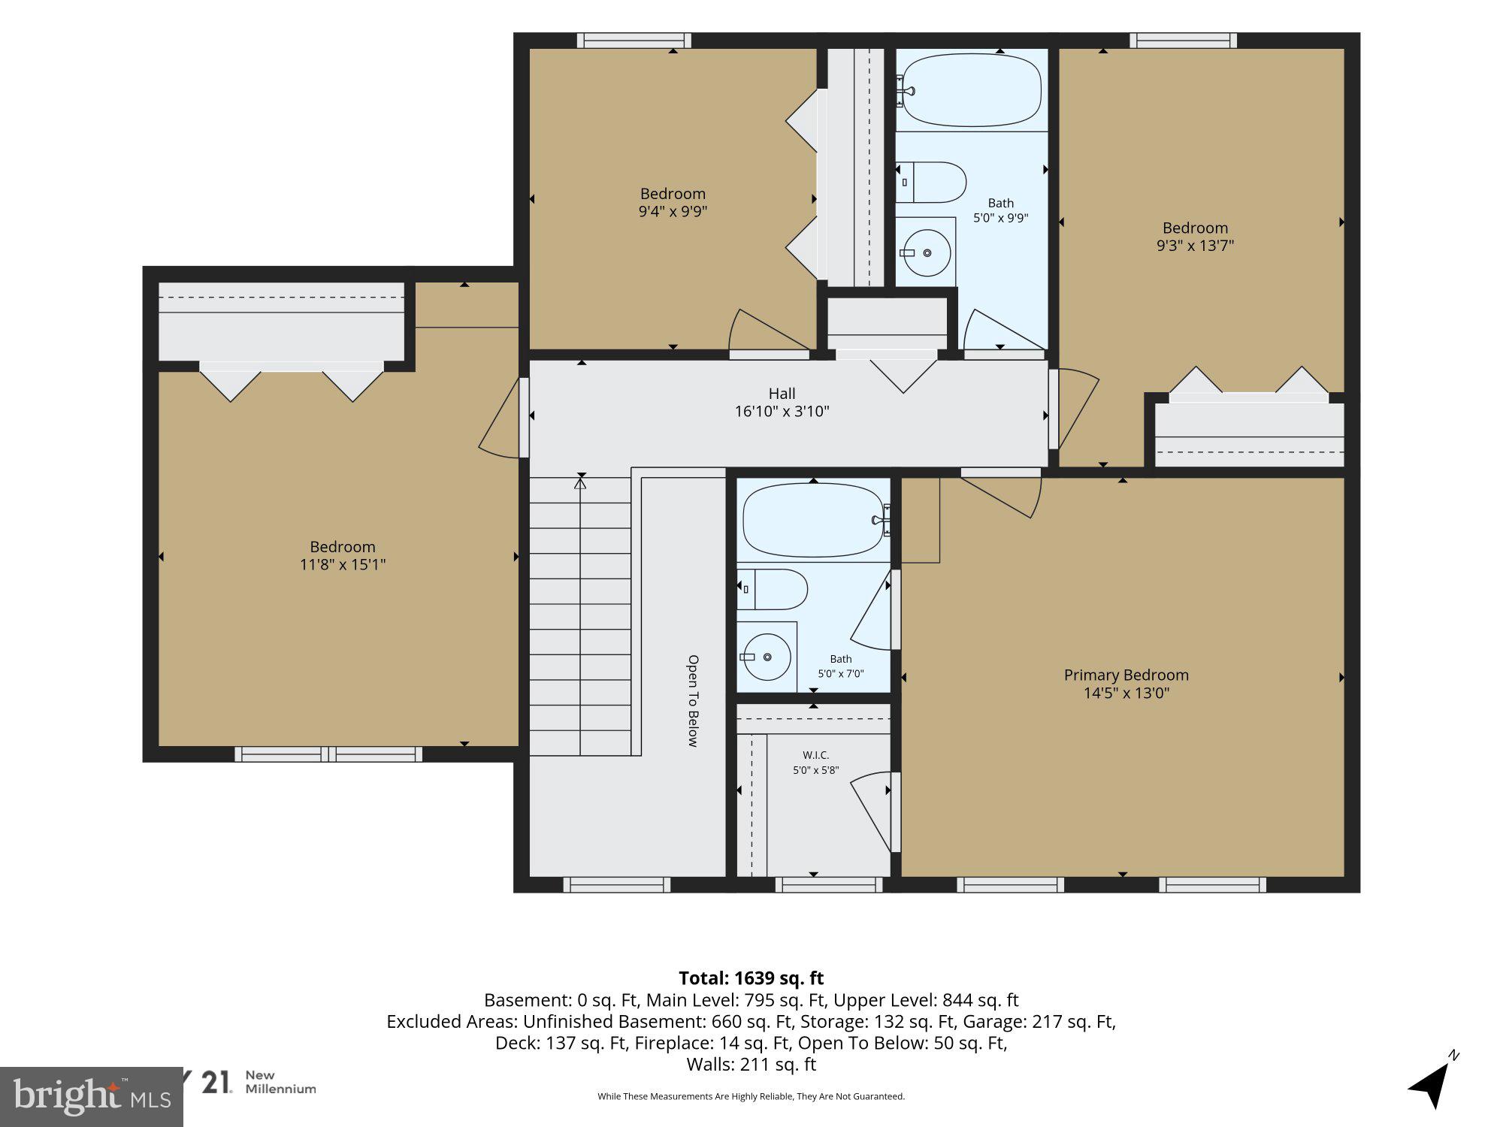
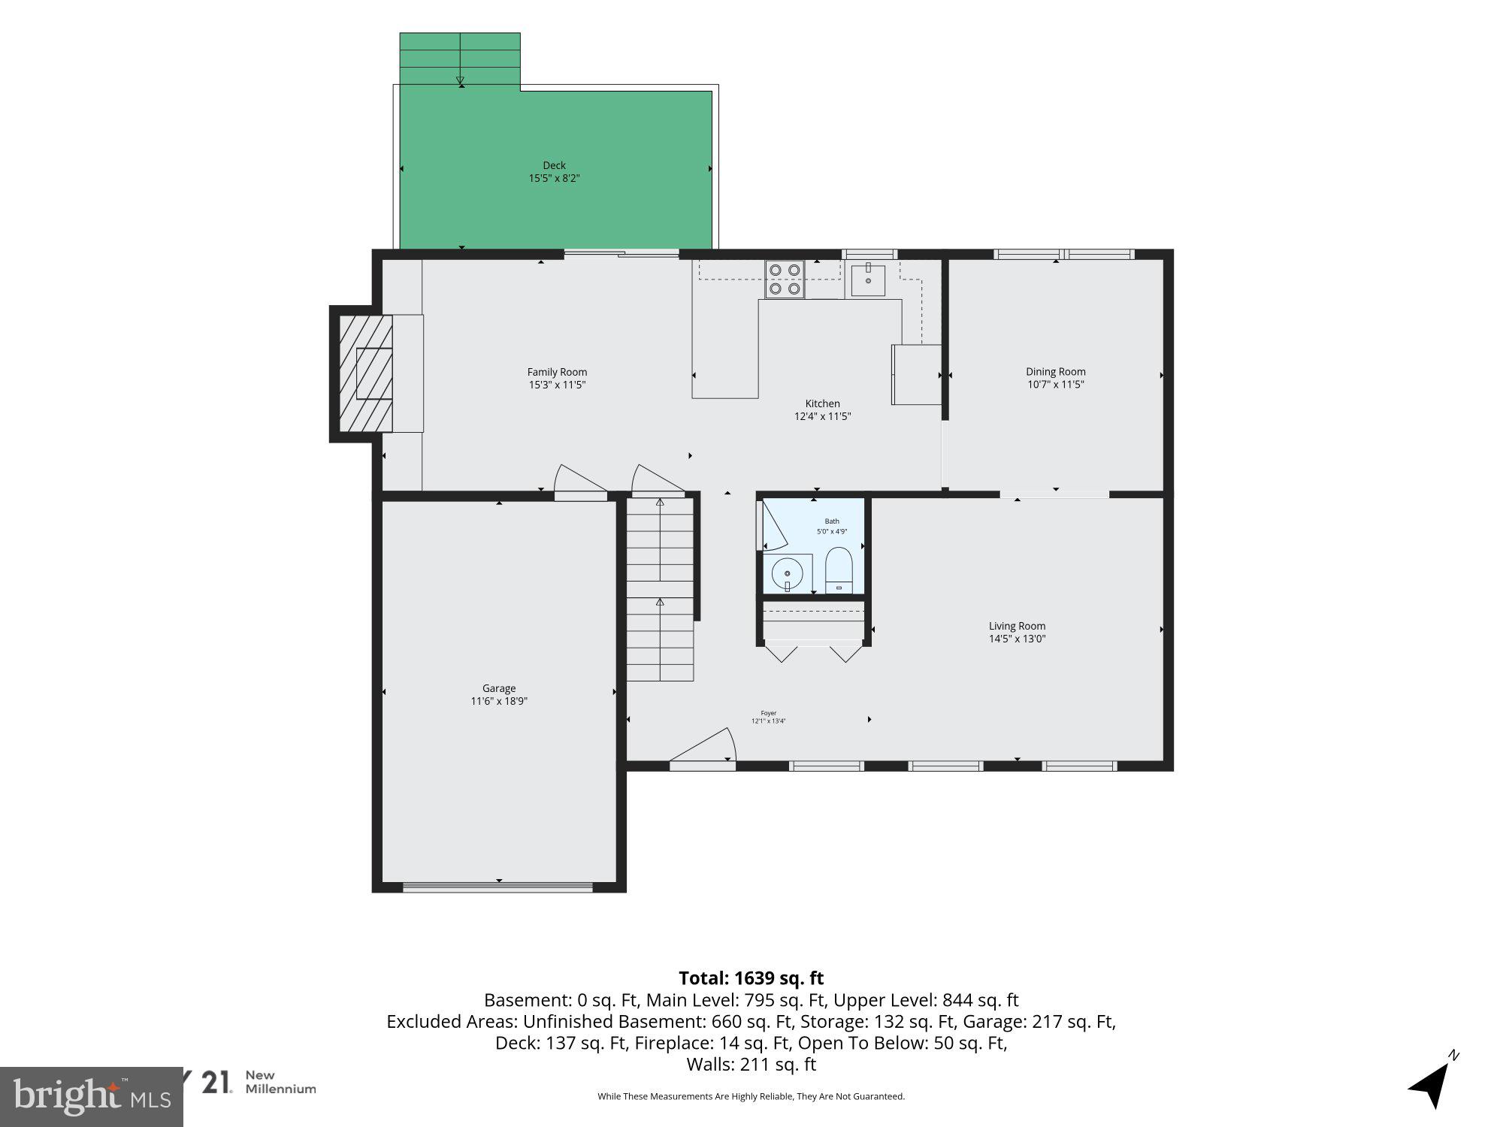
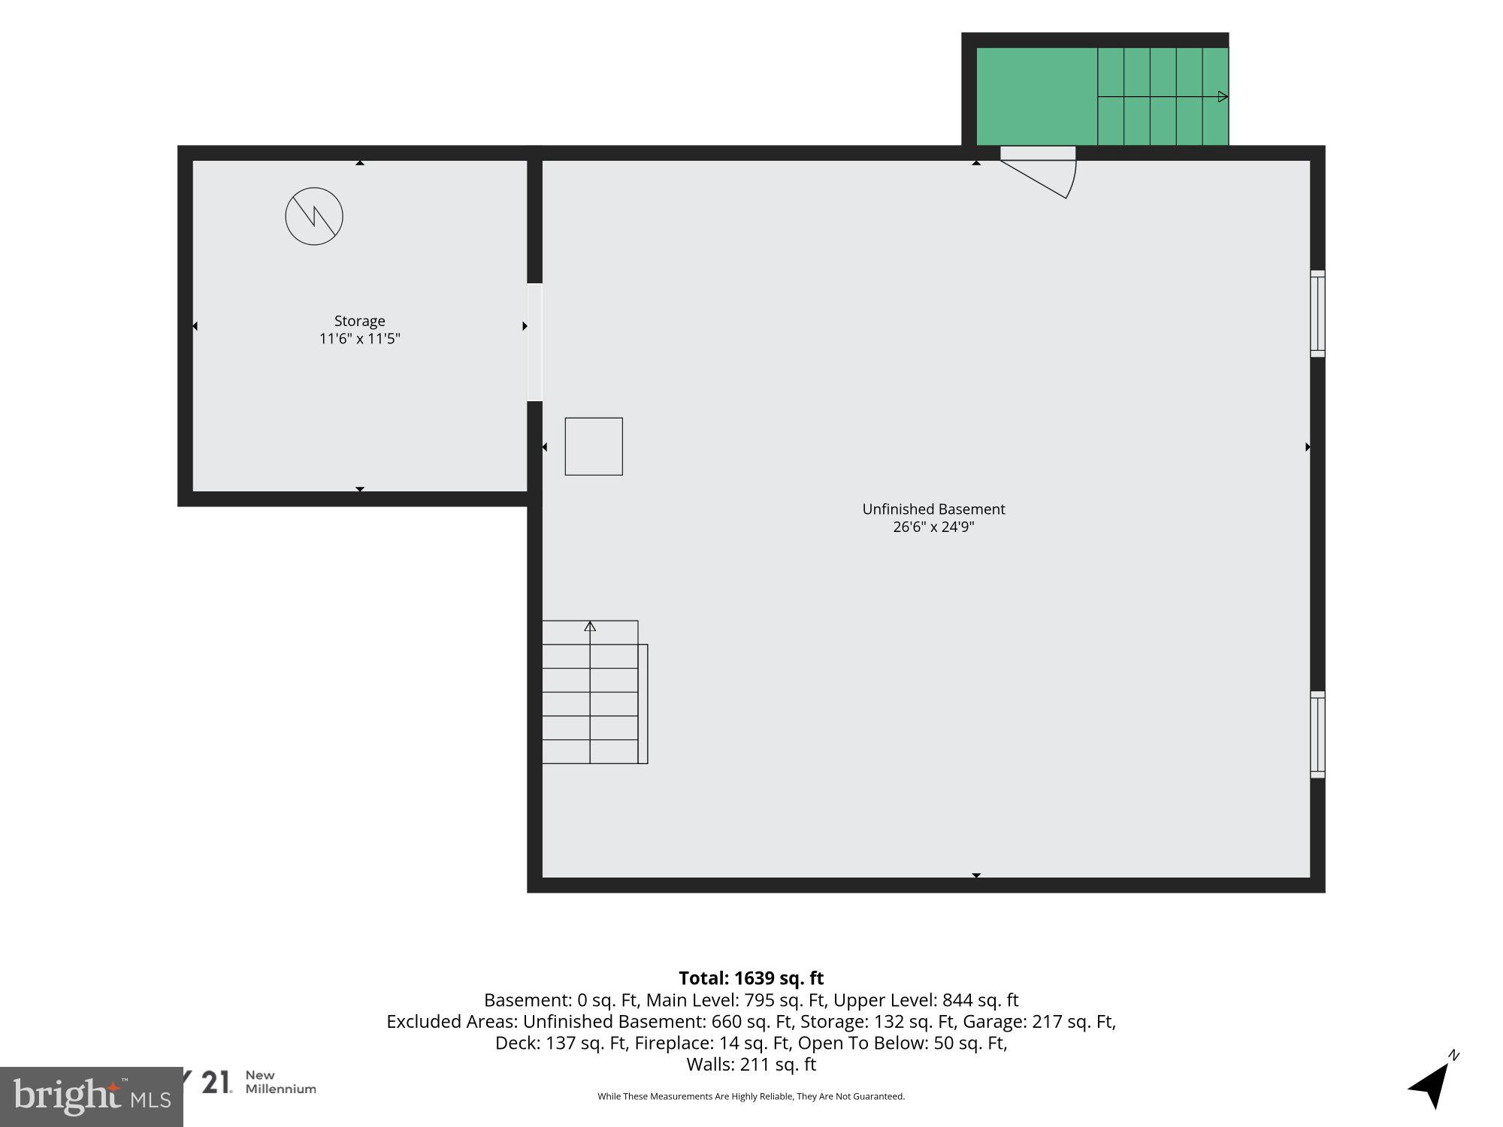
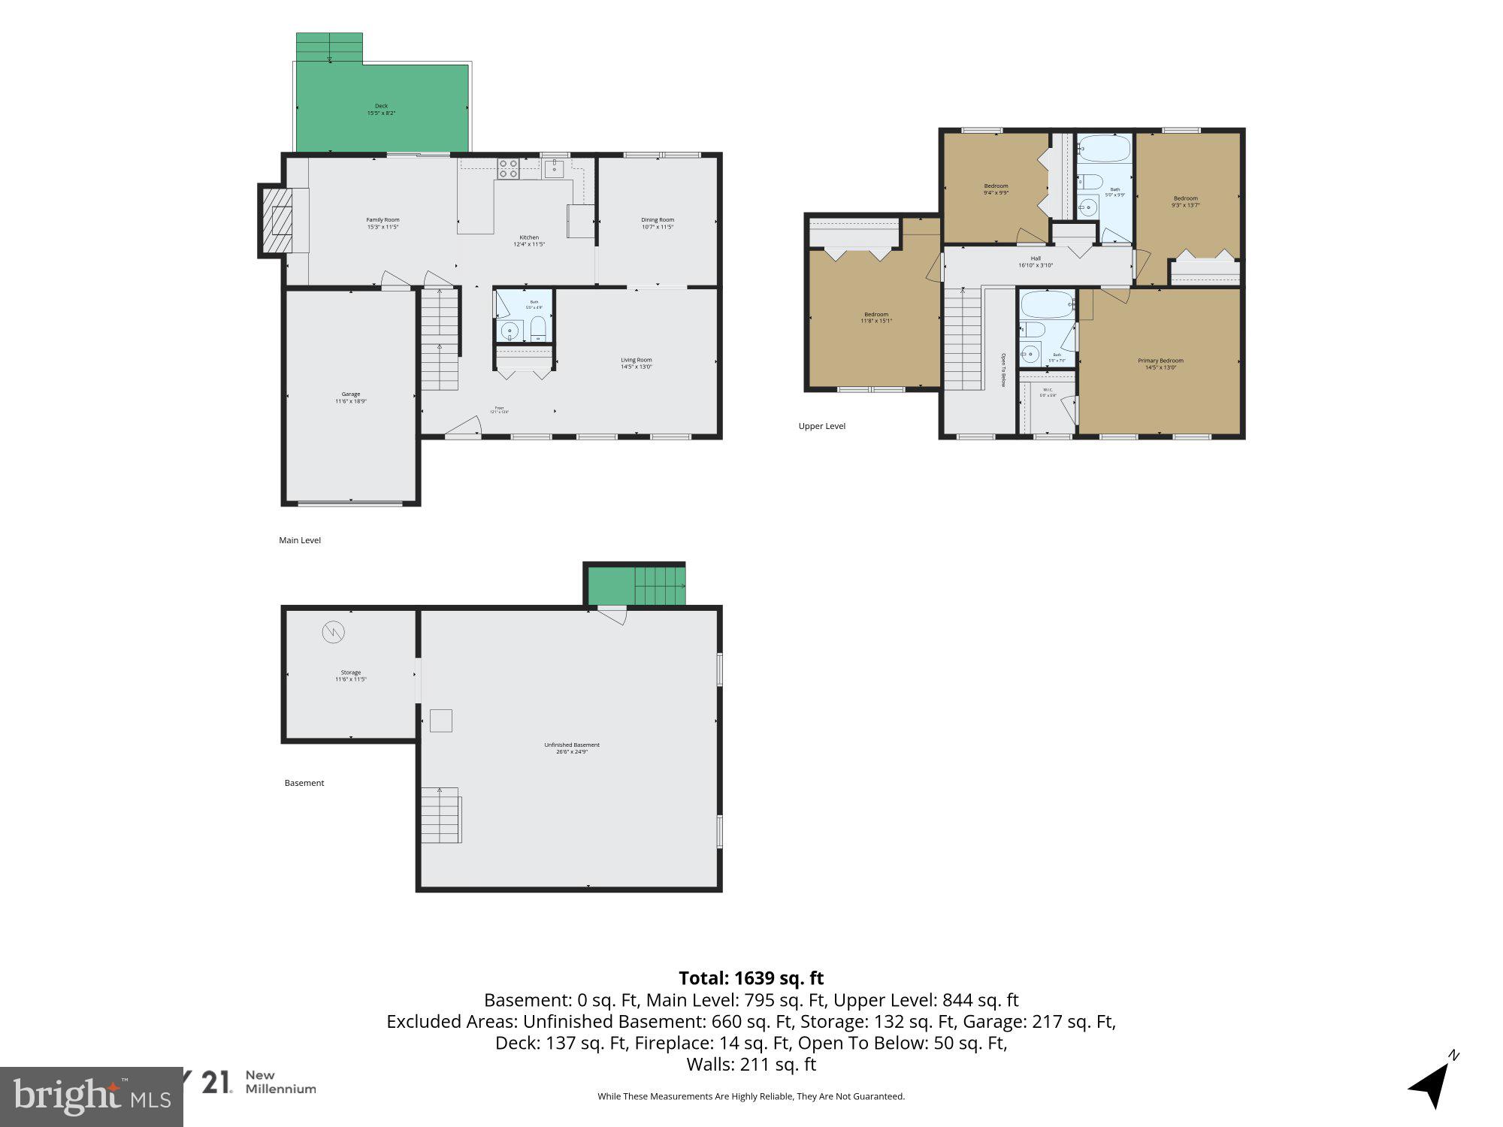
Welcome to Foxmoor subdivision, this colonial-style residence offers a perfect blend of elegance and comfort with 2,552 square feet that invites you to unwind and create lasting memories. Step inside to discover a warm and inviting atmosphere, accentuated by wood, laminate and plush carpeting that flow seamlessly throughout the main living areas. The family room, conveniently located off the kitchen, features a brick gas fireplace (Sold As Is). The heart of the home is undoubtedly the kitchen, equipped with stainless steel appliances, including a built-in microwave, range, refrigerator and dishwasher. The upgraded countertops provide both beauty and functionality, making meal preparation a delight. The formal dining room offers an elegant setting for dinner parties, while the casual dining space ensures that every meal feels special. Retreat to the spacious primary bedroom with walk in closet and full bath. The well-appointed layout includes three additional bedrooms, providing ample space for family, guests or a home office. The home also features modern conveniences such as recessed lighting and ceiling fans, enhancing the overall ambiance. An unfinished basement offers endless possibilities for customization, whether you envision a home gym, playroom, or additional storage. Step outside onto the deck, where you can enjoy grilling, dining or simply relaxation. The attached garage, complete with a garage door opener, provides easy access and additional storage options. Set on a generous 0.17-acre lot, this property combines privacy with a sense of community. The concrete driveway adds to the home's curb appeal and providing plenty of parking. Located in a cul-de-sac. Community has basketball court and tot lot. Don't miss the opportunity to make this well cared for home your own.
Features & Amenities
Interior
-
Other Interior Features
Ceiling Fan(s), Recessed Lighting, Open Floorplan
-
Total Bedrooms
4
-
Bathrooms
2
-
1/2 Bathrooms
1
-
Above Grade Finished Area
1824.0
-
Basement YN
YES
-
Cooling YN
YES
-
Cooling
Central Air, Ceiling Fan(s), Electric
-
Fireplace YN
YES
-
Heating YN
YES
-
Heating
Electric, Heat Pump
-
Pet friendly
N/A
Exterior
-
Garage
Yes
-
Garage spaces
1
-
Construction Materials
Aluminum Siding
-
Parking
Garage Door Opener, Concrete, Garage, Attached
-
Patio and Porch Features
Deck
-
Pool
No
-
Waterfront YN
NO
Area & Lot
-
Lot Size(acres)
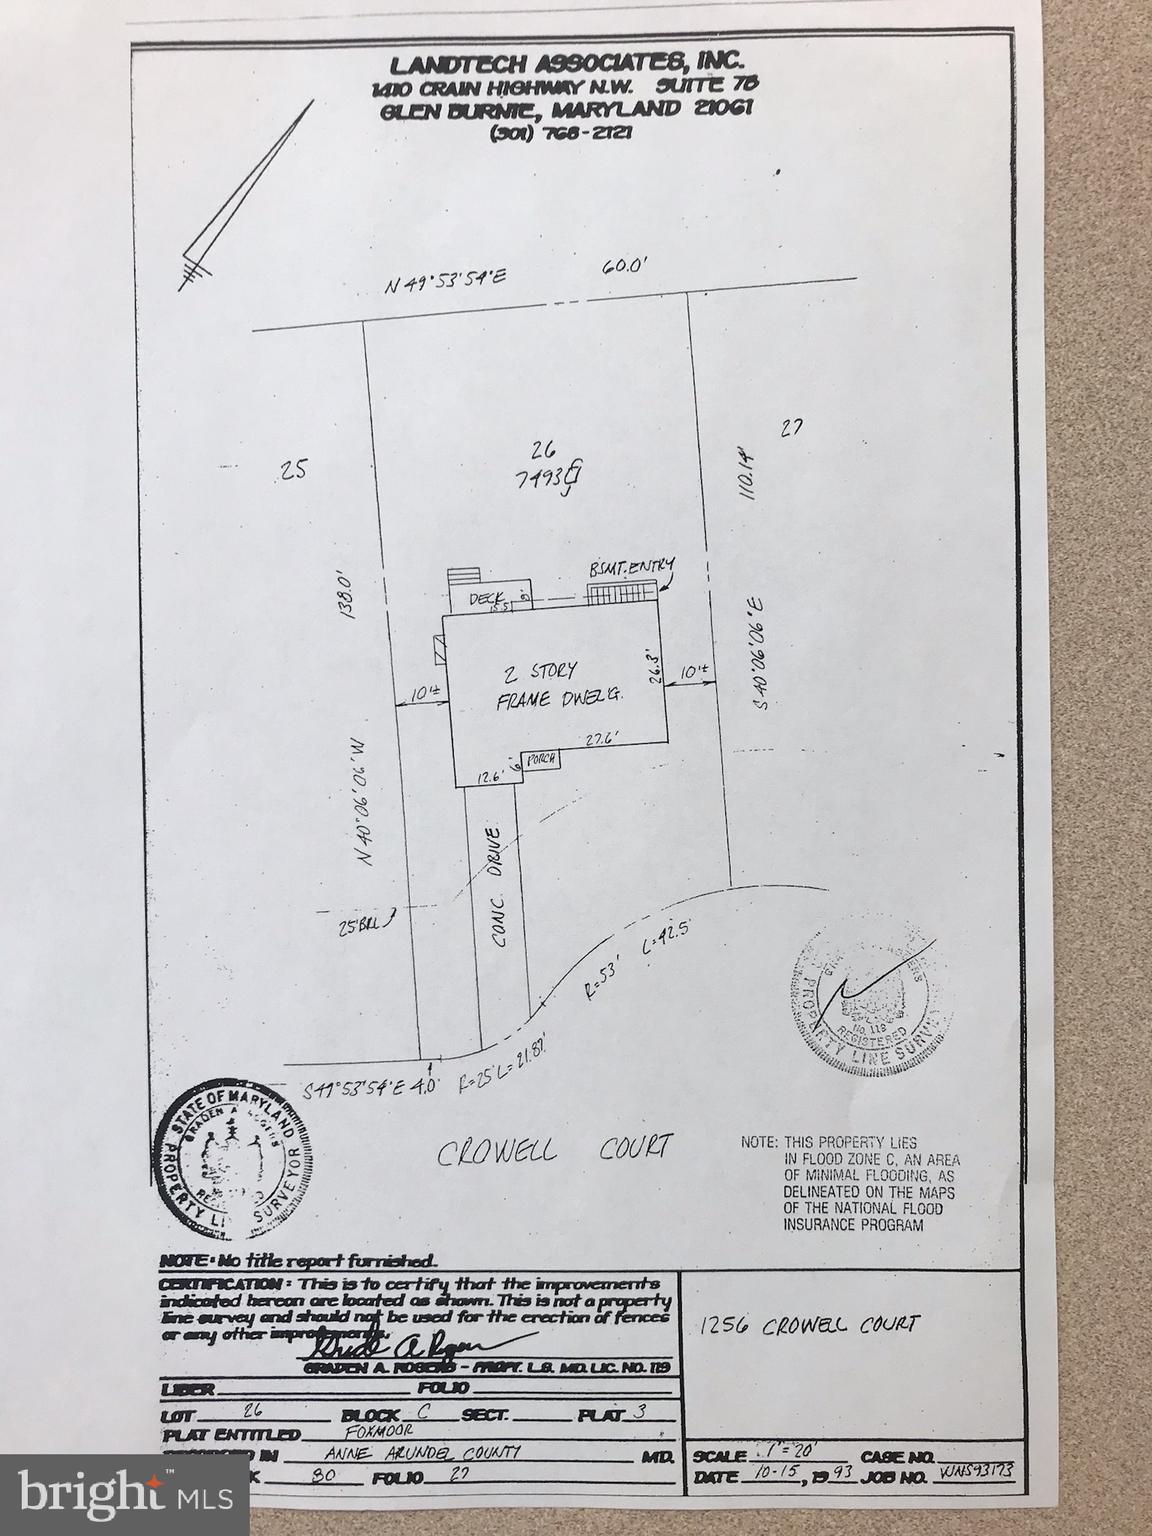
0.17
-
Lot Size(square feet)
7,433
-
Property Type
Residential
-
Property Sub Type
Single Family Residence
-
Architectural Style
Colonial
Price
-
Sales Price
$595,000
-
Tax Amount
$5,350
-
Sq. Footage
1,824
-
Price/SqFt
$326
HOA
-
Association
YES
-
Association Fee
$175
-
Association Fee Frequency
Annually
-
Association Fee Includes
N/A
School District
-
Elementary School
N/A
-
Middle School
N/A
-
High School
N/A
Property Features
-
New Construction
NO
-
Foundation Details
Block
-
Senior Community YN
NO
-
Sewer
Public Sewer
-
Tax Lot
26
-
Water Source
Public
Schedule a Showing
Showing scheduled successfully.
Mortgage calculator
Estimate your monthly mortgage payment, including the principal and interest, property taxes, and HOA. Adjust the values to generate a more accurate rate.
Your payment
Principal and Interest:
$
Property taxes:
$
HOA fees:
$
Total loan payment:
$
Total interest amount:
$
Location
County
ANNE ARUNDEL
Elementary School
Middle School
High School
Listing Courtesy of Linda Padgett, CENTURY 21 New Millennium
RealHub Information is provided exclusively for consumers' personal, non-commercial use, and it may not be used for any purpose other than to identify prospective properties consumers may be interested in purchasing. All information deemed reliable but not guaranteed and should be independently verified. All properties are subject to prior sale, change or withdrawal. RealHub website owner shall not be responsible for any typographical errors, misinformation, misprints and shall be held totally harmless.

Salesperson, Realtor
Amy Dudrow
Call Amy today to schedule a private showing.

* Listings on this website come from the FMLS IDX Compilation and may be held by brokerage firms other than the owner of this website. The listing brokerage is identified in any listing details. Information is deemed reliable but is not guaranteed. If you believe any FMLS listing contains material that infringes your copyrighted work please click here to review our DMCA policy and learn how to submit a takedown request.© 2024 FMLS.
Related Properties
ARNOLD
130 BRENT ROAD
4 Beds
2 Baths
1,320 Sq.Ft.
$540,000
MLS#: MDAA2144330

ARNOLD
1115 CANTERWOOD PLACE
3 Beds
3 Baths
3,240 Sq.Ft.
$699,990
MLS#: MDAA2150656

ARNOLD
202 ADMIRALS COURT
3 Beds
3 Baths
2,903 Sq.Ft.
$699,000
MLS#: MDAA2156620

ARNOLD
876 WINDSONG DRIVE
6 Beds
2 Baths
1,998 Sq.Ft.
$589,900
MLS#: MDAA2156590
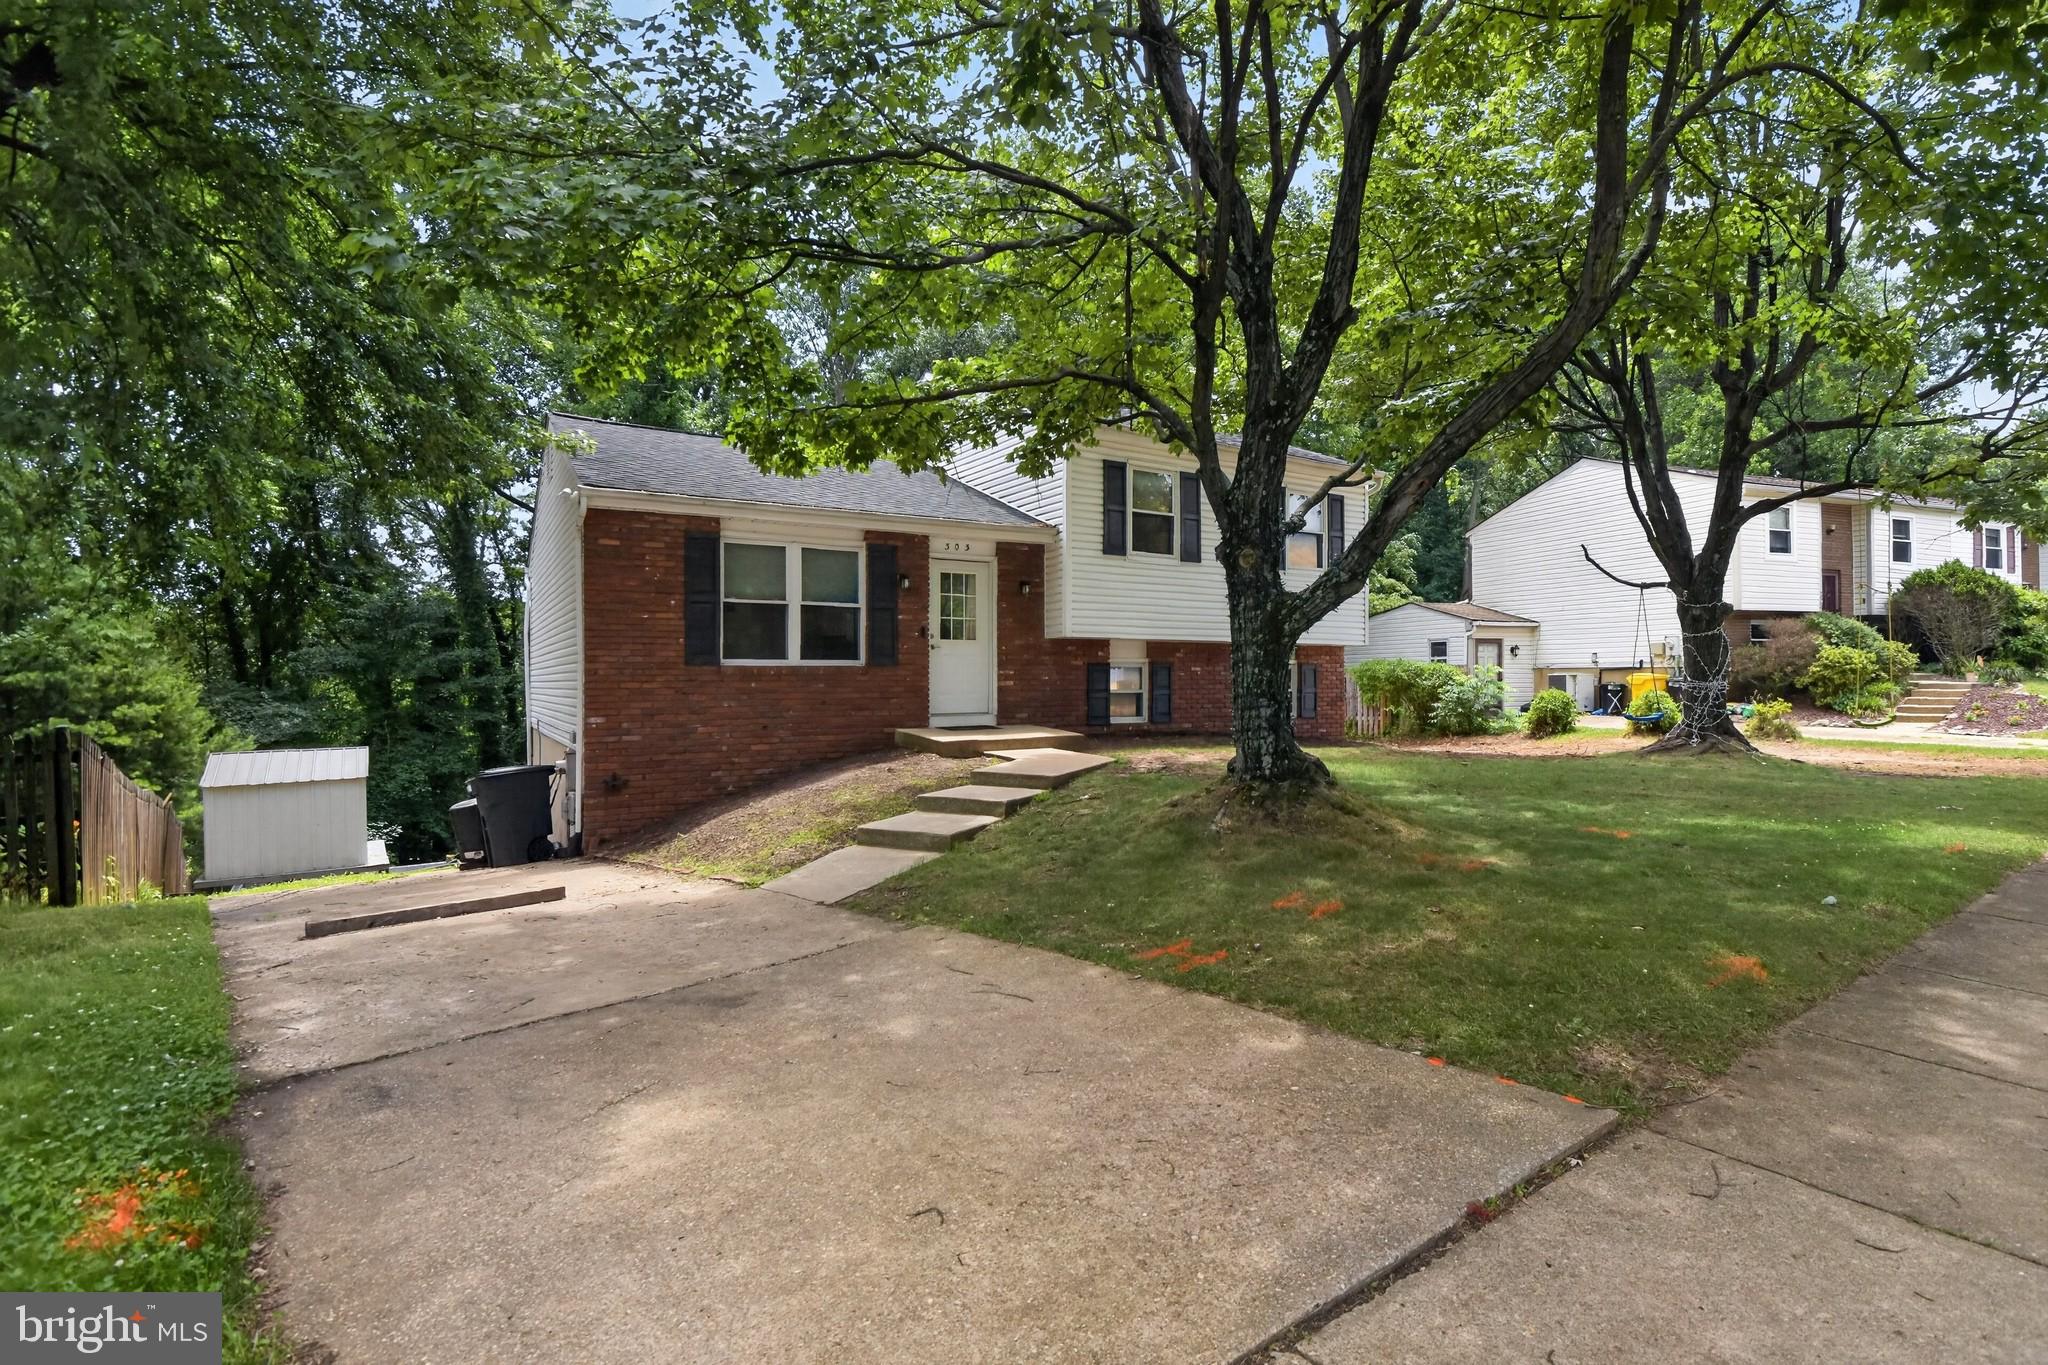
ARNOLD
303 TERNWING DRIVE
5 Beds
2 Baths
1,520 Sq.Ft.
$530,000
MLS#: MDAA2148814

ARNOLD
281 YALE COURT
3 Beds
2 Baths
1,928 Sq.Ft.
$629,900
MLS#: MDAA2152000

ARNOLD
852 MEADOW HEIGHTS LANE
4 Beds
2 Baths
2,026 Sq.Ft.
$650,000
MLS#: MDAA2157110

ARNOLD
903 WHITSTABLE BOULEVARD
4 Beds
3 Baths
2,900 Sq.Ft.
$700,000
MLS#: MDAA2157902
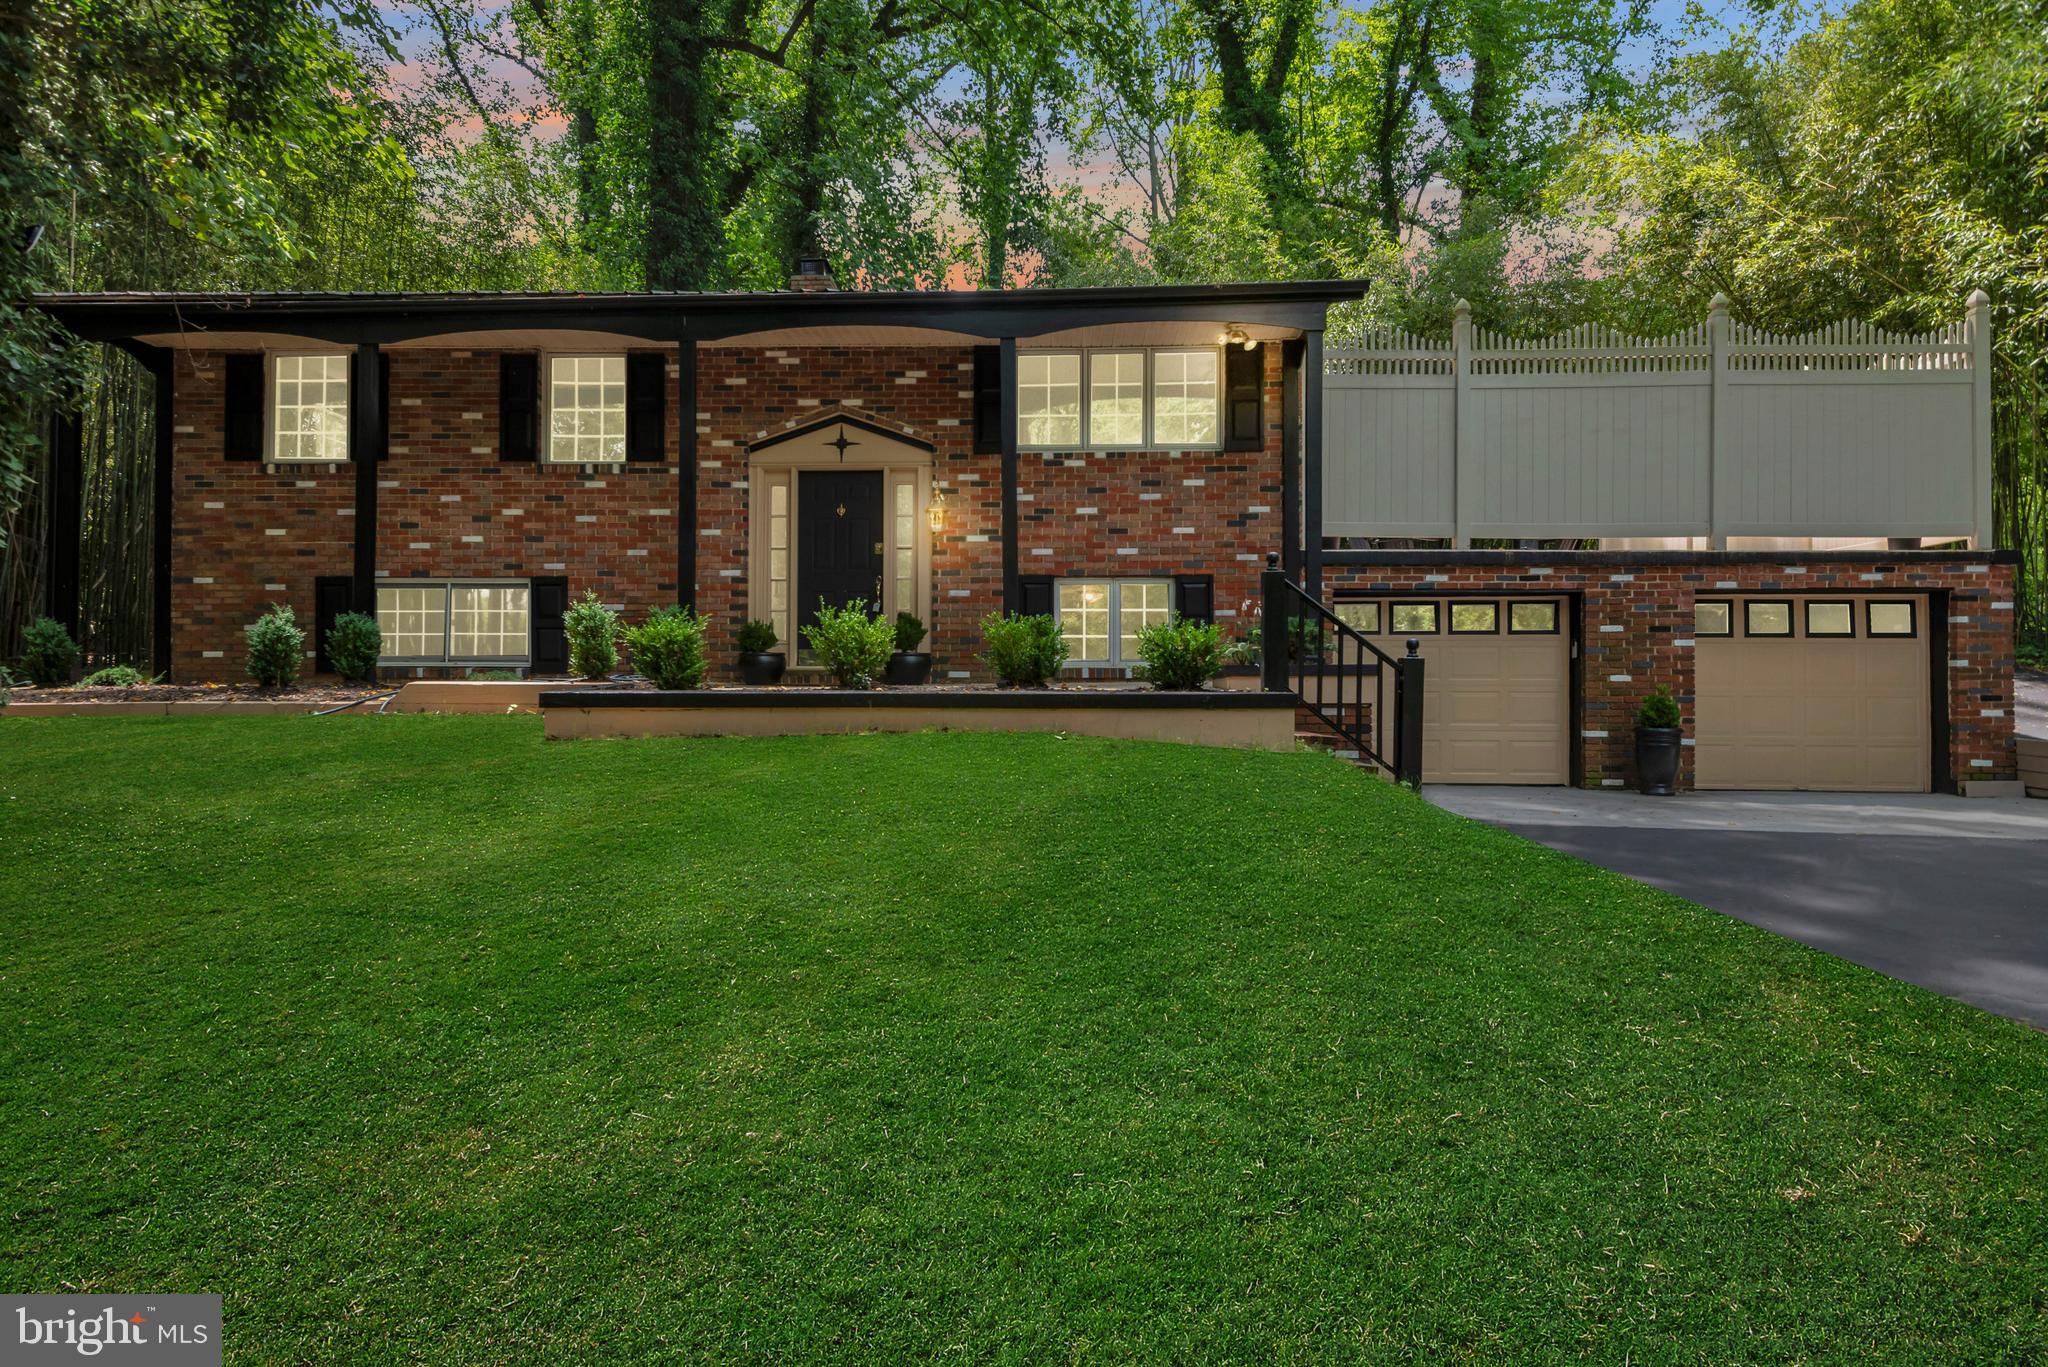
ARNOLD
1350 RITCHIE HWY
4 Beds
2 Baths
1,488 Sq.Ft.
$545,999
MLS#: MDAA2150786

ARNOLD
1104 NIBLICK COURT
3 Beds
2 Baths
1,991 Sq.Ft.
$515,000
MLS#: MDAA2157796
.png)