


Property
Beds
3
Full Baths
1
1/2 Baths
1
Year Built
1948
Sq.Footage
1,269
Private Oasis in Westminster! Looking for your dream lifestyle with less city noise and more peaceful country vibes? This charming and beautifully refreshed Cape Cod is nestled on a .29 acre lot - blending historic soul with a flair of modern transformation! Spanning over 2,100 total square feet of living space (1,269 sq ft main/upper; 846 sq ft basement) this 3-bedroom, 1.5-bathroom gem is completely turn-key and ready for its next chapter. Enter the covered front porch, which has been updated with fresh paint and restored masonry stairs. An ultimate spot for relaxation, sipping your morning coffee or winding down while taking in the serene views of the peaceful surrounding. Tucked away from the hustle and bustle with a quiet, front-row seat to nature. Step inside as the main level immediately greets you with fresh new carpet and an abundance of natural light. Enjoy the gorgeous, original tongue-and-groove hardwood flooring stretching through the appointed dining room and kitchen, adding timeless warmth and craftsmanship. The entire home feels bright, open, and airy thanks to a crisp and fresh neutral paint palette throughout. The new carpeting flows seamlessly through the living room, the UL stairs, hallway and two upper-level bedrooms. UL Bedrooms feature lots of storage space, an abundance of light and ceiling fans, while the main floor bedroom features LVP flooring/ceiling fan. Both UL and Main floor features dedicated A/C units and breezy ceiling fans. Cooking and entertaining is a joy in the refreshed kitchen boasting natural light, brand-new, sleek quartz countertops, freshly painted/restored cabinetry, double sink and a suite of all new premium stainless steel appliances. Cooking here will actually feel like a hobby, not a chore! Both bathrooms have been updated with the Primary Bath featuring a new vanity and modern lighting on the main floor, and a new vanity and toilet 1/2 bath on the lower level. Your Private Outdoor Retreat: Nestled in a peaceful, rural setting, the exterior is a true showstopper! Step off the Kitchen to a dedicated mud-room. It's the ultimate drop-zone for muddy boots, grocery hauls, or wet paws. Enjoy your picturesque, private rear yard—a nature lover's dream framed by extensive landscaping, perennials, and a magnificent canopy of mature shade trees. The large rear concrete pad has been reimagined as the ultimate outdoor entertainment patio, making it the perfect spot for weekend barbecues, a private fire pit lounge, or an epic grilling station. A functional storage shed rounds out the backyard, keeping your outdoor gear neatly tucked away. Premium Upgrades: This home offers total peace of mind with roof (2024), updated smoke/carbon monoxide detectors and new Oil Tank-2025. New kitchen appliances, fresh paint, new carpet and restored retainer walls and pointing provide peace of mind. Parking is an absolute breeze here, too! A renovated sturdy and attractive front retaining wall frames a concrete entry pad w/dedicated 2-car appointed parking area leading right to your private attached 1-car garage for easy interior entry with a digital key pad. Even the basement and garage received upgrades, featuring a clean, fully primed lower level with ultra-durable epoxy flooring, fresh paint and garage featuring updated window panels at petition walls. The large basement footprint is an easy retreat for handyman, game room, office space. W/D Hookup only. Priced to Sell and waiting for its new owners! Just unpack, unwind, and start living. Convenient shopping within 2 miles and a 10-15 minute drive to central Westminster proper, major routes and assigned schools.
Features & Amenities
Interior
-
Other Interior Features
Ceiling Fan(s)
-
Total Bedrooms
3
-
Bathrooms
1
-
1/2 Bathrooms
1
-
Above Grade Finished Area
1269.0
-
Basement YN
YES
-
Cooling YN
YES
-
Cooling
Ceiling Fan(s), Window Unit(s), Wall Unit(s)
-
Fireplace YN
NO
-
Heating YN
YES
-
Heating
Exhaust Fan, Oil, Baseboard
-
Main Level Bedrooms
1
-
Pet friendly
Yes
Exterior
-
Garage
Yes
-
Garage spaces
1
-
Construction Materials
Vinyl Siding
-
Other Exterior Features
Awning(s), Rain Gutters
-
Parking
Garage Door Opener, Concrete, Off Street, Private, Garage, Driveway, Covered, Inside Entrance, Attached
-
Pool
No
-
Waterfront YN
NO
-
View
Trees/Woods, Street
Area & Lot
-
Lot Features
Private, Secluded, Back Yard
-
Lot Size(acres)
0.29
-
Lot Size(square feet)
12,529
-
Property Type
Residential
-
Property Sub Type
Single Family Residence
-
Architectural Style
Cape Cod
Price
-
Sales Price
$317,000
-
Tax Amount
$2,306
-
Financing Options
FHA, VA, Conventional, Cash
-
Sq. Footage
1,269
-
Price/SqFt
$249
HOA
-
Association
No
Property Resources
-
Horse Property
NO
School District
-
Elementary School
CRANBERRY STATION
-
Middle School
WESTMINSTER
-
High School
WINTERS MILL
Property Features
-
New Construction
NO
-
Foundation Details
Concrete Perimeter
-
Senior Community YN
NO
-
Sewer
Private Sewer
-
Water Source
Private
Schedule a Showing
Showing scheduled successfully.
Mortgage calculator
Estimate your monthly mortgage payment, including the principal and interest, property taxes, and HOA. Adjust the values to generate a more accurate rate.
Your payment
Principal and Interest:
$
Property taxes:
$
HOA fees:
$
Total loan payment:
$
Total interest amount:
$
Location
County
CARROLL
Elementary School
CRANBERRY STATION
Middle School
WESTMINSTER
High School
WINTERS MILL
Listing Courtesy of Teresa E. Ashe, Coldwell Banker Realty
RealHub Information is provided exclusively for consumers' personal, non-commercial use, and it may not be used for any purpose other than to identify prospective properties consumers may be interested in purchasing. All information deemed reliable but not guaranteed and should be independently verified. All properties are subject to prior sale, change or withdrawal. RealHub website owner shall not be responsible for any typographical errors, misinformation, misprints and shall be held totally harmless.

AGENT
Amy Dudrow
Call Amy today to schedule a private showing.

* Listings on this website come from the FMLS IDX Compilation and may be held by brokerage firms other than the owner of this website. The listing brokerage is identified in any listing details. Information is deemed reliable but is not guaranteed. If you believe any FMLS listing contains material that infringes your copyrighted work please click here to review our DMCA policy and learn how to submit a takedown request.© 2024 FMLS.
Related Properties

WESTMINSTER
449 E GREEN STREET
3 Beds
2 Baths
1,304 Sq.Ft.
$349,999
MLS#: MDCR2037322

WESTMINSTER
228 ALYMER COURT
3 Beds
1 Baths
1,350 Sq.Ft.
$315,000
MLS#: MDCR2037390

WESTMINSTER
413 BABYLON COURT
3 Beds
1 Baths
1,392 Sq.Ft.
$315,000
MLS#: MDCR2037582

WESTMINSTER
10 WARD AVENUE
4 Beds
2 Baths
1,950 Sq.Ft.
$359,000
MLS#: MDCR2036364

WESTMINSTER
315 KINGSBURY WAY D31
2 Beds
2 Baths
N/A
$265,000
MLS#: MDCR2037224
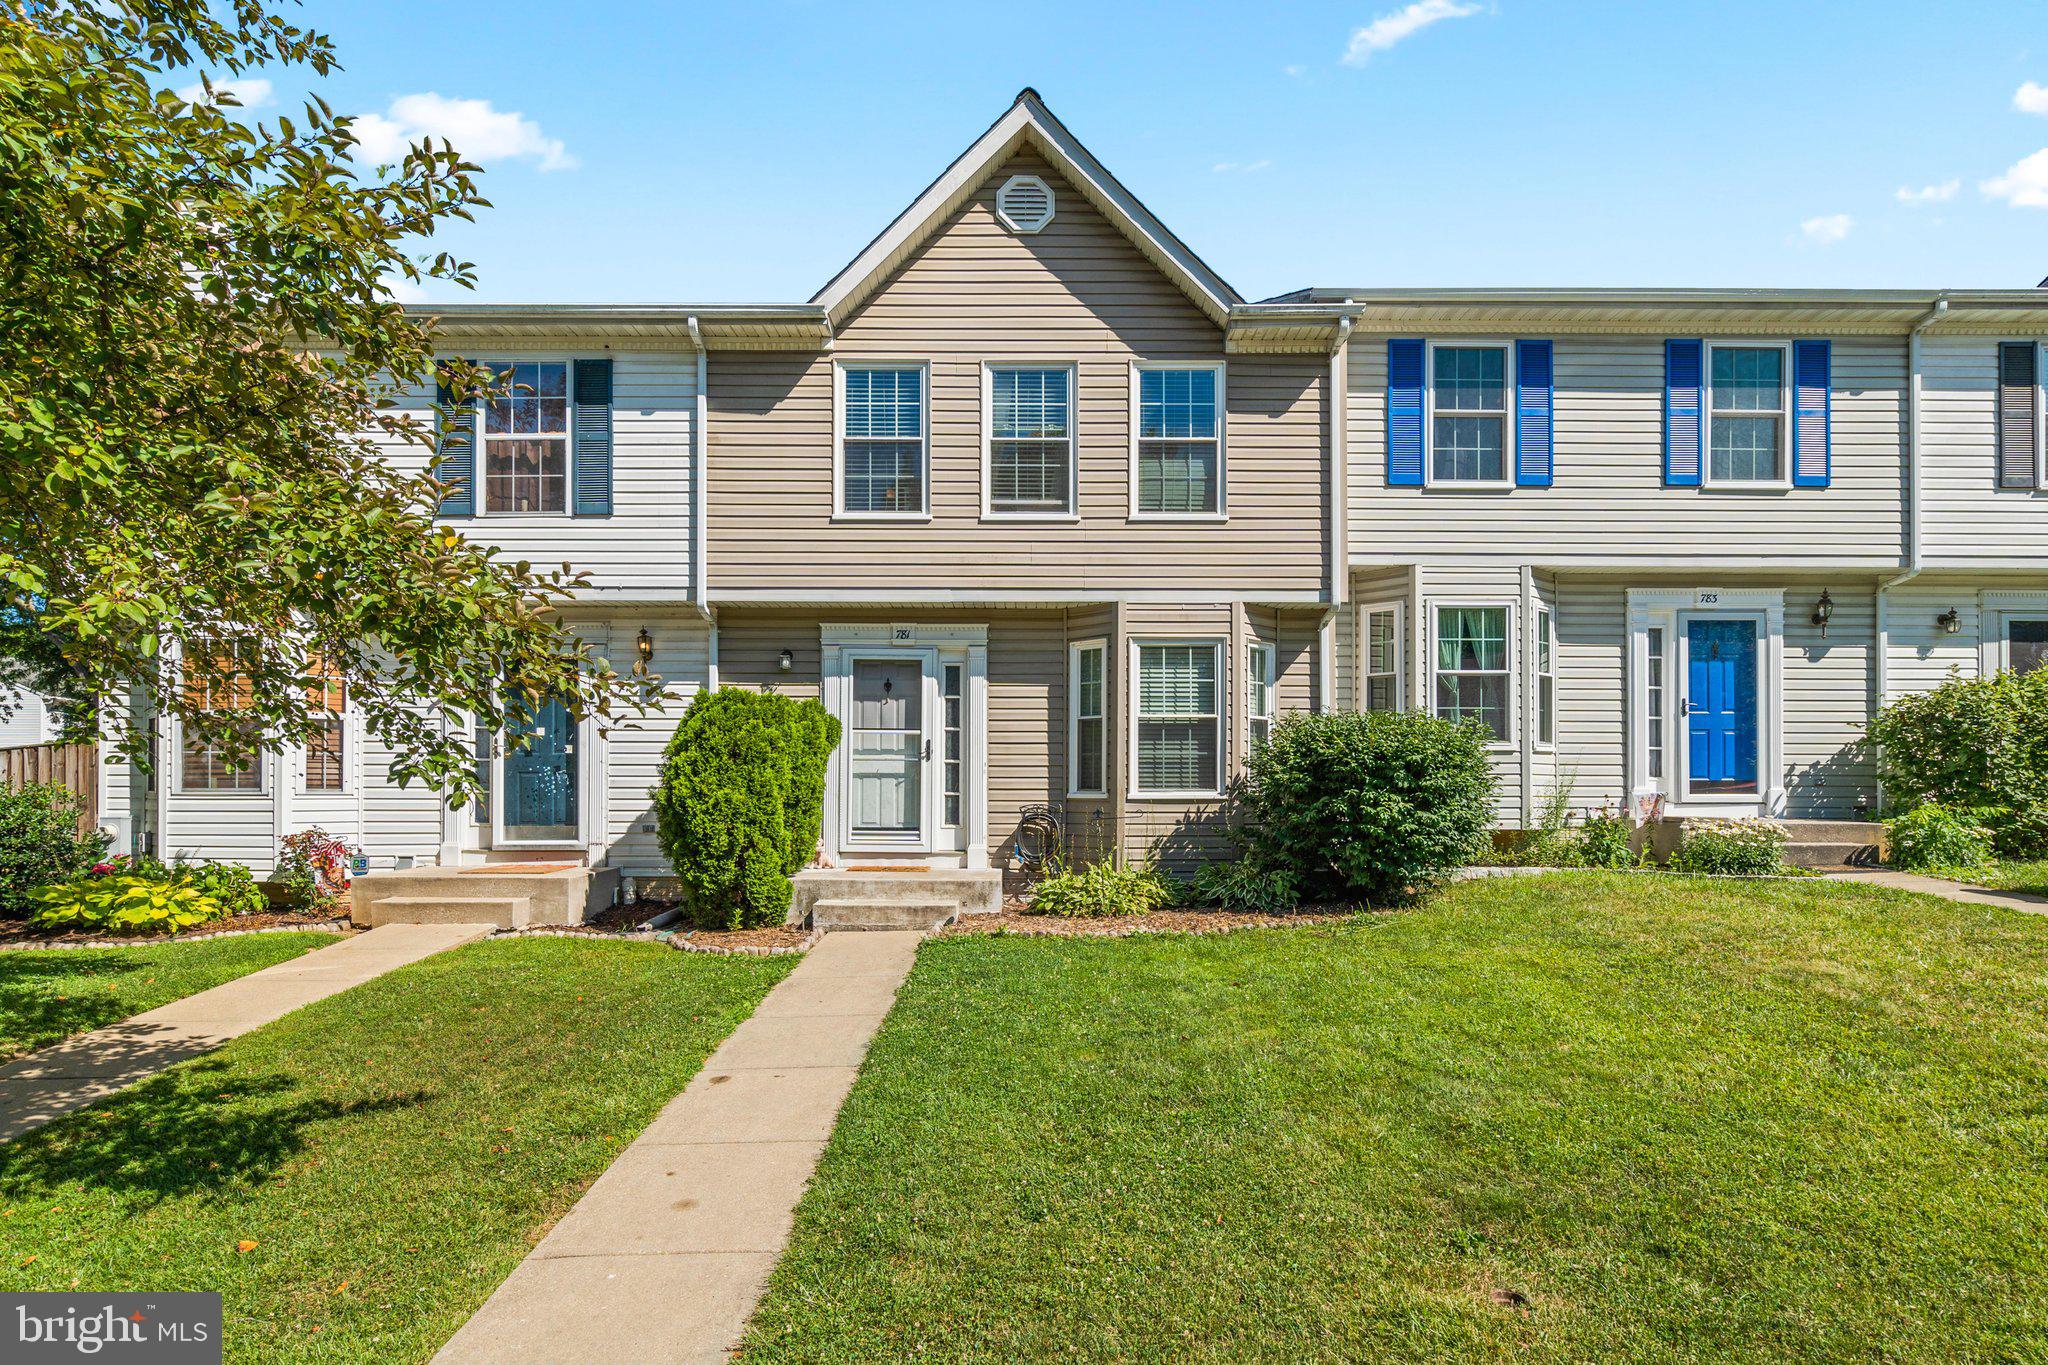
WESTMINSTER
781 MEDINAH CIRCLE
3 Beds
2 Baths
1,708 Sq.Ft.
$329,900
MLS#: MDCR2036612

WESTMINSTER
32 BELLA VITA COURT 1C
2 Beds
2 Baths
N/A
$260,000
MLS#: MDCR2037410

WESTMINSTER
440 LOGAN DRIVE
3 Beds
2 Baths
1,604 Sq.Ft.
$330,000
MLS#: MDCR2037562

WESTMINSTER
753 OLD NEW WINDSOR PIKE
4 Beds
2 Baths
2,190 Sq.Ft.
$300,000
MLS#: MDCR2034006
.png)