
Features & Amenities

Interior

  • Other Interior Features

    Eat-in Kitchen, Ceiling Fan(s), Recessed Lighting, Walk-In Closet(s), Crown Molding

  • Total Bedrooms

    2

  • Bathrooms

    2

  • Basement YN

    NO

  • Cooling YN

    YES

  • Cooling

    Central Air, Ceiling Fan(s), Electric

  • Fireplace YN

    NO

  • Heating YN

    YES

  • Heating

    Electric, Other

  • Main Level Bedrooms

    2

  • Pet friendly

    Yes

Exterior

  • Garage

    No

  • Construction Materials

    Vinyl Siding

  • Parking

    Assigned, Other

  • Pool

    No

  • Waterfront YN

    NO

Area & Lot

  • Property Type

    Residential

  • Property Sub Type

    Condominium

  • Architectural Style

    Unit/Flat

Price

  • Sales Price

    $279,900

  • Tax Amount

    $2,278

  • Financing Options

    Cash

  • Sq. Footage

    N/A

  • Price/SqFt

    N/A

HOA

  • Association

    No

School District

  • Elementary School

    N/A

  • Middle School

    N/A

  • High School

    N/A

Property Features

  • New Construction

    NO

  • Association Amenities

    Elevator(s)

  • Senior Community YN

    YES

  • Sewer

    Public Sewer

  • Tax Lot

    11

  • Water Source

    Public

Schedule a Showing

Showing scheduled successfully.

<
>
IN PERSON
VIA CHAT

What is 3 + 4 ?


Change time

Mortgage calculator

Estimate your monthly mortgage payment, including the principal and interest, property taxes, and HOA. Adjust the values to generate a more accurate rate.

Your payment

Principal and Interest:

$

Property taxes:

$

HOA fees:

$

Total loan payment:

$

Total interest amount:

$

Location

County

HARFORD

Elementary School

Middle School

High School

Listing Courtesy of Valerie A McGuirk, Remax Vision

RealHub Information is provided exclusively for consumers' personal, non-commercial use, and it may not be used for any purpose other than to identify prospective properties consumers may be interested in purchasing. All information deemed reliable but not guaranteed and should be independently verified. All properties are subject to prior sale, change or withdrawal. RealHub website owner shall not be responsible for any typographical errors, misinformation, misprints and shall be held totally harmless.

Agent Amy Dudrow

Salesperson, Realtor

Amy Dudrow

Call Amy today to schedule a private showing.


* Listings on this website come from the FMLS IDX Compilation and may be held by brokerage firms other than the owner of this website. The listing brokerage is identified in any listing details. Information is deemed reliable but is not guaranteed. If you believe any FMLS listing contains material that infringes your copyrighted work please click here to review our DMCA policy and learn how to submit a takedown request.© 2024 FMLS.
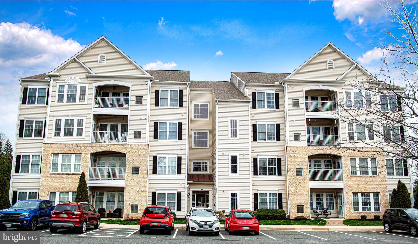
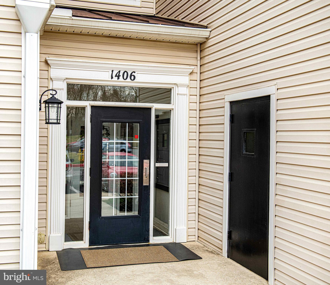
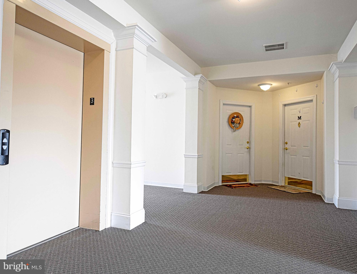
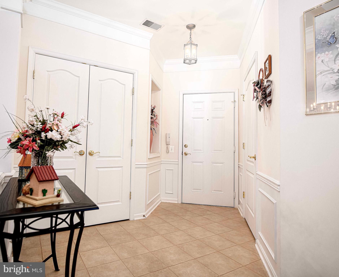
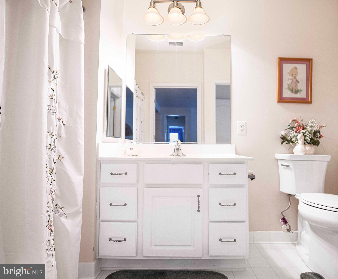
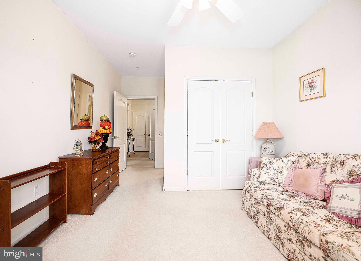
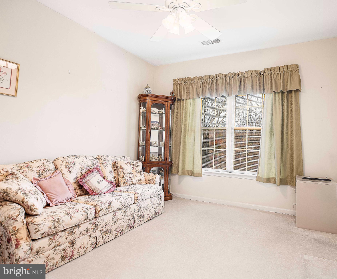
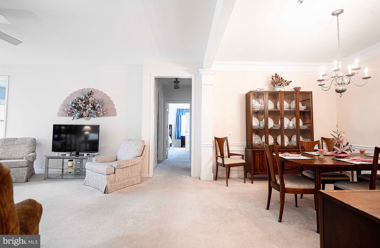
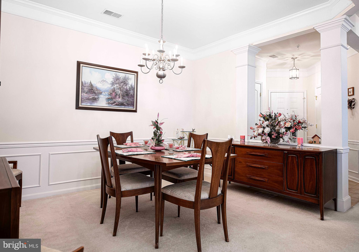
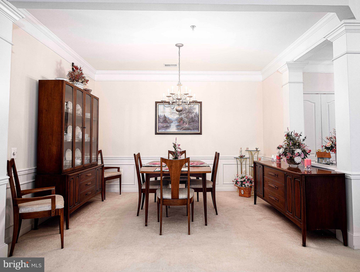
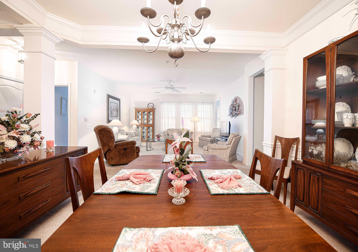
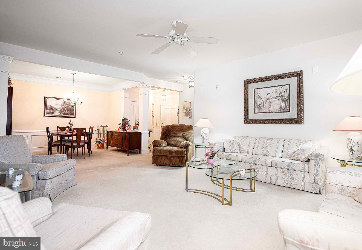
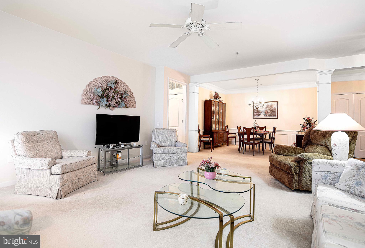
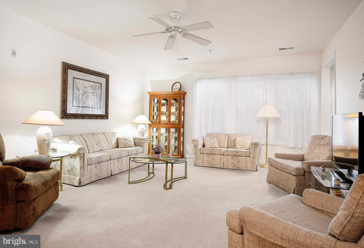
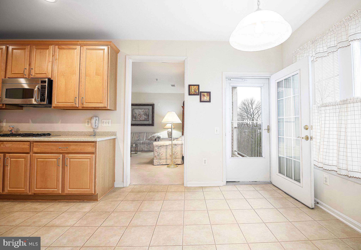
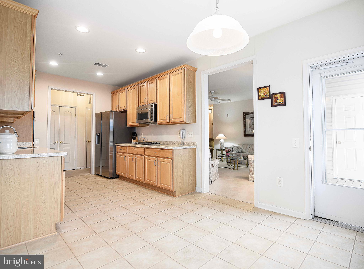
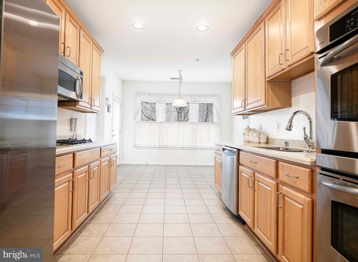
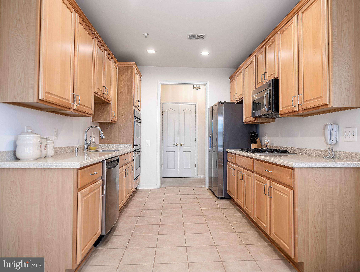
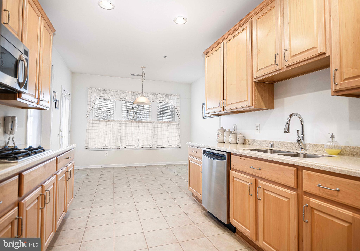
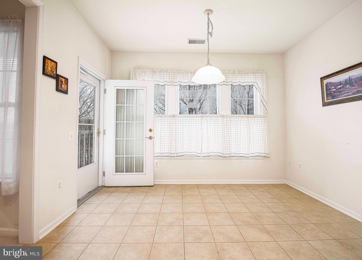
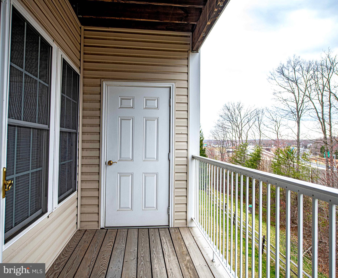
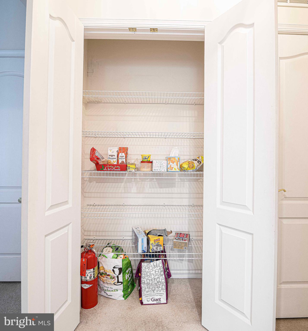
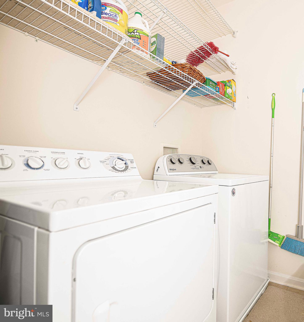
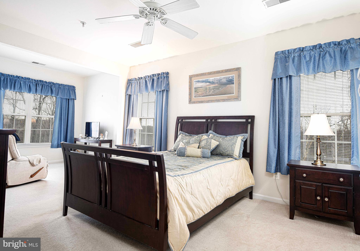
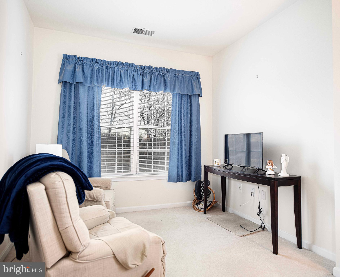
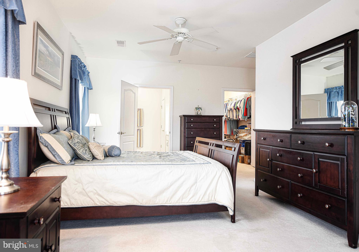
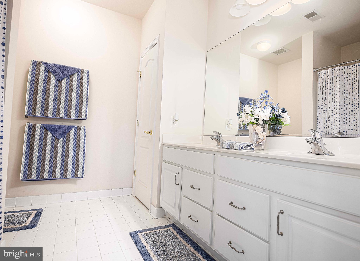
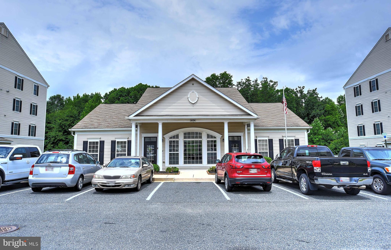
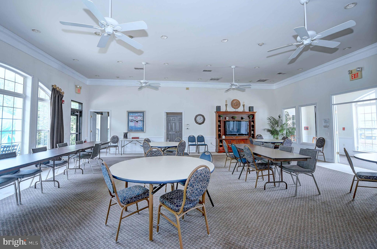
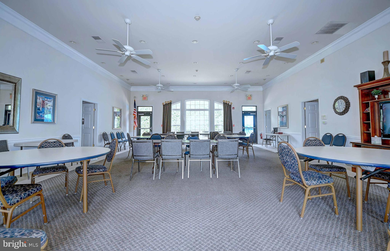
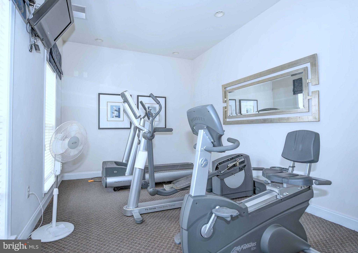
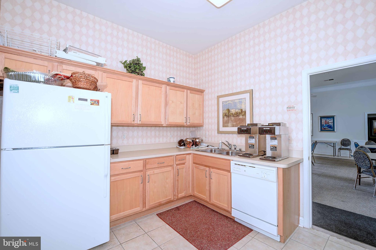
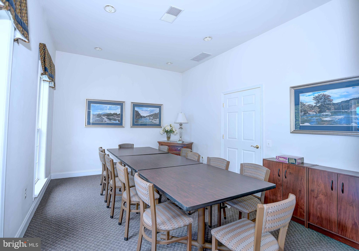
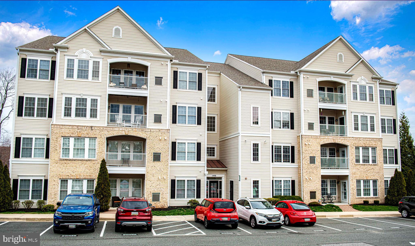
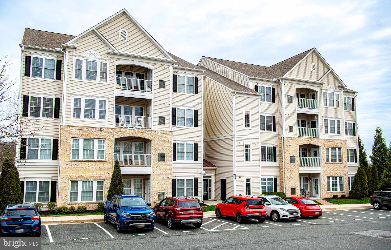
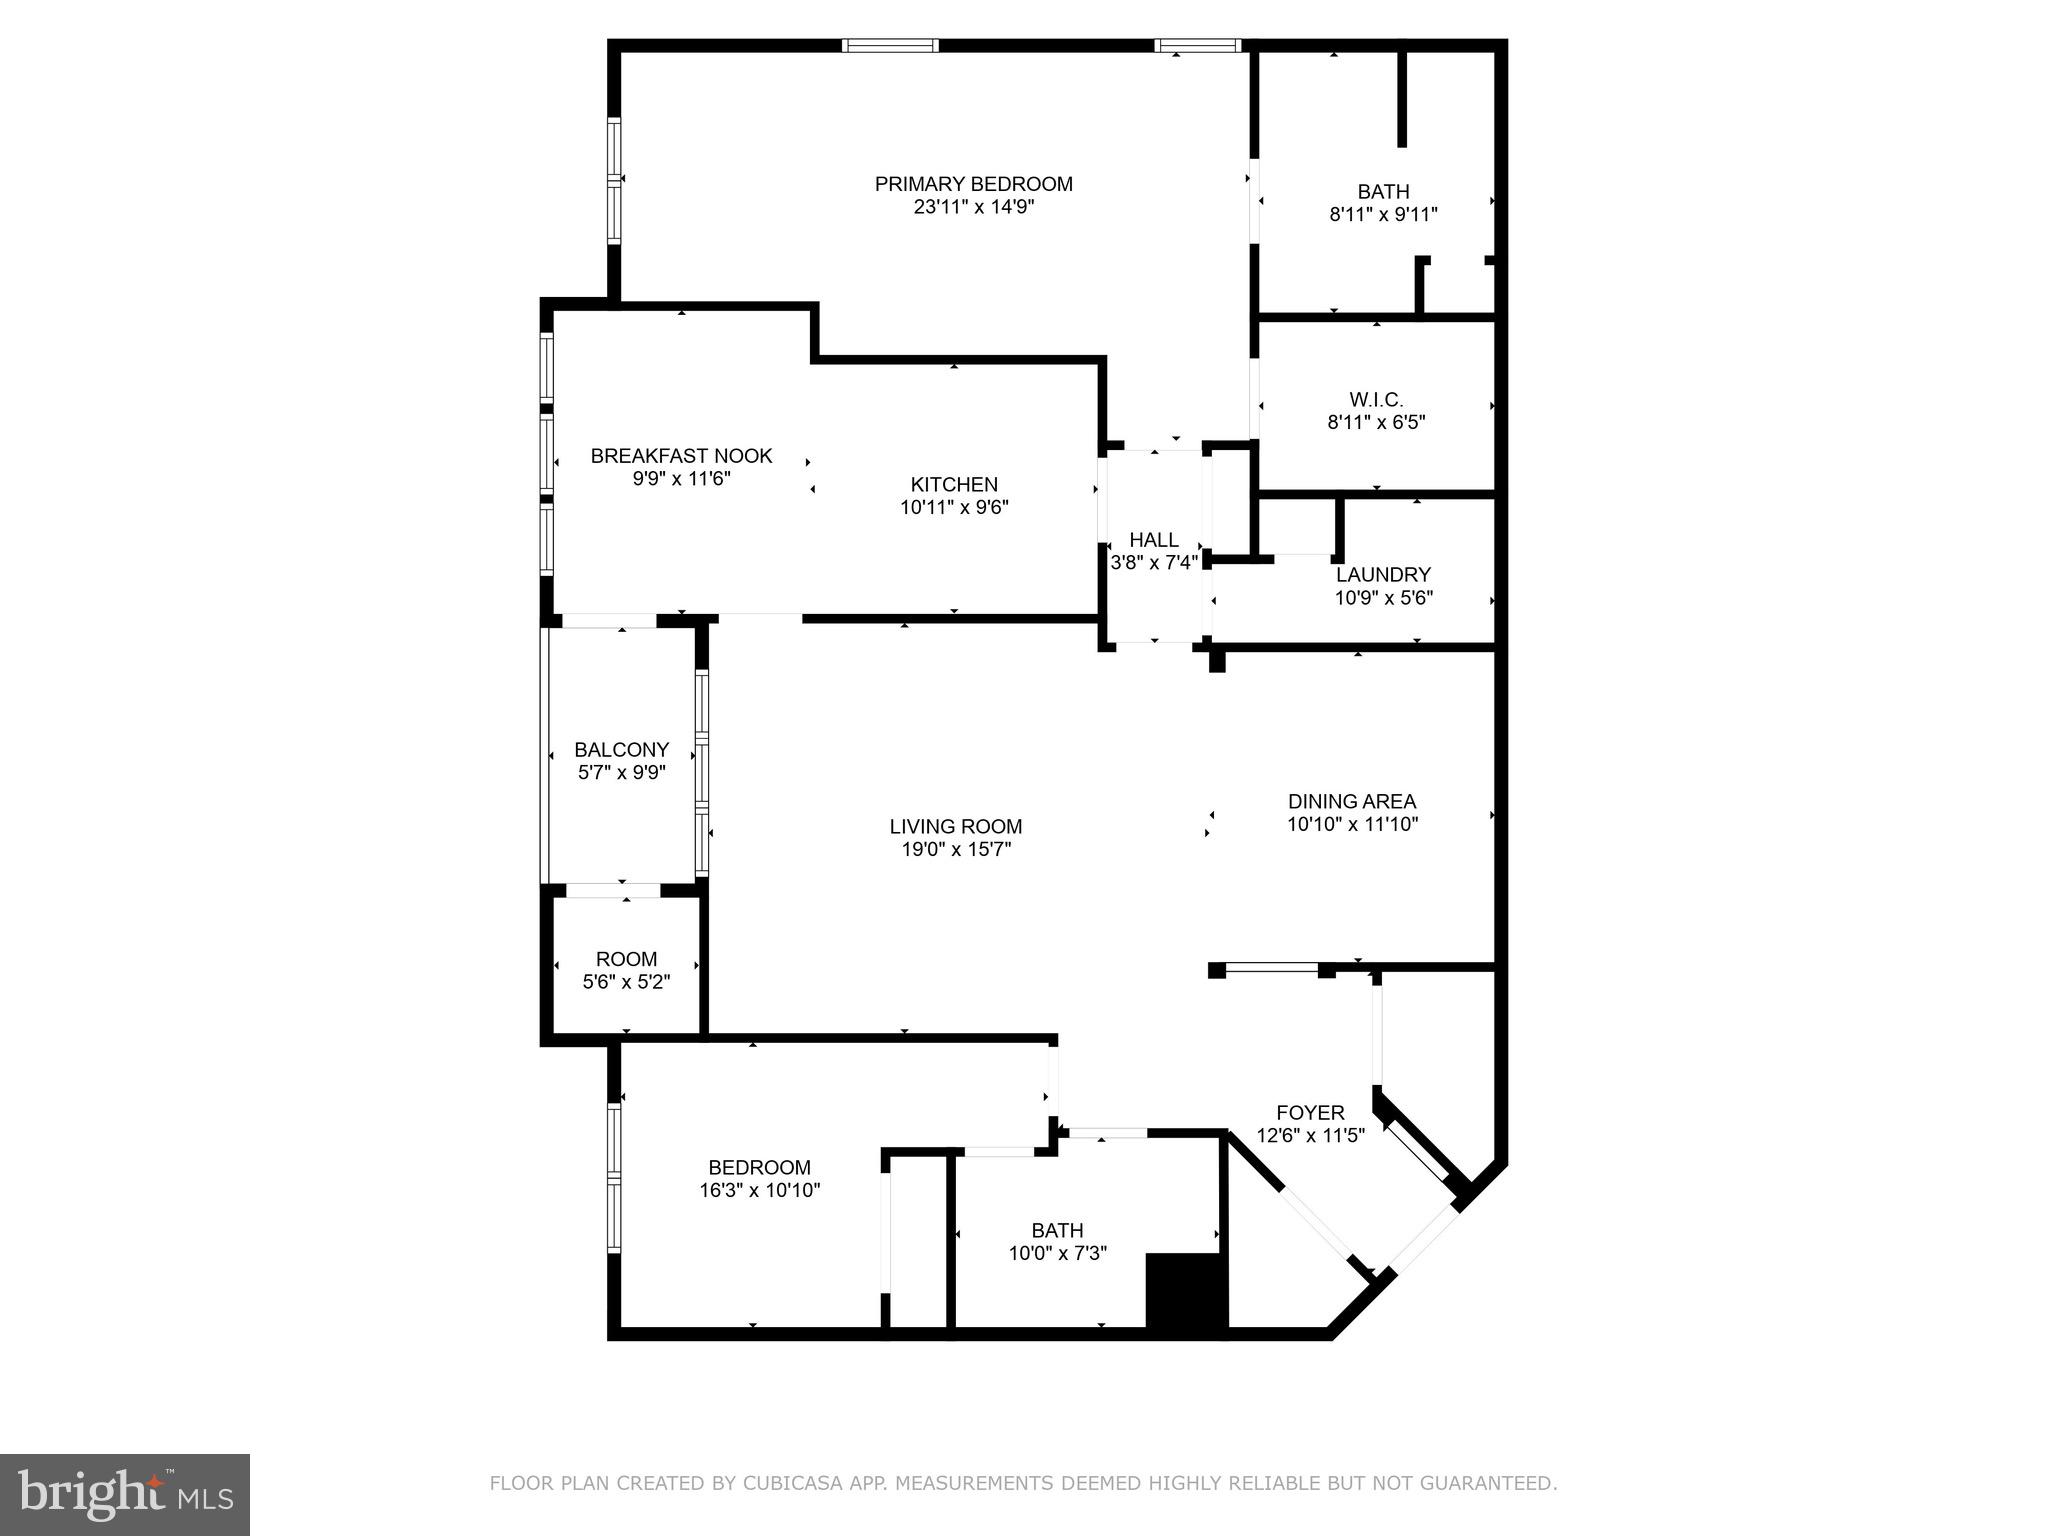
Extremely well maintained 2 bedroom, 2 full bathroom condo located in the 55+ community of Forest View. This condo building contains an elevator and a locked main entrance with an Intercom system.  This unit features an open foyer, a spacious living room/dining area and a generously sized primary ensuite with a double vanity, sitting area and a large walk in closet. The 2nd bedroom is located on the opposite side of the unit with a nearby full bathroom - making it ideal for guests. The kitchen is nicely designed with neutral tones, table space, and a door leading to the balcony. Great closet space throughout the condo, plus a pantry off of the kitchen. This condo is located minutes from dining and main routes for easy commute. The Community Center is located to the left when facing the 1406 building. Schedule your showing today to see this beautiful condo!

1406 JOPPA FOREST DRIVE L 11

Message successfully sent.

What would you like to know?

What is 3 + 4 ?

I agree to receive email communication and understand I can unsubscribe at any time.

I agree to be contacted by Charis Realty Group - Christine Issler, Broker via call, email, and text for real estate services. To opt out, you can reply 'stop' at any time or reply 'help' for assistance. You can also click the unsubscribe link in the emails. Message and data rates may apply. Message frequency may vary. Privacy Policy

Related Properties

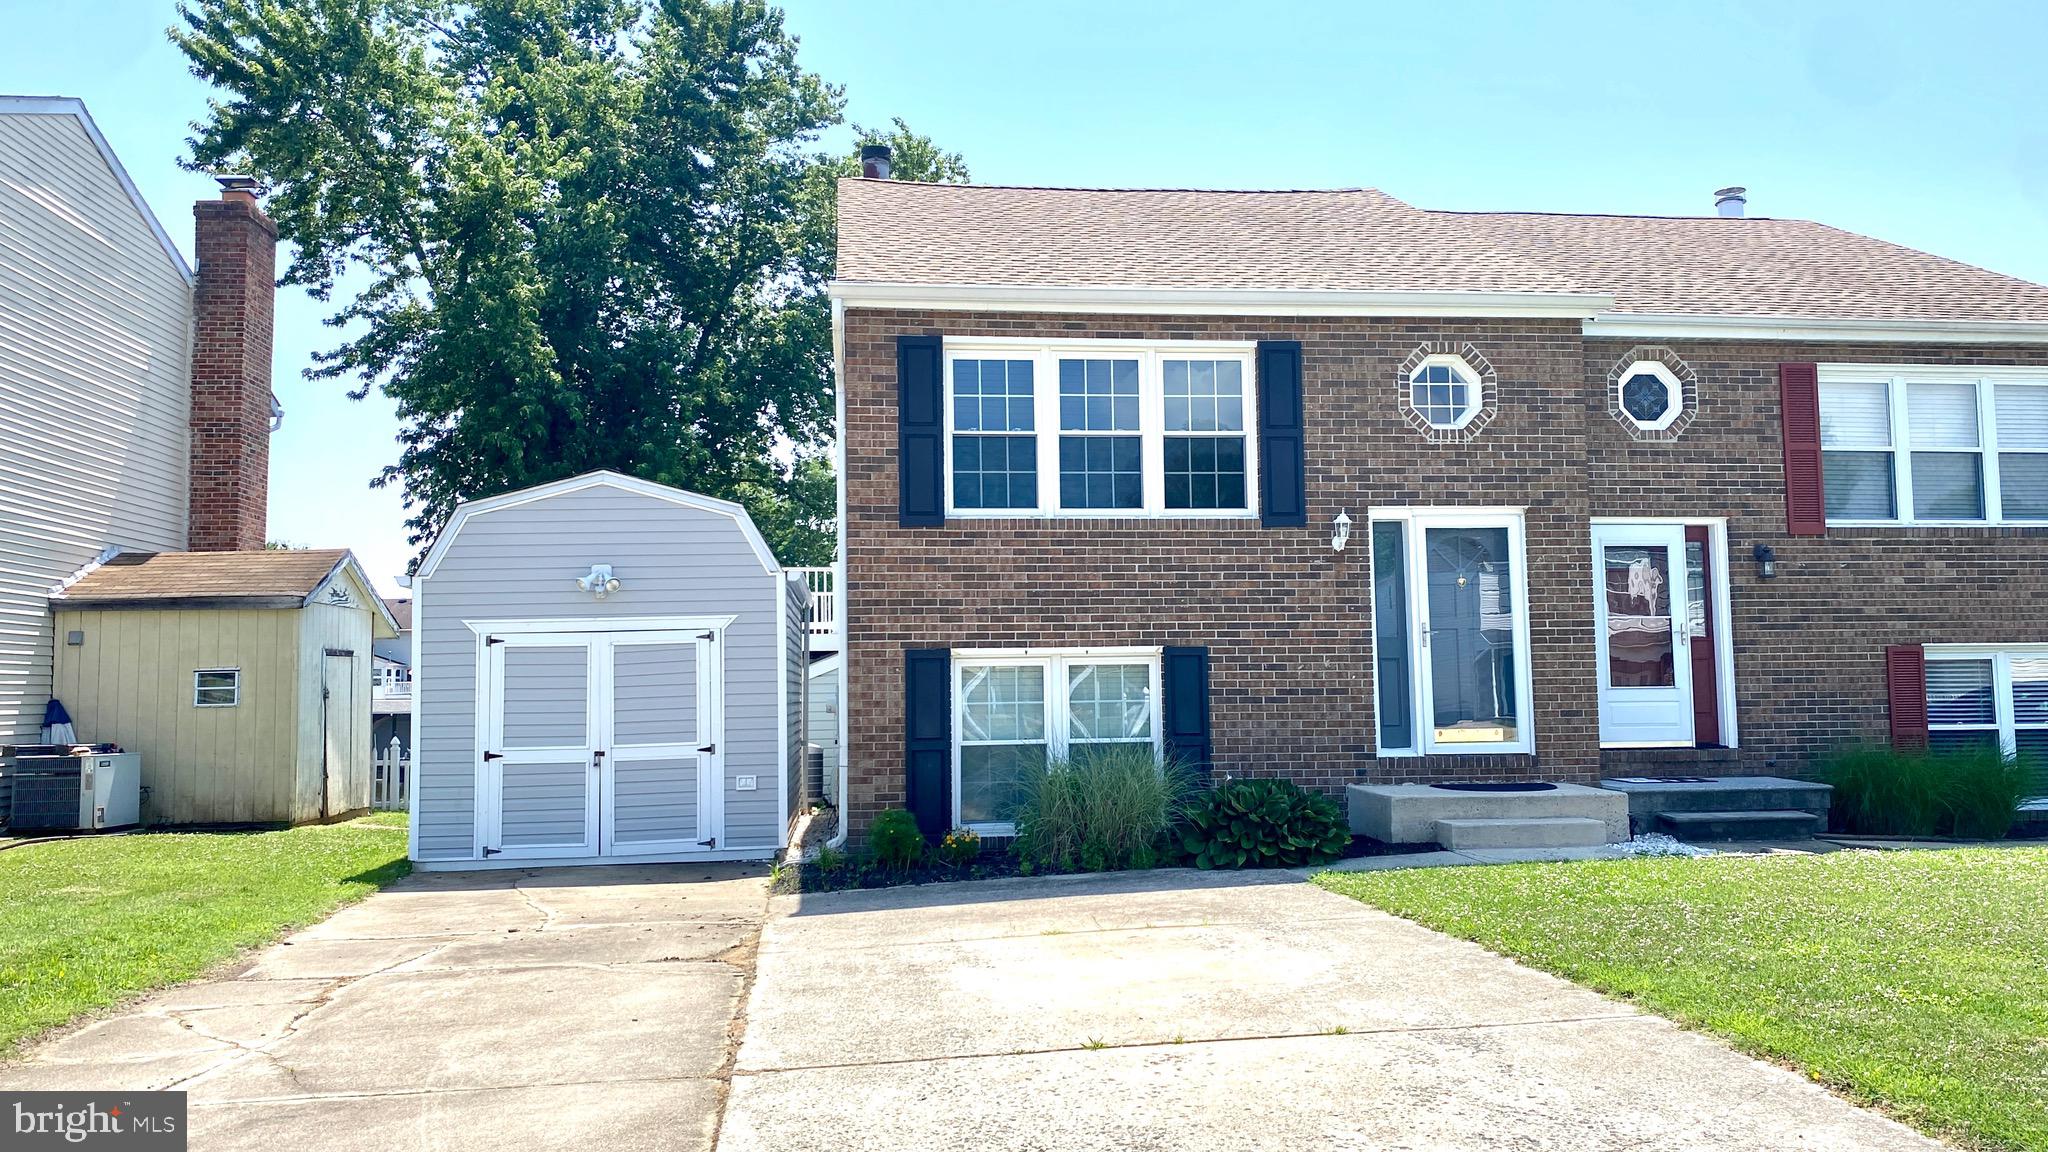
This 2-bedroom, 1.5-bath semi-detached home is located in the desirable Rumsey Island waterfront community. Enjoy beautiful water views right from your property.

Step outside to a huge composite deck, perfect for entertaining, or relaxing while taking in the scenic views. Below, a spacious paver patio provides additional outdoor living space, overlooking a nice, level backyard with plenty of room to play or garden.

Inside, the bright and open layout features a skylight that floods the home with natural light and a cozy fireplace for those relaxing evenings. The main level offers comfortable living areas along with two nice-sized bedrooms and 1.5 baths. A flexible space offers the possibility for a third bedroom or convenient home office.

Additional highlights include the attached garage/storage and excellent curb appeal with mature landscaping. This home perfectly blends comfortable interior living with outstanding outdoor features in a prime waterfront community location.
#MDHR2057108

JOPPA

109 BREAKWATER COURT

2 Beds

1 Baths

1,360 Sq.Ft.

$319,900

MLS#: MDHR2057108

Don't miss an opportunity to purchase a well-maintained 3-bedroom townhome in Magnolia Landing below recent comparable sales.

225 Staysail Drive — where comfort, convenience, and modern townhouse living come together perfectly! Join me on a tour of this beautifully maintained townhome offering approximately 1,840 sq. ft. of living space with 3 spacious bedrooms, 2 full bathrooms, 1 half bath, and a fully finished lower level.

This home is at the end of a cul-de-sac, minutes away from Pulaski Highway, Mountain Road, I-95, MARC and Aberdeen Proving Grounds (APG). Enjoy nearby parks, shopping, dining, golfing, and nature trails during your leisure time.

Whether you're upsizing, downsizing, or buying your first home, 225 Staysail Dr checks all the boxes!
#MDHR2056840

JOPPA

225 STAYSAIL DRIVE

3 Beds

2 Baths

1,840 Sq.Ft.

$299,900

MLS#: MDHR2056840

303 Brittany Drive, Joppa, MD 21085 — A True Joppa Gem!

Welcome to this one-owner home, offered for sale for the very first time! This spacious 3- or 4-bedroom, 2-full-bath bi-level home has plenty to offer, along with numerous updates and exceptional storage and parking options.

Major improvements include a replacement roof, replacement windows, an updated 200-amp electrical service, HVAC replaced in 2016, and a water heater replaced in 2026.

The property features a vinyl-fenced front yard, perfect for children or pets, along with a fenced rear yard and rear deck for relaxing or entertaining. Car enthusiasts, boat owners, hobbyists, or anyone needing extra storage will appreciate the oversized 14' x 24' garage with electric service, heat, lighting, and an oversized concrete driveway.

An additional 12' x 36' metal carport with a concrete driveway provides even more covered parking and includes a storage shed for all the extras. There is plenty of room for vehicles, a boat, recreational equipment, and other toys.

Inside, all appliances are included, including the washer, dryer, refrigerator, dishwasher, and garbage disposal.

Served by public water and public sewer and located in a water-oriented community with close proximity to the Gunpowder River, this home offers a wonderful combination of space, convenience, storage, and outdoor enjoyment.

Don't miss this rare opportunity to own a true Joppa gem that has been cared for by the same owner since day one!
#MDHR2058836

JOPPA

303 BRITTANY DRIVE

3 Beds

2 Baths

1,602 Sq.Ft.

$329,000

MLS#: MDHR2058836

PRICE REDUCED!  Premier Waterfront Condo with Dedicated one Boat Slip #28
Unbeatable waterfront value! This bright 3-bed, 2-bath condo features sweeping water views, low condo fees, and assigned Dock #28 for effortless boating access right outside your door. Enjoy an open, light-filled layout with spacious bedrooms and modern finishes. Includes virtually staged photos to highlight interior design potential. Convenient to local dining, shopping, and major routes—schedule your tour today!
#MDHR2052506

JOPPA

532 RIVIERA DRIVE 532-B

3 Beds

2 Baths

1,438 Sq.Ft.

$305,000

MLS#: MDHR2052506

 - property

Send a message

Message successfully sent.

Your message

What is 3 + 4 ?

Reason for contacting?

I agree to receive email communication and understand I can unsubscribe at any time.

I agree to be contacted by Charis Realty Group - Christine Issler, Broker via call, email, and text for real estate services. To opt out, you can reply 'stop' at any time or reply 'help' for assistance. You can also click the unsubscribe link in the emails. Message and data rates may apply. Message frequency may vary. Privacy Policy

Sign Out

Virtual Assistant

Would you like to take the next step with this property? We can help you schedule a showing or virtual tour, or send you more details.

Yes, I would like more information.

Thank You for Your Reply, One of Our Agents will contact you as soon as possible

No, maybe later.

Thank you, you can always contact me via email, phone number or through the contact form.

Realhub AI

Lucy - Your AI-Powered Realtor

Update Your Temporary Password

Personalize your search

Enter your email and we'll notify you immediately when new listings match what you're looking for.

or enter email address

Already have an account ? Login here

Continue your home search

I agree to receive communications and understand I can unsubscribe at any time.

I agree to be contacted by Charis Realty Group - Christine Issler, Broker via call, email, and text for real estate services. To opt out, you can reply 'stop' at any time or reply 'help' for assistance. You can also click the unsubscribe link in the emails. Message and data rates may apply. Message frequency may vary. Privacy Policy

Already have an account ? Login here

We use cookies

We use cookies primarily for analytics to enhance your experience. By accepting, you agree to our use of these cookies. You can manage your preferences or learn more about our cookies policy.