
Colonial
1419 ATWOOD ROAD
SILVER SPRING, MD 20906
MLS#: MDMC2246362
$1,350,000
Property
Beds
5
Full Baths
5
1/2 Baths
1
Year Built
2007
Sq.Footage
5,086
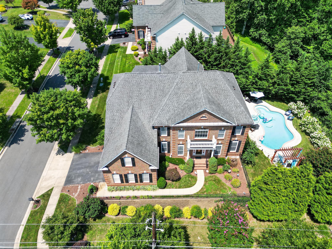
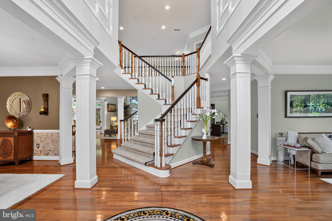
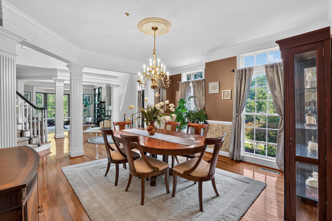
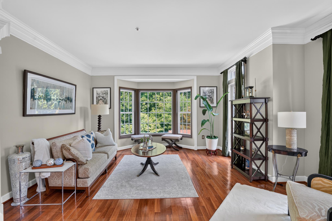
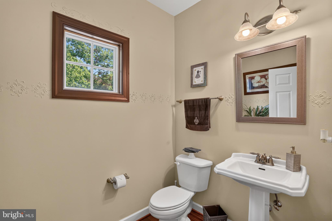
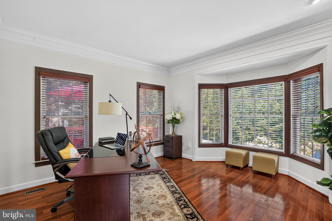
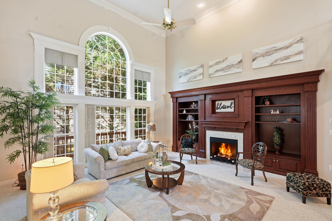
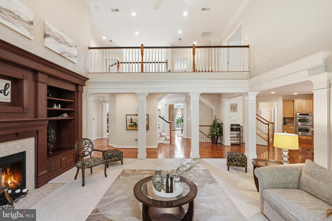
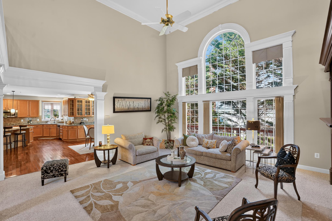
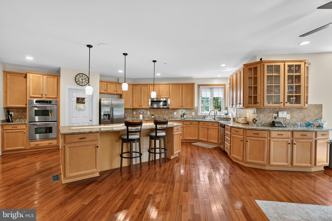
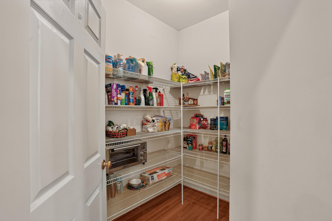
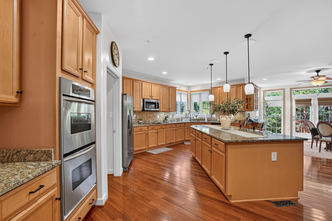
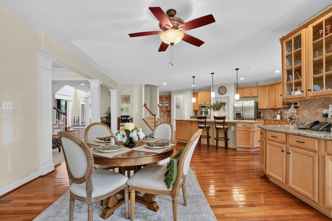
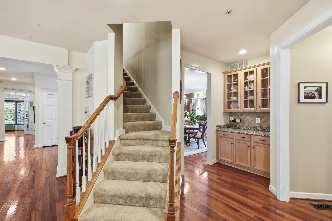
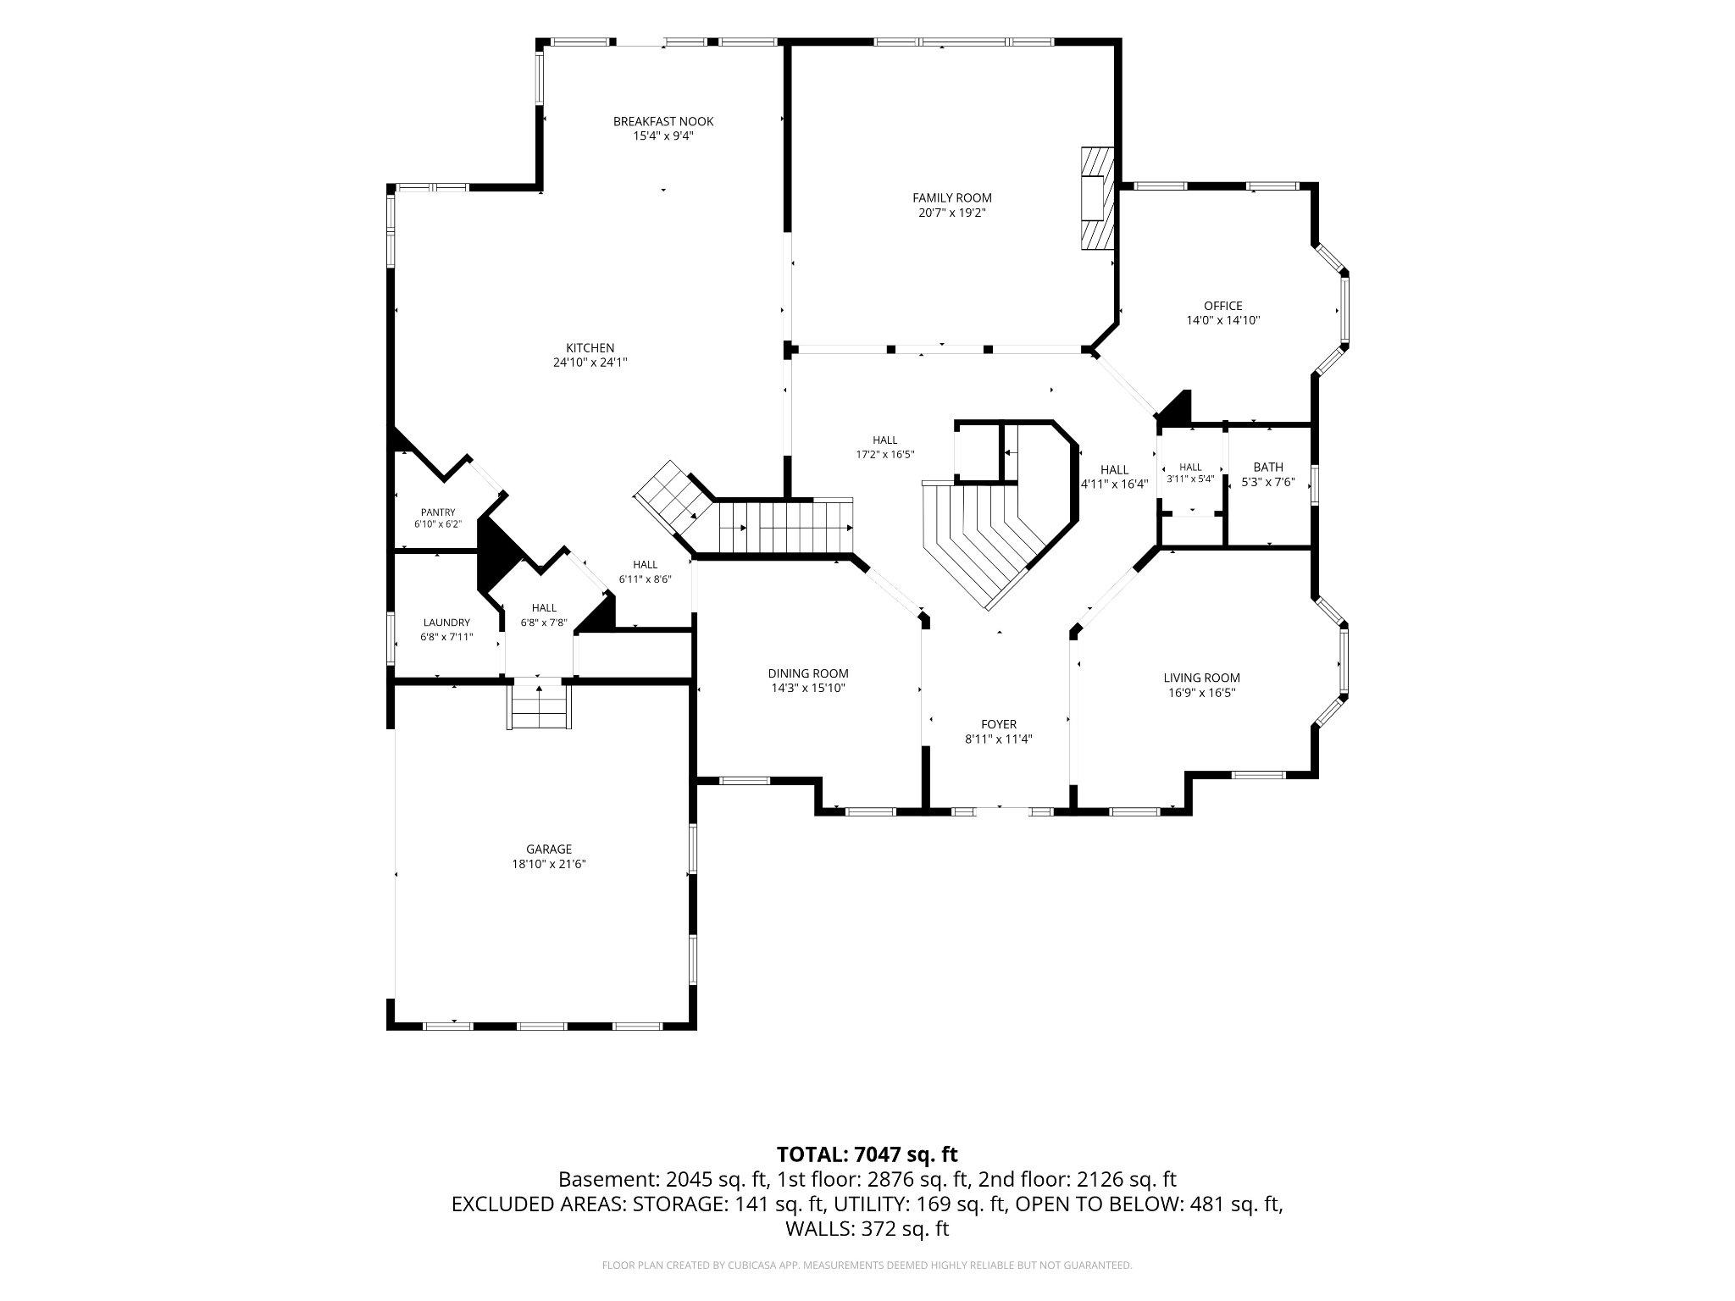
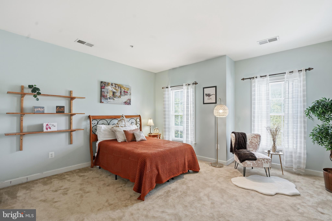
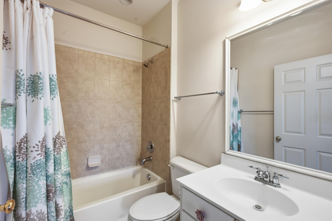
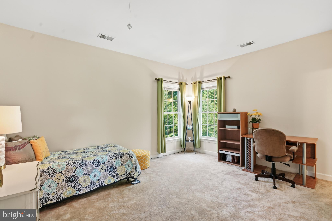
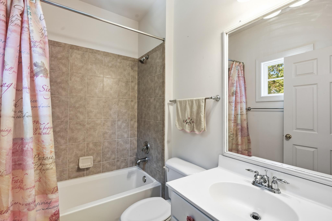
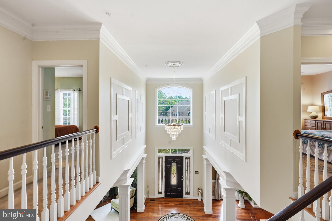
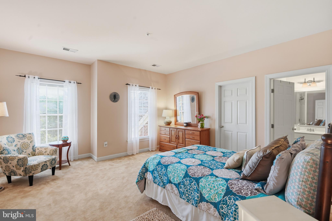
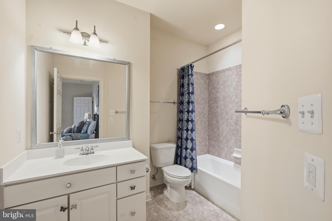
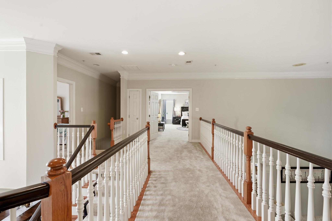
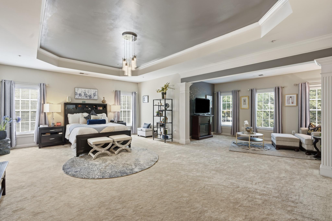
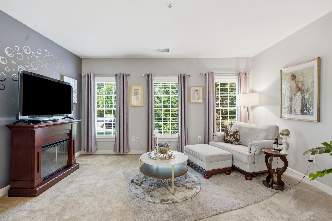
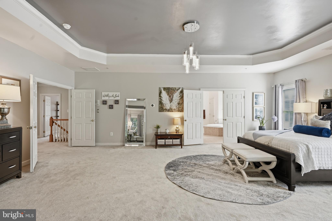
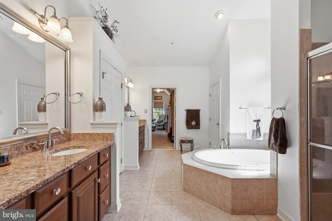
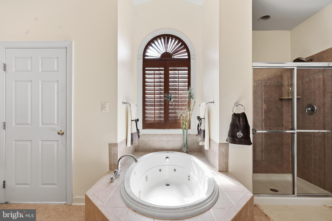
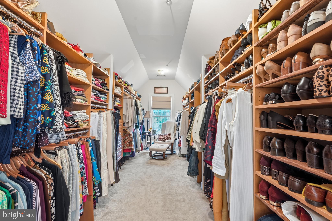
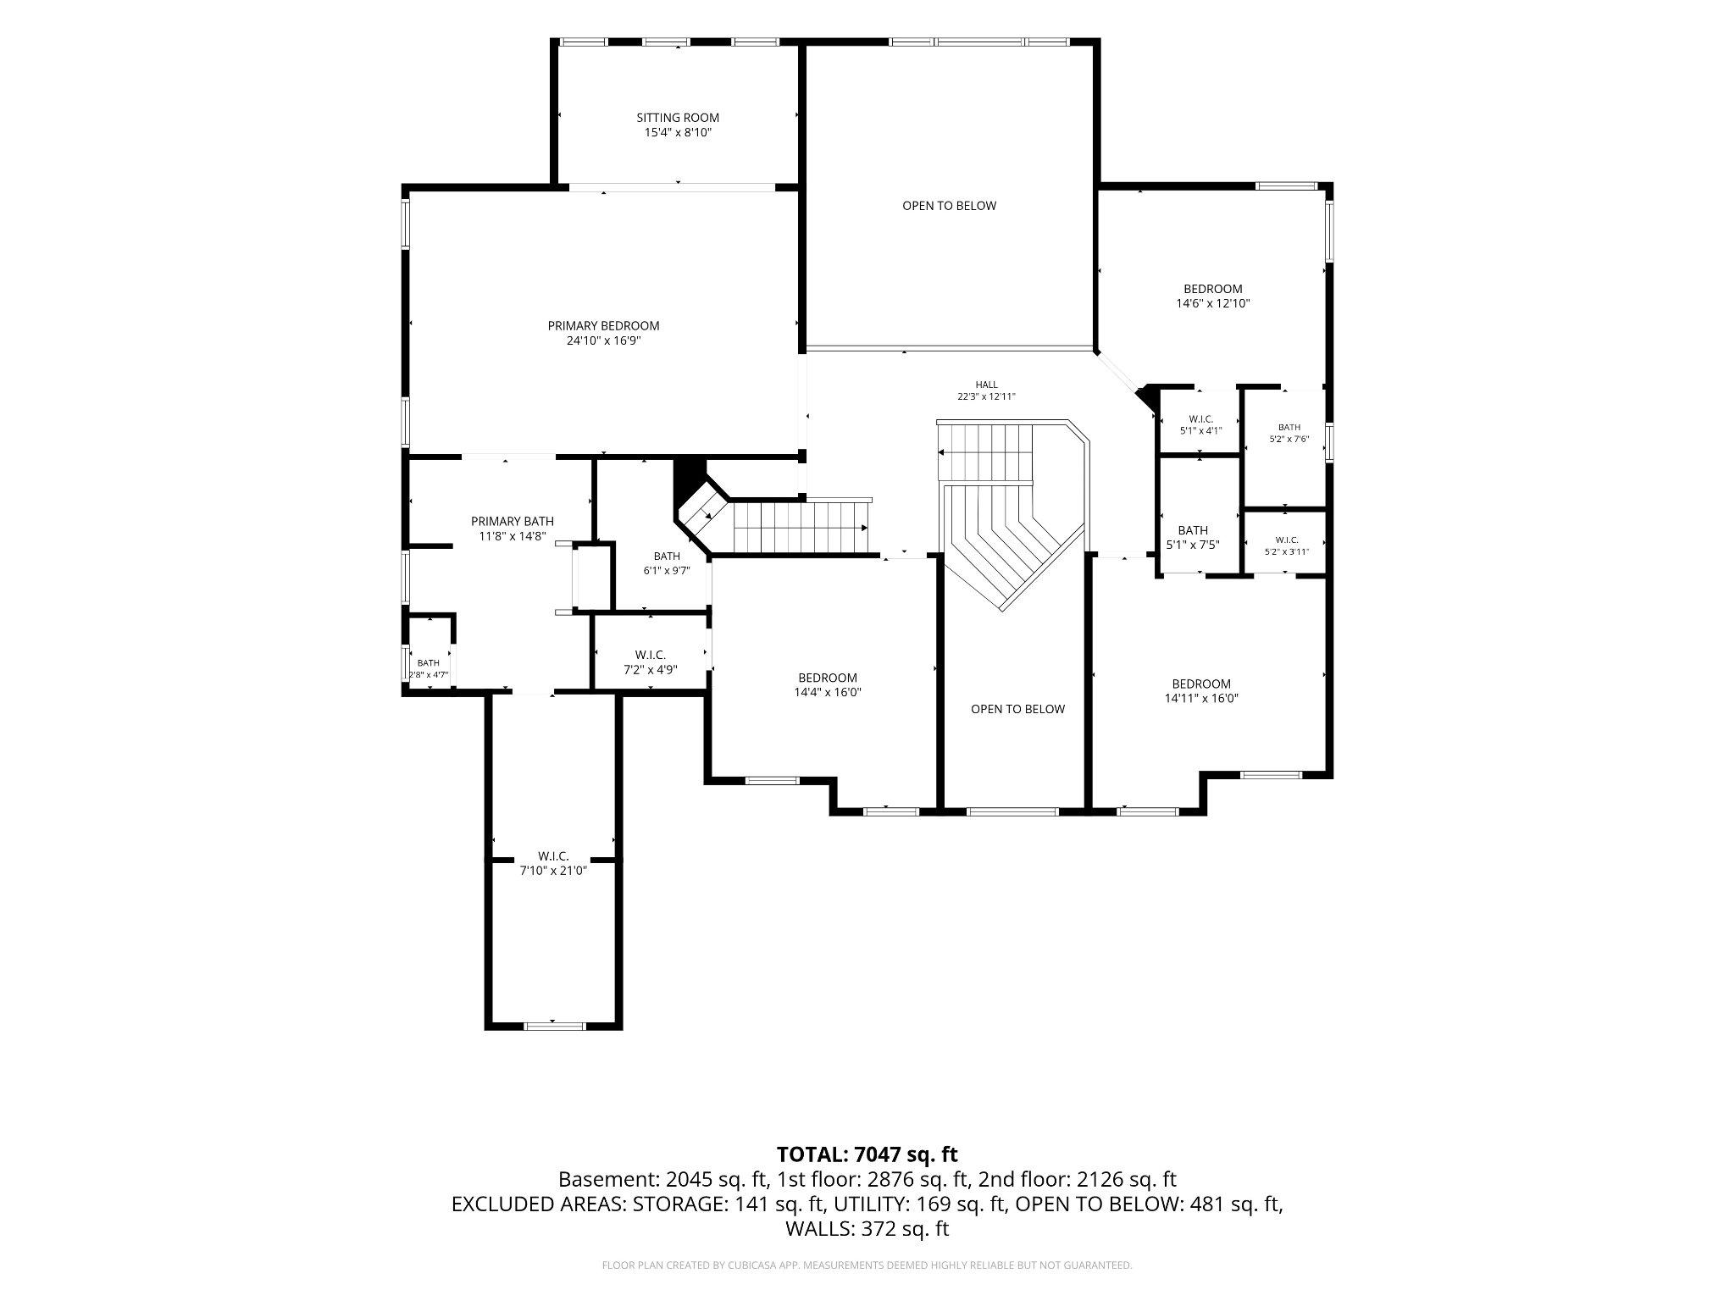
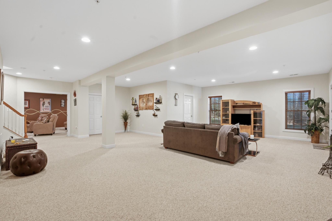
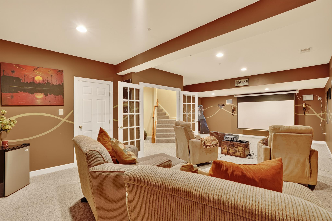
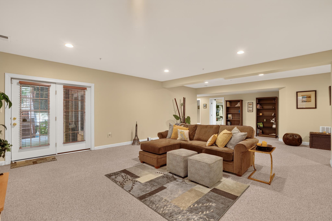
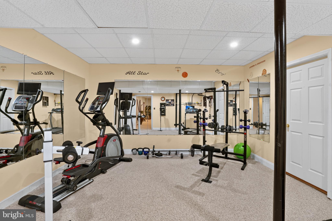
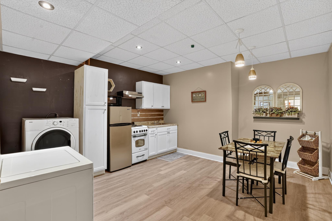
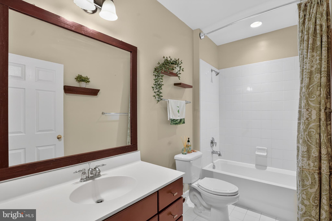
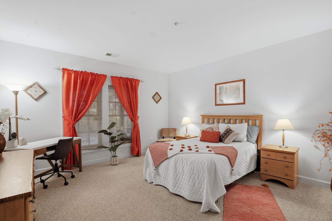
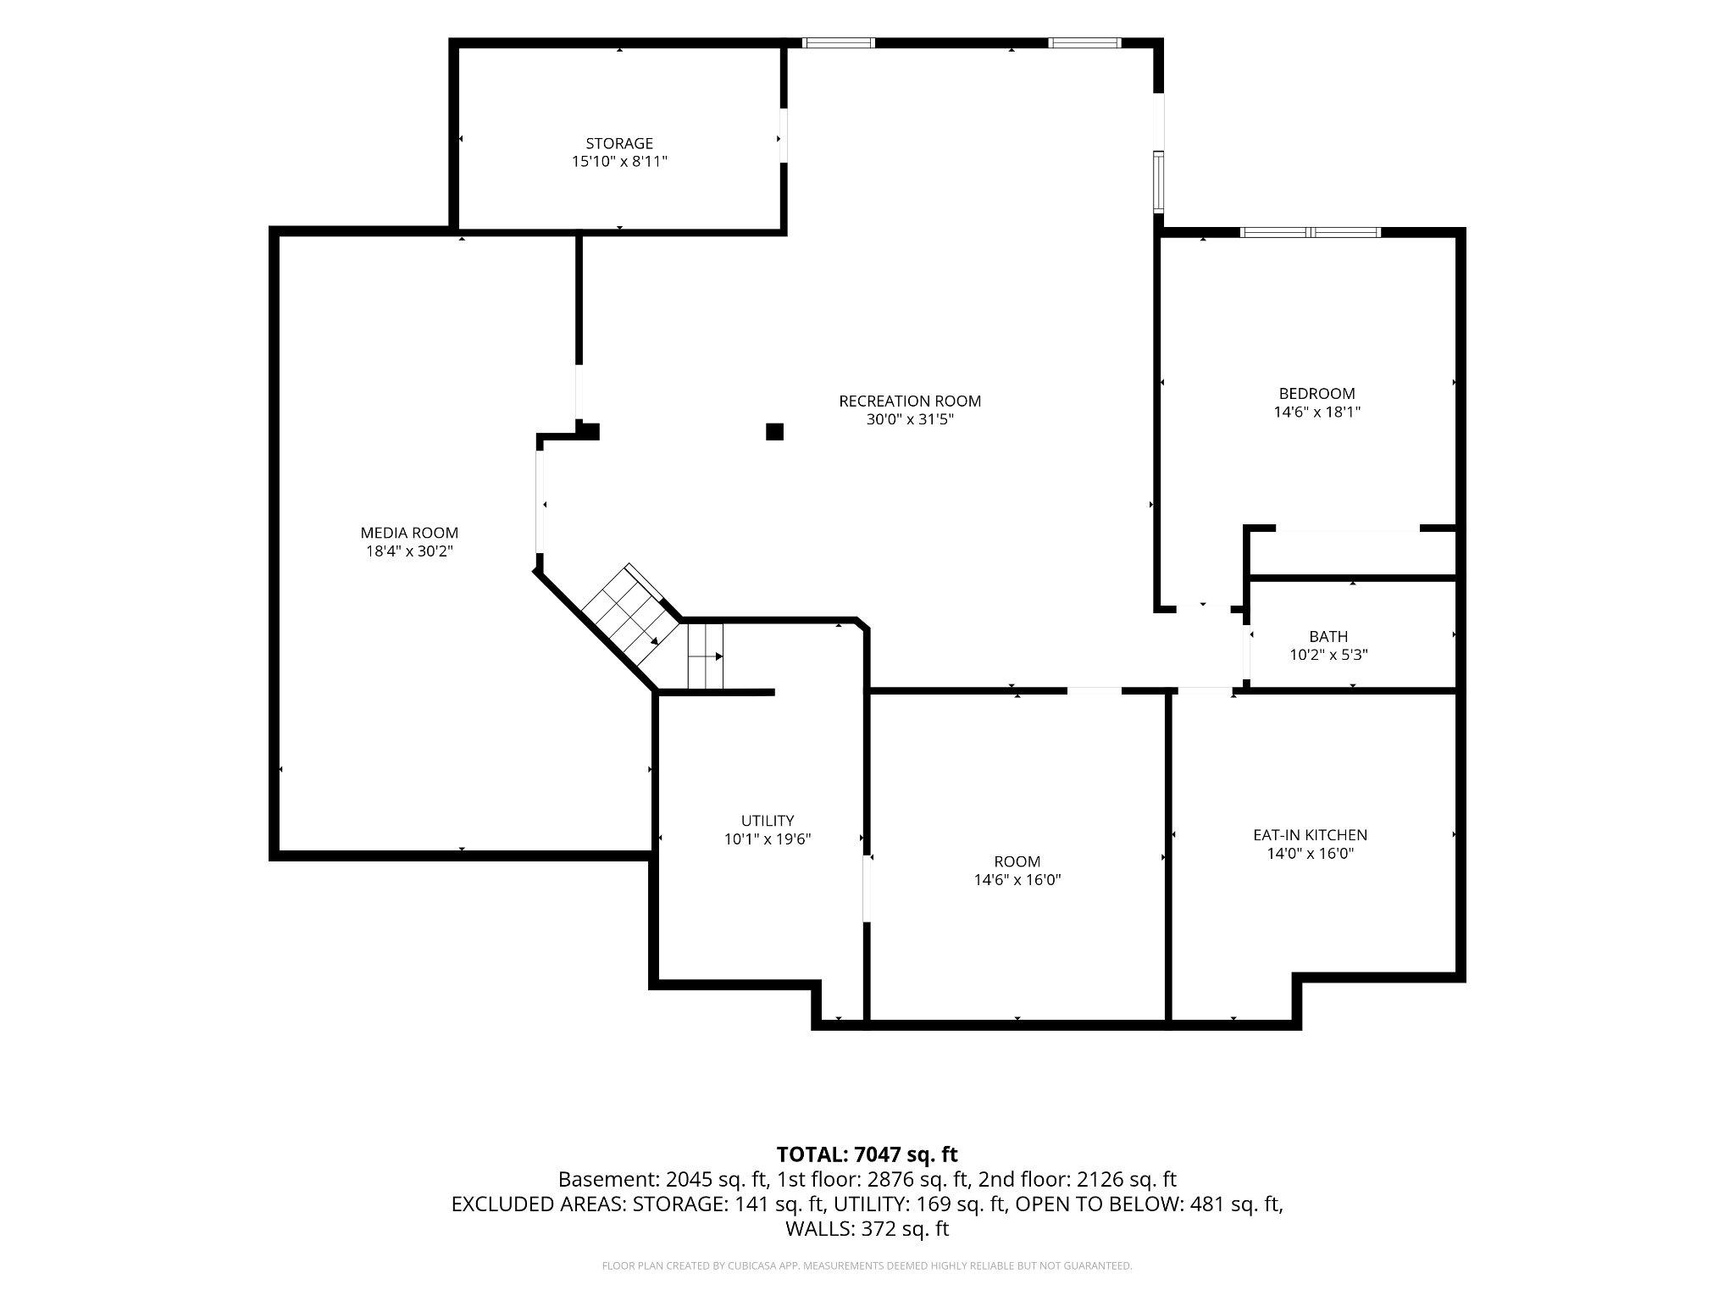
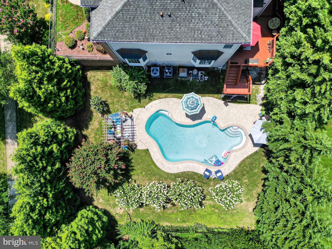
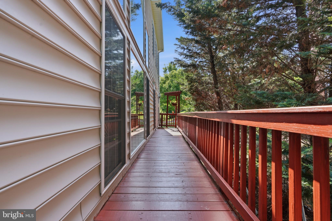
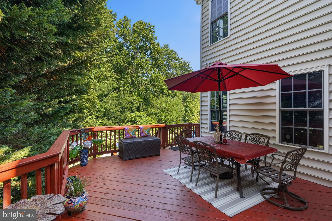
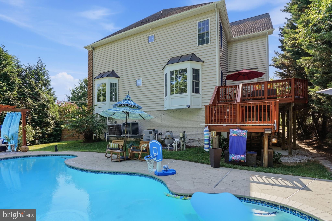
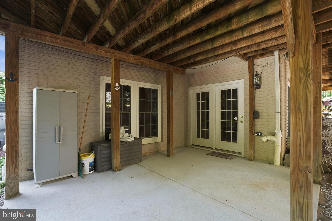
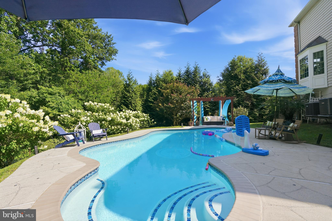
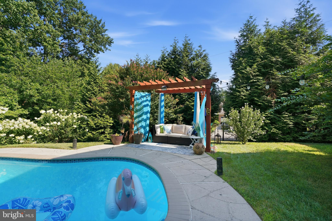
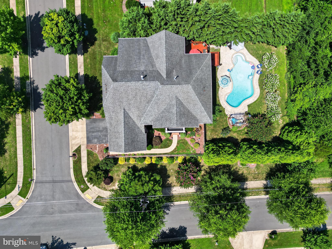
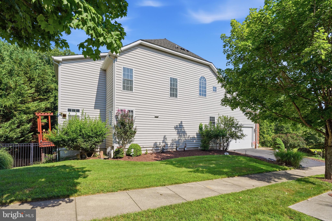
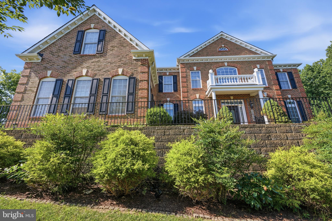
Welcome to the Perfect Home for the Holidays! This exquisite colonial style home, built in 2007, offers a harmonious blend of luxury and comfort. With five spacious bedrooms and five and a half elegantly appointed bathrooms, this residence is designed for both relaxation and entertaining. Step inside to discover a grand foyer that welcomes you with a stunning curved staircase, leading to an open floor plan that seamlessly connects the living spaces. The family room, adorned with rich hardwood floors and recessed lighting, flows effortlessly into the gourmet kitchen, making it the perfect setting for gatherings. The kitchen is a chef's dream, featuring a double oven, built-in microwave, cooktop, and a butler's pantry, ensuring that every culinary endeavor is met with ease and sophistication. An inviting eat-in area with access to a wrap around deck overlooking the beautifully landscaped yard, creating a serene backdrop for casual dining. Retreat to the luxurious primary suite, complete with a spacious walk-in closet and a spa-like bathroom featuring a jetted tub, perfect for unwinding after a long day. Each additional bedroom is generously sized, offering ample closet space and easy access to well-appointed bathrooms. The fully finished walkout basement adds an extra layer of versatility to this home, providing additional living space that can be tailored to your needs-whether it be a home theater, gym, or guest suite. Natural light pours in through the windows, creating a warm and inviting atmosphere. Outside, the corner lot boasts a beautifully manicured yard, complete with a personal in-ground pool, perfect for summer relaxation and entertaining. The expansive deck and patio areas invite you to enjoy al fresco dining or simply bask in the sun, surrounded by lush landscaping. Additional features include a side-entry attached garage with ample parking on a paved driveway, ensuring convenience and ease of access. The home is equipped with modern amenities, including a laundry room conveniently located on the main floor, making daily chores a breeze. This property is not just a home; it's a lifestyle. Experience the perfect blend of elegance and comfort in a community that offers tranquility and accessibility. If you’re dreaming of a holiday season where everything flows—entertaining, family time, holiday décor, and cozy moments—then this home truly delivers. The combination of space, layout, community and modern amenities make it the Perfect Home for the Holidays!
Features & Amenities
Interior
-
Other Interior Features
Eat-in Kitchen, Recessed Lighting, Walk-In Closet(s), Ceiling Fan(s), Kitchen Island, Pantry, Cathedral Ceiling(s), High Ceilings, Tray Ceiling(s), Built-in Features, Crown Molding, Open Floorplan, Soaking Tub
-
Total Bedrooms
5
-
Bathrooms
5
-
1/2 Bathrooms
1
-
Above Grade Finished Area
5086.0
-
Basement YN
YES
-
Cooling YN
YES
-
Cooling
Central Air, Ceiling Fan(s), Electric
-
Fireplace YN
YES
-
Heating YN
YES
-
Heating
Natural Gas, Forced Air
-
Pet friendly
Yes
Exterior
-
Garage
Yes
-
Garage spaces
2
-
Construction Materials
Brick Veneer, Vinyl Siding
-
Parking
Garage, Driveway, Attached
-
Patio and Porch Features
Deck, Wrap Around, Patio
-
Pool
Yes
-
Pool Features
In Ground, Heated, Private
-
Waterfront YN
NO
Area & Lot
-
Lot Features
Corner Lot
-
Lot Size(acres)
0.37
-
Lot Size(square feet)
16,117
-
Property Type
Residential
-
Property Sub Type
Single Family Residence
-
Architectural Style
Colonial
Price
-
Sales Price
$1,350,000
-
Tax Amount
$14,372
-
Zoning
Res., One-Fam (Formerly R-R)
-
Sq. Footage
5,086
-
Price/SqFt
$265
HOA
-
Association
YES
-
Association Fee
$100
-
Association Fee Frequency
Quarterly
-
Association Fee Includes
N/A
Property Resources
-
Horse Property
NO
School District
-
Elementary School
N/A
-
Middle School
N/A
-
High School
N/A
Property Features
-
New Construction
NO
-
Foundation Details
Brick/Mortar
-
Senior Community YN
NO
-
Sewer
Public Sewer
-
Water Source
Public
Schedule a Showing
Showing scheduled successfully.
Mortgage calculator
Estimate your monthly mortgage payment, including the principal and interest, property taxes, and HOA. Adjust the values to generate a more accurate rate.
Your payment
Principal and Interest:
$
Property taxes:
$
HOA fees:
$
Total loan payment:
$
Total interest amount:
$
Location
County
MONTGOMERY
Elementary School
Middle School
High School
Listing Courtesy of Sandra Y. Stewart, Berkshire Hathaway HomeServices PenFed Realty
RealHub Information is provided exclusively for consumers' personal, non-commercial use, and it may not be used for any purpose other than to identify prospective properties consumers may be interested in purchasing. All information deemed reliable but not guaranteed and should be independently verified. All properties are subject to prior sale, change or withdrawal. RealHub website owner shall not be responsible for any typographical errors, misinformation, misprints and shall be held totally harmless.

Salesperson, Realtor
Amy Dudrow
Call Amy today to schedule a private showing.

* Listings on this website come from the FMLS IDX Compilation and may be held by brokerage firms other than the owner of this website. The listing brokerage is identified in any listing details. Information is deemed reliable but is not guaranteed. If you believe any FMLS listing contains material that infringes your copyrighted work please click here to review our DMCA policy and learn how to submit a takedown request.© 2024 FMLS.
Related Properties

SILVER SPRING
13222 EWOOD LANE
5 Beds
4 Baths
6,100 Sq.Ft.
$1,350,000
MLS#: MDMC2251946

SILVER SPRING
710 SILVER SPRING AVENUE
5 Beds
4 Baths
2,842 Sq.Ft.
$1,200,000
MLS#: MDMC2253694

SILVER SPRING
1205 BURTON ST
6 Beds
4 Baths
3,498 Sq.Ft.
$1,375,000
MLS#: MDMC2254212

SILVER SPRING
9403 WARREN STREET
4 Beds
3 Baths
2,805 Sq.Ft.
$1,220,000
MLS#: MDMC2256880

SILVER SPRING
7910 PINEY BRANCH ROAD
4 Beds
4 Baths
3,288 Sq.Ft.
$1,175,000
MLS#: MDMC2259728

SILVER SPRING
9504 CLEMENT ROAD
4 Beds
2 Baths
2,870 Sq.Ft.
$1,249,900
MLS#: MDMC2257084

SILVER SPRING
11103 BYBEE STREET
4 Beds
4 Baths
4,900 Sq.Ft.
$1,300,000
MLS#: MDMC2258414
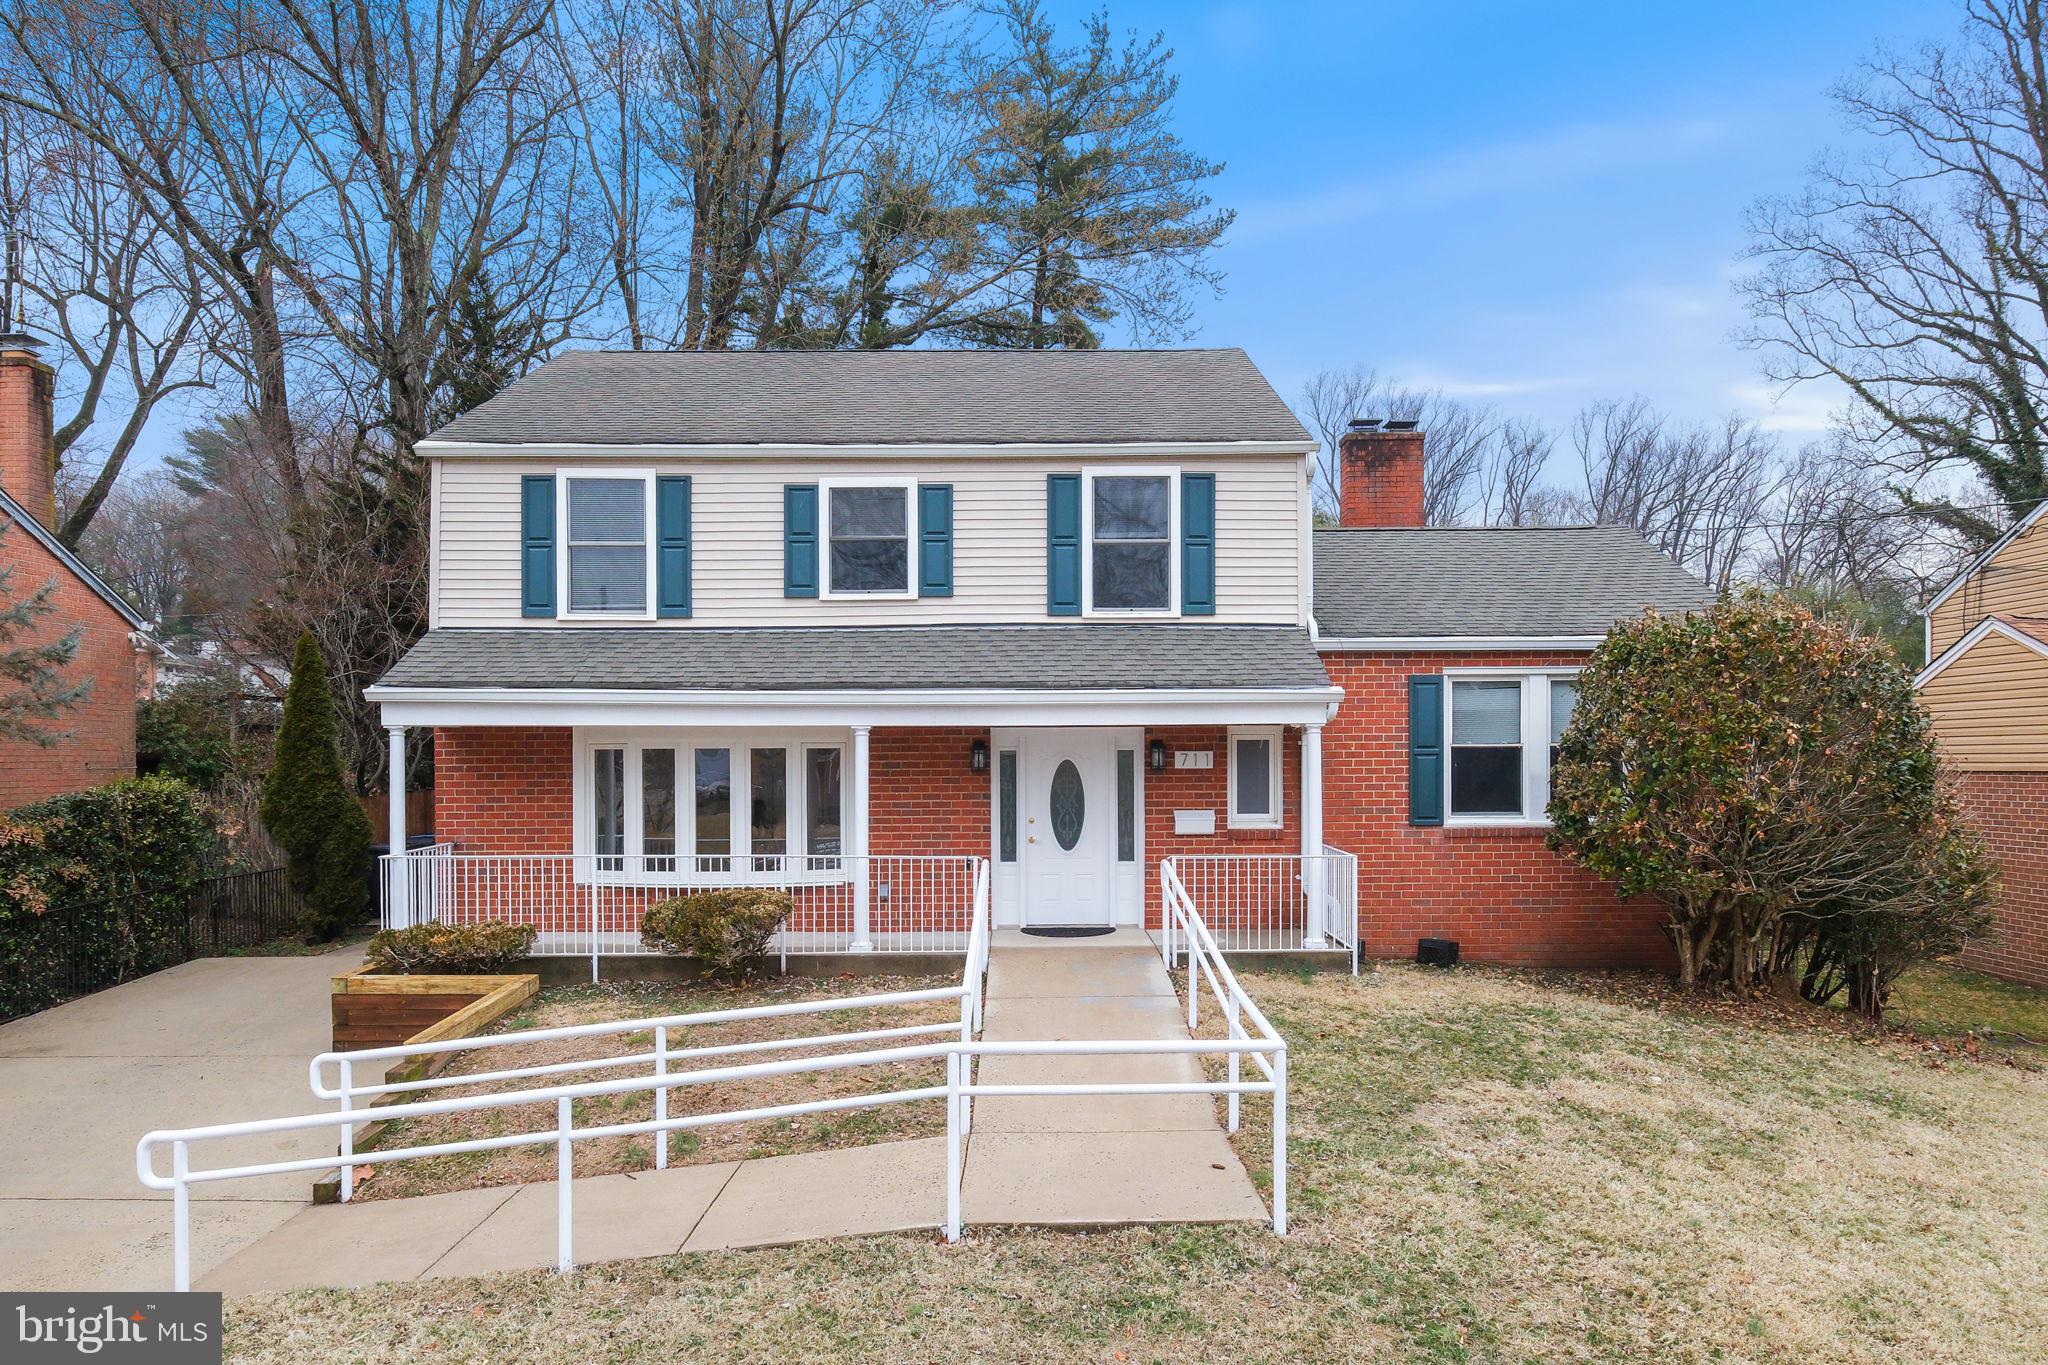
SILVER SPRING
711 LAMBERTON DRIVE
8 Beds
5 Baths
4,000 Sq.Ft.
$1,175,000
MLS#: MDMC2244112

SILVER SPRING
1118 ORCHARD WAY
4 Beds
3 Baths
4,837 Sq.Ft.
$1,125,000
MLS#: MDMC2244040

SILVER SPRING
8802 2ND AVENUE
5 Beds
4 Baths
3,022 Sq.Ft.
$1,150,000
MLS#: MDMC2249382
.png)