


Property
Beds
3
Full Baths
3
1/2 Baths
1
Year Built
2006
Sq.Footage
4,007
This beautifully maintained townhouse is located in a 55+ coummunity, Signature Club at Regent Park., This 55+ community is one of the most sought after in Bowie. It offers a generous 4,000+ sq. ft. of finished living space. The main level has the primary bedroom, laundry, kitchen, living room and dining area. Featuring three spacious bedrooms and three and a half bathrooms, perfect for comfortable living. Step inside to find an inviting open floor plan that seamlessly connects the living and dining areas, ideal for entertaining or enjoying quiet evenings at home. The finished basement gives you more room for entertaining. The kitchen is a chef's delight, equipped with modern appliances including a dishwasher, microwave, stove, refrigerator, and disposal, along with an eat-in area and an island for added convenience. Relax in the luxurious soaking tub or enjoy the practicality of a stall shower in the well-appointed bathroom in the primary bedroom. The newer HVAC and Hot Water Heater will give you peace of mind. The community boasts a lovely in-ground pool, perfect for warm days, and is surrounded by beautifully landscaped grounds. The Club House offers a space for entertaining or socializing with your friends and family. Residents can take advantage of convenient local amenities that foster a vibrant lifestyle. The neighborhood is known for its friendly atmosphere and offers easy access to essential services and shopping. With an attached garage and a full, daylight basement that walks out to the backyard, this home combines functionality with comfort. Experience the warmth of community living while enjoying the privacy of your own space in this delightful Villa.
Features & Amenities
Interior
-
Other Interior Features
Eat-in Kitchen, Ceiling Fan(s), Central Vacuum, Kitchen Island, Open Floorplan, Soaking Tub
-
Total Bedrooms
3
-
Bathrooms
3
-
1/2 Bathrooms
1
-
Above Grade Finished Area
4007.0
-
Basement YN
YES
-
Cooling YN
YES
-
Cooling
Central Air, Ceiling Fan(s), Electric
-
Heating YN
YES
-
Heating
Exhaust Fan, Natural Gas, Forced Air
-
Main Level Bedrooms
1
-
Pet friendly
Cats OK, Dogs OK, Yes
Exterior
-
Garage
Yes
-
Garage spaces
1
-
Construction Materials
Brick, Vinyl Siding
-
Parking
Garage Door Opener, Asphalt, Garage, Attached
-
Pool
Yes
-
Pool Features
Community
-
Waterfront YN
NO
Area & Lot
-
Lot Size(acres)
0.08
-
Lot Size(square feet)
3,297
-
Property Type
Residential
-
Property Sub Type
Townhouse
-
Architectural Style
Villa
Price
-
Sales Price
$494,999
-
Tax Amount
$7,005
-
Sq. Footage
4,007
-
Price/SqFt
$123
HOA
-
Association
YES
-
Association Fee 2
$185
-
Association Fee
$285
-
Association Fee Frequency
Monthly
-
Association Fee 2 Frequency
Monthly
-
Association Fee Includes
N/A
School District
-
Elementary School
N/A
-
Middle School
N/A
-
High School
N/A
Property Features
-
New Construction
NO
-
Accessibility Features
Accessible Doors
-
Foundation Details
Slab
-
Senior Community YN
YES
-
Sewer
Public Sewer
-
Water Source
Public
Schedule a Showing
Showing scheduled successfully.
Mortgage calculator
Estimate your monthly mortgage payment, including the principal and interest, property taxes, and HOA. Adjust the values to generate a more accurate rate.
Your payment
Principal and Interest:
$
Property taxes:
$
HOA fees:
$
Total loan payment:
$
Total interest amount:
$
Location
County
PRINCE GEORGES
Elementary School
Middle School
High School
Listing Courtesy of Maurita R Bostic, Long & Foster Real Estate, Inc.
RealHub Information is provided exclusively for consumers' personal, non-commercial use, and it may not be used for any purpose other than to identify prospective properties consumers may be interested in purchasing. All information deemed reliable but not guaranteed and should be independently verified. All properties are subject to prior sale, change or withdrawal. RealHub website owner shall not be responsible for any typographical errors, misinformation, misprints and shall be held totally harmless.

Salesperson, Realtor
Amy Dudrow
Call Amy today to schedule a private showing.

* Listings on this website come from the FMLS IDX Compilation and may be held by brokerage firms other than the owner of this website. The listing brokerage is identified in any listing details. Information is deemed reliable but is not guaranteed. If you believe any FMLS listing contains material that infringes your copyrighted work please click here to review our DMCA policy and learn how to submit a takedown request.© 2024 FMLS.
Related Properties

BOWIE
9718 RUBY LOCKHART BOULEVARD
3 Beds
2 Baths
1,440 Sq.Ft.
$479,900
MLS#: MDPG2215148

BOWIE
6612 SEWARD ROAD
5 Beds
3 Baths
1,138 Sq.Ft.
$519,900
MLS#: MDPG2216828

BOWIE
4520 OAKLYN LANE
3 Beds
2 Baths
2,040 Sq.Ft.
$508,900
MLS#: MDPG2196240

BOWIE
16608 EASTVIEW TERRACE
3 Beds
2 Baths
1,560 Sq.Ft.
$399,950
MLS#: MDPG2210426

BOWIE
1405 PEACHWOOD LANE
4 Beds
2 Baths
2,115 Sq.Ft.
$509,999
MLS#: MDPG2203374

BOWIE
12116 TANGLEWOOD LANE
3 Beds
2 Baths
1,856 Sq.Ft.
$409,900
MLS#: MDPG2213660
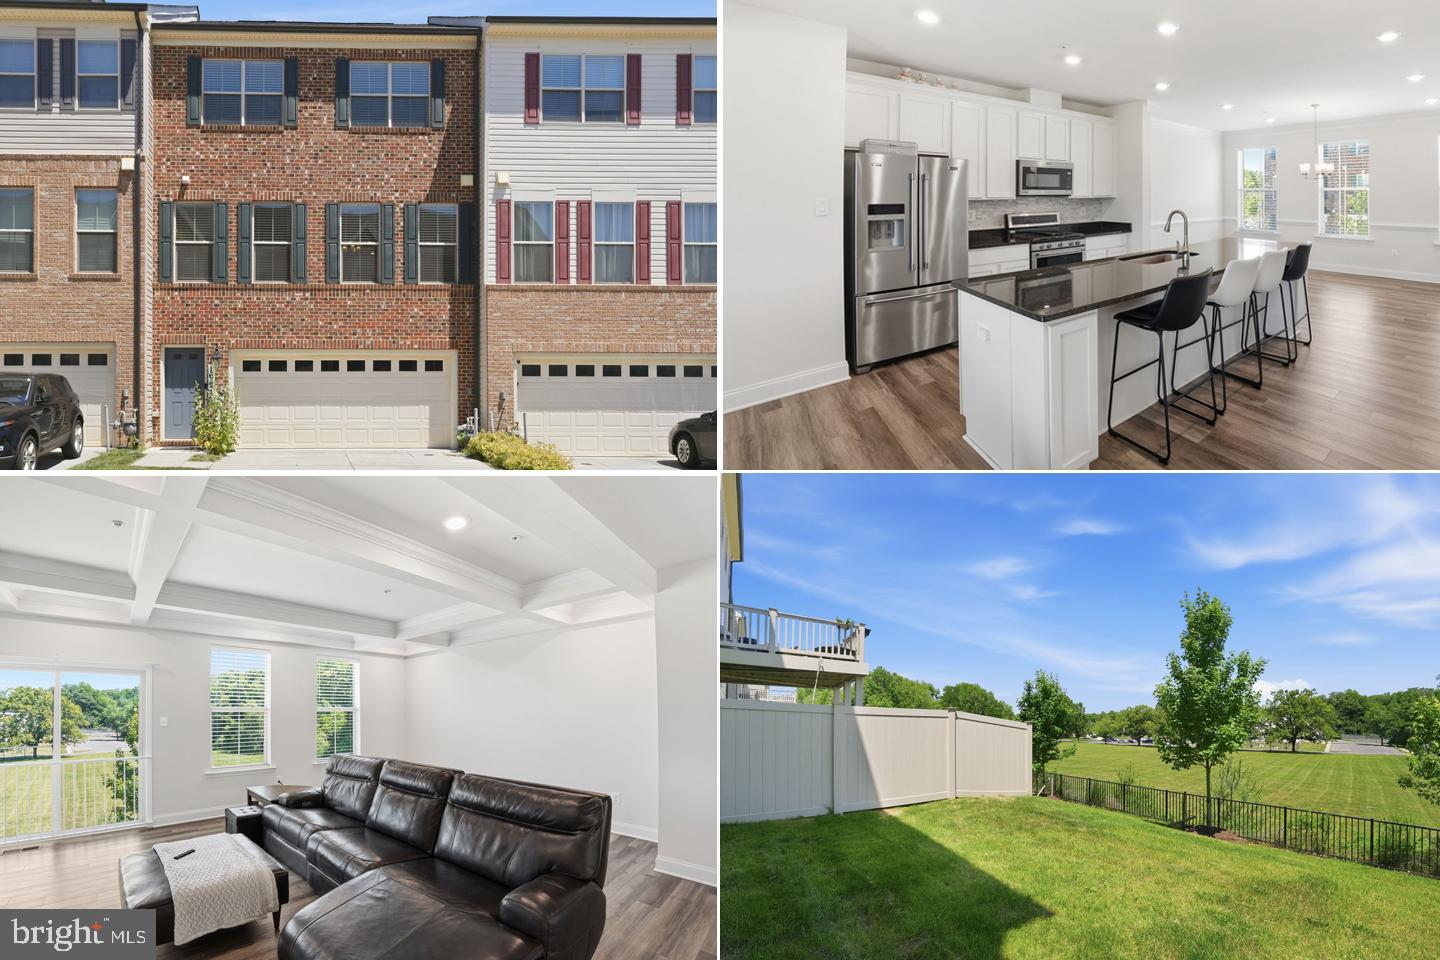
BOWIE
16572 FIFE WAY
4 Beds
3 Baths
1,920 Sq.Ft.
$575,990
MLS#: MDPG2206286

BOWIE
12616 BLACKWELL LANE
3 Beds
2 Baths
1,800 Sq.Ft.
$504,000
MLS#: MDPG2210152
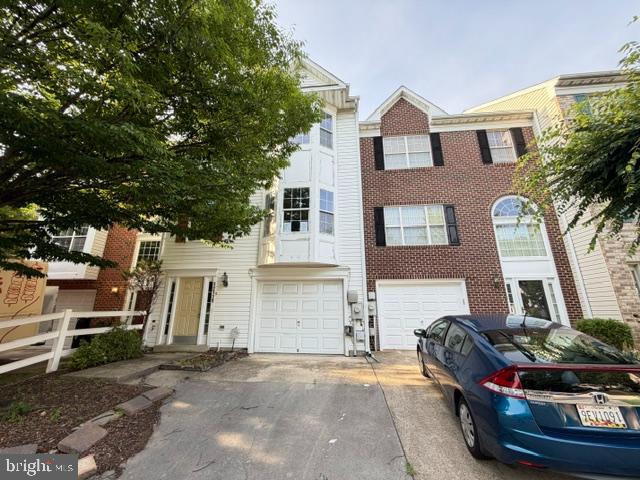
BOWIE
12119 SUTTON LANE
4 Beds
3 Baths
2,068 Sq.Ft.
$442,000
MLS#: MDPG2210482
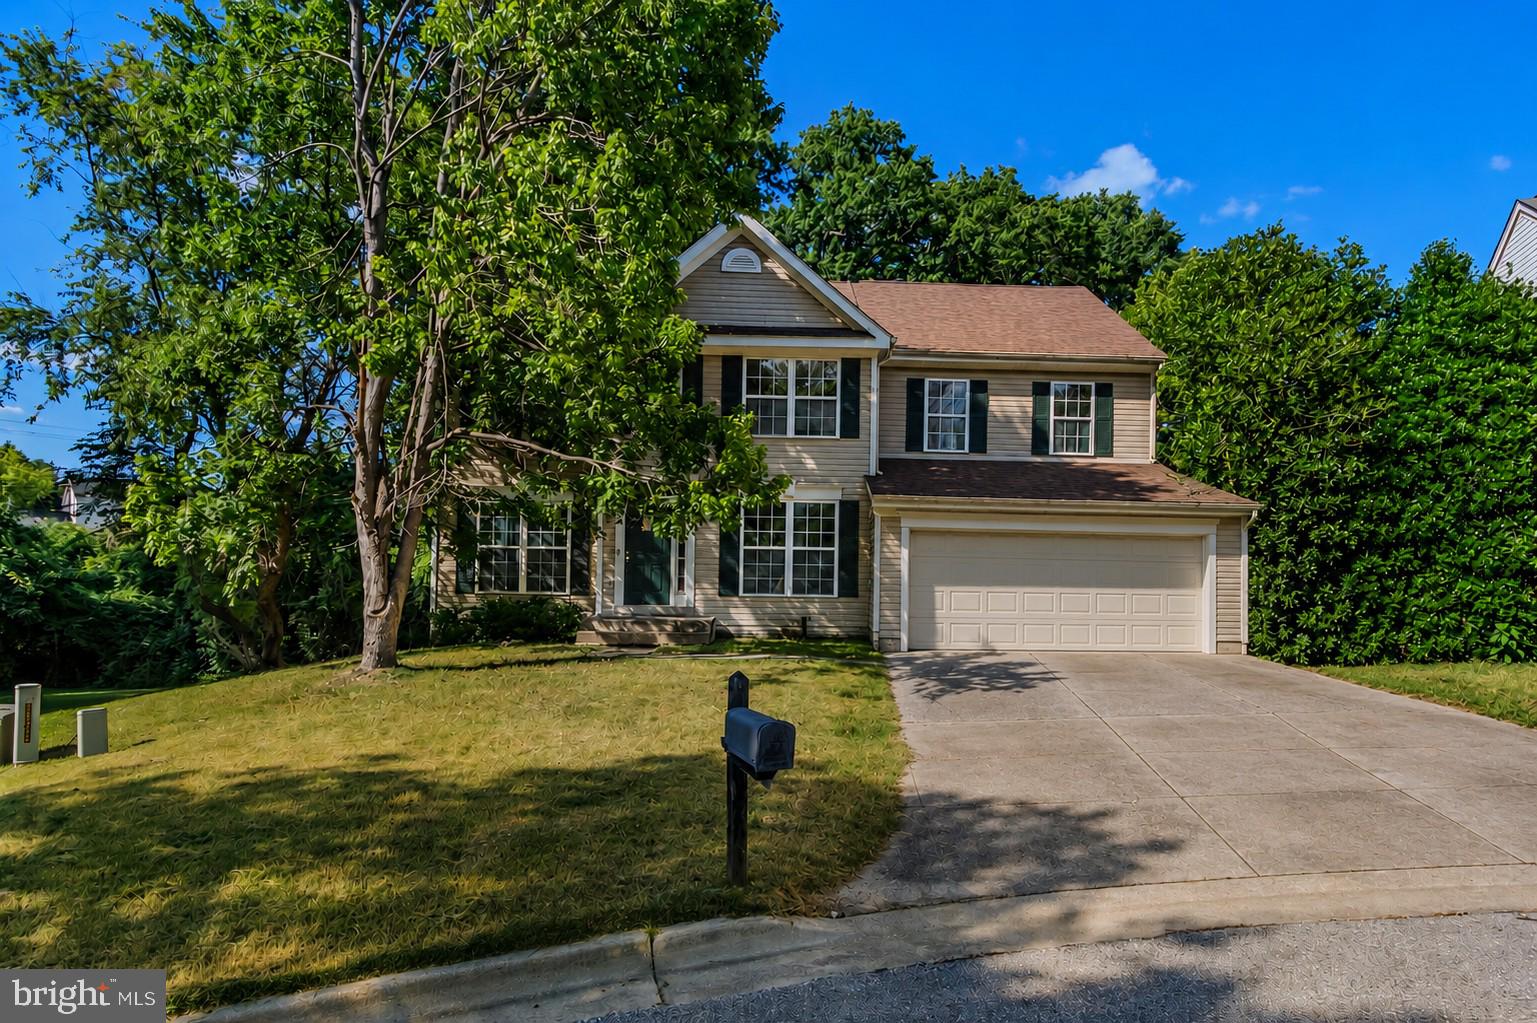
BOWIE
1004 PEMBRIDGE COURT
5 Beds
2 Baths
2,734 Sq.Ft.
$514,900
MLS#: MDPG2208798
.png)