


Property
Beds
3
Full Baths
2
1/2 Baths
2
Year Built
1984
Sq.Footage
1,749
Welcome home to 21 Neerwinder Ct, a warm and inviting residence tucked away on a quiet cul-de-sac! Step onto the oversized front porch featuring a custom wood ceiling before entering to discover beautiful hardwood floors spanning the entire main level. You'll love cooking and gathering in the custom-renovated kitchen, which boasts modern cabinets, granite countertops, a mixed-metal glass and tile backsplash, and upgraded stainless steel appliances—including a brand-new dishwasher, double oven, deep farmhouse sink, and French-door fridge. The sunny main level living space features a big picture window that fills the room with natural light. Step through the dining room's glass sliders onto an expansive, low-maintenance Trex deck—one of the largest in the neighborhood—perfect for weekend BBQs. The deck overlooks a cozy backyard complete with a wooden picket fence, a lower flagstone patio, and a stone fire pit. Upstairs, the large Primary Suite features an en-suite bathroom and walk-in closet, joined by two additional spacious bedrooms and a beautifully updated hall bath with a white vanity, built-in LED mirror, and cheerful blue subway tile. The walkout finished basement offers a comfy spot to relax by the wood-accented fireplace and a dedicated pantry closet under the stairs. This true multi-functional space includes a large storage room with custom built-ins and a hidden Murphy bed to easily host guests. You will also love the unexpectedly large laundry room. More storage space is available in the attached 1-car garage, which is equipped with a workbench and built-in storage cabinets. Beyond the front door, this home offers an unbeatable location that balances outdoor adventure with everyday convenience. Nature lovers will appreciate being within walking distance through the neighborhood to Black Hill Regional Park, where miles of scenic trails, Little Seneca Lake boat rentals, and waterfront picnic spots await. Commuters benefit from quick access to I-270, the Germantown MARC train station, and major travel routes. For shopping and dining, you are minutes away from a diverse blend of grocery stores, restaurants, cafes, and retail options! Enjoy easy access to Wegmans, the Milestone Shopping Center, and the Clarksburg Premium Outlets.
Features & Amenities
Interior
-
Other Interior Features
Ceiling Fan(s), Walk-In Closet(s), Built-in Features
-
Total Bedrooms
3
-
Bathrooms
2
-
1/2 Bathrooms
2
-
Above Grade Finished Area
1272.0
-
Basement YN
YES
-
Cooling YN
YES
-
Cooling
Central Air, Ceiling Fan(s), Electric
-
Fireplace YN
YES
-
Heating YN
YES
-
Heating
Exhaust Fan, Electric, Heat Pump
-
Pet friendly
N/A
Exterior
-
Garage
Yes
-
Garage spaces
1
-
Construction Materials
Vinyl Siding
-
Parking
Garage Door Opener, Garage, Driveway, Inside Entrance, Attached
-
Patio and Porch Features
Deck, Porch, Patio
-
Pool
Yes
-
Pool Features
Community
-
Waterfront YN
NO
-
View
Trees/Woods, Garden
Area & Lot
-
Lot Features
Cul-De-Sac, Cleared
-
Lot Size(acres)
0.15
-
Lot Size(square feet)
6,709
-
Property Type
Residential
-
Property Sub Type
Single Family Residence
-
Architectural Style
Colonial
Price
-
Sales Price
$549,999
-
Tax Amount
$5,006
-
Financing Options
Cash, Conventional, FHA, VA
-
Sq. Footage
1,749
-
Price/SqFt
$314
HOA
-
Association
YES
-
Association Fee
$55
-
Association Fee Frequency
Monthly
-
Association Fee Includes
N/A
School District
-
Elementary School
N/A
-
Middle School
N/A
-
High School
N/A
Property Features
-
New Construction
NO
-
Association Amenities
Trail(s), Playground
-
Foundation Details
Other
-
Senior Community YN
NO
-
Sewer
Public Sewer
-
Tax Lot
24
-
Water Source
Public
Schedule a Showing
Showing scheduled successfully.
Mortgage calculator
Estimate your monthly mortgage payment, including the principal and interest, property taxes, and HOA. Adjust the values to generate a more accurate rate.
Your payment
Principal and Interest:
$
Property taxes:
$
HOA fees:
$
Total loan payment:
$
Total interest amount:
$
Location
County
MONTGOMERY
Elementary School
Middle School
High School
Listing Courtesy of Kamyar Khazai, Real Broker, LLC - Gaithersburg
RealHub Information is provided exclusively for consumers' personal, non-commercial use, and it may not be used for any purpose other than to identify prospective properties consumers may be interested in purchasing. All information deemed reliable but not guaranteed and should be independently verified. All properties are subject to prior sale, change or withdrawal. RealHub website owner shall not be responsible for any typographical errors, misinformation, misprints and shall be held totally harmless.

Salesperson, Realtor
Amy Dudrow
Call Amy today to schedule a private showing.

* Listings on this website come from the FMLS IDX Compilation and may be held by brokerage firms other than the owner of this website. The listing brokerage is identified in any listing details. Information is deemed reliable but is not guaranteed. If you believe any FMLS listing contains material that infringes your copyrighted work please click here to review our DMCA policy and learn how to submit a takedown request.© 2024 FMLS.
Related Properties

GERMANTOWN
17601 BURDETTE
4 Beds
2 Baths
1,536 Sq.Ft.
$569,900
MLS#: MDMC2254298
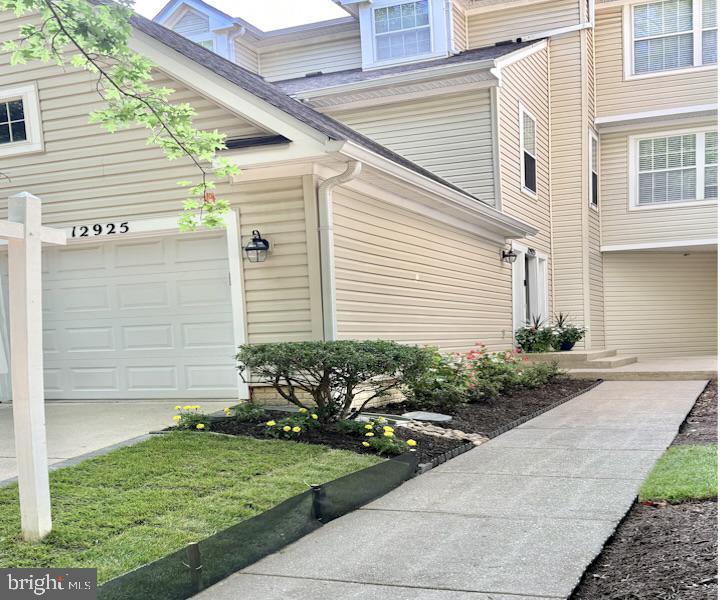
GERMANTOWN
12925 BRIDGER DRIVE 1810
2 Beds
2 Baths
1,990 Sq.Ft.
$445,000
MLS#: MDMC2237200
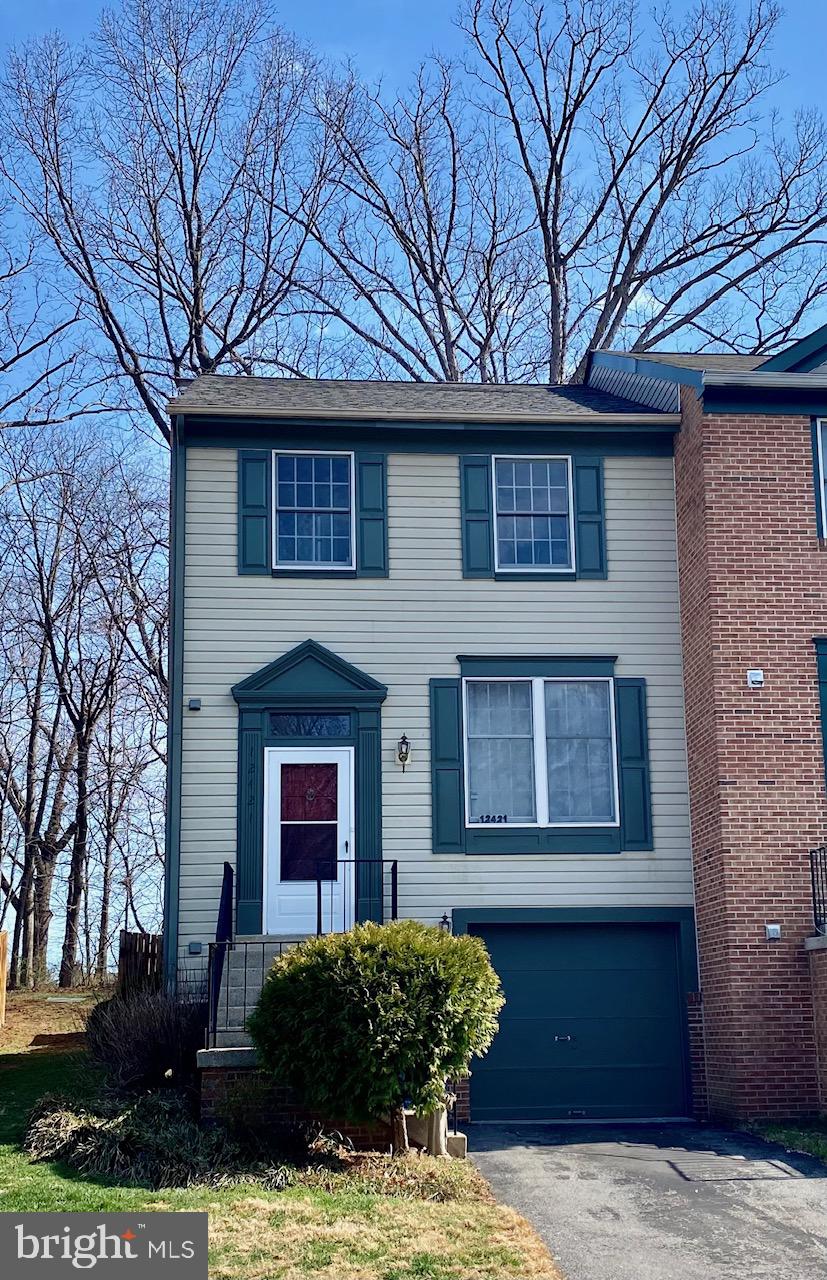
GERMANTOWN
12421 WALNUT COVE CIRCLE
3 Beds
2 Baths
1,320 Sq.Ft.
$449,000
MLS#: MDMC2222512
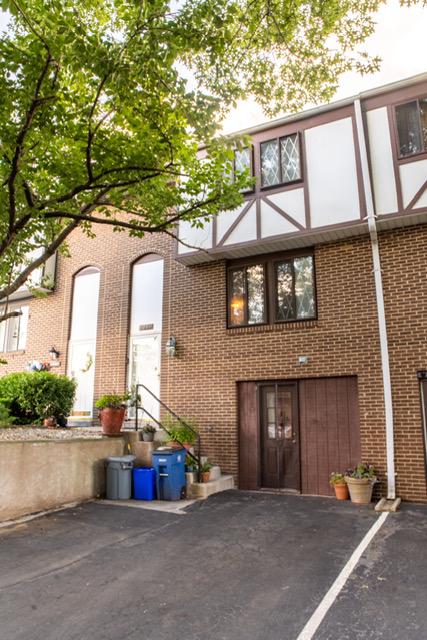
GERMANTOWN
11652 BEDFORD COURT
5 Beds
2 Baths
2,548 Sq.Ft.
$444,900
MLS#: MDMC2244412

GERMANTOWN
11217 BENT CREEK TERRACE
3 Beds
2 Baths
1,839 Sq.Ft.
$465,000
MLS#: MDMC2236814

GERMANTOWN
11804 BOLAND MANOR DRIVE
3 Beds
2 Baths
2,238 Sq.Ft.
$620,000
MLS#: MDMC2255710

GERMANTOWN
19829 CELEBRATION WAY
3 Beds
2 Baths
2,336 Sq.Ft.
$569,000
MLS#: MDMC2256828

GERMANTOWN
19108 BARKSDALE COURT
4 Beds
2 Baths
2,521 Sq.Ft.
$639,900
MLS#: MDMC2253634

GERMANTOWN
19327 HOTTINGER CIRCLE
3 Beds
2 Baths
1,188 Sq.Ft.
$448,000
MLS#: MDMC2250814

GERMANTOWN
20355 CENTURY BOULEVARD 177 L
3 Beds
2 Baths
1,802 Sq.Ft.
$499,900
MLS#: MDMC2209406
.png)