Features & Amenities

Interior

  • Other Interior Features

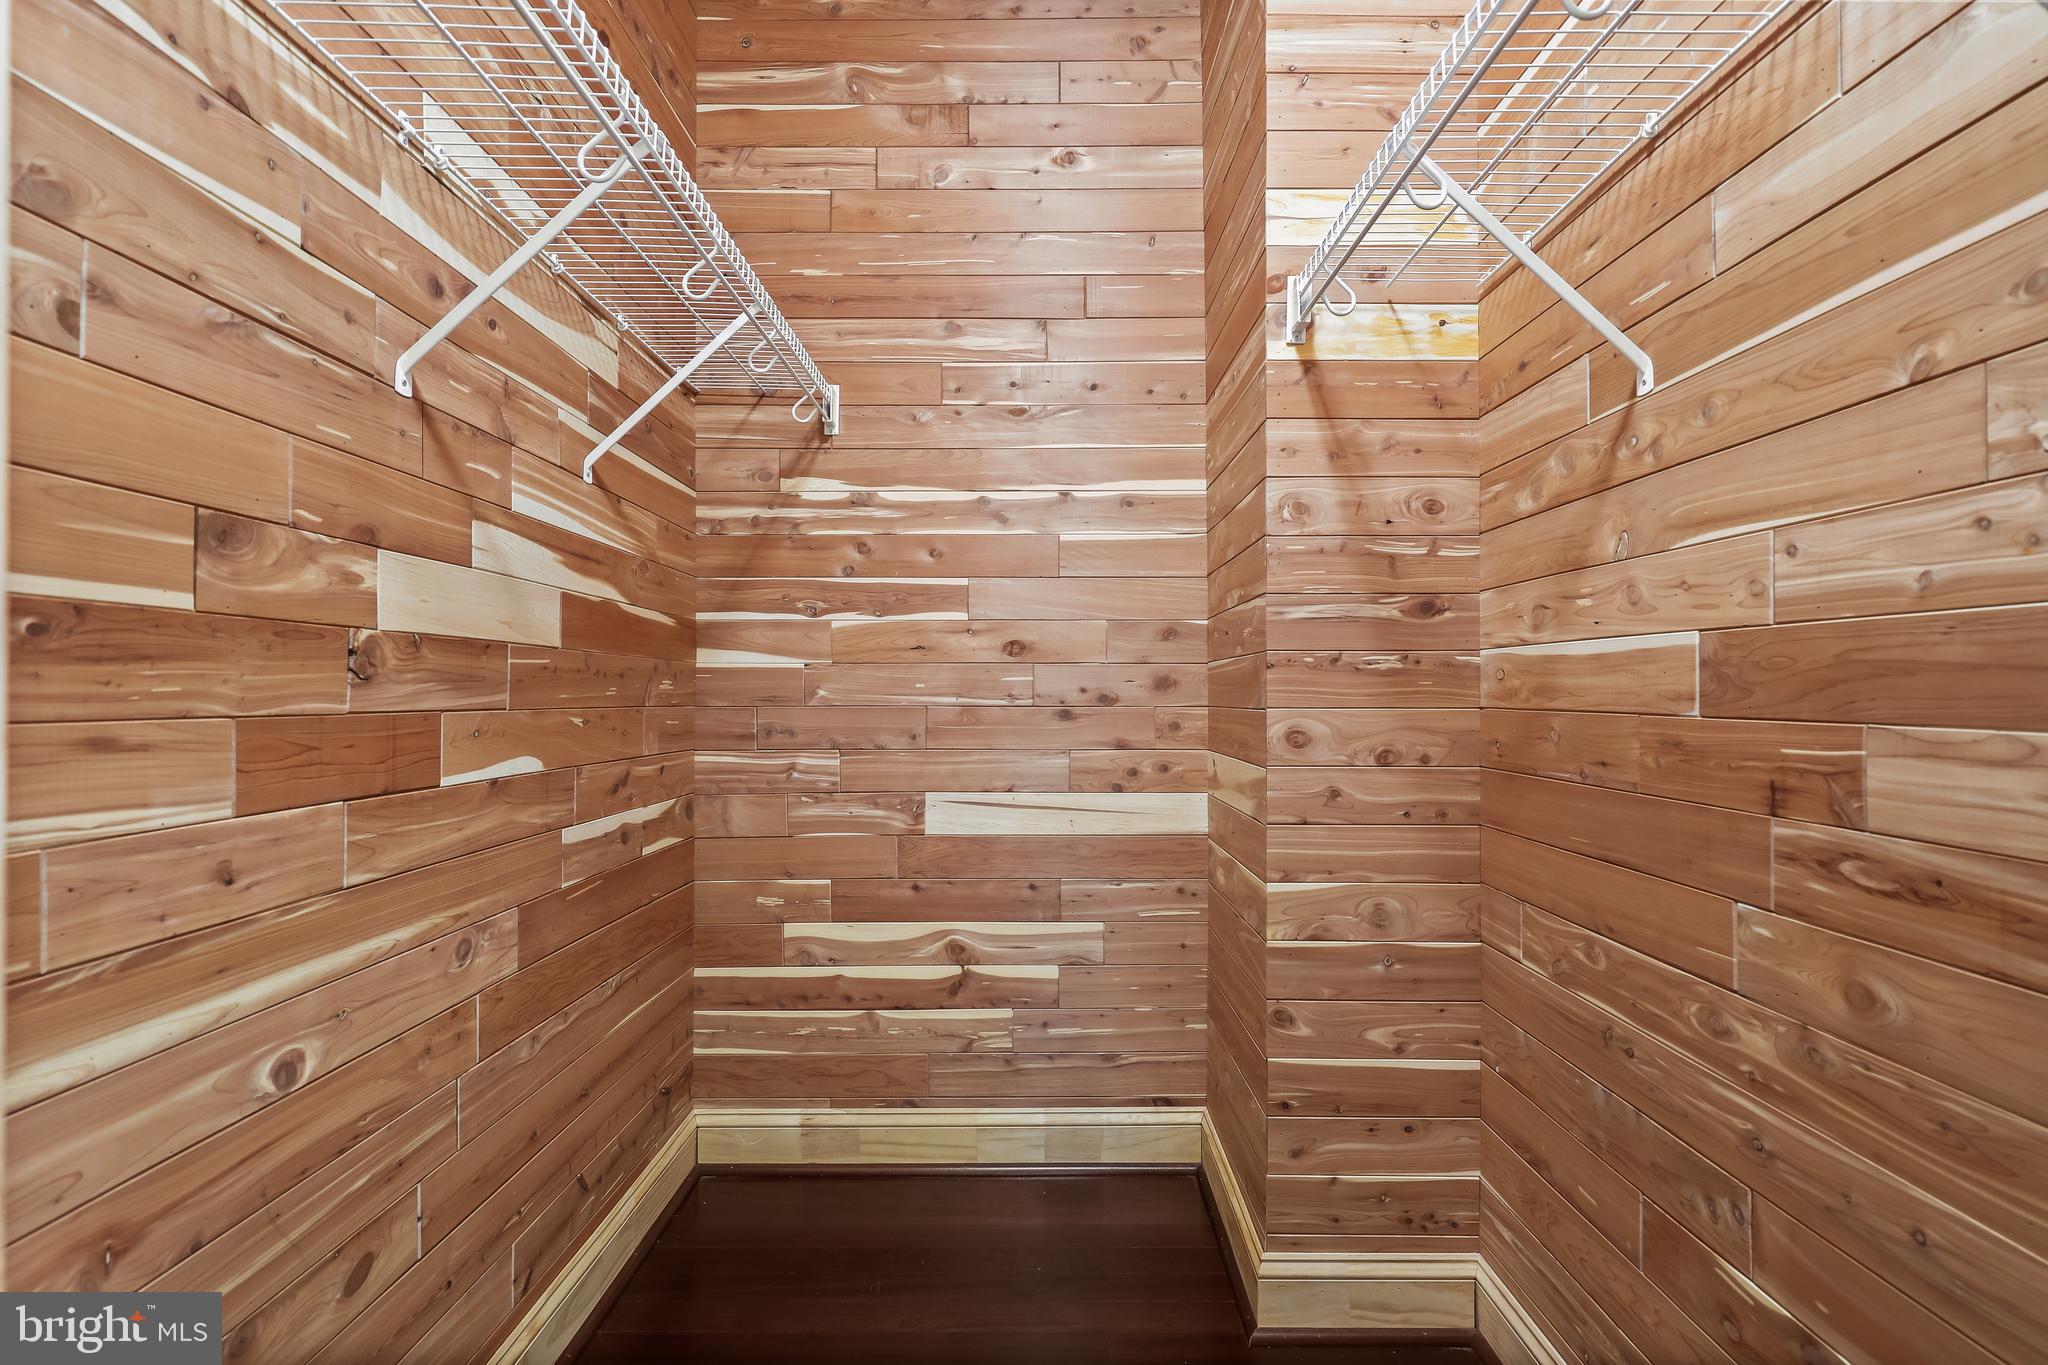
    Eat-in Kitchen, Bar, Cedar Closet(s), Ceiling Fan(s), Kitchen Island, Pantry, Soaking Tub, Sound System, Walk-In Closet(s), High Ceilings, Tray Ceiling(s), Built-in Features, Crown Molding

  • Total Bedrooms

    5

  • Bathrooms

    5

  • 1/2 Bathrooms

    2

  • Above Grade Finished Area

    5310.0

  • Basement YN

    YES

  • Cooling YN

    YES

  • Cooling

    Central Air, Ceiling Fan(s), Multi Units, Zoned, Electric

  • Fireplace YN

    YES

  • Heating YN

    YES

  • Heating

    Exhaust Fan, Natural Gas, Central, Forced Air, Zoned

  • Pet friendly

    N/A

Exterior

  • Garage

    Yes

  • Garage spaces

    4

  • Construction Materials

    Brick

  • Other Exterior Features

    Barbecue, Awning(s), Lighting, Rain Gutters

  • Parking

    Garage Door Opener, Asphalt, Garage, Driveway, Inside Entrance, Attached

  • Patio and Porch Features

    Deck, Patio

  • Pool

    No

  • Waterfront YN

    NO

Area & Lot

  • Lot Features

    Wooded, Cul-De-Sac, Front Yard, Few Trees, Back Yard

  • Lot Size(acres)

    1.43

  • Lot Size(square feet)

    62,291

  • Property Type

    Residential

  • Property Sub Type

    Single Family Residence

  • Architectural Style

    Colonial

Price

  • Sales Price

    $1,575,000

  • Tax Amount

    $14,858

  • Financing Options

    Conventional

  • Sq. Footage

    7,734

  • Price/SqFt

    $203

HOA

  • Association

    YES

  • Association Fee

    $270

  • Association Fee Frequency

    Quarterly

  • Association Fee Includes

    N/A

School District

  • Elementary School

    FRANKLIN

  • Middle School

    FRANKLIN

  • High School

    FRANKLIN

Property Features

  • New Construction

    NO

  • Foundation Details

    Permanent

  • Senior Community YN

    NO

  • Sewer

    Septic Tank

  • Tax Lot

    14

  • Water Source

    Well, Private

Schedule a Showing

Showing scheduled successfully.

<
>
IN PERSON
VIA CHAT

What is 3 + 4 ?


Change time

Mortgage calculator

Estimate your monthly mortgage payment, including the principal and interest, property taxes, and HOA. Adjust the values to generate a more accurate rate.

Your payment

Principal and Interest:

$

Property taxes:

$

HOA fees:

$

Total loan payment:

$

Total interest amount:

$

Location

County

BALTIMORE

Elementary School

FRANKLIN

Middle School

FRANKLIN

High School

FRANKLIN

Listing Courtesy of Julie Singer , Northrop Realty

RealHub Information is provided exclusively for consumers' personal, non-commercial use, and it may not be used for any purpose other than to identify prospective properties consumers may be interested in purchasing. All information deemed reliable but not guaranteed and should be independently verified. All properties are subject to prior sale, change or withdrawal. RealHub website owner shall not be responsible for any typographical errors, misinformation, misprints and shall be held totally harmless.

Agent Amy Dudrow

AGENT

Amy Dudrow

Call Amy today to schedule a private showing.


* Listings on this website come from the FMLS IDX Compilation and may be held by brokerage firms other than the owner of this website. The listing brokerage is identified in any listing details. Information is deemed reliable but is not guaranteed. If you believe any FMLS listing contains material that infringes your copyrighted work please click here to review our DMCA policy and learn how to submit a takedown request.© 2024 FMLS.
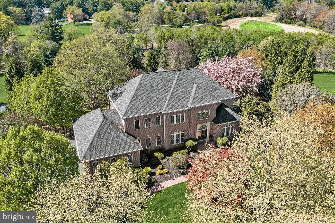
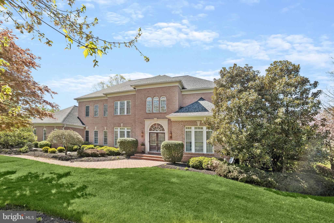
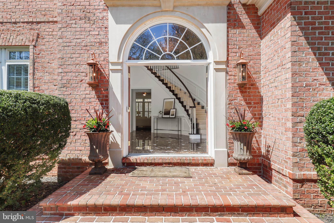
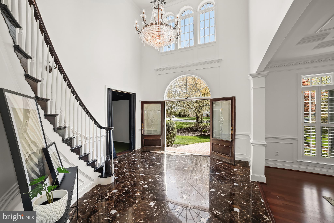
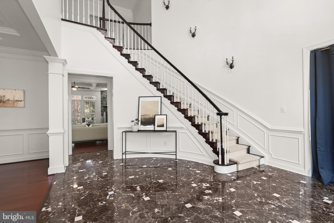
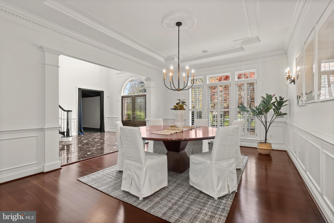
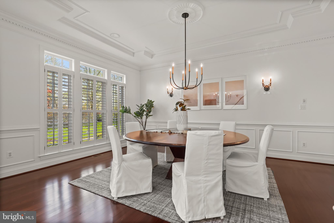
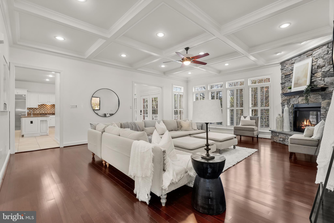
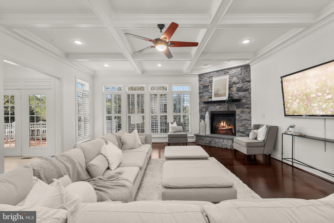
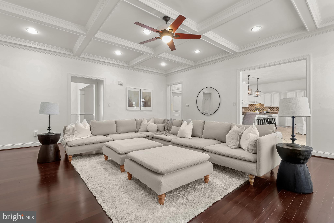
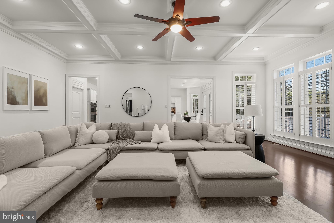
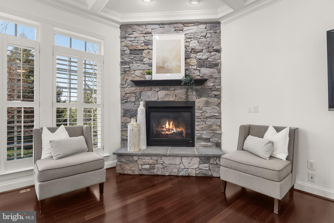
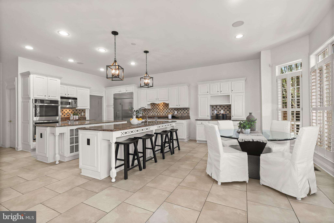
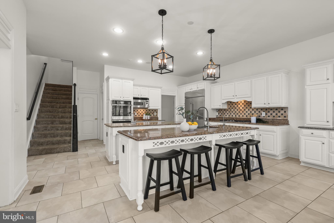
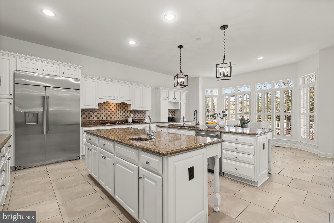
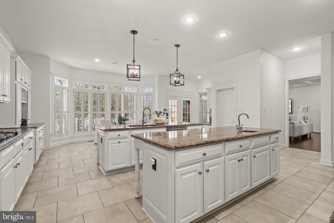
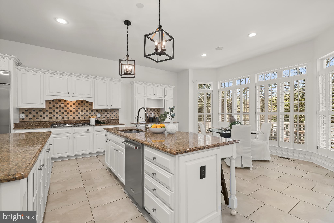
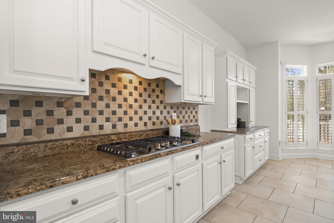
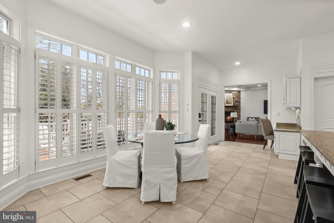
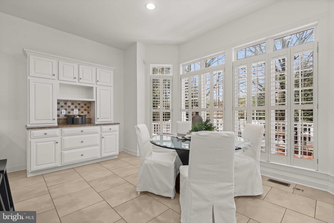
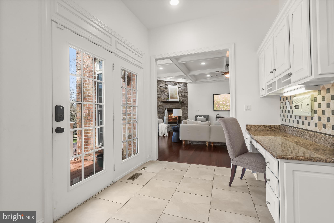
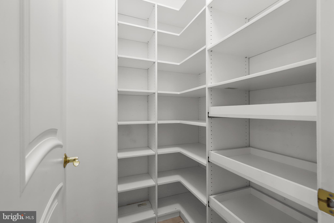
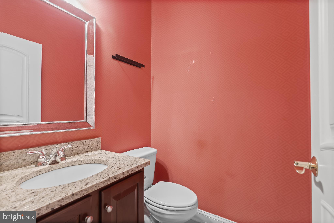
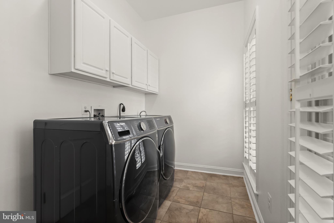
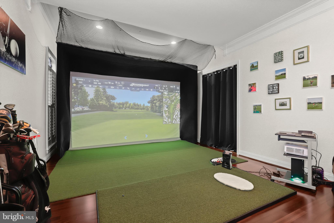
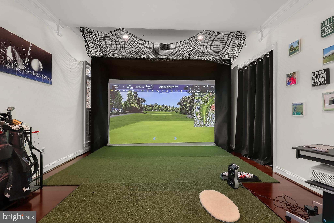
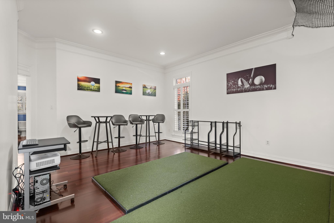
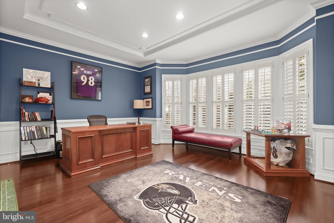
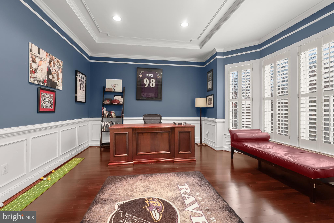
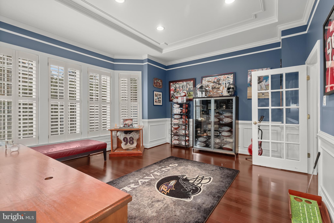
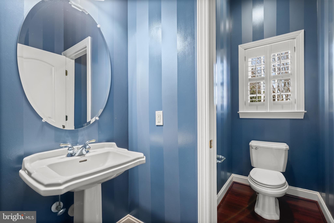
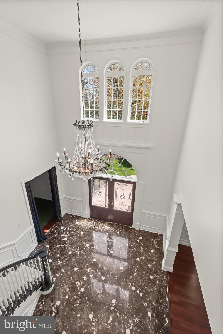
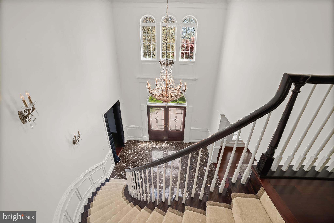
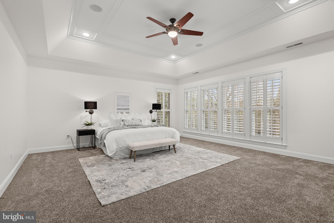
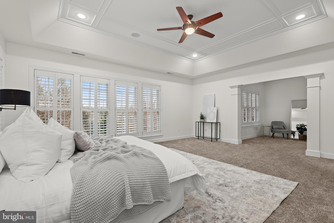
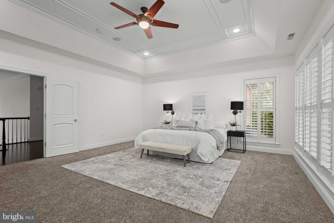
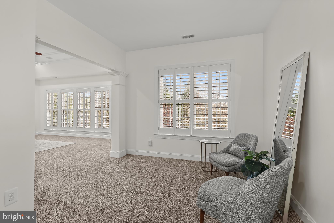
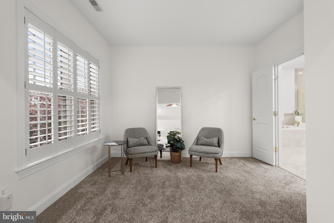
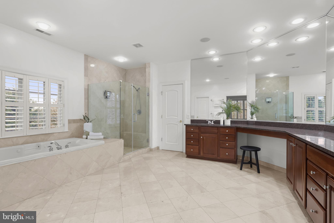
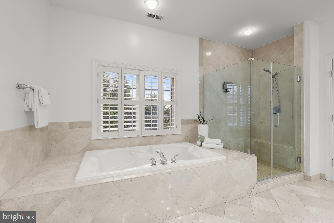
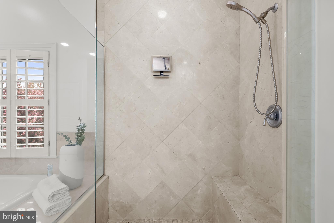
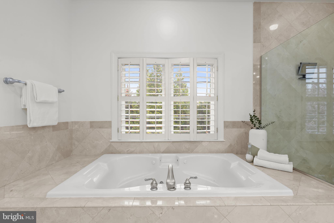
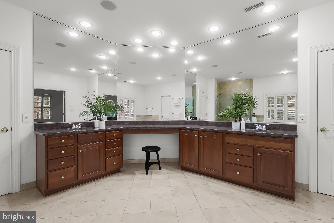
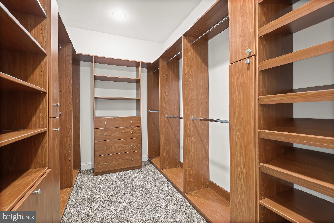
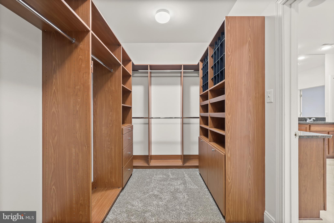
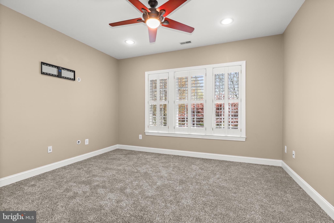
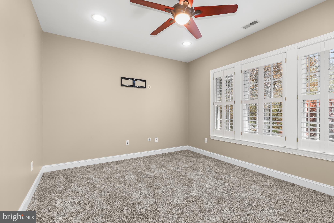
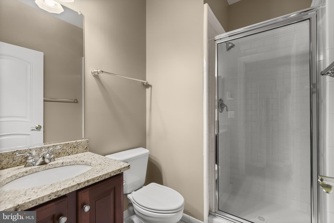
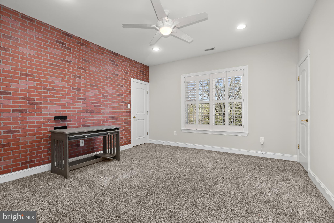
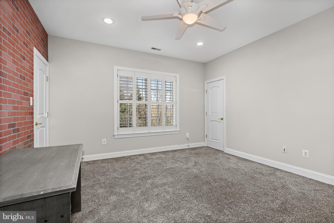
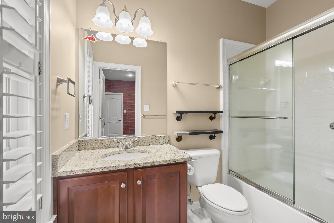
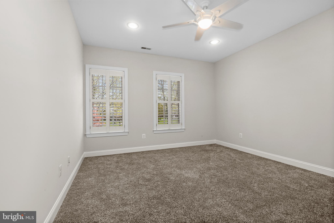
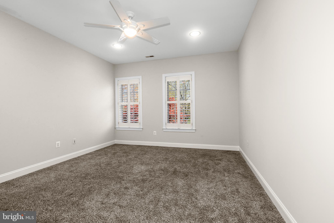
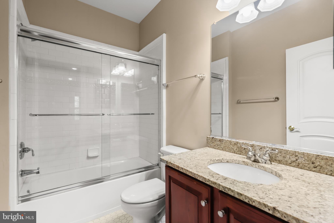
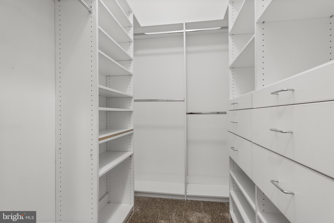
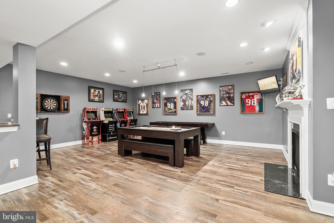
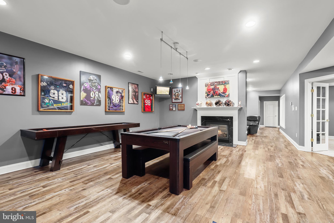
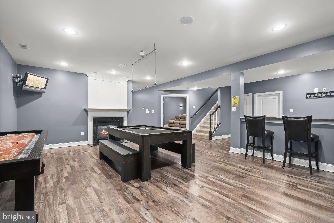
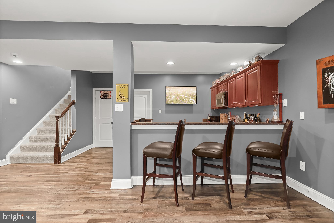
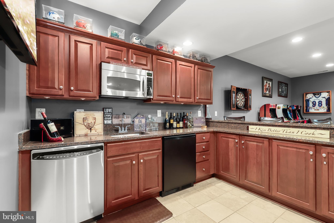
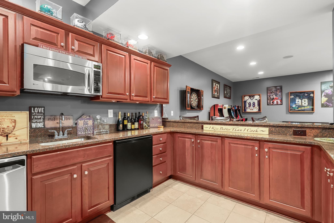
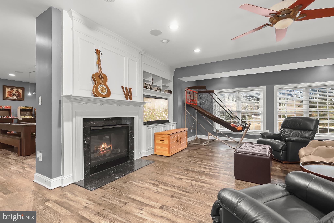
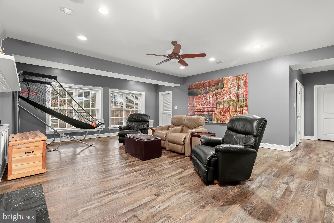
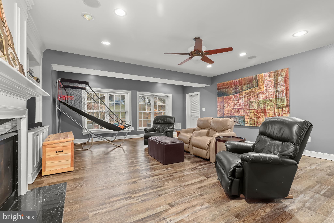
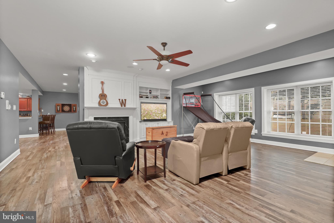
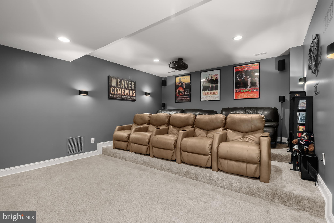
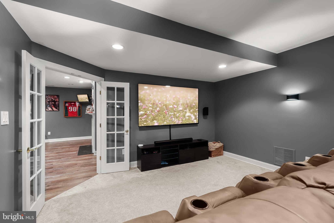
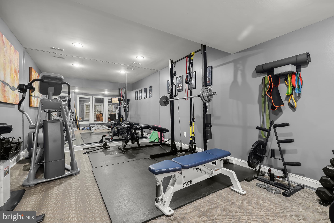
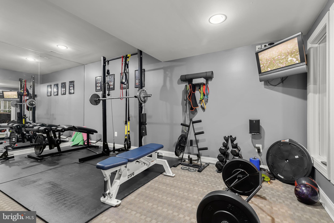
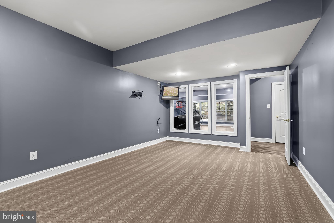
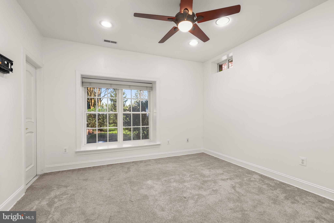
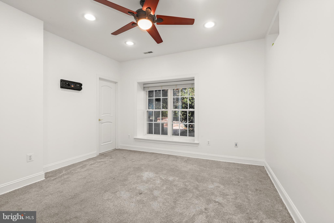
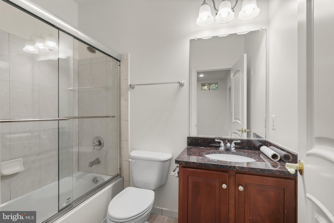
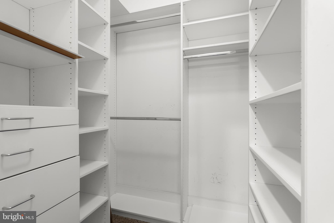
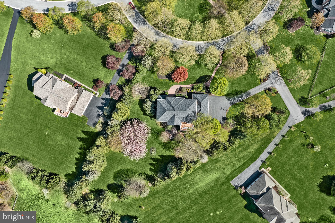
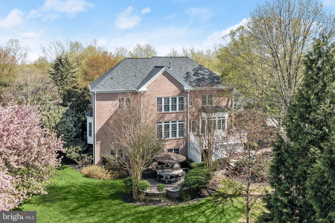
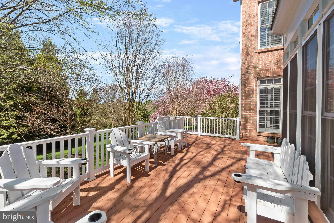
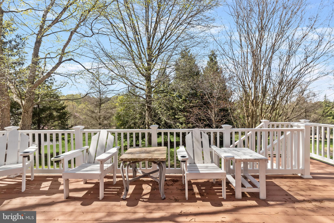
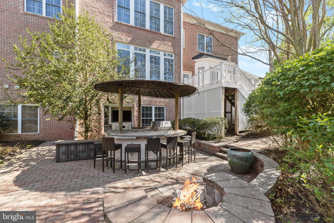
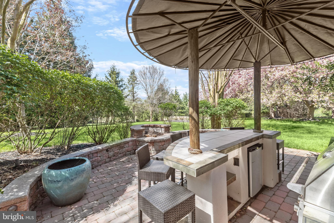
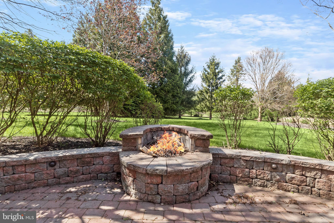
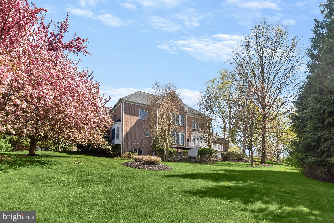
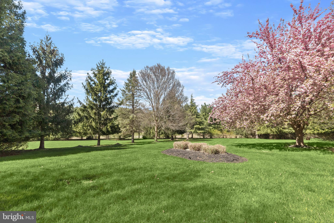
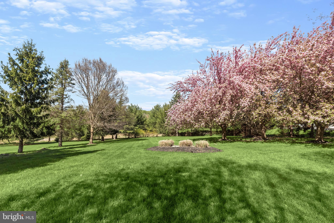
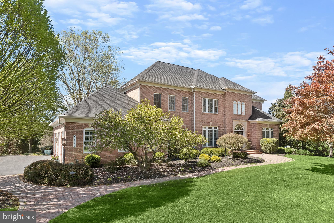
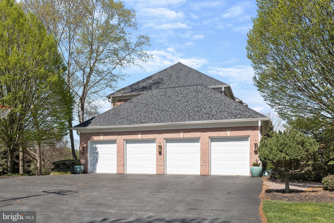
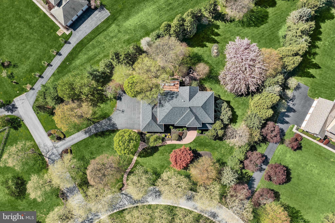
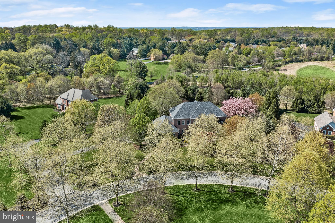
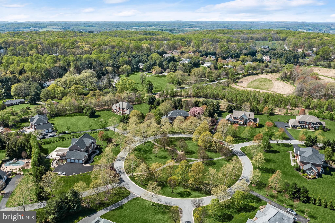
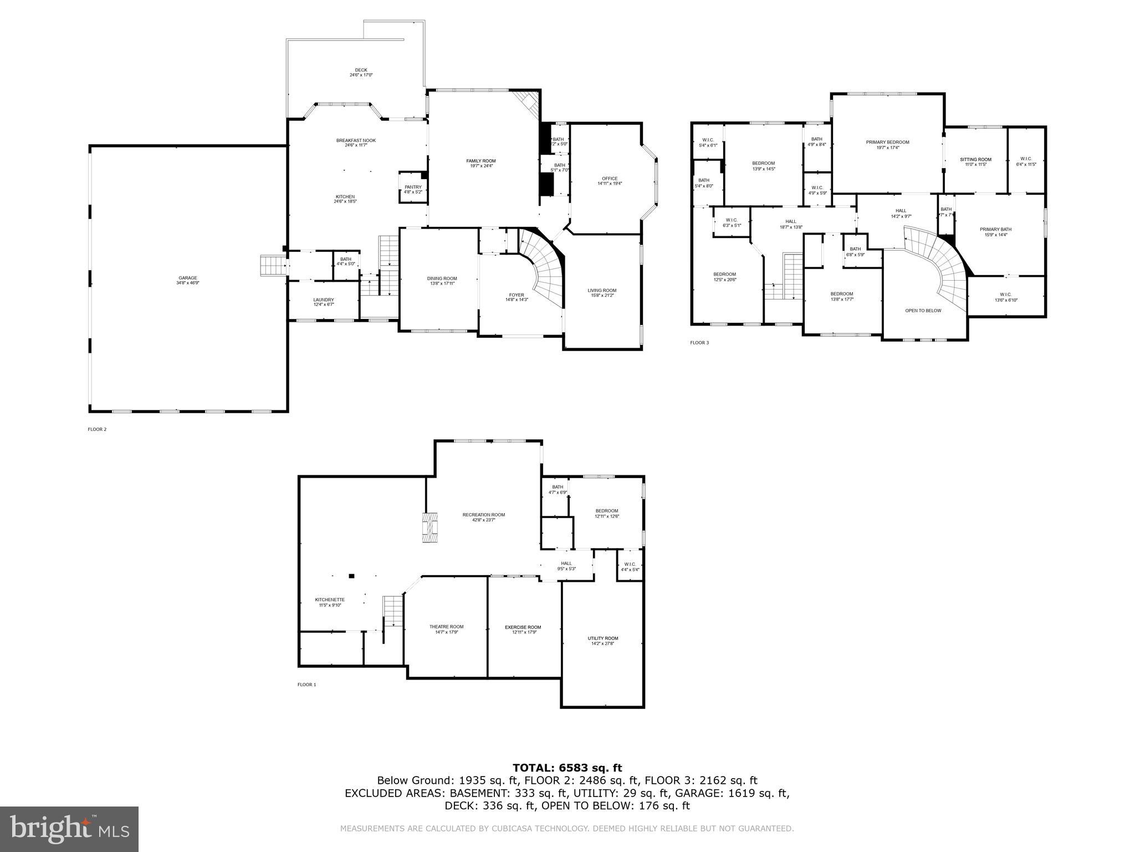
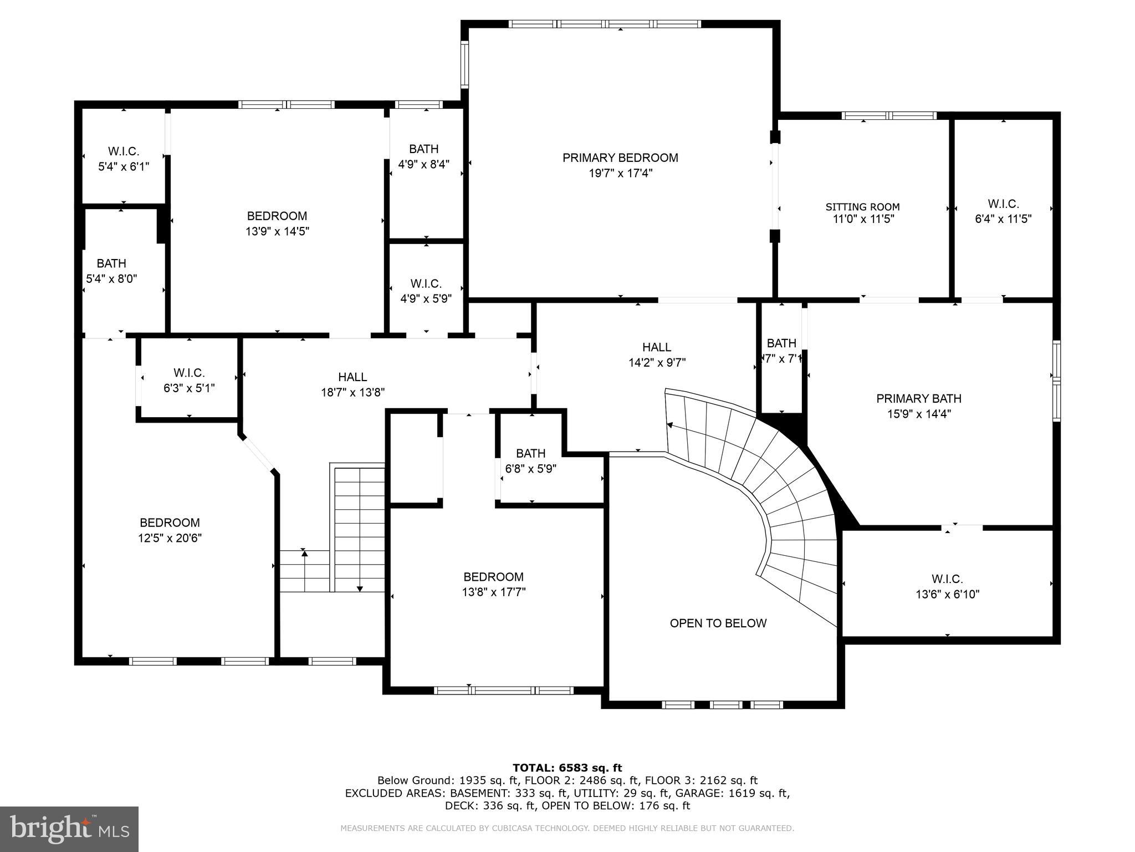
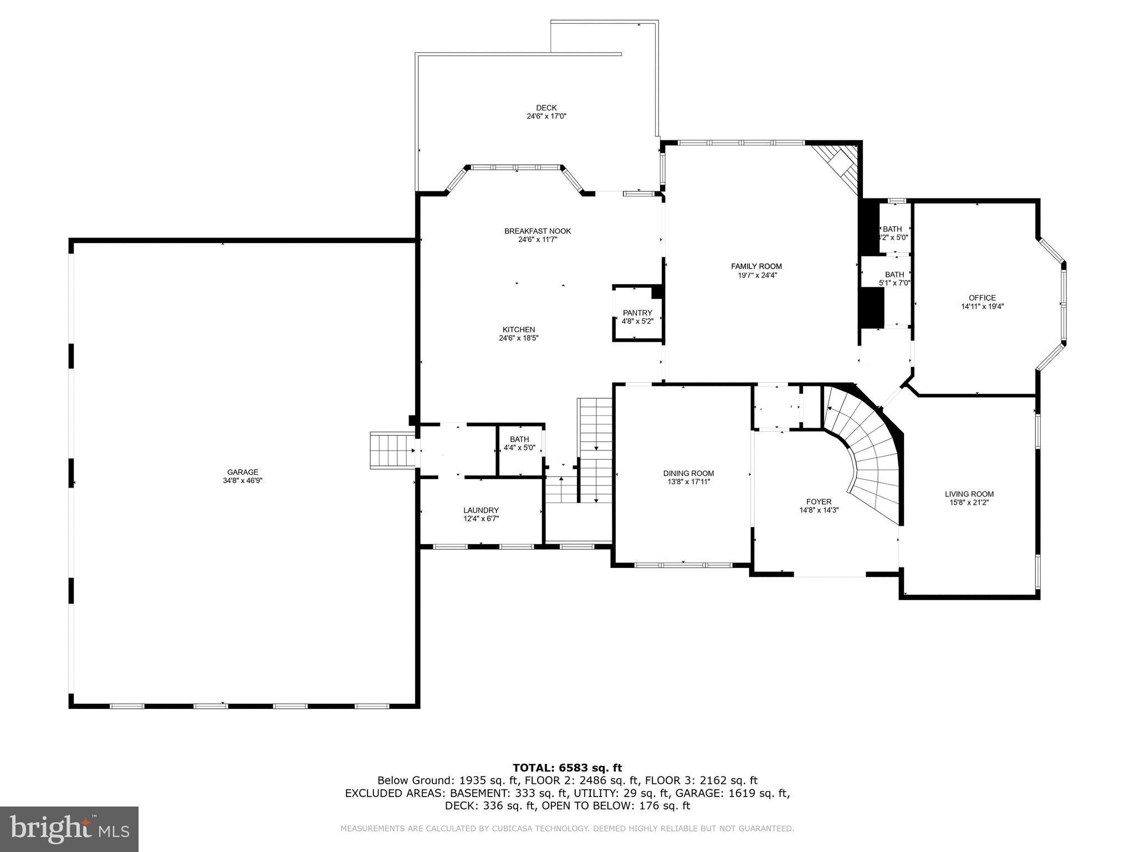
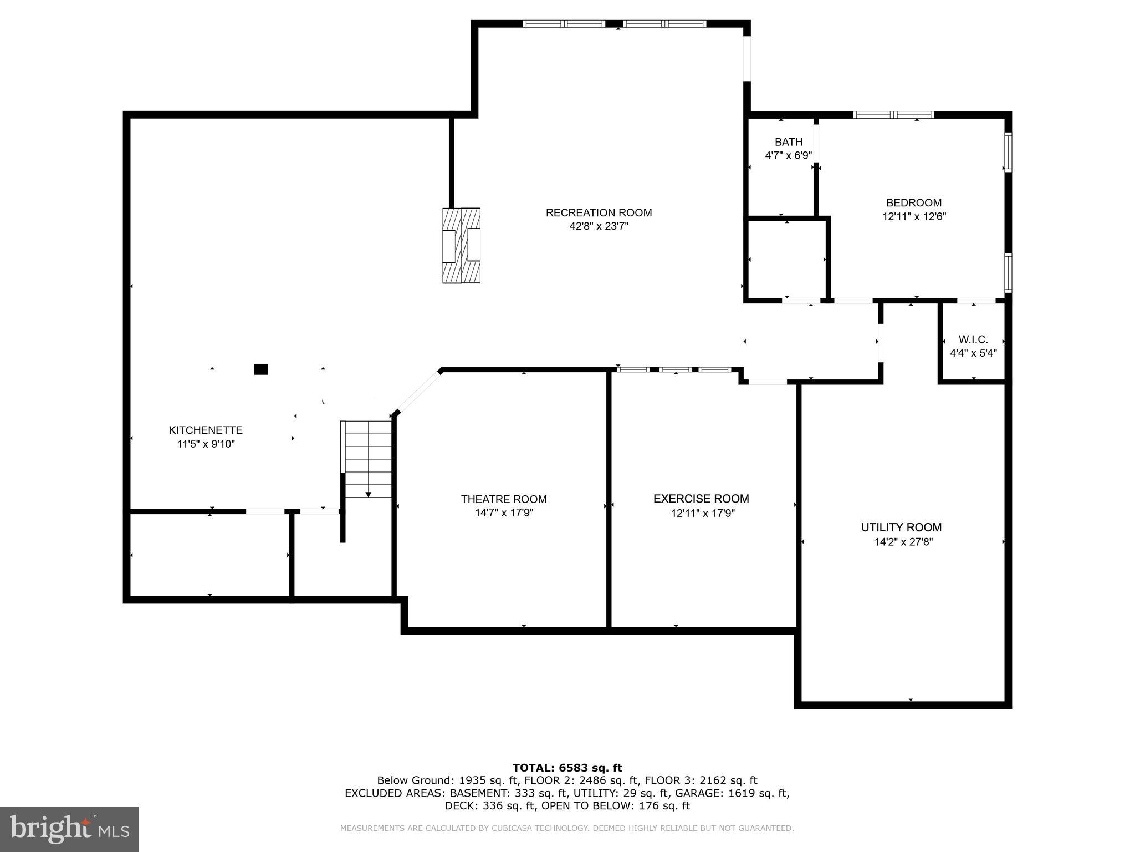
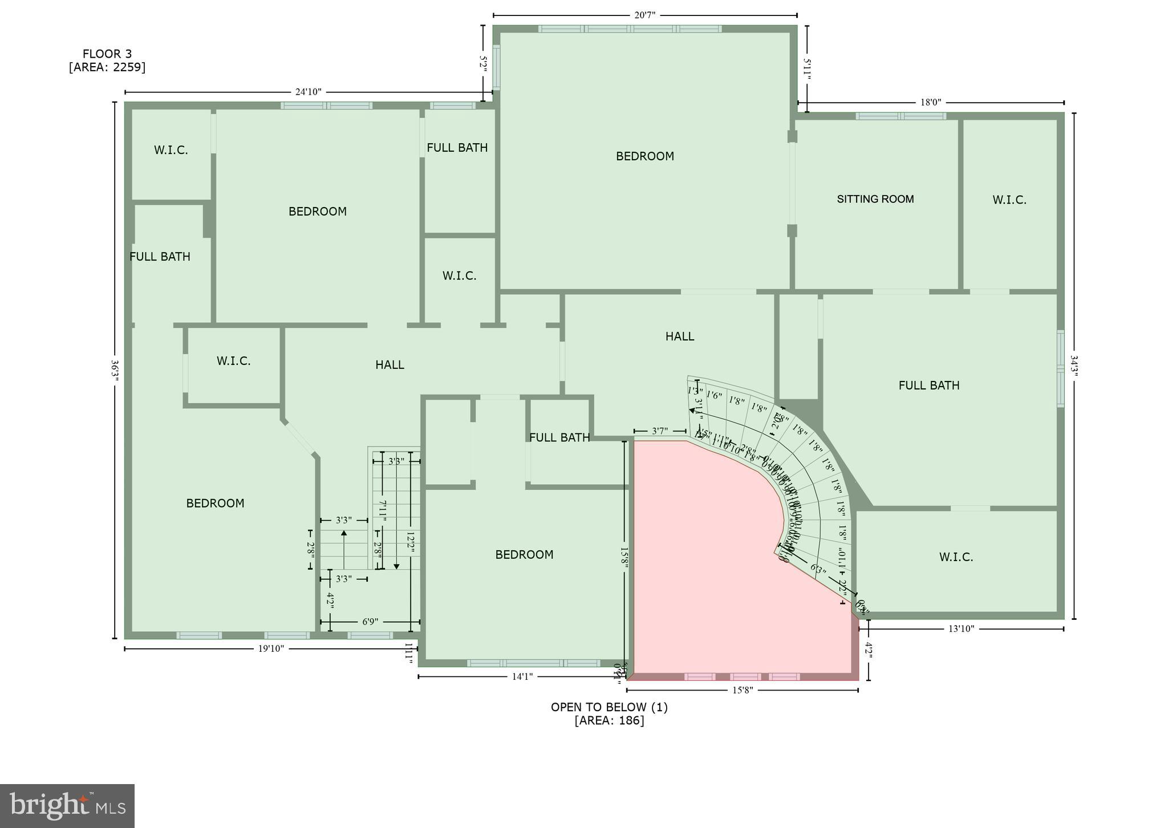
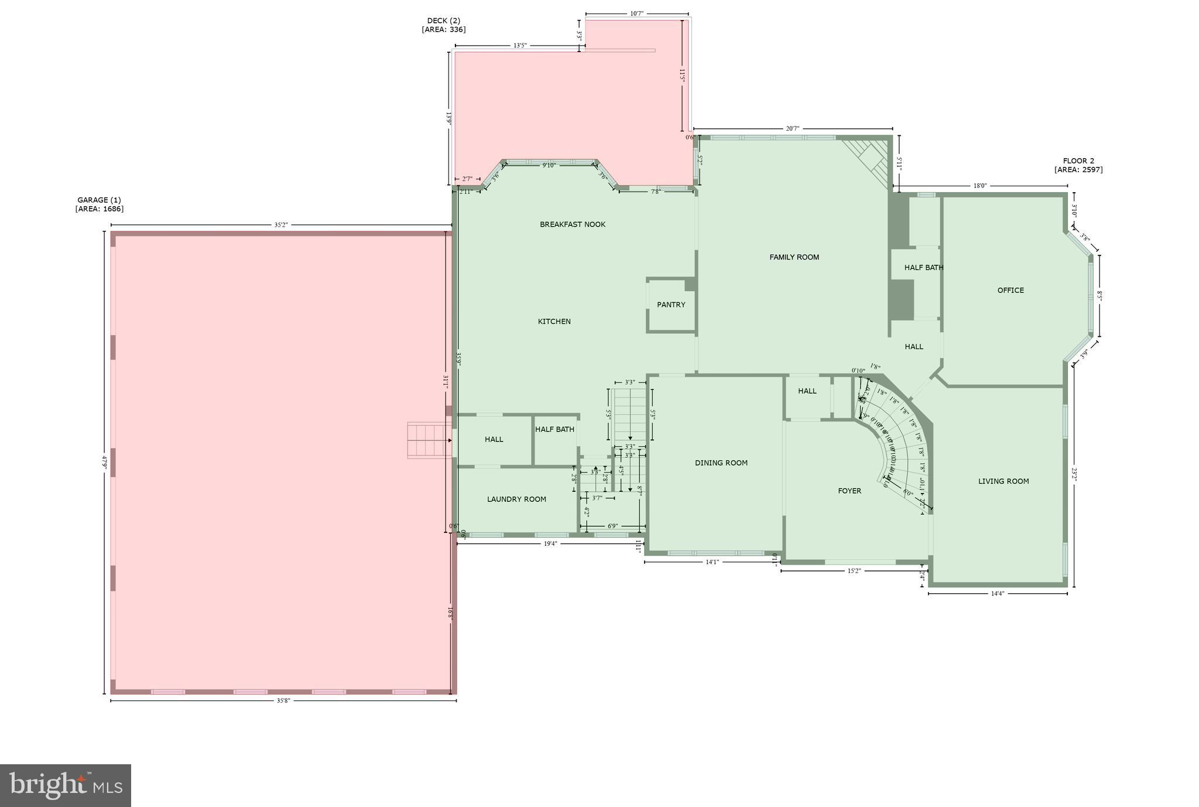
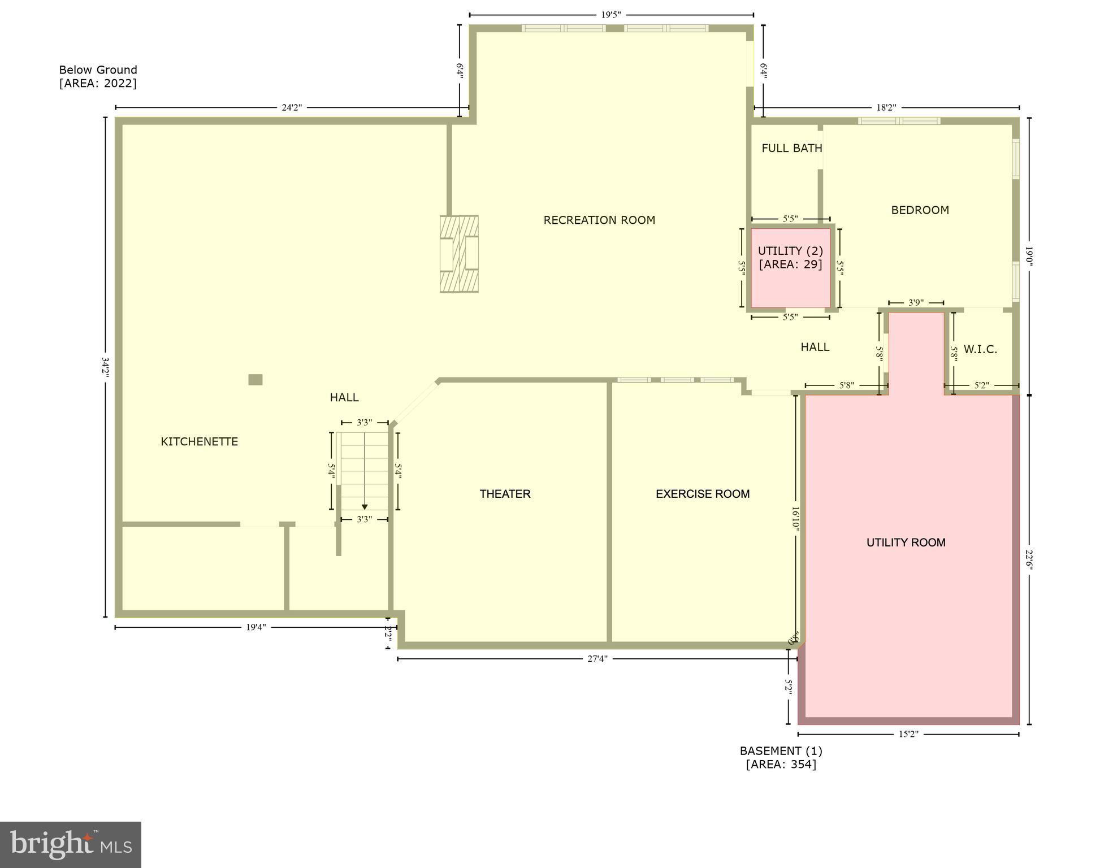
Introducing this exquisite home tucked away in the sought-after Belmont Farm neighborhood, featuring five bedrooms accompanied by five full bathrooms and two half baths. NEW HVAC, NEW PREMIER SS APPLIACES, NEW ROOF (2020) and NEW WATER HEATER!! Spanning three levels, this exceptional home offers unparalleled living spaces, both indoors and outdoors, set on a beautifully landscaped 1.43 acre lot. Showcasing ornate trim moldings, wainscotting, coffered and tray ceilings, sun-filled windows, 10-foot ceilings, a freshly-painted neutral color theme and updates throughout. Step inside where the two-story foyer greets you with a dramatic curved staircase leading upstairs. Off the foyer, the elegant dining room is perfect for hosting dinner parties. Kick your feet up and relax in the family room, complemented by a cozy gas fireplace with stone surround. Prepare your favorite meals in the gourmet chef’s kitchen, fully equipped with two islands, a walk-in pantry, granite countertops, tile backsplash, BRAND NEW premier stainless steel appliances, a planning desk, and a breakfast nook for casual meals. The main level also hosts an office that is ideal for working from home with privacy. Finishing the main level are two half bathrooms and a laundry room with built-in shelving. Ascend upstairs where the expansive primary suite awaits, complete with a sitting room and two large walk-in closets. The luxurious bathroom features a jetted soaking tub, a large walk-in shower, separate water closet, and a massive vanity with dual sinks. Down the hall, the second bedroom suite includes a private bathroom. Another two bedrooms with walk-in closets and private en-suite bathrooms complete the upper level, along with a cedar closet and additional storage. The fully-finished lower level is an entertainer’s delight with space for everyone’s activities. The game room features a full-size wet bar and a dual-sided gas fireplace shared with the recreation room. Additionally, there is a home theater with tiered seating, an exercise room, and tons of storage. The lower level also offers the fifth bedroom suite with a walk-in closet and private full bathroom. Discover the outdoor features designed for entertainment and relaxation, with a deck overlooking the rear yard that backs to trees. The paver stone patio boasts an outdoor tiki bar with a grill, television and fire pit. The oversized four-car garage has an electric vehicle charger and additional storage. There is also a whole-house generator, a lawn irrigation and sprinkler system. Recent improvements include a new roof in 2020, a new HVAC system and a new water heater.

2414 LONG RIDGE ROAD

Message successfully sent.

What would you like to know?

What is 3 + 4 ?

I agree to receive email communication and understand I can unsubscribe at any time.

I agree to be contacted by Charis Realty Group via call, email, and text for real estate services. To opt out, you can reply 'stop' at any time or reply 'help' for assistance. You can also click the unsubscribe link in the emails. Message and data rates may apply. Message frequency may vary. Privacy Policy

Related Properties

With up-to-the-minute style, finishes and modern capabilities, this new construction home from premier homebuilder Rylea Homes, offers the perfect blend of energy efficiency, spatial quality and a comfortable modern aesthetic. Special moments happen at every turn including an open plan design that showcases the gourmet chef’s kitchen with an oversized breakfast bar where guests can converse while the cook creates snacks and meals behind a commanding center island. The floor plan seamlessly flows into the breakfast area and soaring Family Room. First floor living is a hallmark of this comfortable home offering lifestyle flexibility featuring a main level owners suite, large spa like bath and a well-appointed walk-in wardrobe closet. Completing the main level is the laundry room, second entry, arrival room with built-in cubbies, and a back stair to the upper-level bonus room that takes full advantage of the vaulted ceilings. There are a total of four bedrooms that include the main level owner’s suite, and three more in the bedroom wing of the upper level. This is your chance to build your dream home and live the luxury life!
#MDBC2171790

REISTERSTOWN

Lot 3 NICODEMUS ROAD

5 Beds

5 Baths

4,704 Sq.Ft.

$1,822,770

MLS#: MDBC2171790

With up-to-the-minute style, finishes and modern capabilities, this new construction home from premier homebuilder Rylea Homes, offers the perfect blend of energy efficiency, spatial quality and a comfortable modern aesthetic. Special moments happen at every turn including an open plan design that showcases the gourmet chef’s kitchen with an oversized breakfast bar where guests can converse while the cook creates snacks and meals behind a commanding center island. The floor plan seamlessly flows into the breakfast area and soaring Family Room. First floor living is a hallmark of this comfortable home offering lifestyle flexibility featuring a main level owners suite, large spa like bath and a well-appointed walk-in wardrobe closet. Completing the main level is the laundry room, second entry, arrival room with built-in cubbies, and a back stair to the upper-level bonus room that takes full advantage of the vaulted ceilings. There are a total of four bedrooms that include the main level owner’s suite, and three more in the bedroom wing of the upper level. This is your chance to build your dream home and live the luxury life!
#MDBC2171764

REISTERSTOWN

Lot 1 NICODEMUS ROAD

4 Beds

2 Baths

3,618 Sq.Ft.

$1,505,704

MLS#: MDBC2171764
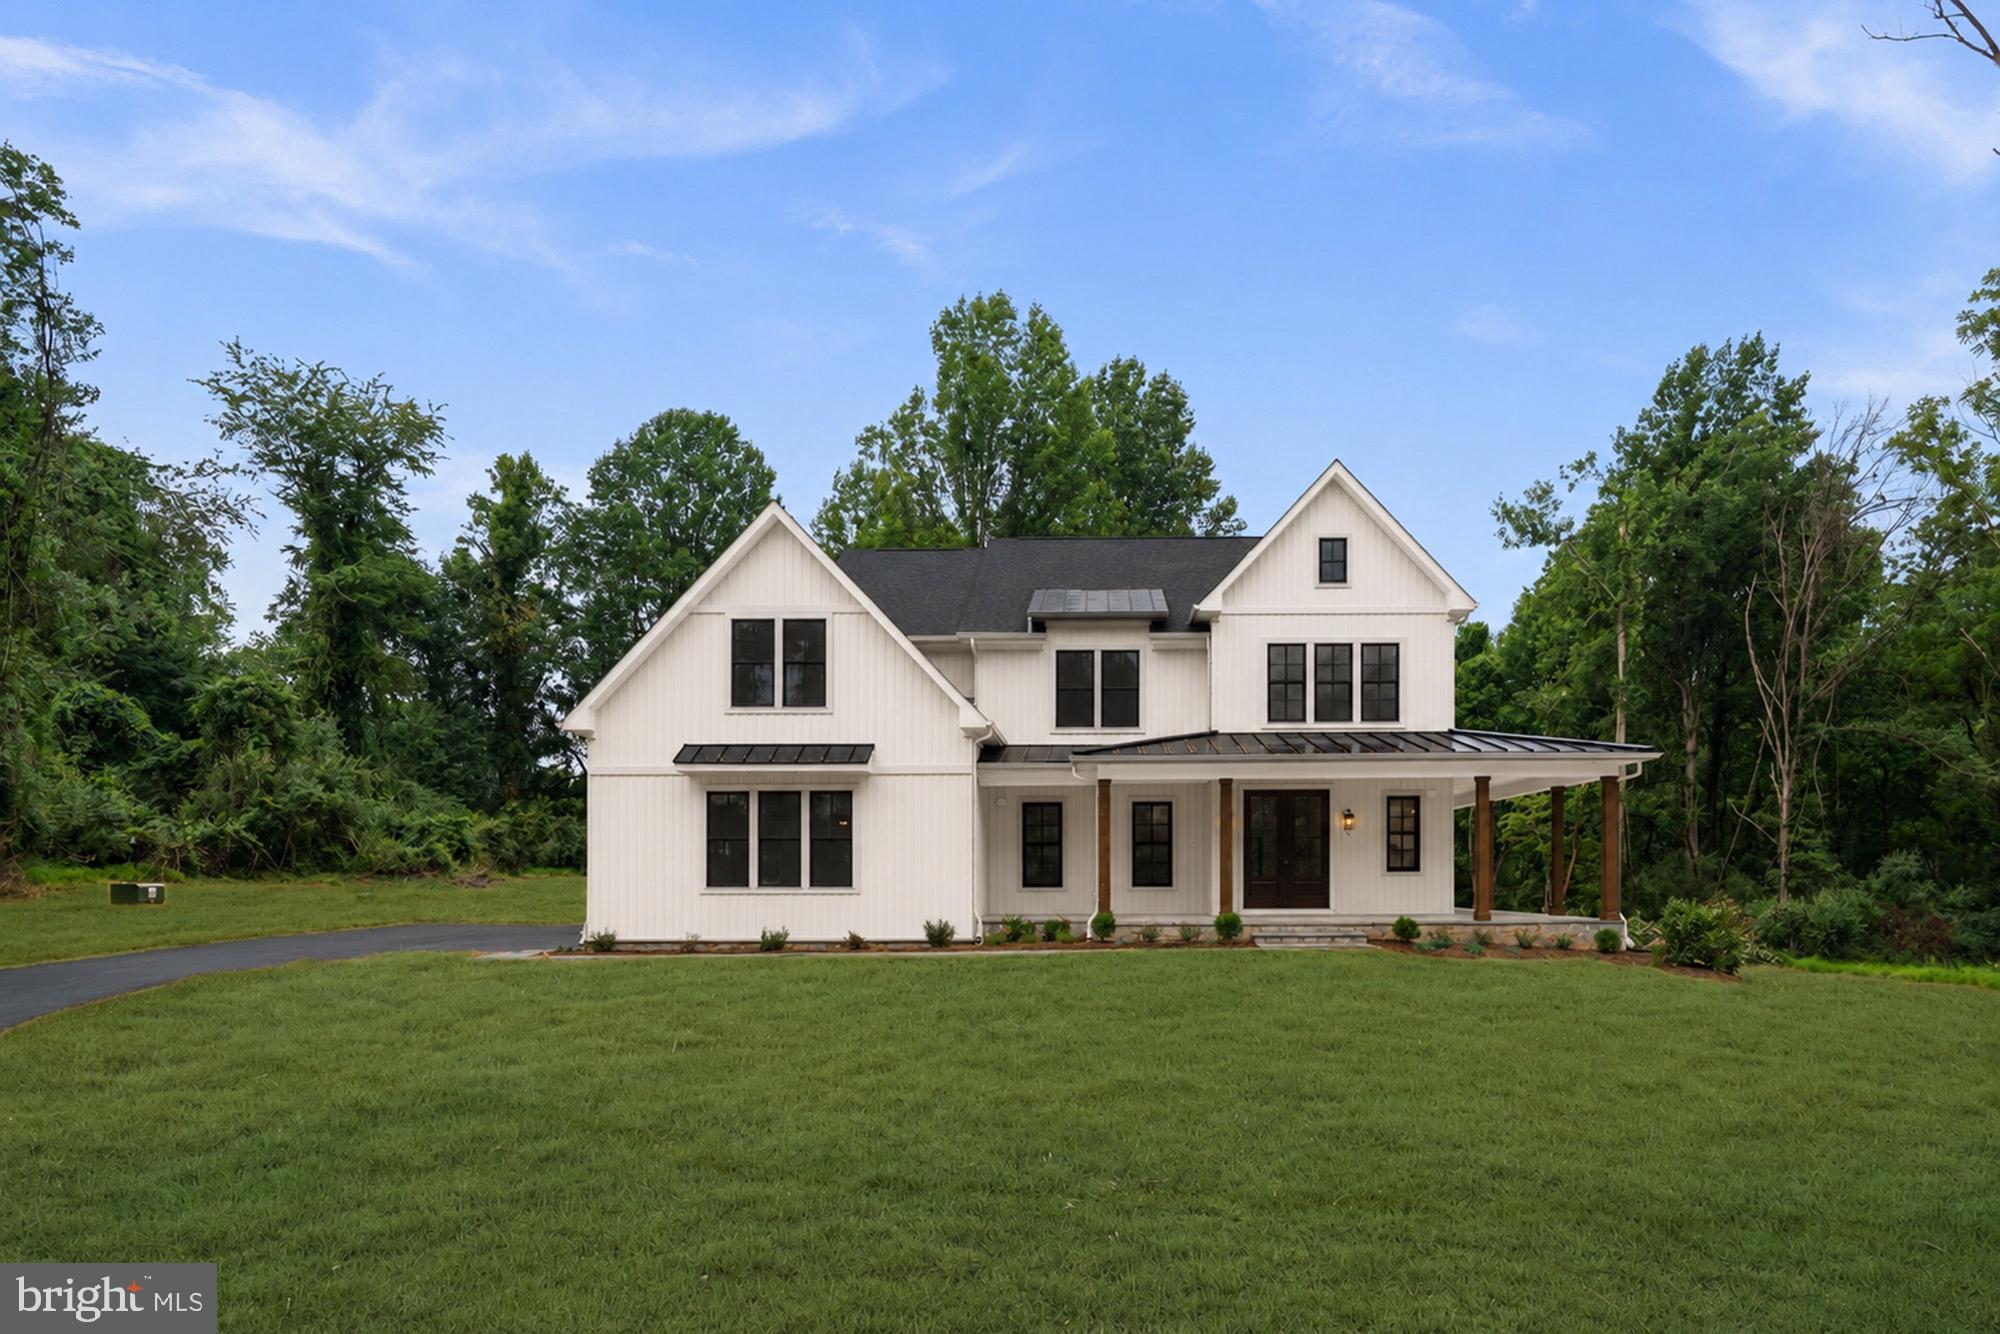
Set near the end of a peaceful no-through street in Reisterstown, this clear, level 2.26-acre homesite offers the rare opportunity to thoughtfully design and customize a home that fits your lifestyle - all without HOA restrictions or covenants. Surrounded by the natural beauty of rural Baltimore County, the setting feels tucked away and tranquil while still providing suburban-style access to major commuter routes including 140 and 795, along with nearby shopping, dining, parks, and everyday conveniences. Designed for gathering, the Ridgeline features an expansive open-concept layout anchored by a soaring two-story living room, oversized kitchen, generous dining area, and walk-in pantry. A private office, spacious mudroom, and covered rear porch provide the flexibility and convenience that make everyday living effortless. The upper level is centered around a private Owner's Suite featuring dual walk-in closets and a luxurious spa-inspired bath with oversized shower, soaking tub, and separate vanities. Three additional bedrooms, an upper-level laundry room, and a flexible bonus room offer exceptional versatility, while the open overlook to the living room below enhances the home's bright, open design. With a wide-open homesite offering privacy and flexibility that is increasingly hard to find, the property provides the perfect backdrop for outdoor living, future pool plans, gardens, workshops, or simply enjoying the peaceful surroundings and extra space. Presented in partnership with Maryland builder JMB Homes, this exceptional homesite offers the opportunity to thoughtfully create a quality custom home in a quiet and scenic Reisterstown location. Personalize one of our carefully curated floorplans to suit your needs, or meet with us to dream and design a one-of-a-kind home tailored to your lifestyle.
#MDBC2170804

REISTERSTOWN

127 NOB HILL PARK DRIVE RIDGELINE

4 Beds

3 Baths

3,694 Sq.Ft.

$1,369,990

MLS#: MDBC2170804

With up-to-the-minute style, finishes and modern capabilities, this new construction home from premier homebuilder Rylea Homes, offers the perfect blend of energy efficiency, spatial quality and a comfortable modern aesthetic. Special moments happen at every turn including an open plan design that showcases the gourmet chef’s kitchen with an oversized breakfast bar where guests can converse while the cook creates snacks and meals behind a commanding center island. The floor plan seamlessly flows into the breakfast area and soaring Family Room. First floor living is a hallmark of this comfortable home offering lifestyle flexibility featuring a main level owners suite, large spa like bath and a well-appointed walk-in wardrobe closet. Completing the main level is the laundry room, second entry, arrival room with built-in cubbies, and a back stair to the upper-level bonus room that takes full advantage of the vaulted ceilings. There are a total of four bedrooms that include the main level owner’s suite, and three more in the bedroom wing of the upper level. This is your chance to build your dream home and live the luxury life!
#MDBC2171784

REISTERSTOWN

Lot 2 NICODEMUS ROAD

4 Beds

2 Baths

2,509 Sq.Ft.

$1,282,619

MLS#: MDBC2171784

 - property

Send a message

Message successfully sent.

Your message

What is 3 + 4 ?

Reason for contacting?

I agree to receive email communication and understand I can unsubscribe at any time.

I agree to be contacted by Charis Realty Group via call, email, and text for real estate services. To opt out, you can reply 'stop' at any time or reply 'help' for assistance. You can also click the unsubscribe link in the emails. Message and data rates may apply. Message frequency may vary. Privacy Policy

Sign Out

Virtual Assistant

Would you like to take the next step with this property? We can help you schedule a showing or virtual tour, or send you more details.

Yes, I would like more information.

Thank You for Your Reply, One of Our Agents will contact you as soon as possible

No, maybe later.

Thank you, you can always contact me via email, phone number or through the contact form.

Realhub AI

Lucy - Your AI-Powered Realtor

Update Your Temporary Password

Personalize your search

Enter your email and we'll notify you immediately when new listings match what you're looking for.

or enter email address

Already have an account ? Login here

Continue your home search

I agree to receive communications and understand I can unsubscribe at any time.

I agree to be contacted by Charis Realty Group via call, email, and text for real estate services. To opt out, you can reply 'stop' at any time or reply 'help' for assistance. You can also click the unsubscribe link in the emails. Message and data rates may apply. Message frequency may vary. Privacy Policy

Already have an account ? Login here

We use cookies

We use cookies primarily for analytics to enhance your experience. By accepting, you agree to our use of these cookies. You can manage your preferences or learn more about our cookies policy.