


Property
Beds
4
Full Baths
2
1/2 Baths
1
Year Built
2016
Sq.Footage
3,876
PARTIAL VA ASSUMABILITY at 3.375%. Welcome to this stunning QBHI Annapolis model, perfectly situated on a private 1+ acre homesite offering the ideal combination of space, comfort, and privacy. With 4 bedrooms, 2.5 baths, and an exceptional open floor plan, this home is designed for both everyday living and effortless entertaining. Step inside to find a dramatic two-story family room filled with natural light and anchored by a cozy gas fireplace. The heart of the home is the beautifully appointed kitchen featuring stainless steel appliances, granite countertops, a large center island, abundant cherry cabinetry, a walk-in pantry, and plenty of workspace. The kitchen opens seamlessly to the family room, creating the perfect gathering space for family and friends. Upgraded hardwood flooring flows throughout much of the main level, adding warmth and elegance. The main level also includes a convenient half bath and a versatile guest bedroom, offering flexibility for overnight guests, a private home office, or additional living space. Upstairs, you'll find three generously sized bedrooms, including a spacious primary suite with a luxurious ensuite bath featuring QBHI's signature deluxe walk-in shower, upgraded tile, dual vanities, and a frameless glass shower door. The conveniently located upper-level laundry room makes everyday living a breeze. The partially finished walk-out basement provides an expansive recreation room along with unfinished space to add a media room, game room, fitness area, or additional living space and a full bath. Outdoor living is just as impressive with a large Trex deck overlooking the peaceful, tree-lined backyard, offering exceptional privacy and plenty of room to relax or entertain. Thoughtfully designed stone walkways and hardscape enhance the outdoor living space, while the beautifully maintained grounds are supported by an in-ground irrigation system. An 8kw generator provides added convenience and peace of mind year-round. Additional features include a tankless gas water heater, gas fireplace, under-cabinet lighting, and numerous builder upgrades throughout. A complete list of builder selections and upgrades is available in the attached QBHI spec sheet.
Features & Amenities
Interior
-
Other Interior Features
Kitchen Island, Recessed Lighting, Ceiling Fan(s), Pantry, Walk-In Closet(s), Crown Molding, Soaking Tub
-
Total Bedrooms
4
-
Bathrooms
2
-
1/2 Bathrooms
1
-
Above Grade Finished Area
3176.0
-
Basement YN
YES
-
Cooling YN
YES
-
Cooling
Central Air, Ceiling Fan(s), Electric
-
Fireplace YN
YES
-
Heating YN
YES
-
Heating
Exhaust Fan, Electric, Propane, Heat Pump
-
Main Level Bedrooms
1
-
Pet friendly
N/A
Exterior
-
Garage
Yes
-
Garage spaces
2
-
Construction Materials
Vinyl Siding
-
Other Exterior Features
Lighting, Rain Gutters
-
Parking
Garage Door Opener, Garage, Attached
-
Patio and Porch Features
Deck, Porch
-
Pool
No
-
Waterfront YN
NO
-
View
Trees/Woods
Area & Lot
-
Lot Size(acres)
1.02
-
Lot Size(square feet)
44,431
-
Property Type
Residential
-
Property Sub Type
Single Family Residence
-
Architectural Style
Colonial
Price
-
Sales Price
$695,000
-
Tax Amount
$5,445
-
Financing Options
Cash, Conventional, VA
-
Sq. Footage
3,876
-
Price/SqFt
$179
HOA
-
Association
YES
-
Association Fee
$450
-
Association Fee Frequency
Annually
-
Association Fee Includes
N/A
School District
-
Elementary School
BENJAMIN BANNEKER
-
Middle School
MARGARET BRENT
-
High School
CHOPTICON
Property Features
-
New Construction
NO
-
Foundation Details
Permanent
-
Senior Community YN
NO
-
Sewer
Septic Tank
-
Tax Lot
51
-
Water Source
Public
Schedule a Showing
Showing scheduled successfully.
Mortgage calculator
Estimate your monthly mortgage payment, including the principal and interest, property taxes, and HOA. Adjust the values to generate a more accurate rate.
Your payment
Principal and Interest:
$
Property taxes:
$
HOA fees:
$
Total loan payment:
$
Total interest amount:
$
Location
County
SAINT MARYS
Elementary School
BENJAMIN BANNEKER
Middle School
MARGARET BRENT
High School
CHOPTICON
Listing Courtesy of Jennifer L Goddard, CENTURY 21 New Millennium
RealHub Information is provided exclusively for consumers' personal, non-commercial use, and it may not be used for any purpose other than to identify prospective properties consumers may be interested in purchasing. All information deemed reliable but not guaranteed and should be independently verified. All properties are subject to prior sale, change or withdrawal. RealHub website owner shall not be responsible for any typographical errors, misinformation, misprints and shall be held totally harmless.

Salesperson, Realtor
Amy Dudrow
Call Amy today to schedule a private showing.

* Listings on this website come from the FMLS IDX Compilation and may be held by brokerage firms other than the owner of this website. The listing brokerage is identified in any listing details. Information is deemed reliable but is not guaranteed. If you believe any FMLS listing contains material that infringes your copyrighted work please click here to review our DMCA policy and learn how to submit a takedown request.© 2024 FMLS.
Related Properties
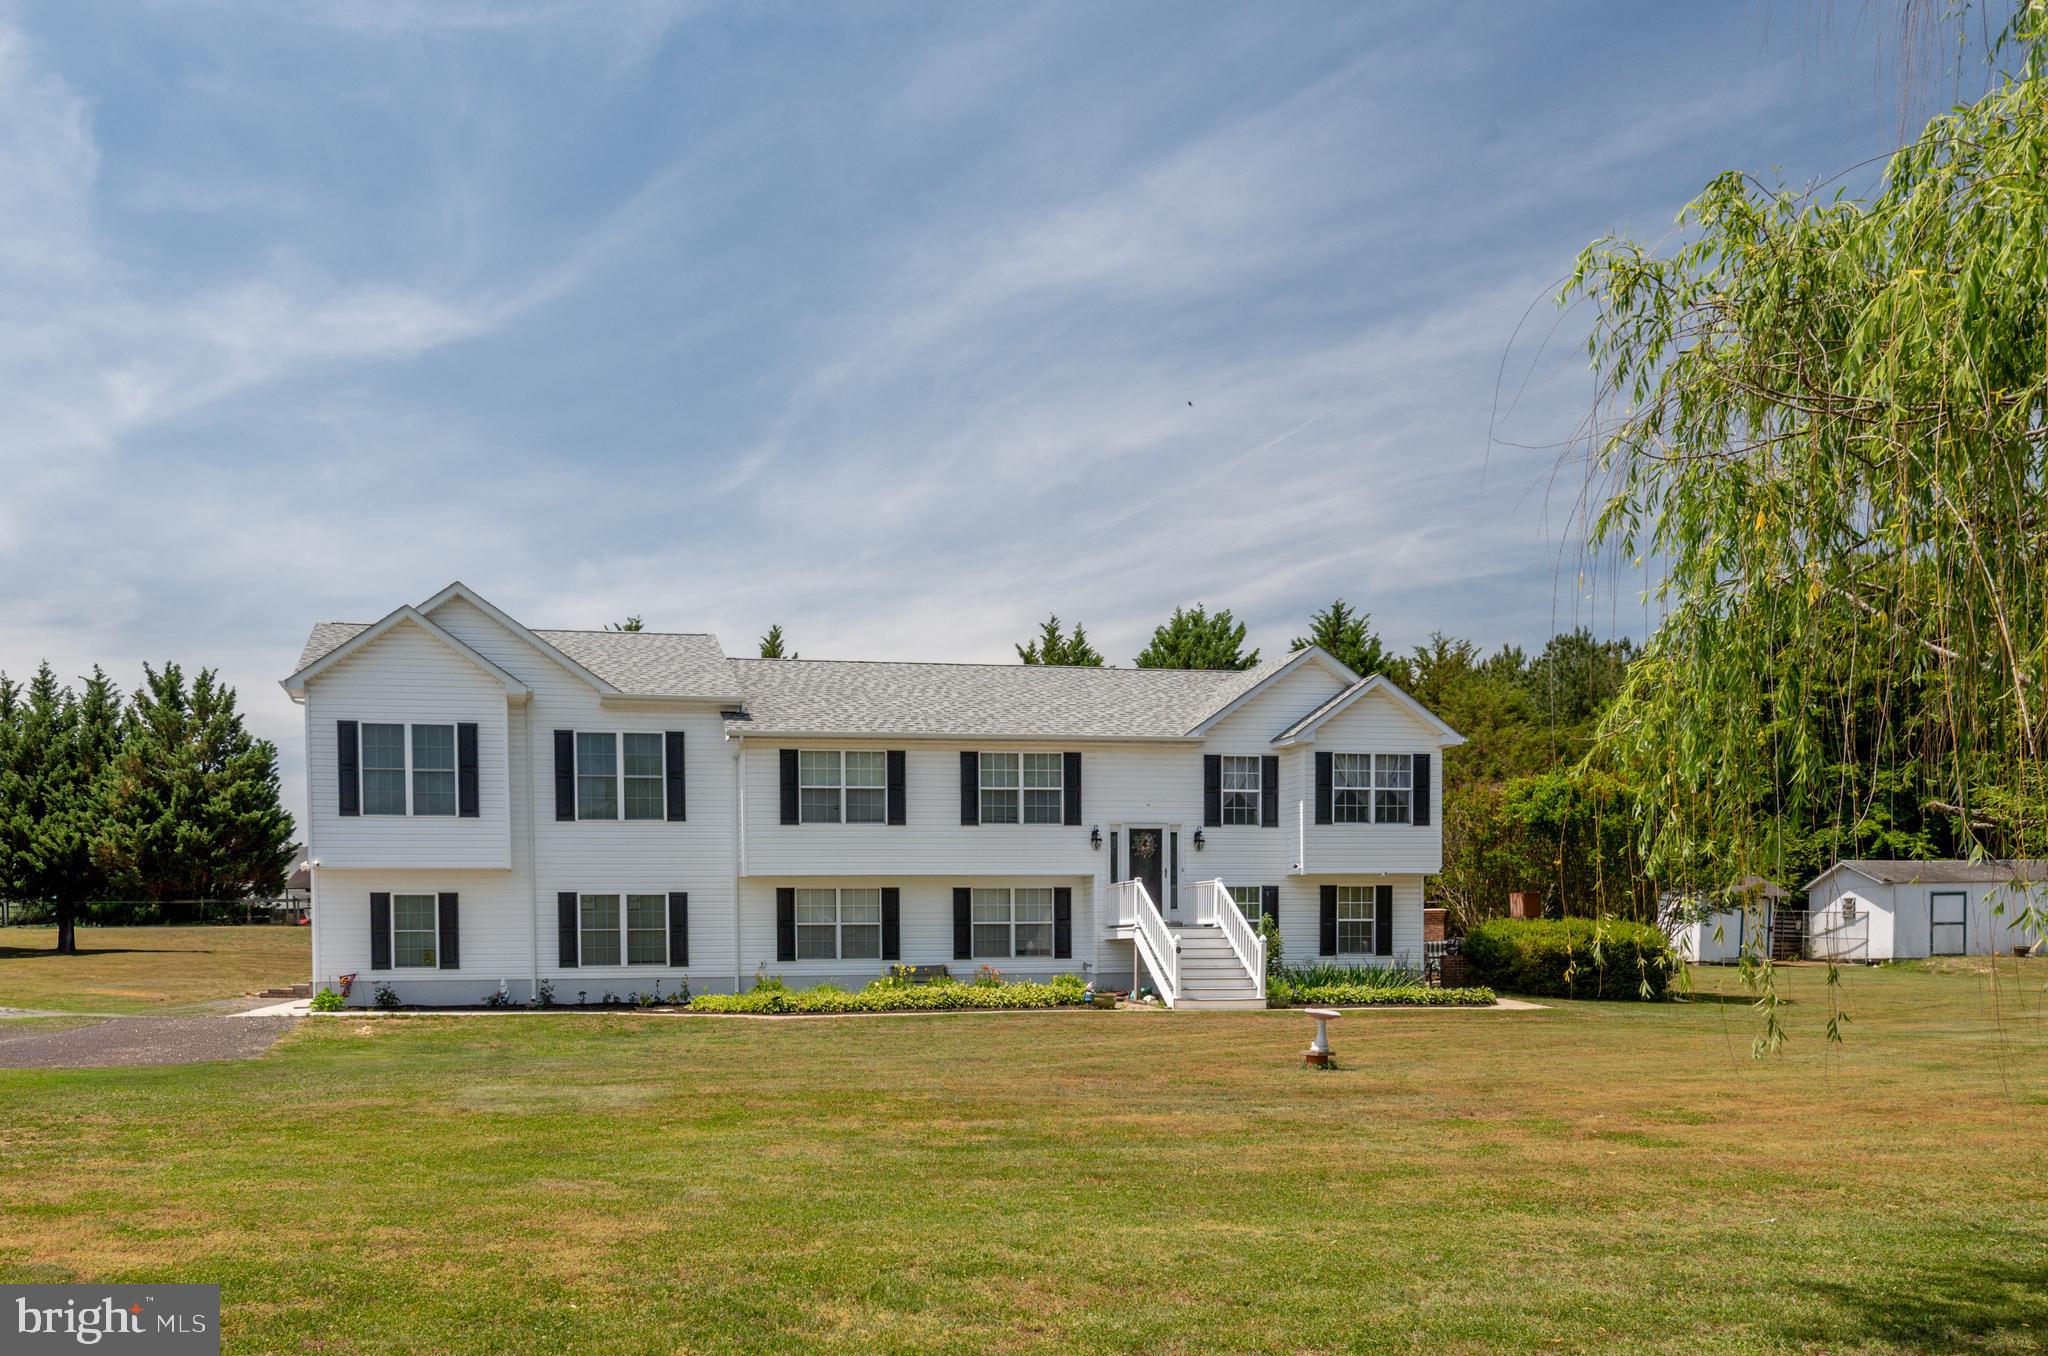
MECHANICSVILLE
27656 CANNON LANE
8 Beds
3 Baths
3,500 Sq.Ft.
$724,900
MLS#: MDSM2031730

MECHANICSVILLE
30090 CHEROKEE COURT
5 Beds
3 Baths
3,636 Sq.Ft.
$600,000
MLS#: MDSM2033674

MECHANICSVILLE
28760 HANCOCK DRIVE
5 Beds
3 Baths
3,297 Sq.Ft.
$574,999
MLS#: MDSM2033872
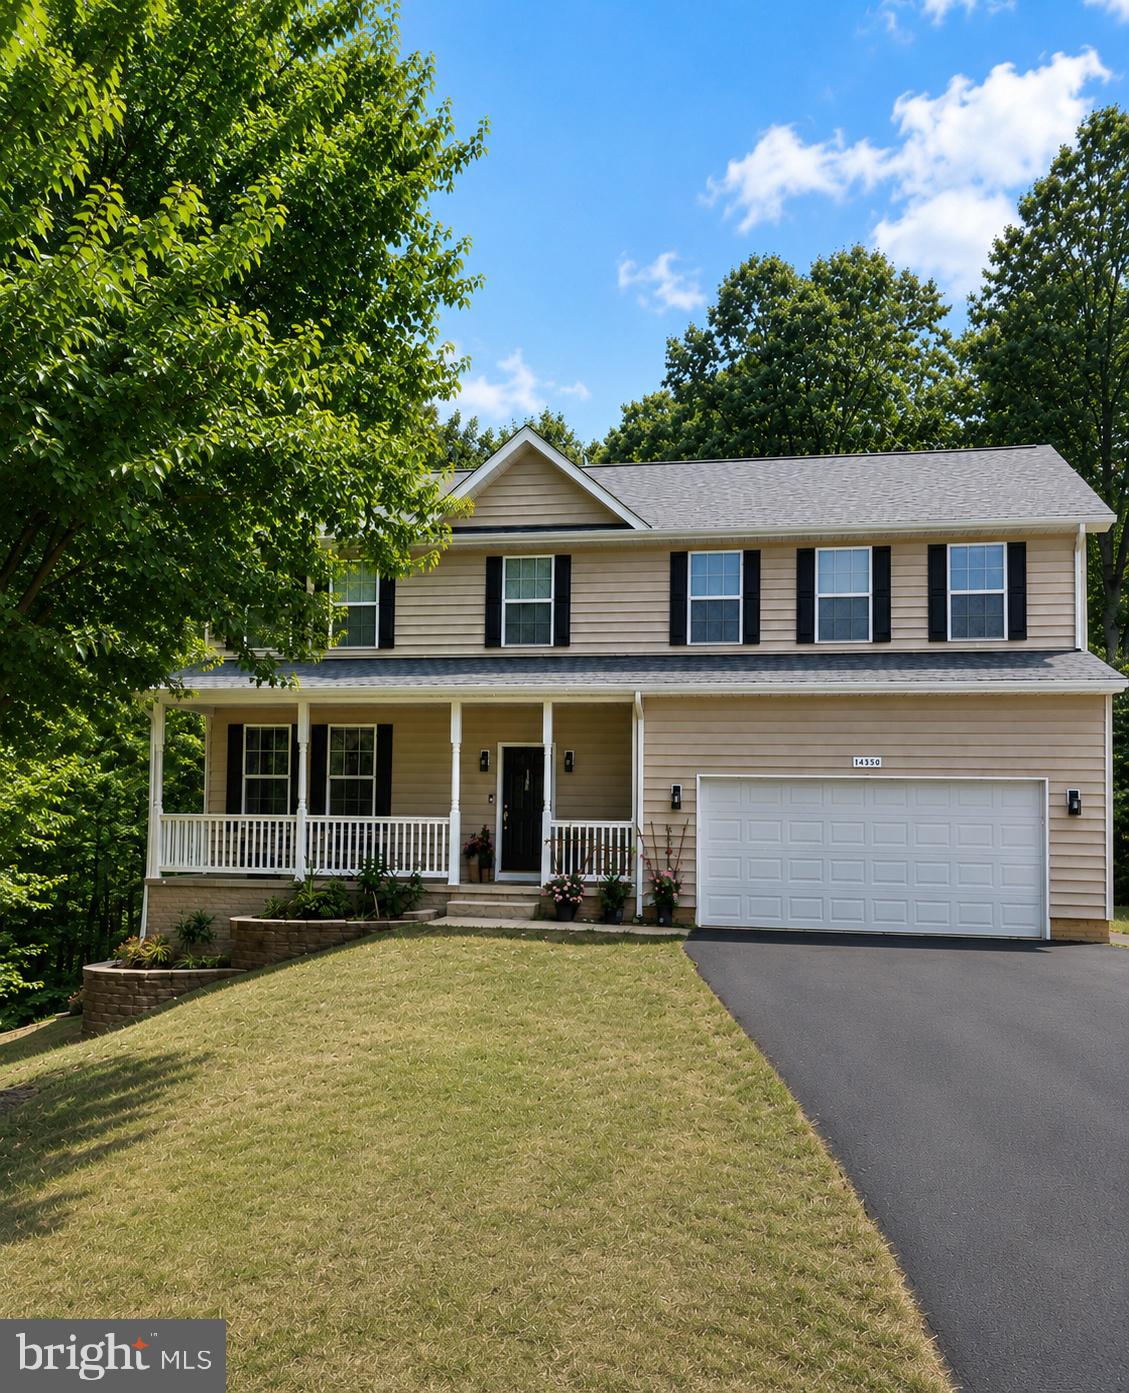
MECHANICSVILLE
26185 T WOOD DRIVE
5 Beds
3 Baths
3,816 Sq.Ft.
$624,900
MLS#: MDSM2031728

MECHANICSVILLE
38261 MILESTONE LANE
3 Beds
2 Baths
2,300 Sq.Ft.
$729,900
MLS#: MDSM2031400
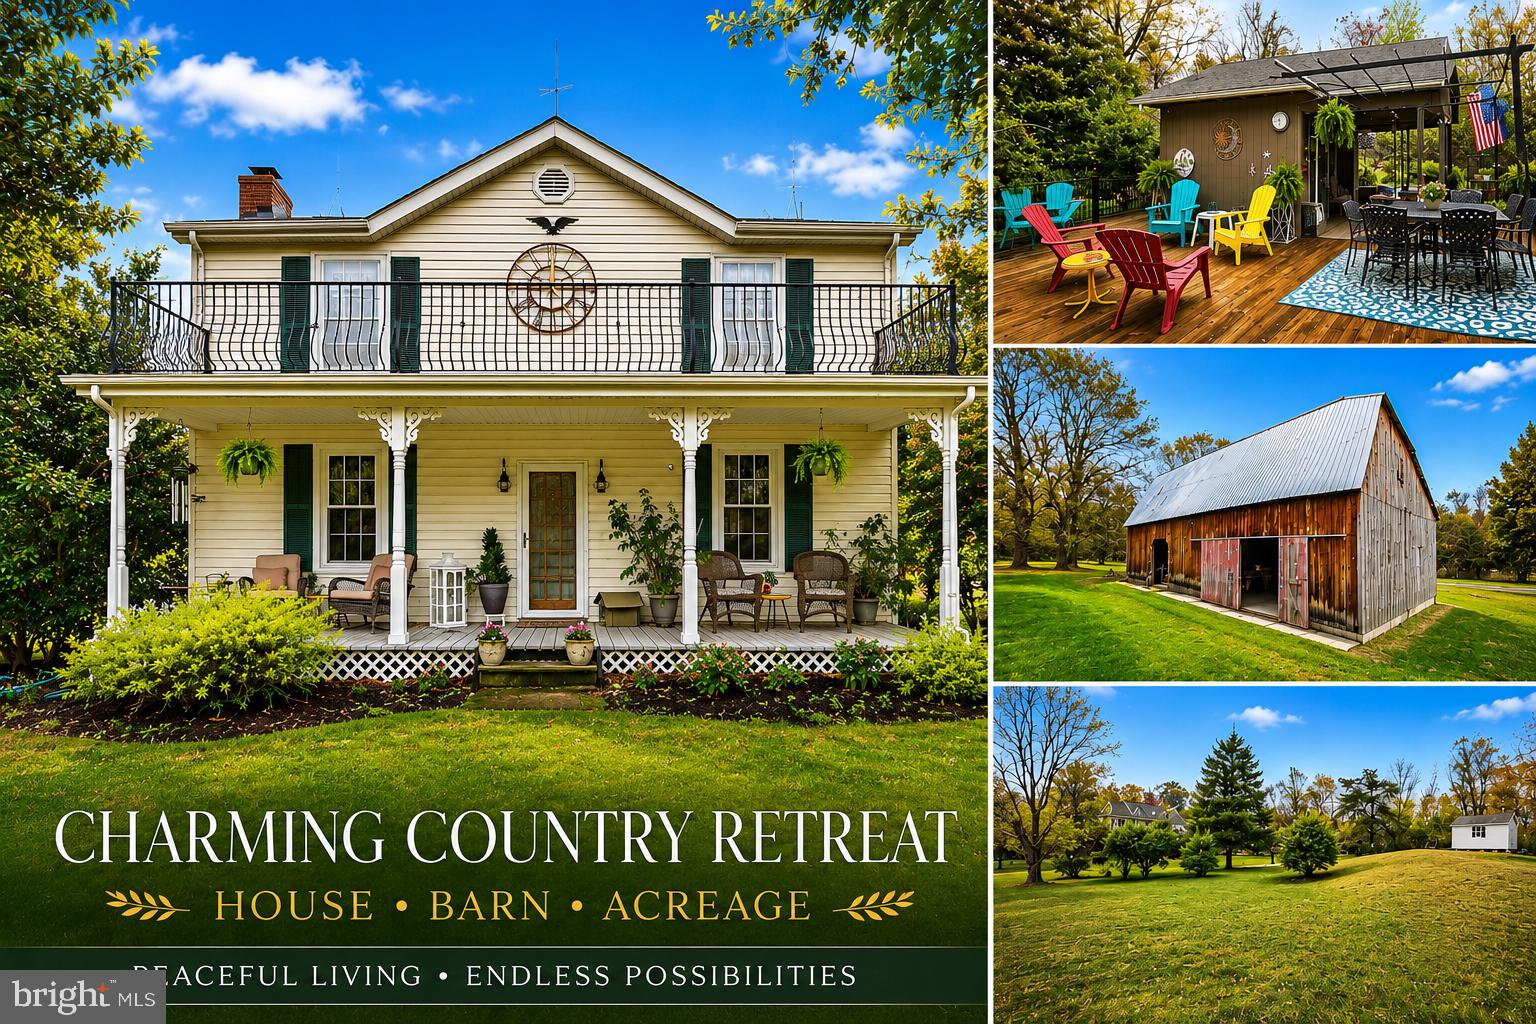
MECHANICSVILLE
29270 LILLY WAY
3 Beds
1 Baths
1,804 Sq.Ft.
$650,000
MLS#: MDSM2029980

MECHANICSVILLE
27972 CATHEDRAL DRIVE
4 Beds
3 Baths
4,712 Sq.Ft.
$825,000
MLS#: MDSM2033520

MECHANICSVILLE
28920 LIVINGSTON DRIVE
5 Beds
3 Baths
3,279 Sq.Ft.
$632,900
MLS#: MDSM2033950
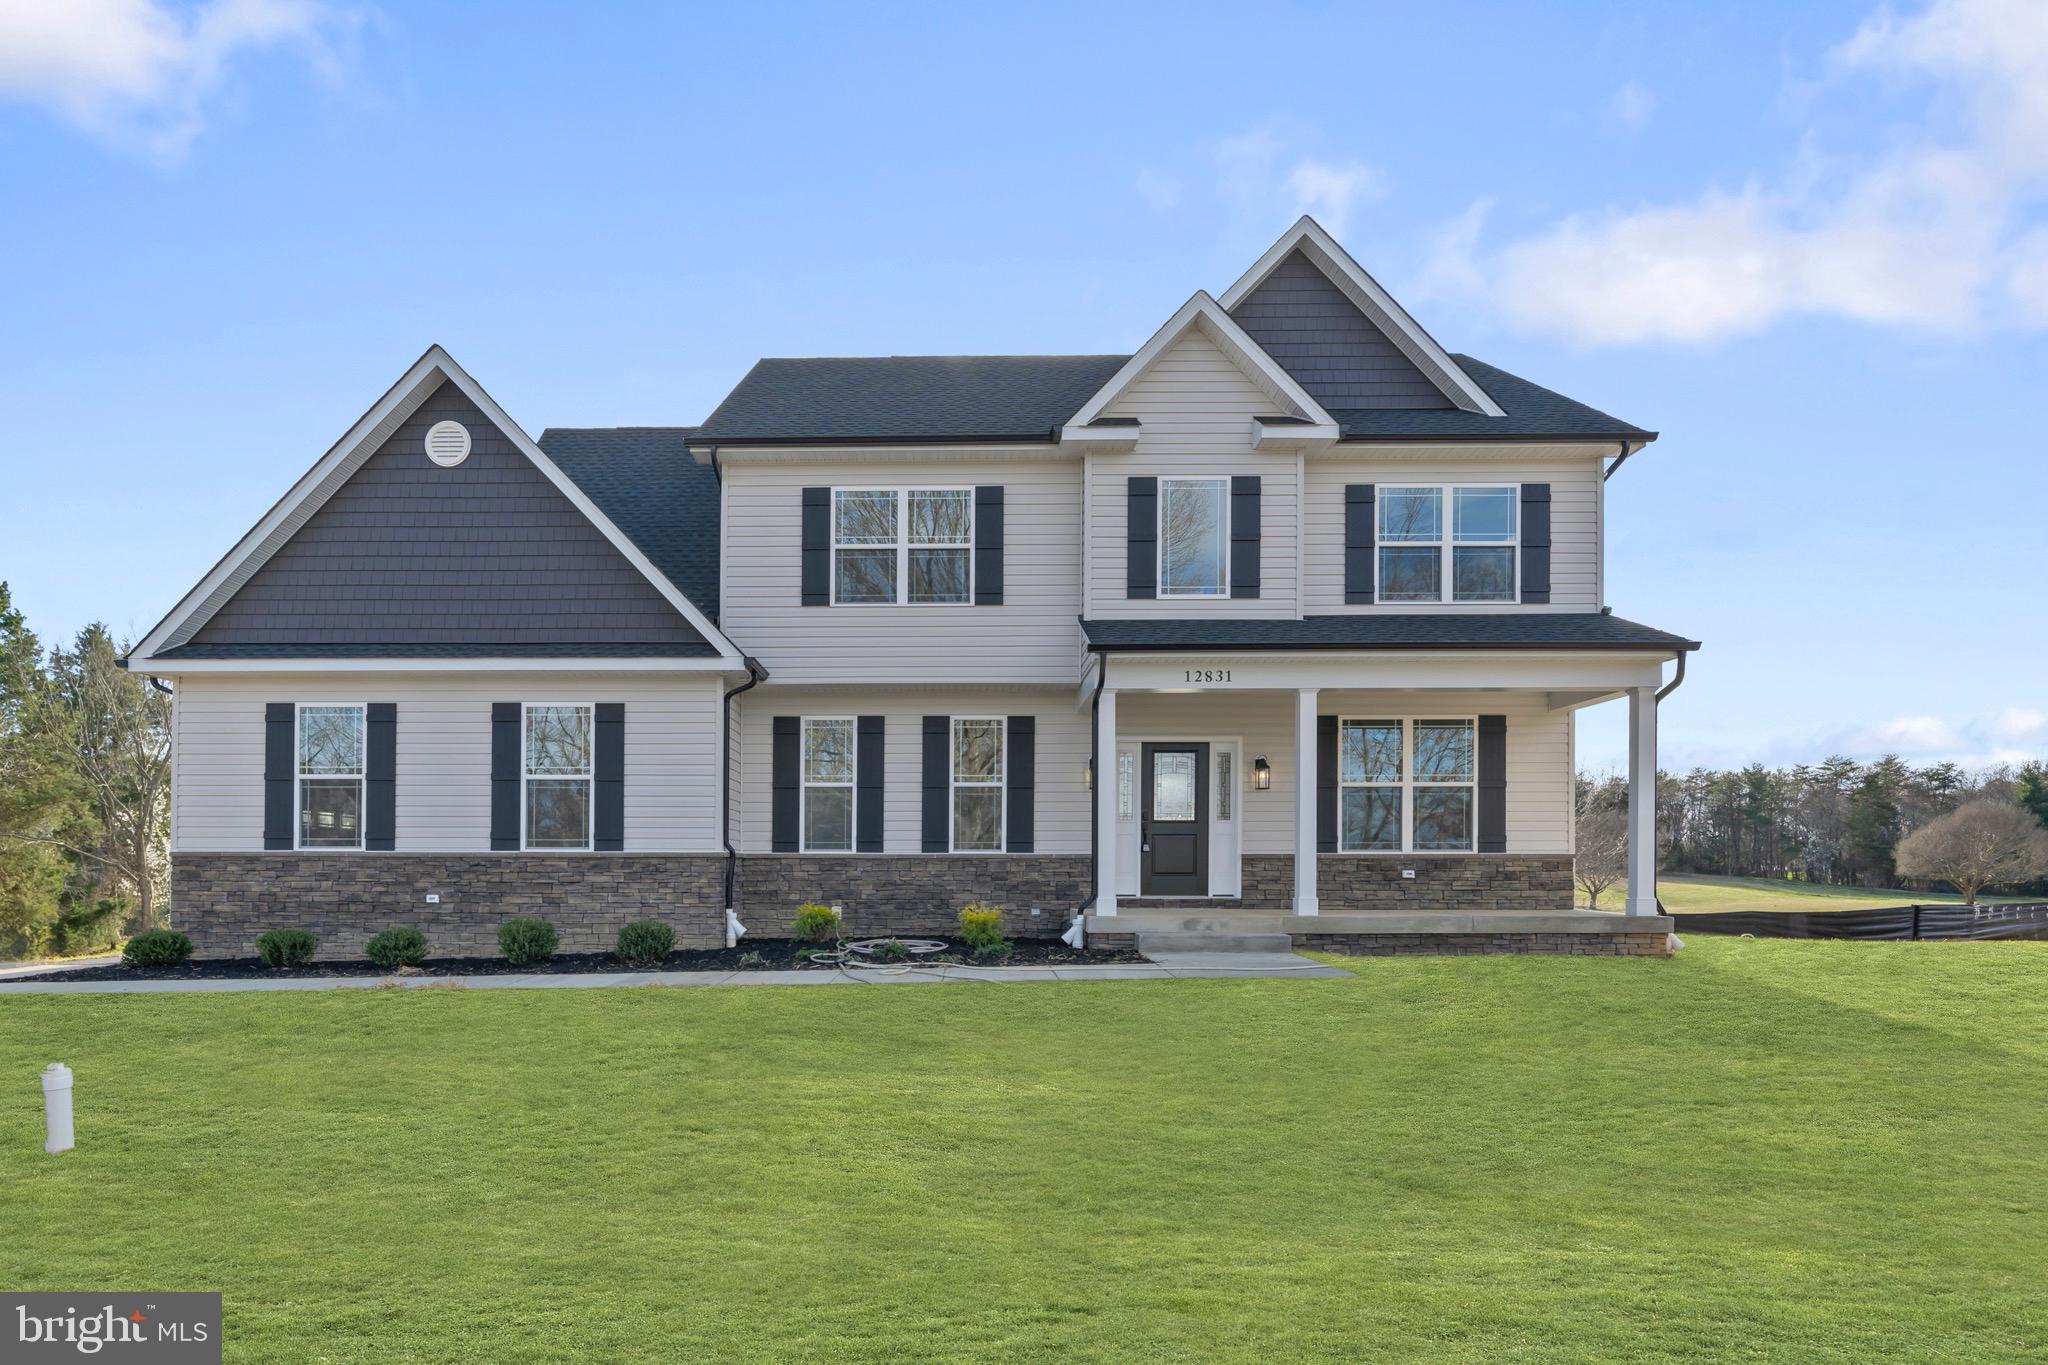
MECHANICSVILLE
28590 OLD VILLAGE ROAD
4 Beds
2 Baths
1,956 Sq.Ft.
$714,900
MLS#: MDSM2028812
.png)