


Property
Beds
4
Full Baths
3
1/2 Baths
None
Year Built
1800
Sq.Footage
2,856
Historic Hunt Country Charm Meets Modern Comfort! Welcome to this beautifully maintained historic Hunt Country home, offering timeless character with thoughtful modern upgrades throughout. Featuring three bedrooms, two of which are oversized, with three full baths, two walk-in closets, and two additional upstairs closets. This unique and spacious home showcases gorgeous hardwood floors, modern kitchen, gas fireplace, antique chandeliers, and 2 staircases, one of which is spiral. In addition to the meticulous care by owner, this home has upgraded mechanical systems, a whole house generator, 2 car spacious garage, a huge storage shed and a purification system for extra healthy well water. The master bedroom suite presents a magnificent view and features cathedral ceilings while the hall bathroom offers a soothing soak in the modern, French Style, bath tub! Step outside onto the country style front porch, a perfect spot for morning coffee while the clip clop of horses catches your attention and camera! Totally unique in Maryland as you are steps away from Elkridge Hunt Club. This is horse country. The hunt passes right in front of you! The large, private backyard is an oasis featuring beautiful perennial gardens and mature fruit trees. The private, slate deck is perfect for a peaceful evening of privacy, entertaining, or simply enjoying the outdoors. Located across the street from annual steeplechase racing, and around the corner from Historic Ladew Gardens. Neighbor friendly country living; yet groceries and medical offices are but a ten-minute drive. This exceptional property offers a rare opportunity to enjoy the history, beauty, safety and traditions of Maryland’s Hunt Country!
Features & Amenities
Interior
-
Other Interior Features
Ceiling Fan(s), Walk-In Closet(s), Built-in Features, Soaking Tub
-
Total Bedrooms
4
-
Bathrooms
3
-
Above Grade Finished Area
2856.0
-
Basement YN
YES
-
Cooling YN
YES
-
Cooling
Central Air, Heat Pump, Ceiling Fan(s), Electric
-
Fireplace YN
YES
-
Heating YN
YES
-
Heating
Electric, Central, Forced Air, Zoned, Heat Pump
-
Main Level Bedrooms
1
-
Pet friendly
N/A
Exterior
-
Garage
Yes
-
Garage spaces
2
-
Construction Materials
Frame, Stone, Vinyl Siding, Fiber Cement
-
Parking
Garage Door Opener, Asphalt, Garage, Detached
-
Pool
No
-
Waterfront YN
NO
-
View
Panoramic, Pasture
Area & Lot
-
Lot Features
Level, Secluded, Few Trees, Back Yard
-
Lot Size(acres)
0.5
-
Lot Size(square feet)
21,780
-
Property Type
Residential
-
Property Sub Type
Single Family Residence
-
Architectural Style
Colonial
Price
-
Sales Price
$749,900
-
Tax Amount
$5,525
-
Sq. Footage
2,856
-
Price/SqFt
$262
HOA
-
Association
No
School District
-
Elementary School
N/A
-
Middle School
N/A
-
High School
NORTH HARFORD
Property Features
-
New Construction
NO
-
Association Amenities
Playground
-
Foundation Details
Stone
-
Senior Community YN
NO
-
Sewer
Septic Tank
-
Water Source
Well
Schedule a Showing
Showing scheduled successfully.
Mortgage calculator
Estimate your monthly mortgage payment, including the principal and interest, property taxes, and HOA. Adjust the values to generate a more accurate rate.
Your payment
Principal and Interest:
$
Property taxes:
$
HOA fees:
$
Total loan payment:
$
Total interest amount:
$
Location
County
HARFORD
Elementary School
Middle School
High School
NORTH HARFORD
Listing Courtesy of Nicole Michele Hoeck, NetRealtyNow.com, LLC
RealHub Information is provided exclusively for consumers' personal, non-commercial use, and it may not be used for any purpose other than to identify prospective properties consumers may be interested in purchasing. All information deemed reliable but not guaranteed and should be independently verified. All properties are subject to prior sale, change or withdrawal. RealHub website owner shall not be responsible for any typographical errors, misinformation, misprints and shall be held totally harmless.

Salesperson, Realtor
Amy Dudrow
Call Amy today to schedule a private showing.

* Listings on this website come from the FMLS IDX Compilation and may be held by brokerage firms other than the owner of this website. The listing brokerage is identified in any listing details. Information is deemed reliable but is not guaranteed. If you believe any FMLS listing contains material that infringes your copyrighted work please click here to review our DMCA policy and learn how to submit a takedown request.© 2024 FMLS.
Related Properties

MONKTON
14906 DUNSTAN LANE
5 Beds
3 Baths
2,826 Sq.Ft.
$685,000
MLS#: MDBC2173748

MONKTON
14817 MANOR ROAD
4 Beds
3 Baths
3,122 Sq.Ft.
$869,000
MLS#: MDBC2174870
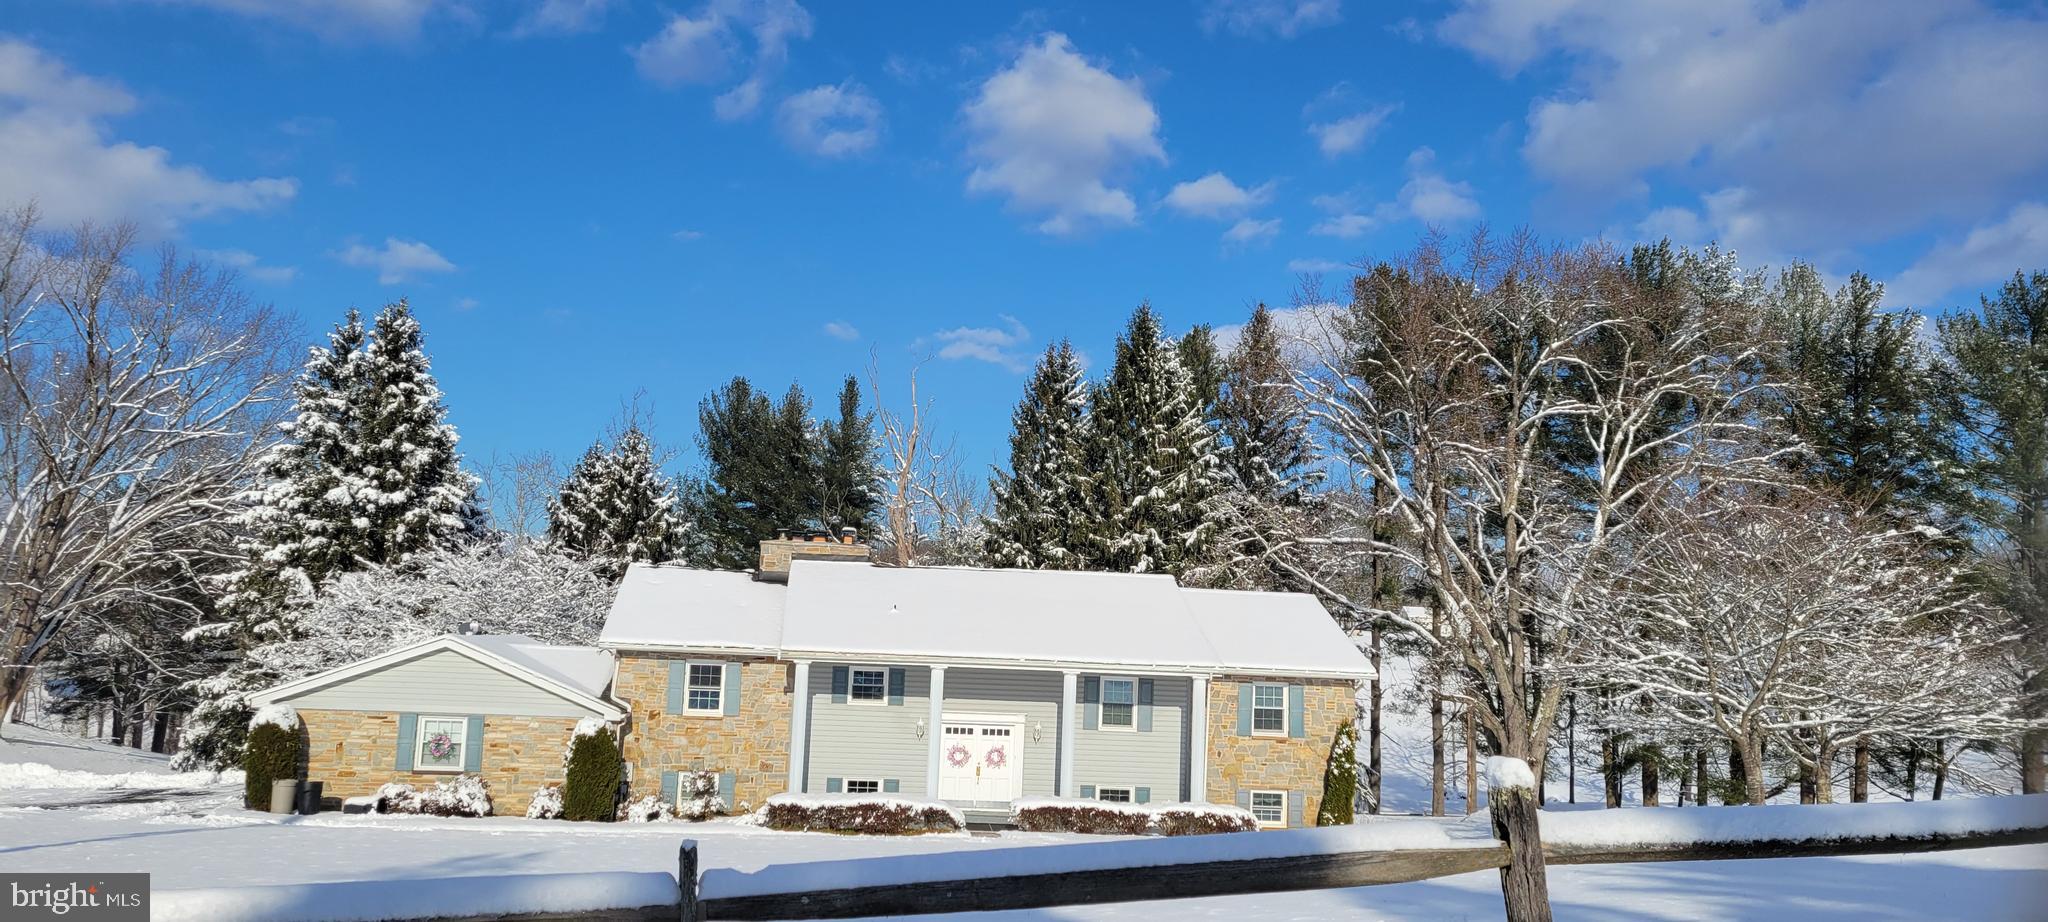
MONKTON
2212 CORBETT ROAD
5 Beds
3 Baths
2,900 Sq.Ft.
$850,000
MLS#: MDBC2167102
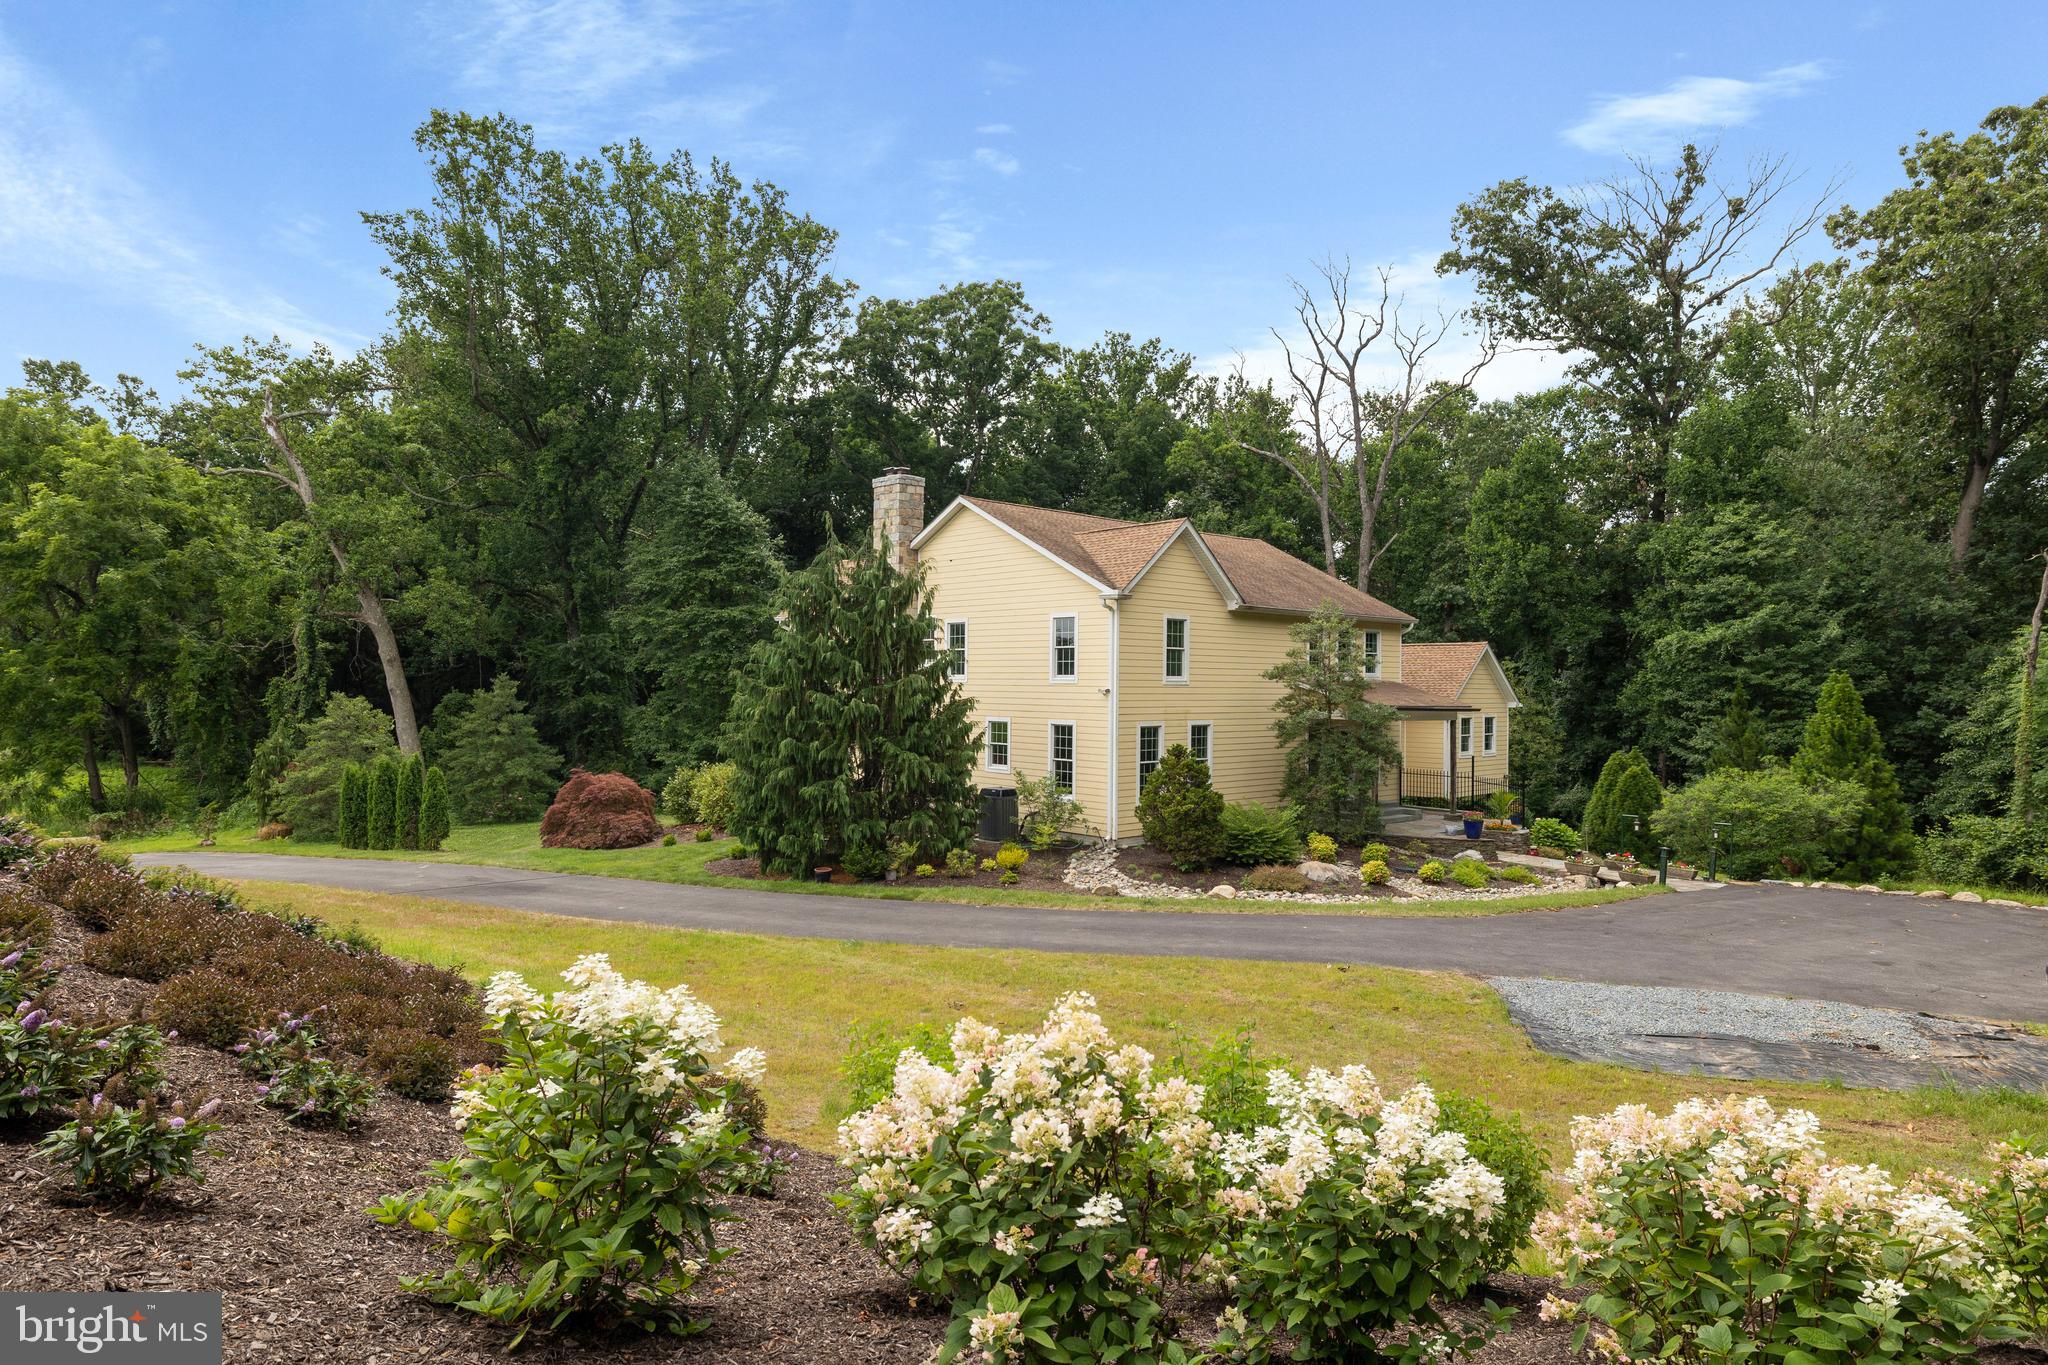
MONKTON
3000 SHEPPERD ROAD
4 Beds
3 Baths
4,218 Sq.Ft.
$849,000
MLS#: MDBC2166644

MONKTON
8 MANOR BROOK ROAD
5 Beds
4 Baths
4,325 Sq.Ft.
$699,000
MLS#: MDBC2175430
.png)