Features & Amenities

Interior

  • Other Interior Features

    Eat-in Kitchen, Ceiling Fan(s), Kitchen Island, Pantry, Recessed Lighting, Walk-In Closet(s), Cedar Closet(s), Vaulted Ceiling(s), Cathedral Ceiling(s), Built-in Features, Bar, Crown Molding

  • Total Bedrooms

    5

  • Bathrooms

    3

  • 1/2 Bathrooms

    1

  • Above Grade Finished Area

    3385.0

  • Basement YN

    YES

  • Cooling YN

    YES

  • Cooling

    Central Air, Ceiling Fan(s), Electric

  • Fireplace YN

    YES

  • Heating YN

    YES

  • Heating

    Electric, Forced Air, Heat Pump

  • Pet friendly

    N/A

Exterior

  • Garage

    Yes

  • Garage spaces

    2

  • Construction Materials

    Frame, Aluminum Siding, Vinyl Siding

  • Parking

    Garage Door Opener, Asphalt, Electric Vehicle Charging Station(s), Garage, Driveway, Inside Entrance, Attached

  • Patio and Porch Features

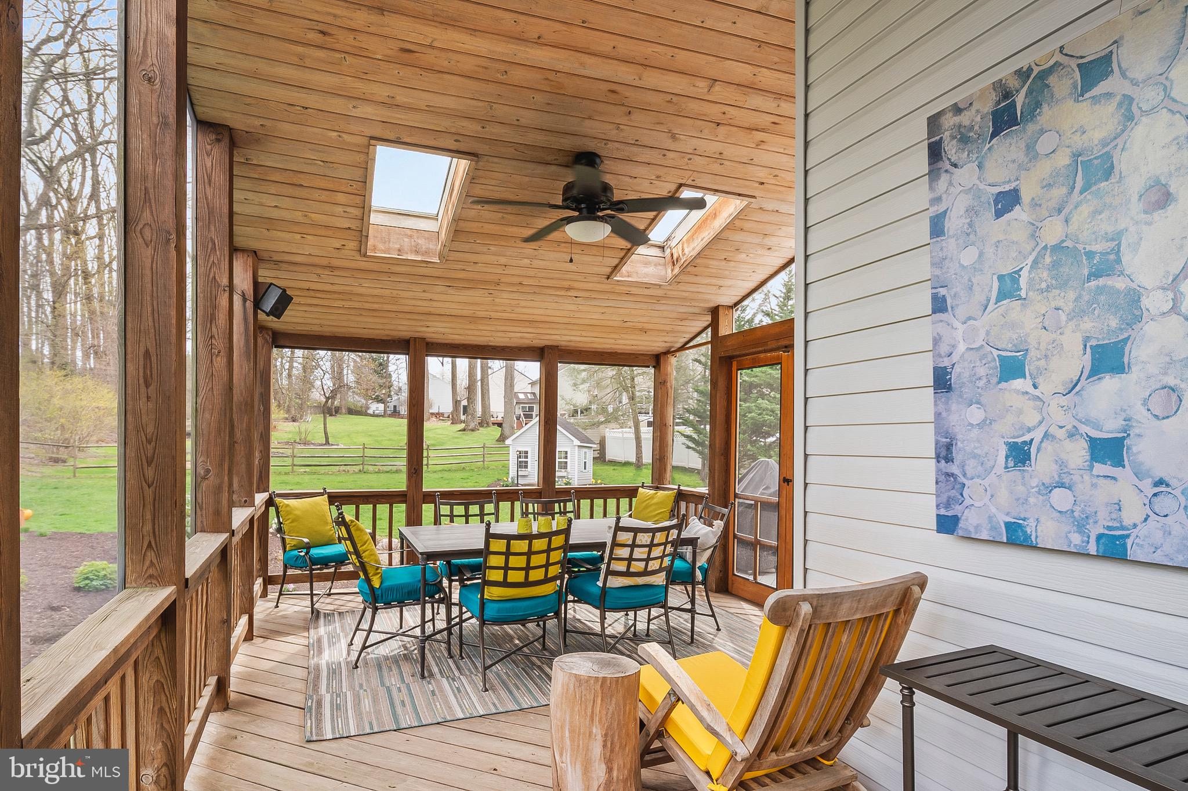
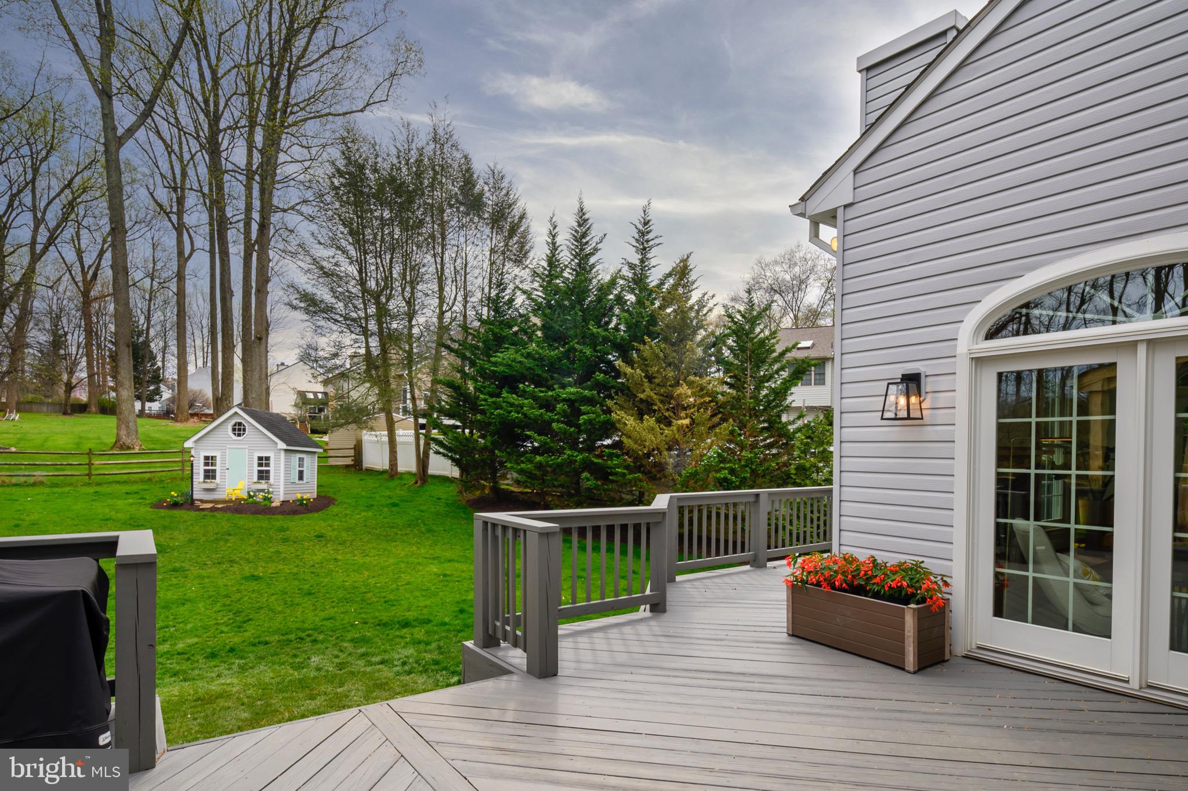
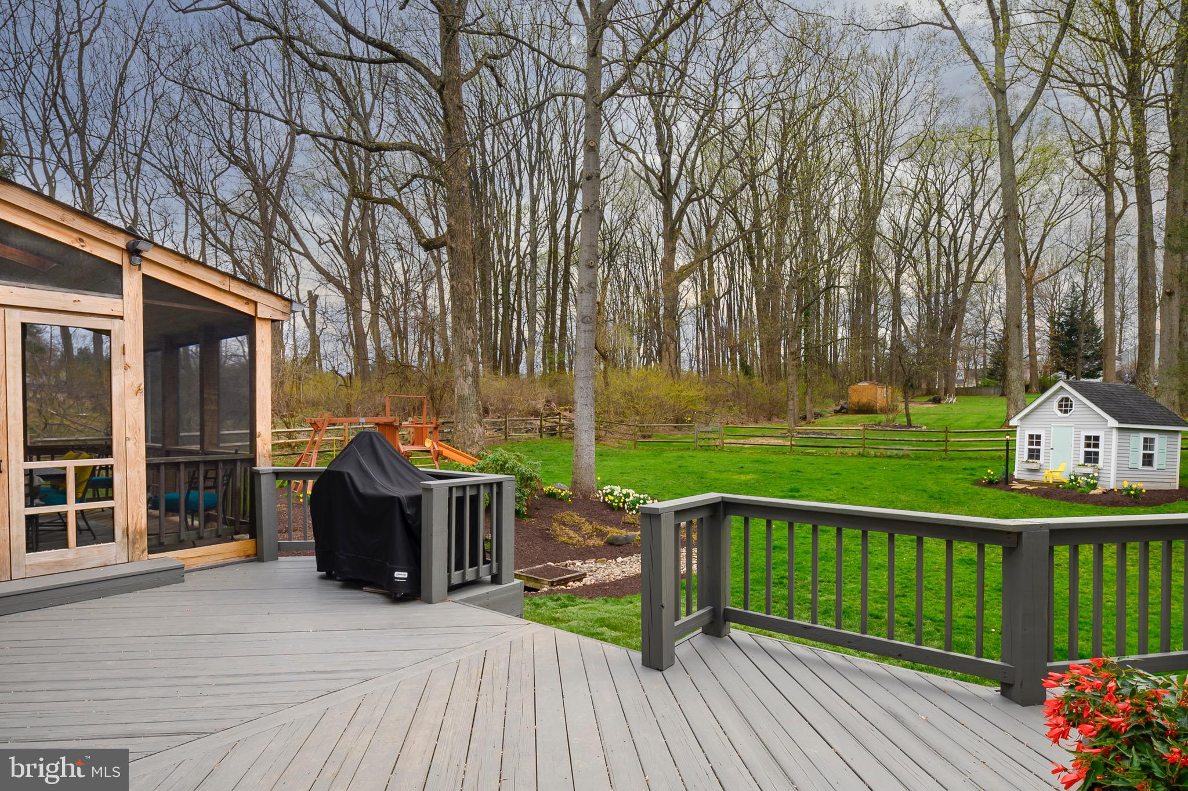
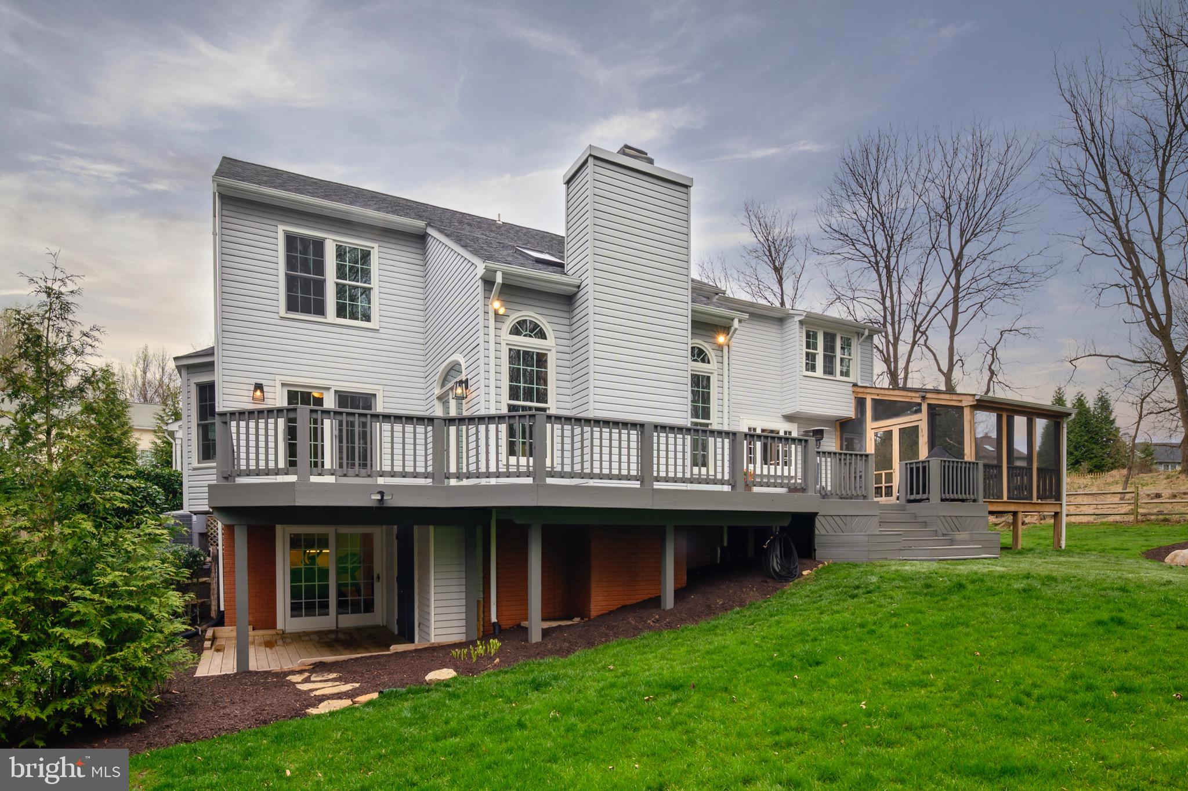
    Deck, Porch, Screened

  • Pool

    No

  • Waterfront YN

    NO

  • View

    Trees/Woods, Garden

Area & Lot

  • Lot Features

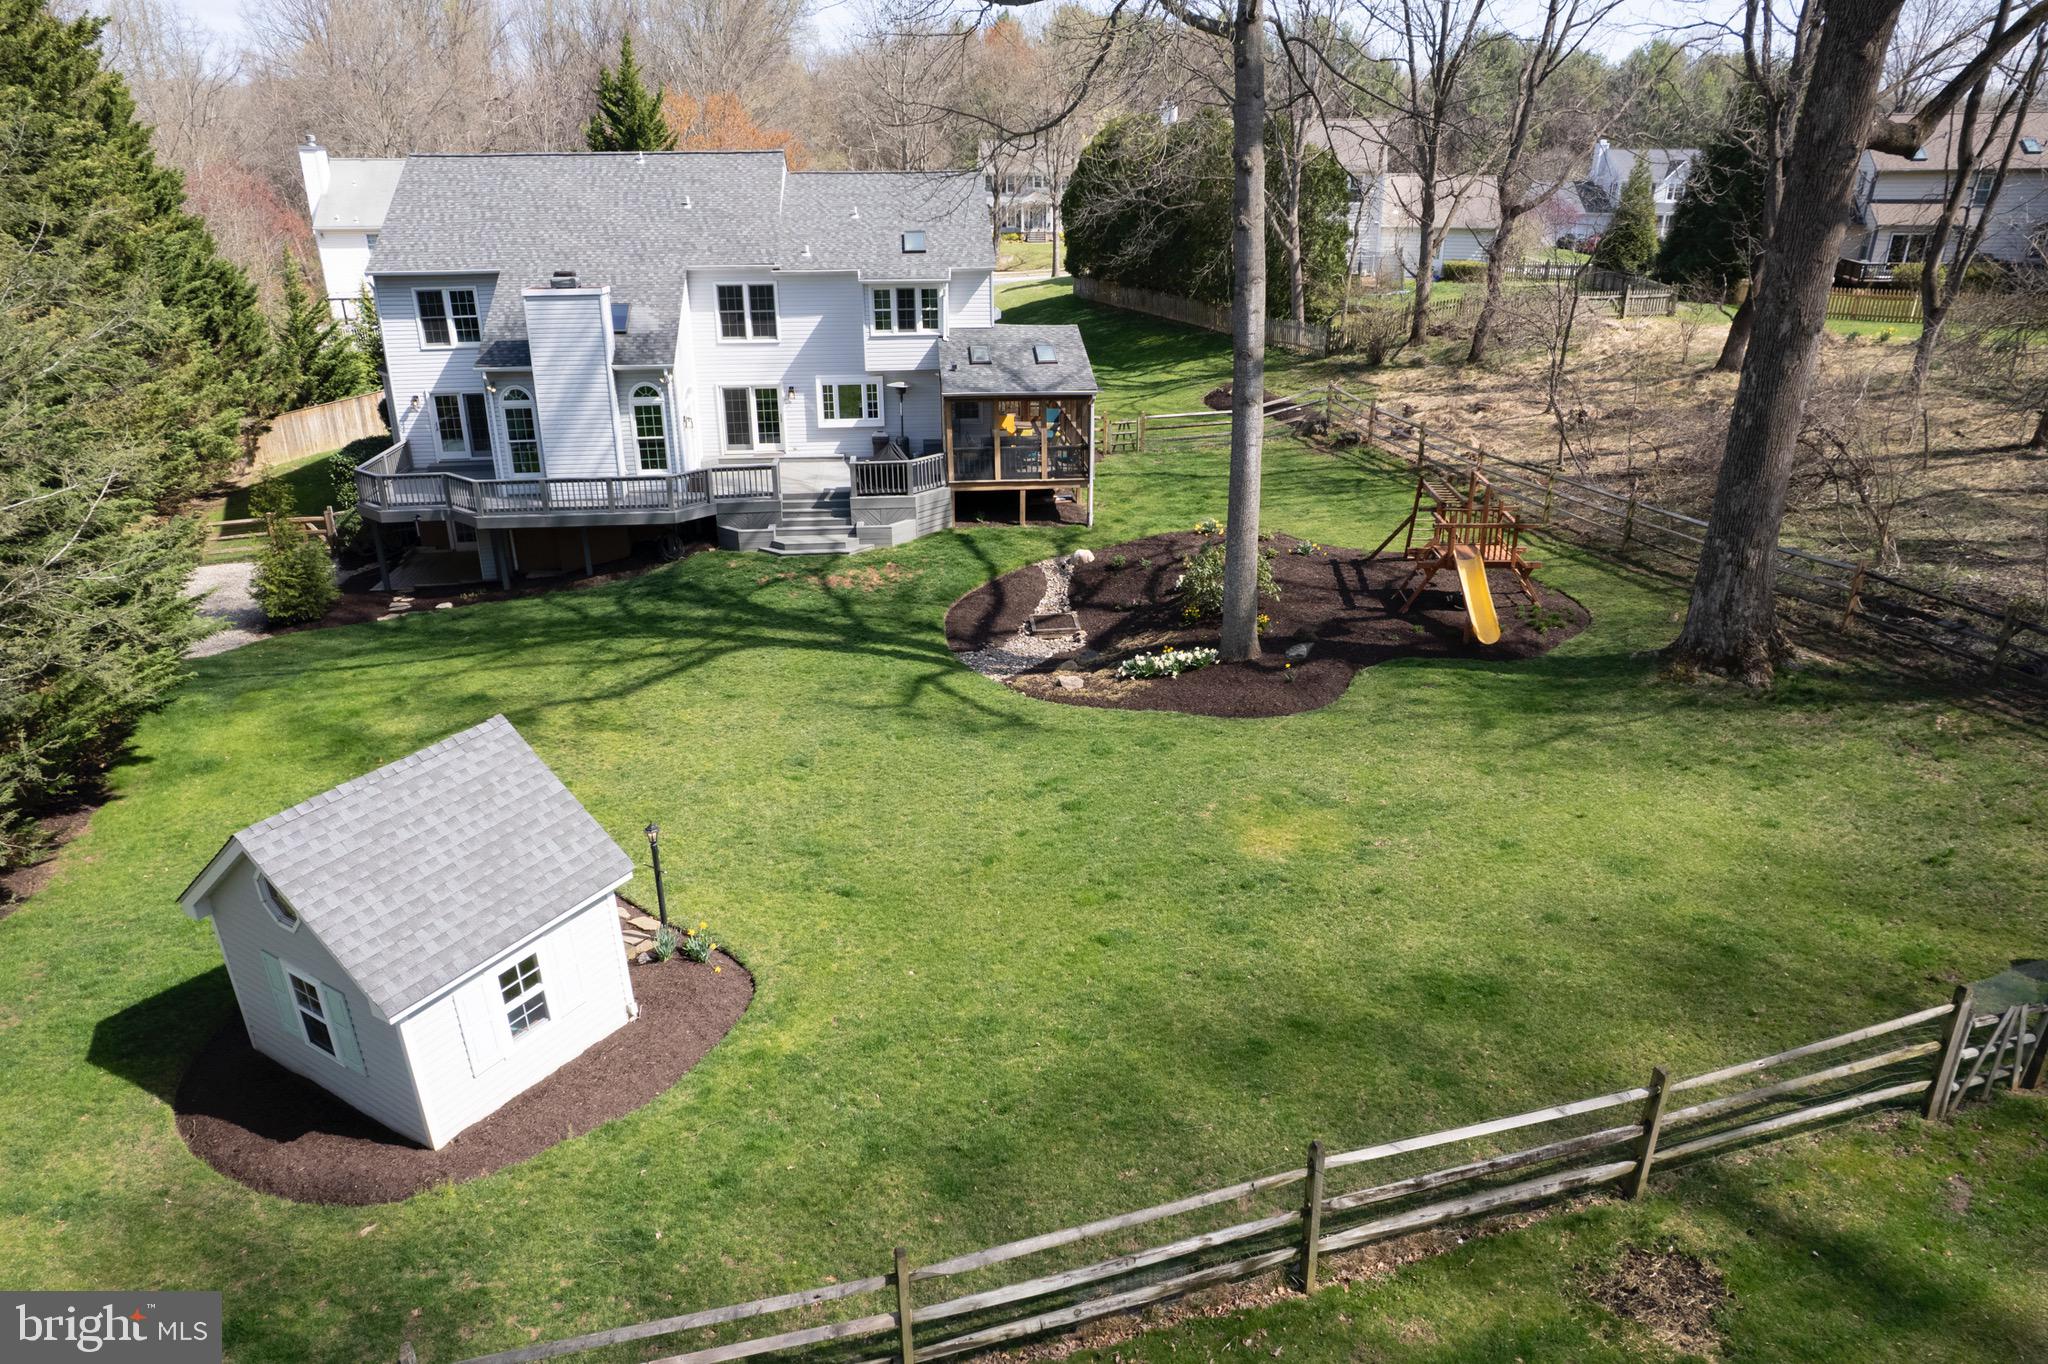
    Cleared

  • Lot Size(acres)

    0.53

  • Lot Size(square feet)

    22,963

  • Property Type

    Residential

  • Property Sub Type

    Single Family Residence

  • Architectural Style

    Colonial

Price

  • Sales Price

    $1,050,000
  • Tax Amount

    $11,127

  • Financing Options

    Other

  • Sq. Footage

    4,843

  • Price/SqFt

    $216

HOA

  • Association

    No

Property Resources

  • Horse Property

    NO

School District

  • Elementary School

    MANOR WOODS

  • Middle School

    MOUNT VIEW

  • High School

    MARRIOTTS RIDGE

Property Features

  • New Construction

    NO

  • Foundation Details

    Other

  • Senior Community YN

    NO

  • Sewer

    Public Sewer

  • Tax Lot

    170

  • Water Source

    Public

Schedule a Showing

Showing scheduled successfully.

<
>
IN PERSON
VIA CHAT

What is 3 + 4 ?


Change time

Mortgage calculator

Estimate your monthly mortgage payment, including the principal and interest, property taxes, and HOA. Adjust the values to generate a more accurate rate.

Your payment

Principal and Interest:

$

Property taxes:

$

HOA fees:

$

Total loan payment:

$

Total interest amount:

$

Location

County

HOWARD

Elementary School

MANOR WOODS

Middle School

MOUNT VIEW

High School

MARRIOTTS RIDGE

Listing Courtesy of Robert A Kinnear, RE/MAX Advantage Realty

RealHub Information is provided exclusively for consumers' personal, non-commercial use, and it may not be used for any purpose other than to identify prospective properties consumers may be interested in purchasing. All information deemed reliable but not guaranteed and should be independently verified. All properties are subject to prior sale, change or withdrawal. RealHub website owner shall not be responsible for any typographical errors, misinformation, misprints and shall be held totally harmless.

Agent Amy Dudrow

AGENT

Amy Dudrow

Call Amy today to schedule a private showing.


* Listings on this website come from the FMLS IDX Compilation and may be held by brokerage firms other than the owner of this website. The listing brokerage is identified in any listing details. Information is deemed reliable but is not guaranteed. If you believe any FMLS listing contains material that infringes your copyrighted work please click here to review our DMCA policy and learn how to submit a takedown request.© 2024 FMLS.
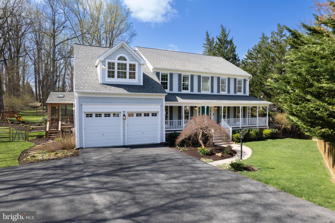
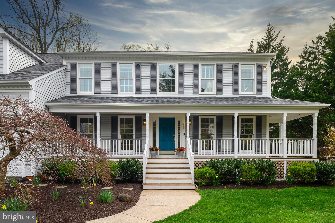
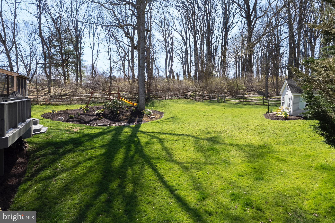
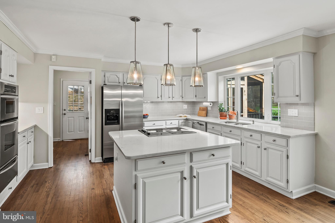
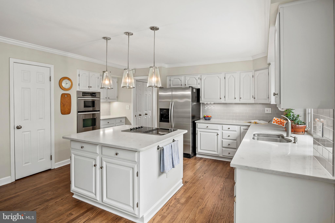
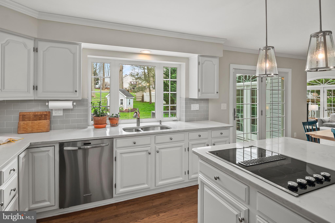
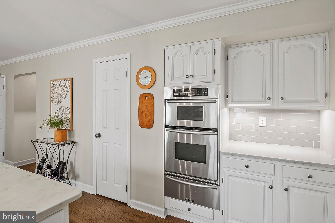
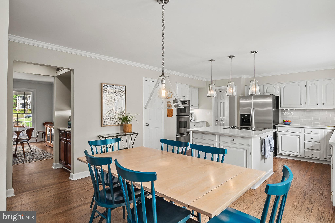
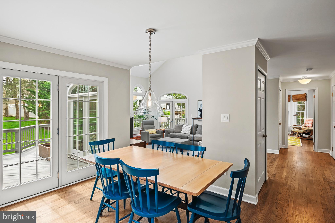
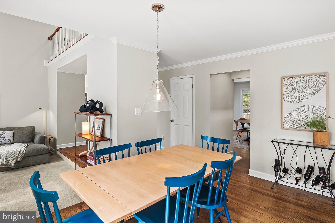
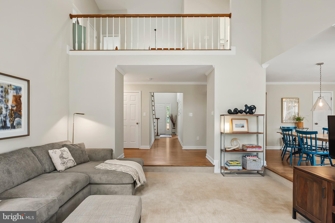
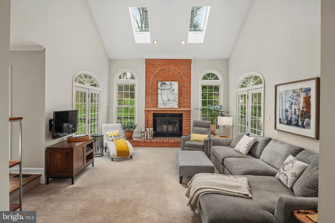
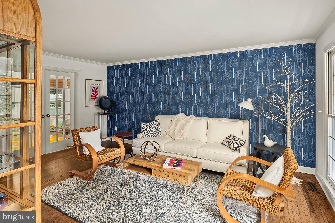
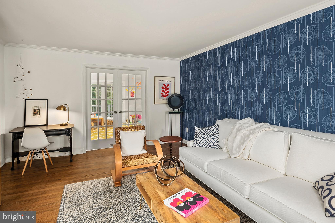
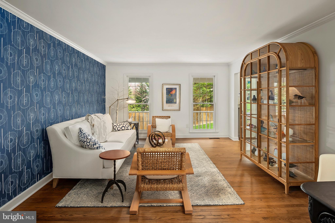
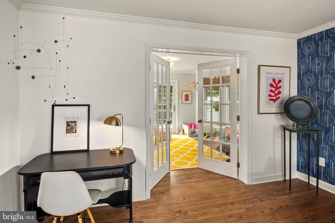
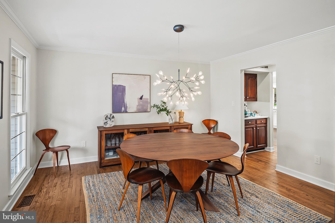
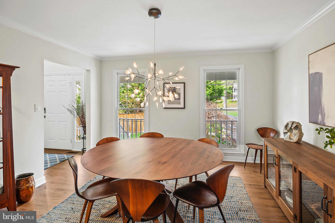
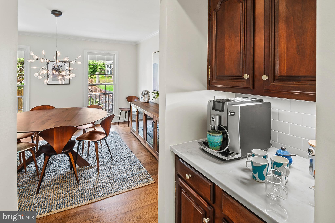
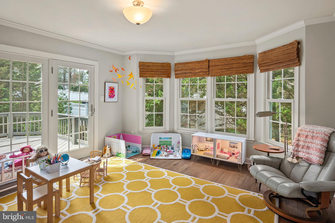
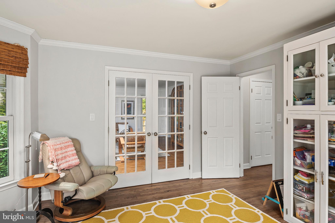
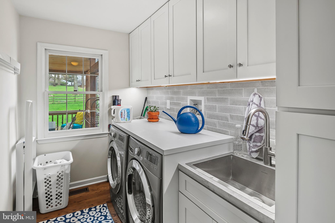
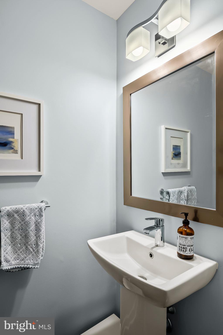
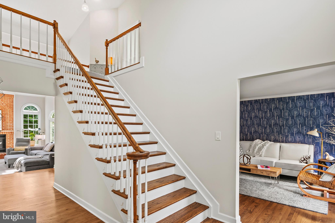
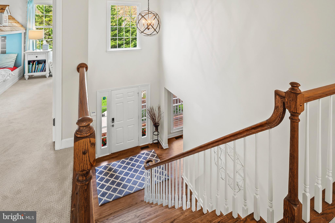
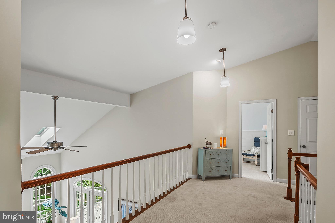
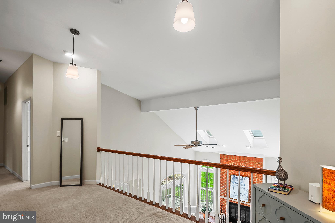
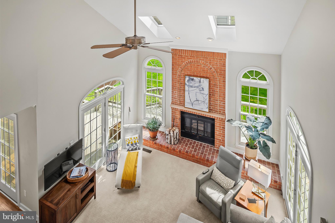
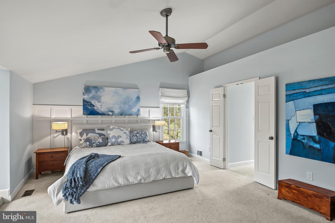
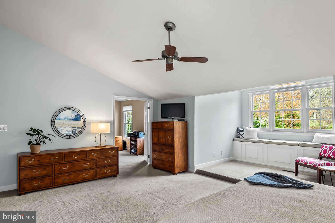
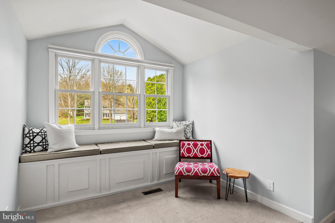
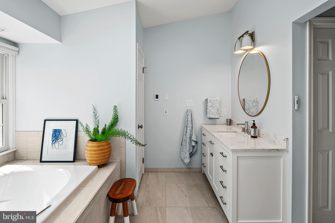
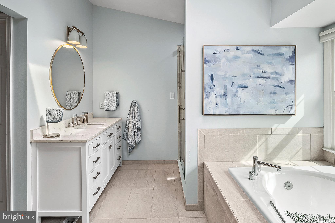
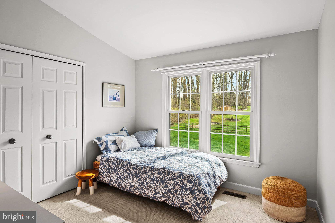
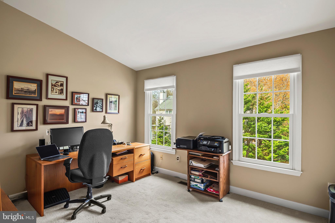
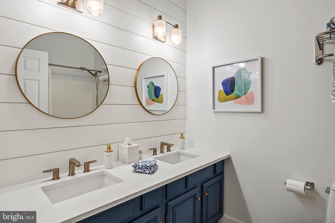
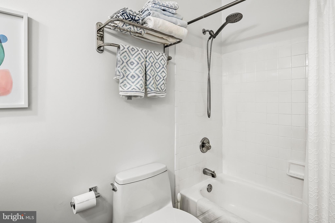
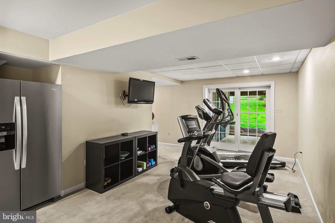
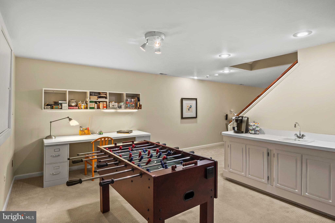
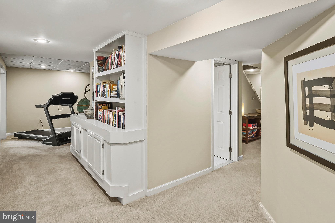
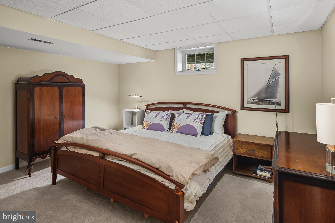
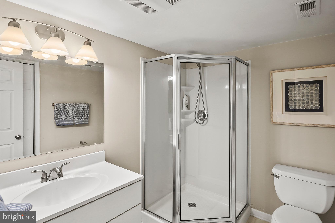
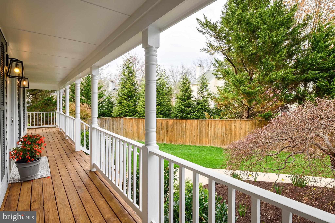
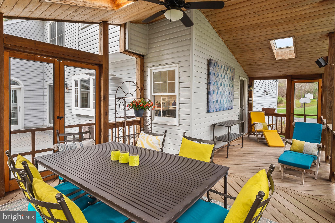
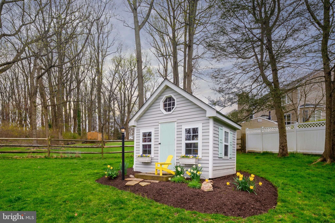
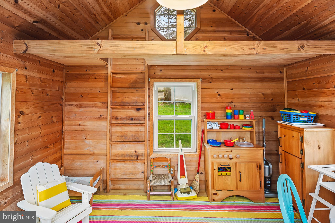
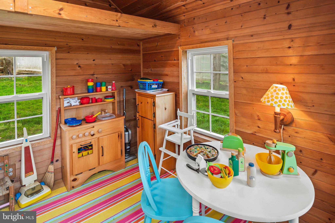
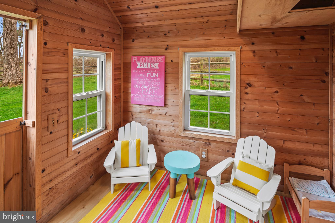
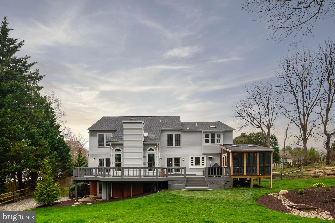
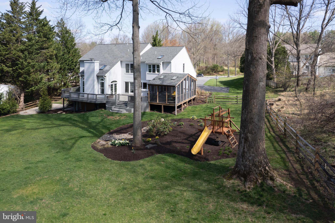
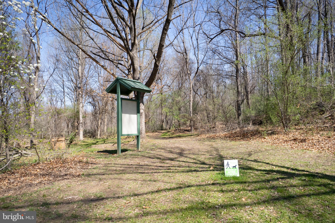
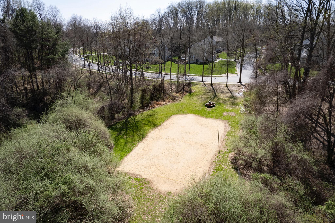
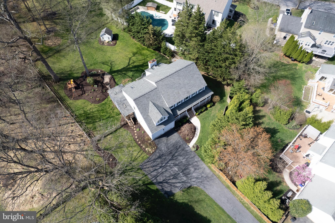
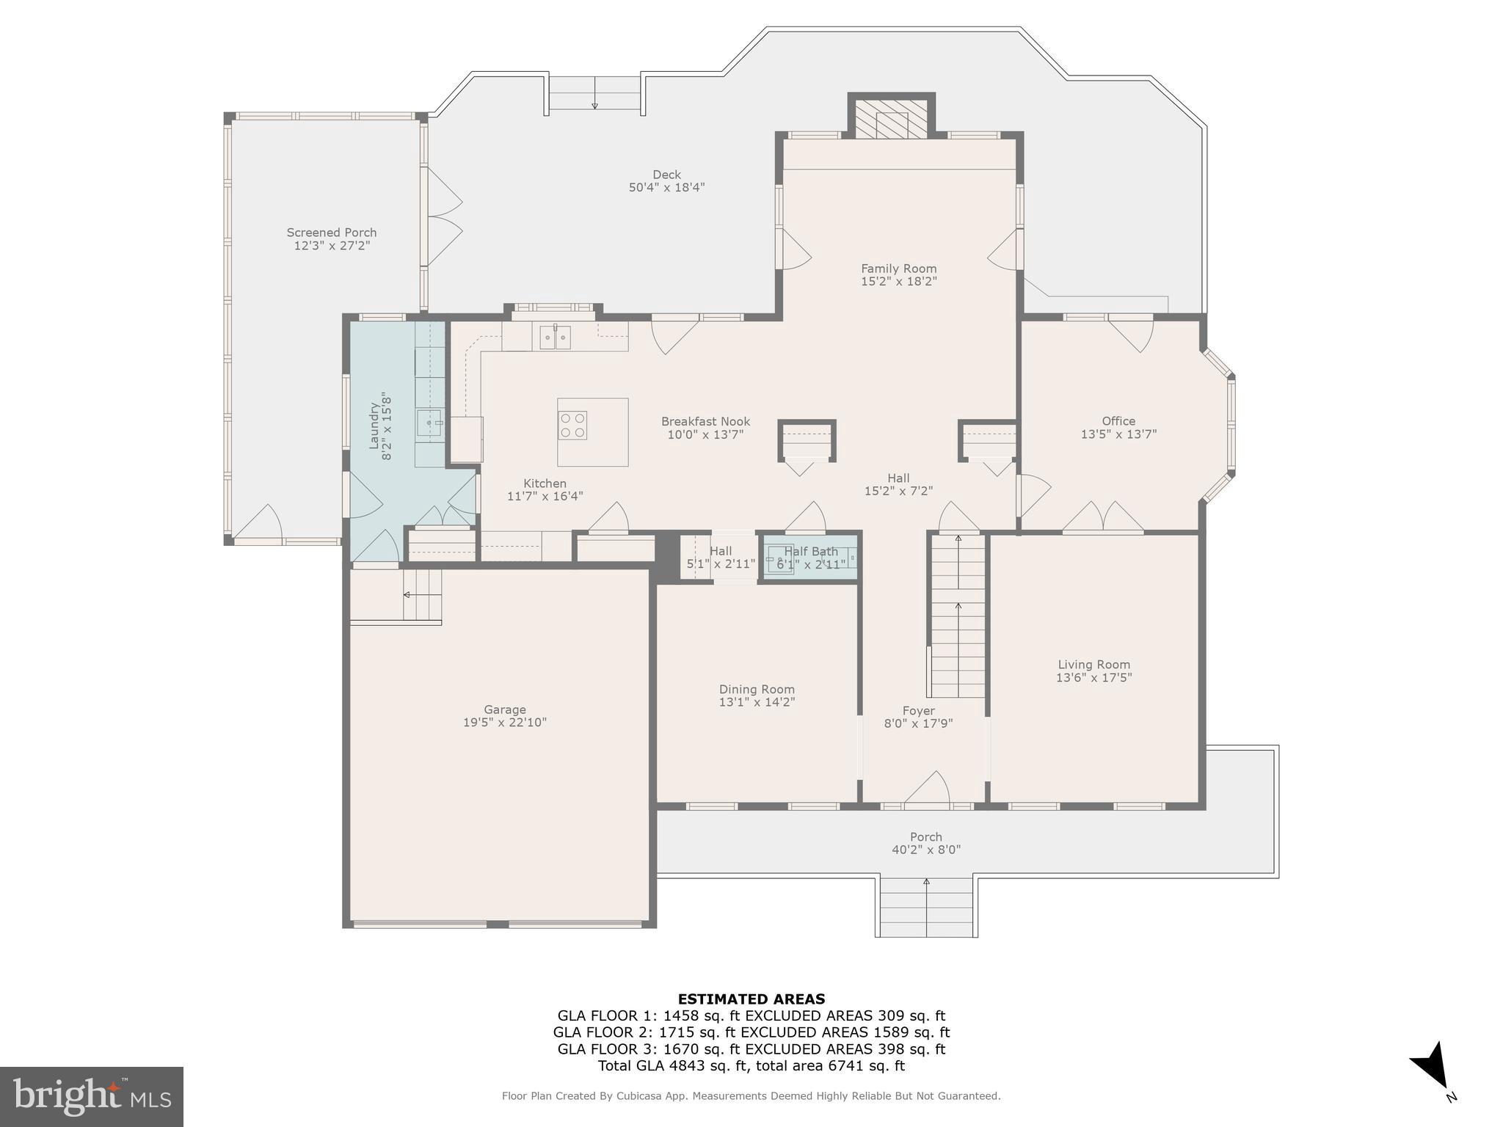
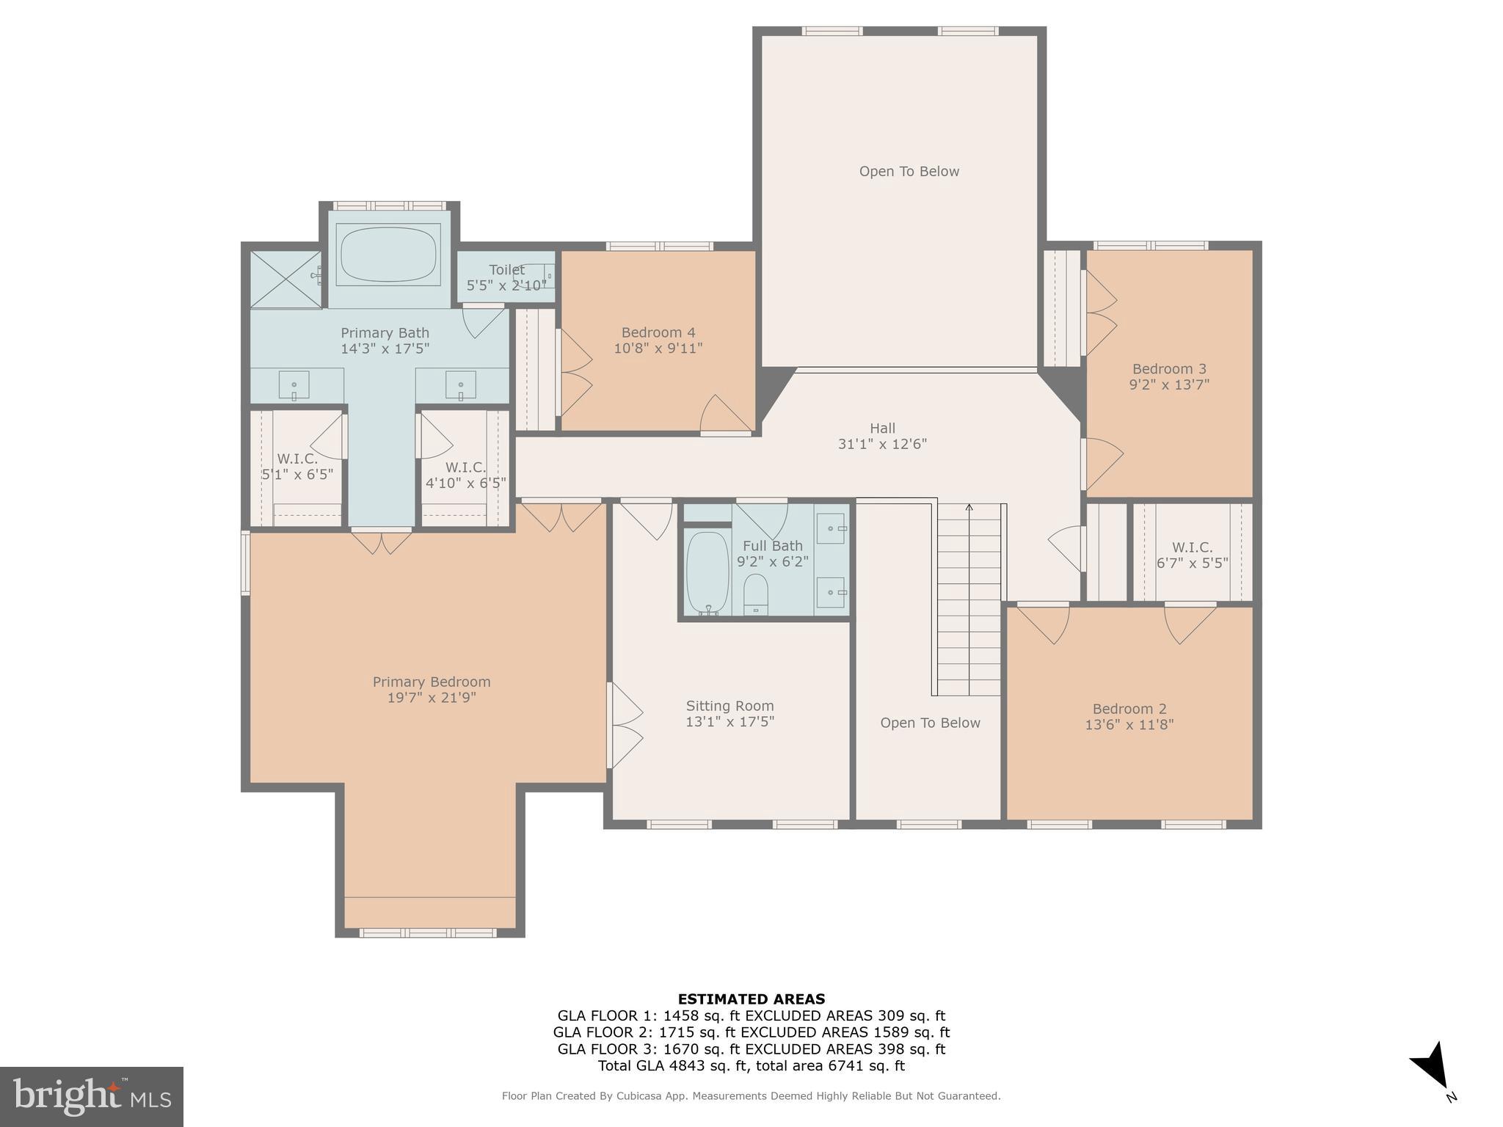
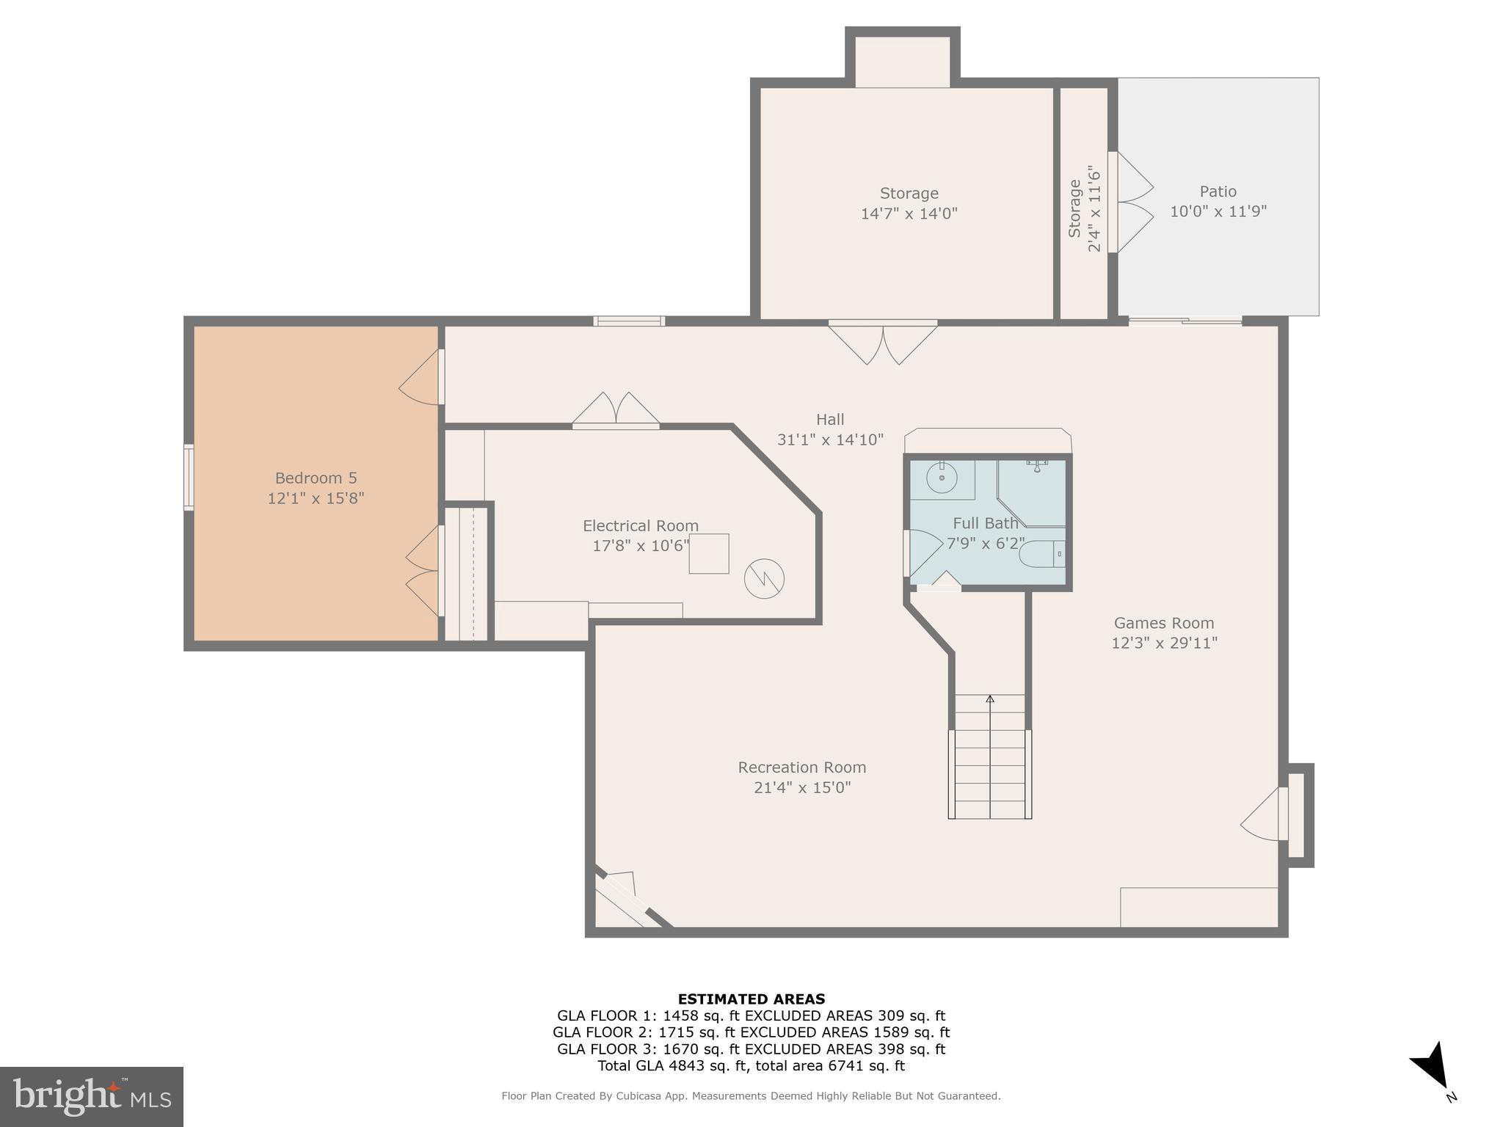
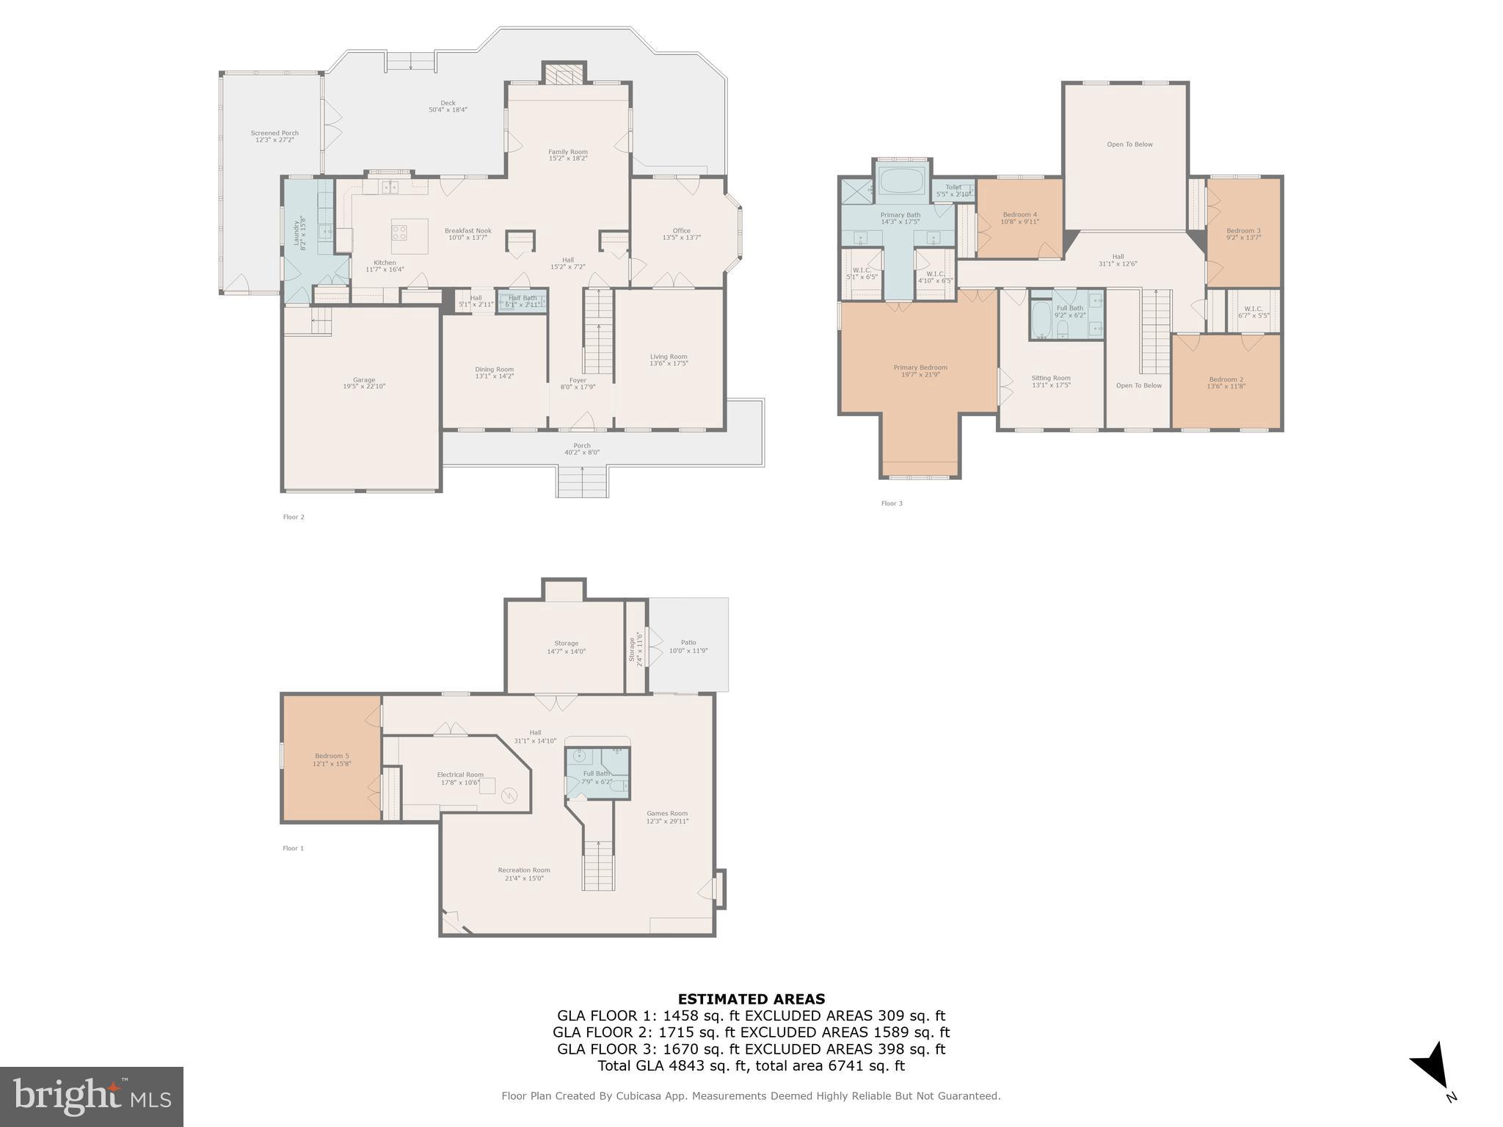
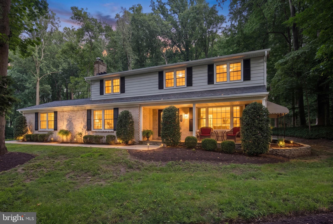
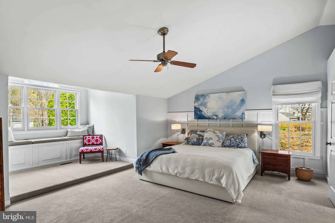
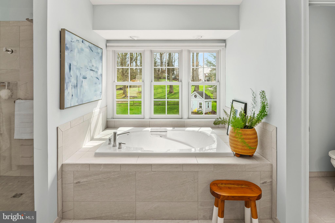
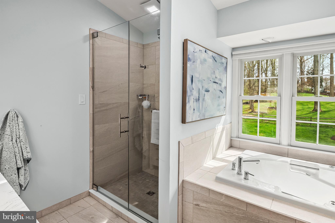
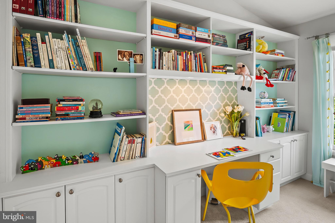
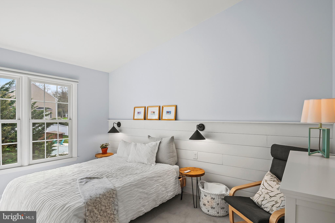
**The seller has set an offer deadline of 8:00 PM on Saturday, April 12th with an expected decision some time early Sunday.** Immaculate colonial located on a park-like lot in Turf Valley Overlook just steps to the walking trails in David Force Park!  An inviting front porch and a sunny, two story foyer welcome you to this special home that has been well cared for by the original owners.  The kitchen features on-trend white cabinetry, quartz countertops, upgraded stainless steel appliances, a lighted pantry and plenty of room for a gathering table.  The adjoining family room has an impressive vaulted ceiling and a cozy wood burning fireplace.  The spacious living room and formal dining room feature rich hardwood flooring, crown molding and are the perfect place for entertaining.  The main level office with hardwood flooring features a bay window and French door access to the deck.  A convenient, main level laundry room offers additional cabinetry, folding station and has easy access to the two car garage with EV charging. Hardwood steps lead to an open and airy second level.  The primary suite features vaulted ceilings, two walk-in closets, a built-in window bench with cedar lined storage and a separate sitting room, ideal for a nursery, home office or 5th bedroom.  The remodeled primary bathroom offers heated floors, separate sinks/vanities with quartz countertops, a jetted tub and a walk-in shower with frameless glass door and multiple shower heads.  Three additional bedrooms share an upgraded hall bath with double sink/vanity with quartz countertops.  The walk-out lower level features a great area for binging your favorite shows, a rec room for games & exercise, a den/possible 6th bedroom, a full bathroom and a workshop.  Relax on the screened porch or large deck overlooking one of the best lots in Turf Valley.  Don't miss the swingset and the adorable playhouse, both are included!  Top ranked schools including Marriotts Ridge High School and convenient to all the amenities in Turf Valley including shopping, dining and recreation.

2990 PEBBLE BEACH DRIVE

Message successfully sent.

What would you like to know?

What is 3 + 4 ?

I agree to receive email communication and understand I can unsubscribe at any time.

I agree to be contacted by Charis Realty Group - Christine Issler, Broker via call, email, and text for real estate services. To opt out, you can reply 'stop' at any time or reply 'help' for assistance. You can also click the unsubscribe link in the emails. Message and data rates may apply. Message frequency may vary. Privacy Policy

Related Properties

This generously sized home offers the space and versatility today's buyers are looking for, with five bedrooms and three-and-a-half bathrooms, providing plenty of room for a growing household, guests, a home office, recreation space, or multigenerational living. The thoughtful floor plan offers multiple areas for everyday living and entertaining, while the home's size provides an excellent opportunity for a buyer to personalize the property and make it truly their own.

Major updates add tremendous value and peace of mind: the roof was replaced in 2022, the water heater was replaced in 2024, and the garage door was newly replaced in 2026. The home is also equipped with a two-zone HVAC system, providing separate heating and cooling control for the upstairs and downstairs levels for improved comfort and efficiency throughout the home.

Another standout feature is the home's intercom system, providing convenient communication throughout the property and adding an extra level of functionality to this spacious home.

Located in the established Brampton Hills community, this home offers the appeal of a residential neighborhood setting while remaining conveniently located near the many shopping, dining, recreational, and everyday conveniences Ellicott City has to offer. Brampton Hills is a sought-after Howard County community known for its attractive residential setting, established streets, spacious homes, and convenient access to major commuter routes.

Enjoy the benefits of being part of the Ellicott City/Howard County community, with access to nearby parks, recreation, shopping, restaurants, and entertainment. The location also provides convenient access to major roadways, making commuting throughout Howard County, Columbia, Baltimore, and the surrounding metropolitan area easier.

For buyers seeking space, location, and value, 4686 Yorkshire Drive presents an excellent opportunity. Five bedrooms and 3.5 bathrooms at this price point offer tremendous flexibility and room to grow. Whether you're looking for your next family home, additional space for guests, or a property you can update and personalize over time, this home is worth a closer look.

Don't miss the opportunity to make 4686 Yorkshire Drive your new home. Schedule your private showing today!
#MDHW2072750

ELLICOTT CITY

4686 YORKSHIRE DRIVE

5 Beds

3 Baths

2,505 Sq.Ft.

$869,000

MLS#: MDHW2072750

Welcome to this detached gem in the highly sought-after Dorsey Hall community of Ellicott City. Sold AS IS, this exceptional opportunity is priced to reflect the need for kitchen cabinets, appliances, and flooring. Once updated, the home has an estimated value of $1,200,000+. Offering nearly 5,000 finished square feet, the home features 5 bedrooms, 4 full baths, 1 half bath, and the rare advantage of three primary suites, making it ideal for multigenerational living. Architectural highlights include a two-story foyer, formal living and dining rooms, private office, family room with a brick fireplace, screened porch, deck, and an expansive unfinished lower level with a full bath ready for your custom design. Enjoy nearby Columbia Association amenities, parks, trails, shopping, dining, and convenient access to US-29, MD-32, and I-70. A rare opportunity to customize a spacious home in one of Howard County's most desirable communities.
#MDHW2071772

ELLICOTT CITY

4507 MUSTERING DRUM

5 Beds

4 Baths

4,924 Sq.Ft.

$900,000
MLS#: MDHW2071772

Privacy abounds at this spectacular corner lot, custom built Brick Rancher. Perfectly sited on nearly one
acre in the coveted Ellicott City community of Allenford, this natural setting is truly one-of-a-kind.
Botanical quality gardens are surrounded by specimen trees, lush shrubs and vibrant perennials.
The backyard is an entertainers dream featuring extensive hardscape that surrounds the expansive
patio. All of this overlooks the island inspired pool, lounging area and dining area under the gazebo. 
Sound system and poolside speakers and strategically placed garden and pathway lighting tops off
the vibes of the day.  Inside you will find a meticulously maintained and sun-filled living space. Four  skylights add to the ambiance of select rooms. Three Bedrooms, two Full Baths, Formal Living and Dining Rooms, fabulous Family Room addition with an impressive brick front, wood burning Fireplace and efficient Kitchen completes the main level. The Lower Level accommodates movie and game nights fireside in the Recreation Room. The used Baltimore brick featured wall and raised hearth, brick front
Fireplace is a cozy spot to entertain.  Laundry Room,  Utility Room Storage Room and entry to the
over-sized two car, side entry Garage are all accessed from the Lower Level. The history of updates,
major improvements and maintenance is available upon request.  No expense has been spared to
present this gem in the Marriotts Ridge School District. No mandatory HOA is an additional bonus.  Pool scheduled for end of season closing mid September.  There is still time for a warm weather swim!
#MDHW2071124

ELLICOTT CITY

10173 GREEN CLOVER DRIVE

3 Beds

2 Baths

2,338 Sq.Ft.

$890,000
MLS#: MDHW2071124

Welcome to this spacious and beautifully maintained 4-bedroom, 2.5-bath home with the perfect blend of privacy, functionality, and location. In addition to four generously sized bedrooms, the home features a dedicated office and a finished basement living area, providing flexible space for work, recreation, or entertaining.

The expansive primary suite offers a unique bonus space ideal for a private office, nursery, sitting room, or fitness area. Outside, enjoy one of the largest lots in the neighborhood, backing to county Forest Conservation land that provides exceptional privacy and natural views with no future development behind you.

Recent updates include a brand-new roof (2026) and fresh interior paint, making this home move-in ready. Located in a highly sought-after neighborhood and served by an outstanding school district, this is a rare opportunity to enjoy space, privacy, and convenience all in one package.
#MDHW2070272

ELLICOTT CITY

9685 GWYNN PARK DRIVE

4 Beds

2 Baths

2,976 Sq.Ft.

$895,000

MLS#: MDHW2070272

The Builder is offering an incredible $20,000 in Closing Cost Assistance for this home! This is a limited-time opportunity for qualified buyers closing on or before September 30.
The Patuxent at Taylor Highlands, an expansive and thoughtfully designed townhome offering the space, flexibility, and style today’s buyers are seeking. This versatile floorplan delivers open, inviting main living areas where the kitchen, dining space, and great room seamlessly connect—creating the perfect environment for both everyday living and entertaining. Designed with flexibility in mind, the entry-level features a spacious recreation room or the option for a private guest suite—ideal for multi-generational living, a home office, or extended-stay visitors. Upstairs, generously sized bedrooms provide comfort and privacy, including a luxurious primary suite designed as a relaxing retreat. A rear-load two-car garage adds convenience and valuable storage, offering the feel of a single-family home within a low-maintenance townhome setting. Located in Taylor Highlands, a new phase of an established Ellicott City community, homeowners enjoy immediate access to a wide selection of amenities including a pool, clubhouse, fitness center, tennis courts, and tot lot—with exciting new amenities planned, such as an additional clubhouse, pool, and gathering spaces. With easy access to Routes 40, 29, and I-70, as well as nearby shopping and dining, the Patuxent presents a rare opportunity to own a larger, more spacious new construction townhome in one of the area’s most desirable and connected locations. *Beazer Homes is proud to be America’s #1 Energy‑Efficient homebuilder. Our FY25 average gross HERS score of 32 (38 excluding solar) was the lowest of the publicly reported scores among the top 30 U.S. homebuilders by volume identified by Builder Magazine’s Top 100 List (based on 2025 total closings).** Photos are of the model home. *** Pricing, features, and availability are subject to change without notice.
#MDHW2072036

ELLICOTT CITY

4108 VIEWPATH ROAD

3 Beds

2 Baths

2,338 Sq.Ft.

$849,990

MLS#: MDHW2072036

PRICE ADJUSTED TO SELL. Nestled in the prestigious Patuxent Valley Overlook community, this exquisite Colonial-style residence offers a harmonious blend of elegance and comfort. Spanning an impressive 3,767 square feet, this home is designed for those who appreciate the finer things in life. Step inside to discover a spacious layout that effortlessly accommodates both intimate gatherings and grand celebrations. The heart of the home features a well-appointed kitchen, perfect for culinary enthusiasts, while the adjoining living areas invite warmth and connection. With five generously sized bedrooms, including a luxurious master suite, there's ample space for relaxation and rejuvenation. The property boasts three full bathrooms and an additional half bath, ensuring convenience for both residents and guests. An unfinished basement presents a canvas for your imagination, whether you envision a home theater, gym, or additional living space. Outside, the expansive 0.34-acre lot provides a serene backdrop for outdoor activities and gatherings. The attached two-car garage, complete with a front entry and garage door opener, adds to the home's functionality. Experience the exclusive lifestyle that Bethany Glen offers, with its tranquil surroundings and proximity to local amenities. This residence is not just a house; it's a place to create lasting memories and enjoy the comforts of home. A Completely Secluded Backyard Oasis. Embrace the opportunity to make this luxurious retreat your own.
#MDHW2072220

ELLICOTT CITY

3048 PATUXENT OVERLOOK COURT

5 Beds

3 Baths

3,767 Sq.Ft.

$1,049,000

MLS#: MDHW2072220
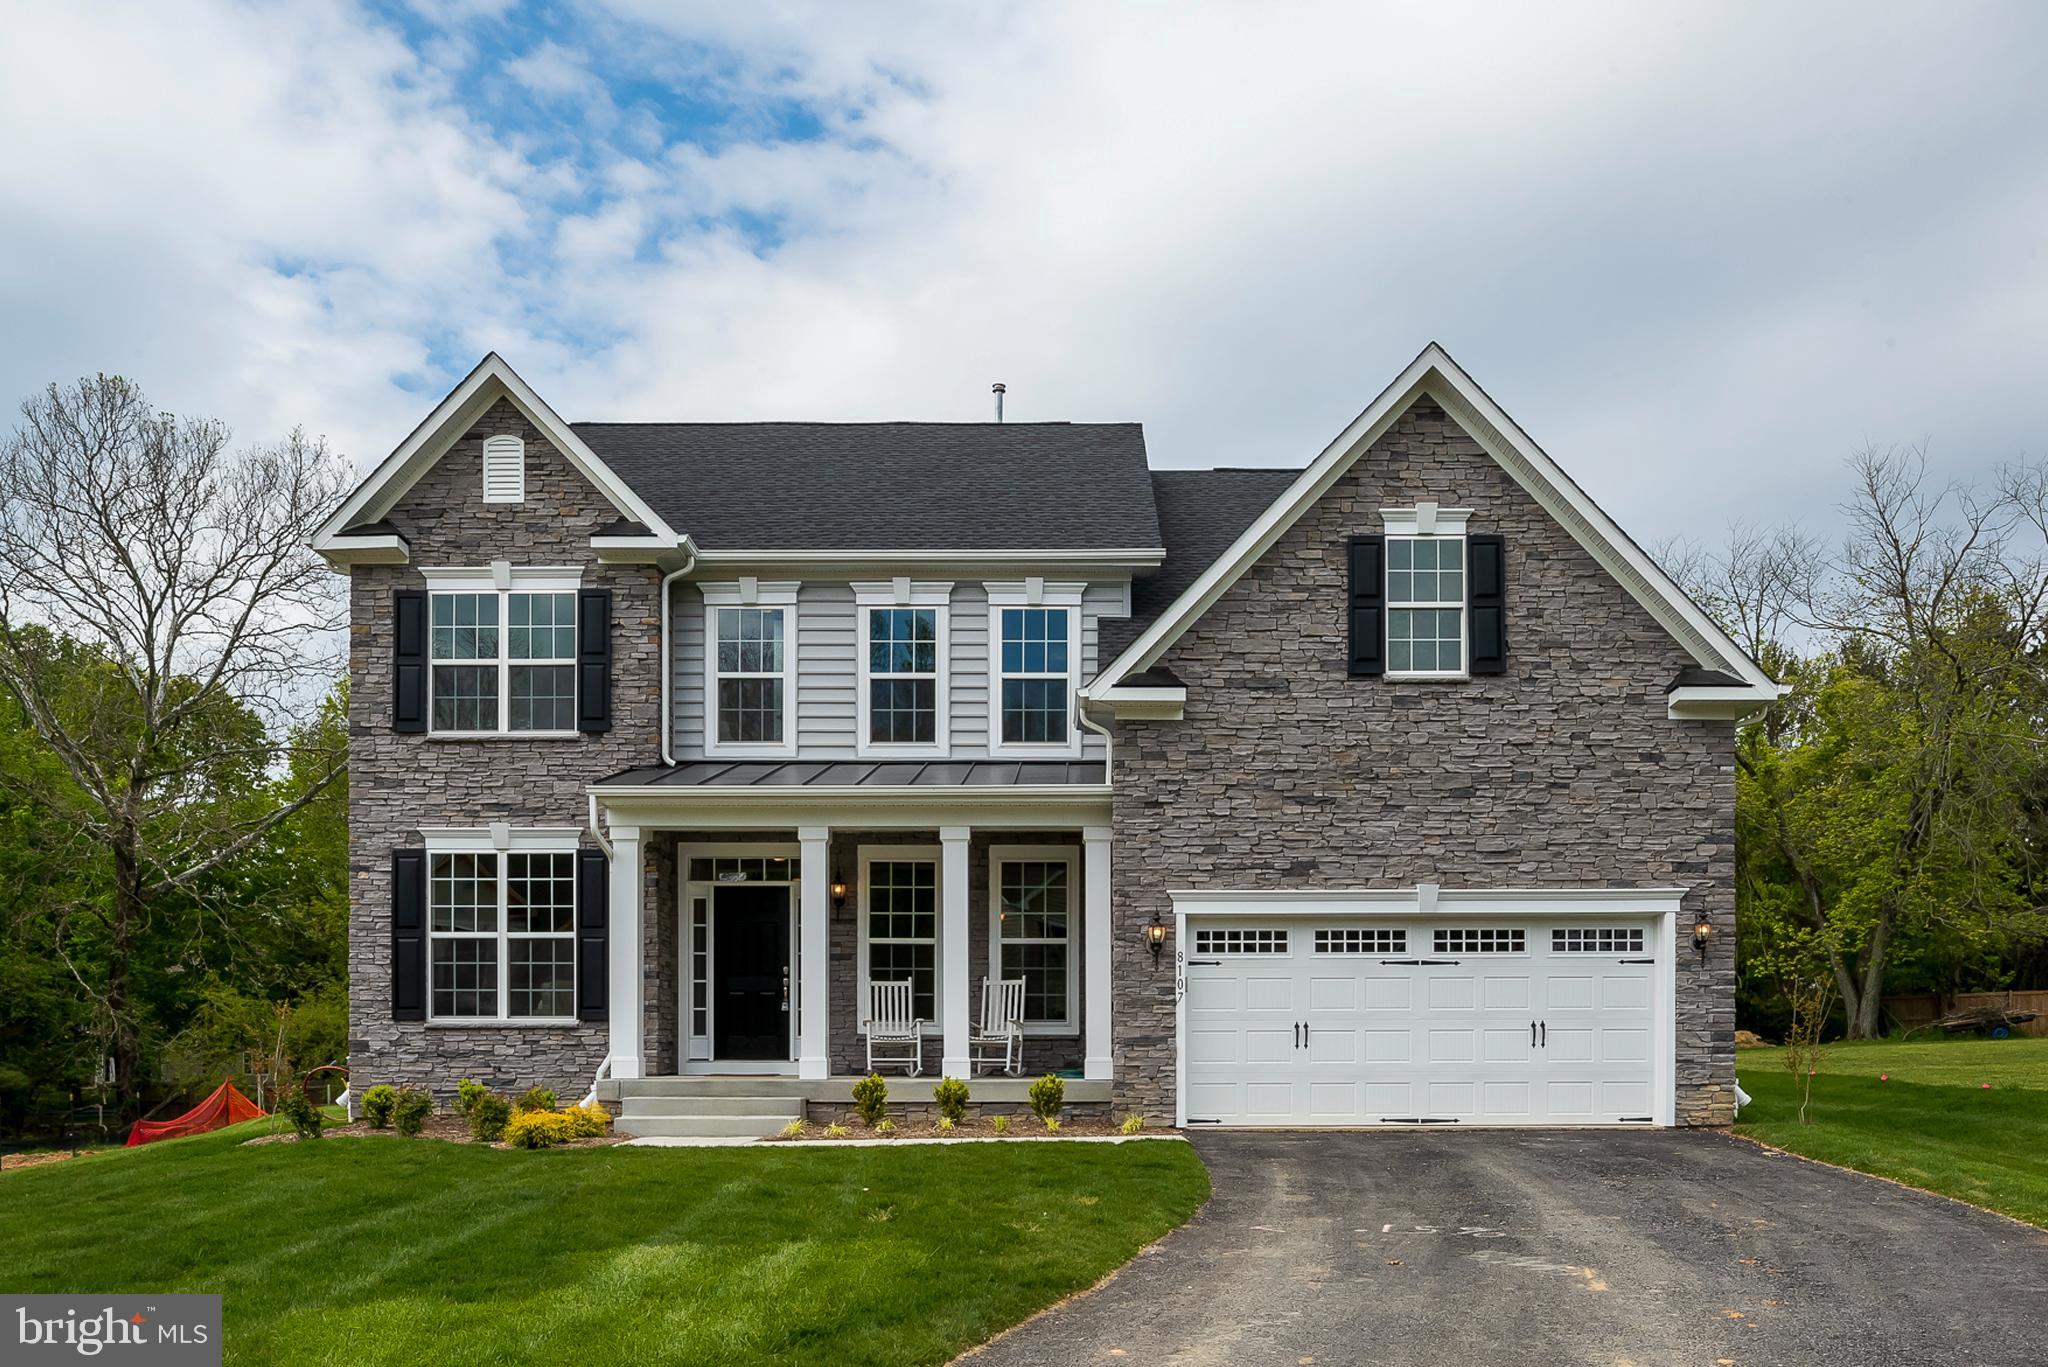
Our popular Seneca 2 model offers a wide open floor plan with gourmet kitchen with island and large family room.  Formal living and dining room with butlers pantry are great for entertaining. first floor study which can be  modified to a first floor bedroom with buyers of that need.  Huge master bedroom and master bath with shower and  soaking tub. Bedroom 2 is a princess suite with its own bath. 2 additional bedrooms and second floor laundry complete second floor. Design center is available for all of your interior and exterior selection. Photos are of prior model and include optional features. 8  homes will be built at this location. . Hurry to select all structural and interior features of this home.  Park like setting across from Patapsco River state park  nestled in the center of Ellicott City. Tons of optional Features to select . These photos are of prior Homes we constructed and show some optional features
#MDHW2070370

ELLICOTT CITY

4492 ILCHESTER ROAD

4 Beds

3 Baths

N/A

$1,029,990

MLS#: MDHW2070370

Set on 5.18 private acres in Ellicott City's Triadelphia Ridge / Folly Quarter / Glenelg school district, this is a rare, fully-realized homestead property — the kind of land and infrastructure that would cost hundreds of thousands of dollars to replicate today, paired with a solid home ready for your personal touch.

The 2,680 sq ft residence features exposed-beam architecture, a finished walkout lower level, three bedrooms, two and a half baths, and a fireplace. The home is a blank canvas — bring your own paint, flooring, and finishes to make it your own.

What sets this property apart is everything around the house. A spring-fed pond anchors the grounds. Over 4 acres are fully fenced and divided into separate pastures, ready for livestock, rotational grazing, or animal management of your choosing — including horses, if that's part of your plans. A 3-stall barn, a dedicated woodshop, and a separate equipment shed give you real working infrastructure to support whatever your homestead needs. A professional high tunnel greenhouse supports year-round growing, and a premium Carolina Chicken Coop rounds out the setup for self-sufficient living.

The mechanical bones are sound: HVAC fully serviced and certified (June 2026), a termite inspection with zero issues (June 2026), an architectural roof under 10 years old, and a major electrical overhaul including dedicated sub-panels run out to the barn and workshop. Recent investment also includes a new well injection system, water softener, full well pump replacement, and a new water heater.

This is a property for someone who wants land, water, and working infrastructure already in place — with the opportunity to customize the home itself to their taste. Schedule your private tour today.
#MDHW2071698

ELLICOTT CITY

12693 TRIADELPHIA ROAD

3 Beds

2 Baths

2,680 Sq.Ft.

$849,000

MLS#: MDHW2071698

Discover refined one-level living in this beautifully designed manor offering nearly 3,500 sq ft with 3 bedrooms and 3.5 baths. Italian ceramic tile flooring, exposed beams, and a wood-burning fireplace create timeless character, while stainless steel appliances enhance the spacious kitchen. Set on 5 scenic acres with picturesque views, the property also features a detached 3-car garage and a tree-lined circular driveway, offering privacy, beauty, and exceptional curb appeal.
#MDHW2071852

ELLICOTT CITY

4112 HERITAGE HILL LANE

3 Beds

3 Baths

3,473 Sq.Ft.

$1,149,000

MLS#: MDHW2071852
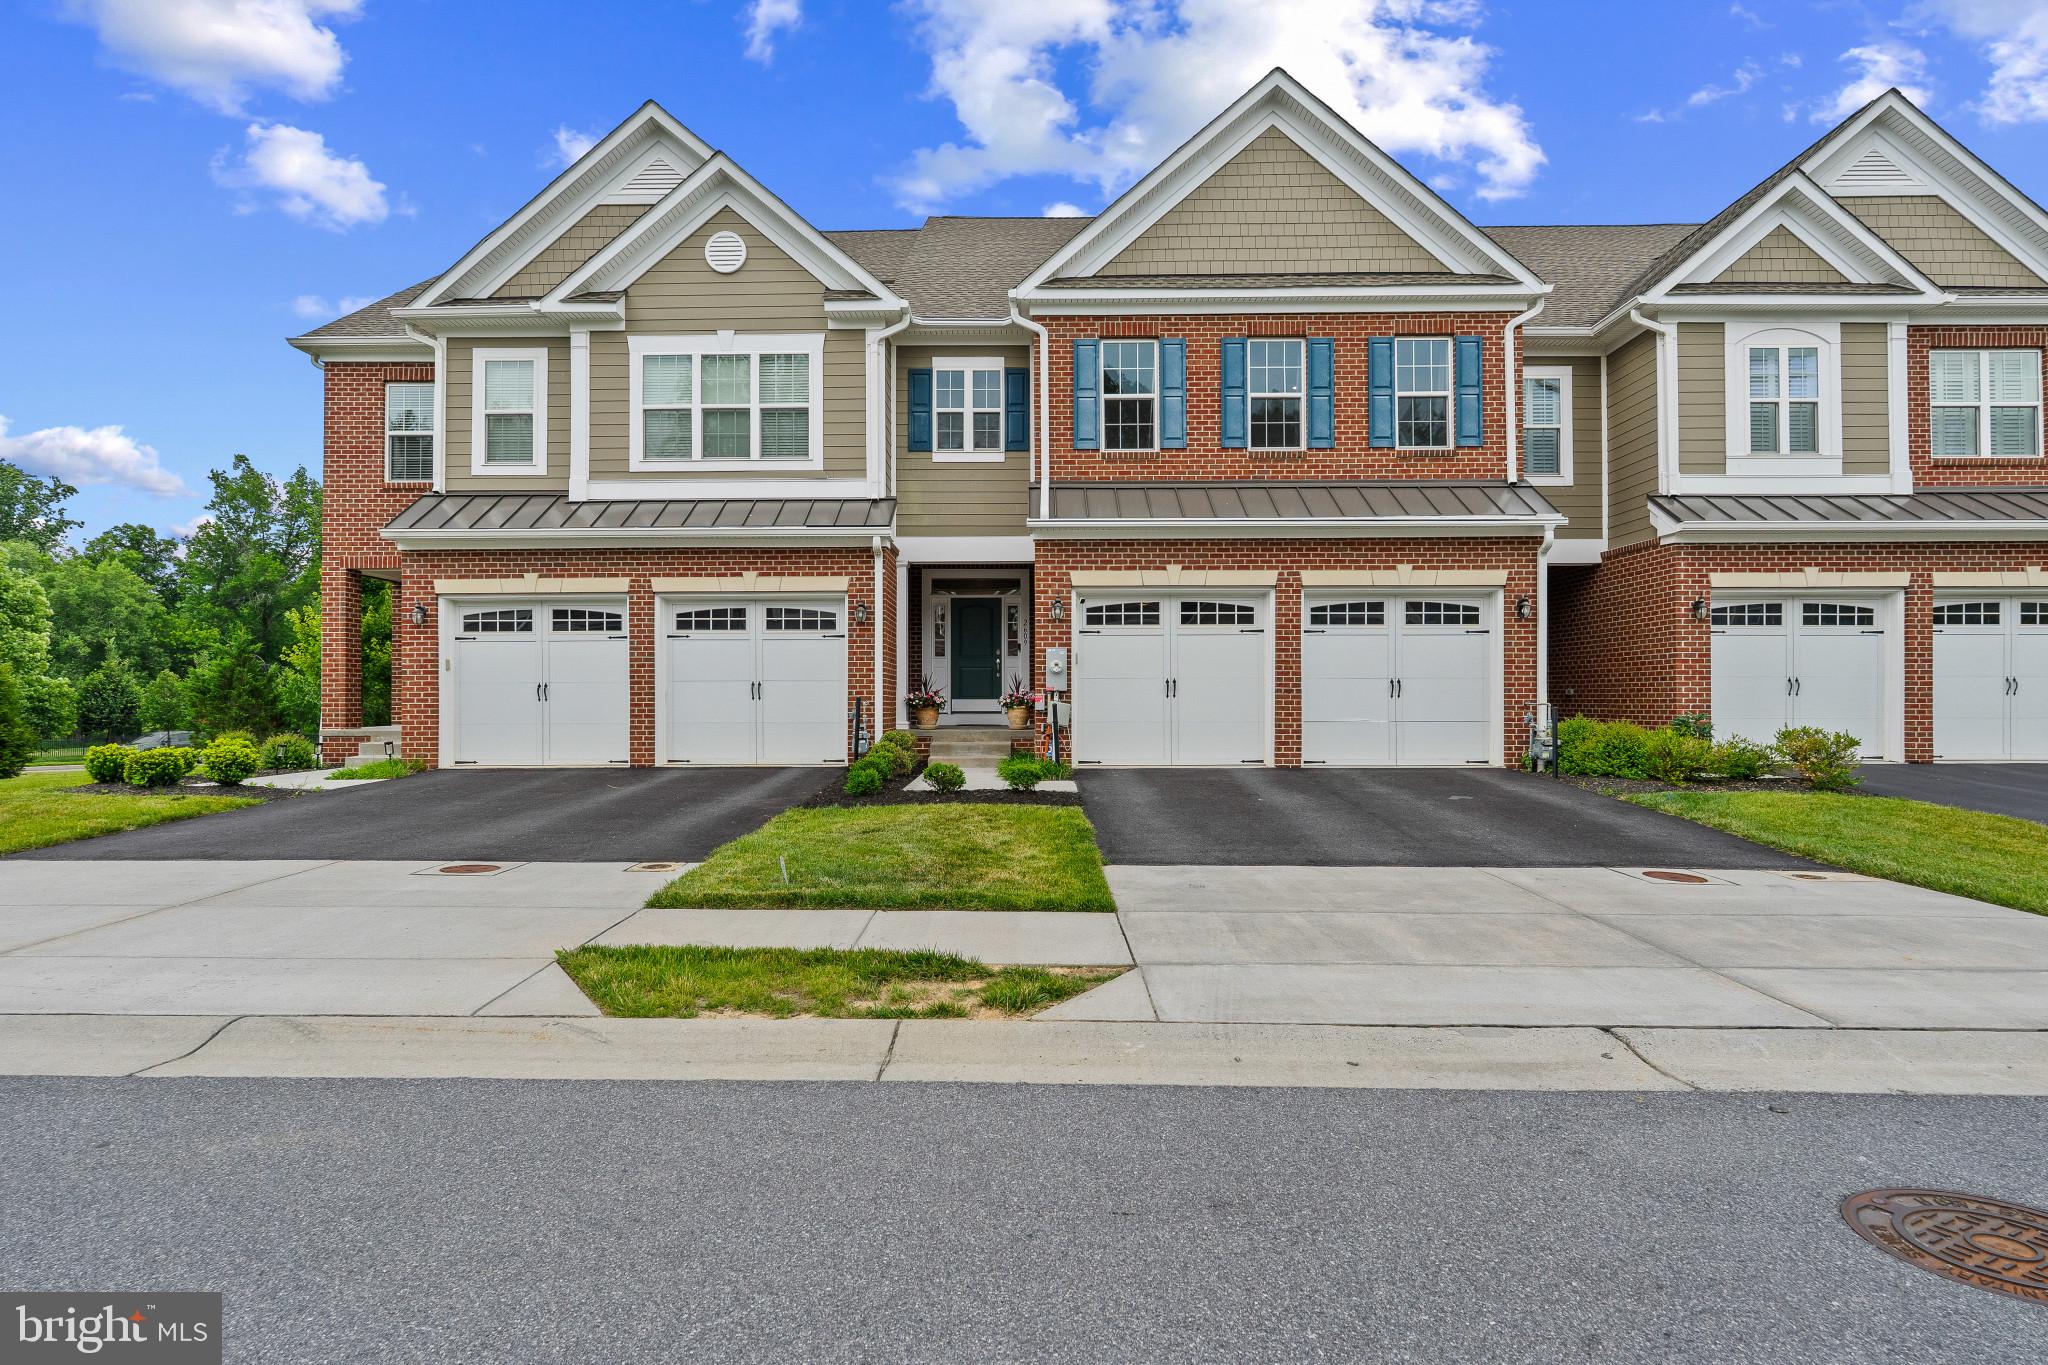
Welcome to luxury living in the highly sought-after Fairways at Turf Valley. This exceptional brick-front townhome offers over 4,500 square feet of beautifully designed living space, perfectly blending elegance, comfort, and convenience. Built in 2019, the home features 4 bedrooms, 3 full baths, 1 half bath, and a desirable open-concept floor plan ideal for both everyday living and entertaining. The gourmet kitchen is the heart of the home, showcasing an oversized center island, granite countertops, premium appliances, a walk-in pantry, and abundant cabinetry. The adjoining family room and dining area create a seamless flow, enhanced by hardwood flooring, 9-foot ceilings, and abundant natural light throughout. Upstairs, the luxurious primary suite offers a spacious walk-in closet and spa-inspired bath, while additional bedrooms provide generous accommodations for family and guests. The finished lower level adds valuable living space with a recreation room, full bath, fourth bedroom, and walkout access. Additional highlights include a two-car garage, Energy Star systems, zoned HVAC, and low-maintenance living. Owned solar panels provide approximately $3,000/year energy savings. Nestled within the prestigious Turf Valley community, residents enjoy golf course surroundings, nearby shopping and dining at Turf Valley Towne Square, top-rated Howard County schools, and easy access to major commuter routes including Routes 40, 70, 29, and 32. This is a rare opportunity to own a spacious luxury home in one of Ellicott City's premier communities.
#MDHW2070340

ELLICOTT CITY

2609 VARDON LANE

4 Beds

3 Baths

4,505 Sq.Ft.

$974,900

MLS#: MDHW2070340

 - property

Send a message

Message successfully sent.

Your message

What is 3 + 4 ?

Reason for contacting?

I agree to receive email communication and understand I can unsubscribe at any time.

I agree to be contacted by Charis Realty Group - Christine Issler, Broker via call, email, and text for real estate services. To opt out, you can reply 'stop' at any time or reply 'help' for assistance. You can also click the unsubscribe link in the emails. Message and data rates may apply. Message frequency may vary. Privacy Policy

Sign Out

Virtual Assistant

Would you like to take the next step with this property? We can help you schedule a showing or virtual tour, or send you more details.

Yes, I would like more information.

Thank You for Your Reply, One of Our Agents will contact you as soon as possible

No, maybe later.

Thank you, you can always contact me via email, phone number or through the contact form.

Realhub AI

Lucy - Your AI-Powered Realtor

Update Your Temporary Password

Personalize your search

Enter your email and we'll notify you immediately when new listings match what you're looking for.

or enter email address

Already have an account ? Login here

Continue your home search

I agree to receive communications and understand I can unsubscribe at any time.

I agree to be contacted by Charis Realty Group - Christine Issler, Broker via call, email, and text for real estate services. To opt out, you can reply 'stop' at any time or reply 'help' for assistance. You can also click the unsubscribe link in the emails. Message and data rates may apply. Message frequency may vary. Privacy Policy

Already have an account ? Login here

We use cookies

We use cookies primarily for analytics to enhance your experience. By accepting, you agree to our use of these cookies. You can manage your preferences or learn more about our cookies policy.