Features & Amenities

Interior

  • Other Interior Features

    Eat-in Kitchen, Kitchen Island, Pantry, Recessed Lighting, Walk-In Closet(s), Open Floorplan, Soaking Tub

  • Total Bedrooms

    5

  • Bathrooms

    4

  • 1/2 Bathrooms

    1

  • Above Grade Finished Area

    3512.0

  • Basement YN

    YES

  • Cooling YN

    YES

  • Cooling

    Other, Electric

  • Fireplace YN

    YES

  • Heating YN

    YES

  • Heating

    Natural Gas, Forced Air

  • Pet friendly

    N/A

Exterior

  • Garage

    Yes

  • Garage spaces

    2

  • Construction Materials

    Vinyl Siding, Stone

  • Parking

    Garage Door Opener, Off Street, Garage, Driveway, Inside Entrance, Attached

  • Patio and Porch Features

    Deck, Patio, Terrace

  • Pool

    Yes

  • Pool Features

    In Ground, Private

  • Waterfront YN

    NO

Area & Lot

  • Lot Features

    Front Yard, Cleared, Back Yard

  • Lot Size(acres)

    0.33

  • Lot Size(square feet)

    14,441

  • Property Type

    Residential

  • Property Sub Type

    Single Family Residence

  • Architectural Style

    Traditional, Colonial

Price

  • Sales Price

    $869,900

  • Tax Amount

    $7,831

  • Financing Options

    Cash, Conventional, FHA, VA

  • Sq. Footage

    4,812

  • Price/SqFt

    $180

HOA

  • Association

    YES

  • Association Fee

    $145

  • Association Fee Frequency

    Quarterly

  • Association Fee Includes

    N/A

School District

  • Elementary School

    N/A

  • Middle School

    N/A

  • High School

    N/A

Property Features

  • New Construction

    NO

  • Foundation Details

    Permanent

  • Senior Community YN

    NO

  • Sewer

    Public Sewer

  • Tax Lot

    8

  • Water Source

    Private

Schedule a Showing

Showing scheduled successfully.

<
>
IN PERSON
VIA CHAT

What is 3 + 4 ?


Change time

Mortgage calculator

Estimate your monthly mortgage payment, including the principal and interest, property taxes, and HOA. Adjust the values to generate a more accurate rate.

Your payment

Principal and Interest:

$

Property taxes:

$

HOA fees:

$

Total loan payment:

$

Total interest amount:

$

Location

County

HARFORD

Elementary School

Middle School

High School

Listing Courtesy of Jonathan M Waterhouse, Keller Williams Gateway LLC

RealHub Information is provided exclusively for consumers' personal, non-commercial use, and it may not be used for any purpose other than to identify prospective properties consumers may be interested in purchasing. All information deemed reliable but not guaranteed and should be independently verified. All properties are subject to prior sale, change or withdrawal. RealHub website owner shall not be responsible for any typographical errors, misinformation, misprints and shall be held totally harmless.

Agent Amy Dudrow

Salesperson, Realtor

Amy Dudrow

Call Amy today to schedule a private showing.


* Listings on this website come from the FMLS IDX Compilation and may be held by brokerage firms other than the owner of this website. The listing brokerage is identified in any listing details. Information is deemed reliable but is not guaranteed. If you believe any FMLS listing contains material that infringes your copyrighted work please click here to review our DMCA policy and learn how to submit a takedown request.© 2024 FMLS.
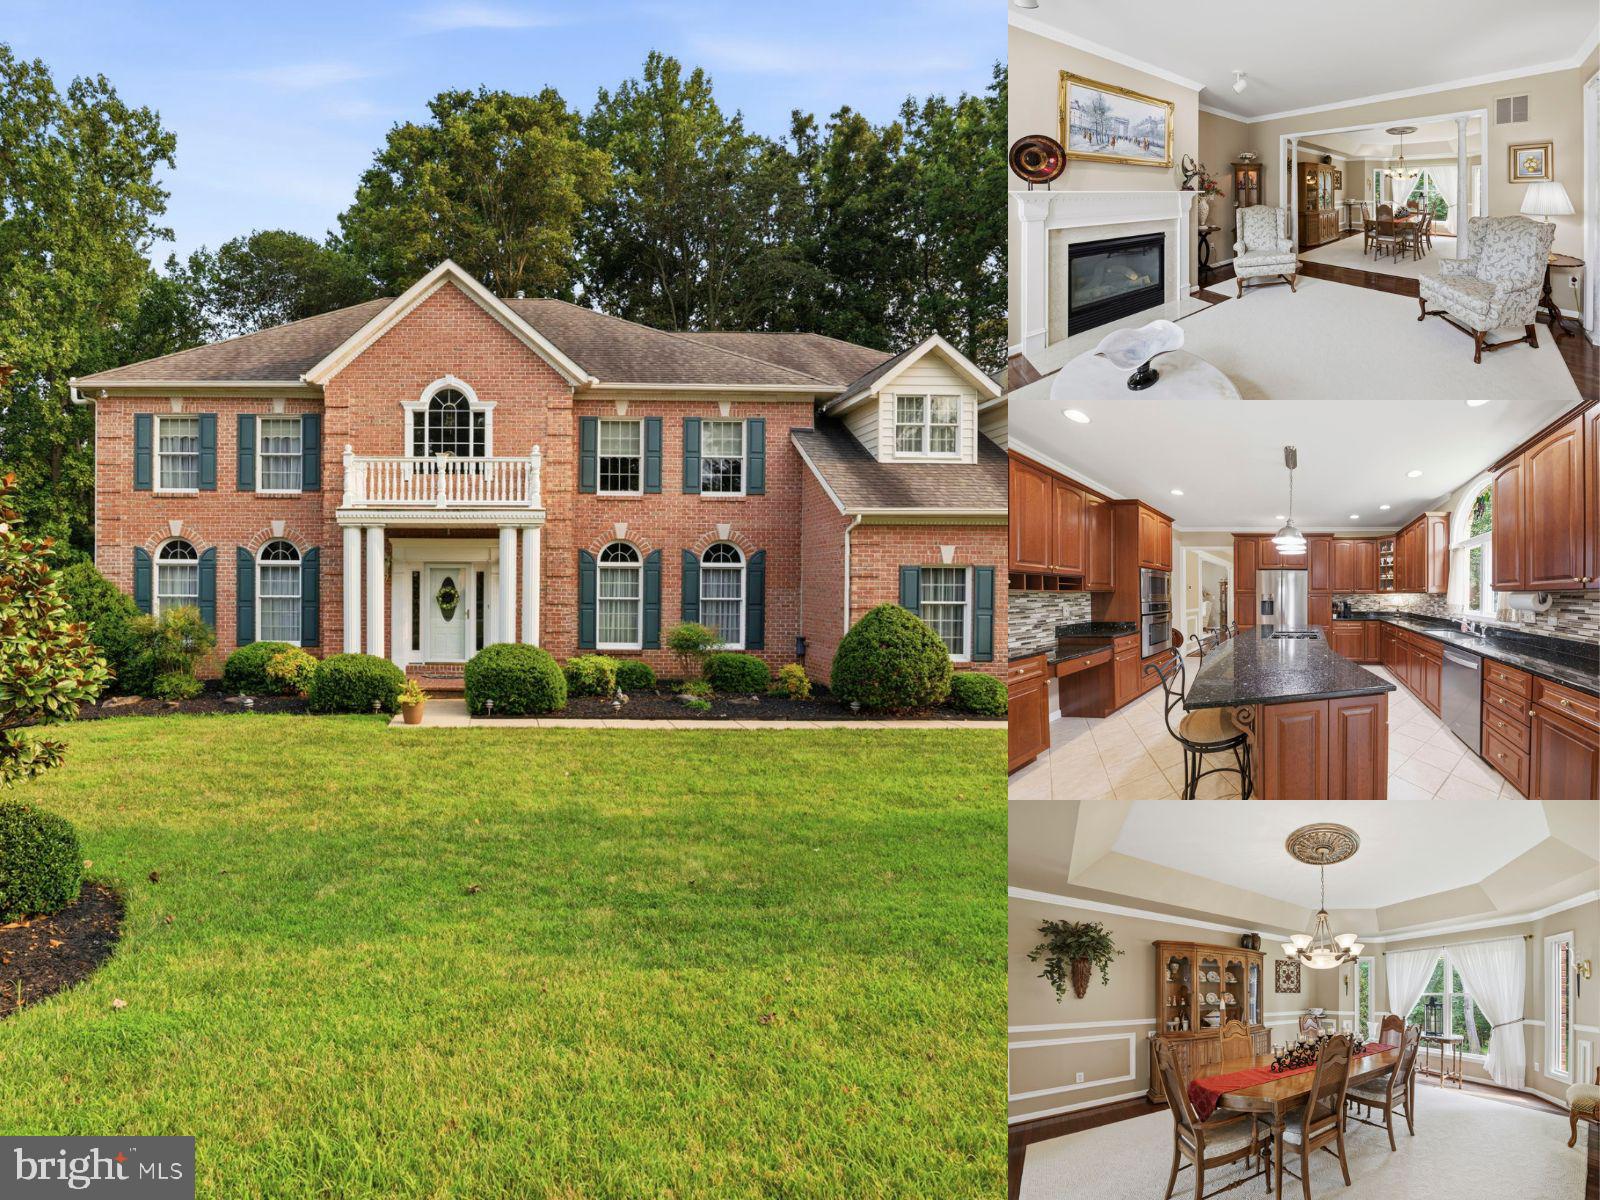
Welcome to 302 Sir Paul's Place, a spacious 2014-built Colonial offering 4,812 finished square feet across three beautifully finished levels, a flexible floor plan, and an outdoor living space built for summer.

The main level offers a great combination of open everyday living and more traditional spaces. Recently installed LVP flooring flows through the main level, where you'll find a private home office, formal living and dining rooms, and a spacious family room with a gas fireplace. The family room opens to the kitchen featuring granite countertops, stainless steel appliances, electric cooking, and a large center island. Just off the kitchen, a bright sunroom surrounded by windows provides additional space for casual dining or relaxing and offers direct access to the composite deck overlooking the backyard and pool.

Upstairs, the layout really stands out with four bedrooms, three full bathrooms, and a conveniently located laundry room. The expansive primary suite offers much more than just a bedroom, with a large bonus area currently used as a second home office, a walk-in closet, and a spacious primary bath with dual vanities, soaking tub, and separate shower. Three additional bedrooms and two additional full baths provide plenty of flexibility for family and guests.

The finished lower level adds approximately 1,300 square feet of additional living space and feels like an extension of the home rather than simply a basement. It includes a fifth bedroom with walk-in closet, full bathroom, wet bar/kitchenette, expansive recreation room, separate exercise room, and additional storage. Walk directly outside to the covered patio and pool area.

And then there's the backyard! A composite deck, multiple covered and uncovered patio spaces, and beautiful in-ground pool create an exceptional setting for entertaining, relaxing, and enjoying the warmer months. A poolside pergola with a retractable awning provides a comfortable shaded area when you want a break from the sun, while the wooded backdrop adds to the setting and gives the outdoor space a private feel.

With five bedrooms, four full and one half baths, nearly 5,000 finished square feet, a two-car garage, multiple work-from-home spaces, and an impressive pool and outdoor living area, 302 Sir Paul's Place offers the space and flexibility that can be difficult to find in such a convenient Bel Air location.

302 SIR PAULS PLACE

Message successfully sent.

What would you like to know?

What is 3 + 4 ?

I agree to receive email communication and understand I can unsubscribe at any time.

I agree to be contacted by Charis Realty Group - Christine Issler, Broker via call, email, and text for real estate services. To opt out, you can reply 'stop' at any time or reply 'help' for assistance. You can also click the unsubscribe link in the emails. Message and data rates may apply. Message frequency may vary. Privacy Policy

Related Properties

"IMPORTANT"- THIS RANCHER IS A MUST SEE!  DISCOVER YOUR FOREVER ACCESSIBLE SINGLE FLOOR RANCH HOME TODAY!  

THIS THOUGHTFULLY DESIGNED AND CONSTRUCTED HOME PRIORITIZES COMFORT AND INDEPENDENCE FOR ALL AGES AND LIFESTYLES INCLUDING MULTI-GENERATIONAL.  PROVIDES ALL YOUR LIVING CONVENIENCES ON ONE FLOOR!

MOVING TO THIS FOREVER HOME MAY BE ONE OF THE BEST DECISIONS YOU HAVE EVER MADE! ***ALL REASONABLE OFFERS WILL BE CONSIDERED***   FOR THIS UNIQUE ACCESSIBLE FOREVER HOME!  THIS RANCHER IS THE BEST IN SINGLE FLOOR LIVING. CONVENIENTLY LOCATED CLOSE TO UPPPER CHESAPEAKE HOSPITAL, SHOPPING, RESTAURANTS, FOOD STORES AND MANY OTHER CONVENIENCES.

THIS BEAUTIFUL, UNIQUE, ENERGY EFFICIENT CUSTOM-BUILT ACCESSIBLE RANCHER, LOCATED ON A VERY LARGE, ALMOST ONE ACRE LOT (.96 ACRES). THE HEATING AND COOLING SYSTEM IS SUPPLIED BY AN ENERGY EFFICIENT HEAT PUMP THAT IS ALL ELECTRIC AMONG MANY OTHER CUSTOM FEATURES. THIS HOME  0FFERS ATTRACTIVE AND FUNCTIONAL SINGLE FLOOR LIVING, WITH  3 LARGE BEDROOMS, 2 1/2 LARGE BATHROOMS, FORMAL DINNING ROOM, SPACIOUS LIVING/FAMILY ROOM, KITCHEN WITH PASS THROUGH TO FAMILY ROOM, ABUNDANCE OF CLOSETS AND STORAGE AREAS.  THIS HOME IS AVAILABLE FOR IMMEDIATE POSSESSION.  THIS RANCHER IS A VERY RARE FIND AND IS PERFECT FOR ANY LIFESTYLE AND GENERATION.  A MUST SEE AND WON'T LAST LONG! NO HOA FEES!

CUSTOM BUILT IN 1999 WITH ALL LIVING CONVENIENCES ON ONE FLOOR. SPACIOUS OPEN FLOOR PLAN, 9' CEILINGS, EXTRA LARGE BEDROOMS AND BATHROOMS, 4' HALLWAYS, 32" DOORS, ENSUITE MASTER BEDROOM, WITH LOTS OF CLOSET SPACE.

A VERY BRIGHT AND CHEERFUL HOME WITH LOTS OF WINDOWS AND A BEAUTIFUL LARGE LANDSCAPED LOT.  INCLUDES AN ATTACHED OVERSIZED TWO CAR GARAGE WITH DIRECT EASY ACCESS TO THE KITCHEN.  LARGE BRIGHT LAUNDRY ROOM WITH WINDOW.  CEILING FANS, ABUNDANCE OF RECESSED LIGHTING, PRE-WIRED ADT ALARM SYSTEM (BUYER ACTIVATION REQUIRED) BEAUTIFUL REAR DECK WITH AUTOMATIC ROLLOUT AWNING AND MANY OTHER FEATURES.  STORAGE SHED LOCATED AT REAR OF BACKYARD.     ADDITIONAL STORAGE SPACE CAN BE FOUND IN A SPACIOUS WALK-IN ATTIC ABOVE THE FIRST-FLOOR LIVING AREA ACCESSED FROM THE FRONT DOOR HALLWAY VIA A SEPERATE DOOR AND STAIRS.  THIS WALK-IN STORAGE SPACE (ATTIC) LENDS ITSELF TO MANY OTHER POSSIBILITIES OTHER THAN JUST AN ATTIC.  THIS ATTIC HAS TWO OPERABLE SKYLIGHTS AND PLENTY OF HEADROOM AND LIGHT.   THIS BEAUTIFUL HOME SITS IN A MOST SERENE AND RELAXING LANDSCAPED LOT.  IT IS VERY CONVENIENT TO SHOPING, RESTAURANTS, FOOD STORES AND WITH A HOSPITAL JUST MINUTES AWAY IF EVER NEEDED.  THIS PROERTY IS CURRENTLY ON WELL AND SEPTIC.  PUBLIC WATER IS AVALIABLE AT THE STREET FOR EXTENTION AND CONNECTION AT THE BUYERS EXPENSE IF DESIRED.  CALL HARFORD COUNTY FOR MORE INFORMATION. PLEASE LET IT BE KNOWN TO ALL PARTIES THAT THE REAL ESTATE BROKER AND HIS AGENT IDENTIFIED IN THIS LISTING ARE THE OWNERS AND SELLERS OF THIS PROPERTY AND ARE LICENSED REAL ESTATE PROFESSIONALS.

ALL PERSONAL POSSESSIONS, FURNITURE AND EFFECTS ARE SPECIFICALLY EXCLUDED FROM THIS SALE.  THE EXISTING POOL TABLE AND ACCESSORIES ARE EXCLUDED BUT ARE NEGOTIABLE.
#MDHR2050948

BEL AIR

1604 S TOLLGATE ROAD

3 Beds

2 Baths

2,580 Sq.Ft.

$735,500

MLS#: MDHR2050948

Welcome to this exceptional end-of-group villa, one of the larger homes in the community with over 3000 square feet of finished living space and a property that truly has it all. Meticulously maintained and beautifully appointed, this light-filled home features gleaming hardwood floors, soaring ceilings, and thoughtful upgrades throughout.

The open-concept main level was designed for both comfortable everyday living and effortless entertaining. The beautifully updated kitchen features upgraded cabinetry, countertops, and backsplash and flows seamlessly into the spacious family room. Step outside onto the deck, where beautiful memories were made with the  spectacular sunsets, flawless seasons changing and even the  Fourth of July fireworks create the perfect backdrop for relaxing at the end of the day.

Main-level living is made easy with a generous primary suite, and ensuite bath.  The primary sits to the rear of the home allowing for easy access to the beautiful main level living.   

Upstairs, you'll find a spacious bedroom with a private full bath, along with a large loft-style great room that can easily become a home office, game room, media space, or comfortable retreat for guests.

The bright, expansive lower level is equally impressive, with high ceilings, full-size windows, and an abundance of natural light. The beautifully finished recreation room offers endless possibilities—whether you envision a spectacular entertaining space, fitness room, hobby or craft studio, or additional guest space. From here, walk directly out to the lovely patio and enjoy even more outdoor living. An abundance of storage completes the lower level.

Neat as a pin and truly move-in ready, this home has been lovingly cared for from top to bottom. More than just a beautiful house, it has been the setting for years of wonderful memories—from fireworks viewed from the back deck to countless sunsets that made ordinary evenings feel special.

Now it’s ready for its next chapter. This is a truly special home and a rare gem you won’t want to miss.
#MDHR2059254

BEL AIR

300 PLANTATION LANE

3 Beds

3 Baths

3,236 Sq.Ft.

$784,990

MLS#: MDHR2059254

New on site today
Nestled in the prestigious Stone Ridge community, this beautifully appointed Colonial spans 5,714 square feet, blending elegance and comfort with distinctive architectural details, Arte luxury wallcoverings, and exceptional outdoor living.
The two-story foyer opens to the living and dining rooms, leading through a butler’s pantry to the extraordinary kitchen. Expanded to approximately three times its original size, this signature space features two granite-topped islands, one with a built-in microwave and the larger with generous storage and seating. Rich 42-inch cabinetry, a classic subway tile backsplash and farmhouse-style sink complement a gas cooktop beneath a stainless steel Jenn-Air chimney-style hood, double wall oven and built-in stainless steel side-by-side refrigerator. A spacious pantry completes this standout kitchen.
Tall windows, chair rail and decorative panel molding enhance the sunny breakfast nook. The adjoining great room features a vaulted ceiling, hardwood flooring and a gas fireplace with a stone surround. A main-level office offers crown molding, wood flooring and a botanical Arte accent wall, while a powder room completes the level.
Upstairs, wood flooring and decorative iron balusters accent the landing overlooking the foyer. The expansive primary bedroom suite pairs hardwood flooring and a cathedral ceiling with an adjoining sitting area. A spacious walk-in dressing room surrounds a granite-topped center island with extensive custom cabinetry, shelving and hanging storage. The en suite bath features a dual-sink vanity, dedicated makeup counter and soaking tub. A separate walk-in shower includes a built-in bench, overhead rain shower, additional showerhead, handheld sprayer and body sprays. Three additional bedrooms, including two connected by a shared en suite bath, and upper-level laundry complete the sleeping quarters.
The finished lower level offers a spacious recreation room with plush carpeting, recessed lighting, crown molding and decorative panel molding. Deep navy walls distinguish the media alcove, while a wet bar with wood cabinetry supports entertaining. A home gym, versatile bonus room with an accent wall and generous closet, full bath and exterior access via walk-up stairs add flexibility.
Outside, resort-inspired grounds center on a heated saltwater pool with an attached spa. Lush lawn, ornamental grasses and towering evergreens create natural privacy. An expansive elevated deck overlooks the pool and gardens, offering ample space for alfresco dining and gatherings. A built-in Jenn-Air grill within a stone surround enhances outdoor entertaining, while lattice beneath the deck adds a finished look and conceals convenient storage for pool equipment and supplies.
Improvements include a 2019 architectural shingle roof, 2023 sump pump and a new air-conditioning unit serving one zone in 2025. The pool’s salt cell and chlorinator were updated in 2025, when a Zip Water system was also added. From its extraordinary kitchen and luxurious primary suite to its inviting outdoor retreat, this home offers a distinctive setting for everyday living and memorable gatherings. Schedule your private tour to experience it firsthand. Sellers Lender incentive 2/1 buy down and/or 10k lender credit
#MDHR2059840

BEL AIR

1502 WINDWOOD ROAD

4 Beds

3 Baths

5,714 Sq.Ft.

$1,000,000

MLS#: MDHR2059840

Located at the end of a cul-de-sac, 509 Tyrell Court is one of only four ranchers in the Eva Mar neighborhood. Built in 2019, this single-story home provides maintenance-free living and conforms to modern building codes. The main level contains three large bedrooms. The exterior features professional landscaping, a composite deck, a blue stone patio, and a storage shed.

Because of the ranch-style architecture, the lower level shares the exact same square footage as the upper level, utilizing a larger foundation footprint than a multi-story home. The open basement features nine-foot ceilings, a welled exit for egress, and concrete stairs leading to a Bilco door, making it ready to be finished. The property is in mint condition, offering the structural updates of recent construction in a market where newly built ranchers are rarely available.
#MDHR2058094

BEL AIR

509 TYRELL COURT

3 Beds

2 Baths

1,980 Sq.Ft.

$715,000

MLS#: MDHR2058094
Set on a cul-de-sac in Cedarday, this expansive 4-bedroom, 3-full- and 2-half-bath detached Colonial offers nearly 5,600 finished square feet, three gas fireplaces, and exceptional space for living and entertaining. The main level features a fully open central living area complemented by a large formal front room, a spacious dining room, and an inviting den with a gas fireplace. The kitchen is equipped with a wall oven and cooktop, along with a refrigerator and dishwasher replaced in 2025. The partially finished lower level is designed for memorable gatherings, showcasing a full custom bar with granite and rock finishes, a gas fireplace, a half bath, and a separate outside entrance. A substantial unfinished area provides valuable storage and flexibility for future expansion. Additional highlights include updated air-conditioning systems from 2024, a washer and dryer replaced in 2021, ceiling fans, two refrigerators, and a generator hookup supplying backup power to select circuits. Outdoor living continues with a paver patio overlooking the flat yard, while the two-car garage and asphalt driveway with parking for up to five vehicles provide excellent everyday convenience. With generous room to spread out, entertain, work, and customize, this well-appointed home delivers impressive versatility inside and out.
#MDHR2057498

BEL AIR

702 GLEN COURT

4 Beds

3 Baths

5,598 Sq.Ft.

$900,000

MLS#: MDHR2057498

LET'S TAKE DIP IN THE POOL!! Are you looking for room for the whole family, in a sought-after neighborhood, C. Milton Wright school district and did we mention the pool? Well than great! This 4-bedroom, 3.5 bath, finished basement, and a great backyard for entertaining is for you! Updates over the years: Both HVACS. New LVP flooring, Roof under 10 years with warranty, Water heater 2026, Trex Deck, Carpet, Paint, Light fixtures, Pool liner 3 years ago, Pump motor 4 years ago, and more! Close to Route 1, 924, 24 and 23. Minutes from all your shopping needs too!
#MDHR2059330

BEL AIR

1011 IRWINS CHOICE

4 Beds

3 Baths

4,239 Sq.Ft.

$700,000

MLS#: MDHR2059330

Welcome home to this stunning brick front, four bedroom, two and a half bath residence nestled in the desirable community of Country Walk in Bel Air, Maryland.  This home is in the gorgeous Country Walk community and offers easy walking distance to the scenic trails of Harford Glen.  Step inside to be greeted by a gorgeous living room featuring  nine foot ceilings that create an airy, elegant feel throughout the main level, complemented by new flooring throughout.  The living room which features an extra large bay window has been outfitted with custom cabinetry below a huge stacked stone wall that is a beautiful backdrop for the large screen TV.  The true heart of the home is the renovated kitchen, expanded through an addition that doubled its size and created a uniquely laid out space centered around a large island, complete with new appliances.  The family room adjoins the kitchen for a bright open feel and features nearly 10' ceilings.  Granite countertops and solid cherry cabinets provide a luxurious feel,  and a slider leads out to a two tier maintenance free Trex deck.  Upstairs, the master bedroom features an on suite bathroom that was completely remodeled in 2025, featuring a gorgeous walk in glass door shower, lighted mirror and new vanity.  Downstairs, the finished basement impresses with a beautiful stone built-in bar and a separate workout area, offering even more room to relax, entertain, or stay active. Outside, the walkout lot leads from the deck  down to a beautiful paver patio from two stairs on each side, perfect for morning coffee or evening get-togethers around the fire pit. The entire home landscape has been professionally lighted - from the up lights on the front to the down lights along the flagstone walkway or paver patio.   This one truly has it all. 

UPGRADES: * NEW ROOF - 2025 *  NEW HVAC SYSTEM - 2023  *  NEW FRONT WINDOWS - 2025 * REMODELED PRIMARY BATHROOM- 2025 ** NEW MAIN FLOOR FLOORING AND CARPET -2025** NEW SPLIT RAIL FENCE 2025

Total Finished SQFT: 3,346
3346
#MDHR2059958

BEL AIR

2210 AUTUMN GLOW COURT

4 Beds

2 Baths

3,346 Sq.Ft.

$699,999

MLS#: MDHR2059958

This 5-bedroom, 4.5-bath brick Colonial delivers an exceptional combination of space, privacy, and flexible living across three finished levels, set on a premium wooded lot in Cedarday. The Toll Brothers Columbia model welcomes you with a dramatic two-story foyer and flows into formal living and dining spaces, leading to an extended gourmet kitchen featuring a 5-foot extension, center island, granite countertops, 42-inch cabinetry, and stainless steel appliances. The adjacent family room features a cathedral ceiling and gas fireplace, while a private home office with bow window, laundry room, and half bath add convenience to the main level. Upstairs, the owner's suite offers a private sitting area, walk-in closet, and ensuite bath, complemented by a second ensuite bedroom and two additional bedrooms connected by a Jack-and-Jill bath. The fully finished walk-out lower level provides even more flexibility with a recreation room, fifth bedroom, full bath, and ample storage. Step outside to a maintenance-free Trex deck overlooking the wooded rear setting, with stairs leading to a finished patio below. A 2-car garage, Andersen windows, and Toll Brothers high-efficiency insulation add to the home's thoughtful design and lasting appeal.
#MDHR2060372

BEL AIR

2247 GREENCEDAR DRIVE

5 Beds

4 Baths

4,408 Sq.Ft.

$825,000

MLS#: MDHR2060372

ASK ABOUT BELOW-MARKET FINANCING! Discover this desirable Coronado home! Included features: a covered entry; a large study with French doors; an elegant kitchen boasting a center island, a roomy walk-in pantry, and an adjacent dining area; a relaxing great room with a cozy fireplace; a main-floor powder room; an impressive primary suite showcasing a spacious walk-in closet and a deluxe bath with double sinks and a walk-in shower; three secondary bedrooms with a shared hall bath; an upstairs laundry; and a finished basement offering a rec room, bedroom, and full bath. This could be your dream home!ASK ABOUT BELOW-MARKET FINANCING! Discover this desirable Coronado home ready for move-in! Included features: a covered entry; a large study with French doors; an elegant kitchen boasting a center island, a roomy walk-in pantry, and an adjacent dining area; a relaxing great room with a cozy fireplace; a main-floor powder room; an impressive primary suite showcasing a spacious walk-in closet and a deluxe bath with double sinks and a walk-in shower; three secondary bedrooms with a shared hall bath; an upstairs laundry; and a finished basement offering a rec room, bedroom, and full bath. Located just four miles east of historic downtown Bel Air, this charming community offers its residents easy access to local restaurants, shops, parks, and notable schools. Additionally, the neighborhood’s close proximity to I-95 allows for a convenient commute to Baltimore, Philadelphia, Washington D.C., and major employers in the area. Model is OPEN but visitors are encouraged to call ahead to be guaranteed a dedicated appointment.
#MDHR2060336

BEL AIR

1620 SHADY TREE COURT

3 Beds

1 Baths

3,492 Sq.Ft.

$799,999

MLS#: MDHR2060336

Welcome to 537 Hartley Way, a beautifully appointed residence in the desirable Bel Air community, offering approximately 4,609 square feet of finished living space on a generous 0.31-acre professionally landscaped lot. Thoughtfully designed for both everyday living and entertaining, this spacious home combines comfort, functionality, and recent improvements.

The upper two levels showcase gleaming hardwood flooring and an inviting, open feel. The gourmet kitchen features stainless-steel appliances and provides an ideal setting for both casual meals and entertaining. The main living areas are enhanced by a gas fireplace, creating a warm and welcoming ambiance.

The fully finished lower level offers exceptional versatility, featuring an in-law den and dedicated media room—perfect for guests, extended family, recreation, or movie nights. The flexible floor plan provides ample space to accommodate a variety of lifestyle needs.

Step outside to enjoy the beautifully maintained grounds and expansive outdoor living spaces. The professionally landscaped yard features a thoughtfully constructed retaining wall that enhances the appearance and organization of the plantings. A large patio provides an ideal setting for outdoor dining, entertaining, or simply relaxing in a private setting.

Recent improvements provide additional peace of mind, including a roof installed less than one year ago and an updated patio. A convenient two-car garage offers secure parking and additional storage.

Ideally situated near shopping, dining, major commuter routes, and the many amenities of Bel Air, this exceptional property offers the perfect combination of generous living space, quality improvements, versatile accommodations, and convenient location.

537 Hartley Way is a wonderful opportunity to experience comfortable, sophisticated living in one of Bel Air's desirable communities. Schedule your private showing today.
#MDHR2059812

BEL AIR

537 HARTLEY WAY

4 Beds

3 Baths

4,609 Sq.Ft.

$899,000

MLS#: MDHR2059812

Send a message

Message successfully sent.

Your message

What is 3 + 4 ?

Reason for contacting?

I agree to receive email communication and understand I can unsubscribe at any time.

I agree to be contacted by Charis Realty Group - Christine Issler, Broker via call, email, and text for real estate services. To opt out, you can reply 'stop' at any time or reply 'help' for assistance. You can also click the unsubscribe link in the emails. Message and data rates may apply. Message frequency may vary. Privacy Policy

Sign Out

Virtual Assistant

Would you like to take the next step with this property? We can help you schedule a showing or virtual tour, or send you more details.

Yes, I would like more information.

Thank You for Your Reply, One of Our Agents will contact you as soon as possible

No, maybe later.

Thank you, you can always contact me via email, phone number or through the contact form.

Realhub AI

Lucy - Your AI-Powered Realtor

Update Your Temporary Password

Personalize your search

Enter your email and we'll notify you immediately when new listings match what you're looking for.

or enter email address

Already have an account ? Login here

Continue your home search

I agree to receive communications and understand I can unsubscribe at any time.

I agree to be contacted by Charis Realty Group - Christine Issler, Broker via call, email, and text for real estate services. To opt out, you can reply 'stop' at any time or reply 'help' for assistance. You can also click the unsubscribe link in the emails. Message and data rates may apply. Message frequency may vary. Privacy Policy

Already have an account ? Login here

We use cookies

We use cookies primarily for analytics to enhance your experience. By accepting, you agree to our use of these cookies. You can manage your preferences or learn more about our cookies policy.

