
Coastal, Colonial, Contemporary, Craftsman
310 ALLISON JANE DRIVE H-1
STEVENSVILLE, MD 21666
MLS#: MDQA2017922
$569,000

Property
Beds
4
Full Baths
4
1/2 Baths
1
Year Built
2023
Sq.Footage
2,850
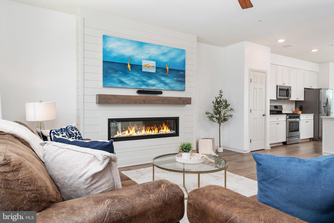
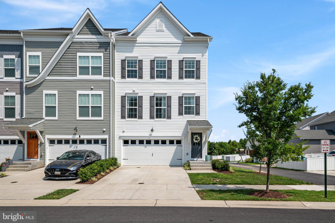
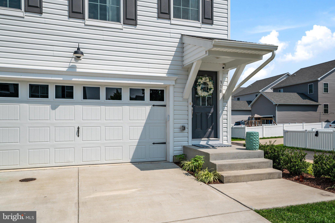
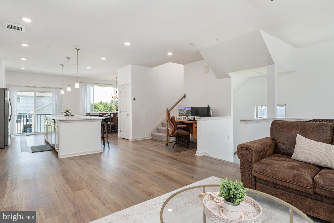
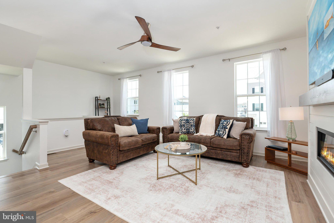
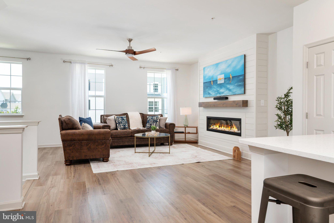
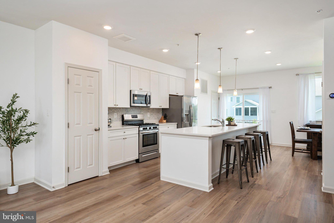
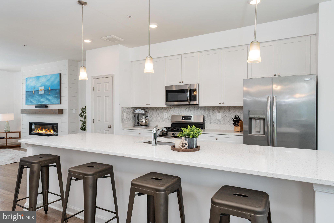
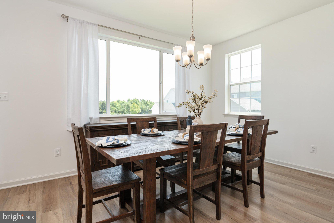
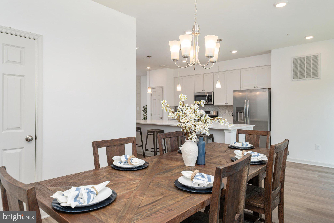
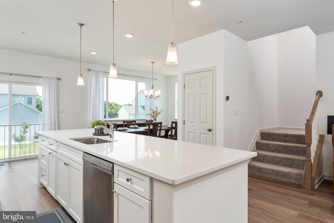
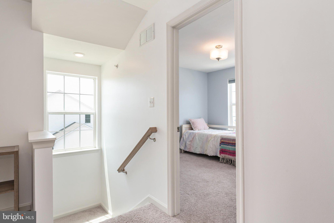
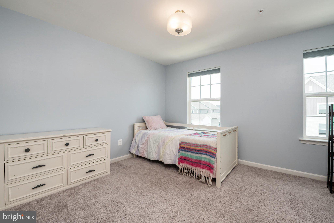
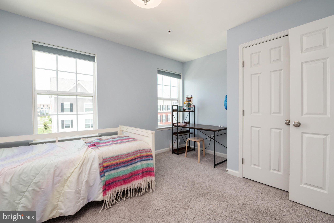
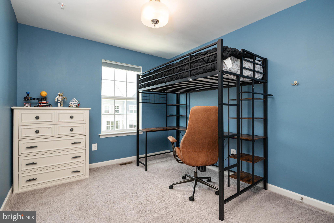
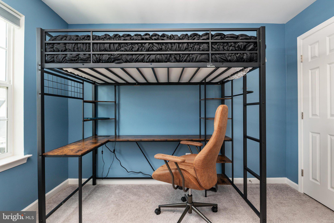
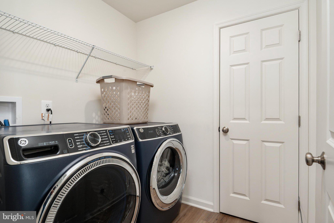
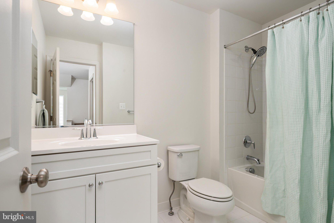
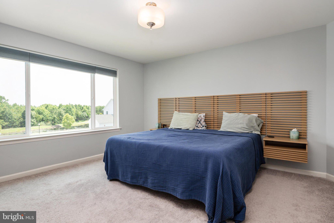
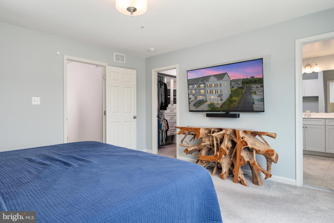
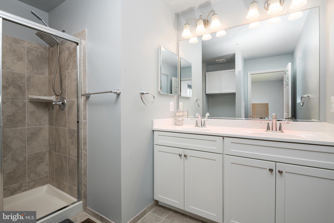
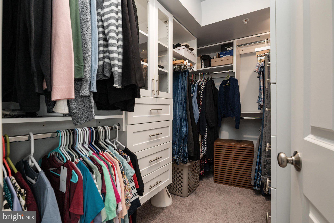
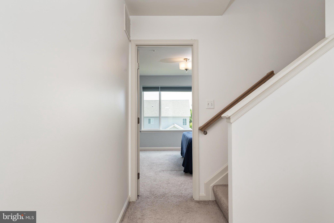
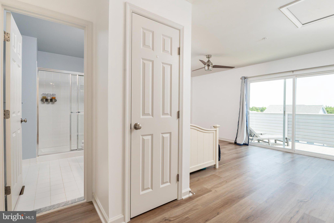
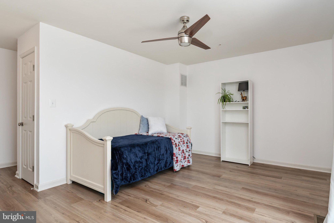
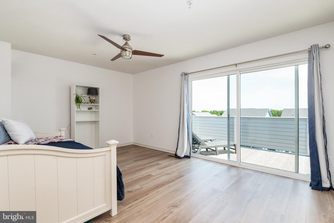
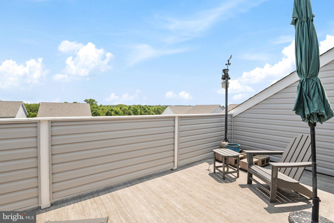
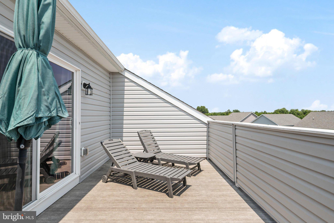
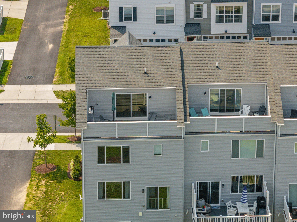
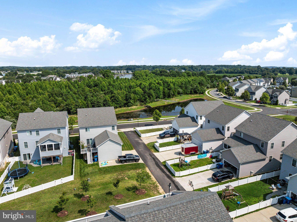
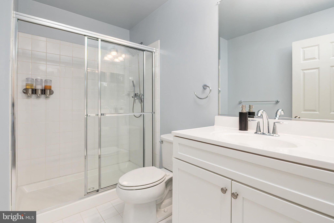
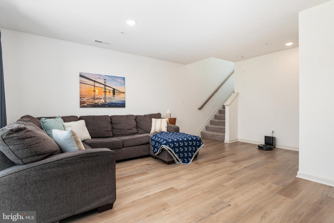
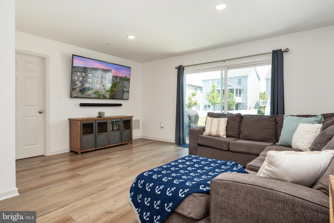
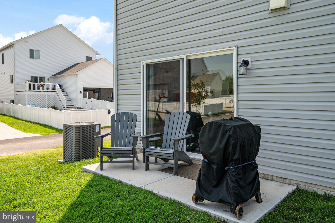
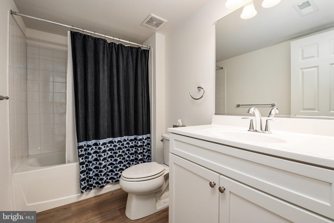
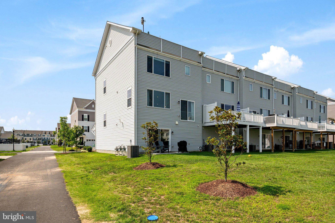
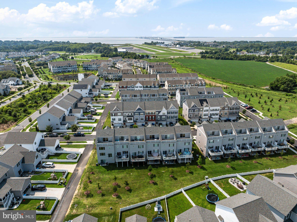
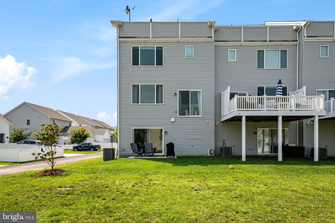
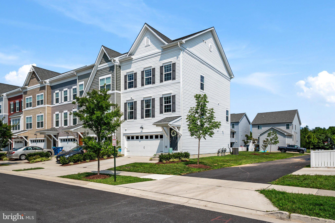
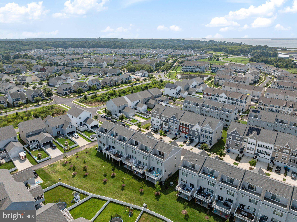
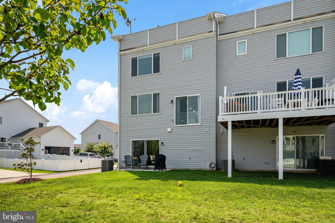
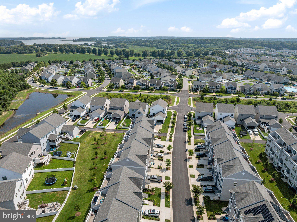
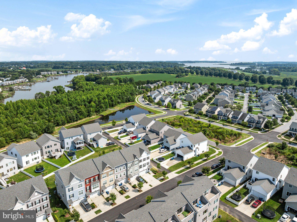
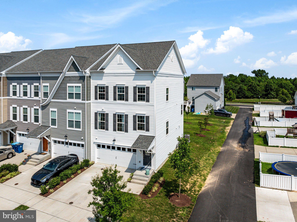
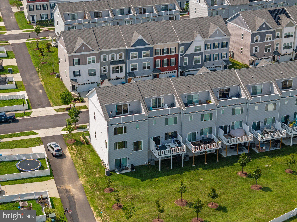
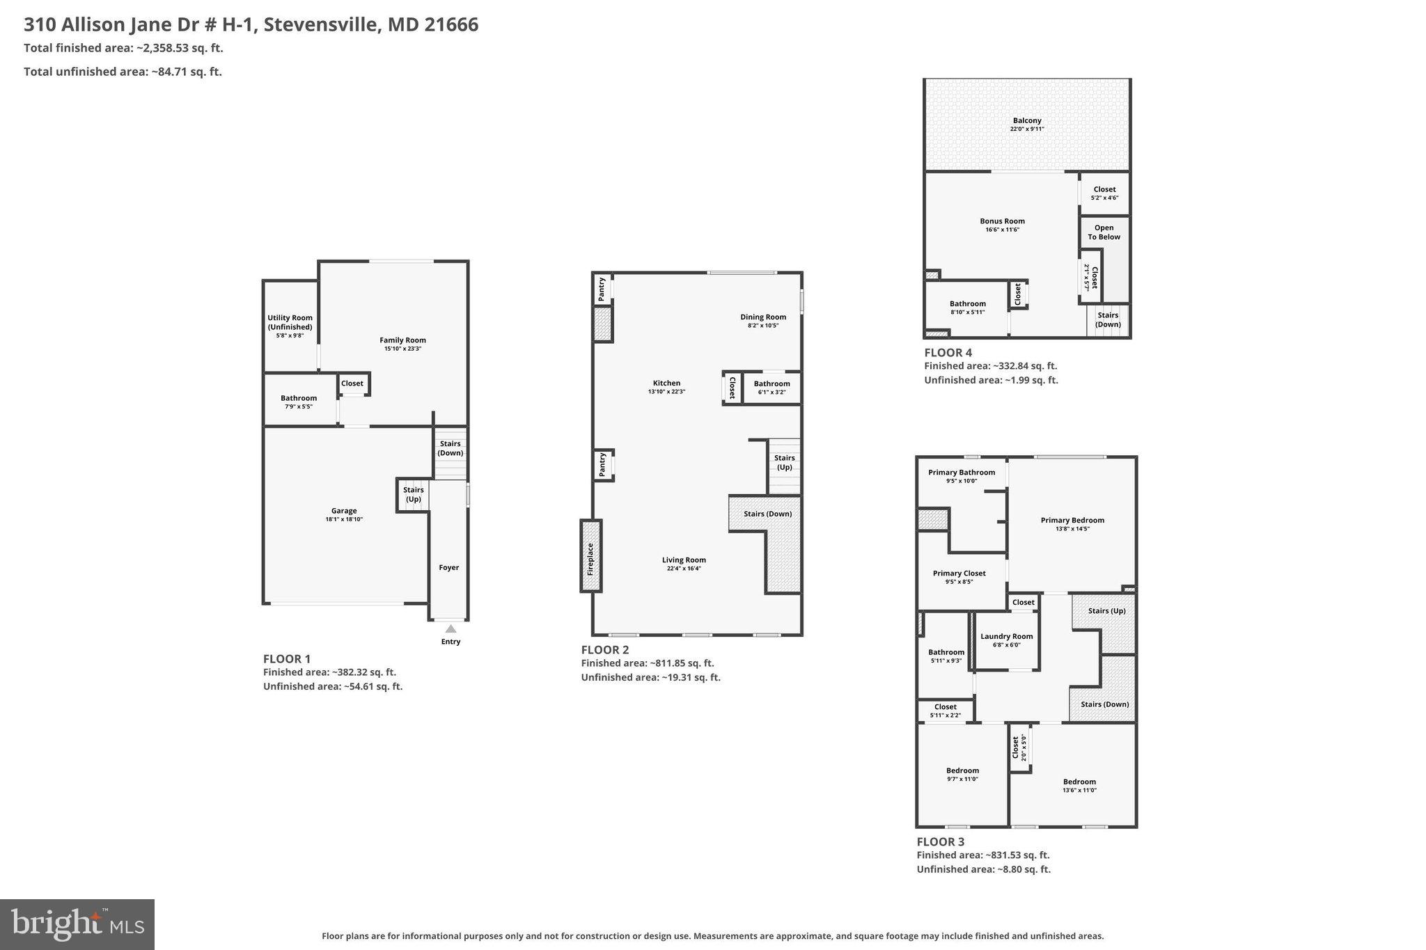
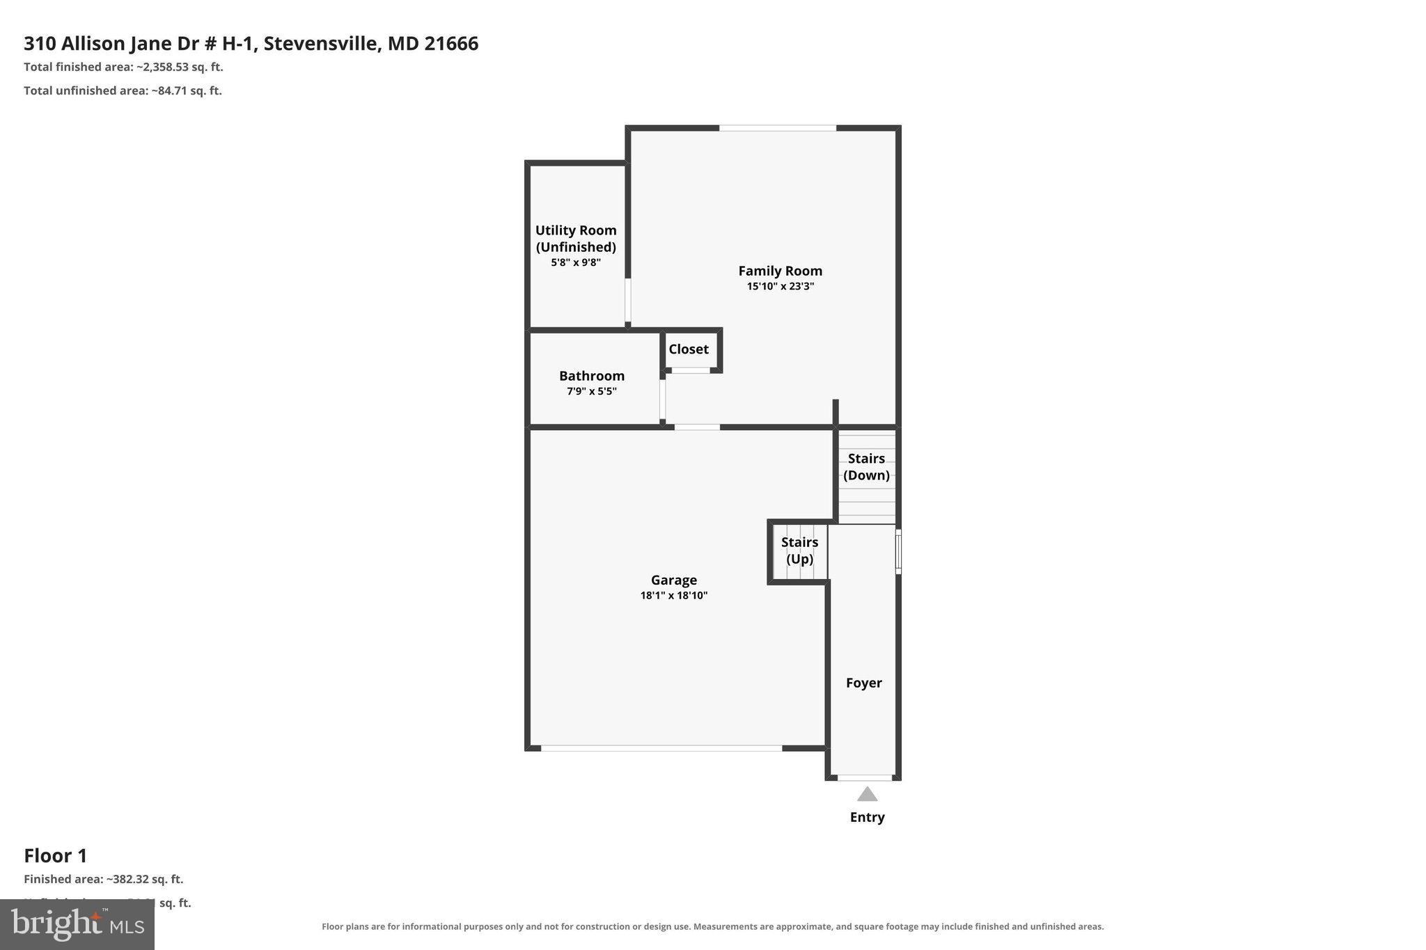
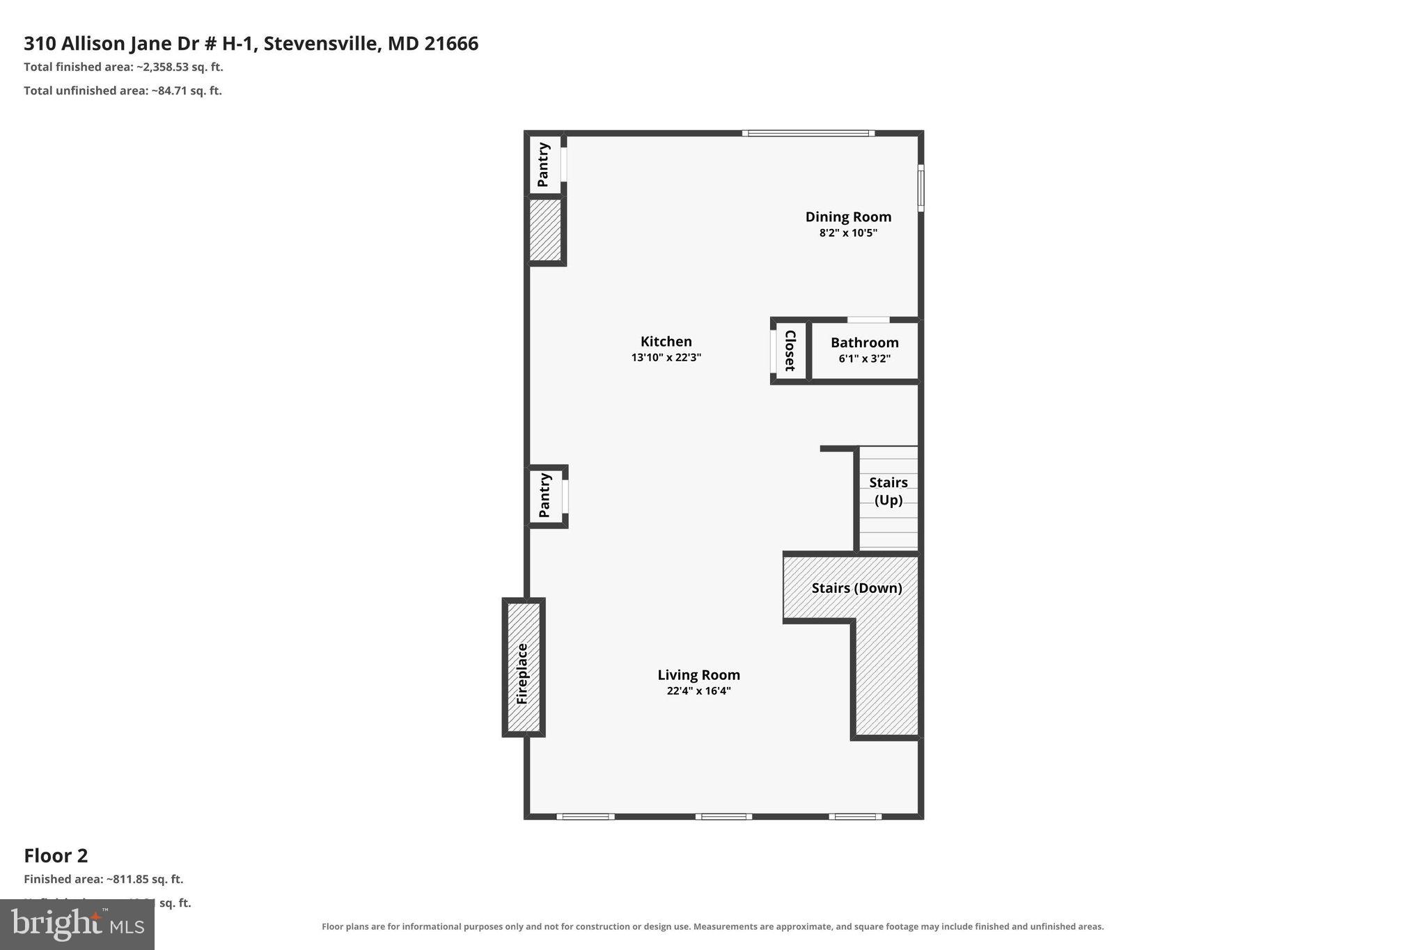
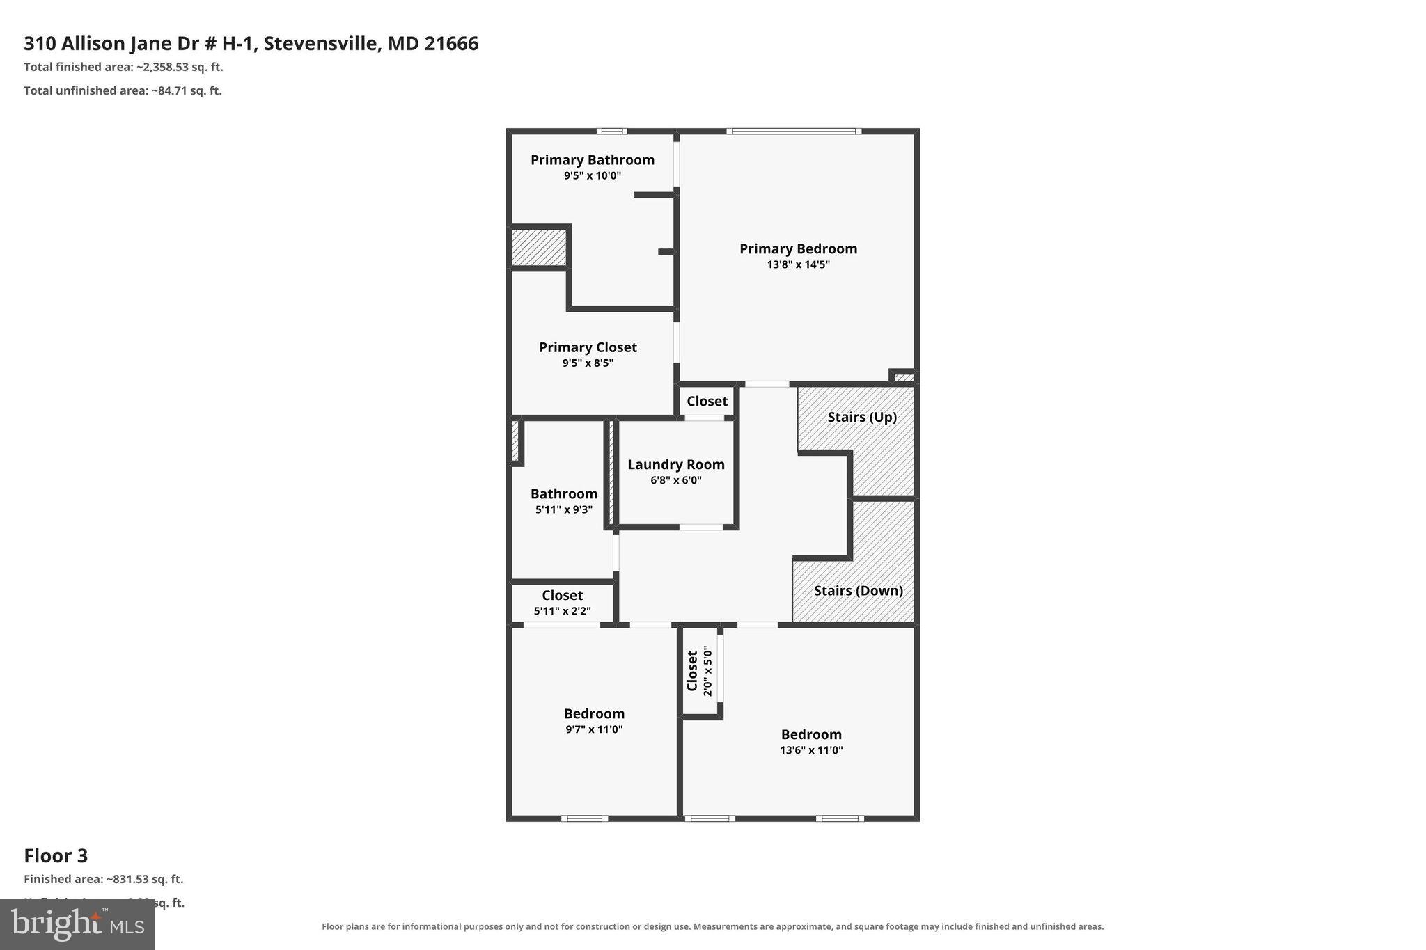
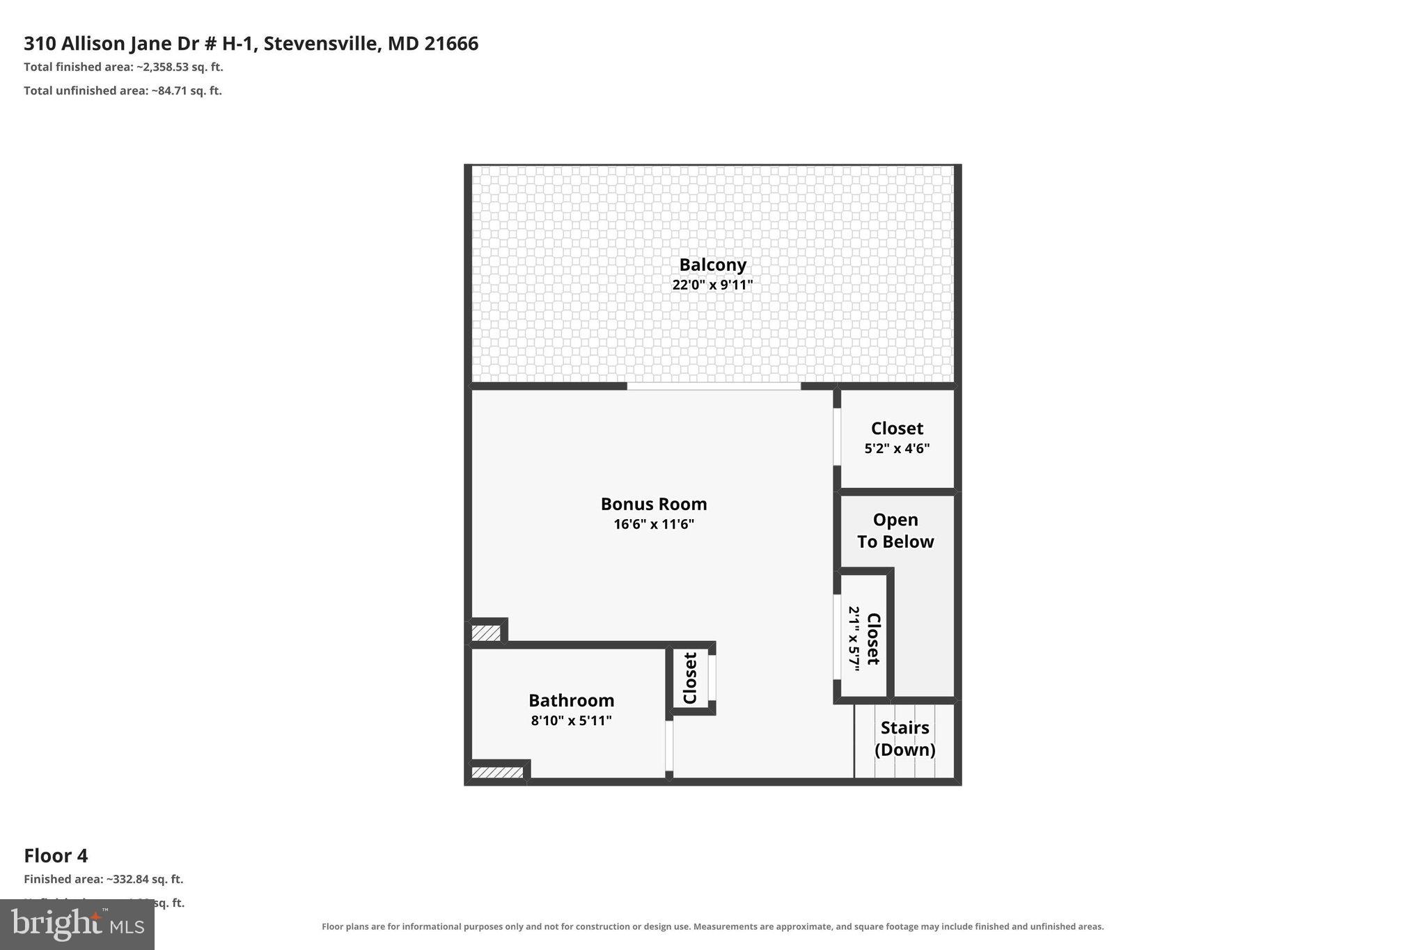
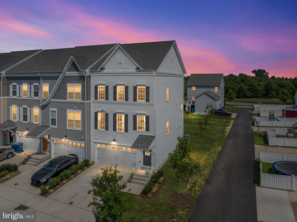
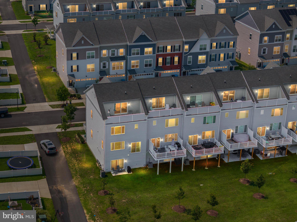
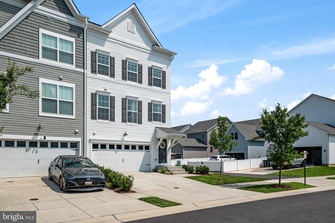
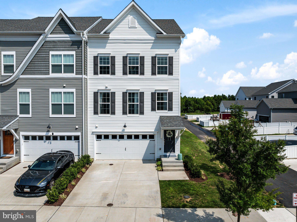
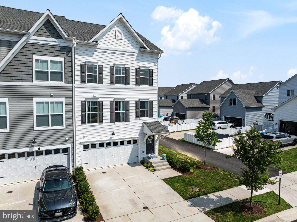
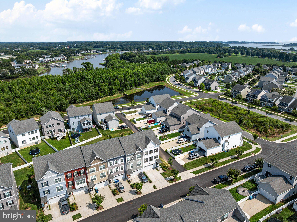
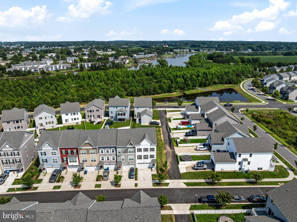
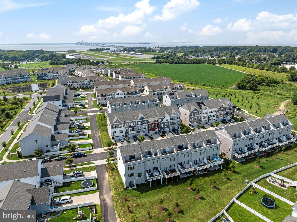
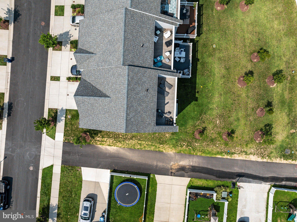
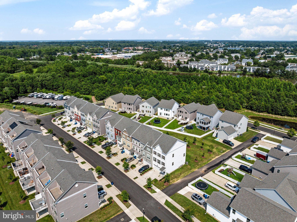
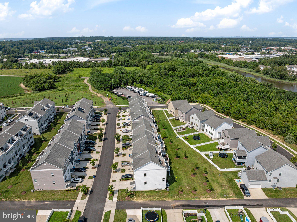
Reduced $31k!!! Like new and loaded with upgrades, this stunning end-unit Baldwin townhome is just three years young and offers the perfect blend of style, space, and convenience. Featuring 4 bedrooms, 4 full baths, and 1 half bath, this spacious home was thoughtfully designed for modern living. The heart of the home is the bright white gourmet kitchen complete with quartz countertops, abundant cabinetry, a large center island, and an expanded kitchen/dining bump-out that creates an open and inviting space for entertaining. The adjoining living areas boasts a shiplap focal wall with fireplace and is filled with natural light thanks to the premium end-unit location. Retreat to the luxurious owner's suite with a private bath, while additional bedrooms and baths provide flexibility for family, guests, or a home office. Take outdoor living to the next level on the incredible rooftop deck, perfect for relaxing, entertaining, or enjoying sunset views. Additional features include an attached garage, modern finishes throughout, and the peace of mind that comes with newer construction. Conveniently located in the Ellendale community that offers an outdoor pool, community center, playground, ponds and fishing pier with kayak launch. Close to shopping, dining, commuter routes, and everyday amenities, this turnkey home offers low-maintenance living without sacrificing space or style.
Features & Amenities
Interior
-
Total Bedrooms
4
-
Bathrooms
4
-
1/2 Bathrooms
1
-
Above Grade Finished Area
2850.0
-
Basement YN
NO
-
Cooling YN
YES
-
Cooling
Central Air, Ceiling Fan(s), Electric
-
Fireplace YN
YES
-
Heating YN
YES
-
Heating
Propane, Heat Pump
-
Pet friendly
Dogs OK, Cats OK, Yes
Exterior
-
Garage
Yes
-
Garage spaces
2
-
Construction Materials
Vinyl Siding
-
Parking
Garage, Driveway, Inside Entrance, Attached
-
Pool
Yes
-
Pool Features
Community
-
Waterfront YN
NO
Area & Lot
-
Lot Size(acres)
0.02
-
Lot Size(square feet)
907
-
Property Type
Residential
-
Property Sub Type
Townhouse
-
Architectural Style
Coastal, Colonial, Contemporary, Craftsman
Price
-
Sales Price
$569,000
-
Tax Amount
$4,904
-
Sq. Footage
2,850
-
Price/SqFt
$199
HOA
-
Association
YES
-
Association Fee 2
$98
-
Association Fee
$100
-
Association Fee Frequency
Monthly
-
Association Fee 2 Frequency
Monthly
-
Association Fee Includes
N/A
School District
-
Elementary School
N/A
-
Middle School
N/A
-
High School
KENT ISLAND
Property Features
-
New Construction
NO
-
Foundation Details
Slab
-
Senior Community YN
NO
-
Sewer
Public Sewer
-
Water Source
Public
Schedule a Showing
Showing scheduled successfully.
Mortgage calculator
Estimate your monthly mortgage payment, including the principal and interest, property taxes, and HOA. Adjust the values to generate a more accurate rate.
Your payment
Principal and Interest:
$
Property taxes:
$
HOA fees:
$
Total loan payment:
$
Total interest amount:
$
Location
County
QUEEN ANNES
Elementary School
Middle School
High School
KENT ISLAND
Listing Courtesy of Kathleen Higginbotham, Samson Properties
RealHub Information is provided exclusively for consumers' personal, non-commercial use, and it may not be used for any purpose other than to identify prospective properties consumers may be interested in purchasing. All information deemed reliable but not guaranteed and should be independently verified. All properties are subject to prior sale, change or withdrawal. RealHub website owner shall not be responsible for any typographical errors, misinformation, misprints and shall be held totally harmless.

Salesperson, Realtor
Amy Dudrow
Call Amy today to schedule a private showing.

* Listings on this website come from the FMLS IDX Compilation and may be held by brokerage firms other than the owner of this website. The listing brokerage is identified in any listing details. Information is deemed reliable but is not guaranteed. If you believe any FMLS listing contains material that infringes your copyrighted work please click here to review our DMCA policy and learn how to submit a takedown request.© 2024 FMLS.
Related Properties
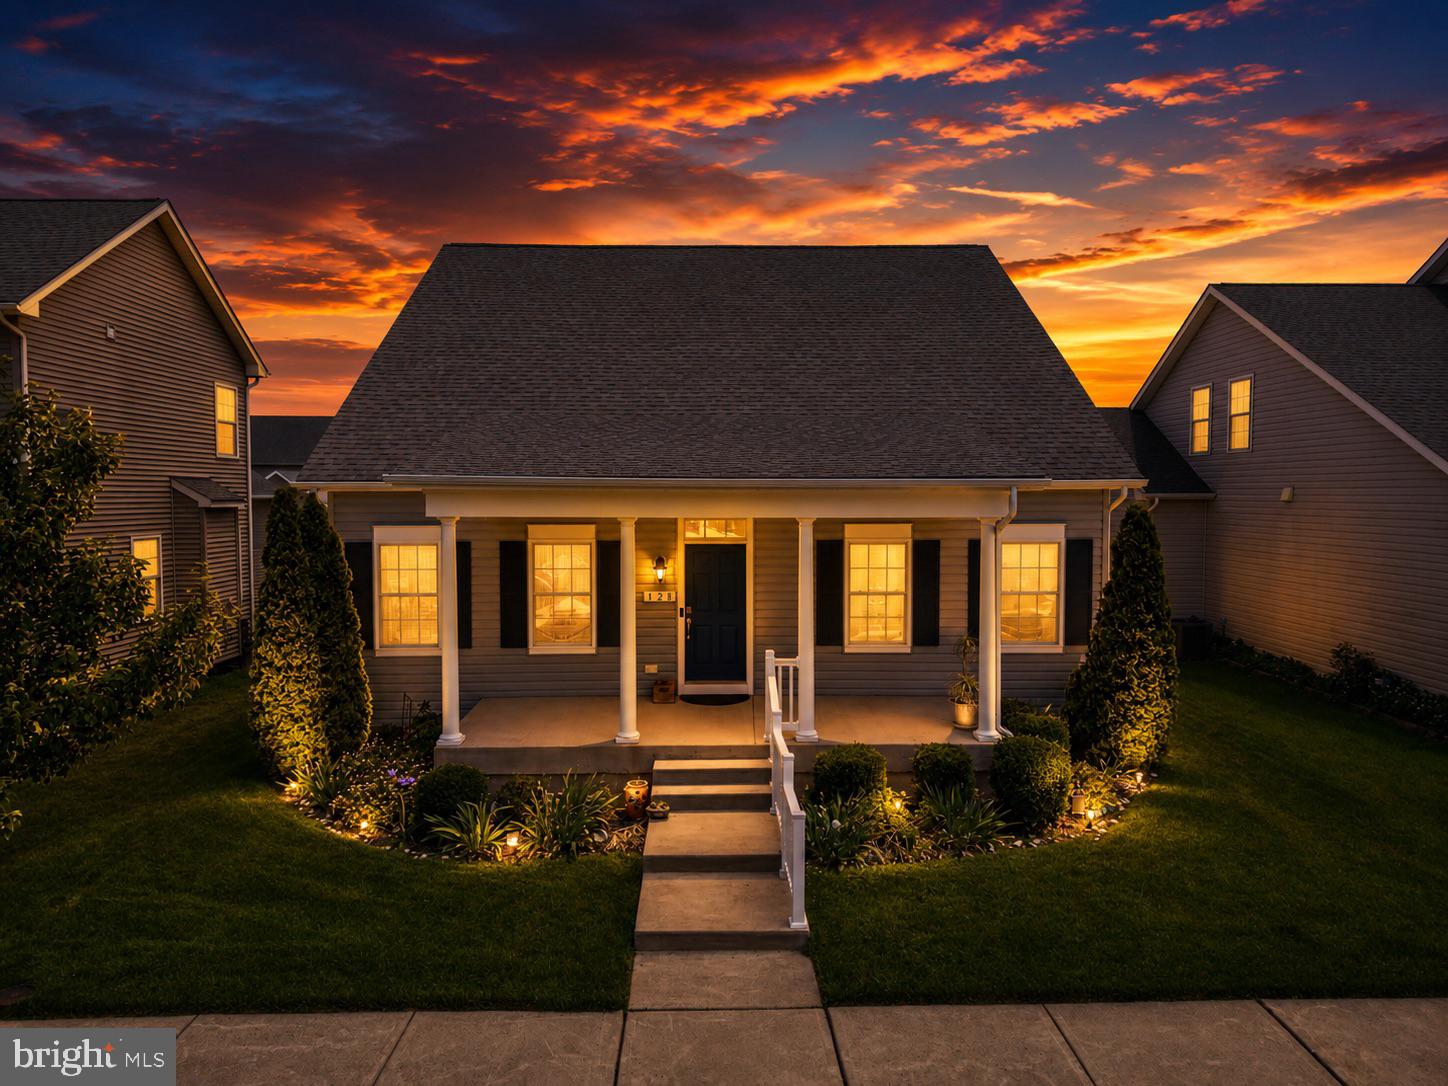
STEVENSVILLE
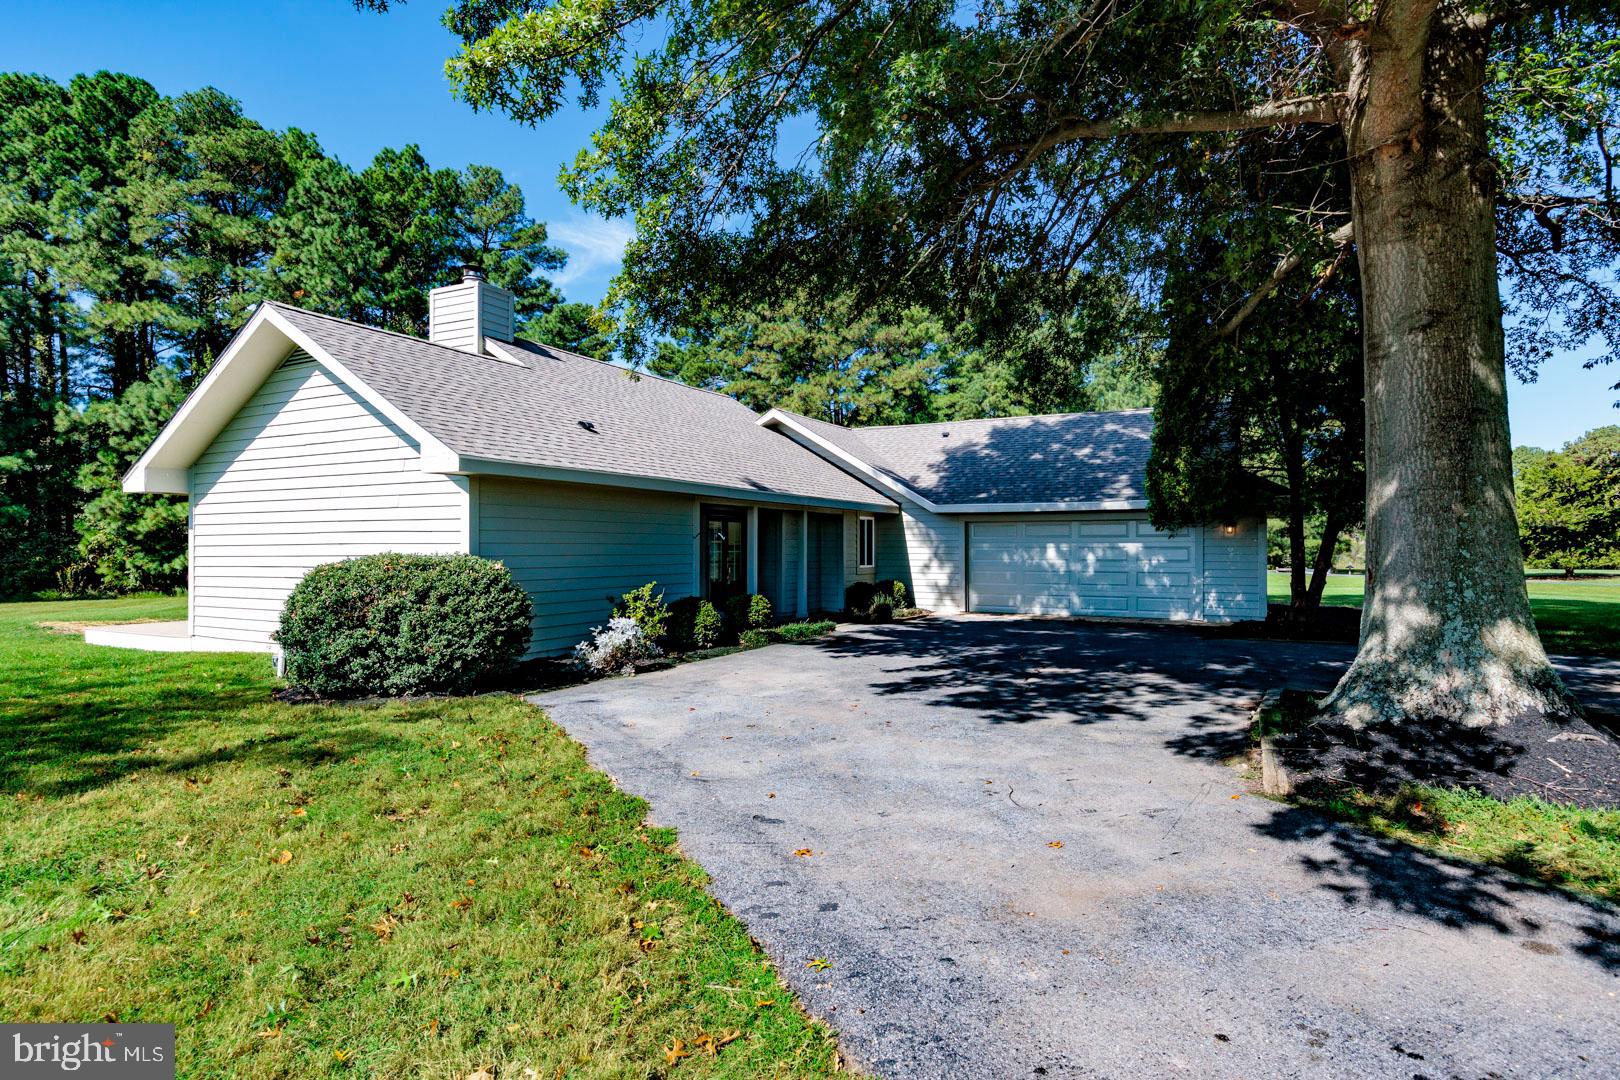
128 ALLISON JANE DRIVE
3 Beds
2 Baths
2,240 Sq.Ft.
$650,000
MLS#: MDQA2017550
STEVENSVILLE
102 GOLF COURT
3 Beds
2 Baths
1,538 Sq.Ft.
$649,000
MLS#: MDQA2015046

STEVENSVILLE
208 TOPSIDE DRIVE 211
2 Beds
2 Baths
1,856 Sq.Ft.
$625,000
MLS#: MDQA2018598

STEVENSVILLE
QUEENS COLONY HIGH ROAD
3 Beds
2 Baths
1,700 Sq.Ft.
$674,900
MLS#: MDQA2018720

STEVENSVILLE
506 TALBOT ROAD
4 Beds
2 Baths
2,250 Sq.Ft.
$639,900
MLS#: MDQA2018618
STEVENSVILLE
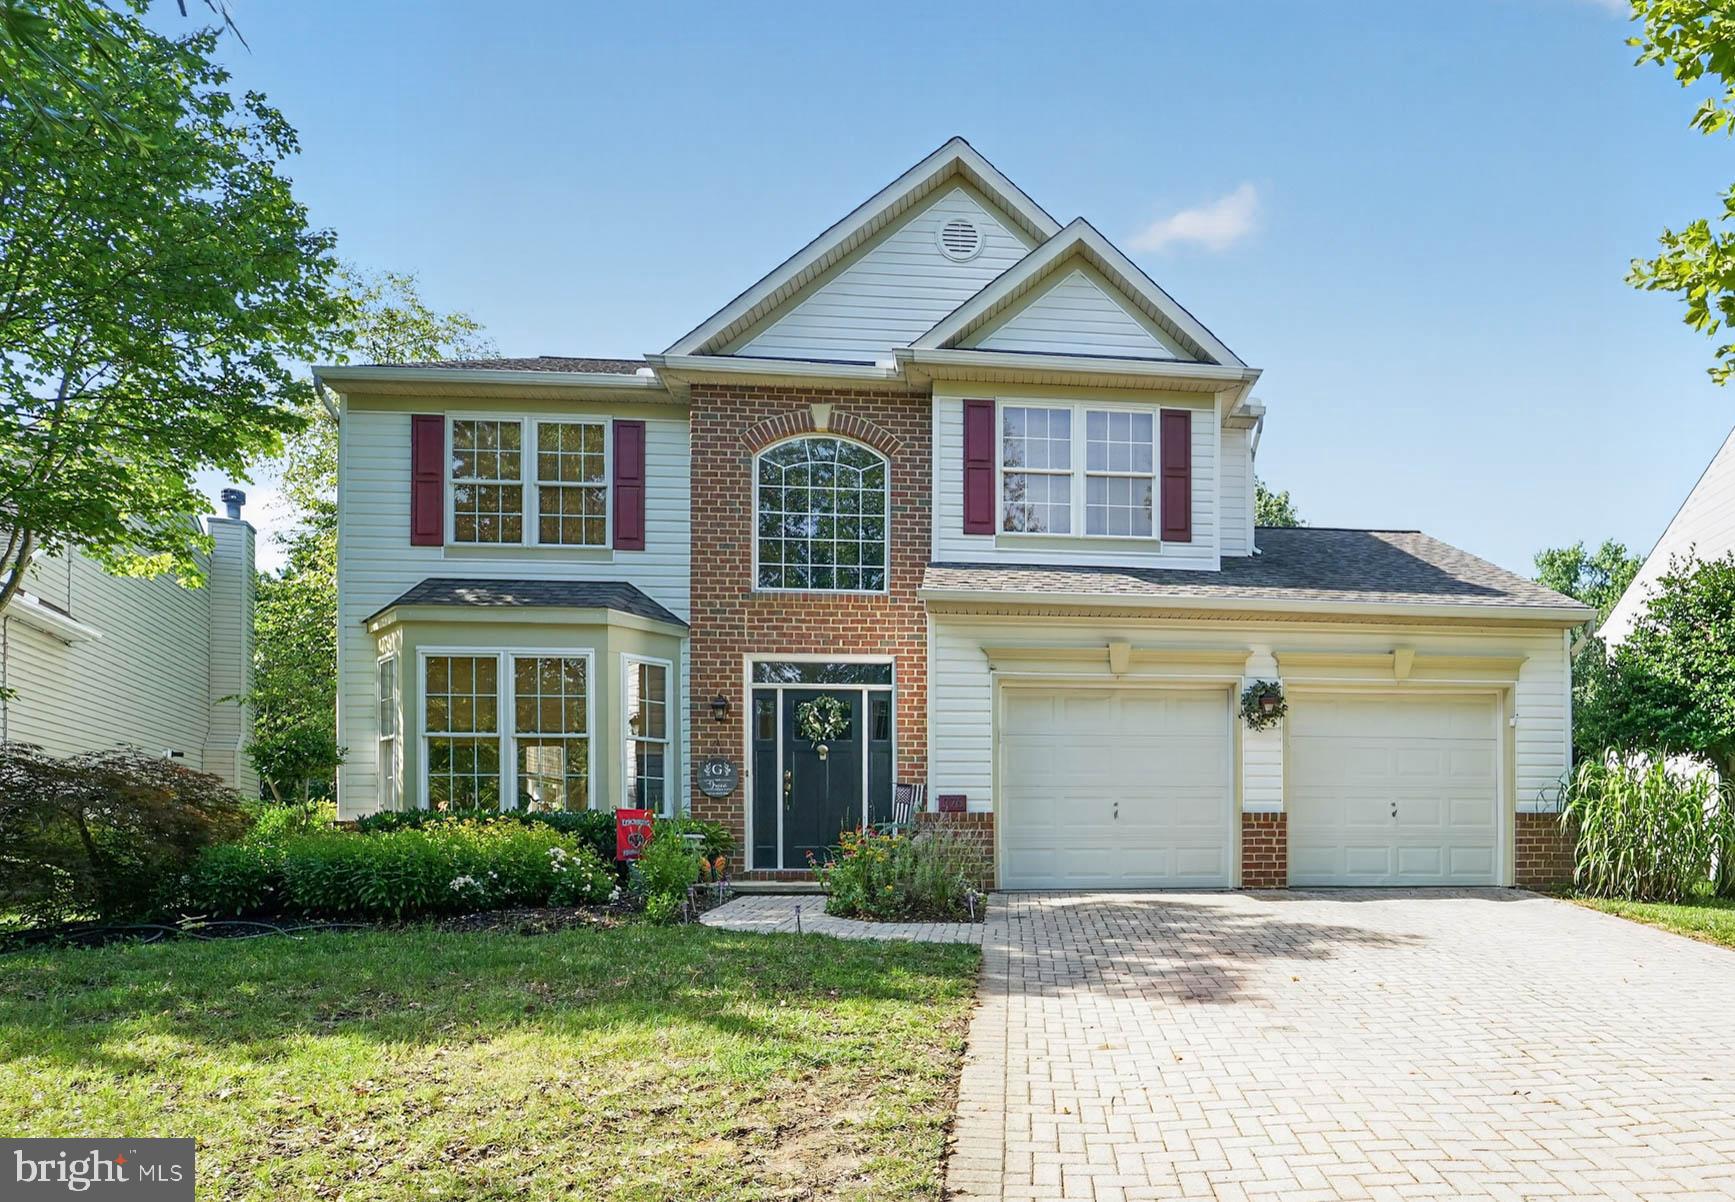
376 WEB FOOT LANE
4 Beds
2 Baths
2,708 Sq.Ft.
$625,000
MLS#: MDQA2017998

STEVENSVILLE
420 FIVE FARMS DRIVE
3 Beds
2 Baths
1,561 Sq.Ft.
$624,900
MLS#: MDQA2017416

STEVENSVILLE
212 OREGON ROAD
4 Beds
2 Baths
2,300 Sq.Ft.
$615,000
MLS#: MDQA2018636

STEVENSVILLE
912 BUCKINGHAM DRIVE
3 Beds
2 Baths
1,680 Sq.Ft.
$495,000
MLS#: MDQA2018588
.png)