


Property
Beds
5
Full Baths
3
1/2 Baths
1
Year Built
2020
Sq.Footage
3,855
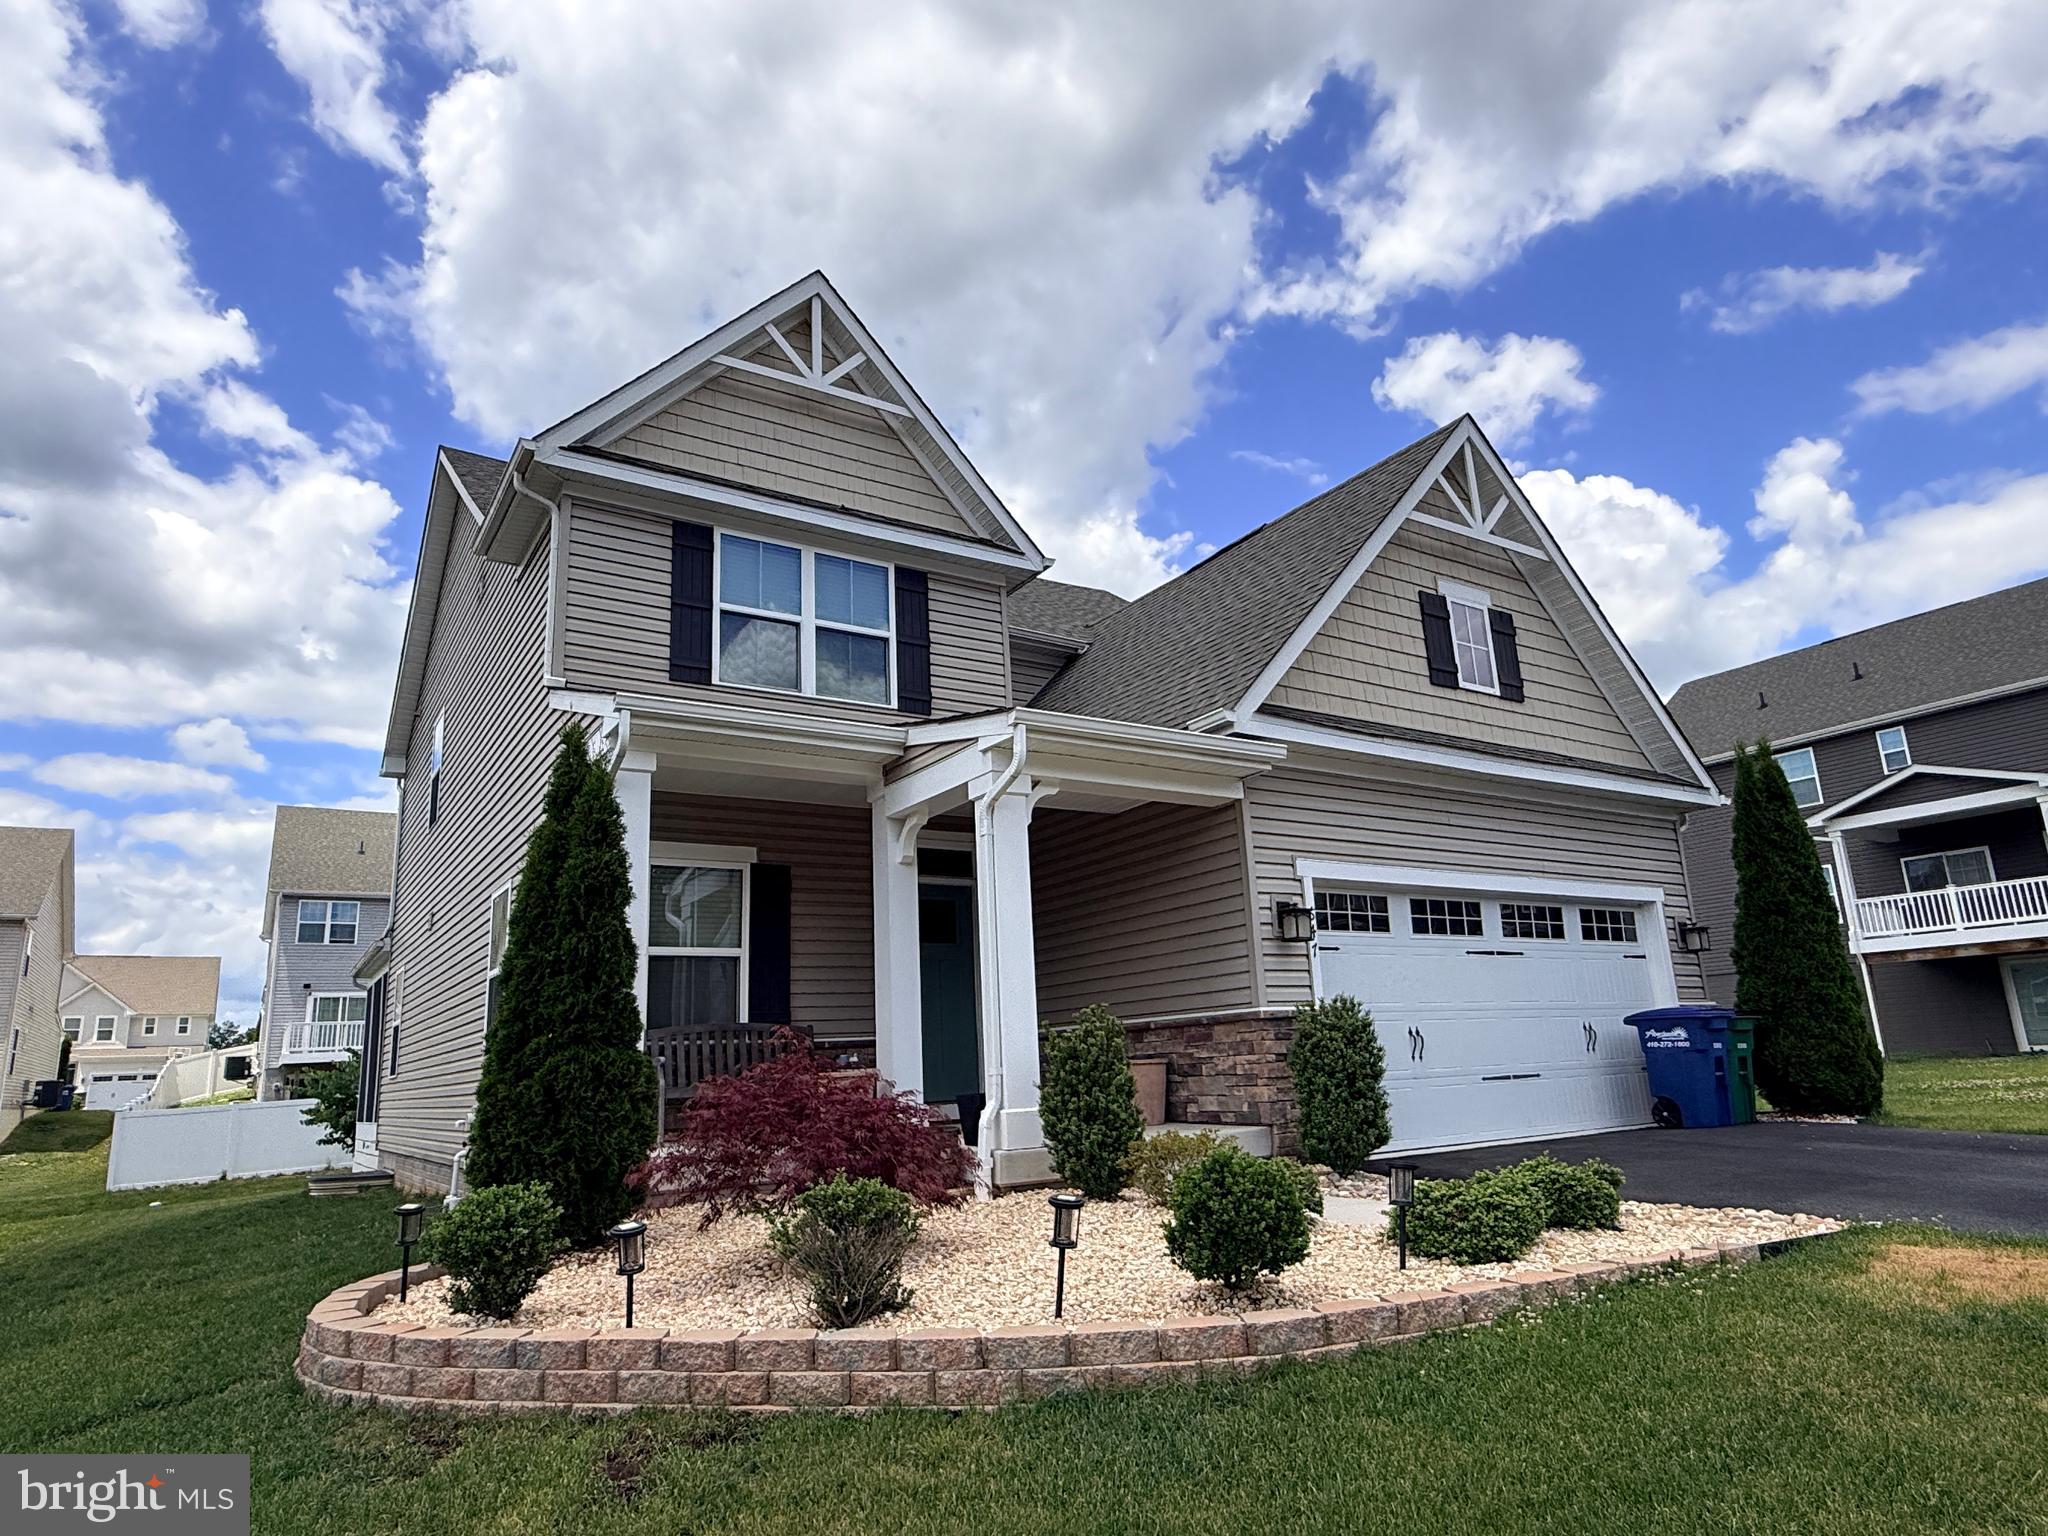
Welcome to 3607 Amber Way, a 2020-built Colonial in Eagle’s Rest on a premium lot that backs to trees for privacy. A covered front porch with stone accents and a manicured lawn set the tone. Inside, luxury vinyl plank flooring runs through a bright, open main level. A formal dining room greets you at the entry and leads to a spacious family room with walls of windows. The kitchen is the centerpiece, with a huge granite island with seating, a mosaic tile backsplash, stainless steel appliances, abundant cabinetry, and pendant lighting. It opens to a sunroom with a vaulted ceiling, arched windows, and a slider out to the composite deck (2024) overlooking the wooded backyard. Upstairs, a versatile loft is ready for movie nights or a home office. The primary suite has a large walk-in closet and a bath with a double vanity and walk-in shower, and three more bedrooms, a second full bath, and an upper-level laundry room make daily life easy. The walkout lower level is finished and adds a spacious rec room, a fifth bedroom with its own full bath, a gym or flex room, and storage. French doors lead out to a covered paver patio under the deck, a shaded spot to relax with a view of the trees. An attached two-car garage completes the package. Schedule your showing today!
Features & Amenities
Interior
-
Other Interior Features
Ceiling Fan(s), Kitchen Island, Recessed Lighting, Walk-In Closet(s), Pantry, Vaulted Ceiling(s), High Ceilings, Open Floorplan
-
Total Bedrooms
5
-
Bathrooms
3
-
1/2 Bathrooms
1
-
Above Grade Finished Area
2835.0
-
Basement YN
YES
-
Cooling YN
YES
-
Cooling
Central Air, Ceiling Fan(s), Electric
-
Fireplace YN
NO
-
Heating YN
YES
-
Heating
Exhaust Fan, Natural Gas, Forced Air
-
Pet friendly
N/A
Exterior
-
Garage
Yes
-
Garage spaces
2
-
Construction Materials
Vinyl Siding
-
Parking
Garage Door Opener, Concrete, Garage, Driveway, Attached
-
Patio and Porch Features
Deck, Patio, Porch
-
Pool
No
-
Waterfront YN
NO
-
View
Trees/Woods, Street, Garden
Area & Lot
-
Lot Features
Private
-
Lot Size(acres)
0.18
-
Lot Size(square feet)
7,938
-
Property Type
Residential
-
Property Sub Type
Single Family Residence
-
Architectural Style
Colonial
Price
-
Sales Price
$600,000
-
Tax Amount
$8,948
-
Sq. Footage
3,855
-
Price/SqFt
$155
HOA
-
Association
YES
-
Association Fee
$167.23
-
Association Fee Frequency
Quarterly
-
Association Fee Includes
N/A
-
Total Monthly Fees
true
School District
-
Elementary School
N/A
-
Middle School
N/A
-
High School
N/A
Property Features
-
New Construction
NO
-
Foundation Details
Permanent
-
Senior Community YN
NO
-
Sewer
Public Sewer
-
Tax Lot
108
-
Water Source
Public
Schedule a Showing
Showing scheduled successfully.
Mortgage calculator
Estimate your monthly mortgage payment, including the principal and interest, property taxes, and HOA. Adjust the values to generate a more accurate rate.
Your payment
Principal and Interest:
$
Property taxes:
$
HOA fees:
$
Total loan payment:
$
Total interest amount:
$
Location
County
HARFORD
Elementary School
Middle School
High School
Listing Courtesy of Lee R. Tessier, EXP Realty, LLC
RealHub Information is provided exclusively for consumers' personal, non-commercial use, and it may not be used for any purpose other than to identify prospective properties consumers may be interested in purchasing. All information deemed reliable but not guaranteed and should be independently verified. All properties are subject to prior sale, change or withdrawal. RealHub website owner shall not be responsible for any typographical errors, misinformation, misprints and shall be held totally harmless.

Salesperson, Realtor
Amy Dudrow
Call Amy today to schedule a private showing.

* Listings on this website come from the FMLS IDX Compilation and may be held by brokerage firms other than the owner of this website. The listing brokerage is identified in any listing details. Information is deemed reliable but is not guaranteed. If you believe any FMLS listing contains material that infringes your copyrighted work please review our DMCA policy and learn how to submit a takedown request.© 2024 FMLS.
Related Properties

ABERDEEN
731 SAGEBRUSH LOOP
4 Beds
3 Baths
2,350 Sq.Ft.
$557,000
MLS#: MDHR2060490

ABERDEEN
622 BENTGRASS DRIVE
4 Beds
2 Baths
2,404 Sq.Ft.
$499,900
MLS#: MDHR2060122

ABERDEEN
903 BENTGRASS DRIVE
5 Beds
2 Baths
3,414 Sq.Ft.
$549,900
MLS#: MDHR2059726

ABERDEEN
616 WESTGATE ROAD
5 Beds
2 Baths
2,816 Sq.Ft.
$550,000
MLS#: MDHR2061142

ABERDEEN
716 TURKANA CIRCLE
4 Beds
2 Baths
2,755 Sq.Ft.
$545,000
MLS#: MDHR2059136

ABERDEEN
3641 STELLA DRIVE
3 Beds
2 Baths
2,290 Sq.Ft.
$483,900
MLS#: MDHR2060296

ABERDEEN
4408 KERRY COURT
5 Beds
4 Baths
3,693 Sq.Ft.
$499,900
MLS#: MDHR2060142

ABERDEEN
300 KENDRICK DRIVE
5 Beds
3 Baths
3,977 Sq.Ft.
$515,000
MLS#: MDHR2060868
ABERDEEN
647 FALCON LANE
3 Beds
2 Baths
2,908 Sq.Ft.
$560,000
MLS#: MDHR2056922
