


Property
Beds
3
Full Baths
2
1/2 Baths
1
Year Built
2014
Sq.Footage
2,498
Welcome to this beautiful three-level townhome, perfectly situated in the heart of Odenton. This home is features a spacious layout, beautiful finishes, and recent updates. The expansive living room is filled with natural light and flows seamlessly into the large eat-in kitchen. The kitchen features granite countertops, stainless steel appliances, ample cabinetry, and a generous dining area with additional space for lounging or entertaining. Just off the kitchen, a private deck offers the perfect spot for outdoor relaxation. Upstairs, you'll find three spacious bedrooms, including an impressive owner's suite with a beautiful tray ceiling, two walk-in closets, and a spa-like en suite bathroom. The luxurious bath features dual vanities, an oversized shower with dual showerheads, and beautiful custom tile work. Convenient upper-level laundry completes the top floor. This home features a one car garage and driveway parking. Recent updates include fresh carpet and paint throughout. Here you will enjoy being within walking distance of local favorites, including Ruth's Chris Steak House and The Hideaway. Commuters will appreciate the proximity to the Odenton MARC Station, BWI Airport, and major commuter routes connecting Washington, DC, Baltimore, and Annapolis. With its spacious layout, beautiful owner's suite, and exceptional location, this home offers the perfect combination of comfort and convenience.
Features & Amenities
Interior
-
Other Interior Features
Open Floorplan
-
Total Bedrooms
3
-
Bathrooms
2
-
1/2 Bathrooms
1
-
Above Grade Finished Area
2498.0
-
Basement YN
NO
-
Cooling YN
YES
-
Cooling
Central Air, Electric
-
Fireplace YN
NO
-
Heating YN
YES
-
Heating
Natural Gas, Forced Air
-
Main Level Bedrooms
3
-
Pet friendly
Yes
Exterior
-
Garage
Yes
-
Garage spaces
1
-
Construction Materials
Brick Veneer
-
Parking
Garage, Driveway, Attached
-
Pool
No
-
Waterfront YN
NO
Area & Lot
-
Property Type
Residential
-
Property Sub Type
Condominium
-
Architectural Style
Colonial
Price
-
Sales Price
$445,000
-
Tax Amount
$4,983
-
Sq. Footage
2,498
-
Price/SqFt
$178
HOA
-
Association
YES
-
Association Fee
$220
-
Association Fee Frequency
Monthly
-
Association Fee Includes
N/A
School District
-
Elementary School
N/A
-
Middle School
N/A
-
High School
N/A
Property Features
-
New Construction
NO
-
Foundation Details
Slab
-
Senior Community YN
NO
-
Sewer
Public Sewer
-
Water Source
Public
Schedule a Showing
Showing scheduled successfully.
Mortgage calculator
Estimate your monthly mortgage payment, including the principal and interest, property taxes, and HOA. Adjust the values to generate a more accurate rate.
Your payment
Principal and Interest:
$
Property taxes:
$
HOA fees:
$
Total loan payment:
$
Total interest amount:
$
Location
County
ANNE ARUNDEL
Elementary School
Middle School
High School
Listing Courtesy of Jessica L Young-Stewart, RE/MAX Executive
RealHub Information is provided exclusively for consumers' personal, non-commercial use, and it may not be used for any purpose other than to identify prospective properties consumers may be interested in purchasing. All information deemed reliable but not guaranteed and should be independently verified. All properties are subject to prior sale, change or withdrawal. RealHub website owner shall not be responsible for any typographical errors, misinformation, misprints and shall be held totally harmless.

Salesperson, Realtor
Amy Dudrow
Call Amy today to schedule a private showing.

* Listings on this website come from the FMLS IDX Compilation and may be held by brokerage firms other than the owner of this website. The listing brokerage is identified in any listing details. Information is deemed reliable but is not guaranteed. If you believe any FMLS listing contains material that infringes your copyrighted work please click here to review our DMCA policy and learn how to submit a takedown request.© 2024 FMLS.
Related Properties
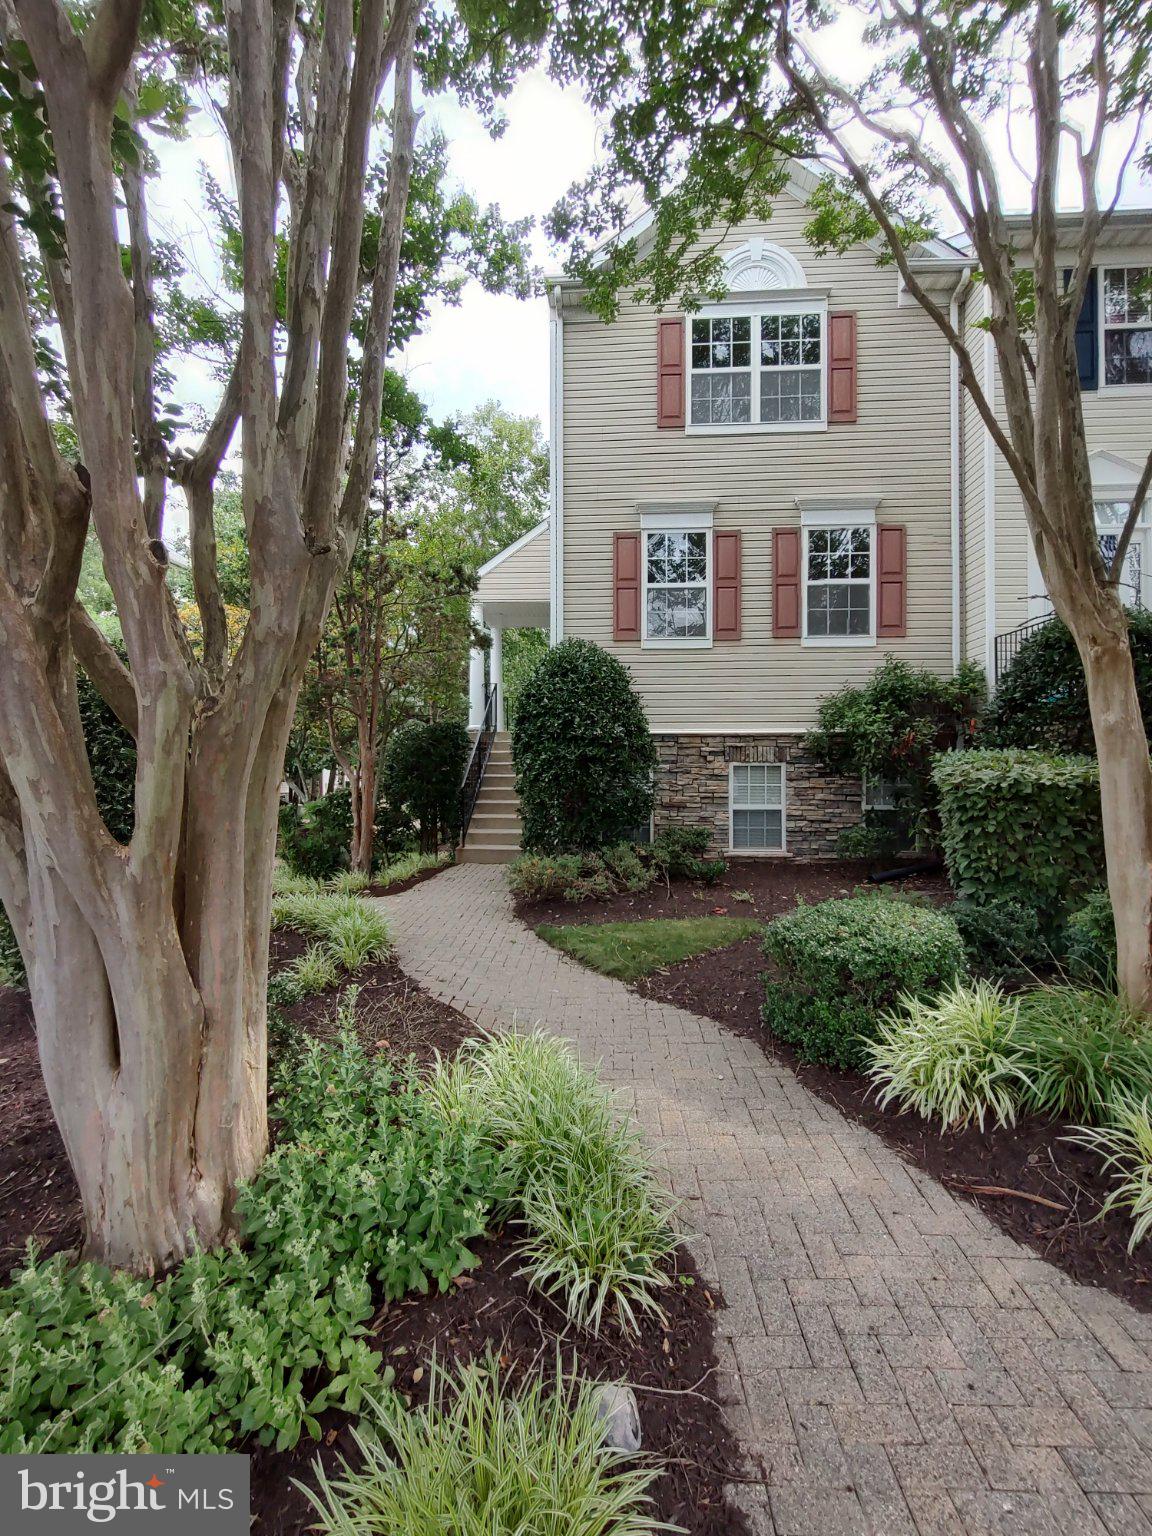
ODENTON
2702 CHERRYWOOD COURT
3 Beds
2 Baths
1,332 Sq.Ft.
$359,900
MLS#: MDAA2151792

ODENTON
2002 RIPLEY POINT COURT
3 Beds
2 Baths
1,572 Sq.Ft.
$375,000
MLS#: MDAA2147444

ODENTON
1625 BENOLI COURT
4 Beds
2 Baths
2,280 Sq.Ft.
$469,000
MLS#: MDAA2150312

ODENTON
1327 FARRARA DRIVE
4 Beds
1 Baths
1,534 Sq.Ft.
$368,000
MLS#: MDAA2155968

ODENTON
8600 ROAMING RIDGE WAY 404
2 Beds
2 Baths
1,500 Sq.Ft.
$360,000
MLS#: MDAA2155288

ODENTON
8703 THORNBROOK DRIVE
2 Beds
1 Baths
1,761 Sq.Ft.
$380,000
MLS#: MDAA2157412

ODENTON
2713 PISCATAWAY RUN DRIVE
3 Beds
2 Baths
1,710 Sq.Ft.
$445,000
MLS#: MDAA2156670
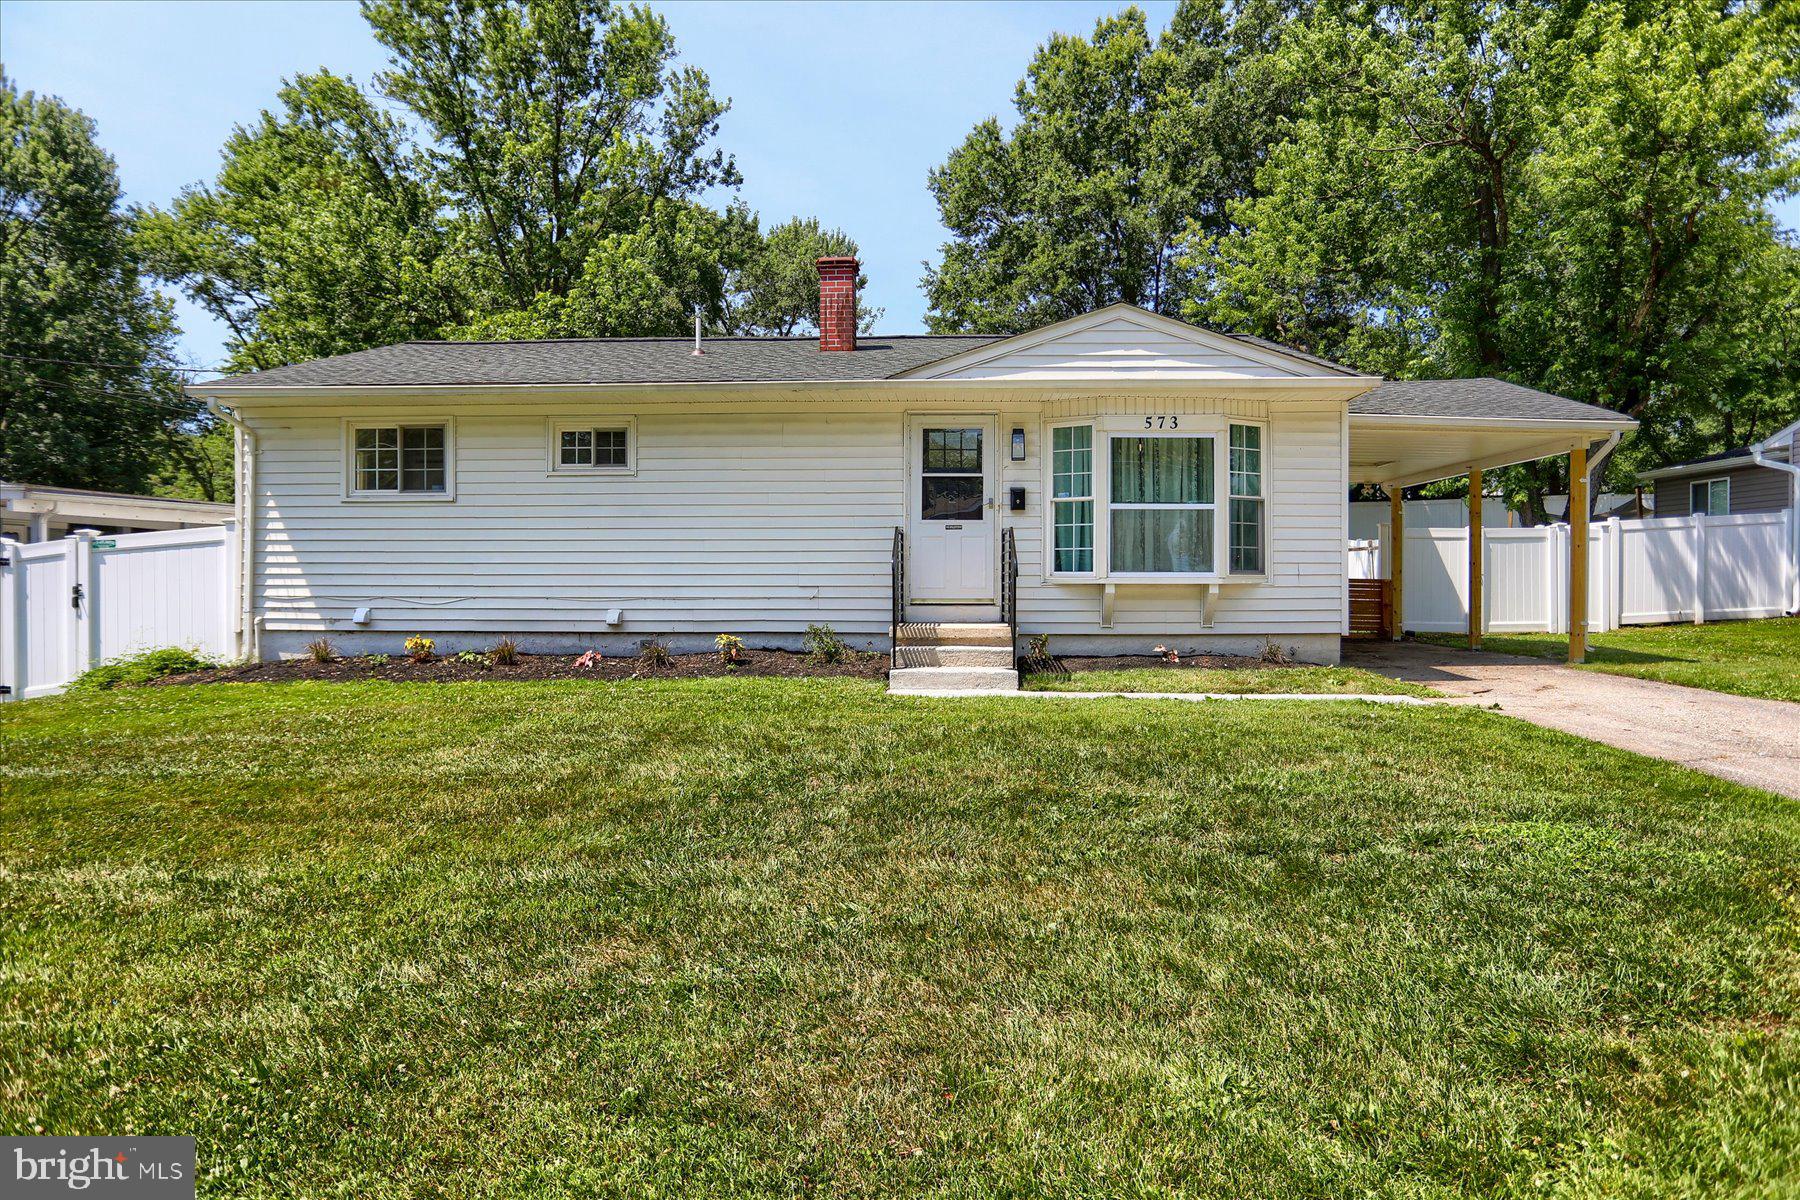
ODENTON
573 RITA DRIVE
4 Beds
3 Baths
1,872 Sq.Ft.
$465,000
MLS#: MDAA2146142

ODENTON
2458 IVY LANDING WAY
3 Beds
1 Baths
2,034 Sq.Ft.
$430,000
MLS#: MDAA2151012

ODENTON
714 EMERALD WAY 2
3 Beds
3 Baths
1,864 Sq.Ft.
$519,900
MLS#: MDAA2157426
.png)