Features & Amenities

Interior

  • Other Interior Features

    Eat-in Kitchen, Ceiling Fan(s), Pantry, Recessed Lighting, Walk-In Closet(s), Built-in Features, Crown Molding

  • Total Bedrooms

    3

  • Bathrooms

    3

  • 1/2 Bathrooms

    1

  • Above Grade Finished Area

    2463.0

  • Basement YN

    YES

  • Cooling YN

    YES

  • Cooling

    Central Air, Ceiling Fan(s), Ductless, Wall Unit(s), Electric

  • Fireplace YN

    YES

  • Heating YN

    YES

  • Heating

    Exhaust Fan, Oil, Heat Pump

  • Pet friendly

    N/A

Exterior

  • Garage

    Yes

  • Garage spaces

    1

  • Construction Materials

    Brick

  • Other Exterior Features

    Lighting, Rain Gutters

  • Parking

    Garage Door Opener, Paved, Garage, Attached

  • Pool

    Yes

  • Pool Features

    Community

  • Waterfront YN

    NO

Area & Lot

  • Lot Size(acres)

    0.06

  • Lot Size(square feet)

    2,640

  • Property Type

    Residential

  • Property Sub Type

    Townhouse

  • Architectural Style

    Contemporary

Price

  • Sales Price

    $625,000

  • Tax Amount

    $5,761

  • Financing Options

    Cash, Conventional, FHA, VA

  • Sq. Footage

    3,213

  • Price/SqFt

    $194

HOA

  • Association

    YES

  • Association Fee

    $424

  • Association Fee Frequency

    Monthly

  • Association Fee Includes

    N/A

Property Resources

  • Horse Property

    NO

School District

  • Elementary School

    N/A

  • Middle School

    N/A

  • High School

    N/A

Property Features

  • New Construction

    NO

  • Association Amenities

    Tennis Court(s)

  • Foundation Details

    Other

  • Senior Community YN

    NO

  • Sewer

    Public Sewer

  • Tax Lot

    4

  • Water Source

    Public

Schedule a Showing

Showing scheduled successfully.

<
>
IN PERSON
VIA CHAT

What is 3 + 4 ?


Change time

Mortgage calculator

Estimate your monthly mortgage payment, including the principal and interest, property taxes, and HOA. Adjust the values to generate a more accurate rate.

Your payment

Principal and Interest:

$

Property taxes:

$

HOA fees:

$

Total loan payment:

$

Total interest amount:

$

Location

County

BALTIMORE

Elementary School

Middle School

High School

Listing Courtesy of Patricia Kallmyer, Next Step Realty

RealHub Information is provided exclusively for consumers' personal, non-commercial use, and it may not be used for any purpose other than to identify prospective properties consumers may be interested in purchasing. All information deemed reliable but not guaranteed and should be independently verified. All properties are subject to prior sale, change or withdrawal. RealHub website owner shall not be responsible for any typographical errors, misinformation, misprints and shall be held totally harmless.

Agent Amy Dudrow

Salesperson, Realtor

Amy Dudrow

Call Amy today to schedule a private showing.


* Listings on this website come from the FMLS IDX Compilation and may be held by brokerage firms other than the owner of this website. The listing brokerage is identified in any listing details. Information is deemed reliable but is not guaranteed. If you believe any FMLS listing contains material that infringes your copyrighted work please click here to review our DMCA policy and learn how to submit a takedown request.© 2024 FMLS.
Exquisite and Rarely Available Garage Townhome in Coveted Ruxton Neighborhood
 37 Judges Lane, Ruxton | 3 Beds | 3.5 Baths | 3,200+ Sq Ft

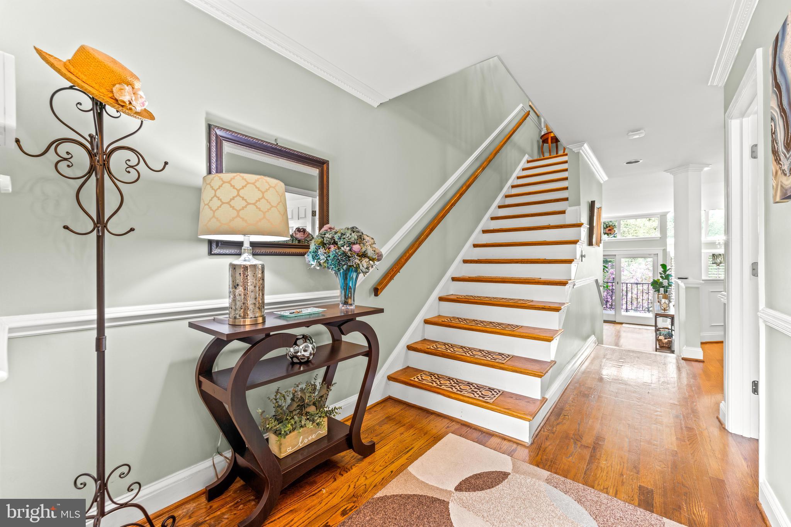
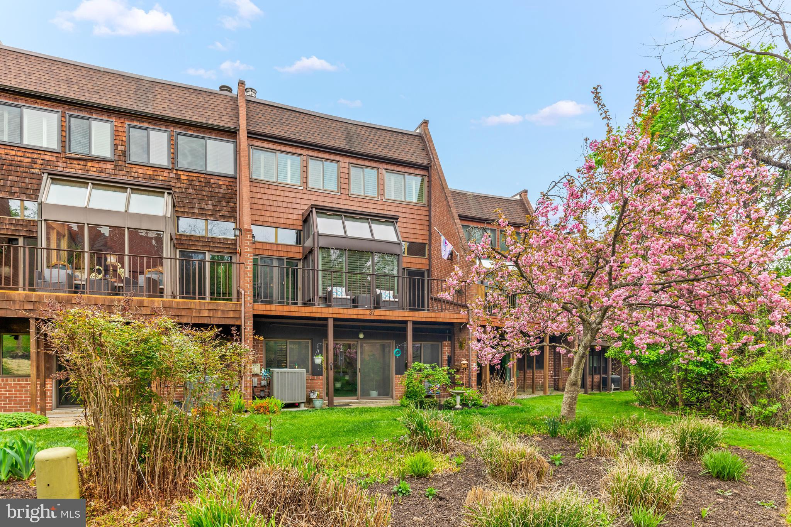
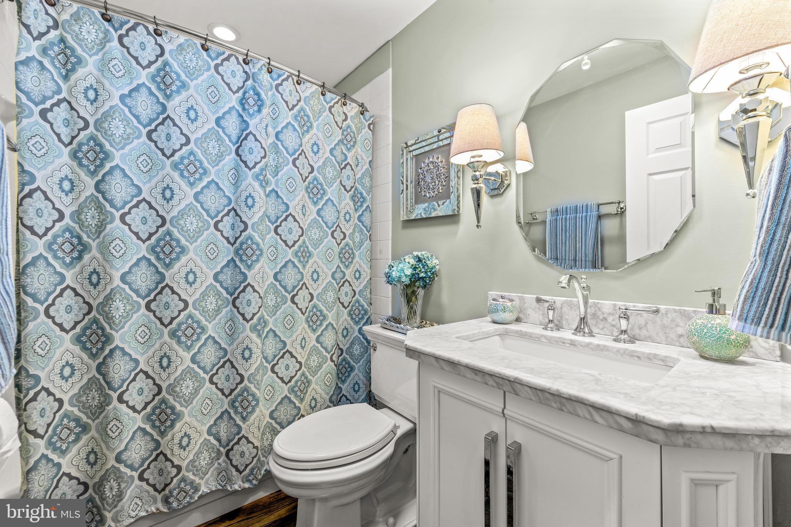
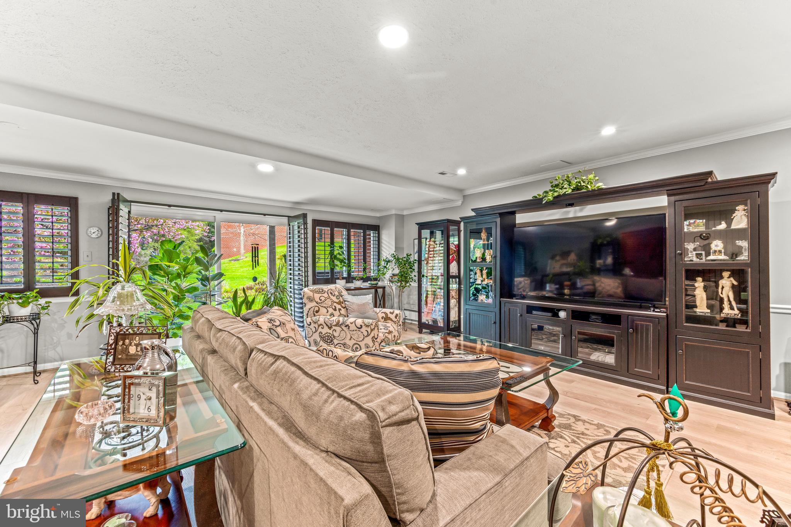
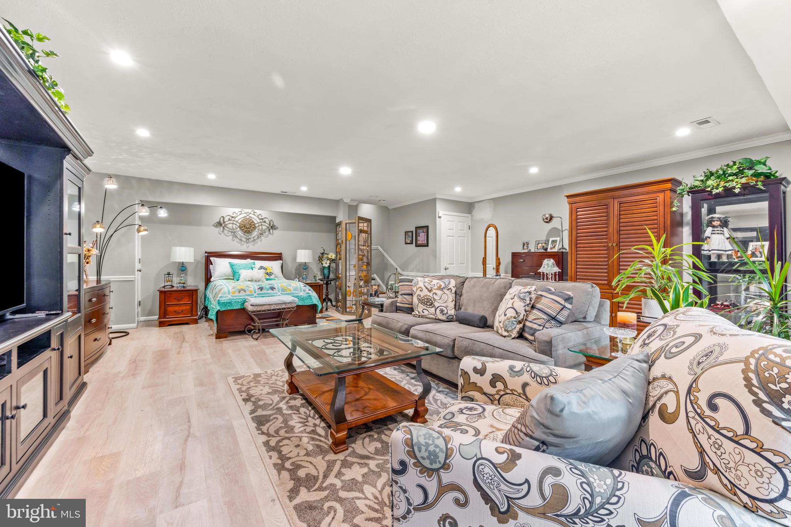
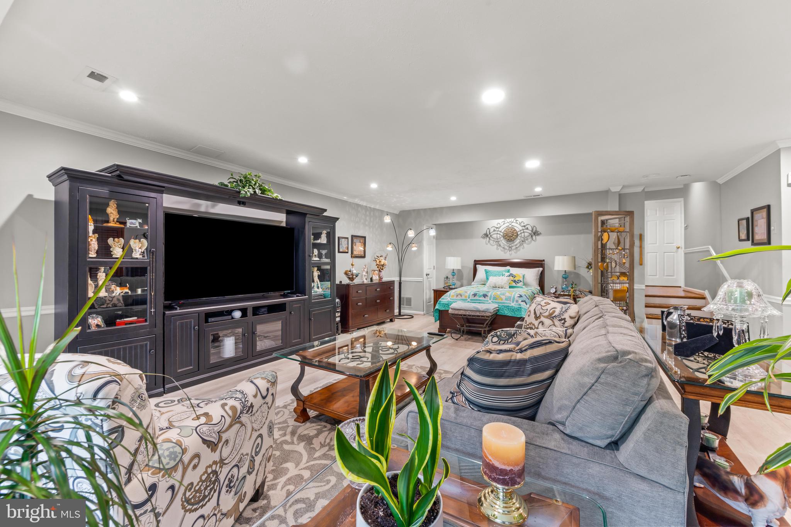
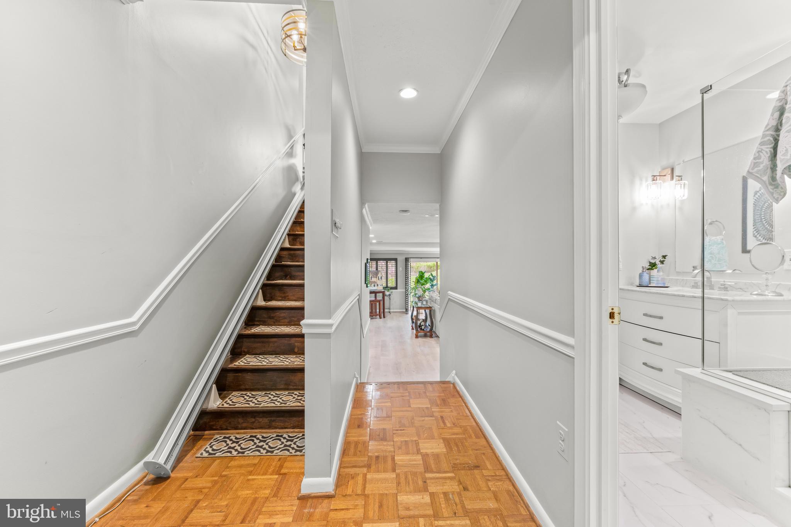
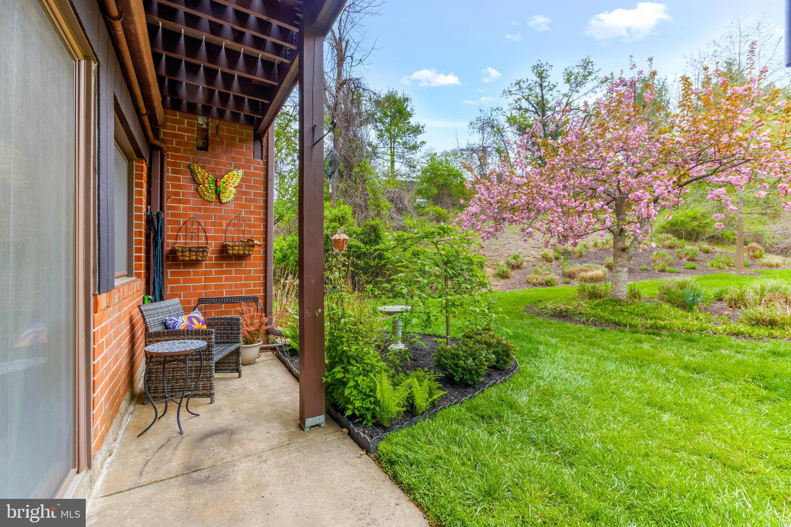
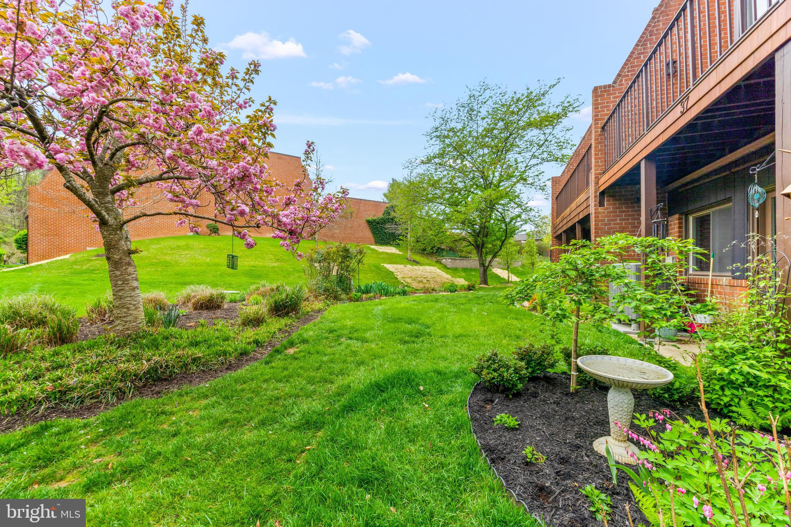
Welcome to this one-of-a-kind garage townhome nestled in the heart of Ruxton, offering the perfect blend of elegance, comfort, and privacy. With over 3,200 sq ft of beautifully finished living space, this home is a rare find in one of the area’s most sought-after communities.

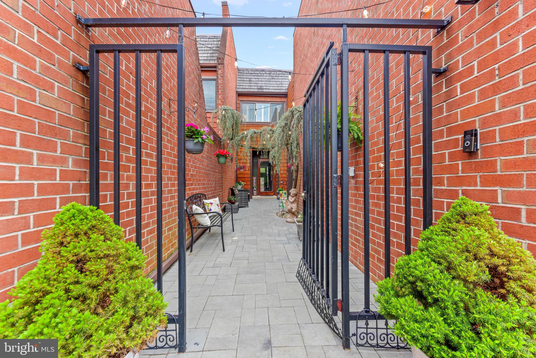
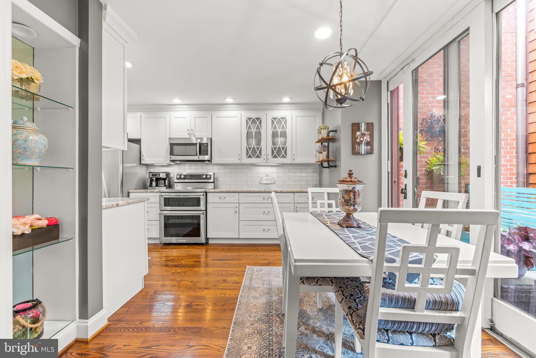
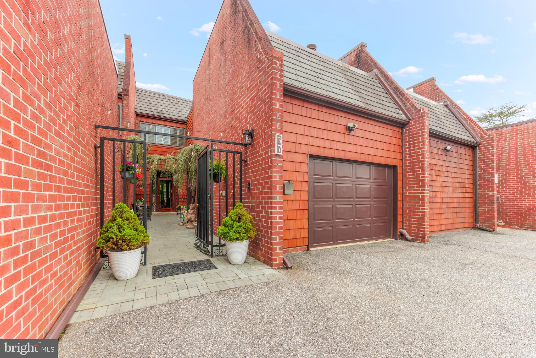
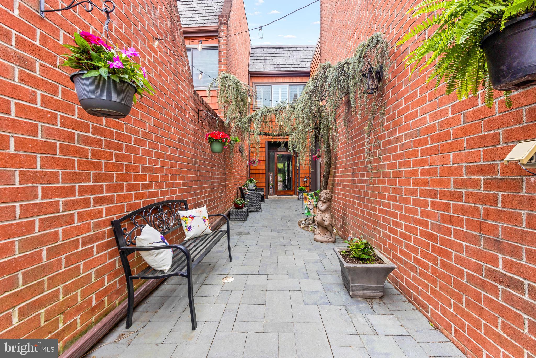
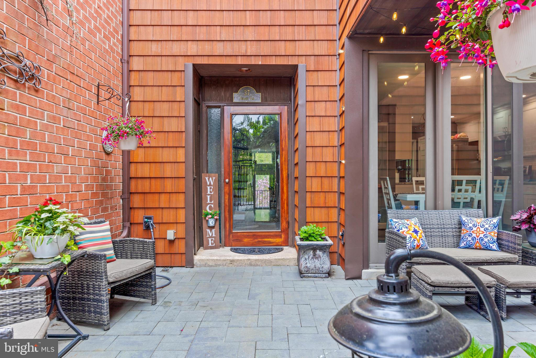
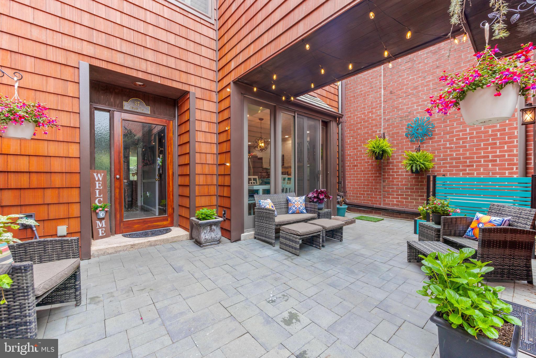
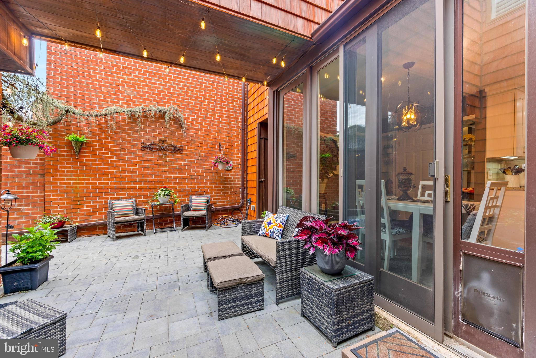
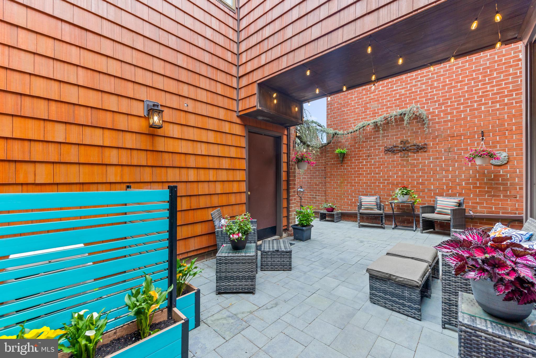
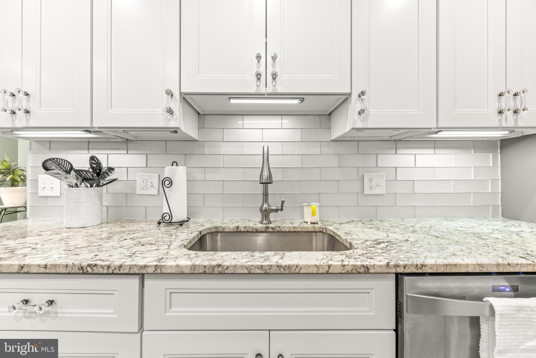
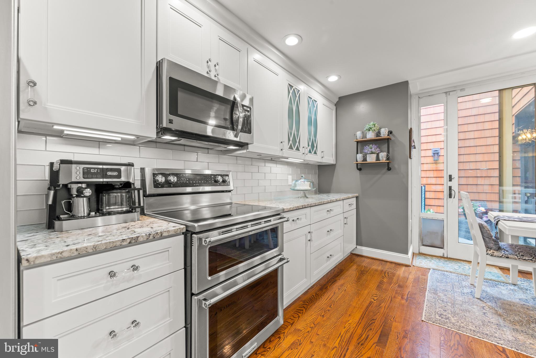
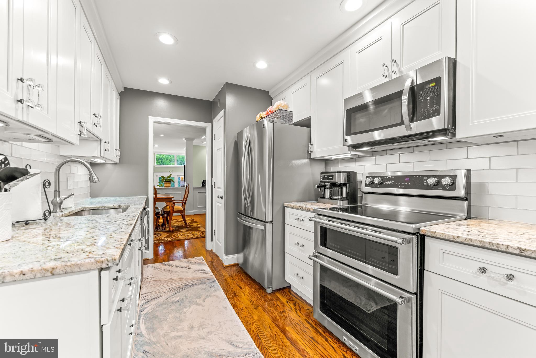
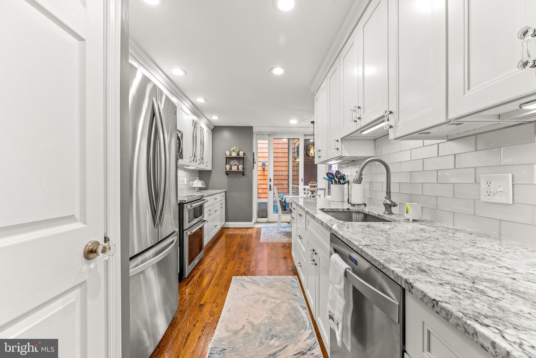
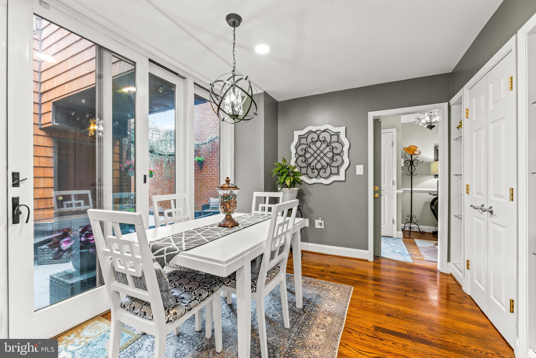
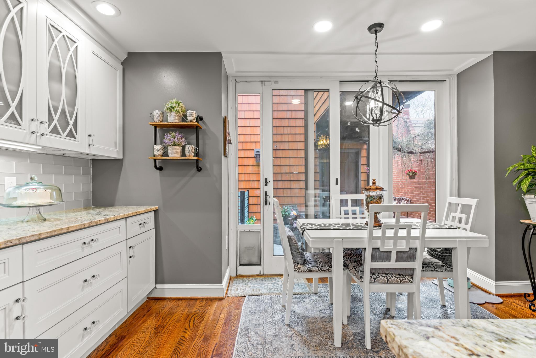
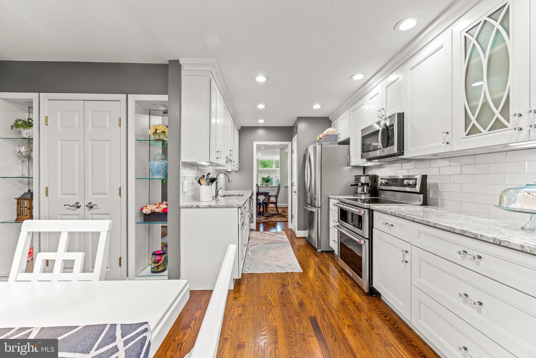
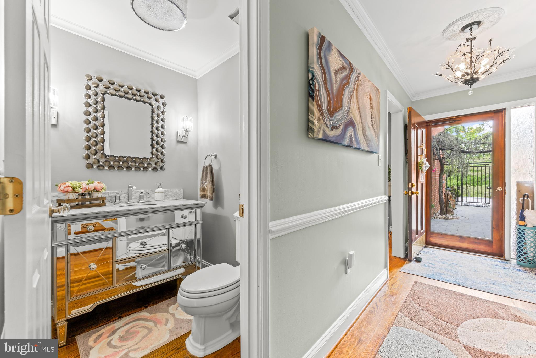
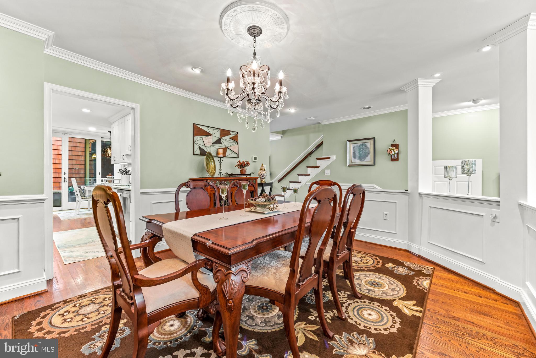
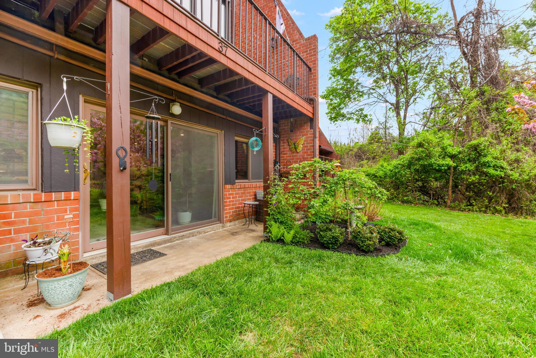
Step through the charming private courtyard entrance and immediately feel the peaceful seclusion that sets this property apart. Inside, you’ll discover a spacious and updated gourmet kitchen complete with two pantries, an eat-in dining nook, and a separate formal dining room — perfect for both everyday living and entertaining in style.

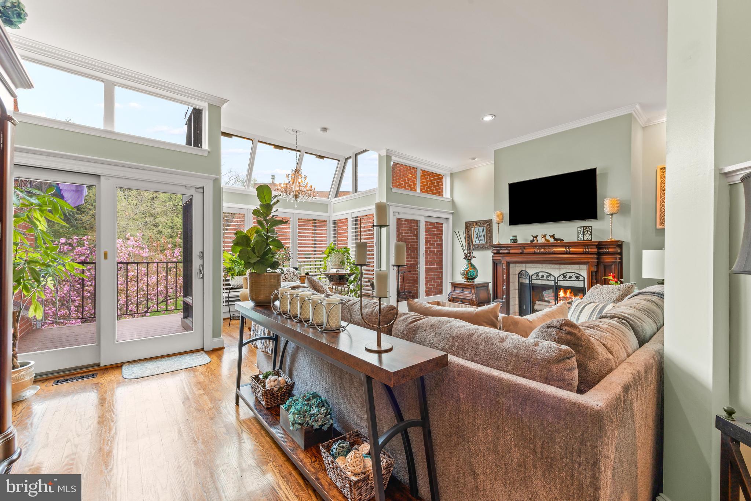
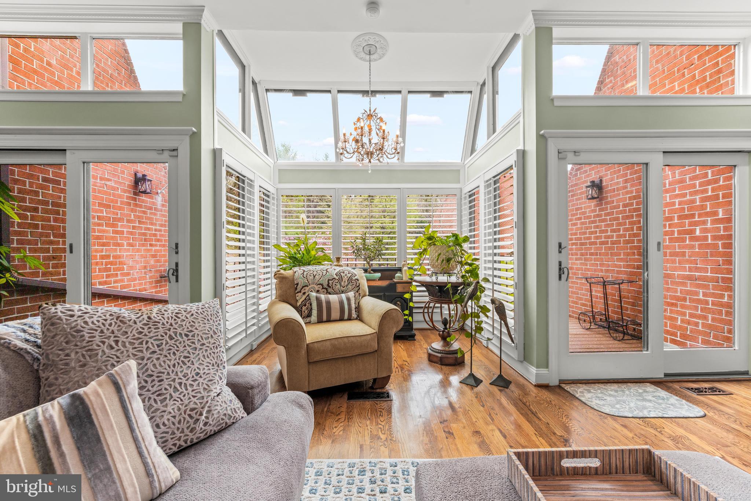
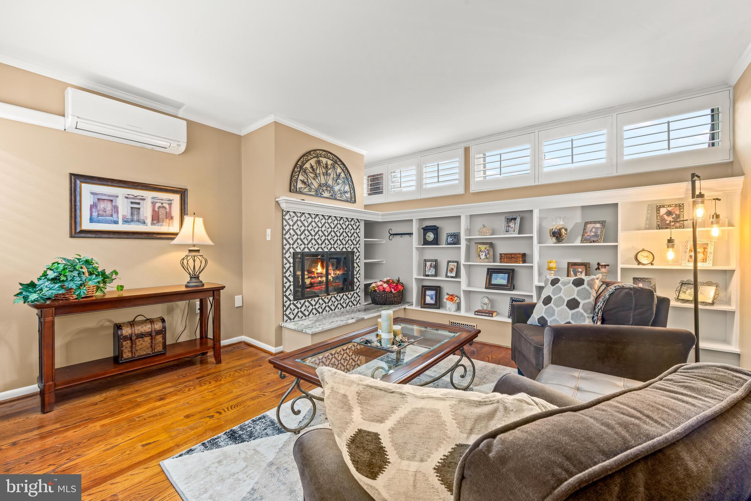
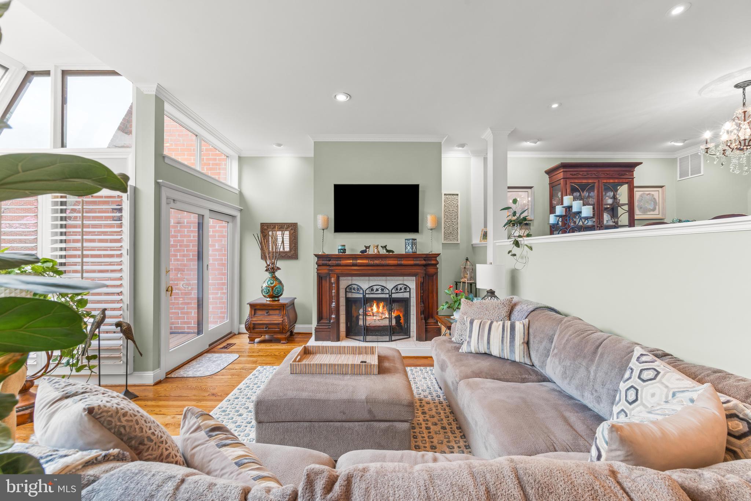
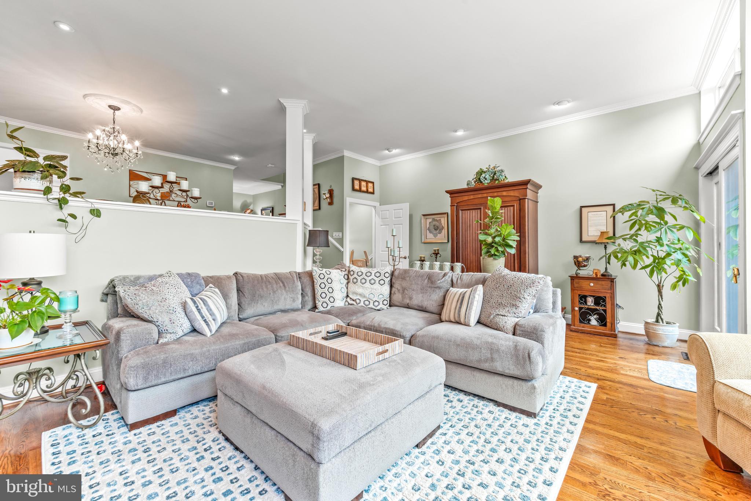
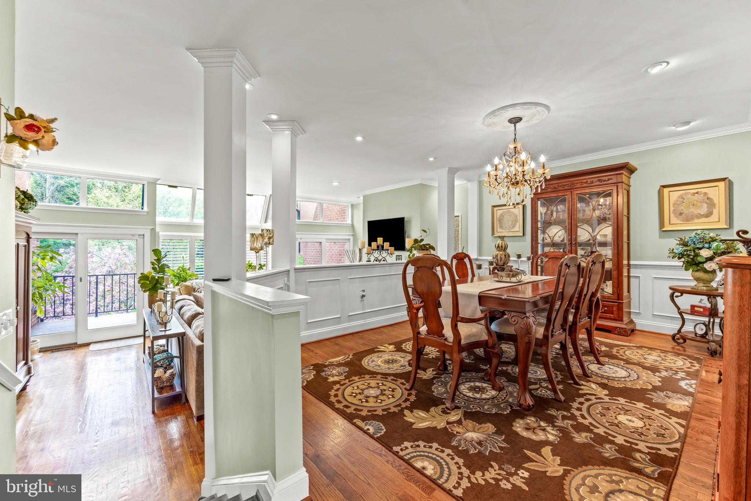
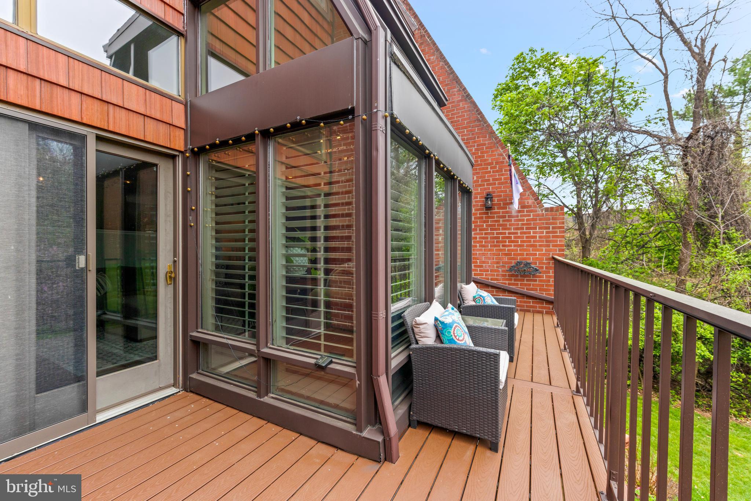
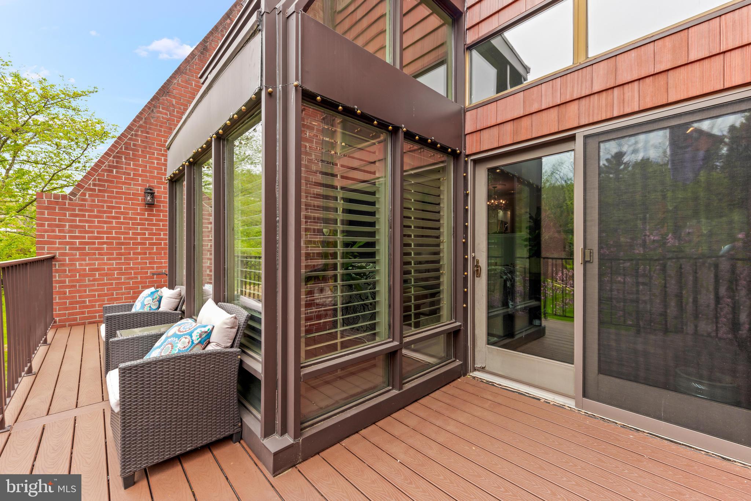
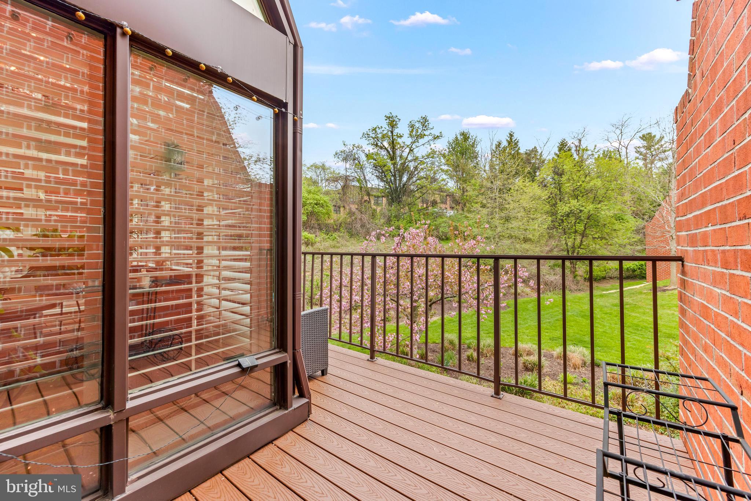
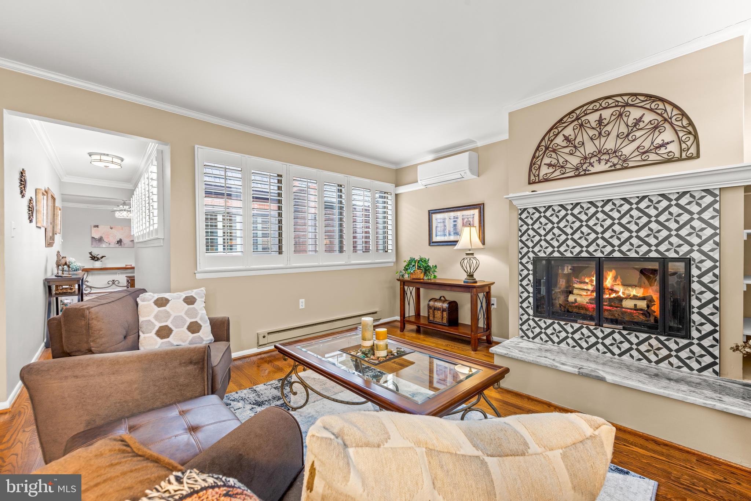
The sunken living room is a showstopper, featuring an electric fireplace, rich hardwood flooring, and a dramatic wall of windows that open to a Trex deck overlooking serene greenery. Whether you’re hosting guests or enjoying a quiet evening in, the ambiance here is simply unmatched.

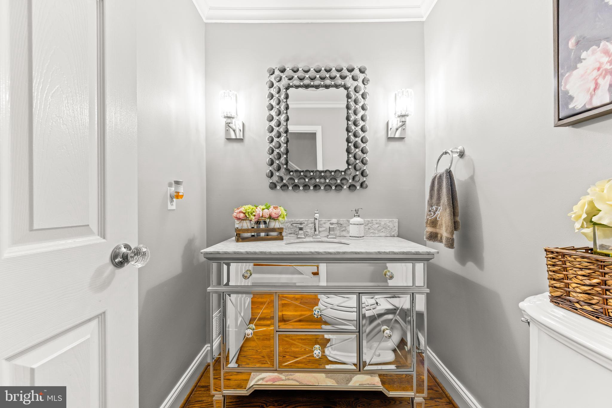
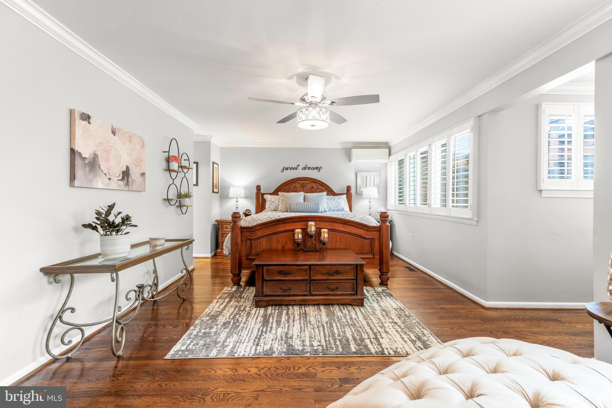
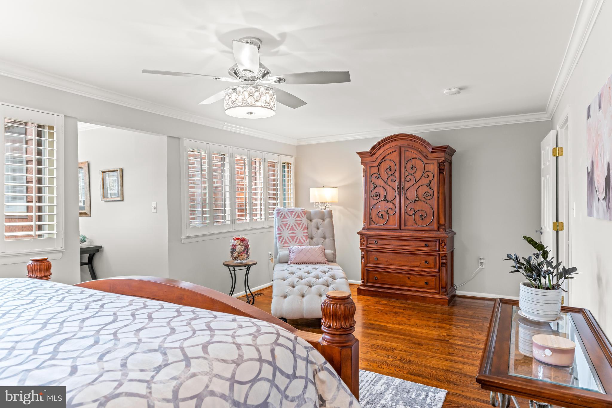
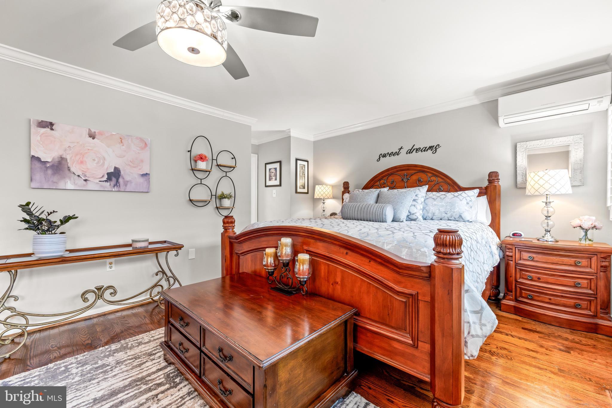
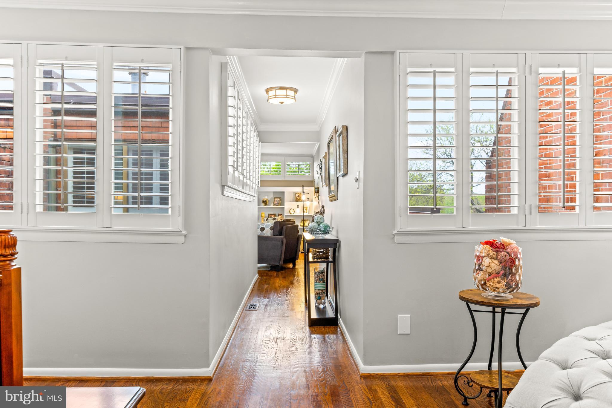
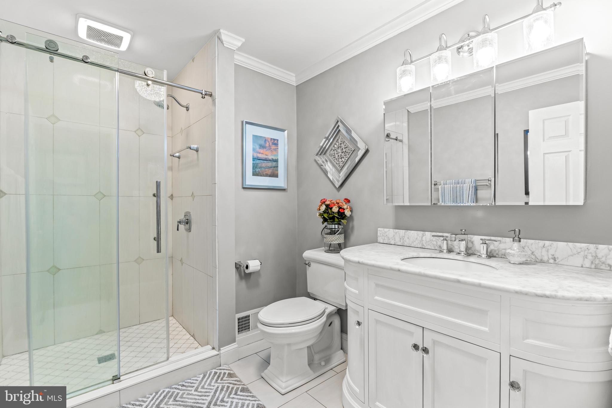
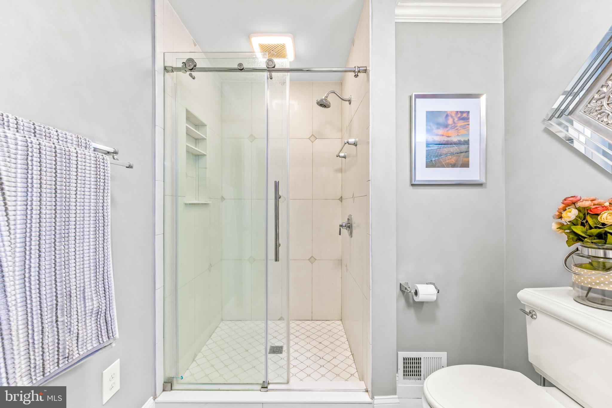
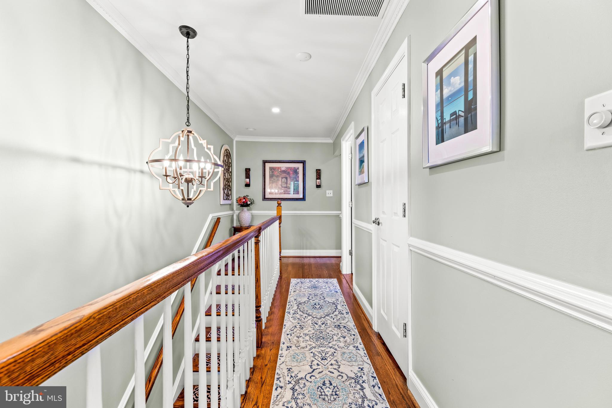
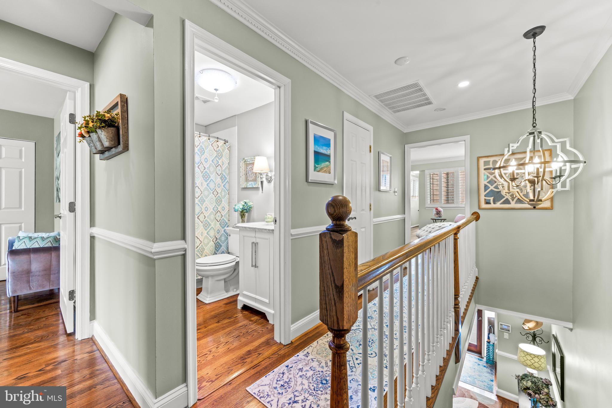
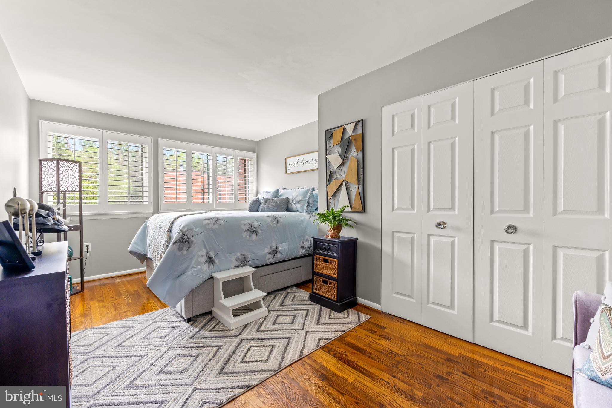
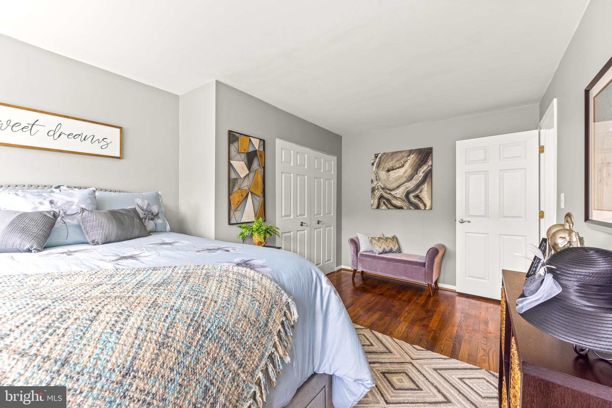
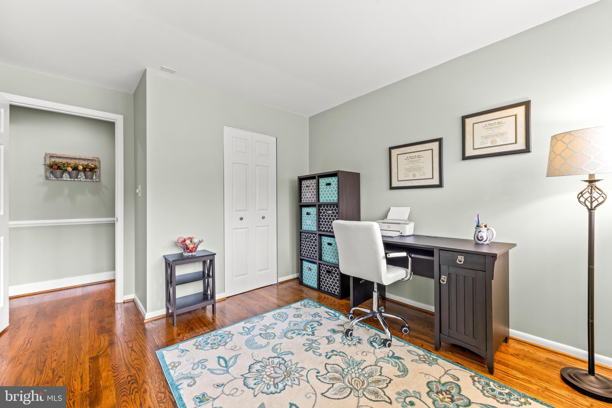
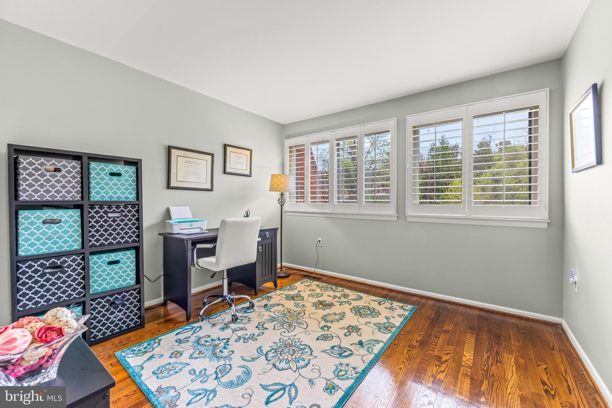
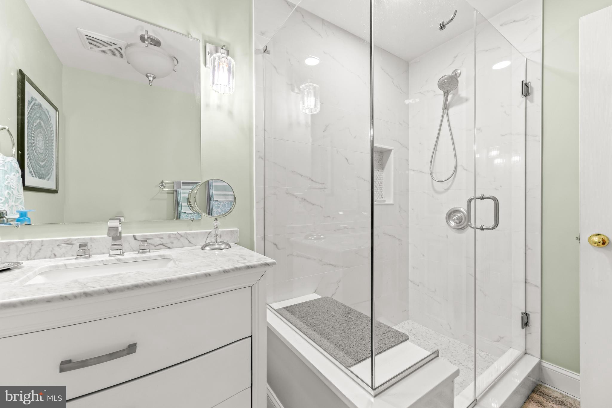
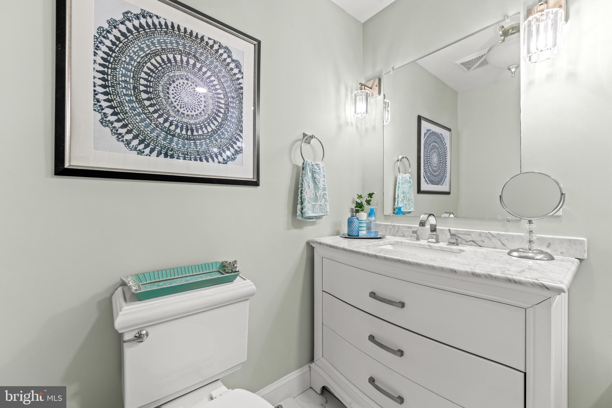
Upstairs, the primary suite is a true retreat, boasting a rare and versatile bonus room ideal for a home office, cozy lounge, or work out room — complete with built-ins and its own electric fireplace. Two additional generously sized bedrooms and updated baths complete the upper level.

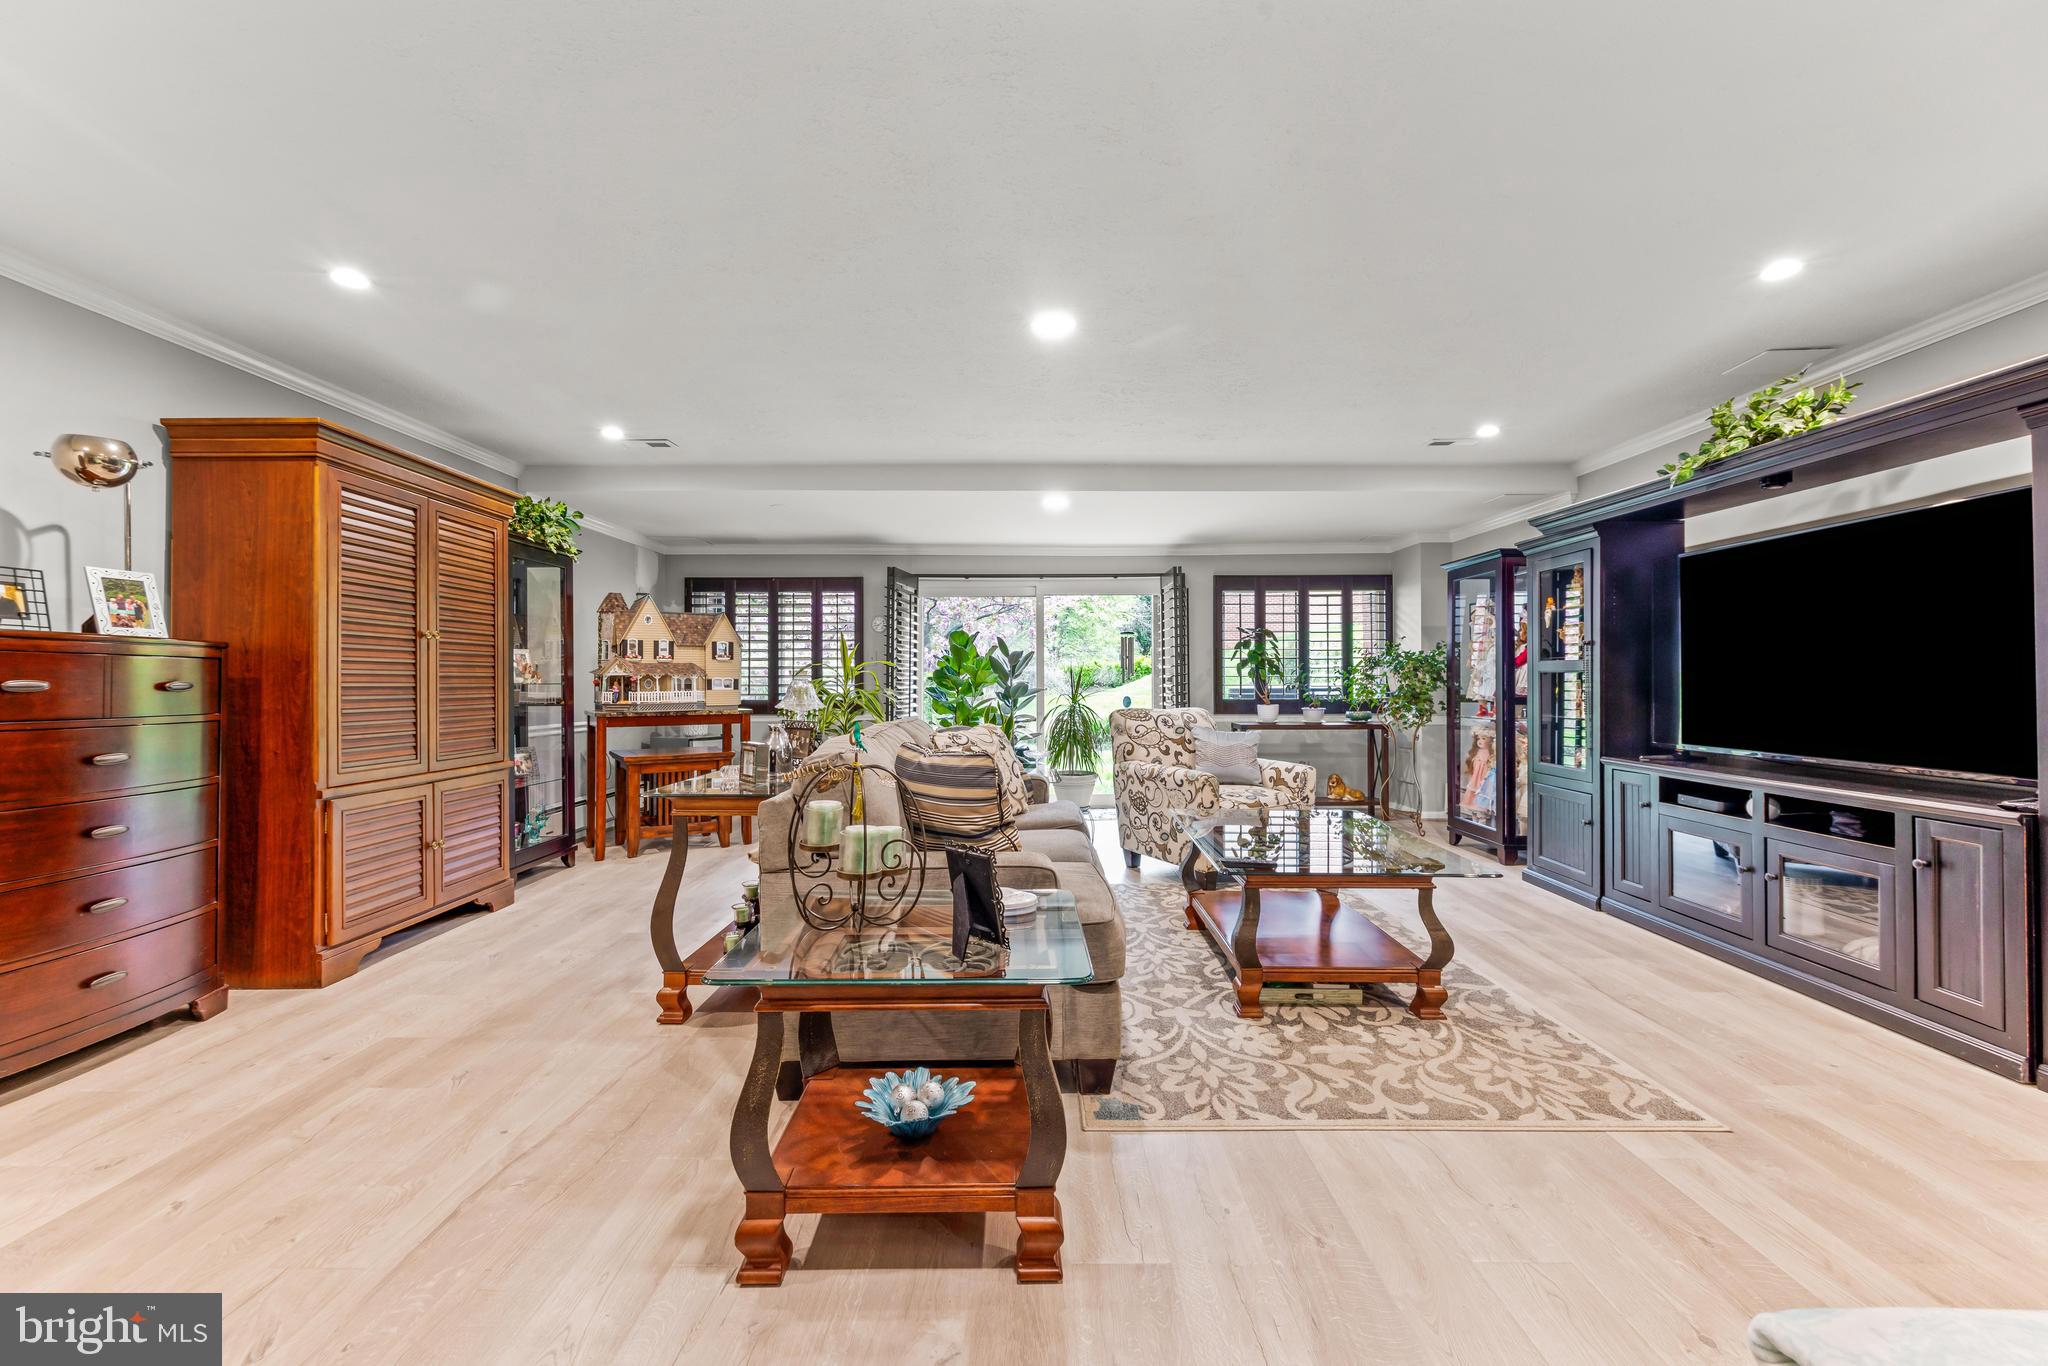
The fully finished walk-out lower level includes a full bathroom, laundry area, and expansive space for recreation, hobbies, or guest accommodations.

Additional highlights include:

Plantation shutters throughout

Solid hardwood floors 

Attached garage with direct access

Unique architectural details and custom features throughout

Quiet, private setting that backs to lush greenery

This home offers the ultimate in low-maintenance luxury living, all within minutes of everything Ruxton has to offer — boutique shopping, dining, top-rated schools, and easy access to major routes.

Don’t miss your opportunity to own a home this special — schedule your private tour today!

37 JUDGES LANE

Message successfully sent.

What would you like to know?

What is 3 + 4 ?

I agree to receive email communication and understand I can unsubscribe at any time.

I agree to be contacted by Charis Realty Group - Christine Issler, Broker via call, email, and text for real estate services. To opt out, you can reply 'stop' at any time or reply 'help' for assistance. You can also click the unsubscribe link in the emails. Message and data rates may apply. Message frequency may vary. Privacy Policy

Related Properties

Classic Baltimore charm meets timeless comfort in this well maintained traditional Colonial, ideally tucked away at the end of a quiet court on a private 1.13-acre lot. This home offers approximately 3,200 square feet of finished living space across three levels,  featuring five bedrooms, three full baths, and one half bath, providing exceptional flexibility for today's lifestyle.
The inviting main level showcases original hardwood floors in great condition and offers the perfect balance of formal and casual living spaces. Entertain with ease in the elegant formal living room featuring a wood-burning fireplace and formal dining room, while the comfortable family room overlooks a peaceful rear yard, creating the perfect place to relax at the end of the day.
The bright kitchen is thoughtfully updated with quartz countertops, white cabinetry, stainless steel appliances, and picturesque views of the surrounding landscape. Upstairs, the oversized primary suite offers a private retreat complete with a walk-in closet and en-suite bath, while the generously sized secondary bedrooms provide abundant storage with oversized double closets.
The full lower level offers tremendous flexibility along with an impressive amount of storage space and a convenient walk-out entrance to the expansive backyard—ideal for recreation, gardening, or future outdoor entertaining.
Additional improvements include dual-zone HVAC and upgraded 200-amp electrical service, providing modern efficiency and peace of mind.
Located in a welcoming, family-friendly neighborhood, this home offers the perfect combination of privacy and convenience with quick access to I-695, downtown Baltimore and many of the region's premier medical centers.  For the outdoor enthusiasts, Loch Raven Reservoir and Cromwell Park are a bike ride away.
#MDBC2168724

TOWSON

4 ALCAN

5 Beds

3 Baths

3,200 Sq.Ft.

$749,640

MLS#: MDBC2168724

Motivated Seller! Nestled on 0.35 acres this exceptional 4-bedroom, 3-full-bath contemporary split-level home delivers a bright, open design unlike the ordinary. Its elevated architectural layout creates three sun-filled levels of comfortable living. Located on a quiet, non-through street shared by only a handful of homes, this private enclave provides a peaceful retreat while remaining just minutes from everything Towson has to offer. A beautifully landscaped front yard, circular driveway and 2 car side-load Garage create an impressive arrival. Inside, a spacious ceramic tile foyer opens to an inviting floor plan featuring a formal living room with gleaming hardwood floors, an expansive bay window that fills the space with natural light, and a beautiful wood-burning fireplace with a raised hearth, creating the perfect gathering place on cooler evenings. Designed for both everyday living and entertaining, this home offers generous room sizes, an abundance of natural light through NEW Windows (2024) and a versatile layout that adapts to a variety of lifestyles. Step outside to a spacious, fully fenced backyard where you’ll find a large deck ideal for entertaining, summer barbecues, outdoor dining, or simply relaxing in your own private retreat. As the vibrant seat of Baltimore County, Towson combines the charm of a residential community with the conveniences of a thriving city center. Enjoy access to 27 parks, Towson University, premier shopping, diverse dining, entertainment, and major commuter routes, all just moments from your doorstep. Offering the perfect blend of privacy, generous living space, and an unbeatable Towson location, this one-of-a-kind home is ready to welcome its next owners. Schedule your private tour today!
#MDBC2168018

TOWSON

1 JACOBO LANE

4 Beds

3 Baths

2,592 Sq.Ft.

$624,000

MLS#: MDBC2168018
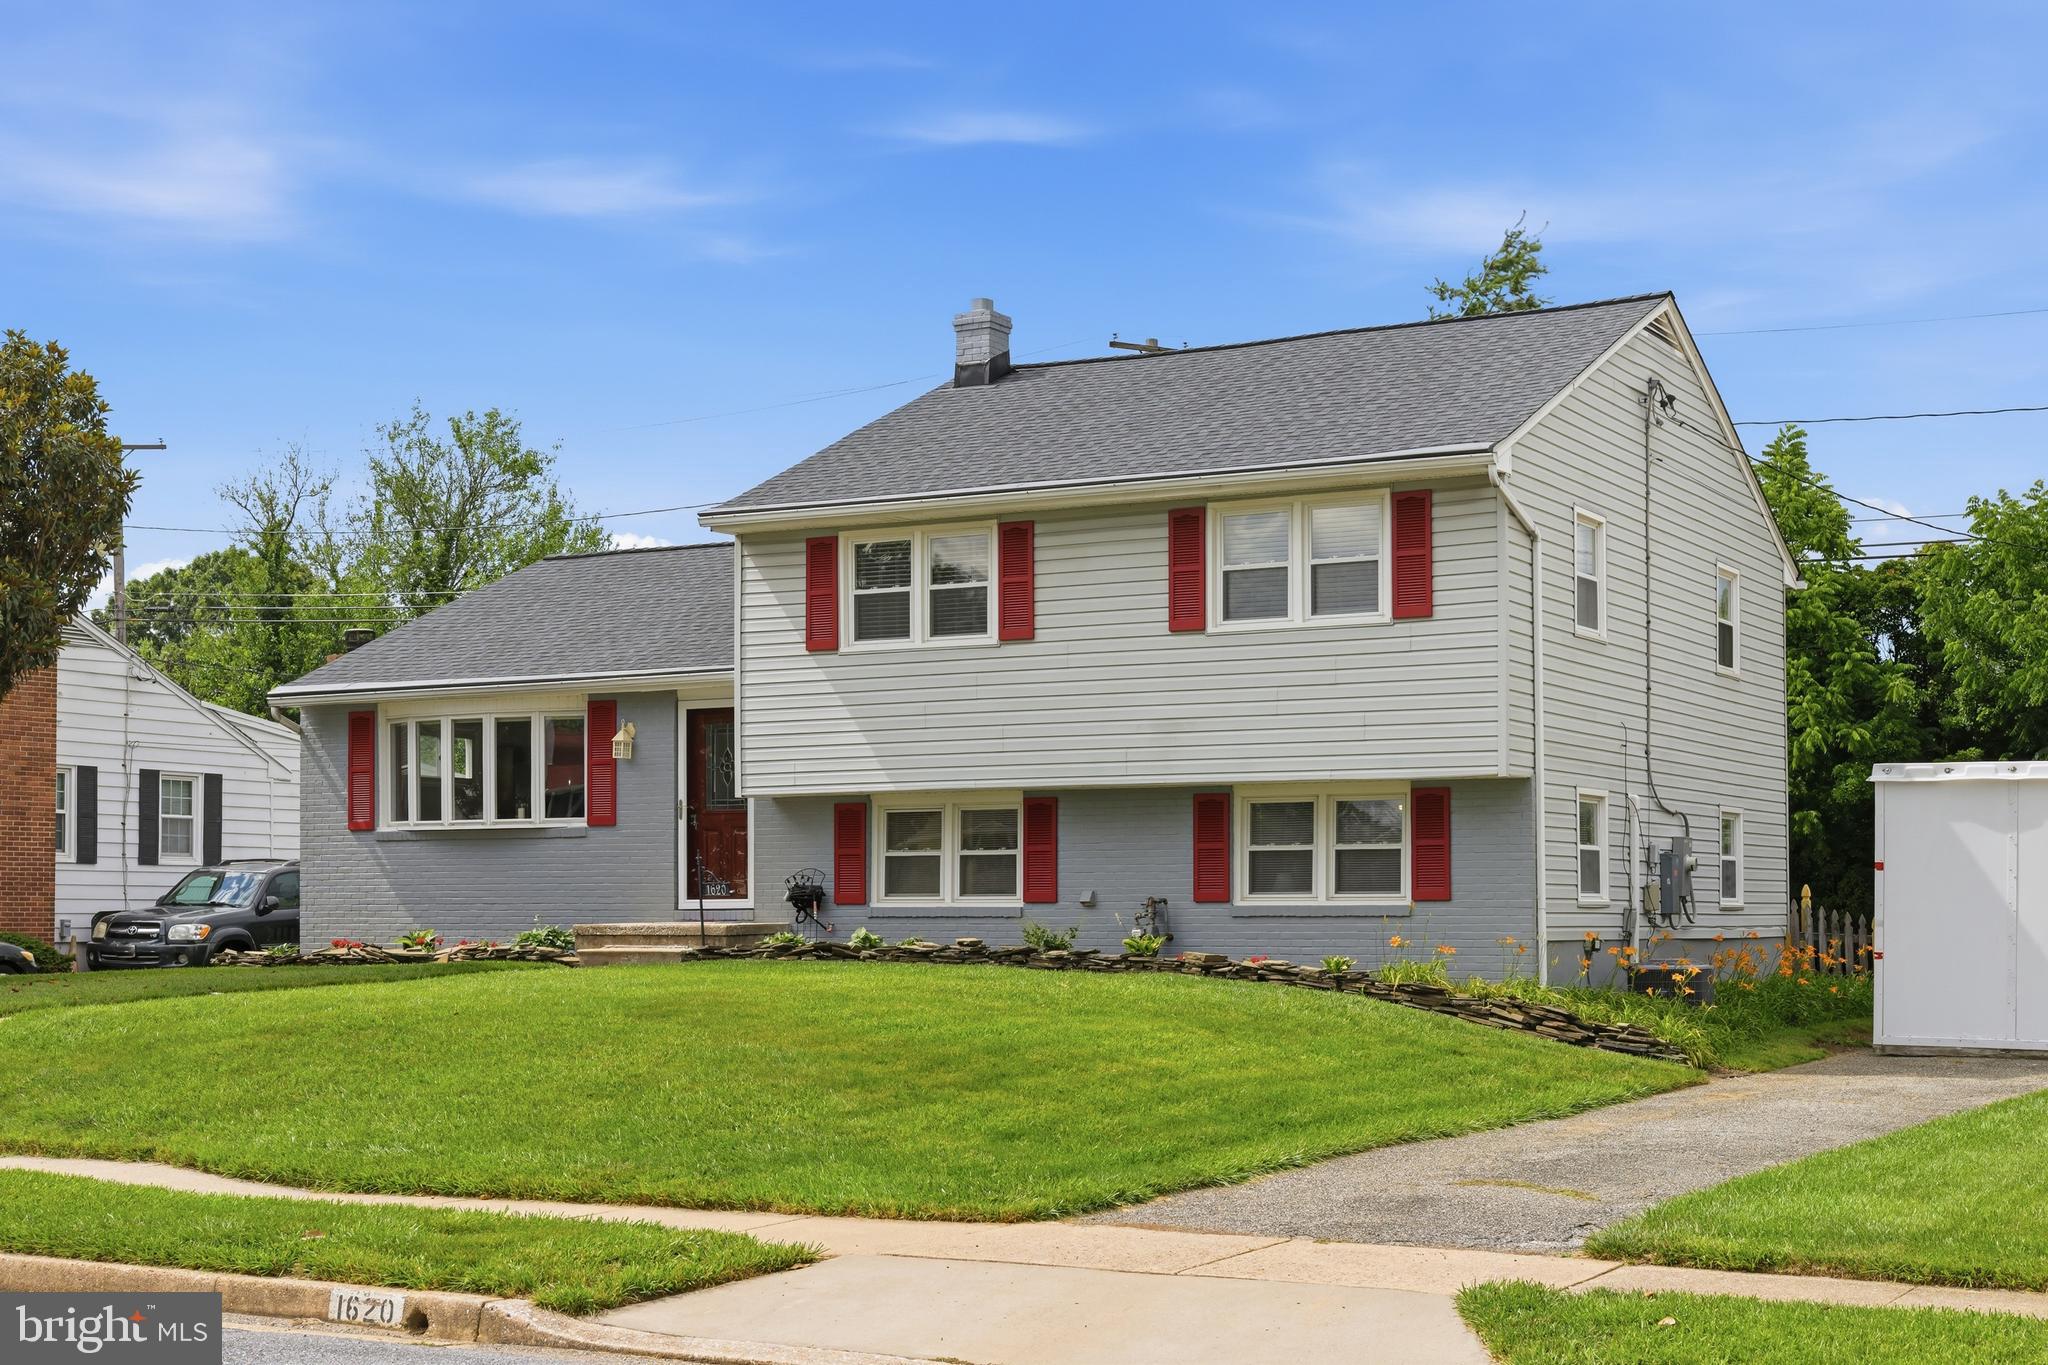
Wonderfully remodeled Thornleigh split level with 3 BR 2.5 BA and large fenced backyard walking distance to Riderwood Elementary and Valley Country Club.  Wall has been removed between LR & DR (2024) for open concept living.  You're welcomed in with warm hardwood floors and an open floor plan perfect for day to day living and all your entertaining needs. The beautifully remodeled 2024 kitchen had abundant counter and cabinet space with granite, Stainless Steel, and a window over the sink with full view of the very large  fully fenced backyard.  The bedroom level boasts a primary bedroom with remodeled ensuite bath (2023) with enlarged shower surrounded with glass and tasteful tile work.  2 additional  good size bedrooms share the also fully remodeled hall bathroom with jetted tub.  Lower level is a great open and airy space to play, entertain, or just hang-out. New LVP Flooring in LL (2025). The powder room has also been updated in 2026.  In addition,  there is a large Laundry room, (LVP and freshly painted in 2026) utility space and abundant storage.  The lower level slider installed in 2026 walks out to a huge fully fenced flat  rear yard with great space to run & play.  Backyard patio is the perfect accent to this versatile space. Exterior painted and 4 new air vents added in 2025. New Architectural shingled roof in 2023 with transferable warranty. New 200 amp electric to include service cable (2023).  Gutter guards have been installed as well in 2021. New gas furnace and CAC in 2019.  All windows and doors to include bay window have been replaced. AND MORE! Please see capital improvements list in disclosures for complete list of all updates.   Community pool requires membership.  A Must See!
#MDBC2166472

TOWSON

1620 ALSTON ROAD

3 Beds

2 Baths

2,068 Sq.Ft.

$550,000

MLS#: MDBC2166472

New on site 1 day ago
Introducing this beautifully updated four-bedroom, three-full-bathroom home offering four finished levels of versatile living space and a large backyard designed for outdoor enjoyment. Thoughtfully renovated throughout, this inviting home provides plenty of room to spread out while enjoying a convenient location just minutes from the heart of Towson. Step inside to discover a redesigned main level featuring an open-concept layout, new flooring, and abundant natural light. A bright bay window fills the living room with sunshine, while a cozy wood-burning fireplace creates a welcoming focal point. The updated kitchen is equipped with stainless steel appliances, quartz countertops, a subway tile backsplash, 42-inch soft-close shaker cabinetry, and a center island with seating. Upstairs, retreat to the primary bedroom suite with its own private en-suite bathroom, recently remodeled with elegant marble tile and a walk-in shower. Two additional bedrooms featuring custom trim work share a full hall bathroom, completing the upper level. The first lower level offers even more living space with a fourth bedroom and third full bathroom, providing flexibility for guests or a private home office. An inviting family room is enhanced by recently added built-in shelving with an electric fireplace, and a wet bar, creating the perfect setting for relaxing or entertaining. Sliding glass doors open to a sunroom overlooking the peaceful backyard and wooded surroundings. Downstairs, the finished basement features a spacious recreation room ready to accommodate a home gym, office, playroom, or additional lounge space. A utility room with laundry and ample storage completes this level. Outside, the fenced backyard provides a relaxing retreat with a patio for outdoor dining and entertaining, plenty of lawn space to enjoy, and a large shed for storing outdoor essentials. Backing to woods for a peaceful setting while remaining just minutes from shopping, dining, entertainment, and everyday conveniences in the heart of Towson, this move-in-ready home offers the perfect combination of space, comfort, and convenience. Additional recent upgrades within the last several years include a new tankless gas water heater, roof and more.
#MDBC2174834

TOWSON

906 SOUTHWICK DRIVE

4 Beds

3 Baths

2,102 Sq.Ft.

$525,000

MLS#: MDBC2174834

New on site 1 day ago
Welcome home to this wonderfully updated and meticulously maintained four-level split, filled with natural light and inviting, spacious rooms! Updated windows and window treatments complement the bright, open layout, while four picture windows provide beautiful views from three levels of the home. The fully remodeled kitchen (2025) is a true standout, featuring beautiful cabinetry, countertops, and stylish engineered flooring. The spacious family room just off the kitchen creates the perfect open setting for entertaining, relaxing, and gathering with family and friends. A fully remodeled full bathroom (2026) adds modern style and functionality to the home. Beautiful hardwood floors in living room and new carpet in bedrooms (2024). The lower-level recreation room offers flexible living space, with the laundry room conveniently located just off it. Adding significant value and energy efficiency, the home is also equipped with solar panels, offering an attractive long-term benefit for the next homeowner. And wait until you see the backyard! Lovingly landscaped and beautifully maintained by the owner, this outdoor space feels like a professionally designed retreat and provides the perfect setting for relaxing or entertaining. A generously sized shed conveys with the property, along with hot tub and all appliances. Enjoy the convenience of being just minutes from all that Towson has to offer, including shopping, dining, entertainment, parks, and major commuter routes. This home offers the perfect combination of thoughtful renovated, flexible living space, energy efficiency, beautiful outdoor space, and an incredibly convenient location. Truly move-in ready and ready to welcome its next owner!
#MDBC2174758

TOWSON

820 SCARLETT DRIVE

3 Beds

1 Baths

2,055 Sq.Ft.

$519,000

MLS#: MDBC2174758
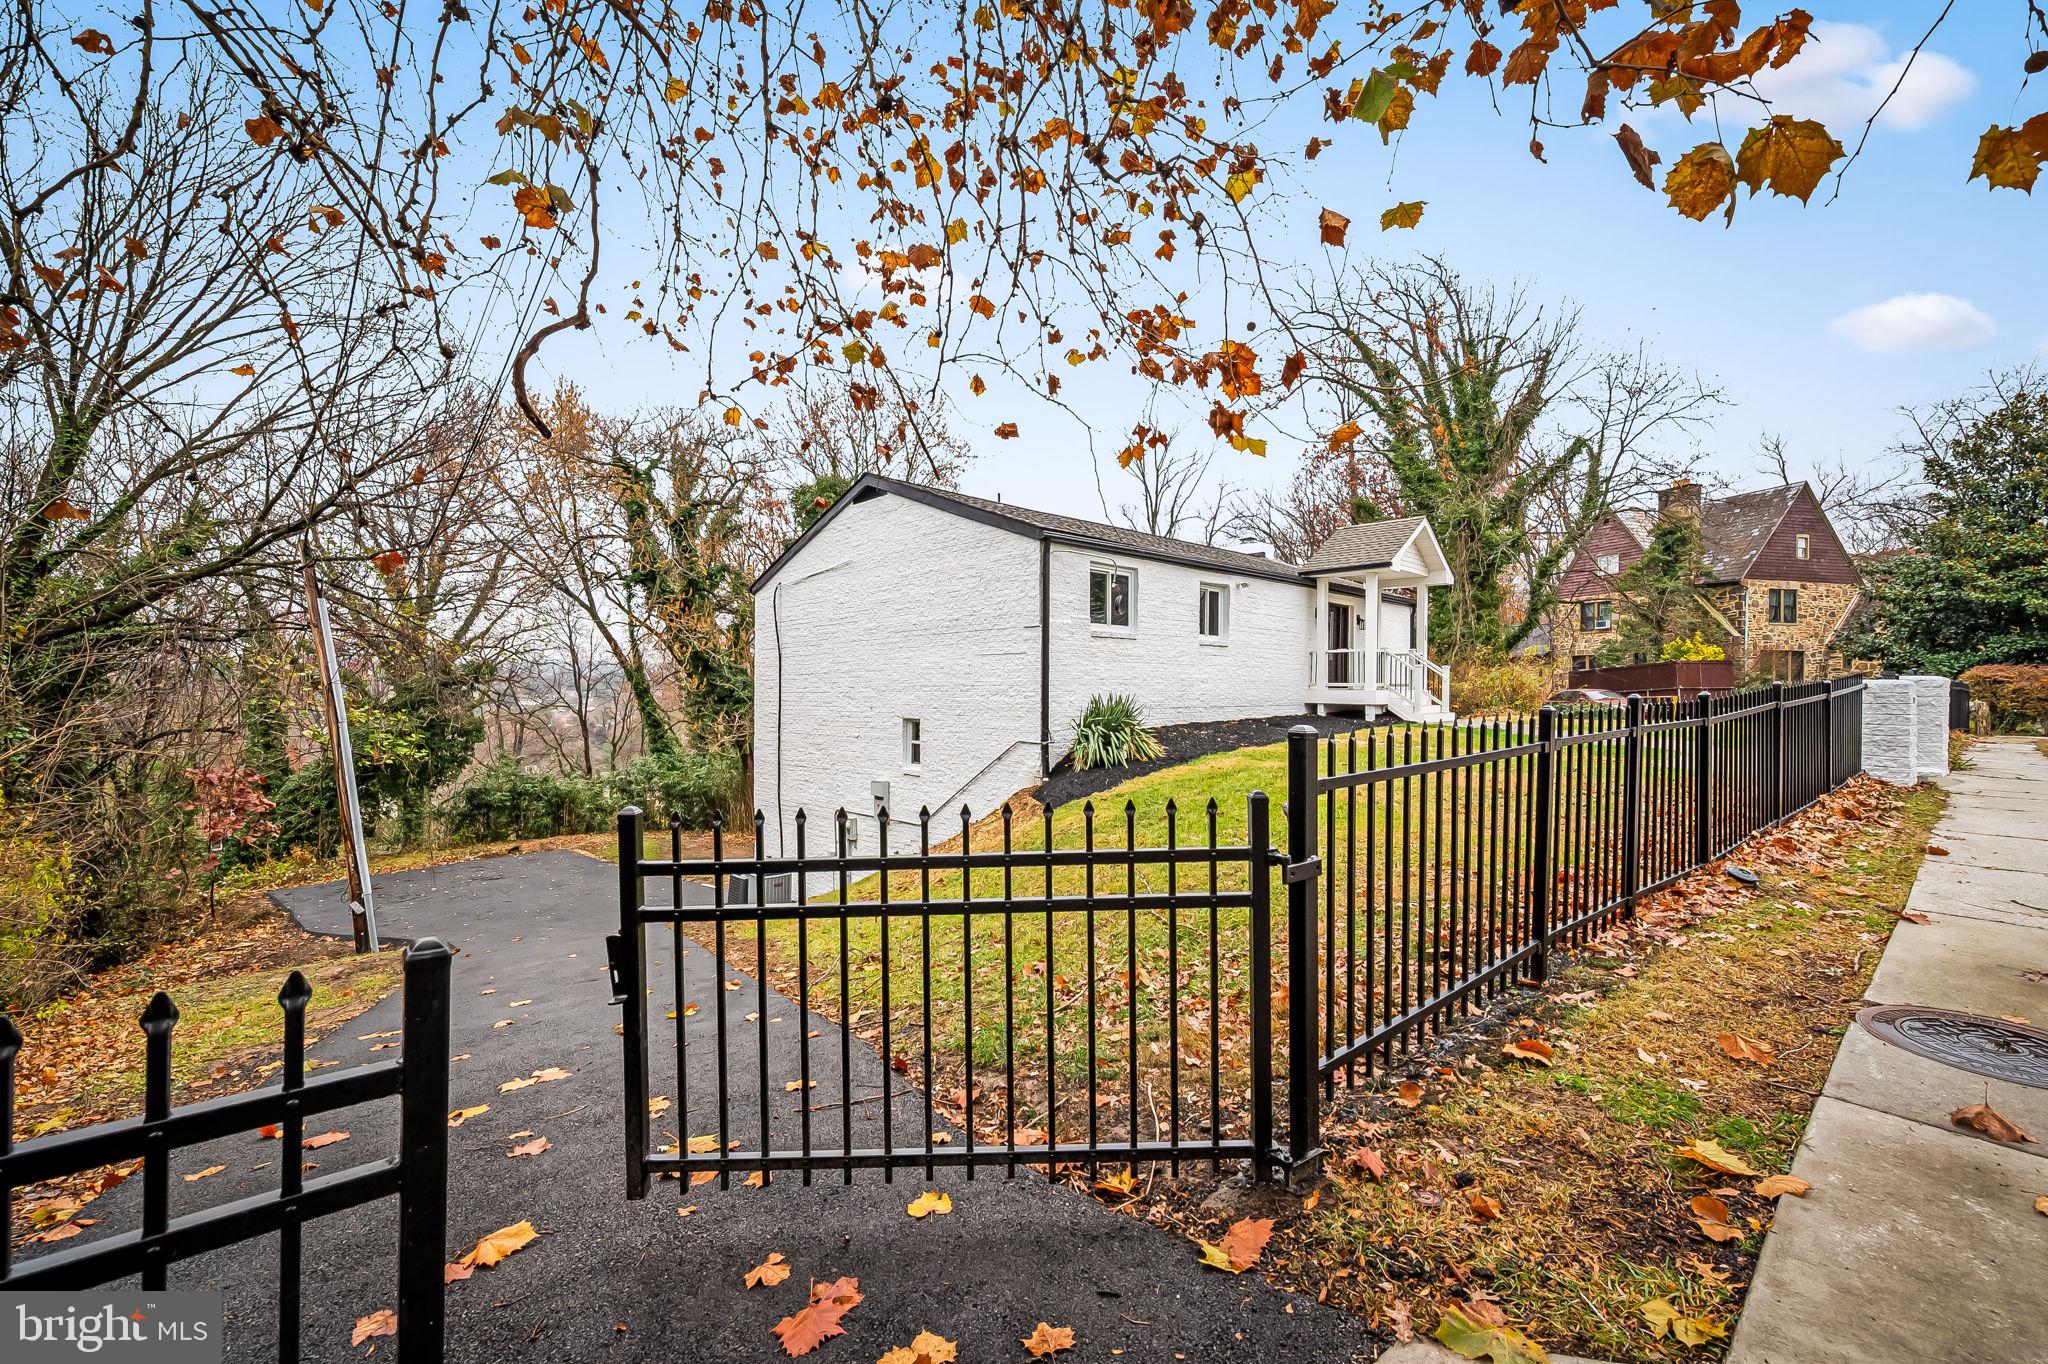
This beautiful rancher has over 3900 square footages for unlimited possibilities!!! Extremely unique lay out with three floors. Fully renovated with 6 bedrooms and 5 full baths in the prime Towson location. State of the art kitchen with 42" wooden cabinets, quartz countertop, stainless-steel appliances and solar panels. Open floor concept. Three family rooms with recess lighting throughout, fireplace and sliding door to an oversized deck. New baths with masterful tile work. New washer and dryer, new windows, new AC/Furnace units, new roof, new driveway and a lot more extras. Must See!!! Definitely one of a kind!!!
 Seller offers Home Warranty!
#MDBC2163180

TOWSON

113 EDGEWOOD ROAD

6 Beds

5 Baths

3,906 Sq.Ft.

$679,900

MLS#: MDBC2163180

Send a message

Message successfully sent.

Your message

What is 3 + 4 ?

Reason for contacting?

I agree to receive email communication and understand I can unsubscribe at any time.

I agree to be contacted by Charis Realty Group - Christine Issler, Broker via call, email, and text for real estate services. To opt out, you can reply 'stop' at any time or reply 'help' for assistance. You can also click the unsubscribe link in the emails. Message and data rates may apply. Message frequency may vary. Privacy Policy

Sign Out

Virtual Assistant

Would you like to take the next step with this property? We can help you schedule a showing or virtual tour, or send you more details.

Yes, I would like more information.

Thank You for Your Reply, One of Our Agents will contact you as soon as possible

No, maybe later.

Thank you, you can always contact me via email, phone number or through the contact form.

Realhub AI

Lucy - Your AI-Powered Realtor

Update Your Temporary Password

Personalize your search

Enter your email and we'll notify you immediately when new listings match what you're looking for.

or enter email address

Already have an account ? Login here

Continue your home search

I agree to receive communications and understand I can unsubscribe at any time.

I agree to be contacted by Charis Realty Group - Christine Issler, Broker via call, email, and text for real estate services. To opt out, you can reply 'stop' at any time or reply 'help' for assistance. You can also click the unsubscribe link in the emails. Message and data rates may apply. Message frequency may vary. Privacy Policy

Already have an account ? Login here

We use cookies

We use cookies primarily for analytics to enhance your experience. By accepting, you agree to our use of these cookies. You can manage your preferences or learn more about our cookies policy.