


Property
Beds
3
Full Baths
3
1/2 Baths
None
Year Built
1966
Sq.Footage
1,934
Welcome to 4100 Old Washington Road in Waldorf! This well-maintained 2 level home offers three spacious bedrooms, three full bathrooms, and approximately 2,484 square feet of living space, excluding the enclosed porch. The primary bedroom has its own full bathroom, while the finished basement adds a large family room, another full bathroom, and a flexible room suited to a home office, gym, or guest space. Front of home features a level sidewalk from the driveway has a convenient Trex railing, the front door and deck steps have lower rises, and the railings have Trex ADA railings attached. Just off the open kitchen and dining room, the 15-by-15-foot enclosed porch features updated windows overlooking the backyard. Outside, enjoy a level three-quarter-acre lot with a fenced area for entertaining, pets, or gardening, plus additional yard space beyond the fence. A long driveway provides ample parking, and there is no HOA. The Heat Pump was installed July 2025, the coil, blower motor, and new wireless thermostat was installed January 2025. The property is served by public water and sewer. Conveniently located near the Route 301 corridor, the home offers access to shopping, established neighborhoods, and commuter routes. The property is zoned RM (Medium-Density Residential). Charles County’s zoning table lists certain religious, day care, elderly care, group home, and accessory apartment uses in this zone, with different permit, condition, or special exception requirements depending on the use. Buyers interested in a use beyond a single-family residence should confirm their plans with Charles County, including zoning approval, licensing, parking, building requirements, and any needed modifications.
Open Houses
Open house times are shown in the property’s local time.
-
Saturday
November 7, 2026
–
In progressYour time:
Features & Amenities
Interior
-
Other Interior Features
Open Floorplan
-
Total Bedrooms
3
-
Bathrooms
3
-
Above Grade Finished Area
1334.0
-
Basement YN
YES
-
Cooling YN
YES
-
Cooling
Other, Electric
-
Fireplace YN
YES
-
Heating YN
YES
-
Heating
Electric, Oil, Wood Stove, Heat Pump
-
Main Level Bedrooms
3
-
Pet friendly
Cats OK, Dogs OK, Yes
Exterior
-
Garage
No
-
Construction Materials
Brick
-
Parking
Off Street, Driveway
-
Pool
No
-
Waterfront YN
NO
-
View
Panoramic, Street
Area & Lot
-
Lot Features
Level, Front Yard, Back Yard
-
Lot Size(acres)
0.75
-
Lot Size(square feet)
32,670
-
Property Type
Residential
-
Property Sub Type
Single Family Residence
-
Architectural Style
Colonial
Price
-
Sales Price
$499,000
-
Tax Amount
$4,578
-
Sq. Footage
1,934
-
Price/SqFt
$258
HOA
-
Association
No
Property Resources
-
Horse Property
NO
School District
-
Elementary School
N/A
-
Middle School
N/A
-
High School
N/A
Property Features
-
New Construction
NO
-
Foundation Details
Slab
-
Senior Community YN
NO
-
Sewer
Public Sewer
-
Tax Lot
1
-
Water Source
Public
Schedule a Showing
Showing scheduled successfully.
Mortgage calculator
Estimate your monthly mortgage payment, including the principal and interest, property taxes, and HOA. Adjust the values to generate a more accurate rate.
Your payment
Principal and Interest:
$
Property taxes:
$
HOA fees:
$
Total loan payment:
$
Total interest amount:
$
Location
County
CHARLES
Elementary School
Middle School
High School
Listing Courtesy of Keith A Hawkins, Samson Properties
RealHub Information is provided exclusively for consumers' personal, non-commercial use, and it may not be used for any purpose other than to identify prospective properties consumers may be interested in purchasing. All information deemed reliable but not guaranteed and should be independently verified. All properties are subject to prior sale, change or withdrawal. RealHub website owner shall not be responsible for any typographical errors, misinformation, misprints and shall be held totally harmless.

Salesperson, Realtor
Amy Dudrow
Call Amy today to schedule a private showing.

* Listings on this website come from the FMLS IDX Compilation and may be held by brokerage firms other than the owner of this website. The listing brokerage is identified in any listing details. Information is deemed reliable but is not guaranteed. If you believe any FMLS listing contains material that infringes your copyrighted work please review our DMCA policy and learn how to submit a takedown request.© 2024 FMLS.
Related Properties

WALDORF
2896 PORTOBELLO COURT
3 Beds
2 Baths
1,734 Sq.Ft.
$499,990
MLS#: MDCH2057722
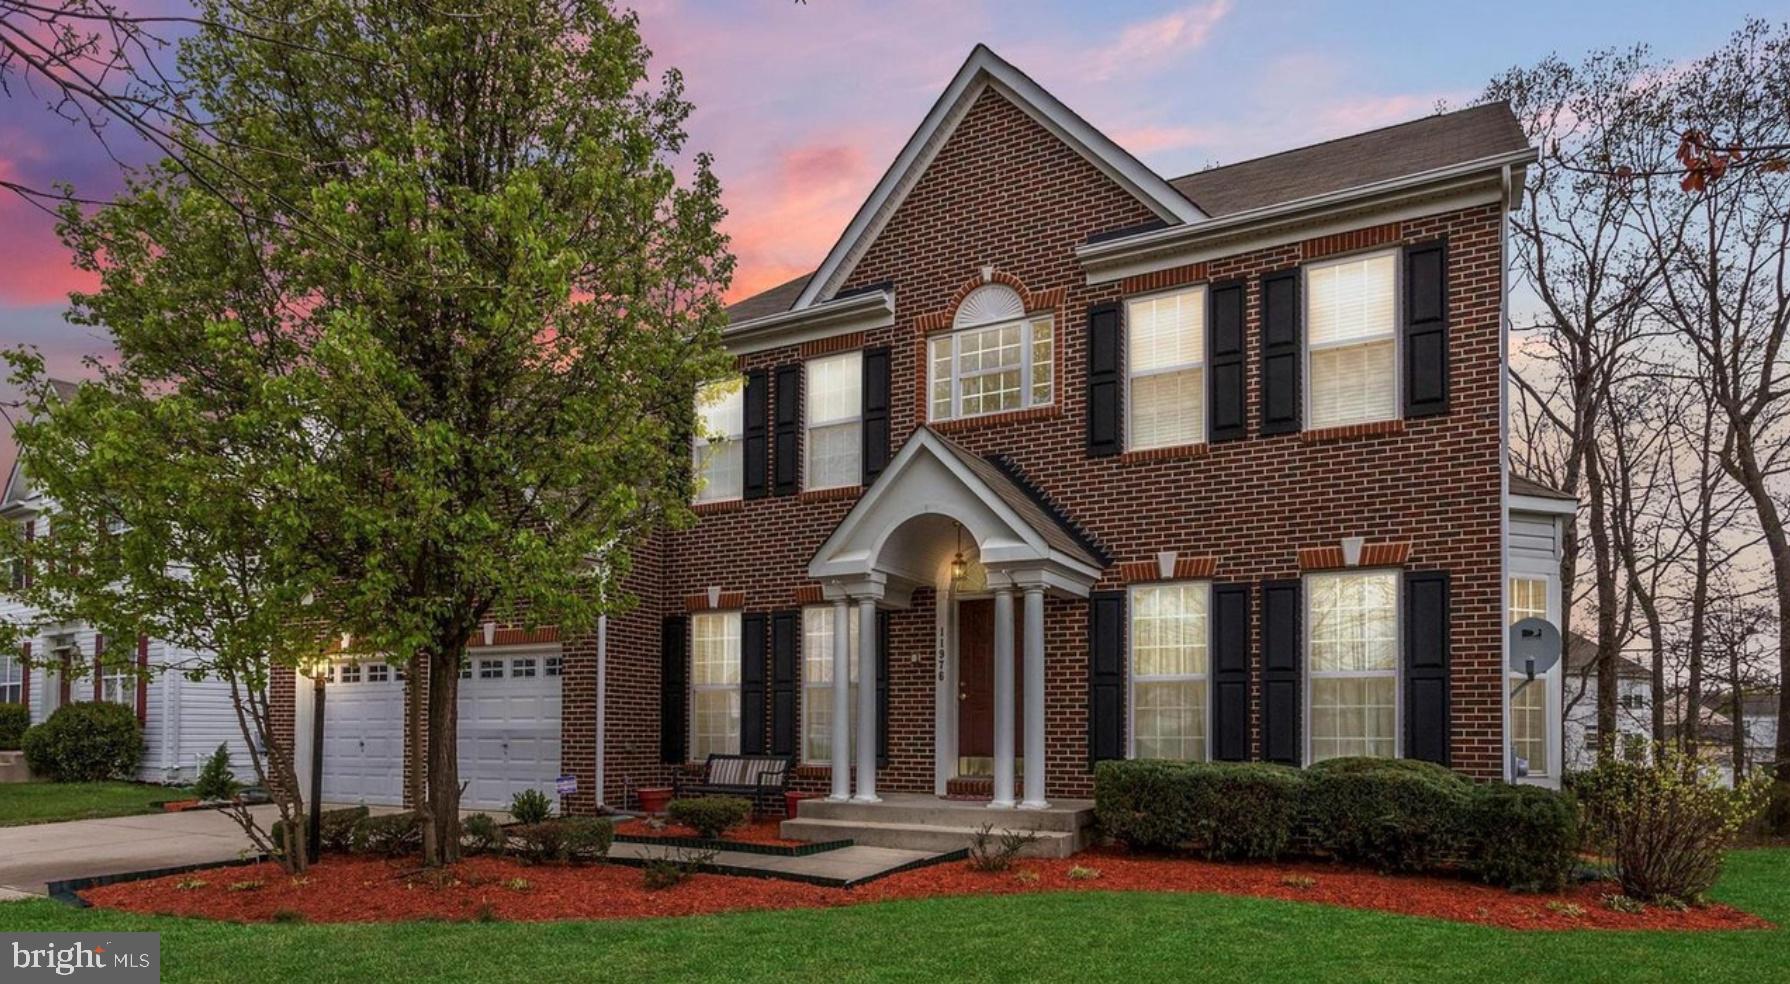
WALDORF
11976 CASTLE PINES LANE
5 Beds
3 Baths
4,366 Sq.Ft.
$585,000
MLS#: MDCH2053506

WALDORF
2430 PINEFIELD ROAD
4 Beds
3 Baths
2,086 Sq.Ft.
$420,000
MLS#: MDCH2058630

WALDORF
12081 LAPLATA ROAD
4 Beds
2 Baths
2,597 Sq.Ft.
$490,000
MLS#: MDCH2055690

WALDORF
3009 N DECLARATION COURT
4 Beds
2 Baths
2,936 Sq.Ft.
$550,000
MLS#: MDCH2055992

WALDORF
5608 WAHOO COURT
4 Beds
3 Baths
2,024 Sq.Ft.
$459,900
MLS#: MDCH2058678

WALDORF
1015 FLOYD AVENUE
7 Beds
2 Baths
2,852 Sq.Ft.
$414,997
MLS#: MDCH2060198

WALDORF
14777 WOODVILLE ROAD
3 Beds
2 Baths
1,344 Sq.Ft.
$549,900
MLS#: MDCH2059970

WALDORF
10980 OSWESTRY STREET
3 Beds
2 Baths
2,280 Sq.Ft.
$429,900
MLS#: MDCH2056630

WALDORF
4231 AUGUSTA STREET
4 Beds
2 Baths
2,486 Sq.Ft.
$515,000
MLS#: MDCH2059322
