Features & Amenities

Interior

  • Other Interior Features

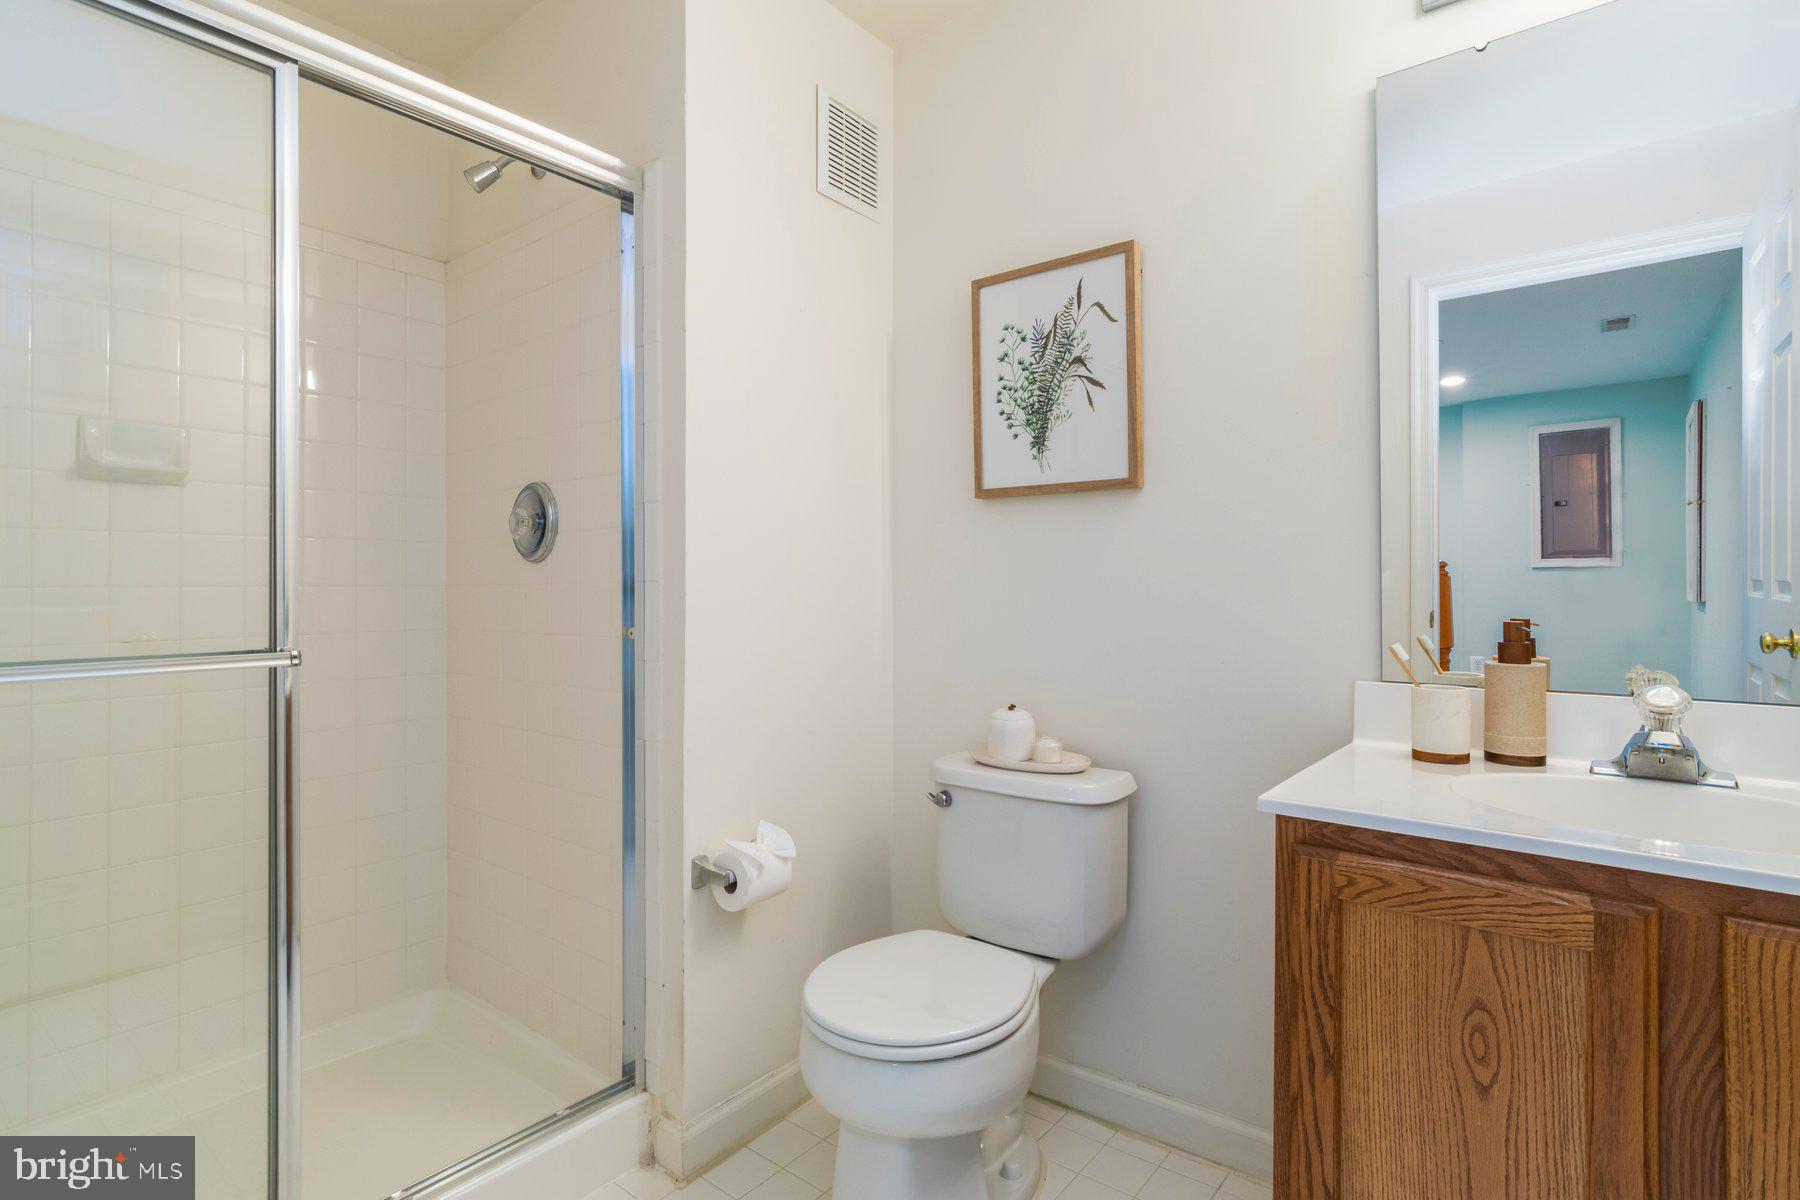
    Eat-in Kitchen, Ceiling Fan(s), Kitchen Island, Recessed Lighting, Walk-In Closet(s), Open Floorplan, Soaking Tub

  • Total Bedrooms

    3

  • Bathrooms

    3

  • 1/2 Bathrooms

    1

  • Above Grade Finished Area

    1951.0

  • Basement YN

    YES

  • Cooling YN

    YES

  • Cooling

    Central Air, Ceiling Fan(s), Electric

  • Fireplace YN

    YES

  • Heating YN

    YES

  • Heating

    Exhaust Fan, Natural Gas, Central

  • Pet friendly

    N/A

Exterior

  • Garage

    Yes

  • Garage spaces

    1

  • Construction Materials

    Vinyl Siding

  • Other Exterior Features

    Lighting

  • Parking

    Garage Door Opener, Asphalt, Garage, Driveway, Attached

  • Patio and Porch Features

    Patio

  • Pool

    No

  • Waterfront YN

    NO

  • View

    Street, Garden

Area & Lot

  • Lot Features

    Corner Lot, Front Yard, Level, Back Yard

  • Lot Size(acres)

    0.19

  • Lot Size(square feet)

    8,428

  • Property Type

    Residential

  • Property Sub Type

    Single Family Residence

  • Architectural Style

    Traditional

Price

  • Sales Price

    $520,000

  • Tax Amount

    $4,850

  • Financing Options

    Conventional

  • Sq. Footage

    2,351

  • Price/SqFt

    $221

HOA

  • Association

    YES

  • Association Fee

    $54

  • Association Fee Frequency

    Quarterly

  • Association Fee Includes

    N/A

School District

  • Elementary School

    HONEYGO

  • Middle School

    PERRY HALL

  • High School

    PERRY HALL

Property Features

  • New Construction

    NO

  • Foundation Details

    Block

  • Senior Community YN

    NO

  • Sewer

    Public Sewer

  • Tax Lot

    60

  • Water Source

    Public

Schedule a Showing

Showing scheduled successfully.

<
>
IN PERSON
VIA CHAT

What is 3 + 4 ?


Change time

Mortgage calculator

Estimate your monthly mortgage payment, including the principal and interest, property taxes, and HOA. Adjust the values to generate a more accurate rate.

Your payment

Principal and Interest:

$

Property taxes:

$

HOA fees:

$

Total loan payment:

$

Total interest amount:

$

Location

County

BALTIMORE

Elementary School

HONEYGO

Middle School

PERRY HALL

High School

PERRY HALL

Listing Courtesy of Tina C Beliveau , EXP Realty, LLC

RealHub Information is provided exclusively for consumers' personal, non-commercial use, and it may not be used for any purpose other than to identify prospective properties consumers may be interested in purchasing. All information deemed reliable but not guaranteed and should be independently verified. All properties are subject to prior sale, change or withdrawal. RealHub website owner shall not be responsible for any typographical errors, misinformation, misprints and shall be held totally harmless.

Agent Amy Dudrow

AGENT

Amy Dudrow

Call Amy today to schedule a private showing.


* Listings on this website come from the FMLS IDX Compilation and may be held by brokerage firms other than the owner of this website. The listing brokerage is identified in any listing details. Information is deemed reliable but is not guaranteed. If you believe any FMLS listing contains material that infringes your copyrighted work please click here to review our DMCA policy and learn how to submit a takedown request.© 2024 FMLS.
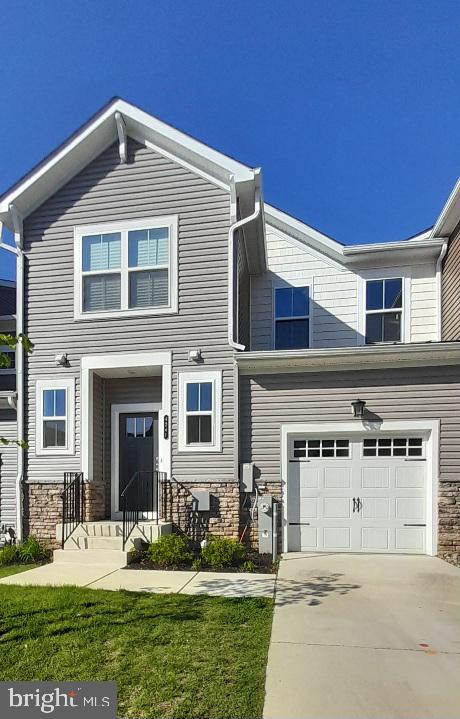
A rare corner-lot opportunity in one of Perry Hall’s most desirable neighborhoods! Located in the sought-after Fields at Perry Hall Farms, this single family standout delivers on size, style, and upgrades that make everyday living a breeze.

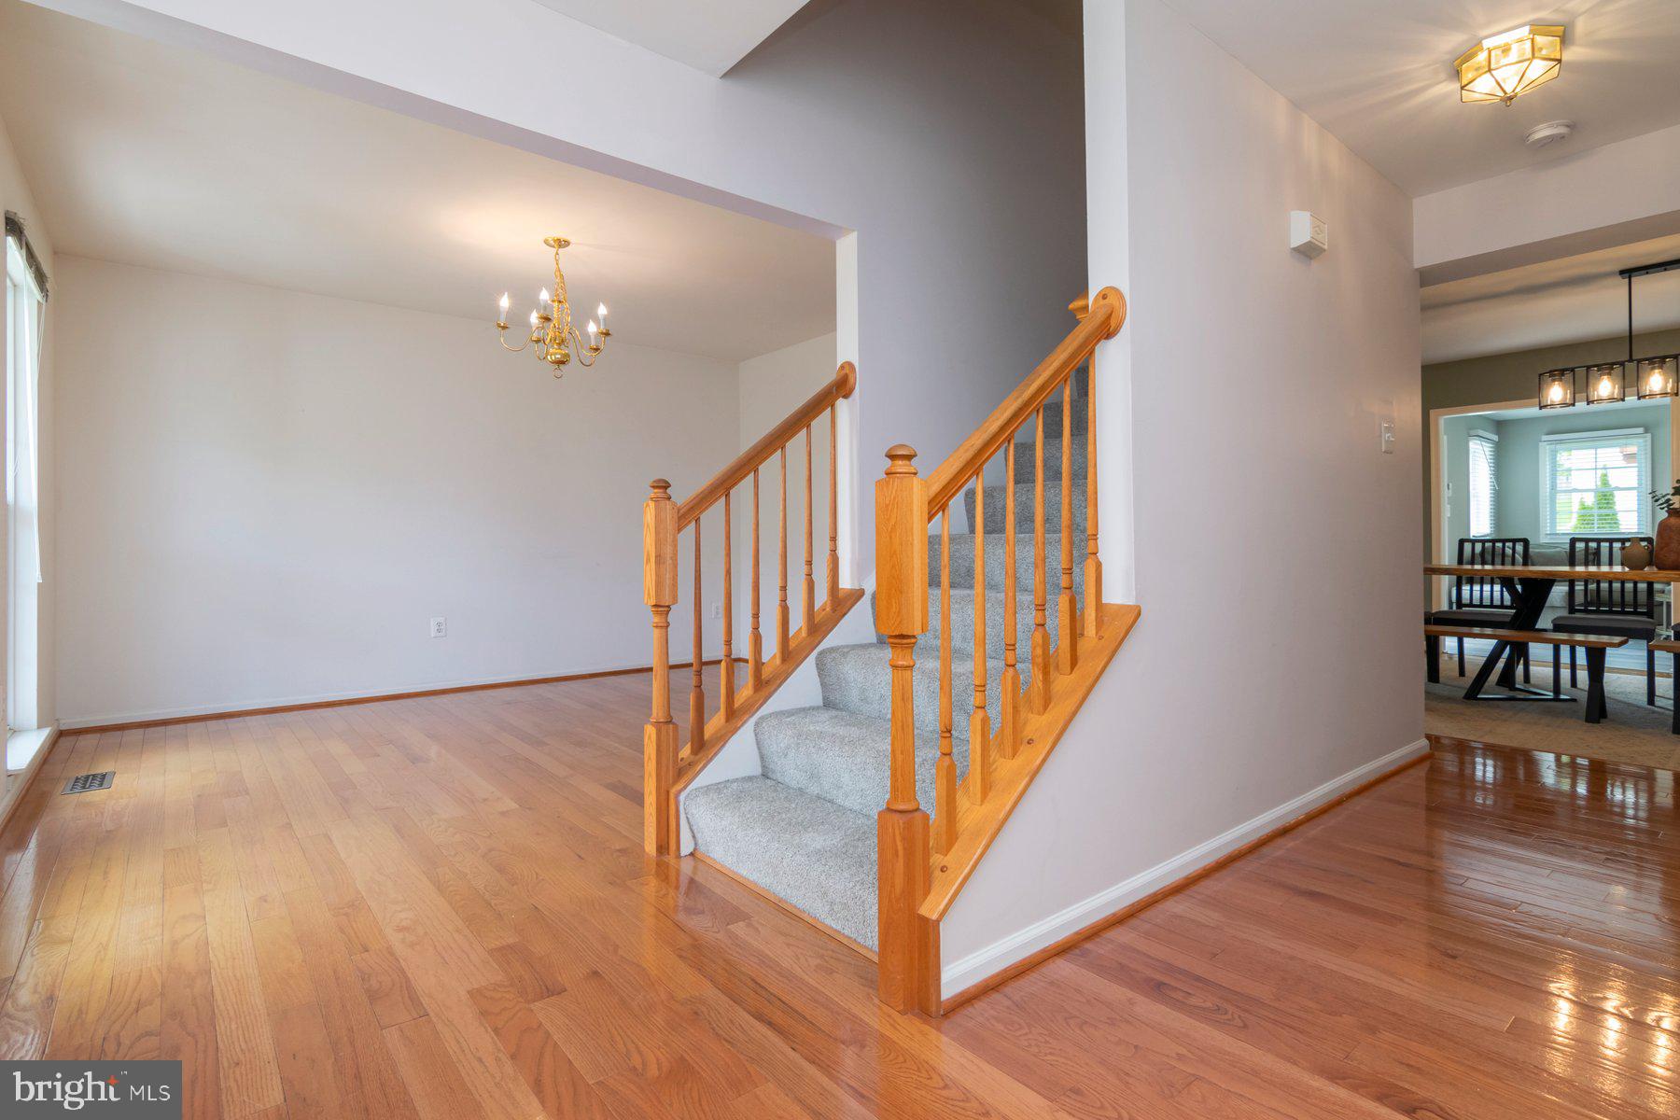
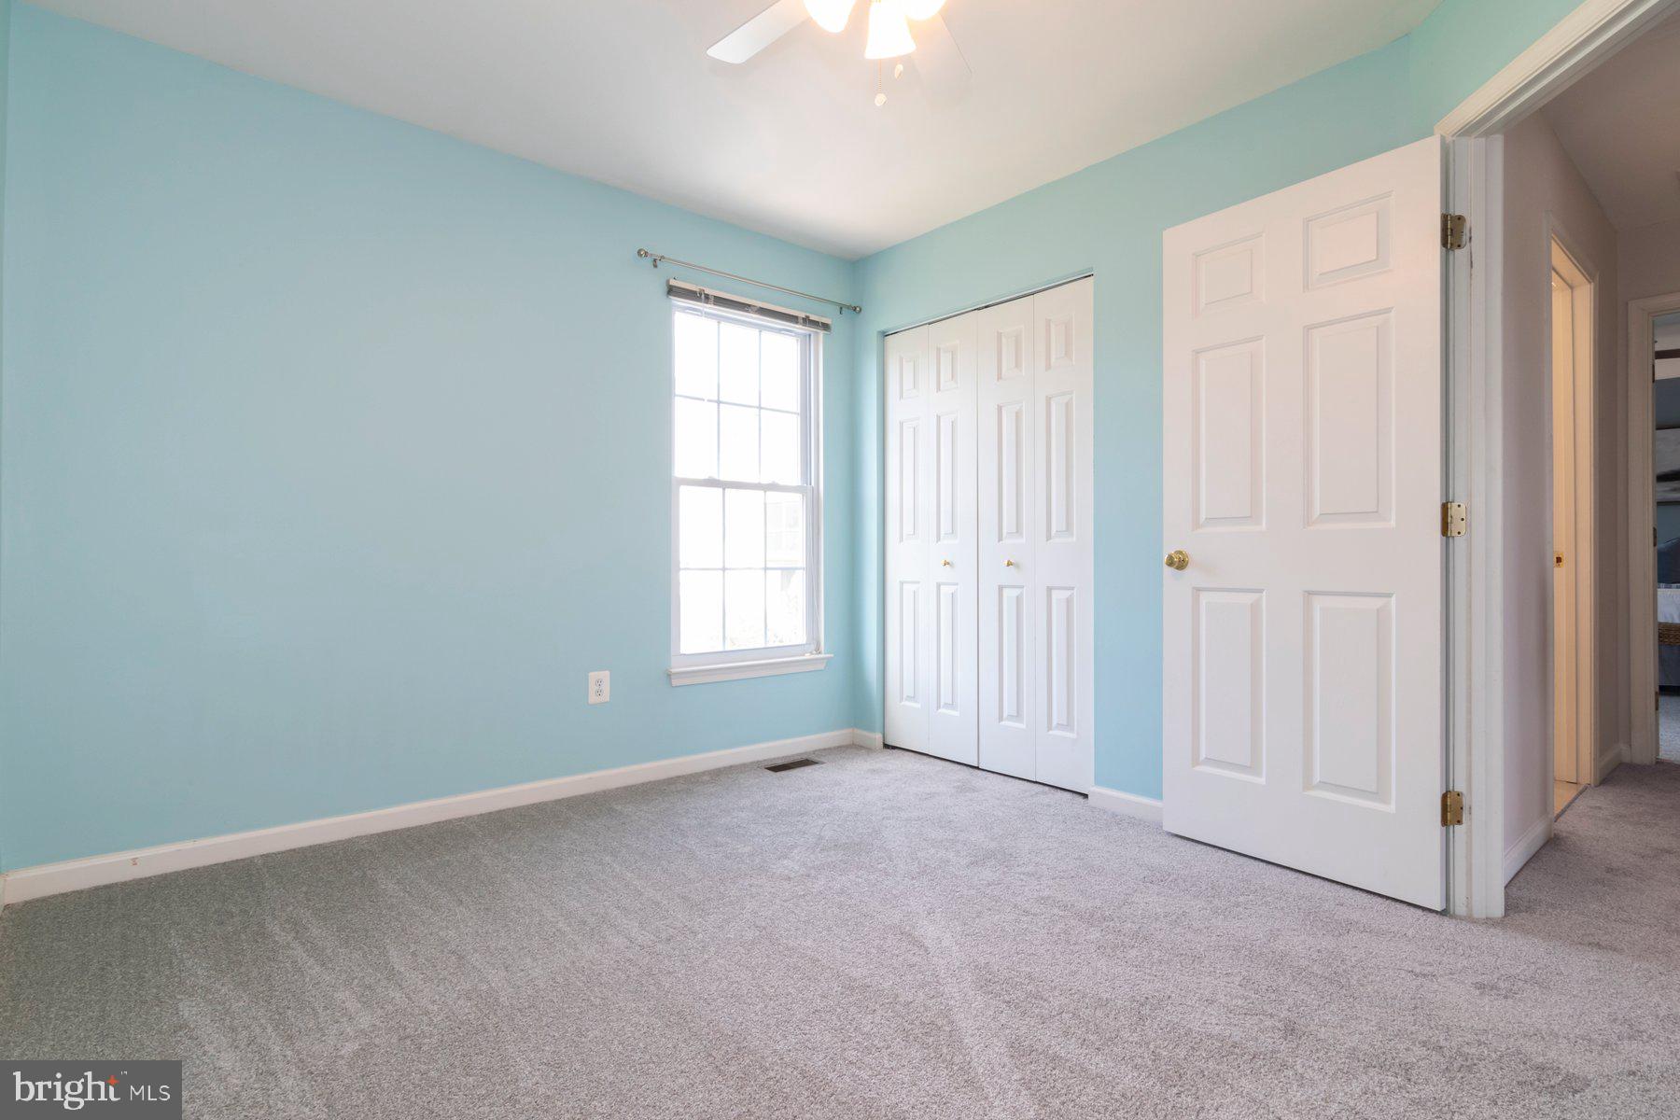
From the welcoming curb appeal to the spacious family room addition, this home is the whole package. The main level features gleaming hardwood floors, a bright and open layout, and an oversized family room that’s ideal for hosting or unwinding. Upstairs, the primary suite includes a massive walk-in closet that’s sure to impress. Need even more space? The beautifully finished basement offers room to work, play, and host guests—with ample storage to keep things tidy.

Outside, you’ll find a flat, usable yard and an upgraded paver patio ready for summer barbecues. Major system updates include the roof, gutters, water heater, sump pump with battery backup, repaved driveway, washer, and dryer. Bonus: the sellers are including a paid home warranty for added peace of mind.

This is your chance to own one of Perry Hall’s finest—updated, fabulously located, and 100% move-in ready. Homes like this don’t come along often... don’t let it slip away!

4600 FORGE ACRE DRIVE

Message successfully sent.

What would you like to know?

What is 3 + 4 ?

I agree to receive email communication and understand I can unsubscribe at any time.

I agree to be contacted by Charis Realty Group via call, email, and text for real estate services. To opt out, you can reply 'stop' at any time or reply 'help' for assistance. You can also click the unsubscribe link in the emails. Message and data rates may apply. Message frequency may vary. Privacy Policy

Related Properties

Discover this beautifully designed two-level end of group villa in the highly sought-after Perry Hall area. 55+ community at Gatherings at Perry Hall Place! This  barely lived in stunning home features a luxurious main-level primary suite complete with a private en-suite bath, offering comfort and convenience. The open-concept kitchen with huge island flows effortlessly into the dining area, making it perfect for entertaining, while the spacious great room impresses with soaring  ceilings and abundant natural light. Upstairs, you'll find a versatile loft, a private home office ideal for remote work, and generously sized second and third bedrooms that share a well-appointed guest bath. Additional highlights include a one-car garage, upgraded designer flooring in select areas, a stylish kitchen tile backsplash, Whirlpool stainless steel appliances, and dual vanities in the primary bathroom. Patio off the back. This home is ENERGY STAR® certified and Indoor airPLUS qualified, providing enhanced energy efficiency, comfort, and healthier indoor air quality. Featuring high-performance Low-E windows, energy-efficient HVAC equipment, and ductwork located within conditioned space, this home is designed to reduce energy consumption and help lower monthly utility costs. Enjoy year-round comfort while benefiting from significant savings , Combining modern finishes, thoughtful design, and low-maintenance living, this exceptional villa offers the perfect place to call home. Conveniently located to all amenities, great location! …..Schedule your tour today!
#MDBC2165832

PERRY HALL

4211 MARKET PLACE DR 1

3 Beds

2 Baths

2,270 Sq.Ft.

$459,900

MLS#: MDBC2165832

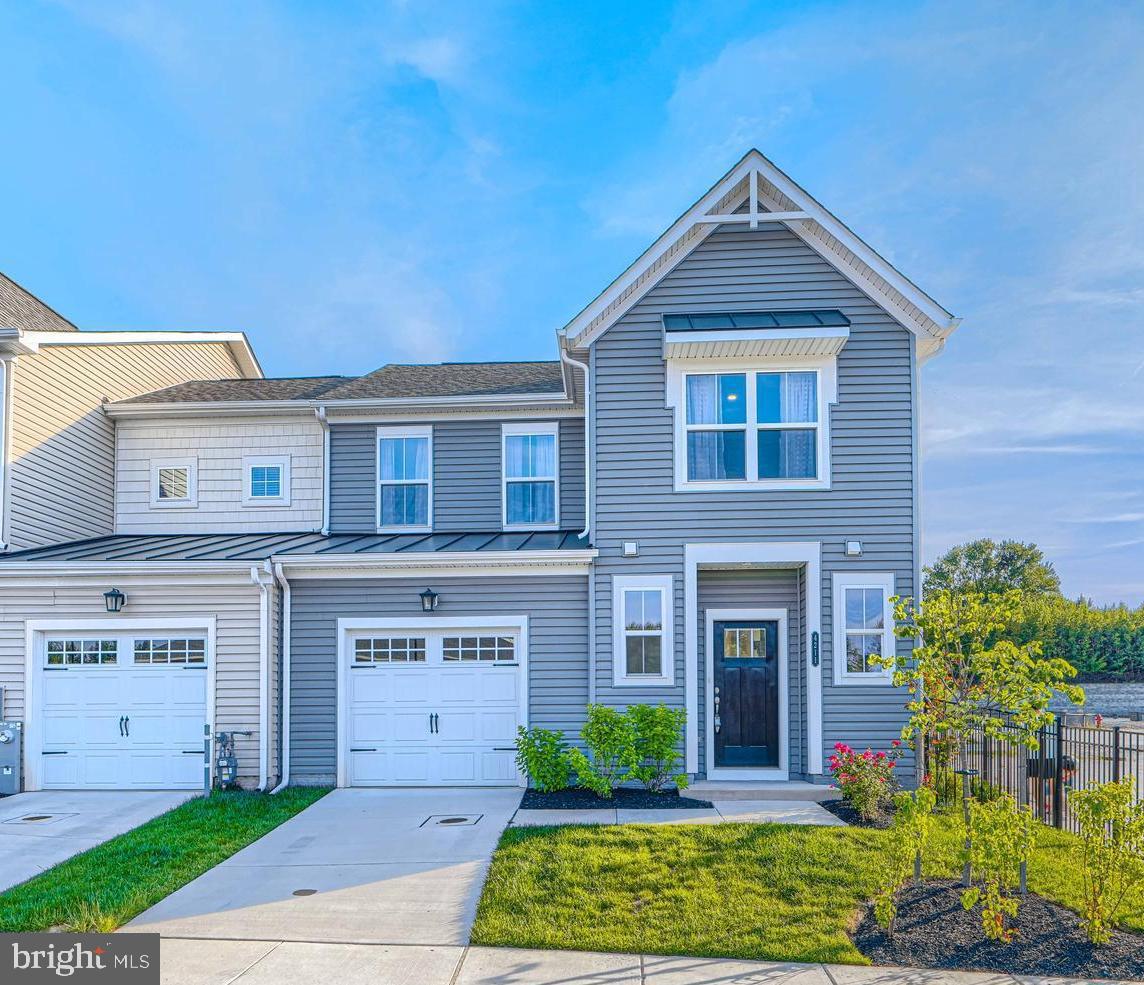
55+ Nearly New  2024 Construction Beazer Townhome in Perry Hall's Premier 55+ Community . Very spacious home featuring Front one-car garage.  Home Flows seamlessly with entry level convenient half bath. Focal point of entry is the well-crafted gourmet kitchen with white shaker cabinets, granite countertops, an island with pendant lighting, gas cooktop, double wall oven, and stainless-steel appliances. The kitchen leads to a two-story family room, great gathering place for entertaining and Cozy Deck. The first-floor primary bedroom has adjoining full bathroom with a double vanity, stand-up shower, and a walk-in closet. Laundry Room located on main level. Upper 2nd floor has a very spacious loft and two bedrooms, and a full hall bathroom. There's a finished walk-out lower-level Basement - with a 4th Bedroom and Full Bath. This great get away lower lever boast a large recreation area - real Man -Cave or perfect for guests or additional family living.
#MDBC2161580

PERRY HALL

4241 GERMANTOWN WAY 27

4 Beds

3 Baths

3,198 Sq.Ft.

$475,000

MLS#: MDBC2161580

NVHomes Gerst Farm 55+. This Homesite Special END UNIT MANCHESTER Floorplan with OPTIONAL Elevator invites you into the open foyer which leads to your expansive great room, and gives a glimpse into your gourmet kitchen, dining, and a rear study and covered porch. The gourmet chef style kitchen features a large center island with quartz countertops and full tile backsplash. The upper floor is highlighted by an owner’s retreat which features double walk-in closets and a luxurious spa like owner’s bath with double vanities and spa like shower. From the 2-car garage, enter your finished recreation room with optional full bathroom and wet bar. The convenience of being walkable to Honeygo Village Center means all your shopping, dining, and healthcare needs are just moments away. Plus, with activities like friendly pickleball games, social events at the clubhouse, or tending to the community garden, there’s always an opportunity to engage with others. Closing assistance available with the use of NVRM.
#MDBC2170100

PERRY HALL

9442 GERST ROAD

3 Beds

2 Baths

2,690 Sq.Ft.

$499,990

MLS#: MDBC2170100

Move-in ready with tons of yard and outdoor living space!  Welcome home to this one of a kind home conveniently located in the Pleasant Brook neighborhood!  It's not everyday you find a 1956 home that's had the same owner! The sellers have left no stone unturned in making this home shine!  You'll be greeted with newly refinished hardwood floors upon entering the home and brand new carpet and paint throughout!  You're going to love the charm of both bathrooms and don't forget to notice the brand new spa showerheads in the main floor bath!  With a main floor bedroom, the new owner will have so many options and can use this room as an office!  The kitchen has plenty of cabinet space and has an amazing view of your gorgeous yard!  The warm and inviting family room is complete with a gorgeous woodburning fireplace that was just serviced, cleaned and repaired in 2025!
Upstairs you'll find 4 bedrooms all having generous closet space complete with another full bathroom.  The pull down attic houses even more storage!
All of the big expenses have already been covered for you:  the HVAC, Water Heater, Oven, Washing Machine, PVC plumbing and more are all a few years young.  Every single room has built-in ceiling lights, so  no lamps required!  House is wired for HD-TV over the air with a hook-up in the living room complete with directional antenna controller. An additional hook-up is located in a bedroom on the upper floor.
Don't forget to take in your dream backyard!  The sellers put over $30k into new landscaping, a brand new patio, lawn and much more!  Check out all of the new plants, grading, trees and outdoor lighting!  The freshly painted deck with built-in seating is the icing on the cake to your little piece of backyard paradise!  Looking to entertain? No need for your guests to park on the street with such a spacious driveway that can park many vehicles!
The massive unfinished basement will provide you with endless storage or the perfect blank slate to create your dream basement!  Get your showing scheduled today and explore for yourself how much home and property you can get for this amazing price!
#MDBC2160214

PERRY HALL

9204 SNYDER LANE

5 Beds

2 Baths

1,920 Sq.Ft.

$499,995

MLS#: MDBC2160214

The Model Home is Now For Sale!! Located in Perry Hall, MD, Gatherings at Perry Hall Station offers a sophisticated 55+ community featuring brand-new villas. The Ashton provides over 1,800 sq. ft. of open living space for you and your loved ones to enjoy! Including a 1st-floor primary suite and an en suite bath with an oversized shower, dual vanities, and a spacious walk-in closet. You can also look forward to a central kitchen that extends to the dining area, great room, and optional back porch or take the party upstairs to the 2nd-floor loft, sizeable secondary bedrooms, and private in-home office. The finished lower level completes the home, providing a rec space and ample storage! ** Photos of model home. *Pricing, features and, availability subject to change without notice.  MHBR No. 93 2022 Beazer Homes.
#MDBC2172194

PERRY HALL

4210 GERMANTOWN WAY

3 Beds

2 Baths

1,845 Sq.Ft.

$474,990

MLS#: MDBC2172194

Welcome Home To This Meticulously Maintained 3 Bedroom, 3 Full Bath, 2 Half Bath Home Offering A Spacious And Versatile Multi-Level Floor Plan Designed For Both Everyday Living And Entertaining. Families have Plenty of Private Space to Spread Out.  Don't Miss the BONUS Rooftop Balcony that Opens up from an Extra Office/Guest/Media Room/Additional Living Space.....that is a Limited Builders Option that is Rare to Have in the Perry Hall/Honey Go Surrounding Area! The Main Entrance Offers a Rec Room for Entertaining w/Finished Full Bath for a Great Option to have Even More Guest Stay Over Night when Needed!   The Bright, Open Main Living Area Features Beautiful Flooring, Recessed Lighting, And An Easy Flow Into The Updated Kitchen. The Kitchen Showcases A Large Center Island, Generous Cabinet And Counter Space, Stainless Steel Appliances, And a Pantry For Additional Storage. The Adjoining Dining Area Provides The Perfect Space For Casual Meals Or Entertaining with a Deck Right off of the Kitchen to Enjoy your Coffee or a Night Cap. 
The Comfortable Living Room Brings Plenty of Space to Relax and Gather. 
This Home Offers Plenty of Room and Convenience Throughout.
Additional Highlights Include Fresh Paint, An Attached 2-Car Garage, Attractive Brick Exterior, Well-Maintained Landscaping, And Multiple Flexible Living Spaces. Conveniently Located Near Parks, Schools, Restaurants, Shopping, And Everyday Amenities, With Easy Access To I-95 For Commuting And Travel. This Home is Ready For Its Next Owner To Move Right In And Enjoy!
#MDBC2173552

PERRY HALL

5004 JOHN BUCK AVENUE

3 Beds

3 Baths

2,060 Sq.Ft.

$489,900

MLS#: MDBC2173552

New on site 2 days ago
NVHomes Gerst Farm 55+. The END UNIT MANCHESTER Floorplan with INCLUDED Elevator invites you into the open foyer which leads to your expansive great room, and gives a glimpse into your gourmet kitchen, dining, and a rear study and covered porch. The gourmet chef style kitchen features a large center island overlooking the dining area, and outside to the rear covered sky lanai. The upper floor is highlighted by an owner’s retreat which features double walk-in closets and a luxurious spa like owner’s bath with double vanities and roman shower. From the 2-car garage enter your finished recreation room with optional full bathroom and wet bar. The convenience of being walkable to Honeygo Village Center means all your shopping, dining, and healthcare needs are just moments away. Plus, with activities like friendly pickleball games, social events at the clubhouse, or tending to the community garden, there’s always an opportunity to engage with others. Closing assistance available with the use of NVRM.
#MDBC2173772

PERRY HALL

9440 GERST ROAD

3 Beds

2 Baths

2,690 Sq.Ft.

$589,985

MLS#: MDBC2173772

NVHomes at Gerst Farm 55+: The Kensington Villa home is a main-level oasis. The gourmet kitchen features a large island overlooking the dining area and the great room. From the 2-car garage, a convenient entry controls clutter and leads to your private powder bath and laundry area. As you walk through your great room with its 12-foot ceiling, you approach your tucked away luxury, main-level owner's suite that features a large walk-in closet and a double vanity bath that creates a spa-like retreat. Finish the basement for an addition level of entertainment! You'll be amazed by this Luxury Main Level Living located within close distance to grocery, shopping, restaurants, and other neighborhood delights. Closing assistance $7,500 for a limited time!
#MDBC2170878

PERRY HALL

9314 FOUNDERS LANE

3 Beds

2 Baths

N/A

$579,990

MLS#: MDBC2170878

Welcome to 9817 Gunforge Road, a charming rancher tucked into an established community and offering a flexible floor plan with more living space than meets the eye. The main level features a comfortable living area, kitchen, two bedrooms, and one full bath. Originally designed with three main-level bedrooms, the layout was converted to two, creating an impressively spacious primary bedroom. The finished walkout lower level adds even more versatility, featuring bedroom #3, a second full bathroom, second kitchen, and additional living space, along with direct access to the backyard. This efficiency-style setup offers wonderful possibilities for multigenerational living, extended-stay guests, a private home office, or simply additional space to spread out.

Outside, enjoy a large, private yard with plenty of room for entertaining, gardening, pets, play, or simply relaxing outdoors. The walkout lower level makes the backyard easily accessible and adds to the home's indoor-outdoor functionality. Additional highlights include newer windows and roof, ample storage, and a convenient location close to shopping, dining, commuter routes, and everyday amenities. Home Is Where Your Story Begins!

With three total bedrooms, two full baths, two kitchens, a finished walkout lower level, and a spacious private yard, 9817 Gunforge Road offers a unique and adaptable layout in a well-established neighborhood. Come see all the possibilities this home has to offer!
#MDBC2172288

PERRY HALL

9817 GUNFORGE ROAD

3 Beds

2 Baths

1,768 Sq.Ft.

$475,000

MLS#: MDBC2172288

***OPEN SATURDAY 8/22/26 from 12PM to 1PM***BACK ON MARKET PREVIOUS BUYER COULD NOT SELL THEIR HOME!  Introducing 9212 Snyder Lane: The Ultimate Blank Canvas Luxury Estate - MODERN ELEGANCE MEETS UNRIVALED FREEDOM IN PERRY HALL Why settle for a brand-new home with no backyard and neighbors peering in your windows? Welcome to 9212 Snyder Lane, a meticulously reimagined Cape Cod residence perched on nearly half an acre of lush, level land with mature trees that when bloom aren't only beautiful but offer a canopy of shade and privacy. This is more than a home; it is a rare opportunity to own one of the largest private lots in the 21128 zip code. THE RESIDENCE: Top-to-Bottom Transformation. Step inside to a total-transformation interior where 1950s character meets 2026 luxury. Custom Kitchen: A chef’s dream featuring custom cabinetry, high-end stainless appliances, and designer finishes. Four Versatile Bedrooms: A thoughtful layout with two spacious main-level bedrooms and two upper-level retreats, perfect for a home office, nursery, or primary suite. Fully Finished Lower Level: Massive additional living space—ideal for a home theater, gym, or the ultimate fan cave. Worry-Free Living: This home has been completely updated TOP TO BOTTOM, from the roof to the HVAC and security system. Move in and don't lift a finger for a decade.  THE GROUNDS: Your Private Oasis. The true star of the show is the 0.46-acre lot. In an era of shrinking lot sizes, this property offers the Space of the Past with the Luxury of the Present. The Ultimate Driveway: A massive, brand-new asphalt driveway with parking for 6+ vehicles—perfect for guests, car enthusiasts, or RV/boat storage. Unlimited Potential: Have you dreamed of a resort-style in-ground pool? A 4-car detached Dream Garage with a loft? A sprawling organic garden or a private playground? On this lot, you don't have to choose. You have the room to build it all.  THE LOCATION: Located in the heart of Perry Hall, you are minutes from the area's schools, Honeygo Run Regional Park, and the best shopping/dining the Perry Hall/White Marsh area has to offer, all while feeling tucked away in your own private sanctuary. STOP COMPROMISING ON YARD SIZE. Stop settling for average. Schedule your private tour of 9212 Snyder Lane today and start planning the estate you’ve always wanted.
#MDBC2167388

PERRY HALL

9212 SNYDER LANE

4 Beds

2 Baths

2,215 Sq.Ft.

$464,990

MLS#: MDBC2167388

 - property

Send a message

Message successfully sent.

Your message

What is 3 + 4 ?

Reason for contacting?

I agree to receive email communication and understand I can unsubscribe at any time.

I agree to be contacted by Charis Realty Group via call, email, and text for real estate services. To opt out, you can reply 'stop' at any time or reply 'help' for assistance. You can also click the unsubscribe link in the emails. Message and data rates may apply. Message frequency may vary. Privacy Policy

Sign Out

Virtual Assistant

Would you like to take the next step with this property? We can help you schedule a showing or virtual tour, or send you more details.

Yes, I would like more information.

Thank You for Your Reply, One of Our Agents will contact you as soon as possible

No, maybe later.

Thank you, you can always contact me via email, phone number or through the contact form.

Realhub AI

Lucy - Your AI-Powered Realtor

Update Your Temporary Password

Personalize your search

Enter your email and we'll notify you immediately when new listings match what you're looking for.

or enter email address

Already have an account ? Login here

Continue your home search

I agree to receive communications and understand I can unsubscribe at any time.

I agree to be contacted by Charis Realty Group via call, email, and text for real estate services. To opt out, you can reply 'stop' at any time or reply 'help' for assistance. You can also click the unsubscribe link in the emails. Message and data rates may apply. Message frequency may vary. Privacy Policy

Already have an account ? Login here

We use cookies

We use cookies primarily for analytics to enhance your experience. By accepting, you agree to our use of these cookies. You can manage your preferences or learn more about our cookies policy.