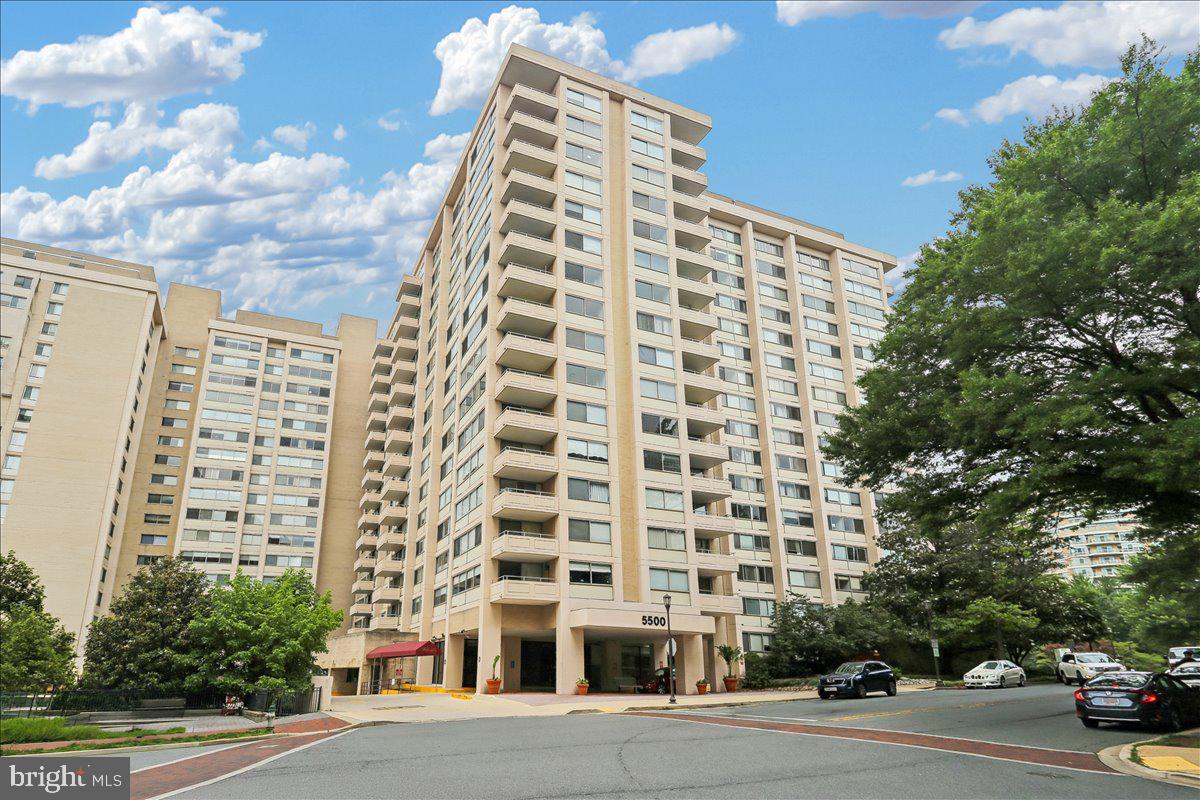
Features & Amenities

Interior

  • Other Interior Features

    Elevator

  • Total Bedrooms

    3

  • Bathrooms

    2

  • Above Grade Finished Area

    1339.0

  • Basement YN

    NO

  • Cooling YN

    YES

  • Cooling

    Other

  • Fireplace YN

    NO

  • Heating YN

    YES

  • Heating

    Geothermal, Natural Gas, Radiant

  • Main Level Bedrooms

    3

  • Pet friendly

    N/A

Exterior

  • Garage

    No

  • Construction Materials

    Brick Veneer

  • Parking

    Assigned

  • Pool

    No

  • Waterfront YN

    NO

Area & Lot

  • Property Type

    Residential

  • Property Sub Type

    Condominium

  • Architectural Style

    Contemporary

Price

  • Sales Price

    $489,000

  • Tax Amount

    $4,527.6

  • Sq. Footage

    1,339

  • Price/SqFt

    $365

HOA

  • Association

    No

School District

  • Elementary School

    N/A

  • Middle School

    N/A

  • High School

    N/A

Property Features

  • Senior Community YN

    NO

  • Sewer

    Other

  • Water Source

    Public

Schedule a Showing

Showing scheduled successfully.

<
>
IN PERSON
VIA CHAT

What is 3 + 4 ?


Mortgage calculator

Estimate your monthly mortgage payment, including the principal and interest, property taxes, and HOA. Adjust the values to generate a more accurate rate.

Your payment

Principal and Interest:

$

Property taxes:

$

HOA fees:

$

Total loan payment:

$

Total interest amount:

$

Location

County

MONTGOMERY

Elementary School

Middle School

High School

Listing Courtesy of Jeanne M Kersting, Washington Fine Properties, LLC

RealHub Information is provided exclusively for consumers' personal, non-commercial use, and it may not be used for any purpose other than to identify prospective properties consumers may be interested in purchasing. All information deemed reliable but not guaranteed and should be independently verified. All properties are subject to prior sale, change or withdrawal. RealHub website owner shall not be responsible for any typographical errors, misinformation, misprints and shall be held totally harmless.

Agent Amy Dudrow

Salesperson, Realtor

Amy Dudrow

Call Amy today to schedule a private showing.


* Listings on this website come from the FMLS IDX Compilation and may be held by brokerage firms other than the owner of this website. The listing brokerage is identified in any listing details. Information is deemed reliable but is not guaranteed. If you believe any FMLS listing contains material that infringes your copyrighted work please review our DMCA policy and learn how to submit a takedown request.© 2024 FMLS.
FANTASTIC HUGE, IMMACULATE 3BD/2BA UNIT,LOTS OF WINDOWS/LIGHT, BIG BALCONY. NORWOOD PRK AND CRESCENT TRAIL YOUR BACK YD--CLOSE IN BETHESDA, 10 MINUTE WALK TO  METRO, RESTAURANTS, SHOPS ETC. MOVE-IN READY.BIKING.TENNIS, WALIKING. LAUNDRY ON FLOOR,WALK-IN CLOSET. PET FRIENDLY, DESIG-PARKING. MUST SEE!!

4720 CHEVY CHASE DRIVE 104

Message successfully sent.

What would you like to know?

What is 3 + 4 ?

I agree to receive email communication and understand I can unsubscribe at any time.

I agree to be contacted by Charis Realty Group - Christine Issler, Broker via call, email, and text for real estate services. To opt out, you can reply 'stop' at any time or reply 'help' for assistance. You can also click the unsubscribe link in the emails. Message and data rates may apply. Message frequency may vary. Privacy Policy

Related Properties

Relax in your sunny, 21st floor sanctuary with over 1300 square feet of living space. This completely refreshed 2-bedroom, 2-bath residence in the iconic Willoughby Condominium offers sweeping views of Maryland and DC from your own private balcony. It’s the definition of move-in ready, featuring brand-new LVP flooring, fresh paint, a new electric panel, and a full suite of new appliances— even the smaller essentials, like the toilet, faucet, and disposal, are brand new.

Luxury meets effortless living with a full-service amenity package. Enjoy a 24-hour concierge, a fitness center, and a spectacular rooftop pool and sundeck with panoramic vistas. The building also features a rooftop lounge, library, party room, and an on-site market. For ultimate convenience, laundry is located on every floor and two separately deeded garage parking spaces are included (the monthly condo fee includes a fee of $54.80 for each garage space - spaces 524 & 525 on Level G6).

The location puts the best of Friendship Heights at your doorstep. You’re moments from the Metro Red Line and a dedicated shuttle for easy commuting. High-end retail and dining—including Whole Foods, Trader Joe’s, and Bloomingdale’s—are all nearby, along with local parks and recreation. With all utilities included in the condo fee, this is sophisticated, low-maintenance lifestyle at its finest. Please check out the interactive floorplan.
#MDMC2243314

CHEVY CHASE

5500 FRIENDSHIP BOULEVARD 2108N

2 Beds

2 Baths

1,326 Sq.Ft.

$449,000

MLS#: MDMC2243314

Bright & Spacious Condo in Chevy Chase | 2 Bed | 2 Bath | 1436 Sf | Private Balcony | 1 Parking Space | 2 Storage Units | Welcome to this large, two-bedroom condo with an open floor plan and 9 foot ceilings.  Enter through a gracious foyer into a large living room with adjoining private balcony overlooking the beautiful & quiet community gardens.  The large primary bedroom has a renovated ensuite bath with two separate sinks and a shower with frameless glass enclosure & bench.  Off the primary bath is a large walk-in closet.  The second bedroom in the unit can also serve as a den with double doors that open to the living area.  This bedroom has easy access to the hall bath and in-unit washer/dryer.  The unit offers over-sized windows with custom interior wood shutters, lots of natural light, gleaming wood floors, and abundant closets.  One garage parking space and two storage spaces are included.  The unit’s entrance has very easy access to the elevator, as well as to the garage parking space.  The building offers 24-hour front desk, guest parking in the outdoor lot, and bicycle storage.  This location offers great access to the shops & restaurants of Chevy Chase Lake, the future Purple Line station, Capital Crescent & Rock Creek Park Trails, I-495, as well as to downtown Bethesda.
#MDMC2250134

CHEVY CHASE

8101 CONNECTICUT AVENUE S-405

2 Beds

2 Baths

1,436 Sq.Ft.

$475,000

MLS#: MDMC2250134

TERRIFIC PRICE REDUCTION ON THIS PENTHOUSE UNIT YOUR BUYERS AND OFFERS SOON   Property is vacant so show anytime  great value Breath taking views from this superb Penthouse unit with large balcony red wood flooring with scenic views from Bethesda to Tysons Corner Lovely PH with separate dining room eat-in kitchen two beds two baths one near primary bedroom other in secondary bedroom fireplace in spacious living room polished hardwood floors upgraded counter tops loads of cabinets and counter space front load washer dryer Price includes parking space and storage unit Full Service building with 24 hour concierge service full stocked library fully equipped exercise/fitness center with private showers/lockers relaxing patio area with calming swimming pool excellent party room for personal entertaining Professional on site management Walk to Whole Foods  Metro Bethesda Row great restaurants high end shopping all in a few blocks
 Owner has paid off special assessment for the new HVAC system being installed Extremely Friendly Building with helpful staff Wonderful Place to Live
#MDMC2248930

CHEVY CHASE

4620 N PARK AVENUE E-PH-6

2 Beds

2 Baths

1,140 Sq.Ft.

$399,000

MLS#: MDMC2248930

Open house
Stunning 21st-Floor Corner 2 Bed, 2 Bath Residence with Spectacular Views in Friendship Heights! Best Value in The Willoughby!
Experience elevated living in this beautiful 21st-floor corner residence, offering breathtaking panoramic views, abundant natural sunlight, and an unbeatable Friendship Heights location. This spacious 2-bedroom, 2-bathroom condominium includes one garage parking space (G-234) and has been thoughtfully refreshed with brand-new LV Plank flooring, fresh paint, and a modern updated primary bathroom vanity, making it truly move-in ready!
Expansive wall-to-wall windows flood the living spaces with natural light while showcasing spectacular views of the surrounding skyline. Step outside onto your private balcony to enjoy morning coffee, breathtaking sunsets, or simply relax high above the city.
The attractive Gourmet kitchen features granite countertops, rich hardwood cabinetry, ceramic tile flooring, and stainless steel appliances, including a bottom-freezer refrigerator and built-in overhead microwave. The spacious living and dining areas offer a comfortable, inviting atmosphere, perfect for everyday living and entertaining. The Dining Room features a large, Bonus Pantry Closet, with plentiful built in shelving to accomodate all your entertaining service and storage needs without needing the kitchen storage.
Enjoy the convenience of full-service condominium living with a spectacular rooftop swimming pool and sun deck, fully equipped fitness center, 24-hour concierge, secured entry, convenient in-building mini market, and Alfio's Italian Restaurant. Residents also enjoy a complimentary building shuttle providing easy access to Metro and nearby shopping.
Perfectly situated in one of the DC Metro area's most desirable and convenient neighborhoods, this exceptional residence places you just steps from Whole Foods, Bloomingdale's, Saks Fifth Avenue, Tiffany & Co., and popular dining destinations including Lia's, Sushi Ko, The Cheesecake Factory, and Maggiano's Little Italy.
The nearby Friendship Heights Metro Station provides convenient access to downtown Washington, DC, Bethesda, and the surrounding metropolitan area.
A rare opportunity to enjoy spectacular high-floor corner views, refreshed interiors, outstanding amenities, and an exceptional location—all in one remarkable residence. Welcome home!
#MDMC2261650

CHEVY CHASE

5500 FRIENDSHIP BOULEVARD 2117N

2 Beds

2 Baths

1,292 Sq.Ft.

$399,900

MLS#: MDMC2261650
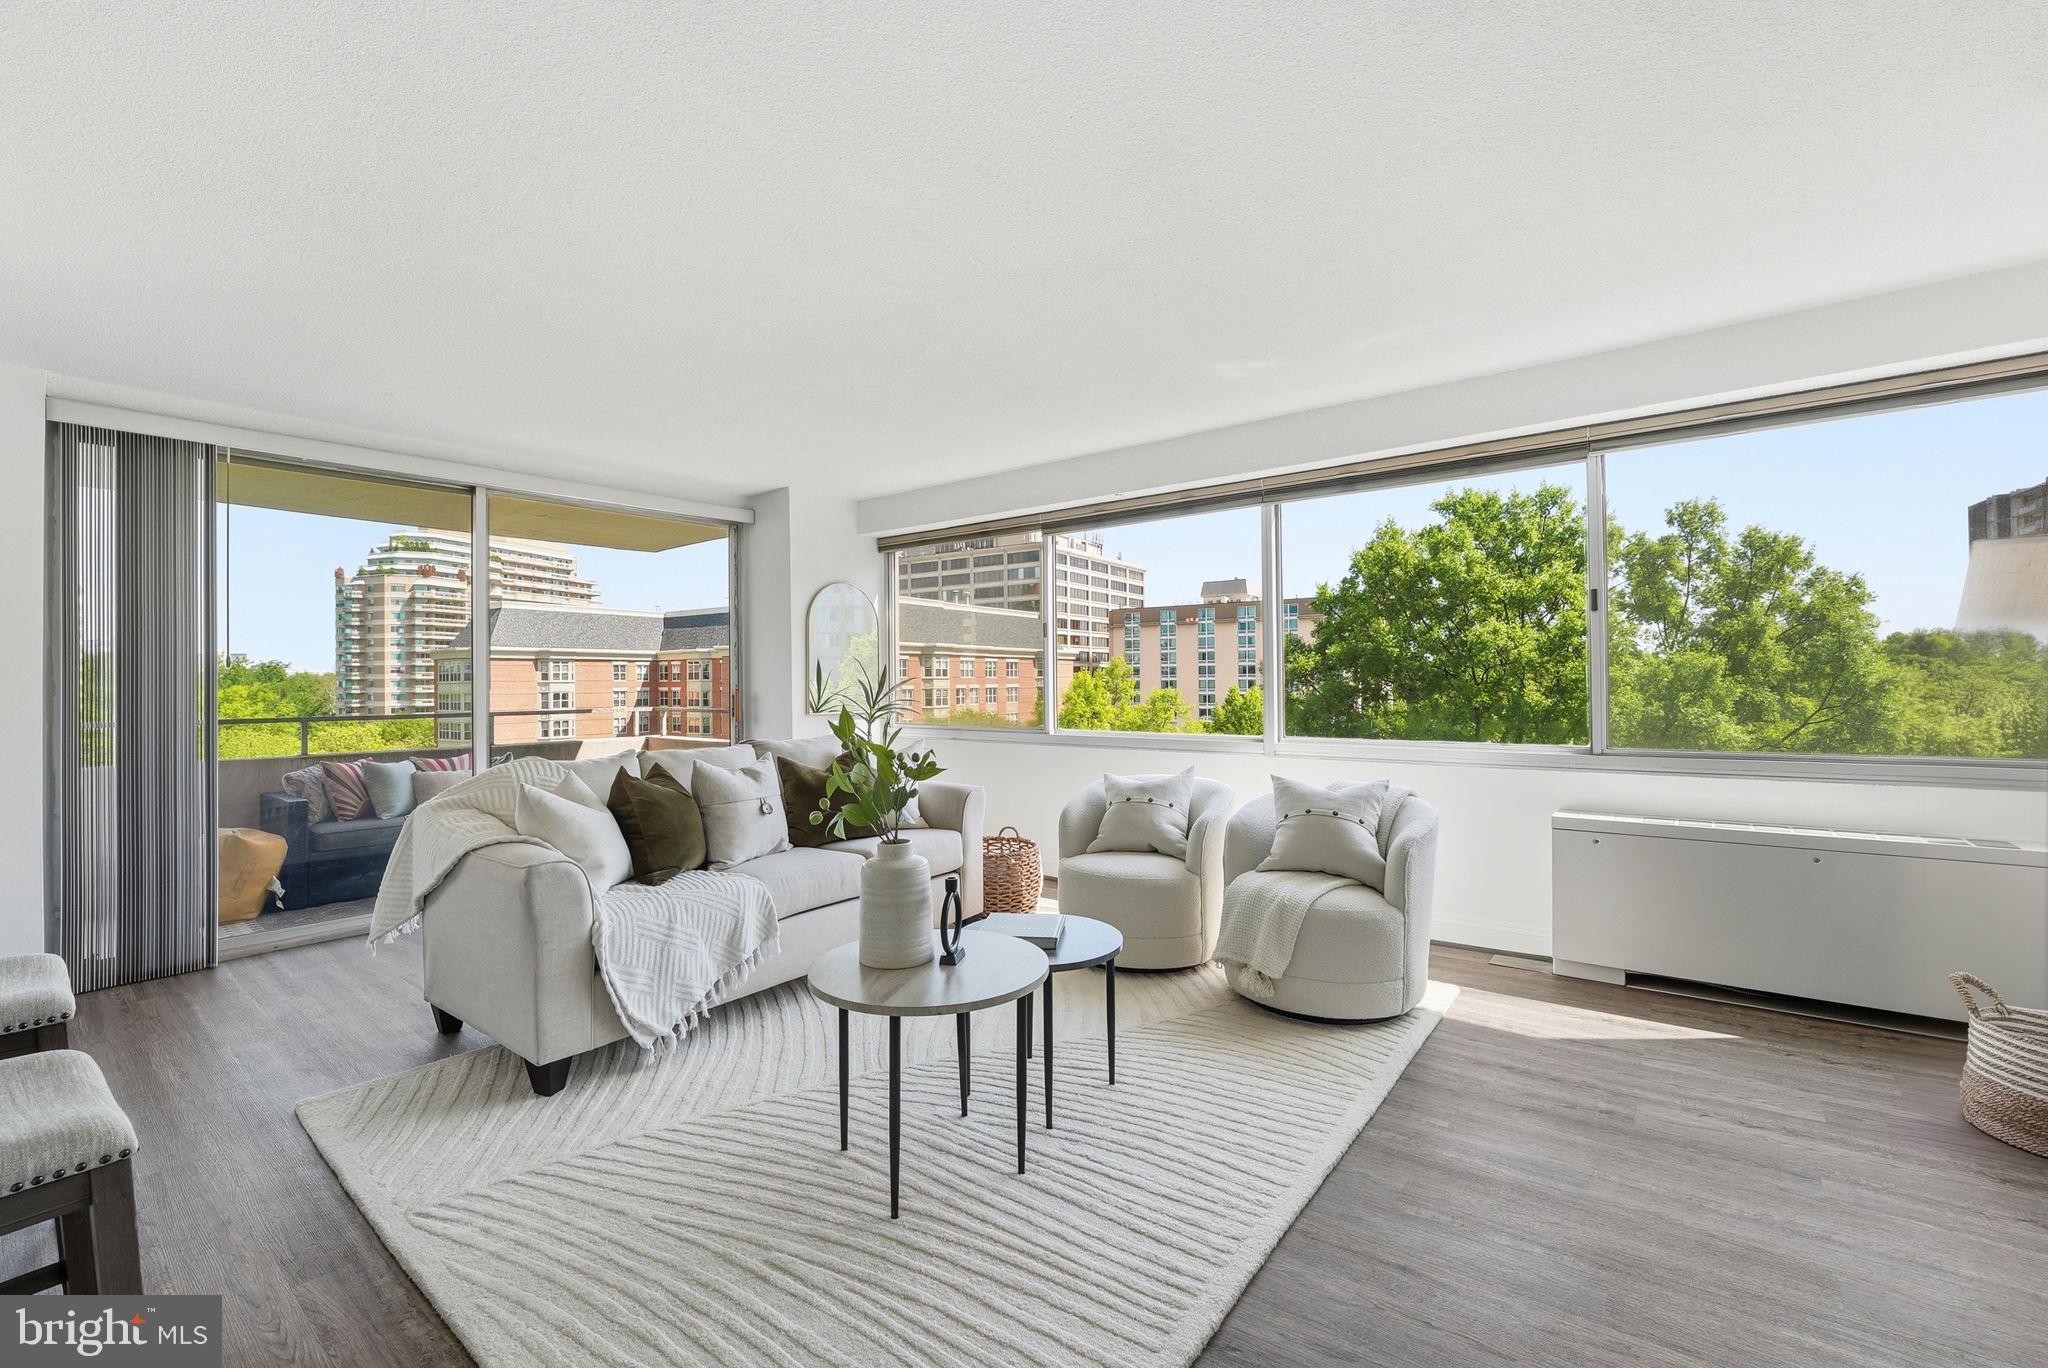
Welcome to Residence #1604N at the sought-after The Willoughby of Chevy Chase—an exceptionally updated 2-bedroom, 2-bath home offering space, style, and unbeatable convenience in one of the area’s most desirable locations.
This light-filled residence features an open, fully renovated kitchen that flows seamlessly into a large living area—perfect for both entertaining and everyday living. The flexible layout includes a dedicated dining area, while the expansive living space easily accommodates a home office or additional dining setup to suit your lifestyle. Both bathrooms have been tastefully updated with luxurious finishes, and every room is enhanced by generous closets and custom built-ins, providing exceptional, ample storage throughout.

Step out onto your private balcony to enjoy fresh air and city views, or relax in comfort with central A/C and the ease of ALL utilities included in the condo fee. An oversized parking space (P483) on level G5—conveniently located near the elevator—conveys with the unit.

Residents of The Willoughby enjoy an impressive suite of amenities, including, elevators, a rooftop fitness center, rooftop pool, and sun deck with sweeping views. The building also offers 24/7 concierge service, a library, garage parking, a lobby-level convenience store, trash chutes, and common laundry rooms on each floor—eliminating the need for basement trips. A meeting/party room is available for gatherings, and a complimentary shuttle provides seamless access to nearby shopping and transit.

The location is simply unmatched—just 0.3 miles to the Friendship Heights Metro Station and three blocks to Whole Foods Market. World-class shopping awaits around the corner with Tiffany & Co., Saks Fifth Avenue, and Bloomingdale’s, while top dining destinations like The Capital Grille, Clyde's of Chevy Chase, and Potomac Pizza are all just moments away.

Offered at an exceptional price for its condition, space, and amenities, this home is truly priced to move quickly. Don’t miss this incredible opportunity to own in one of Chevy Chase’s premier buildings.
#MDMC2219956

CHEVY CHASE

5500 FRIENDSHIP BOULEVARD 1604N

2 Beds

2 Baths

1,288 Sq.Ft.

$449,876

MLS#: MDMC2219956

Experience elevated high-rise living at The Elizabeth. Residents are welcomed home through a pristine lobby featuring gleaming marble floors, sophisticated ceiling fixtures, and 24/7 front desk service with security, setting a tone of refined elegance that continues through beautifully maintained common areas. Inside, this expansive unit features classic, polished parquet wood flooring flowing seamlessly from the inviting entryway gallery into the main living spaces. The standout feature of this residence is its commanding position on the high 17th floor, offering breathtaking, sweeping panoramic views over thousands of acres of lush green parkland and the distant city skyline. These views take center stage in the expansive living and dining area, which is flooded with natural light from floor-to-ceiling glass sliding doors that open onto a private balcony. The bright kitchen offers clean white cabinetry, a stylized mosaic tile backsplash, and the ultimate modern convenience: an in-unit stacked LG washer and dryer. The primary bedroom serves as a quiet retreat with abundant natural light and more of those incredible park views. Beyond the apartment, enjoy an all-inclusive lifestyle with building utilities included in the condo fee, on-site EV charging stations, a year-round indoor swimming pool, a relaxing sauna, and convenient on-site arcade shops. Further enhancing this exceptional offering, a separately deeded parking space will convey with the sale to the new buyer. The location is truly exceptional, offering immediate access to public transportation, including bus lines and the Metro, with top-tier shopping and prime restaurants in Friendship Heights just a short walk away. Combining space, resort-style amenities, and unbeatable convenience, this home offers turn-key luxury in Chevy Chase.The standout feature of this residence is the expansive living and dining area, flooded with natural light from floor to ceiling glass sliding doors that open onto a private balcony. Here, you will find breathtaking, sweeping panoramic views over thousands of acres of lush green parkland and the distant city skyline. The bright kitchen offers clean white cabinetry, a stylized mosaic tile backsplash, and the ultimate modern convenience: an in-unit stacked LG washer and dryer. The primary bedroom serves as a quiet retreat with abundant natural light and park views.
Beyond the apartment, enjoy an all-inclusive lifestyle with building utilities included in the condo fee, on-site EV charging stations, a year-round indoor swimming pool, a relaxing sauna, and convenient on-site arcade shops. The location is truly exceptional, offering immediate access to public transportation, including bus lines and the Metro, with top-tier shopping and prime restaurants in Friendship Heights just a short walk away. Combining space, resort-style amenities, and unbeatable convenience, this home offers turn-key luxury in Chevy Chase.
#MDMC2249540

CHEVY CHASE

4601 N PARK AVENUE 1718

2 Beds

2 Baths

1,239 Sq.Ft.

$449,000

MLS#: MDMC2249540

Welcome to Unit 1418 a beautifully renovated corner residence on the coveted 14th floor, offering 1,239 square feet with two bedrooms and two baths. Elevated above the surrounding buildings, this high floor home is filled with natural light and offers open views in several directions, including peaceful treetop views from the private balcony. Freshly painted and thoughtfully updated, the residence showcases new flooring throughout, tasteful wallpaper in the foyer, and an open concept kitchen, dining, and living area that is equally well suited to everyday living and entertaining. The kitchen, features all new appliances, plus a washer and dryer discreetly concealed within a dedicated cabinet. Enjoy the added convenience of a deeded parking space,

The Elizabeth is a full service, pet-friendly community with a 24 hour concierge, indoor swimming pool, fitness center, indoor and outdoor entertaining spaces, and a spacious resident courtyard. The condo fee includes all utilities—electric, gas, heat, air conditioning, water, and sewer as well as maintenance of the pool, fitness center, and common areas. Ideally located just moments from Friendship Heights Metro, with a complimentary building shuttle to the station. Trader Joe’s, Whole Foods, Bloomingdale’s, shopping, dining, and everyday conveniences are nearby.
#MDMC2254734

CHEVY CHASE

4601 N PARK AVENUE 1418-T

2 Beds

2 Baths

1,239 Sq.Ft.

$480,000

MLS#: MDMC2254734
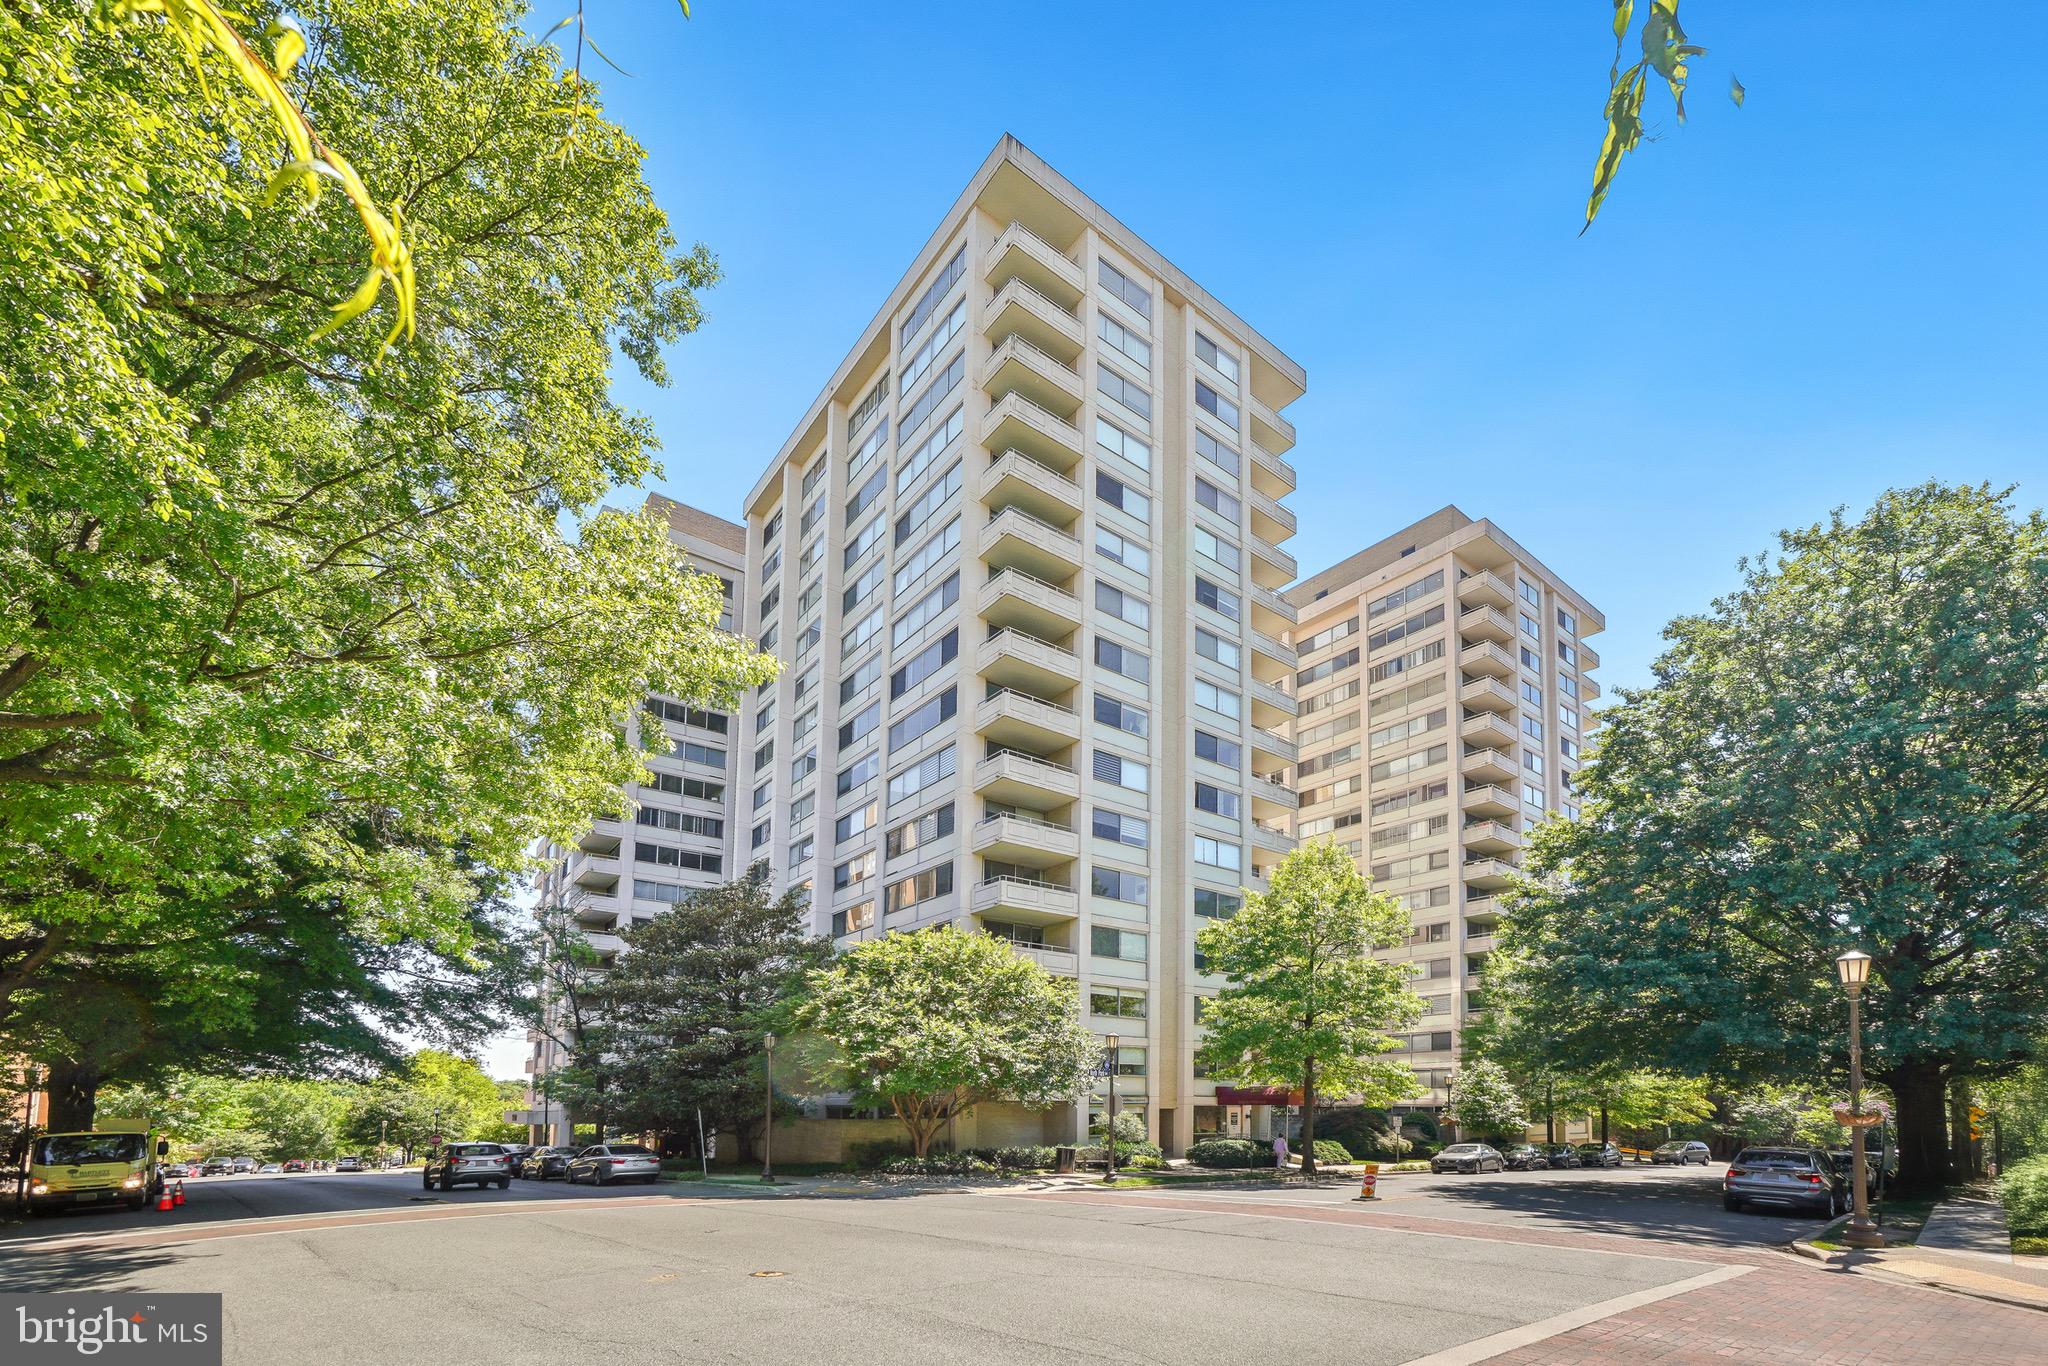
Welcome to the Willoughby of Chevy Chase - a hidden gem in a prime location. This two bedroom + two bath corner unit offers light and bright space with a view. Spacious living and dining rooms, a white and stainless open concept kitchen, and plenty of closet space. Amenities Galore: fitness center, 24 hour desk service, community laundry, rooftop pool and sun deck, convenience store and Alfio's Italian restaurant. Just moments to Whole Foods, Friendship Heights Metro, upscale shops and fine dining.
#MDMC2230000

CHEVY CHASE

5500 FRIENDSHIP BOULEVARD 2017N

2 Beds

2 Baths

1,292 Sq.Ft.

$441,000

MLS#: MDMC2230000

Now Available!  Move-in ready, two-bedroom condo offering nearly 1,000 square feet of comfortable living space in desirable Chevy Chase. Freshly painted throughout, this inviting home features beautiful parquet floors, abundant natural light, and a spacious living and dining area. The upgraded kitchen boasts new countertops, stainless steel appliances, and new flooring. Both bedrooms offer generous space and ample storage, including a primary bedroom with a walk-in closet. Additional highlights include an updated ceramic tile bathroom, a dedicated storage area, and private outdoor space surrounded by greenery. Residents enjoy dedicated parking with ample room for multiple vehicles, bike storage, and convenient on-site laundry. Ideally located near Chevy Chase Lake's shopping, dining, and everyday conveniences, as well as Rock Creek Park, I-495, downtown DC, and the future Purple Line Metro stop. A wonderful opportunity to enjoy comfort, convenience, and value in a sought-after location.
#MDMC2261868

CHEVY CHASE

3535 CHEVY CHASE LAKE DRIVE 207

2 Beds

1 Baths

949 Sq.Ft.

$410,000

MLS#: MDMC2261868

Sunlit 2-Bed Condo with Utilities Included in Friendship Heights |

Welcome to 4620 North Park Avenue #607E, a spacious and sun-drenched 2-bedroom, 1.5-bathroom condominium ideally positioned in the heart of Chevy Chase’s vibrant Friendship Heights neighborhood. Spanning 1,099 square feet, this exceptional residence combines a full-service lifestyle with unmatched financial value.

Property & Interior Highlights
Spacious Living & Entertaining: A thoughtfully designed open-concept layout features a generous living room, a separate dining area, and large windows that fill the home with natural light and tree-top views overlooking the community pool and patio.

Private Balcony: Accessible from the living space, offering tranquil views of the outdoor pool and patio area.

Renovated European-Style Kitchen: Equipped with abundant cabinetry, ample counter space, a built-in bar area, and an in-unit washer and dryer.

Bedrooms & Bathrooms: The expansive primary bedroom boasts extensive closet space and a renovated en-suite style full bathroom with a glass-enclosed shower stall. The versatile second bedroom/den/study features custom built-ins—perfect for a home office, guest room, or study. A beautifully renovated half-bath/powder room is conveniently located off the hallway.

Deed Inclusions: Comes complete with a highly coveted assigned garage parking space (G2 #100) and a dedicated storage unit (G2-W #2 #B21).

Building Amenities & Incredible Value
All Utilities Included: The monthly condo fee covers electricity, gas, heat, air conditioning, water, sewer, and trash removal for a truly hassle-free lifestyle.

Resort-Style Amenities: Enjoy a beautifully renovated, smoke-free building featuring a 24-hour front desk, concierge service, on-site management, a heated outdoor swimming pool, a fitness center with sauna, a library, and a party room.

Prime Location & Village Perks
Situated just moments from the Friendship Heights Metro, Whole Foods, Trader Joe’s, Wisconsin Place, Chevy Chase Pavilion, and the Capital Crescent Trail. Enjoy premier shopping, restaurants, and everyday conveniences right outside your door. Plus, residents enjoy fantastic Village of Friendship Heights perks, including a complimentary neighborhood shuttle that picks up directly at the building's front door to effortlessly connect you to the Metro, local grocery options, and nearby retail destinations.
#MDMC2261254

CHEVY CHASE

4620 N PARK AVENUE 607E

2 Beds

1 Baths

1,099 Sq.Ft.

$449,900

MLS#: MDMC2261254

Send a message

Message successfully sent.

Your message

What is 3 + 4 ?

Reason for contacting?

I agree to receive email communication and understand I can unsubscribe at any time.

I agree to be contacted by Charis Realty Group - Christine Issler, Broker via call, email, and text for real estate services. To opt out, you can reply 'stop' at any time or reply 'help' for assistance. You can also click the unsubscribe link in the emails. Message and data rates may apply. Message frequency may vary. Privacy Policy

Sign Out

Virtual Assistant

Would you like to take the next step with this property? We can help you schedule a showing or virtual tour, or send you more details.

Yes, I would like more information.

Thank You for Your Reply, One of Our Agents will contact you as soon as possible

No, maybe later.

Thank you, you can always contact me via email, phone number or through the contact form.

Realhub AI

Lucy - Your AI-Powered Realtor

Update Your Temporary Password

Personalize your search

Enter your email and we'll notify you immediately when new listings match what you're looking for.

or enter email address

Already have an account ? Login here

Continue your home search

I agree to receive communications and understand I can unsubscribe at any time.

I agree to be contacted by Charis Realty Group - Christine Issler, Broker via call, email, and text for real estate services. To opt out, you can reply 'stop' at any time or reply 'help' for assistance. You can also click the unsubscribe link in the emails. Message and data rates may apply. Message frequency may vary. Privacy Policy

Already have an account ? Login here

We use cookies

We use cookies for analytics and to enhance your experience. By accepting, you agree to analytics and marketing cookies. Small functional cookies that count viewed properties and time on site are used regardless of your choice. You can manage your preferences or learn more about our cookies policy.