


Property
Beds
4
Full Baths
3
1/2 Baths
1
Year Built
2013
Sq.Footage
2,960
Nestled in the prestigious Taylor Village community, this exquisite three level townhome offers a harmonious blend of luxury and comfort with a private separate apartment suite, perfect for multi generation living, an au-pair suite, or just additional rental income. This fantastic townhome features almost 3,000 square feet of finished space in addition to an attached two car garage. This home is just a short walk to the community pools, gym, tennis courts, community club and meeting rooms. Perfect move-in condition with tremendous upgrades, featuring stunning hardwood floors that flow seamlessly from the entryway, across the entire main level, and up all staircases. Lofty 9-foot ceilings and oversized windows create a bright, inviting atmosphere, perfectly accented by elegant crown molding and classic shadow box wainscoting. Bathed in abundant natural light and boasting a seamless open-concept combining the kitchen, dining, living room and family room, this home feels expansive and inviting from the moment you step inside. The gourmet chef's kitchen is a true centerpiece, featuring gorgeous granite countertops, 42-inch cabinetry with crown molding, and a well placed pantry. It comes fully equipped with upgraded stainless steel appliances, including a gas cooktop, wall oven, Bosch Dishwasher and built-in microwave, all centered around a large island with seating. Open directly to the kitchen, the spacious family room serves as the perfect central hub for daily life. Dual, single hinged doors with a fixed panel, topped with elegant transom windows ensure the entire space is bathed in bright, natural light. A well-appointed half bath completes the main living space. Retreat to the upper level, which hosts three bedrooms and two full bathrooms. The standout primary suite serves as a tranquil getaway, highlighted by a wall of windows, two spacious walk-in closets, and a spa-like en-suite bath boasting a luxurious oversized walk-in shower with dual shower heads and a large dual-sink vanity. Two more bedrooms share a well-appointed full bath, while a bedroom-level laundry room with built-in storage adds the perfect practical touch. The lower level hosts a beautifully bright, studio-style unit accessible via the shared main entrance, garage or your own private rear entrance. Inside, soaring 13-foot ceilings and a stunning wall of windows with elegant glass doors flood the open-concept living and kitchen area with natural light. The well-appointed kitchenette provides ample cabinet space alongside a full-size refrigerator and a smooth-top range. A full bathroom with a granite-topped vanity, a large storage closet, and a convenient in-unit washer and dryer complete this incredibly comfortable space. Just off the main living area, step out onto a spacious, maintenance-free deck perfect for outdoor entertaining, featuring stairs that lead directly down to the ground level. Enjoy resort-style living with Taylor Village's fantastic community amenities, which include an expansive clubhouse/community center, a fully equipped fitness center, three outdoor swimming pools, and tennis courts.
Open Houses
Open house times are shown in the property’s local time.
-
Thursday
October 22, 2026
–
In progressYour time:
-
Friday
October 23, 2026
–
In progressYour time:
-
Saturday
October 24, 2026
–
In progressYour time:
-
Saturday
October 24, 2026
–
In progressYour time:
Features & Amenities
Interior
-
Other Interior Features
Ceiling Fan(s), Kitchen Island, Pantry, Recessed Lighting, Walk-In Closet(s), Crown Molding, Open Floorplan, Soaking Tub
-
Total Bedrooms
4
-
Bathrooms
3
-
1/2 Bathrooms
1
-
Above Grade Finished Area
2960.0
-
Basement YN
NO
-
Cooling YN
YES
-
Cooling
Ceiling Fan(s), Other, Electric
-
Fireplace YN
NO
-
Heating YN
YES
-
Heating
Natural Gas, Heat Pump
-
Pet friendly
N/A
Exterior
-
Garage
Yes
-
Garage spaces
2
-
Construction Materials
Brick Veneer, Vinyl Siding
-
Parking
Garage Door Opener, Asphalt, Garage, Driveway, Attached
-
Patio and Porch Features
Deck
-
Pool
Yes
-
Pool Features
Community, Lap
-
Waterfront YN
NO
Area & Lot
-
Lot Size(acres)
0.05
-
Lot Size(square feet)
2,205
-
Property Type
Residential
-
Property Sub Type
Townhouse
-
Architectural Style
Traditional
Price
-
Sales Price
$729,900
-
Tax Amount
$9,235
-
Sq. Footage
2,960
-
Price/SqFt
$246
HOA
-
Association
YES
-
Association Fee
$253.5
-
Association Fee Frequency
Quarterly
-
Association Fee Includes
N/A
-
Total Monthly Fees
true
Property Resources
-
Horse Property
NO
School District
-
Elementary School
WORTHINGTON
-
Middle School
ELLICOTT MILLS
-
High School
HOWARD
Property Features
-
New Construction
NO
-
Association Amenities
Clubhouse, Fitness Center, Meeting Room, Picnic Area, Tennis Court(s), Trail(s), Playground
-
Foundation Details
Permanent
-
Senior Community YN
NO
-
Sewer
Public Sewer
-
Tax Lot
55
-
Water Source
Public
Schedule a Showing
Showing scheduled successfully.
Mortgage calculator
Estimate your monthly mortgage payment, including the principal and interest, property taxes, and HOA. Adjust the values to generate a more accurate rate.
Your payment
Principal and Interest:
$
Property taxes:
$
HOA fees:
$
Total loan payment:
$
Total interest amount:
$
Location
County
HOWARD
Elementary School
WORTHINGTON
Middle School
ELLICOTT MILLS
High School
HOWARD
Listing Courtesy of Bryan K Bartlett, Compass
RealHub Information is provided exclusively for consumers' personal, non-commercial use, and it may not be used for any purpose other than to identify prospective properties consumers may be interested in purchasing. All information deemed reliable but not guaranteed and should be independently verified. All properties are subject to prior sale, change or withdrawal. RealHub website owner shall not be responsible for any typographical errors, misinformation, misprints and shall be held totally harmless.

Salesperson, Realtor
Amy Dudrow
Call Amy today to schedule a private showing.

* Listings on this website come from the FMLS IDX Compilation and may be held by brokerage firms other than the owner of this website. The listing brokerage is identified in any listing details. Information is deemed reliable but is not guaranteed. If you believe any FMLS listing contains material that infringes your copyrighted work please click here to review our DMCA policy and learn how to submit a takedown request.© 2024 FMLS.
Related Properties
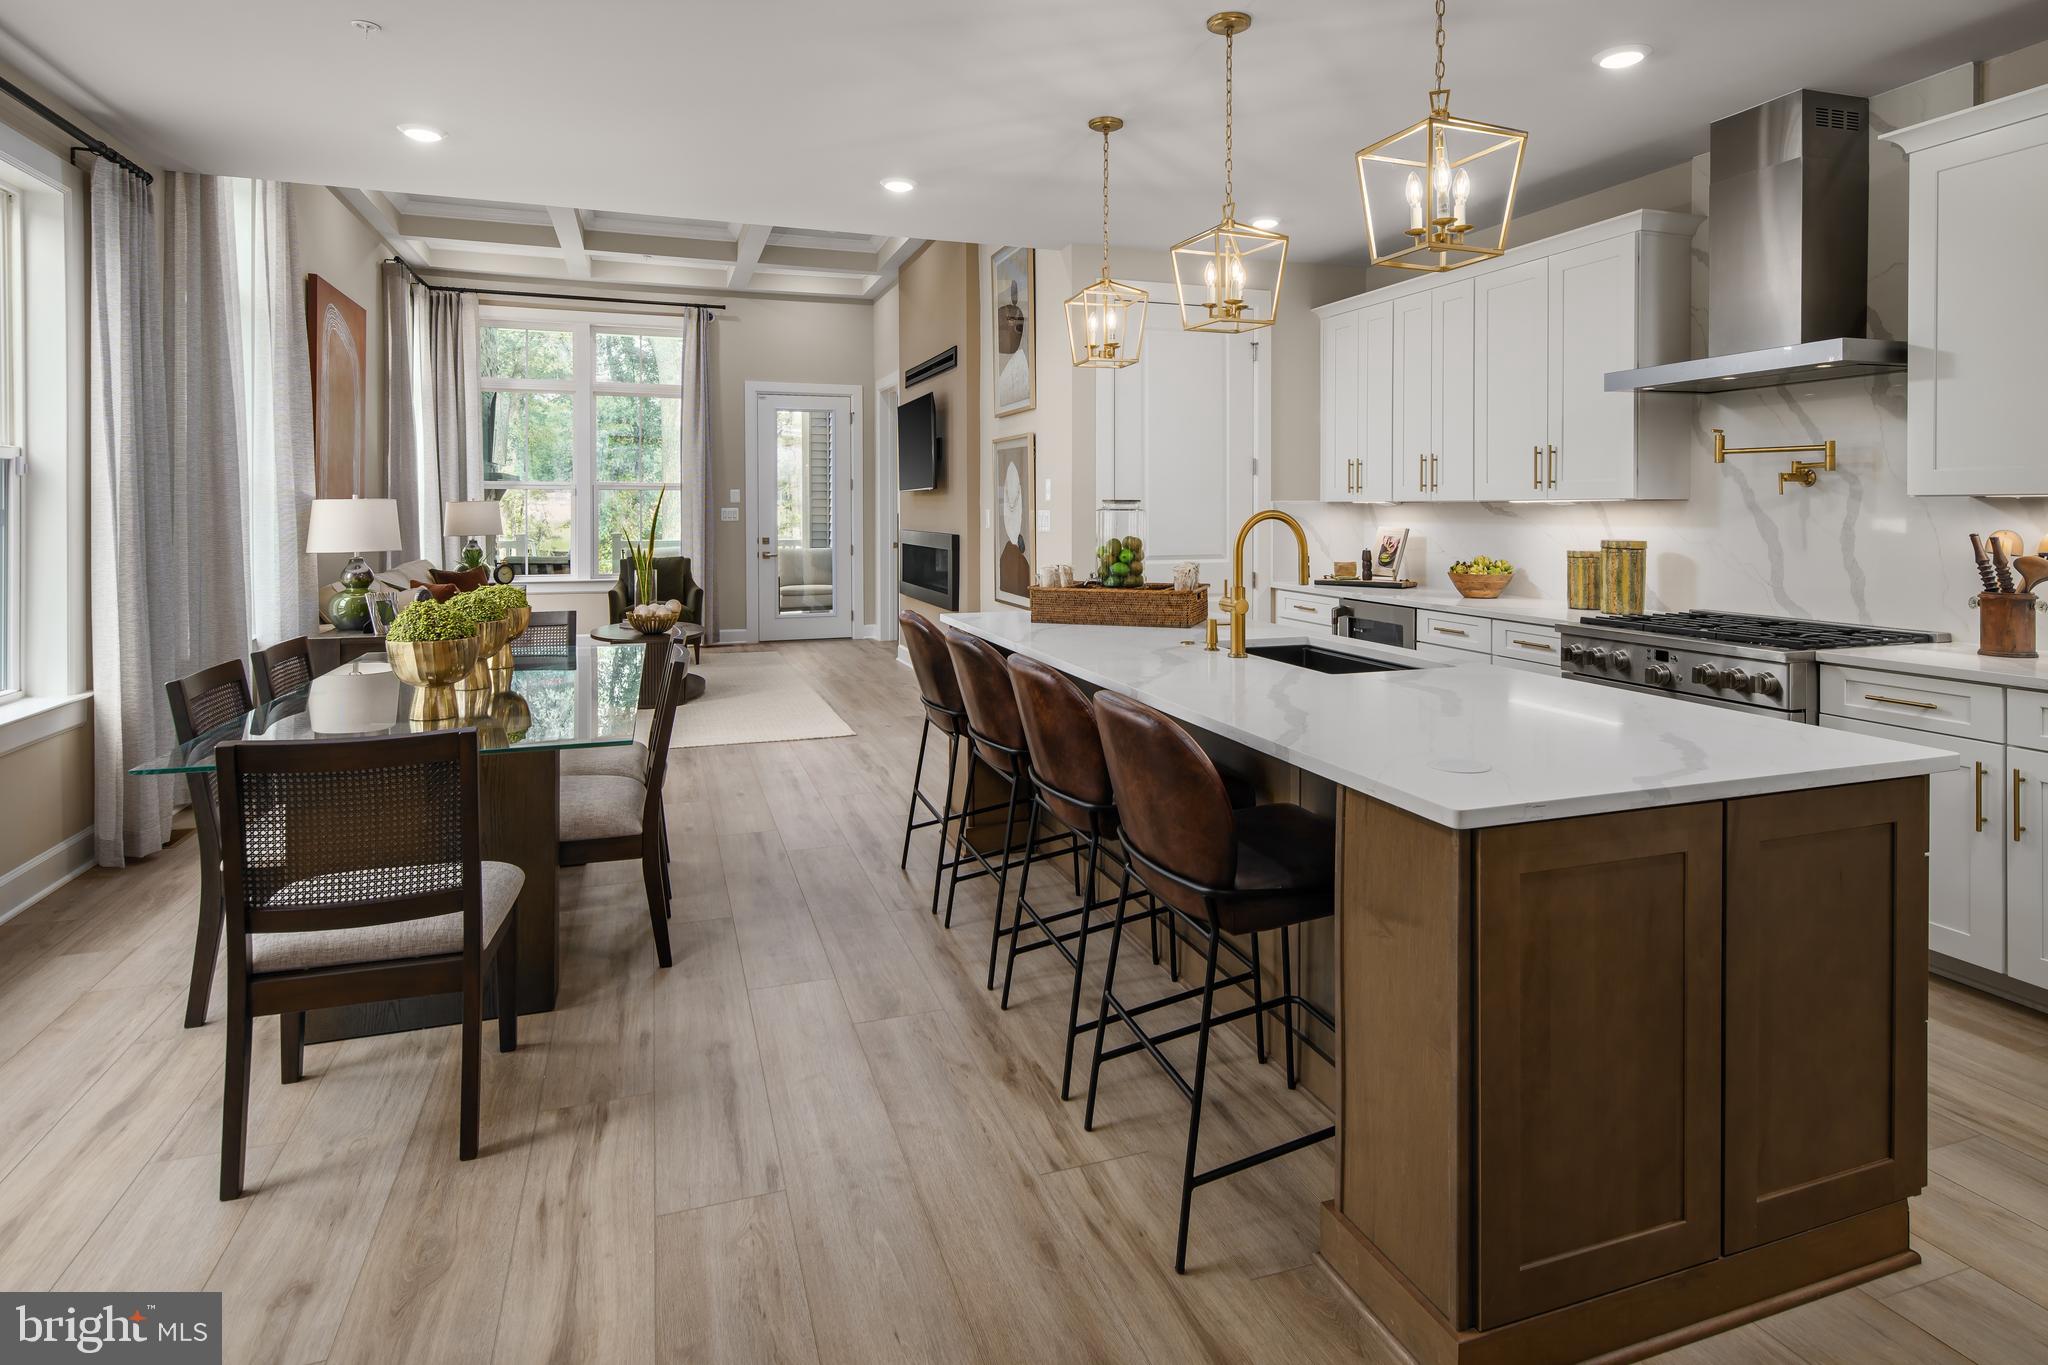
ELLICOTT CITY
9638 STONE WELL WAY
3 Beds
2 Baths
2,296 Sq.Ft.
$749,990
MLS#: MDHW2070730

ELLICOTT CITY
9634 STONE WELL WAY
3 Beds
2 Baths
2,110 Sq.Ft.
$719,990
MLS#: MDHW2074434

ELLICOTT CITY
5434 KERGER ROAD
5 Beds
2 Baths
2,690 Sq.Ft.
$750,000
MLS#: MDHW2074838

ELLICOTT CITY
9834 GWYNN PARK DRIVE
7 Beds
4 Baths
3,931 Sq.Ft.
$850,000
MLS#: MDHW2071488

ELLICOTT CITY
2903 CHESTNUT HILL DRIVE
5 Beds
3 Baths
3,834 Sq.Ft.
$829,900
MLS#: MDHW2071774

ELLICOTT CITY
4310 BRITTANY DRIVE
3 Beds
3 Baths
1,866 Sq.Ft.
$639,900
MLS#: MDHW2074122

ELLICOTT CITY
4114 VIEWPATH ROAD
3 Beds
2 Baths
2,078 Sq.Ft.
$799,990
MLS#: MDHW2075140

ELLICOTT CITY
4865 RED HILL WAY
4 Beds
3 Baths
2,706 Sq.Ft.
$720,000
MLS#: MDHW2072942
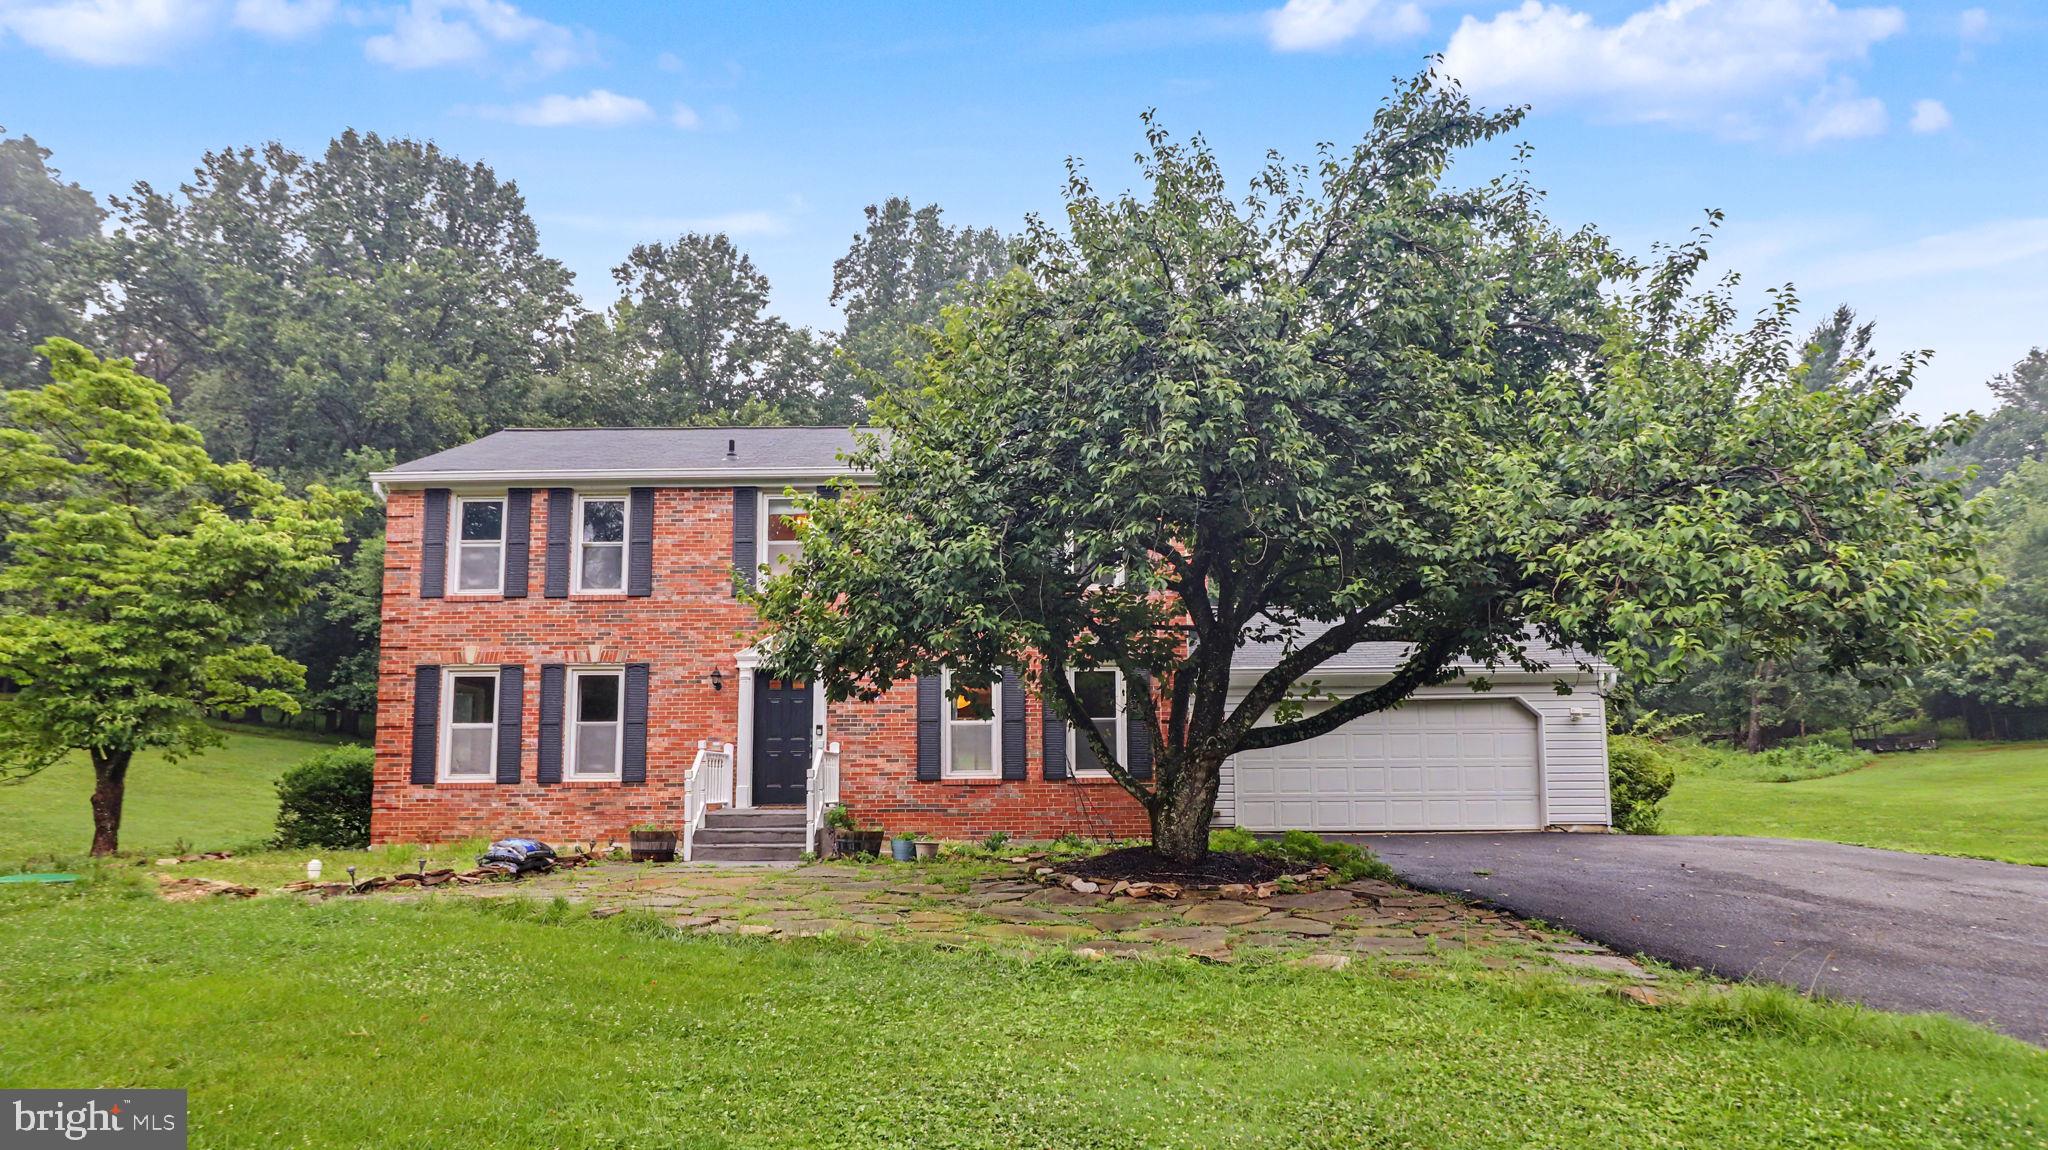
ELLICOTT CITY
13083 WILLIAMFIELD DRIVE
4 Beds
2 Baths
1,920 Sq.Ft.
$679,000
MLS#: MDHW2070342

ELLICOTT CITY
9710 HILLSMERE ROAD
3 Beds
3 Baths
2,904 Sq.Ft.
$699,900
MLS#: MDHW2069674
