


Property
Beds
5
Full Baths
2
1/2 Baths
None
Year Built
1920
Sq.Footage
2,175
Nestled in the charming Saint Helena neighborhood, this exquisite Cape Cod-style residence renovated recently, seamlessly blends timeless elegance with modern luxury. This home offers a warm and inviting atmosphere, perfect for creating cherished memories. Step inside to discover a thoughtfully designed open floor plan that enhances the flow of natural light throughout the living spaces. The heart of the home features a country-style kitchen adorned with upgraded countertops and stainless steel appliances, ideal for culinary enthusiasts. The adjoining dining area invites gatherings, while the cozy living room, complete with an electric fireplace, provides a perfect retreat for relaxation. With 5 spacious bedrooms and 2 full bathrooms, this residence accommodates both comfort and privacy. The master suite is a serene escape, featuring plush carpeting and ample closet space. The bathrooms are designed with modern fixtures, including a tub shower that adds a touch of luxury to your daily routine. The fully finished basement offers additional living space, perfect for a home office, entertainment area, or guest suite, with windows that bring in natural light and create an inviting ambiance. Outside, the property boasts a beautifully landscaped front yard and a partly wooded rear yard, providing a tranquil outdoor oasis. Sidewalks line the neighborhood, encouraging leisurely strolls and a sense of community. The lot spans 0.14 acres, offering ample space for outdoor activities or gardening. Parking is a breeze with options for on-street, off-street, and designated parking lot spaces, ensuring convenience for you and your guests. Located in an urban setting, this home provides easy access to local amenities, dining, and entertainment, allowing you to enjoy a vibrant lifestyle while still retreating to your peaceful sanctuary. This property is not just a house; it's a place to call home, where luxury meets comfort, and every detail has been curated for an exclusive living experience. Embrace the opportunity to make this stunning residence your own and enjoy the best of both worlds-urban convenience and serene living.
Features & Amenities
Interior
-
Other Interior Features
Cathedral Ceiling(s), Open Floorplan
-
Total Bedrooms
5
-
Bathrooms
2
-
Above Grade Finished Area
1525.0
-
Basement YN
YES
-
Cooling YN
YES
-
Cooling
Central Air, Electric
-
Fireplace YN
YES
-
Heating YN
YES
-
Heating
Natural Gas, Forced Air
-
Main Level Bedrooms
1
-
Pet friendly
N/A
Exterior
-
Garage
No
-
Construction Materials
Vinyl Siding
-
Parking
Off Street, On Street, Parking Lot
-
Pool
No
-
Waterfront YN
NO
Area & Lot
-
Lot Features
Front Yard, Few Trees, Back Yard
-
Lot Size(acres)
0.14
-
Lot Size(square feet)
6,000
-
Property Type
Residential
-
Property Sub Type
Single Family Residence
-
Architectural Style
Cape Cod
Price
-
Sales Price
$329,900
-
Tax Amount
$7,377
-
Sq. Footage
2,175
-
Price/SqFt
$151
HOA
-
Association
No
School District
-
Elementary School
N/A
-
Middle School
N/A
-
High School
N/A
Property Features
-
New Construction
NO
-
Foundation Details
Concrete Perimeter, Permanent
-
Senior Community YN
NO
-
Sewer
Public Sewer
-
Tax Lot
019
-
Water Source
Public
Schedule a Showing
Showing scheduled successfully.
Mortgage calculator
Estimate your monthly mortgage payment, including the principal and interest, property taxes, and HOA. Adjust the values to generate a more accurate rate.
Your payment
Principal and Interest:
$
Property taxes:
$
HOA fees:
$
Total loan payment:
$
Total interest amount:
$
Location
County
BALTIMORE CITY
Elementary School
Middle School
High School
Listing Courtesy of Mingfei Ha, CapStar Properties
RealHub Information is provided exclusively for consumers' personal, non-commercial use, and it may not be used for any purpose other than to identify prospective properties consumers may be interested in purchasing. All information deemed reliable but not guaranteed and should be independently verified. All properties are subject to prior sale, change or withdrawal. RealHub website owner shall not be responsible for any typographical errors, misinformation, misprints and shall be held totally harmless.

Salesperson, Realtor
Amy Dudrow
Call Amy today to schedule a private showing.

* Listings on this website come from the FMLS IDX Compilation and may be held by brokerage firms other than the owner of this website. The listing brokerage is identified in any listing details. Information is deemed reliable but is not guaranteed. If you believe any FMLS listing contains material that infringes your copyrighted work please review our DMCA policy and learn how to submit a takedown request.© 2024 FMLS.
Related Properties
BALTIMORE
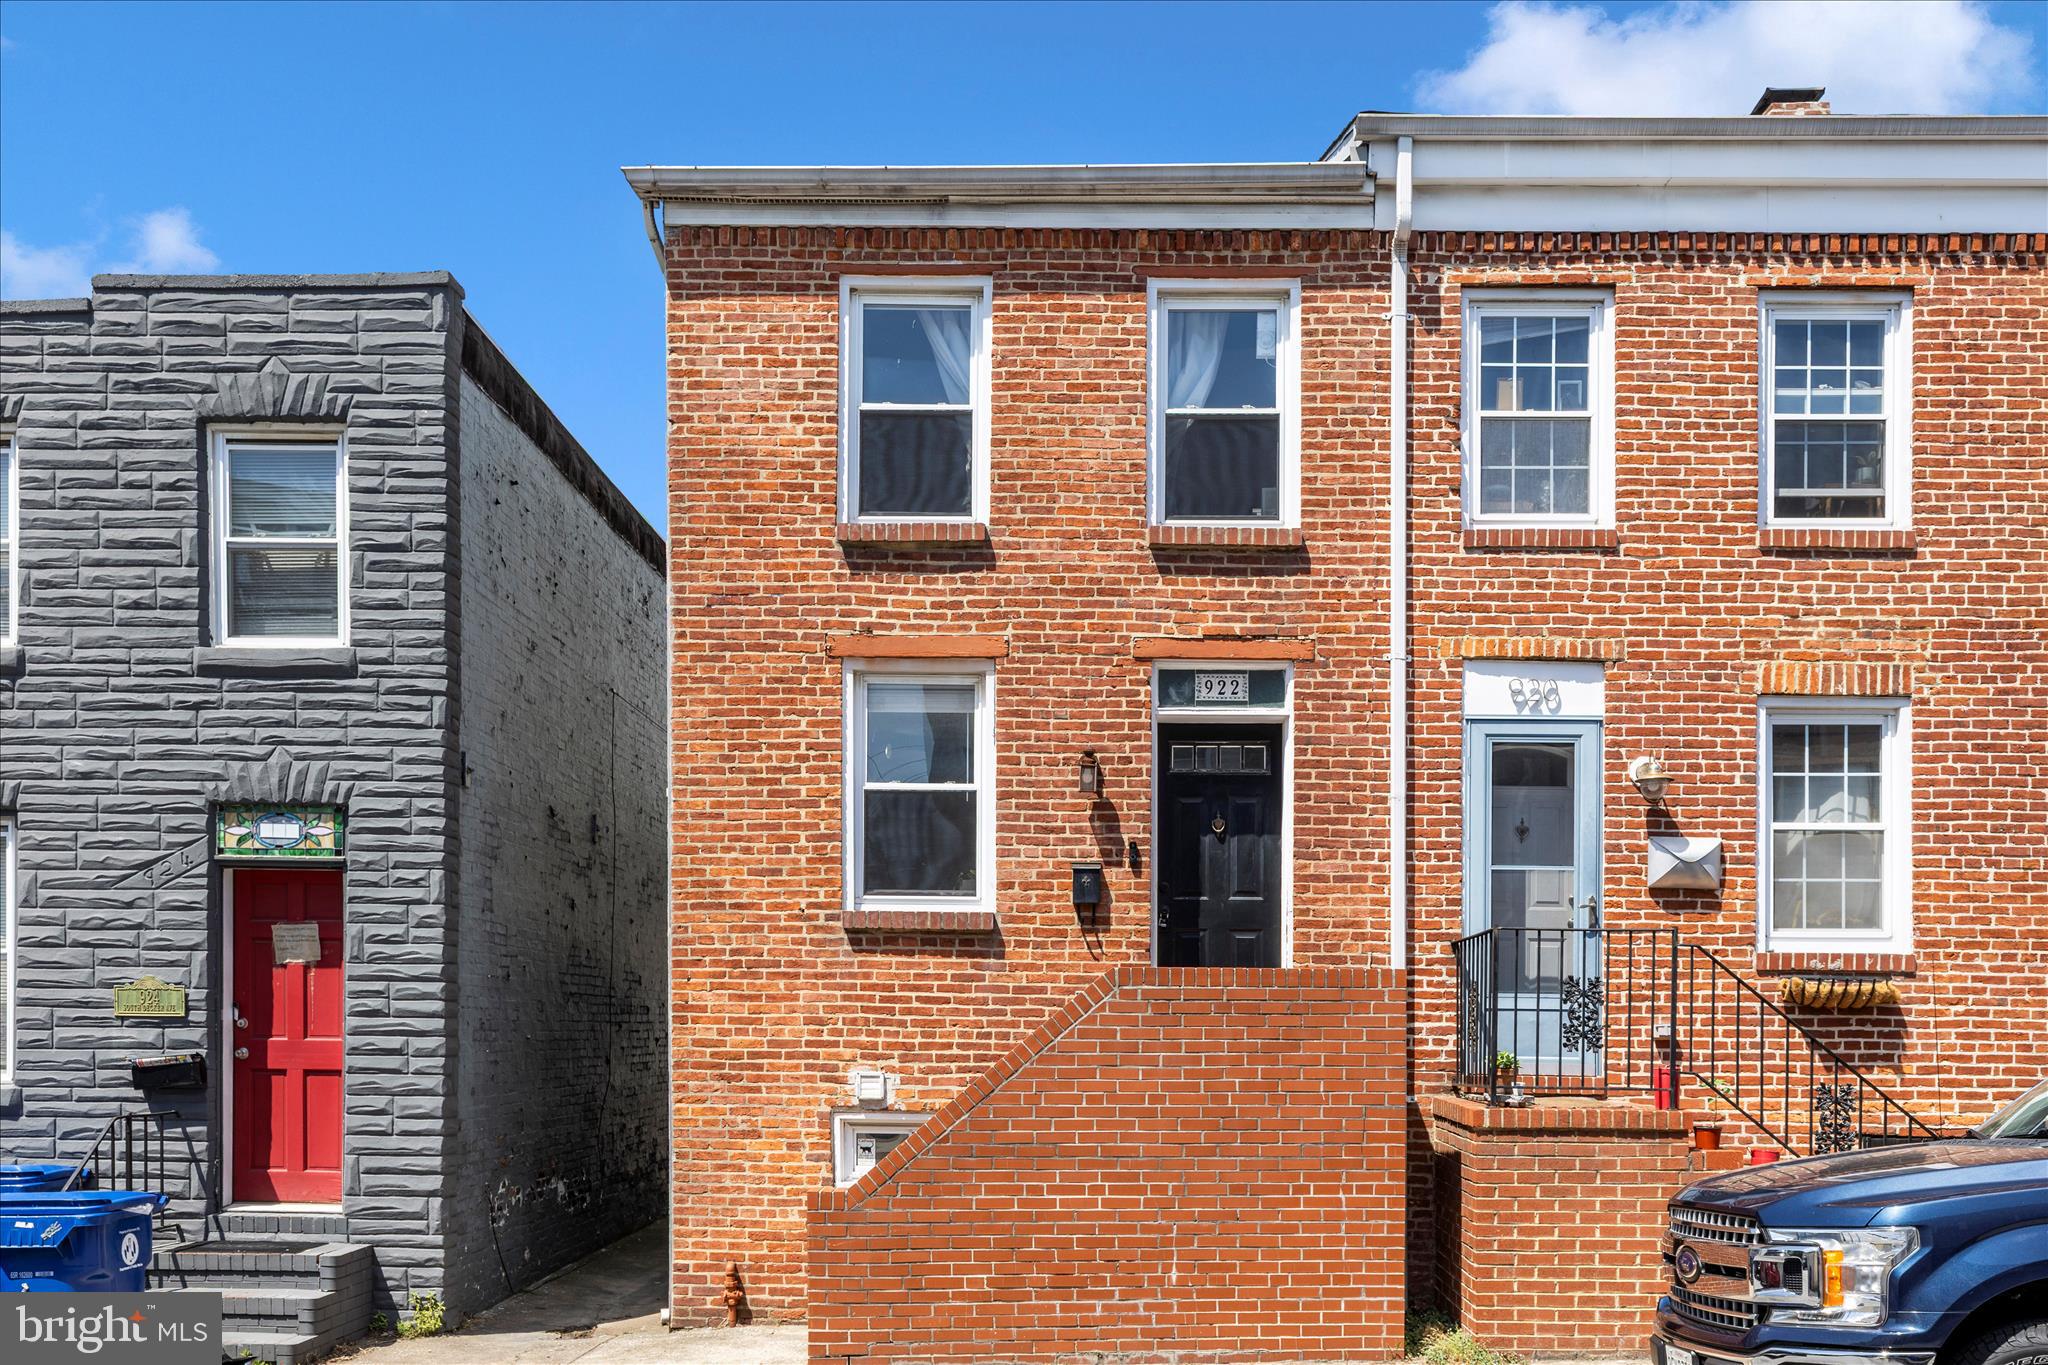
922 S DECKER AVENUE
2 Beds
1 Baths
1,144 Sq.Ft.
$324,900
MLS#: MDBA2220658

BALTIMORE
5015 HARFORD ROAD
3 Beds
3 Baths
2,665 Sq.Ft.
$279,999
MLS#: MDBA2228096

BALTIMORE
3313 FOSTER AVENUE
2 Beds
2 Baths
1,392 Sq.Ft.
$363,750
MLS#: MDBA2234298

BALTIMORE
3703 FERNDALE AVENUE
3 Beds
1 Baths
1,750 Sq.Ft.
$294,900
MLS#: MDBA2234640

BALTIMORE
1109 W 40TH STREET
2 Beds
1 Baths
944 Sq.Ft.
$266,000
MLS#: MDBA2224546

BALTIMORE
5606 HILLTOP AVENUE
4 Beds
2 Baths
2,442 Sq.Ft.
$379,999
MLS#: MDBA2227712

BALTIMORE
1505 UNION AVENUE
2 Beds
2 Baths
1,166 Sq.Ft.
$310,000
MLS#: MDBA2231608

BALTIMORE
3755 FOXFORD STREAM ROAD
3 Beds
2 Baths
1,630 Sq.Ft.
$349,999
MLS#: MDBC2168974

BALTIMORE
3022 DARBY STREET E
4 Beds
1 Baths
1,630 Sq.Ft.
$350,000
MLS#: MDBA2230502

BALTIMORE
3401 GREENWAY 302
2 Beds
1 Baths
1,246 Sq.Ft.
$267,000
MLS#: MDBA2235916
