Features & Amenities

Interior

  • Other Interior Features

    Recessed Lighting, Crown Molding

  • Total Bedrooms

    4

  • Bathrooms

    3

  • 1/2 Bathrooms

    1

  • Above Grade Finished Area

    1876.0

  • Basement YN

    YES

  • Cooling YN

    YES

  • Cooling

    Central Air, Heat Pump, Ceiling Fan(s), Gas

  • Fireplace YN

    YES

  • Heating YN

    YES

  • Heating

    Natural Gas, Heat Pump

  • Pet friendly

    N/A

Exterior

  • Garage

    Yes

  • Garage spaces

    2

  • Construction Materials

    Frame

  • Parking

    Garage Door Opener, Off Street, Garage, Attached

  • Pool

    No

  • Waterfront YN

    NO

Area & Lot

  • Lot Features

    Wooded

  • Lot Size(acres)

    0.23

  • Lot Size(square feet)

    9,992

  • Property Type

    Residential

  • Property Sub Type

    Single Family Residence

  • Architectural Style

    Colonial

Price

  • Sales Price

    $700,000
  • Tax Amount

    $7,377

  • Financing Options

    Conventional

  • Sq. Footage

    2,576

  • Price/SqFt

    $271

HOA

  • Association

    YES

  • Association Fee

    $1,588

  • Association Fee Frequency

    Annually

  • Association Fee Includes

    N/A

School District

  • Elementary School

    N/A

  • Middle School

    N/A

  • High School

    N/A

Property Features

  • New Construction

    NO

  • Foundation Details

    Concrete Perimeter

  • Senior Community YN

    NO

  • Sewer

    Public Sewer

  • Tax Lot

    613

  • Water Source

    Public

Schedule a Showing

Showing scheduled successfully.

<
>
IN PERSON
VIA CHAT

What is 3 + 4 ?


Change time

Mortgage calculator

Estimate your monthly mortgage payment, including the principal and interest, property taxes, and HOA. Adjust the values to generate a more accurate rate.

Your payment

Principal and Interest:

$

Property taxes:

$

HOA fees:

$

Total loan payment:

$

Total interest amount:

$

Location

County

HOWARD

Elementary School

Middle School

High School

Listing Courtesy of Peter Boscas, Red Cedar Real Estate, LLC

RealHub Information is provided exclusively for consumers' personal, non-commercial use, and it may not be used for any purpose other than to identify prospective properties consumers may be interested in purchasing. All information deemed reliable but not guaranteed and should be independently verified. All properties are subject to prior sale, change or withdrawal. RealHub website owner shall not be responsible for any typographical errors, misinformation, misprints and shall be held totally harmless.

Agent Amy Dudrow

Salesperson, Realtor

Amy Dudrow

Call Amy today to schedule a private showing.


* Listings on this website come from the FMLS IDX Compilation and may be held by brokerage firms other than the owner of this website. The listing brokerage is identified in any listing details. Information is deemed reliable but is not guaranteed. If you believe any FMLS listing contains material that infringes your copyrighted work please click here to review our DMCA policy and learn how to submit a takedown request.© 2024 FMLS.
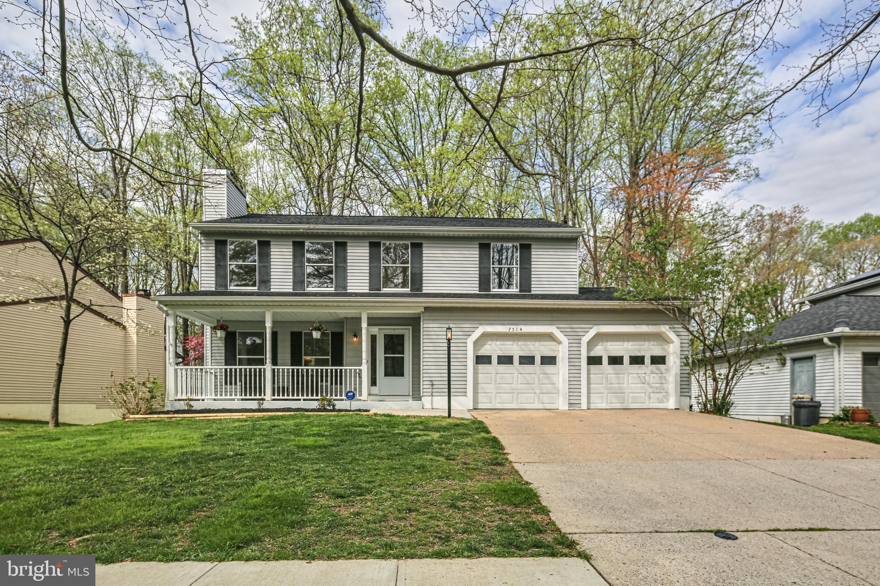
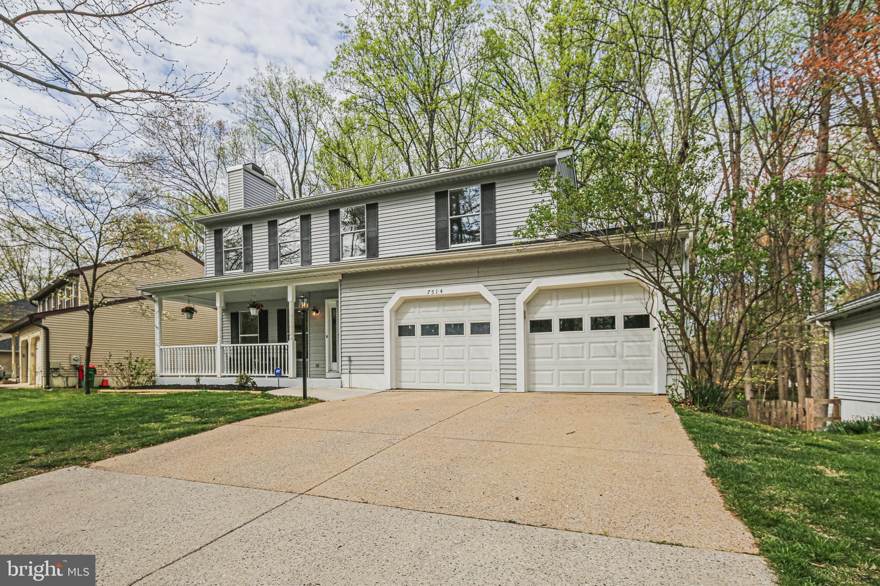
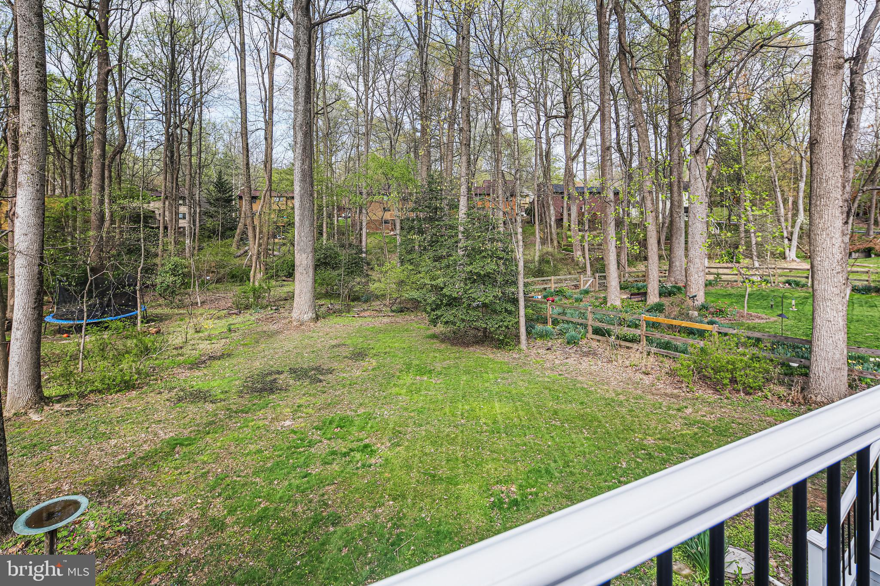
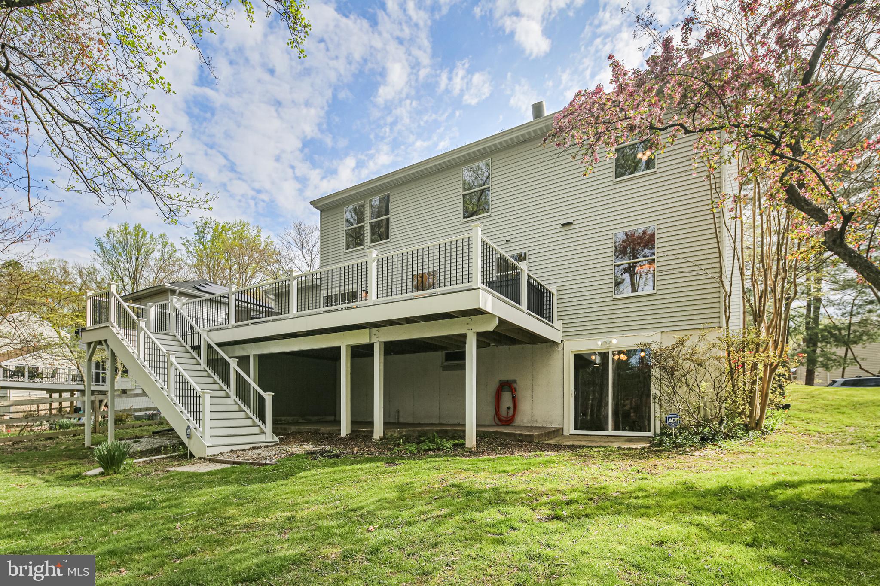
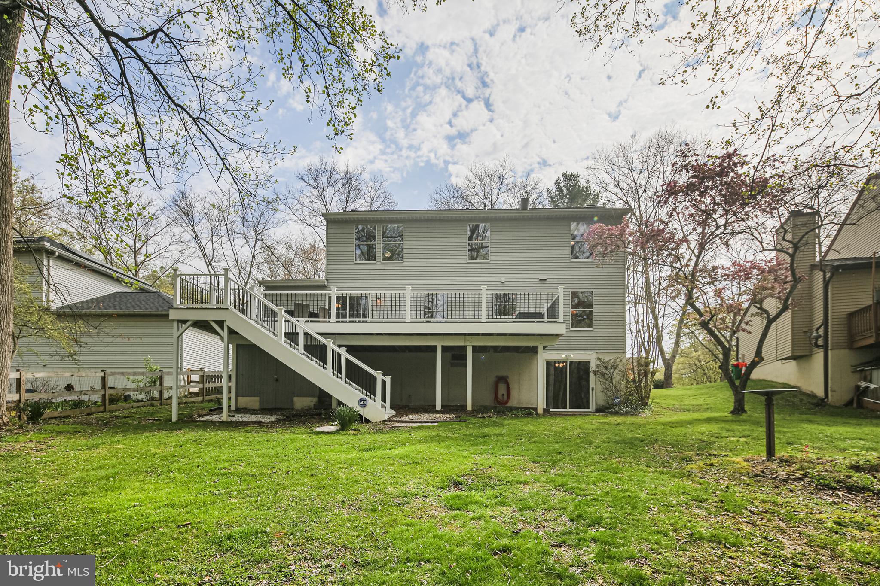
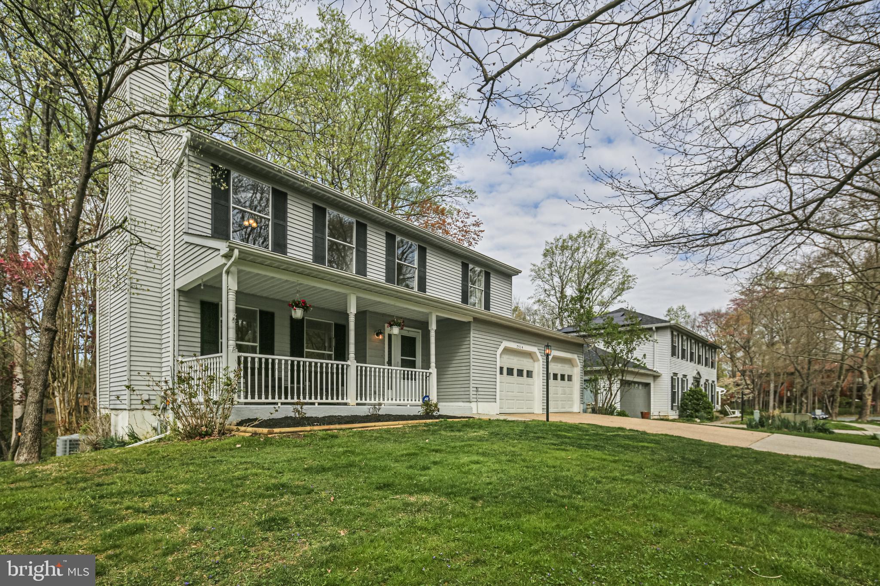
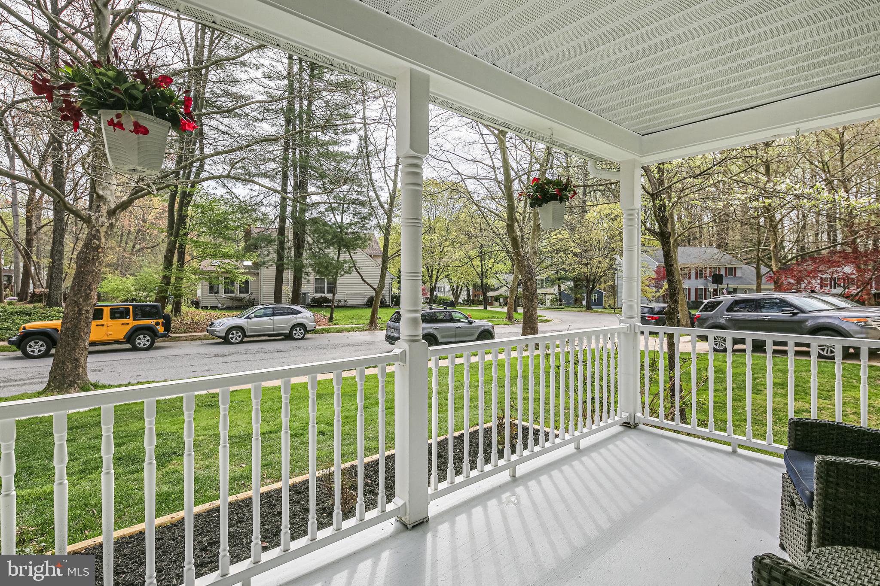
Welcome to 7514 Summer Leave Lane, a meticulously maintained and extensively updated 4-bedroom, 4-bathroom Colonial in the desirable Dickinson neighborhood of Columbia. Backing to serene woods and located on a quiet, tree-lined street, this home offers a peaceful retreat with modern amenities and elegant finishes throughout.
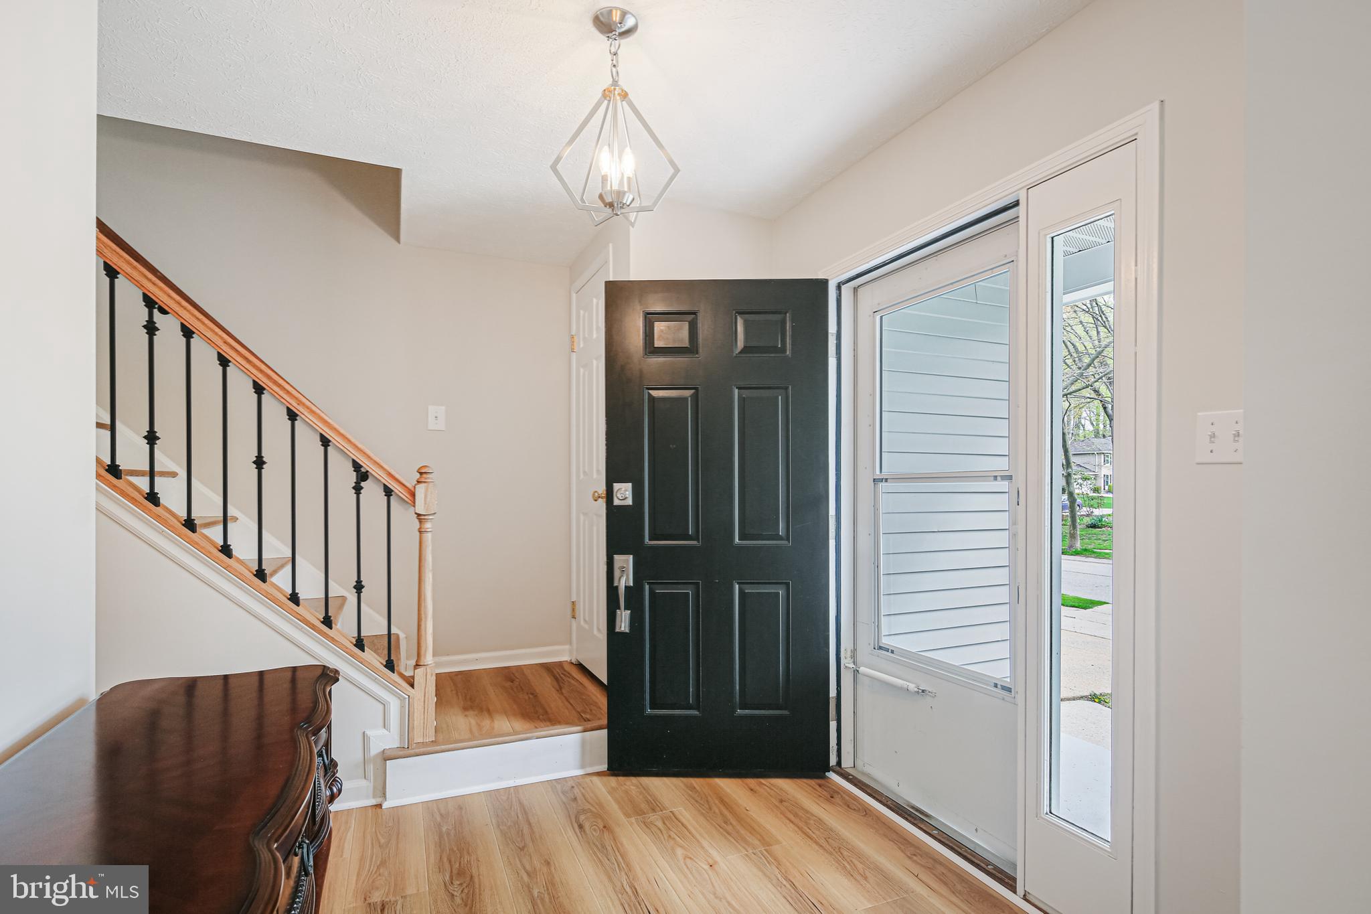
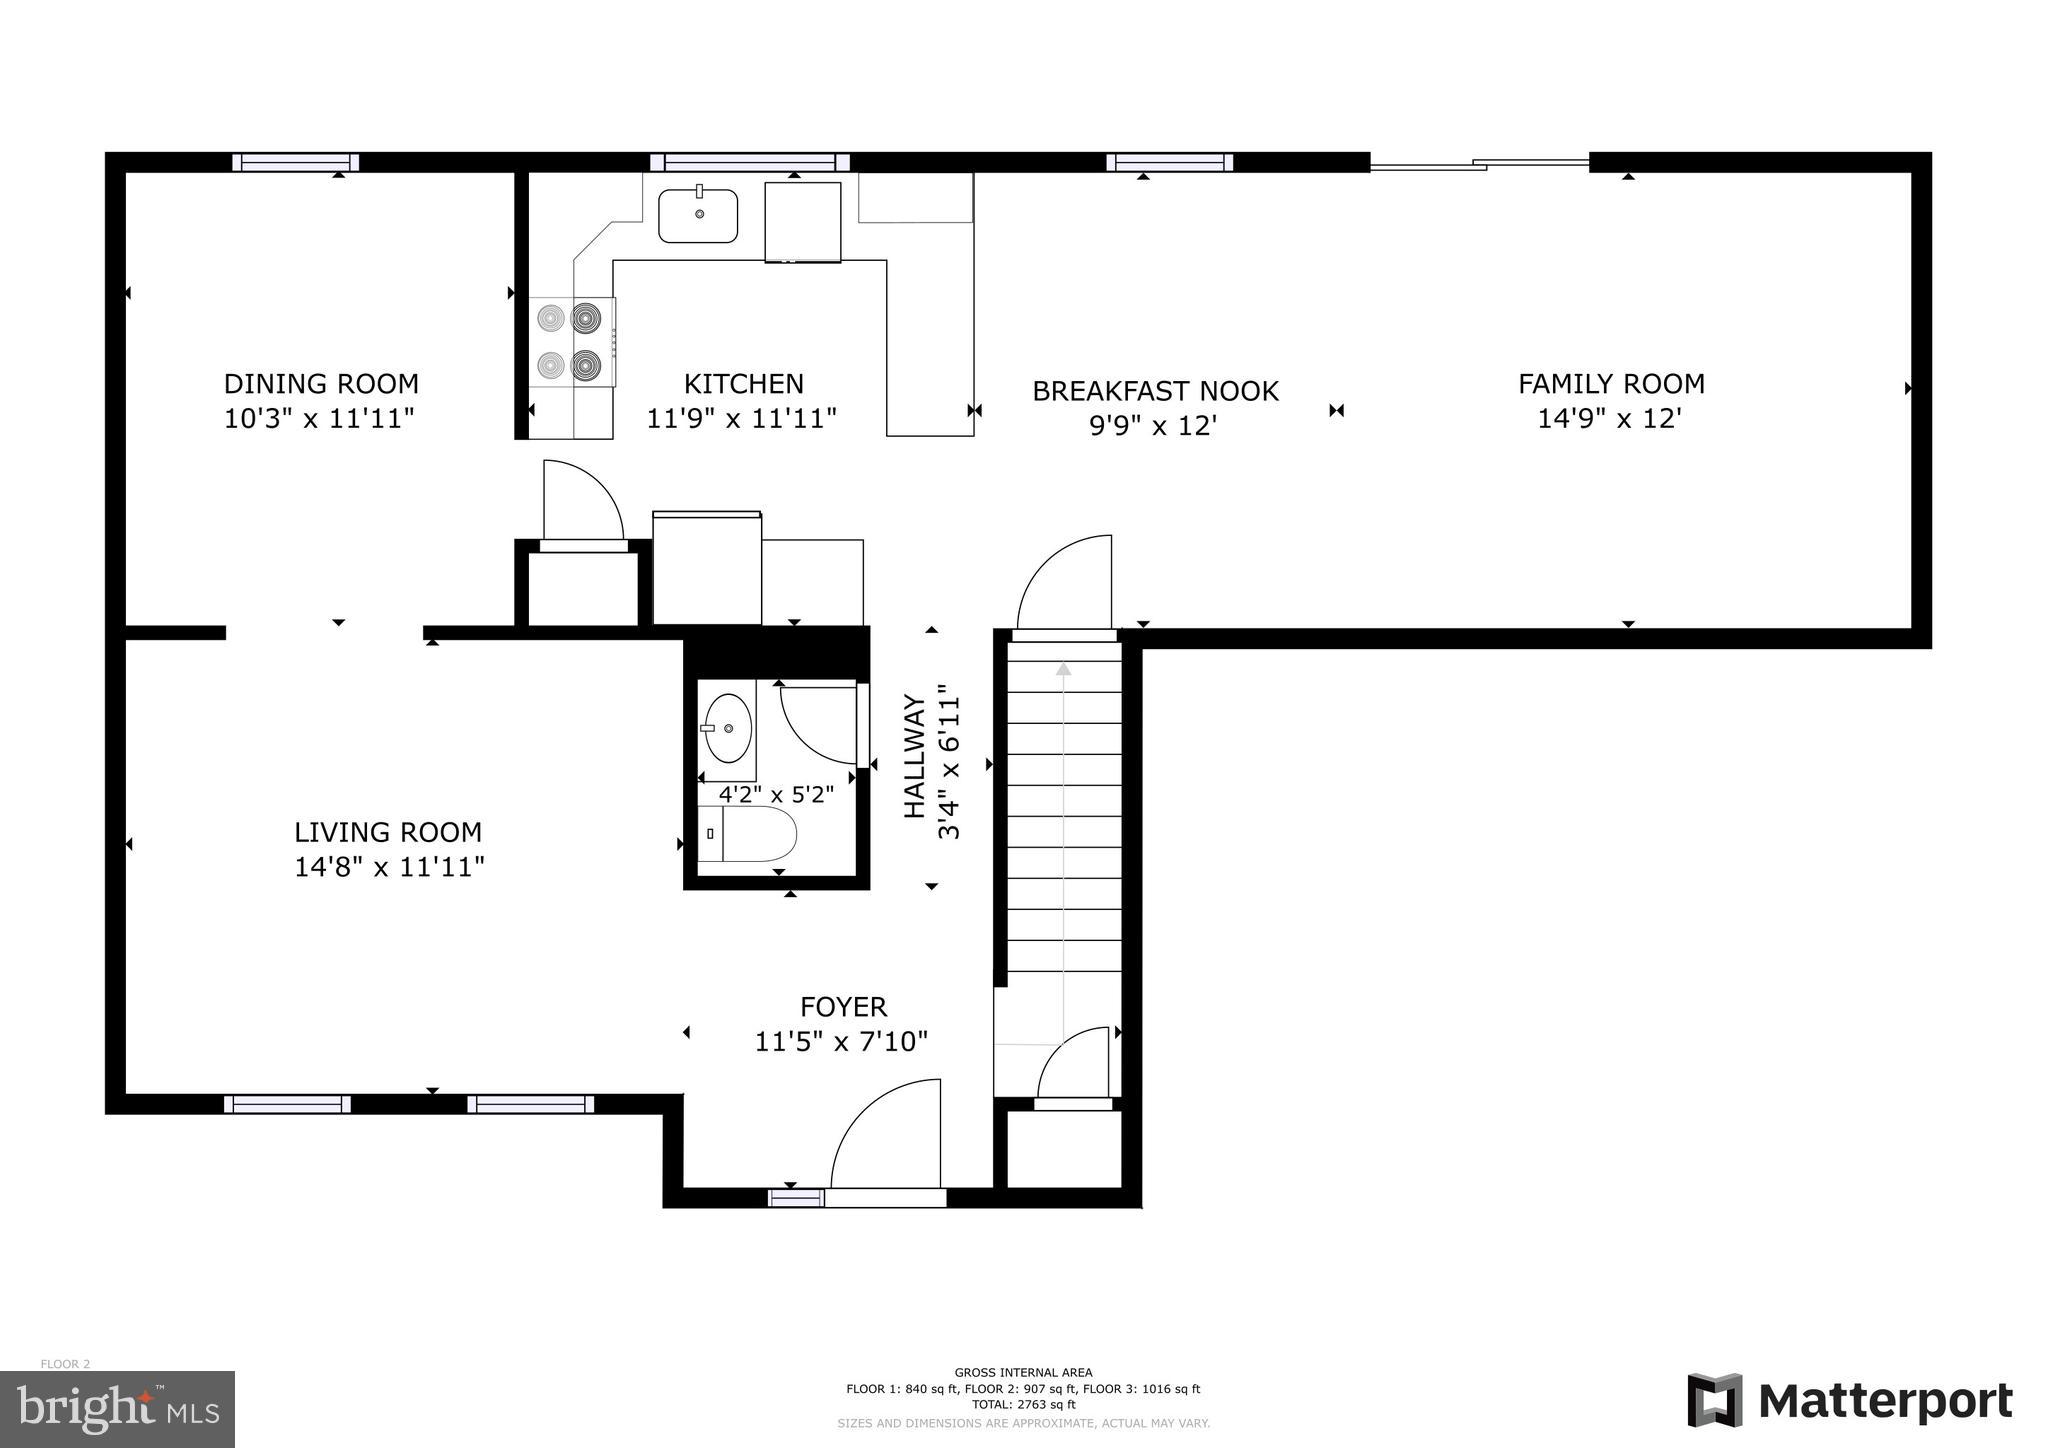
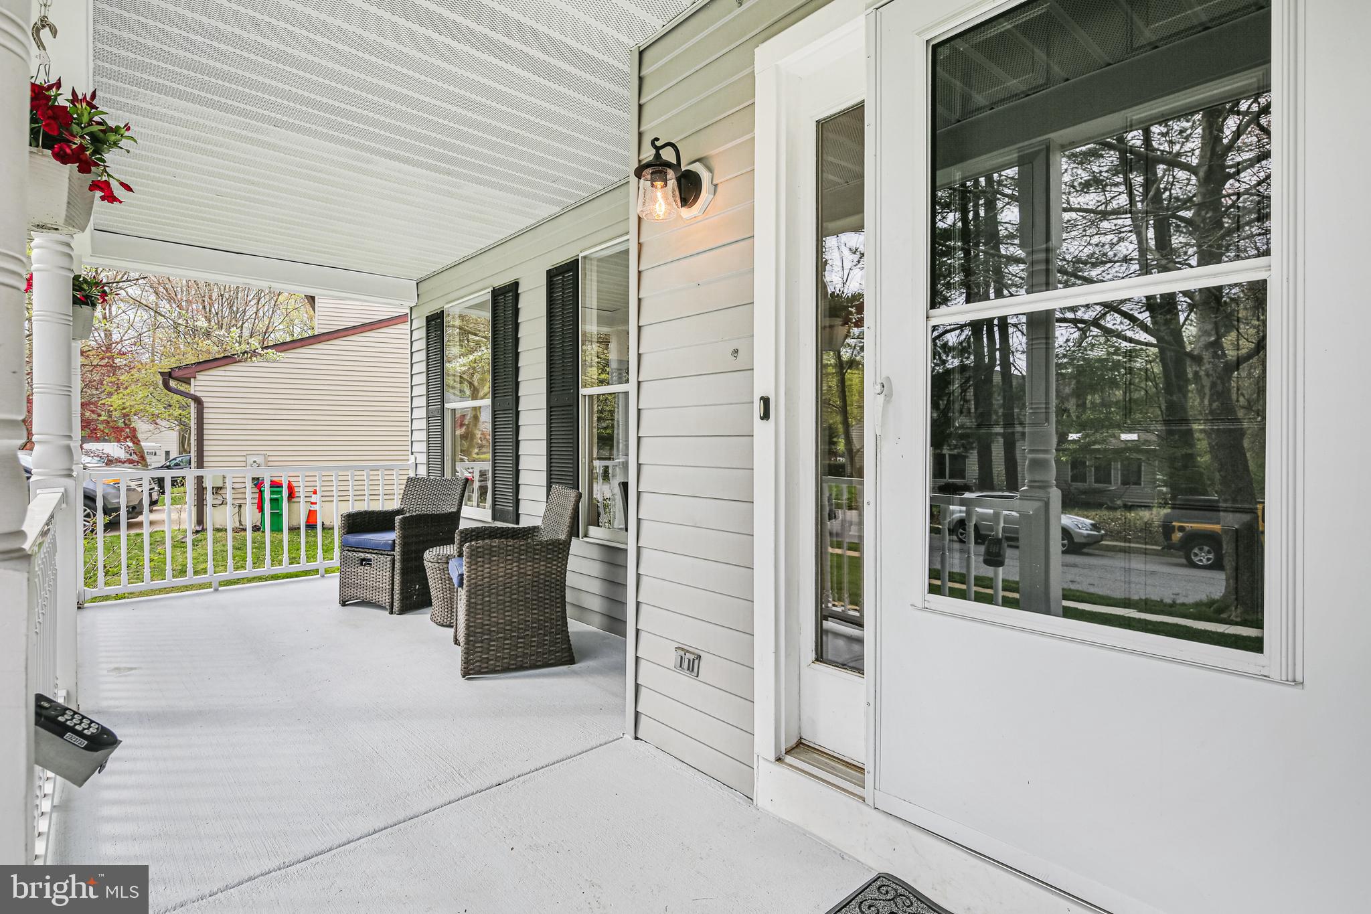
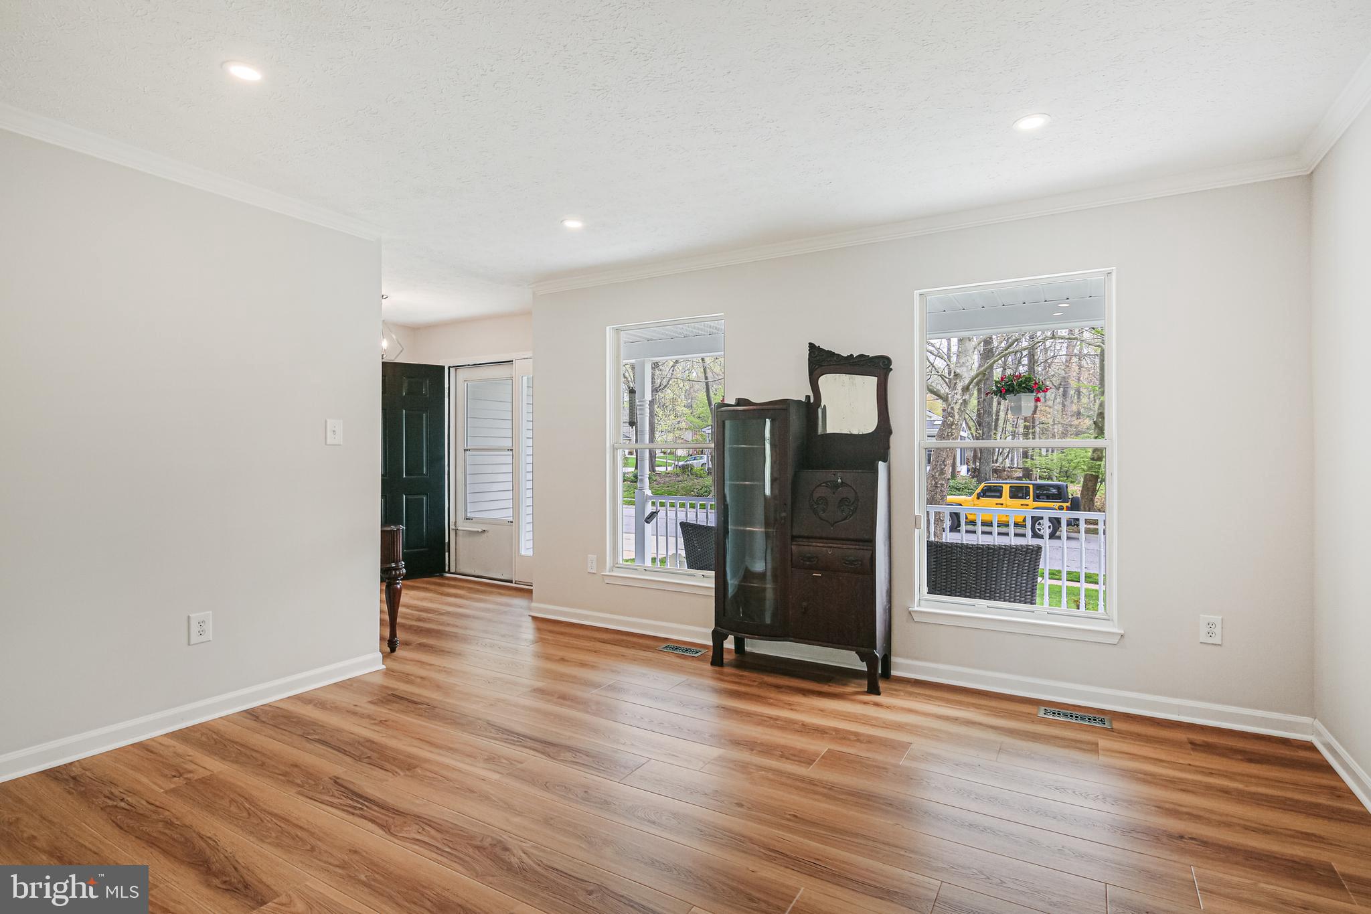
As you enter through the updated storm door and freshly painted black front door, you're welcomed by a bright, open foyer with new light fixtures and brand new flooring that continues throughout the main level. A newly installed custom iron and wood stair railing adds a stylish touch to the entry.
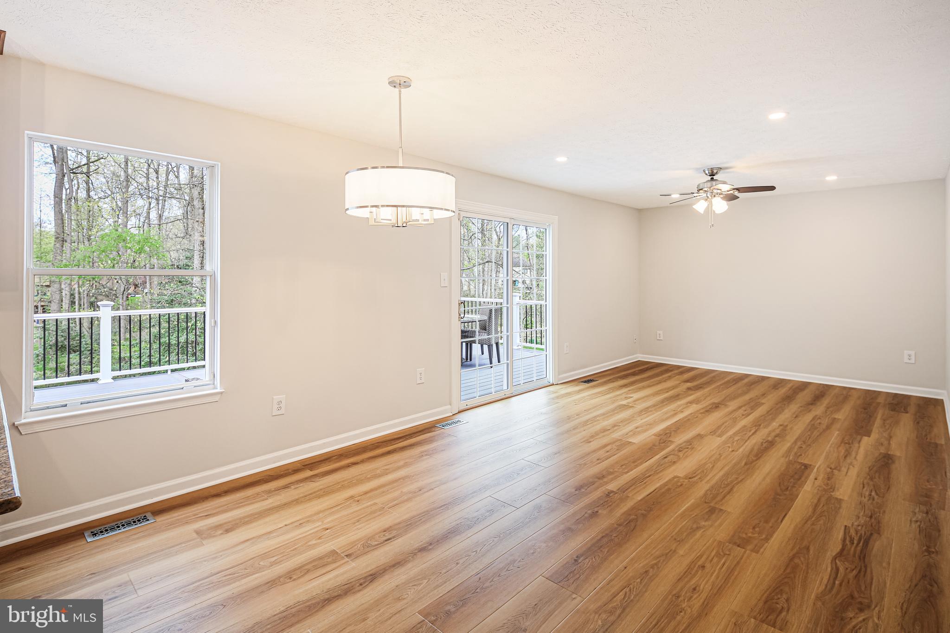
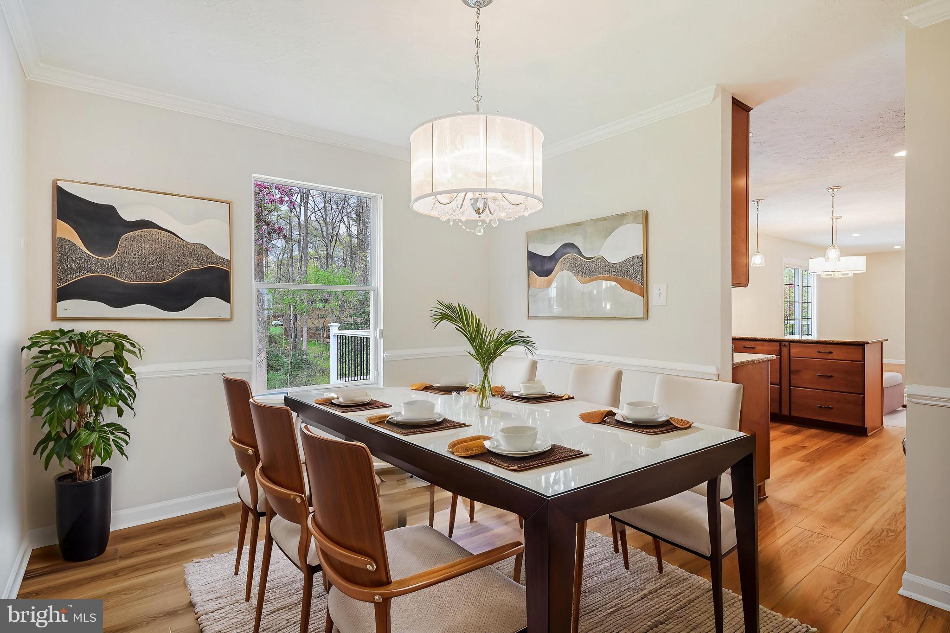
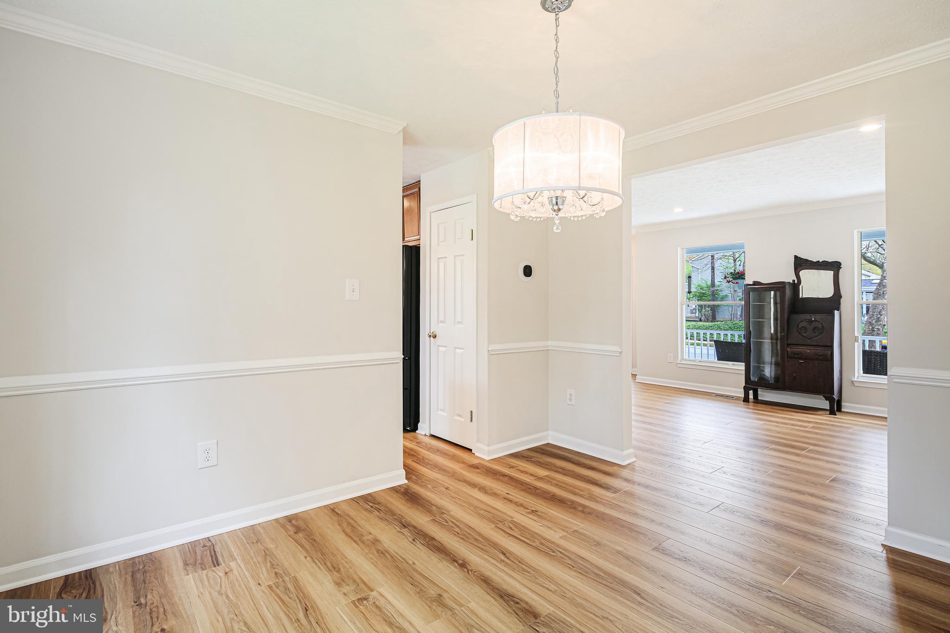
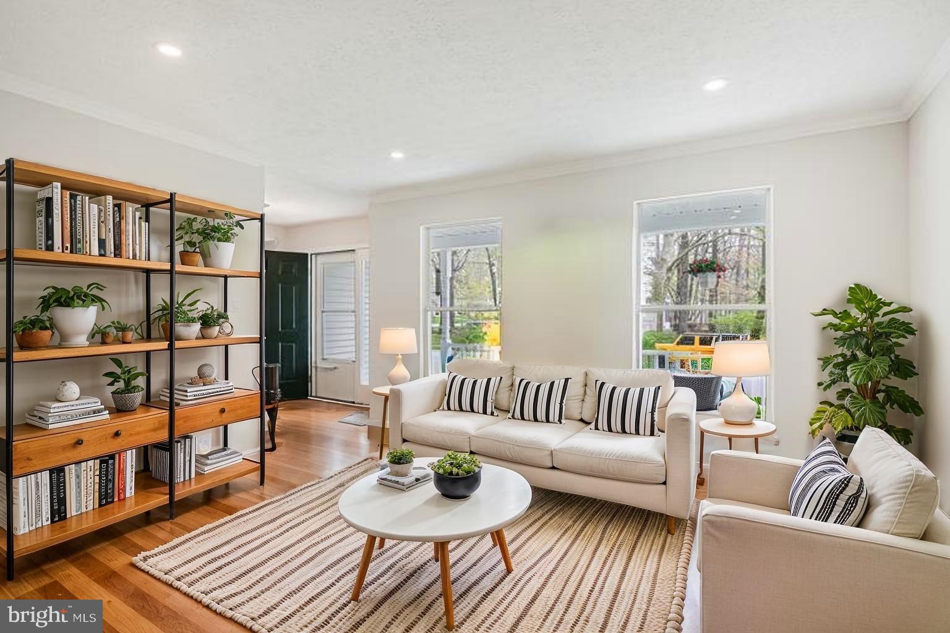
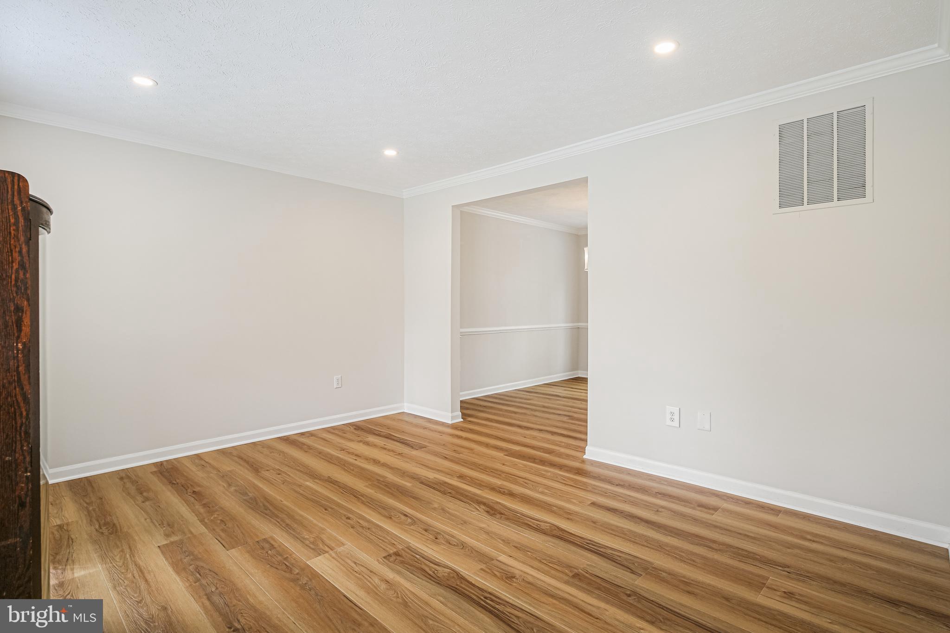
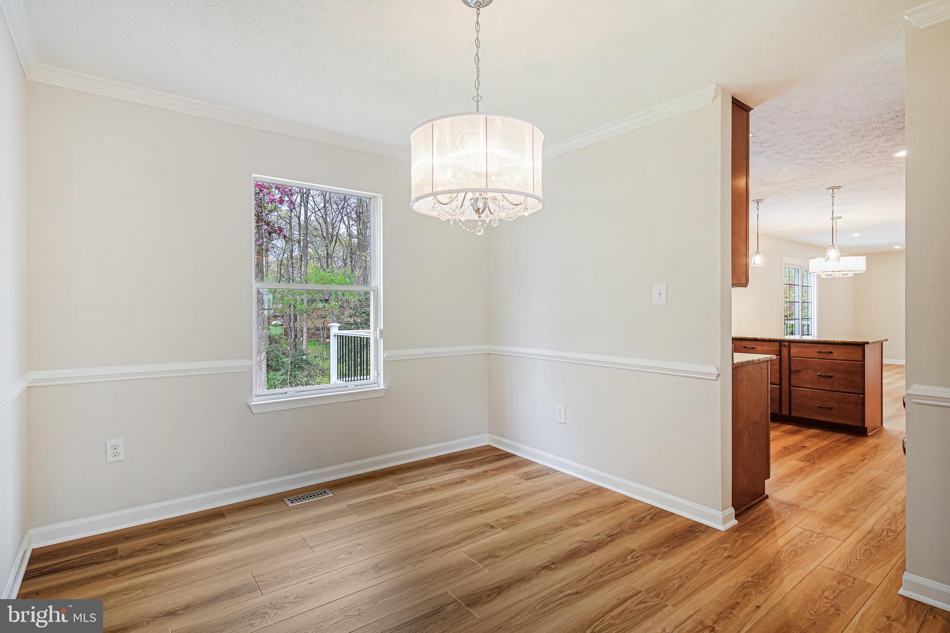
To the left, a spacious formal living room offers flexibility for a sitting area, library, or home office. Continue into the dining room, where crown molding and chair rail detailing complement the gleaming floors and modern chandelier.
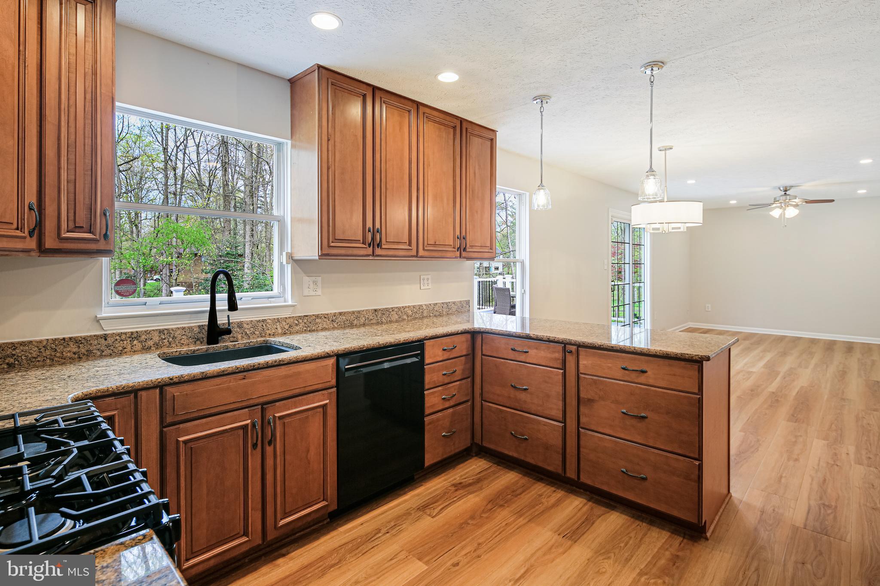
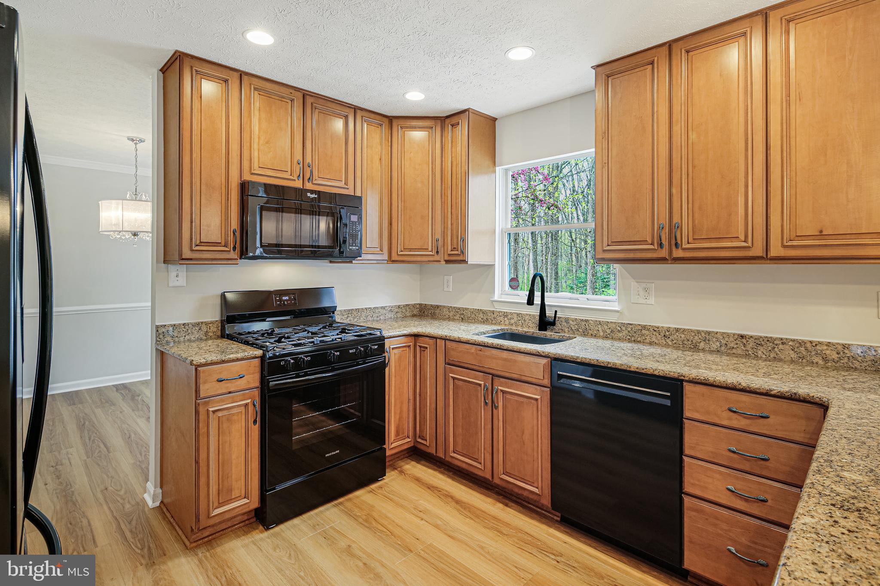
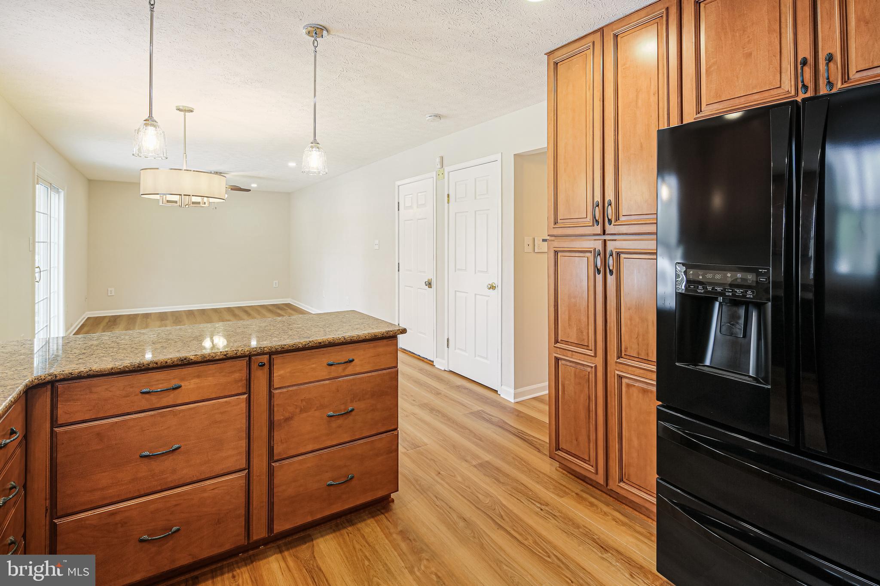
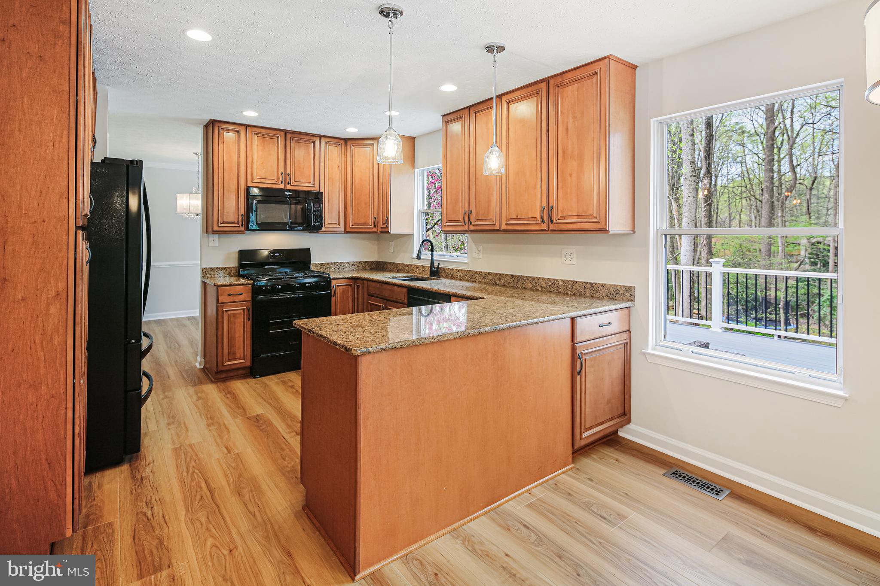
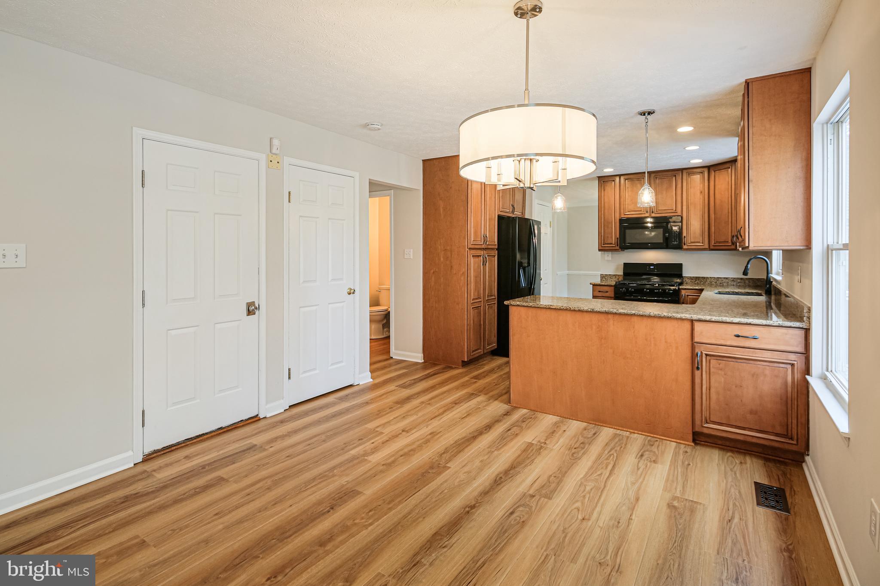
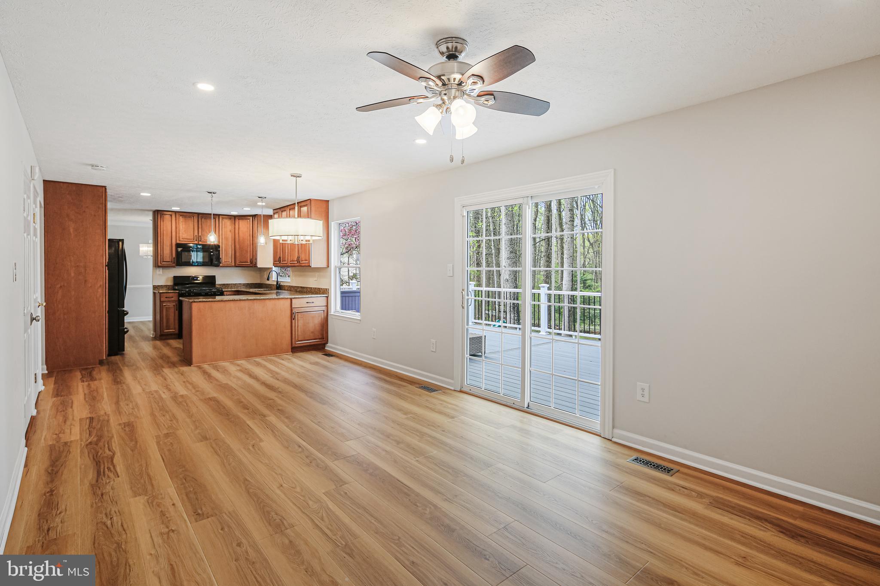
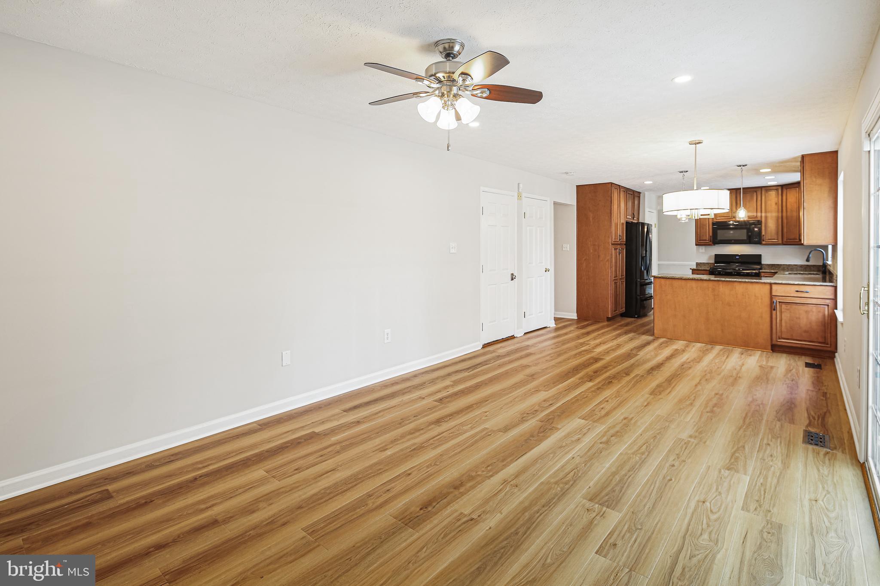
The kitchen is designed for both function and entertaining, featuring granite countertops, and solid wood cabinetry. A window over the sink provides a view of the trees, and the adjacent eat-in area flows seamlessly to the family room and rear deck.
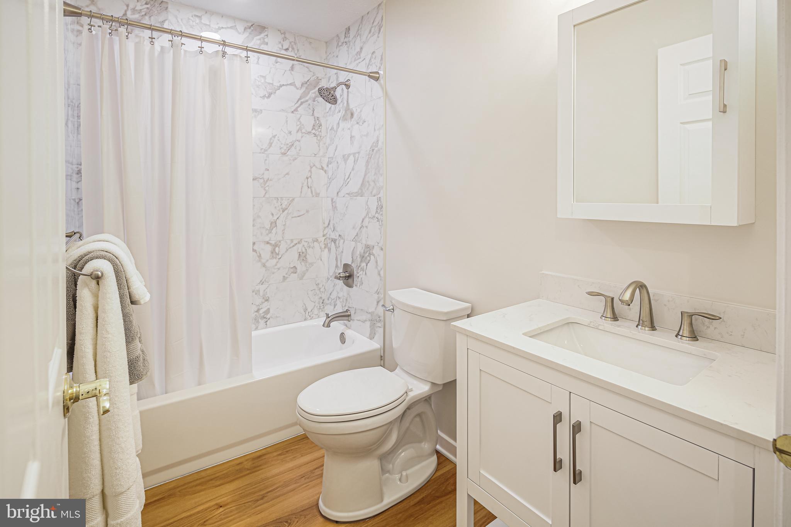
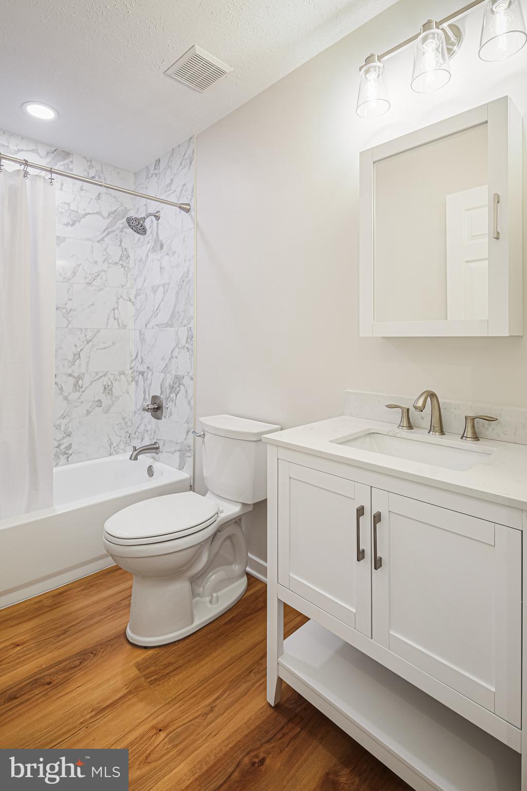
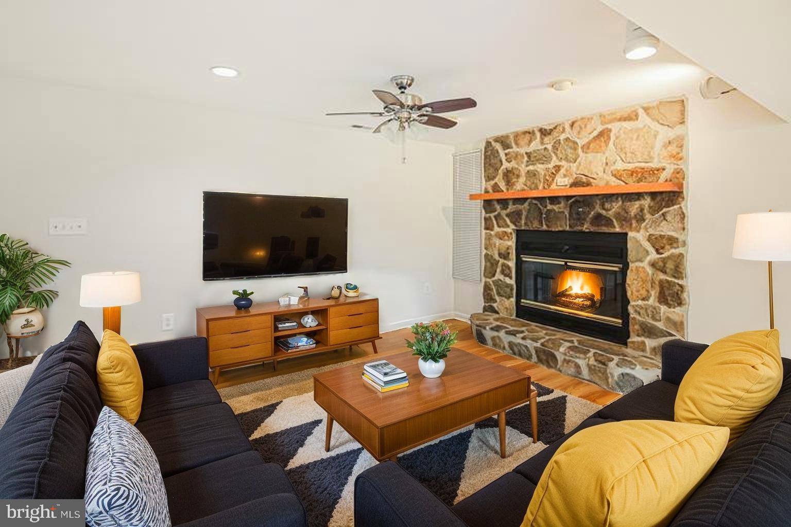
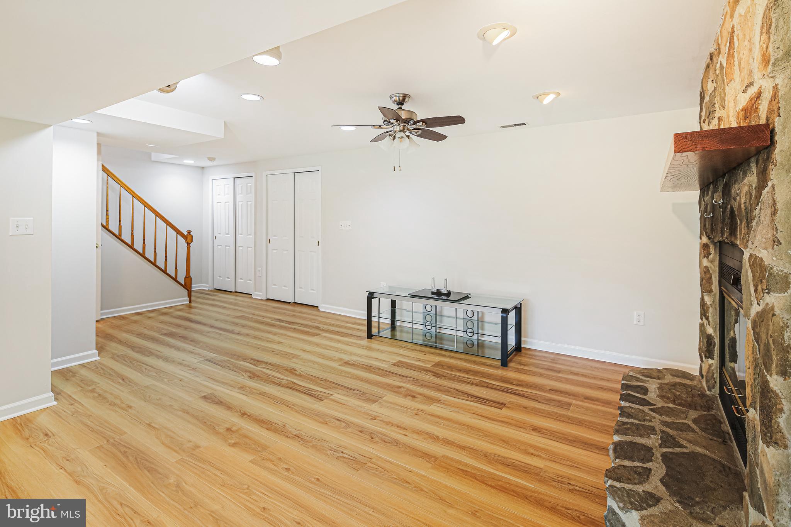
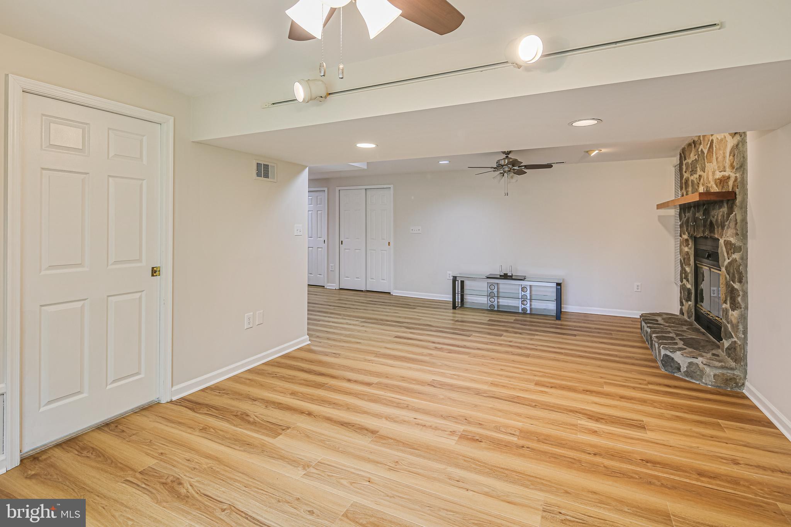
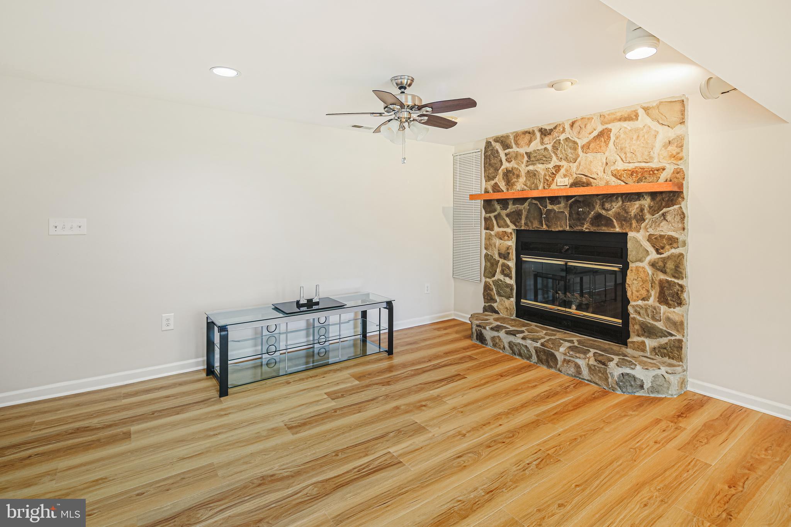
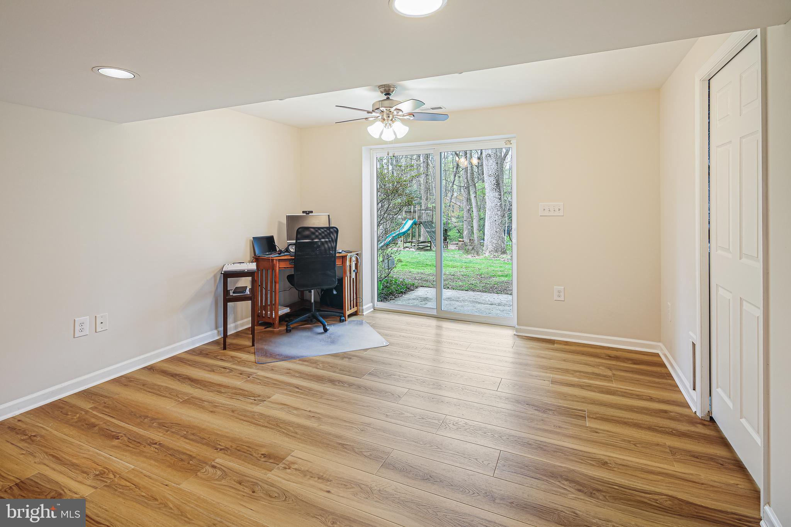
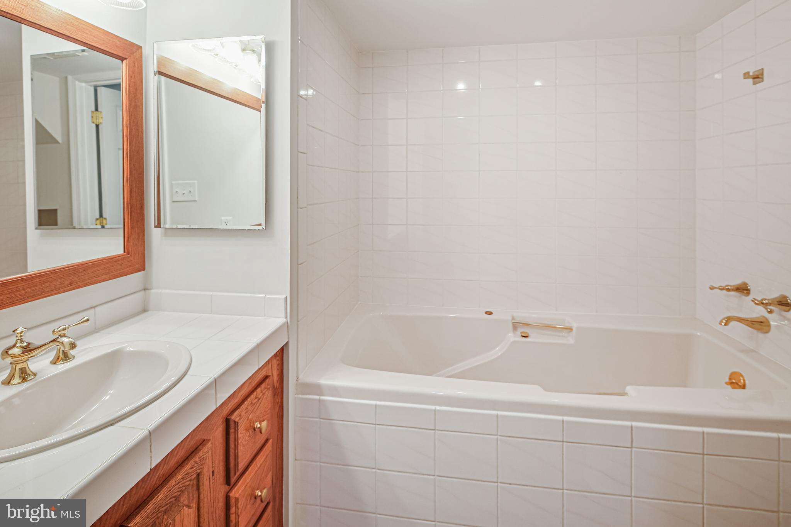
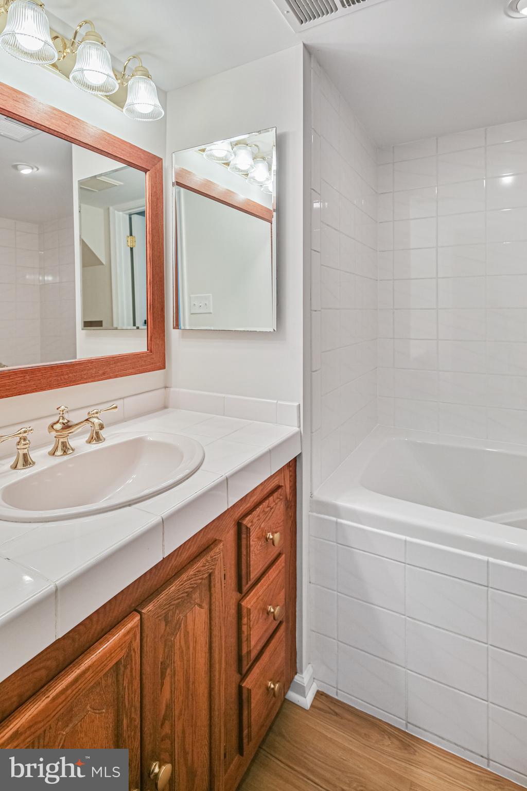
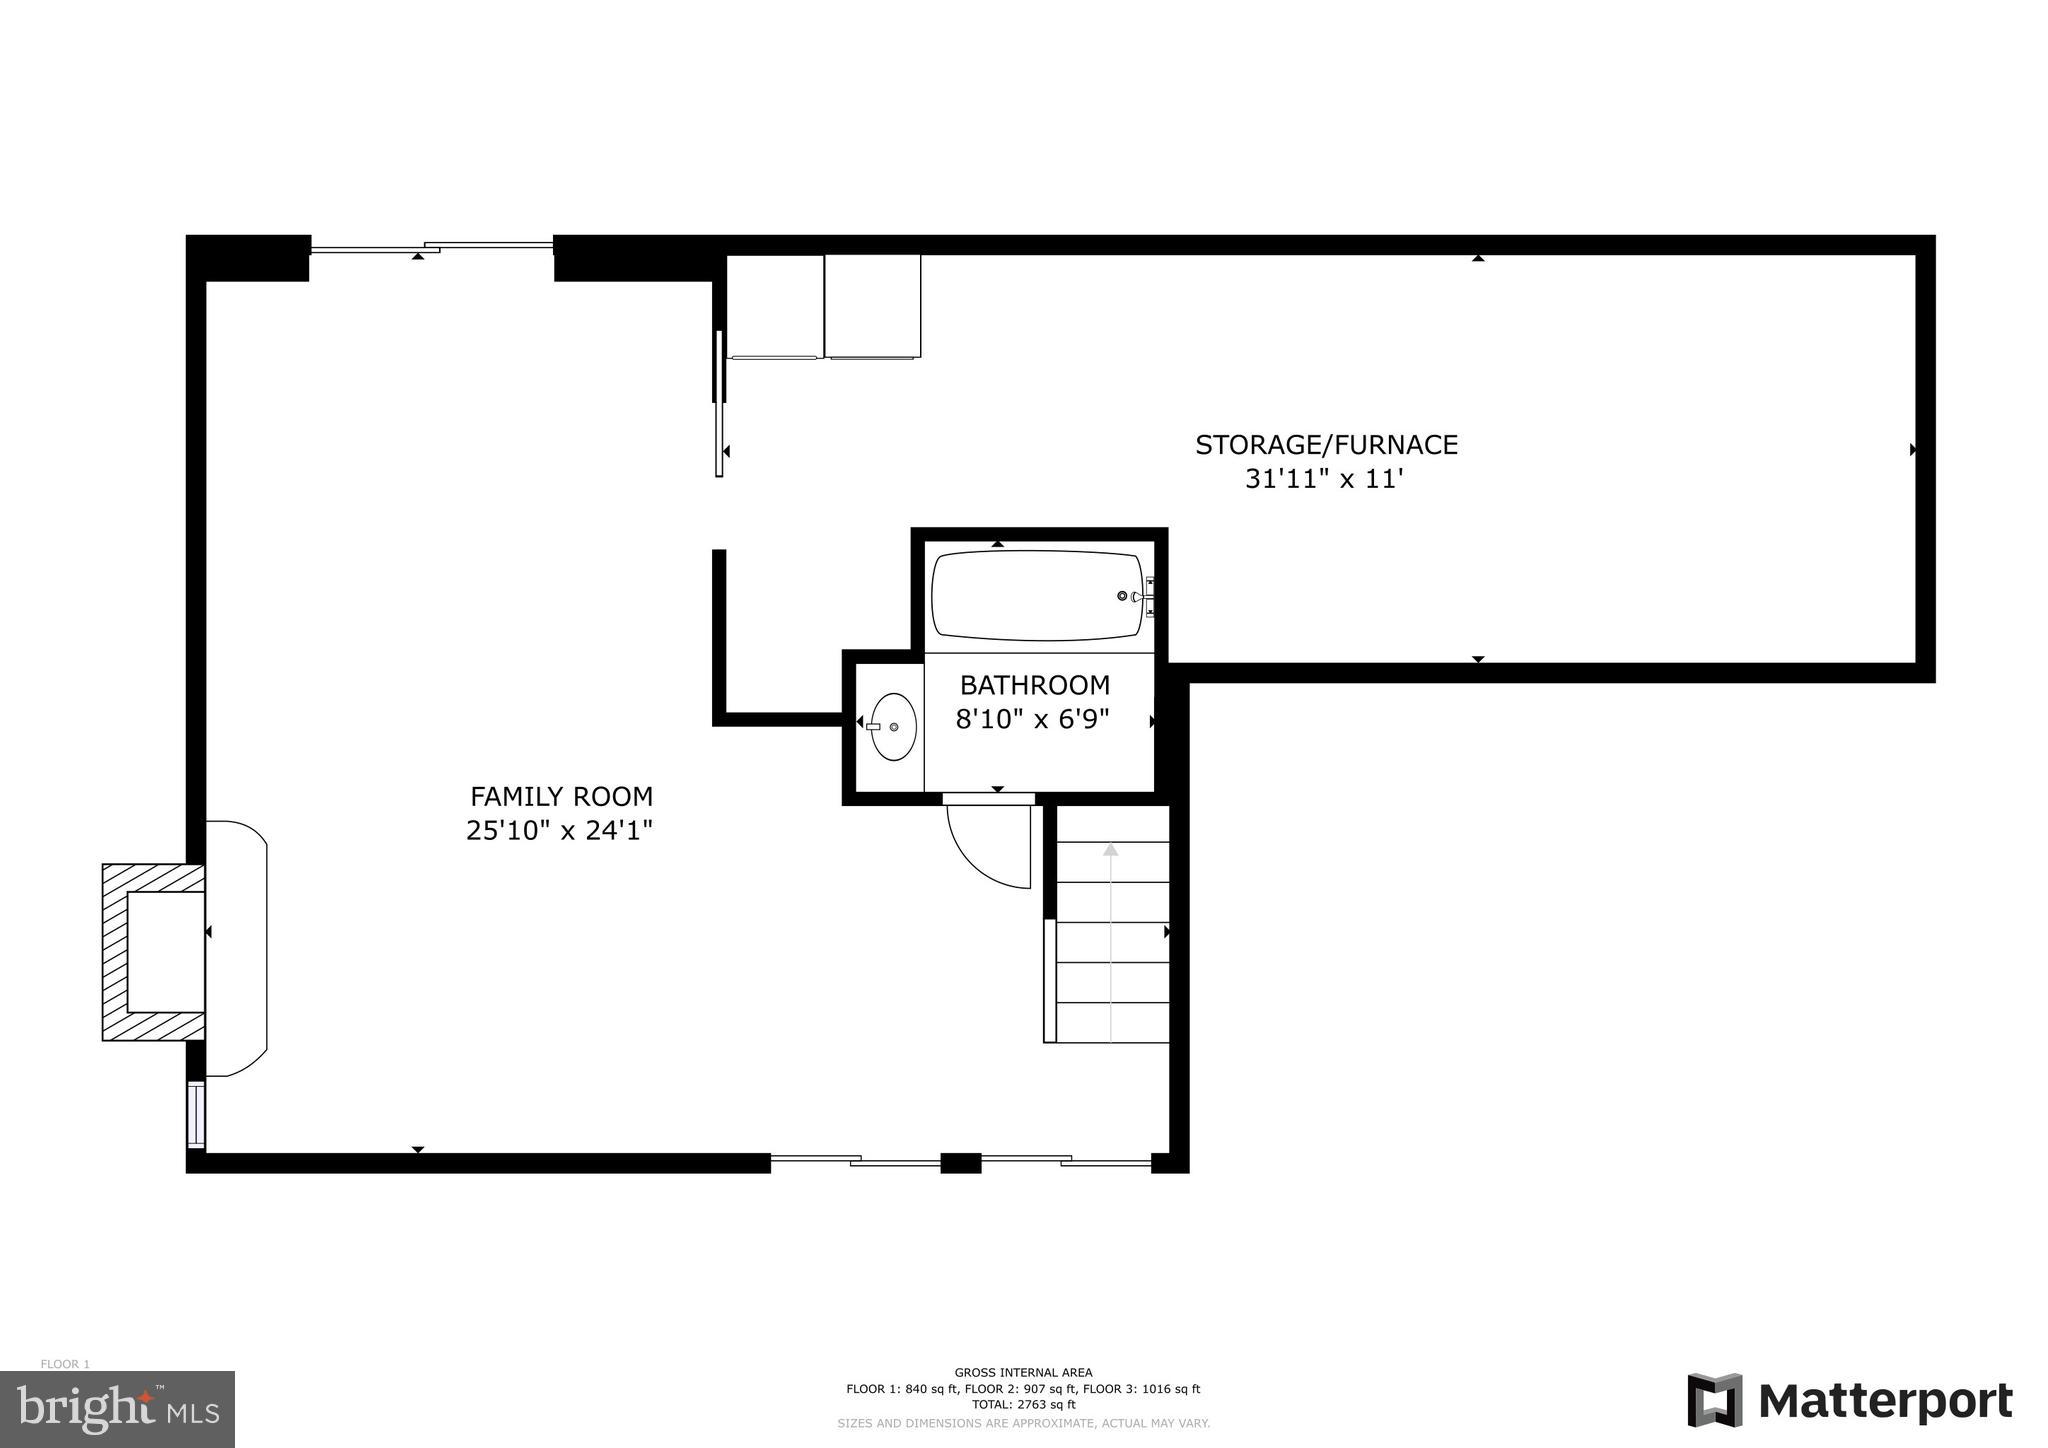
The basement features a stone surround fireplace and ample space for gatherings, a playroom, or a media setup. Recessed lighting, fresh paint, and new flooring continue throughout the lower level, which also includes a full bath and access to a large unfinished utility room with storage, laundry, and an additional refrigerator.
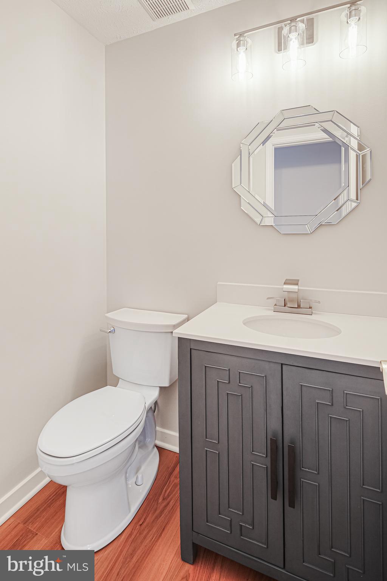
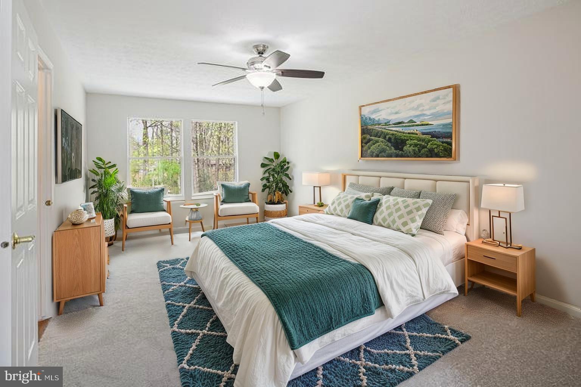
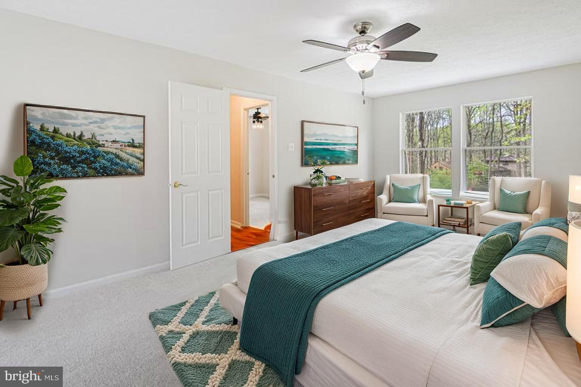
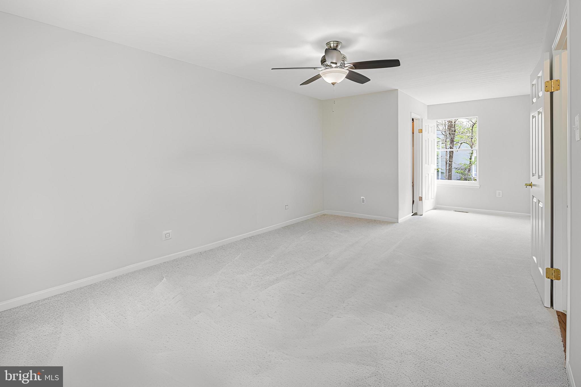
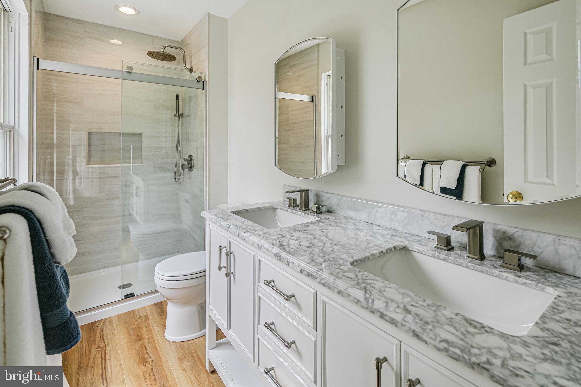
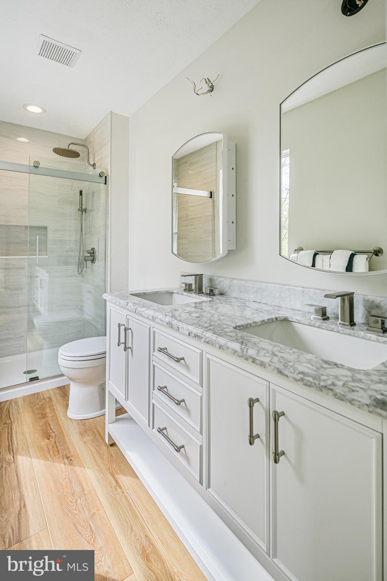
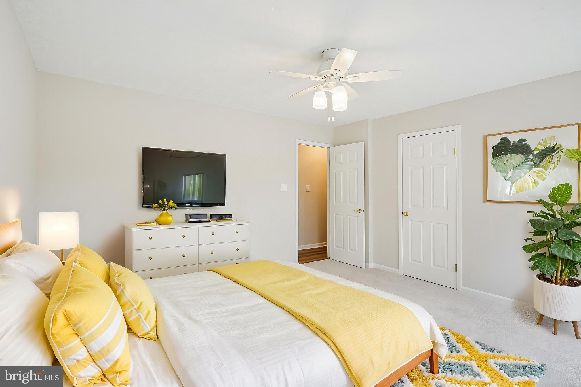
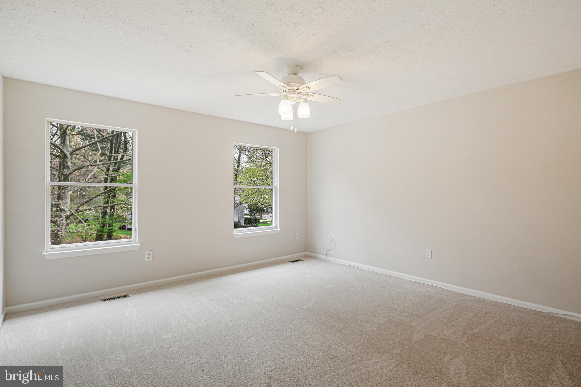
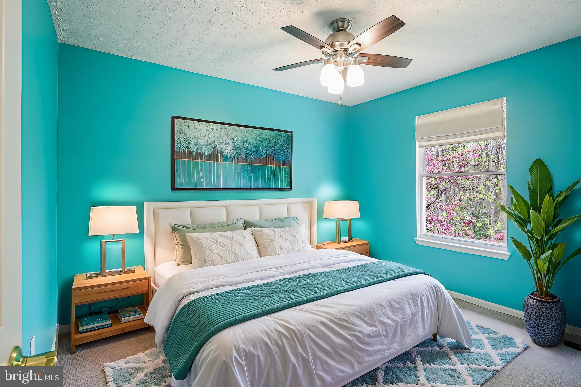
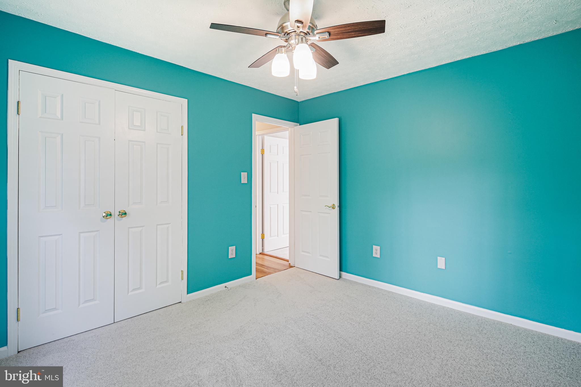
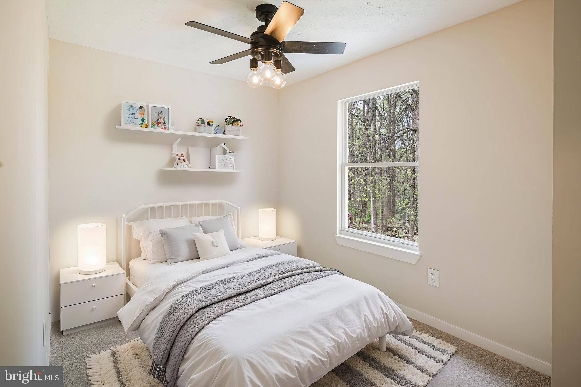
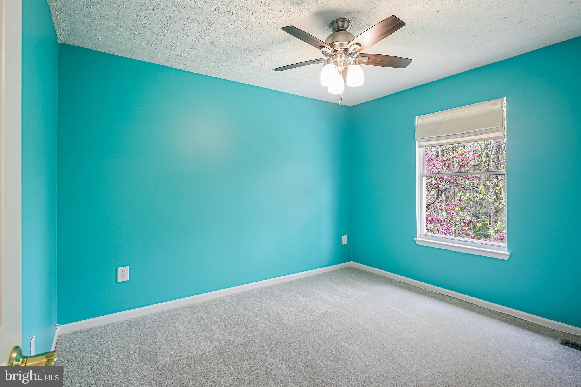
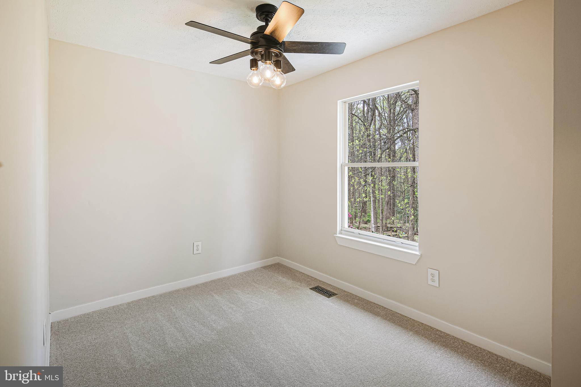
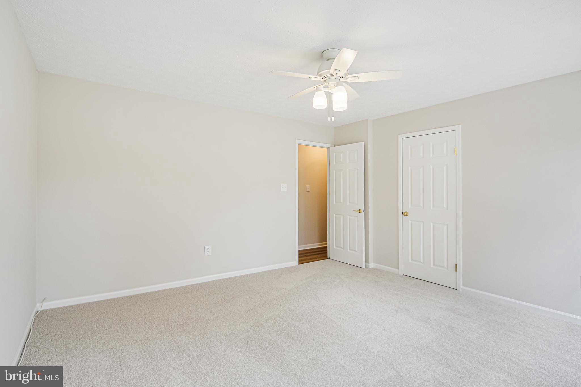
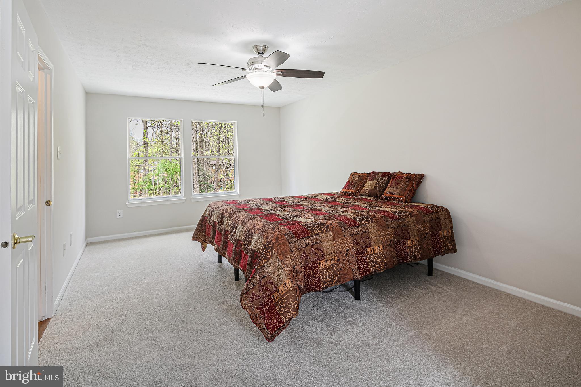
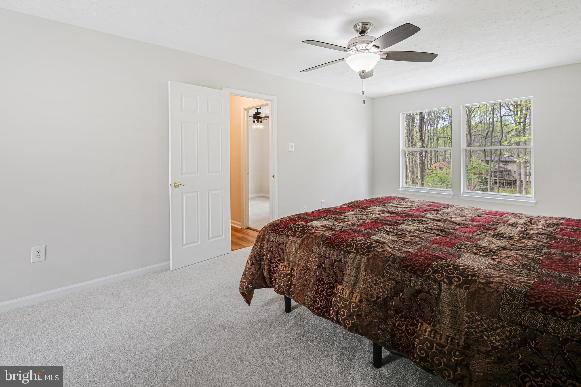
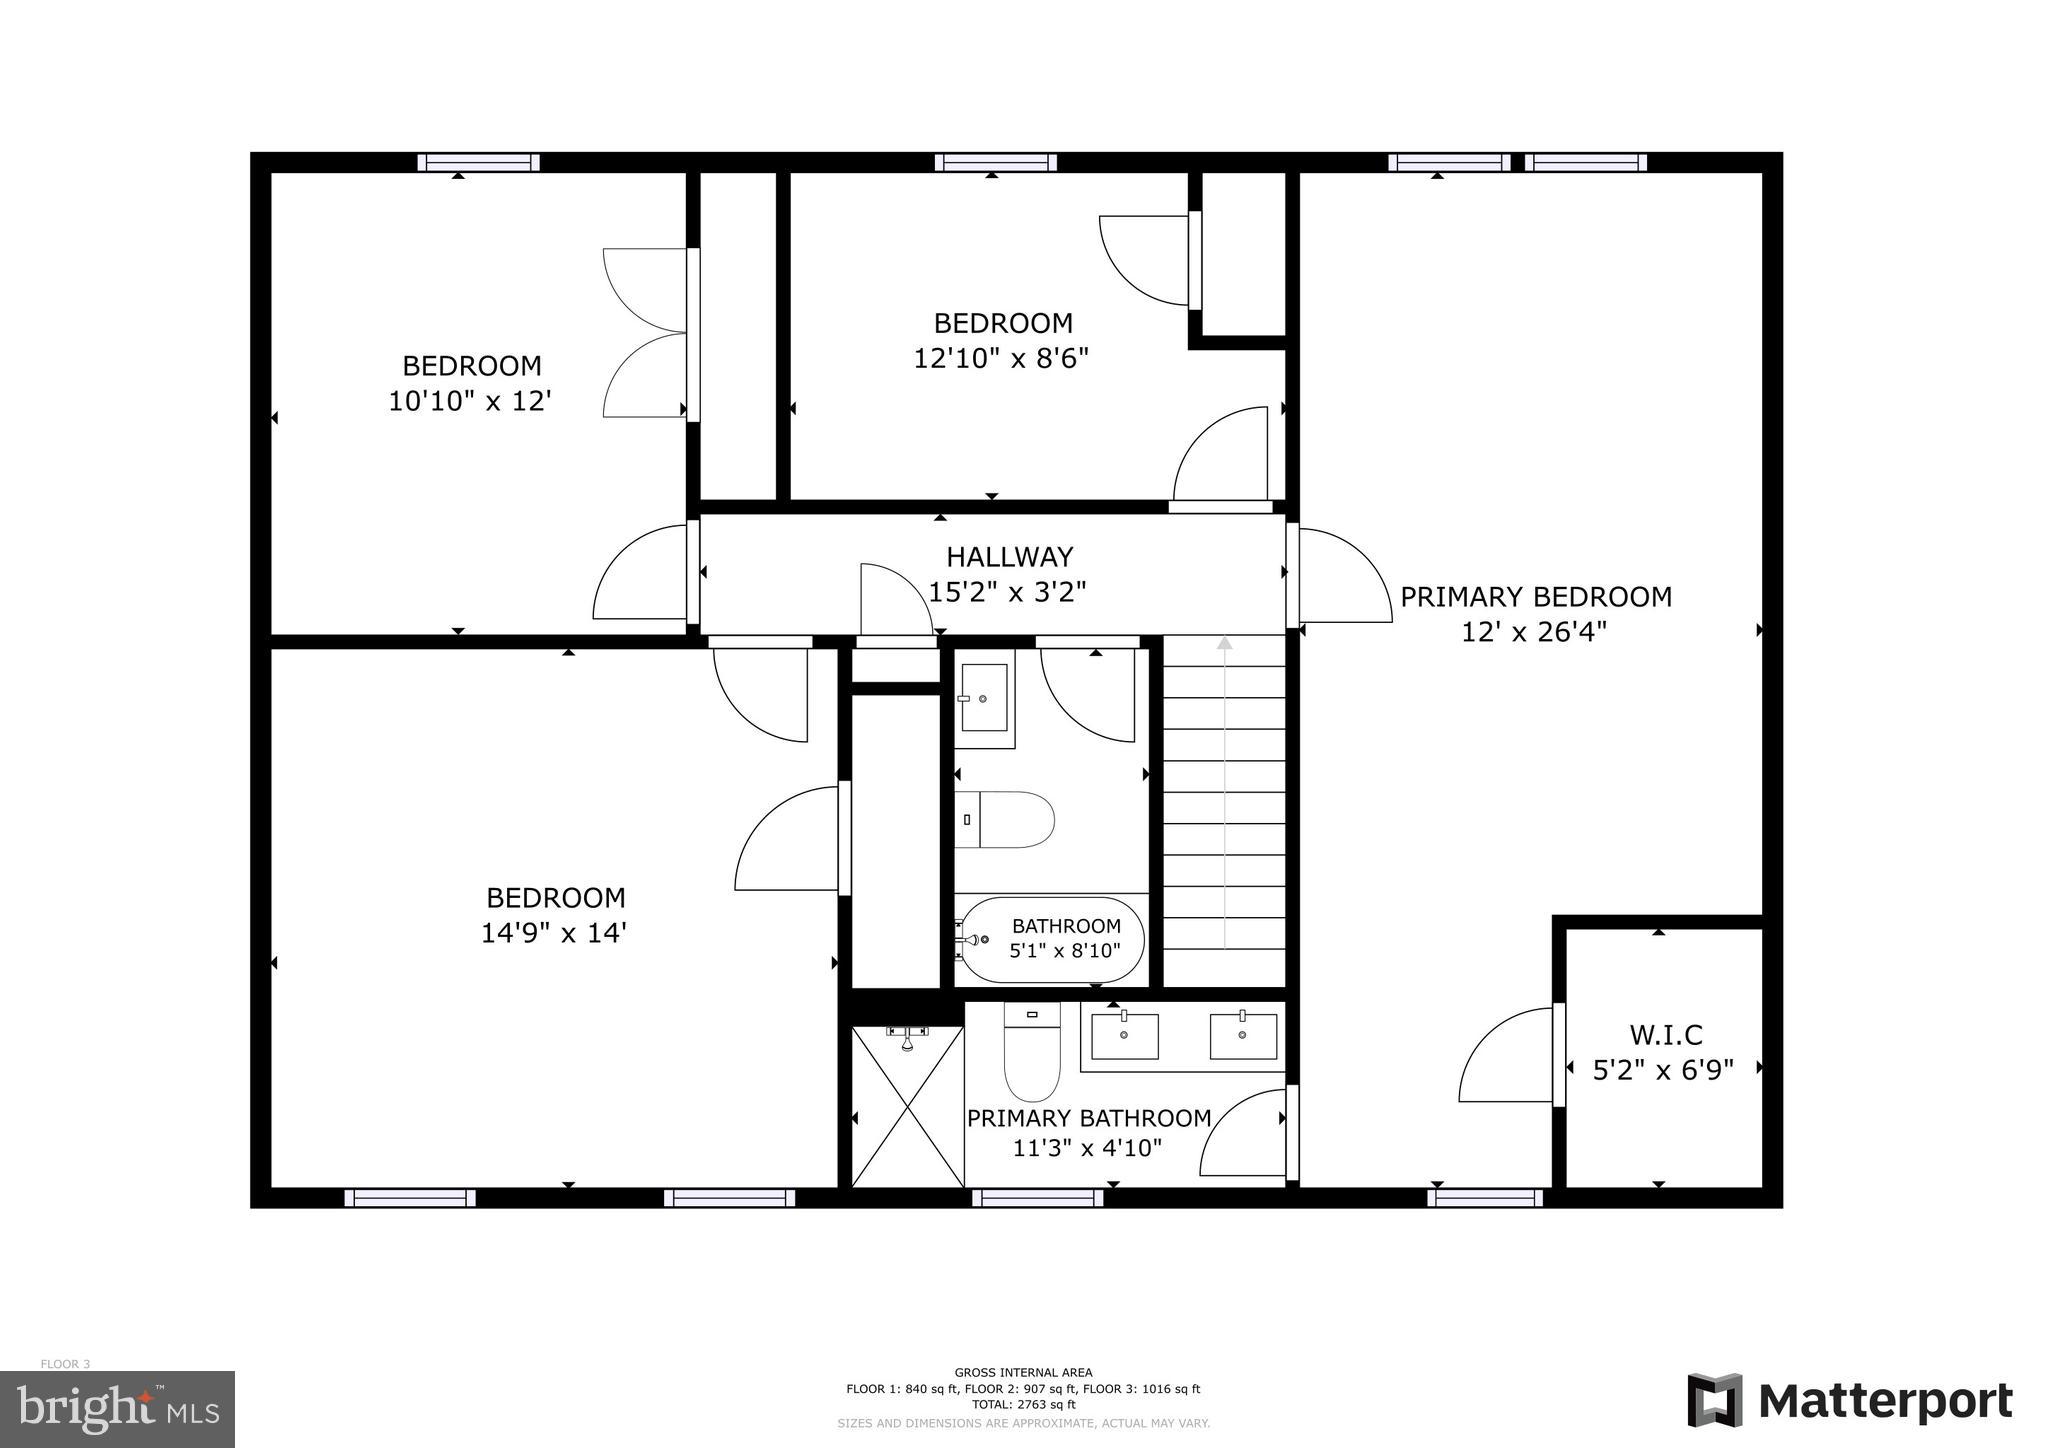
The upper level includes four generously sized bedrooms with brand new carpet and neutral paint throughout. The primary suite spans the full width of the house, with a large walk-in closet and a newly renovated en-suite bath boasting a marble-topped vanity with dual sinks, a frameless glass shower with rainfall head, and sleek contemporary fixtures.
Three additional bedrooms share a renovated hallway bath with classic tile, new vanity, and updated plumbing fixtures—providing comfort and modern convenience for family or guests.
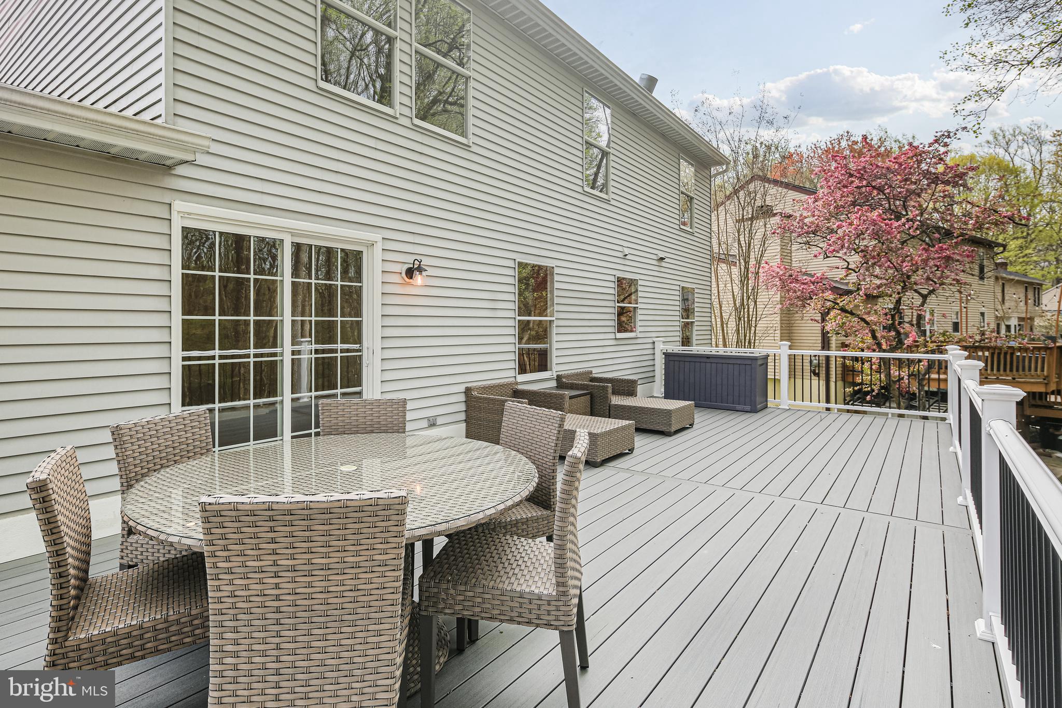
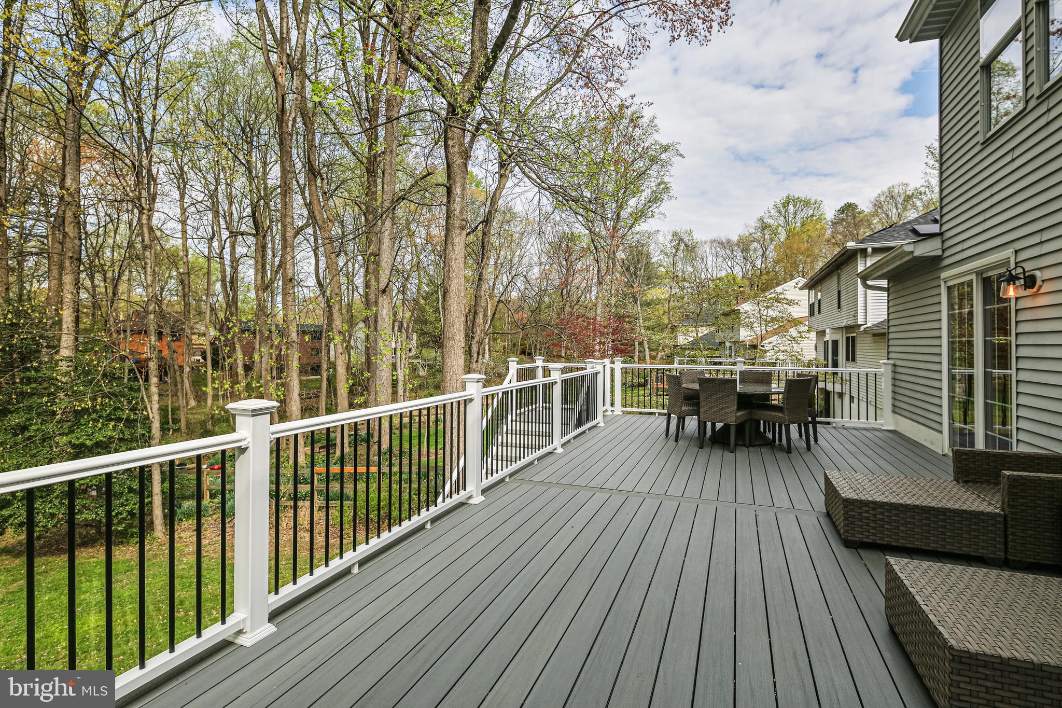
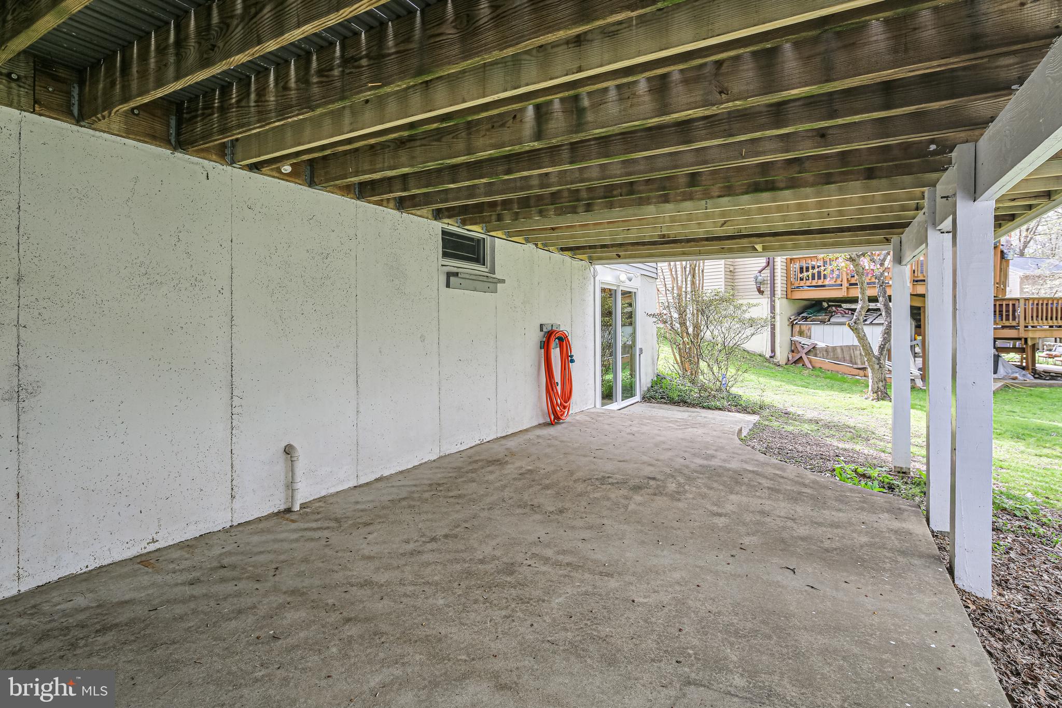
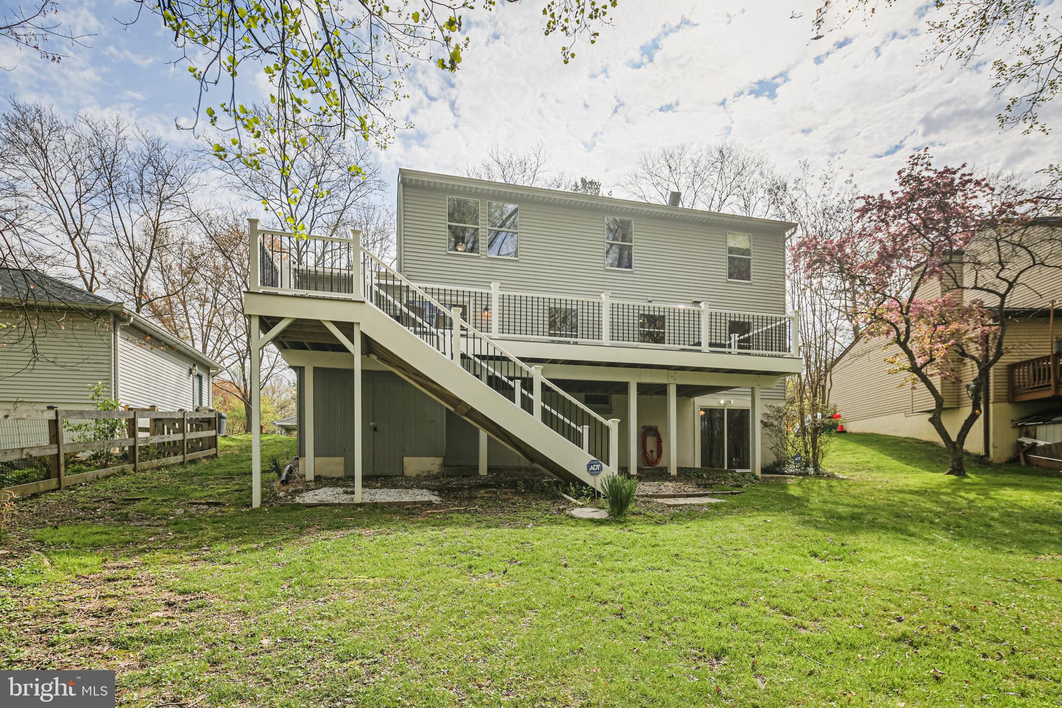
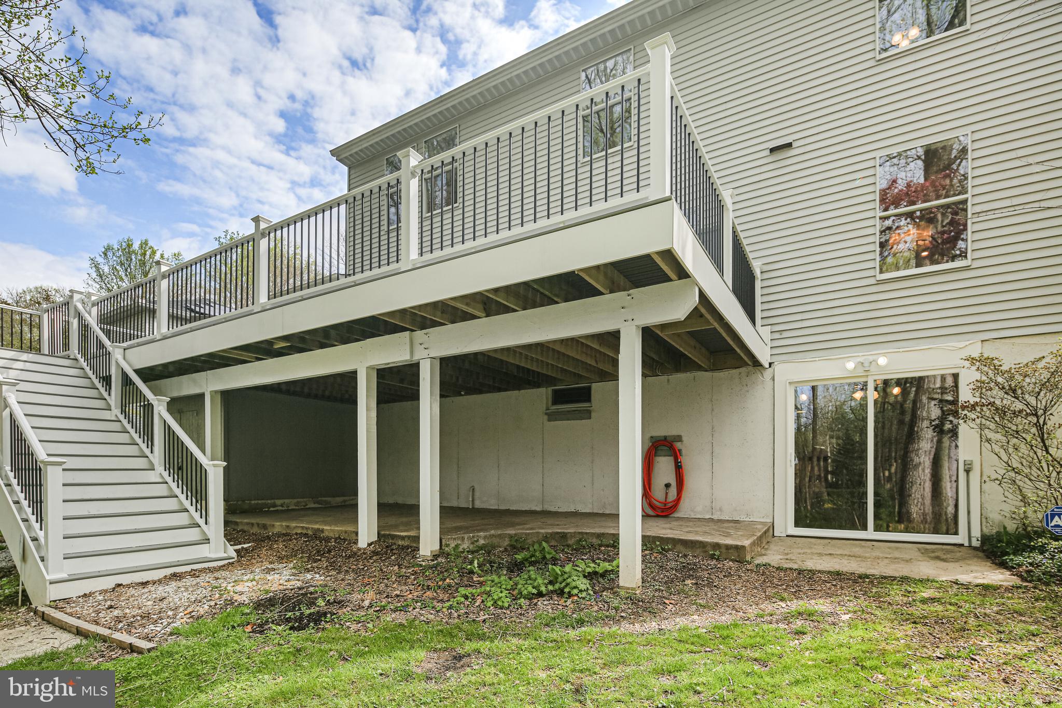
Step outside to the composite deck, a true highlight of the home—offering views of your private backyard that feels like your own forest. With mature trees, flat grassy space, the setting is ideal for entertaining, grilling, or simply relaxing with nature as your backdrop.
The home also includes a two-car attached garage, wide driveway, new chimney cap, updated exterior light fixtures, and refreshed landscaping with mulch beds and edged borders.
Finally, the major components of the home have recently been updated with the roof being replaced in 2023 and the furnace and A/C replaced in February of 2025.
Located within the Columbia Association, residents enjoy access to over 95 miles of walking paths, lakes, tot lots, athletic courts, and more. The neighborhood is quiet  and filled with mature trees.  Just minutes from shopping, dining, parks, and commuter routes (Rt 32, I-95, US-29), the location is both peaceful and highly convenient.
This is a move-in ready home with over $50,000 in recent renovations—combining comfort, style, and location. Schedule your private tour today.
7514 SUMMER LEAVE LANE

Message successfully sent.

What would you like to know?

What is 3 + 4 ?

I agree to receive email communication and understand I can unsubscribe at any time.

I agree to be contacted by Charis Realty Group - Christine Issler, Broker via call, email, and text for real estate services. To opt out, you can reply 'stop' at any time or reply 'help' for assistance. You can also click the unsubscribe link in the emails. Message and data rates may apply. Message frequency may vary. Privacy Policy

Related Properties

Completely renovated 3-bedroom, 3-bath home in Columbia offering stylish updates and flexible living space throughout. The main level features an open floor plan with new flooring, recessed lighting, and abundant natural light. The bright living room flows seamlessly into the beautifully updated kitchen, complete with an oversized center island, stainless steel appliances, quartz countertops, a glass tile backsplash, and adjoining dining area. The main level also includes a spacious primary bedroom with a private updated bathroom, two additional bedrooms, and a beautifully renovated hall bathroom with a tiled shower.

The fully finished lower level offers even more living space with a large recreation room featuring an electric fireplace and sliding glass doors leading to the rear patio. A full bathroom, laundry area, and two additional bonus rooms provide excellent options for home offices, a gym, guest space, or hobbies. Outside, enjoy a large .20-acre lot, patio, and driveway with off-street parking. Conveniently located near shopping, public transportation, and major commuter routes.
#MDHW2072652

COLUMBIA

5369 HESPERUS DRIVE

3 Beds

3 Baths

2,400 Sq.Ft.

$599,900

MLS#: MDHW2072652

With the renovated split foyer home that seamlessly blends modern luxury with timeless comfort. This stunning residence, set to be fully updated in 2026, boasts an impressive and thoughtfully designed living space, perfect for those who appreciate high-end features and an exclusive lifestyle. Step inside to find a warm and inviting atmosphere, enhanced by the rich tones of laminate plank flooring that flow throughout the main living areas. The heart of the home is the spacious kitchen, equipped with ENERGY STAR stainless steel appliances, including a sleek refrigerator, dishwasher, and a front-loading washer and dryer. This eco-friendly selection not only elevates your culinary experience but also promotes sustainable living. The open-concept layout allows for effortless entertaining, with a cozy living room featuring a charming fireplace that serves as a focal point for gatherings. Imagine cozy evenings spent by the fire, creating lasting memories with loved ones. The home offers four generously sized bedrooms, providing ample space for relaxation and personalization. With three full bathrooms, including luxurious fixtures and finishes, morning routines become a serene experience. The fully finished basement adds versatility to the home, offering additional living space that can be tailored to your needs-whether it's a home office, gym, or entertainment area. Direct access to the garage ensures convenience, especially during those busy days. Outside, the property sits on a spacious 0.33-acre lot, providing a perfect canvas for outdoor activities or gardening. The front entry garage and driveway parking offer practicality without compromising on style. This home is not just a place to live; it's a lifestyle choice. Enjoy the peace of mind that comes with modern renovations and energy-efficient features, all while being part of a community that values quality living. Experience the perfect blend of luxury and comfort in this exceptional property, where every detail has been curated for your enjoyment. Embrace the opportunity to make this house your home, where every day feels like a retreat.
#MDHW2069056

COLUMBIA

5206 WOOD STOVE LANE

4 Beds

3 Baths

2,300 Sq.Ft.

$569,600

MLS#: MDHW2069056

6-Unit Multi-Family | Turnkey Investment Opportunity 
Don't miss this fully occupied, income-producing multi-family property in the heart of Columbia, PA. This impressive three-story building offers 3,892 square feet of total living space across six individually self-contained units, each with its own kitchen and bathroom - making it a true turnkey addition to any investor's portfolio. 
With all six units currently rented, you're stepping into immediate cash flow from day one. The property also features 3 to 4 off-street parking spaces in the rear, a sought-after amenity that adds convenience and value for tenants. A charming courtyard on the left rear of the property adds outdoor space and curb appeal that tenants love. 
Whether you're a seasoned investor looking to expand or someone ready to make a serious move into multi-family real estate, 140 N Third St checks every box.  Boasting table occupancy, solid square footage, and a layout built for long-term returns.
Shown by appointment only. Current rental rates available upon request.
#PALA2093596

COLUMBIA

140 N 3RD STREET

6 Beds

6 Baths

3,892 Sq.Ft.

$625,000
MLS#: PALA2093596

Welcome to 5234 Even Star Pl - a beautifully renovated 5-bedroom, 2.5-bath home in Columbia’s desirable Longfellow community! Hardwood floors flow throughout the main and upper levels. The stunning new kitchen features quartz countertops, new cabinetry, and new appliances, while spacious living and dining rooms provide plenty of room to gather. Relax in the inviting family room with a wood-burning fireplace. A convenient half bath completes the main level. Upstairs, the primary bedroom offers access to a Jack-and-Jill bathroom, while four additional bedrooms and a full hall bath provide exceptional flexibility. The partially finished lower level includes a new utility sink and faucet, ample storage, and a walk-up exterior entrance. Extensive 2026 improvements include updated bathrooms; fresh interior and exterior paint; a new front door and lock; a new garage door and opener; new LED lighting throughout; and new switches, outlets, and door locks. The roof and gutters are approximately five years old. Outside, enjoy the rear stone patio and a backyard that leads to a walking trail and nearby elementary school. Ideally located near shopping, dining, commuter routes, and Columbia Association amenities—this move-in-ready home has it all! Schedule your tour today!
#MDHW2072602

COLUMBIA

5234 EVEN STAR PLACE

5 Beds

2 Baths

2,016 Sq.Ft.

$639,000
MLS#: MDHW2072602

Beautiful Colonial-style townhouse residence offering 3 bedrooms, 2 full bathrooms, 2 half bathrooms, and 2,220 finished square feet in highly desirable Simpson Mill. // The entry level welcomes you with a spacious foyer, a convenient powder room, and a hallway leading to a comfortable, carpeted recreation room, providing the perfect space for relaxing, entertaining, or a home office. // The open-concept main level showcases rich hardwood flooring throughout and features a bright, expansive living room, along with an additional powder room for added convenience. // The gourmet kitchen is thoughtfully designed with hardwood floors, a center island with breakfast bar seating, stylish pendant lighting, beautiful dark wood cabinetry, upgraded granite countertops, stainless steel appliances, a pantry, and sliding glass doors that open to the rear deck. Adjacent to the kitchen, the dining area offers an inviting space for everyday meals and special gatherings. // Hardwood flooring continues throughout the upper level, where you'll find three generously sized bedrooms, including a spacious primary suite featuring two closets, one being a walk-in, and a private en-suite bathroom with a dual-sink vanity. Two additional bedrooms share a well-appointed full bathroom, while a centrally located laundry room adds everyday convenience. // Enjoy outdoor living on the low-maintenance Trex® deck, complete with privacy on both sides for a more secluded setting. The front of the home includes a 1-car attached garage and an additional parking space in the private driveway.
Enjoy a convenient location with easy access to Routes 29 and 32, Columbia’s shopping, dining, parks, and entertainment, plus the Robinson Nature Center. A wooded trail just steps from the home leads to the Middle Patuxent River, offering a peaceful setting to enjoy nature right outside your door.
#MDHW2072016

COLUMBIA

6802 GREEN MILL WAY

3 Beds

2 Baths

2,220 Sq.Ft.

$579,990

MLS#: MDHW2072016

Rare Multifamily Opportunity! Grandfathered income-producing property featuring six residential addresses, a detached two-car garage, and nearly one acre within Columbia Borough’s MDR zoning district. Delivered completely vacant, the property offers a unique opportunity for a new owner to renovate, customize, and lease the residences on their own timeline. The multiple individual living spaces, generous property size, garage, and separate utility accounts provide flexibility for a variety of ownership and rental strategies.

Previously utilized as a commercial residential program under a triple-net lease, the property offers a distinctive combination of established multifamily use and future possibilities. Additional garage income potential and potential future development opportunities may also exist, subject to buyer verification and municipal approvals. Buyers should independently verify zoning, permitted uses, utility availability, development potential, and income projections.
Listing agent is also the property owner and is a licensed Pennsylvania real estate agent.
#PALA2094656

COLUMBIA

525 FRANKLIN STREET

4 Beds

1 Baths

4,000 Sq.Ft.
$799,000
MLS#: PALA2094656

Five bedrooms on one level and a three-car garage, a rare combination in Hickory Ridge. The expensive work behind the walls is done. The kitchen and baths are yours to make your own.
Recent improvements include a full electrical upgrade with whole-home surge protection, recessed lighting throughout, all new windows, new HVAC, new hot water heater, a Regency gas fireplace insert rated to heat approximately 2,000 square feet, refinished hardwood floors, fresh exterior paint, and a fully fenced rear yard leveled for more usable outdoor space.
The home offers 3,222 square feet above grade across four levels. A sunroom with tall windows overlooks the yard, and the primary suite has its own separate sitting room. Downstairs, a finished lower level adds a large recreation room, a separate office, and two storage areas. Three full baths. No carpet anywhere in the home.
The kitchen and baths are original, ready for the next owner to update on their own timeline and to their own taste, with the major systems and infrastructure already handled.
Three-car garage with private driveway. Quiet street in an established neighborhood.
#MDHW2071684

COLUMBIA

10914 SHADOW LANE

5 Beds

3 Baths

3,622 Sq.Ft.

$799,999

MLS#: MDHW2071684

Welcome to 10124 Pasture Gate Lane, your opportunity to call one of Columbia’s most established communities home! Located in sought-after Wild Lake and just a short walk from the lake, this classic Columbia-style home offers 3 bedrooms, 2.5 baths, generous living space, and plenty of opportunity to make it your own.

Inside, natural light fills the home, highlighted by an open staircase and large window. The main level features a formal living room, spacious kitchen, separate dining area, and family room, with access to the rear deck and spacious backyard. Upstairs are three bedrooms and two full baths, including a primary suite with private bath and generous storage, plus skylights and access to upper-level balcony space.

The lower level offers flexible space for recreation, a home office, fitness area, hobbies, or storage, along with laundry and exterior access. Home Warranty Included!!

And then there’s the location! Enjoy everything Columbia has to offer, with Wild Lake, shopping, dining, trails, the Columbia Lakefront, The Mall in Columbia, and Merriweather District all nearby. Convenient access to Routes 29, 32 and I-95 makes getting to Baltimore, Washington, D.C., and surrounding areas easy.

**Classic Columbia. A fantastic location.
#MDHW2072786

COLUMBIA

10124 PASTURE GATE LANE

3 Beds

2 Baths

2,279 Sq.Ft.

$599,000

MLS#: MDHW2072786

Absolutely Stunning!  Timeless design meets modern luxury! Major Kitchen/Bathroom renovations completed in 2020. Fully renovated gourmet kitchen featuring upgraded white soft-close cabinetry, granite countertops, modern tile backsplash and under cabinet lighting! GE Profile built-in wall oven, separate microwave/convection oven, six-burner gas cooktop, Bosch dishwasher, and stainless steel refrigerator and walk-in pantry - perfect for everyday living and entertaining.  Updated, modern, sleek lighting!  The main level showcases gorgeous hardwood floors, a dramatic two-story family room and foyer, and a sun-filled sunroom with vaulted ceilings, a beautiful double-sided gas fireplace adds warmth and elegance to the homes livings spaces and Study/4th bedroom. The spacious main-level owner's suite also features a vaulted ceiling, creating a private retreat with renovated bath!  Upstairs, you'll find a second owner's suite with renovated full bath- ideal for extended family or overnight guests, a 3rd large bedroom and separate full bath and a 2nd family room/loft area!  Lovely new Carpet! 2 zone heat/ac! Designed with flexibility in mind, the expansive finished lower level offers exceptional space for recreation, guests, or multigenerational living, and includes a fourth full bathroom.  Enjoy all that Snowden Overlook has to offer, including outstanding community amenities....pool, clubhouse, workout facility  while being just minutes from Columbia's extensive parks, walking trails, shopping, dining, entertainment, and major commuter routes. This exceptional home combines luxury, comfort, and an unbeatable location. (see virtual tour and floorplan)
#MDHW2071476

COLUMBIA

8887 WARM GRANITE DRIVE 38

4 Beds

4 Baths

4,208 Sq.Ft.

$735,000

MLS#: MDHW2071476

Welcome to this spacious 4-bedroom, 2.5-bath Cl Colonial located in the desirable Hickory Ridge community of Columbia, conveniently situated across from the park. This well-maintained home offers, recently updated bathrooms featuring new flooring and fixtures. The main level showcases hardwood flooring in the foyer, living room, dining room, private home office, kitchen, and family room. The family room features a wood-burning fireplace with a beautiful brick surround, creating a warm and inviting space. The formal dining room includes sliders leading to the rear fenced yard, providing easy access to outdoor enjoyment. A great location, comfortable layout, and immediate availability make this a wonderful opportunity to call Columbia home. Schedule your showing today!
#MDHW2071312

COLUMBIA

6214 RESTING SEA

4 Beds

2 Baths

1,947 Sq.Ft.

$630,000

MLS#: MDHW2071312

Send a message

Message successfully sent.

Your message

What is 3 + 4 ?

Reason for contacting?

I agree to receive email communication and understand I can unsubscribe at any time.

I agree to be contacted by Charis Realty Group - Christine Issler, Broker via call, email, and text for real estate services. To opt out, you can reply 'stop' at any time or reply 'help' for assistance. You can also click the unsubscribe link in the emails. Message and data rates may apply. Message frequency may vary. Privacy Policy

Sign Out

Virtual Assistant

Would you like to take the next step with this property? We can help you schedule a showing or virtual tour, or send you more details.

Yes, I would like more information.

Thank You for Your Reply, One of Our Agents will contact you as soon as possible

No, maybe later.

Thank you, you can always contact me via email, phone number or through the contact form.

Realhub AI

Lucy - Your AI-Powered Realtor

Update Your Temporary Password

Personalize your search

Enter your email and we'll notify you immediately when new listings match what you're looking for.

or enter email address

Already have an account ? Login here

Continue your home search

I agree to receive communications and understand I can unsubscribe at any time.

I agree to be contacted by Charis Realty Group - Christine Issler, Broker via call, email, and text for real estate services. To opt out, you can reply 'stop' at any time or reply 'help' for assistance. You can also click the unsubscribe link in the emails. Message and data rates may apply. Message frequency may vary. Privacy Policy

Already have an account ? Login here

We use cookies

We use cookies primarily for analytics to enhance your experience. By accepting, you agree to our use of these cookies. You can manage your preferences or learn more about our cookies policy.