Features & Amenities

Interior

  • Other Interior Features

    Eat-in Kitchen, Ceiling Fan(s), Kitchen Island, Pantry, Recessed Lighting, Walk-In Closet(s), Cathedral Ceiling(s), High Ceilings, Built-in Features, Bar, Crown Molding, Open Floorplan, Soaking Tub

  • Total Bedrooms

    4

  • Bathrooms

    3

  • 1/2 Bathrooms

    1

  • Above Grade Finished Area

    2606.0

  • Basement YN

    YES

  • Cooling YN

    YES

  • Cooling

    Central Air, Ceiling Fan(s), Electric

  • Fireplace YN

    YES

  • Heating YN

    YES

  • Heating

    Exhaust Fan, Natural Gas, Forced Air

  • Pet friendly

    N/A

Exterior

  • Garage

    Yes

  • Garage spaces

    2

  • Construction Materials

    Vinyl Siding

  • Other Exterior Features

    Lighting

  • Parking

    Garage Door Opener, Garage, Driveway, Attached

  • Patio and Porch Features

    Patio, Porch

  • Pool

    No

  • Waterfront YN

    NO

  • View

    Garden

Area & Lot

  • Lot Features

    Front Yard, Level, Back Yard

  • Lot Size(acres)

    0.36

  • Lot Size(square feet)

    15,682

  • Property Type

    Residential

  • Property Sub Type

    Single Family Residence

  • Architectural Style

    Colonial

Price

  • Sales Price

    $759,900
  • Tax Amount

    $6,257

  • Financing Options

    Conventional, Cash, FHA, VA

  • Sq. Footage

    3,326

  • Price/SqFt

    $228

HOA

  • Association

    YES

  • Association Fee

    $470

  • Association Fee Frequency

    Annually

  • Association Fee Includes

    N/A

School District

  • Elementary School

    ELDERSBURG

  • Middle School

    SYKESVILLE

  • High School

    CENTURY

Property Features

  • New Construction

    NO

  • Association Amenities

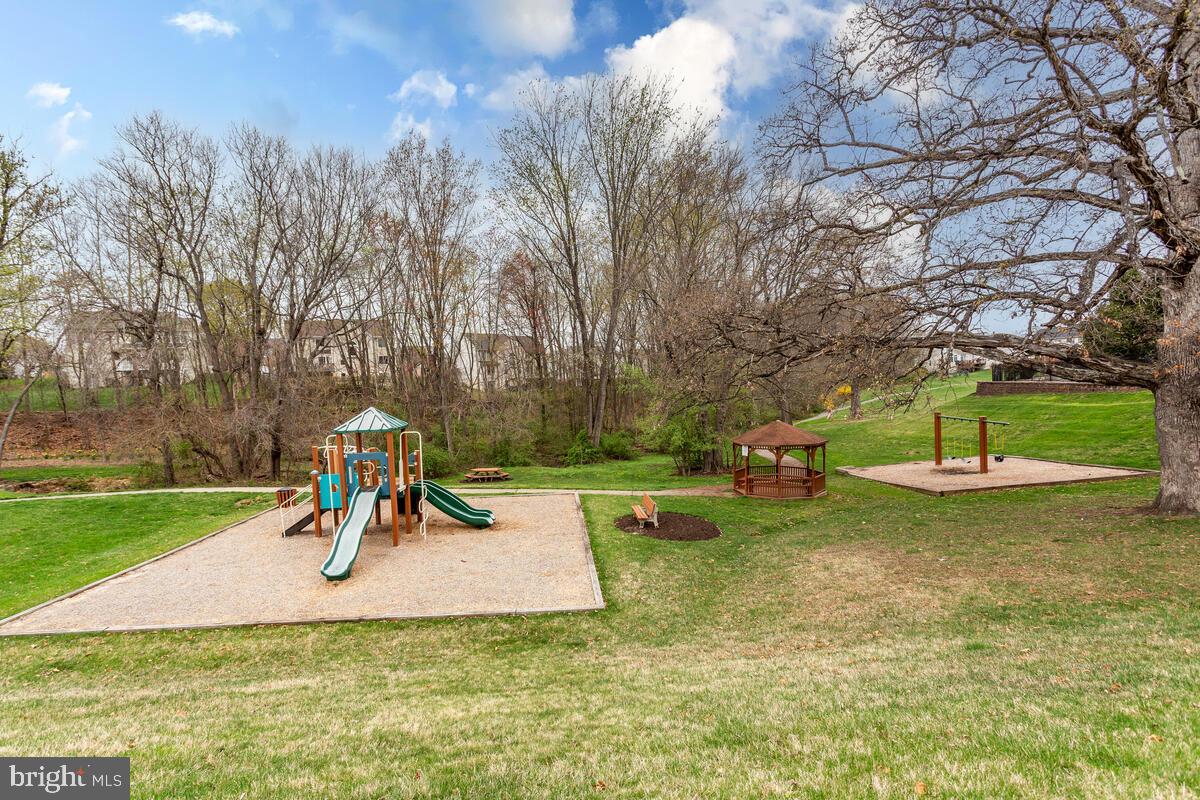
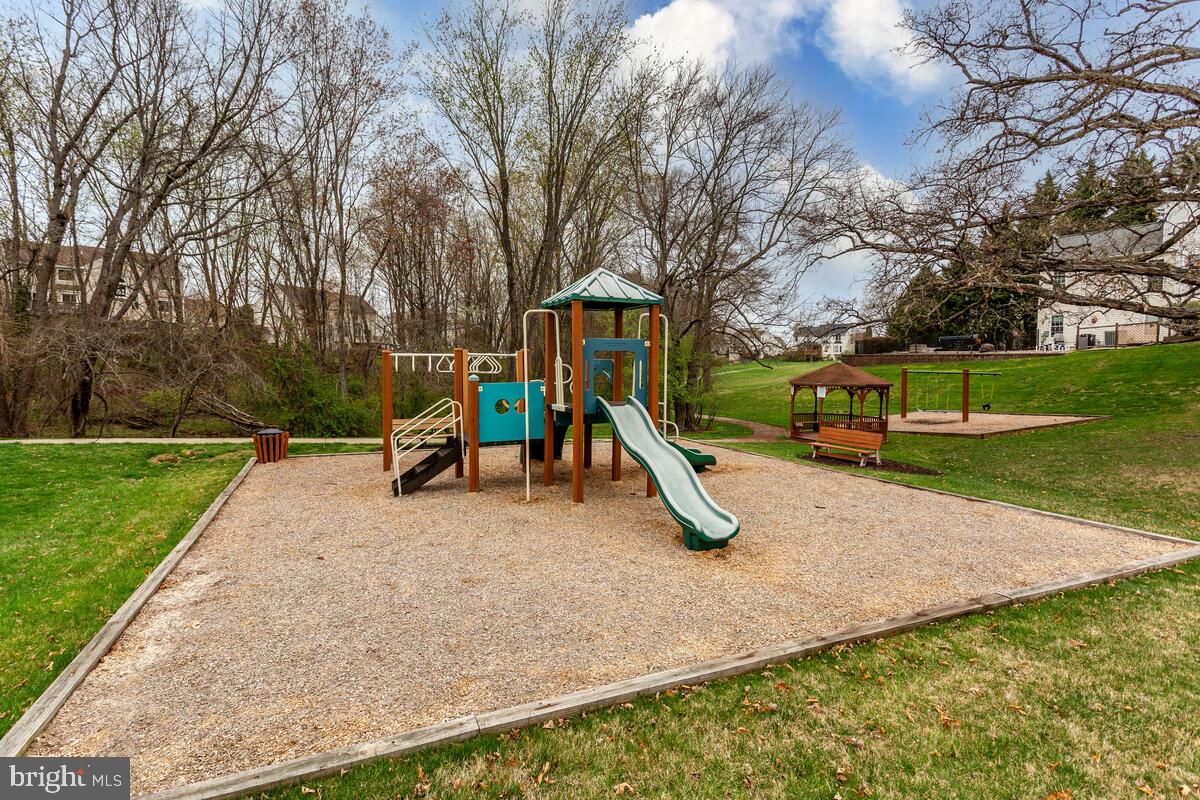
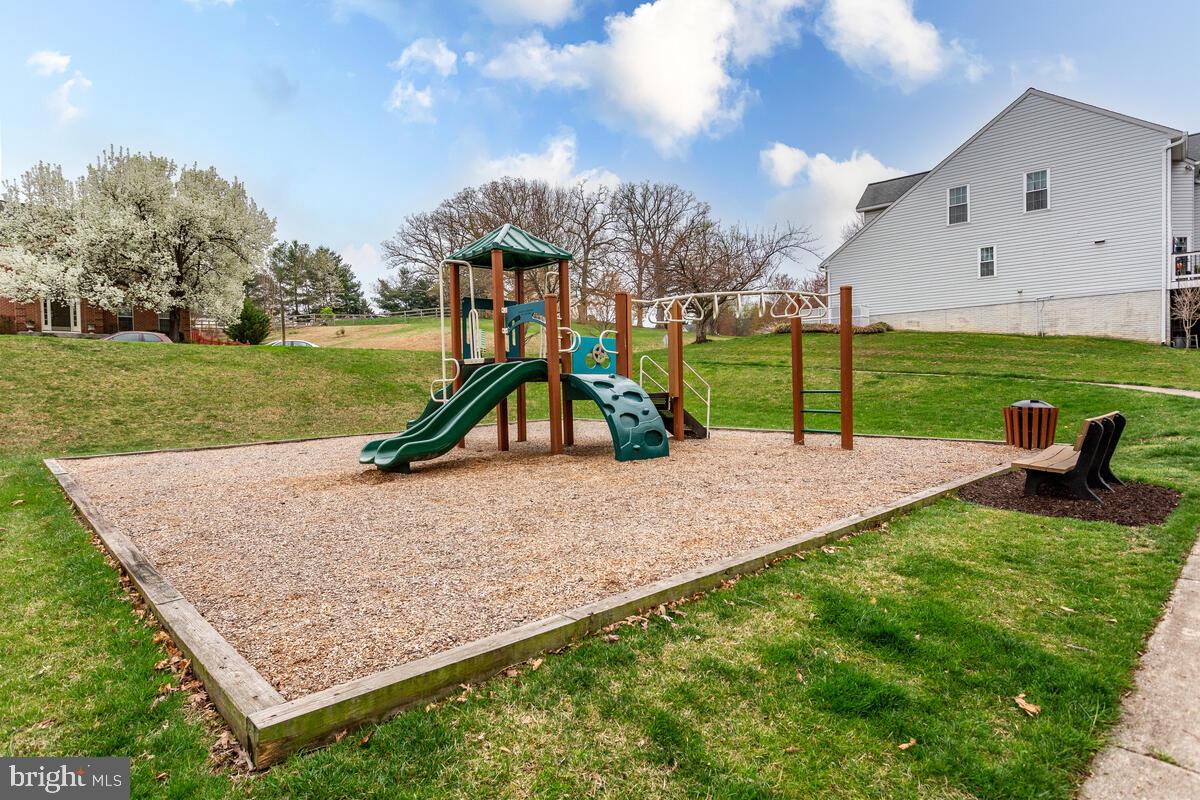
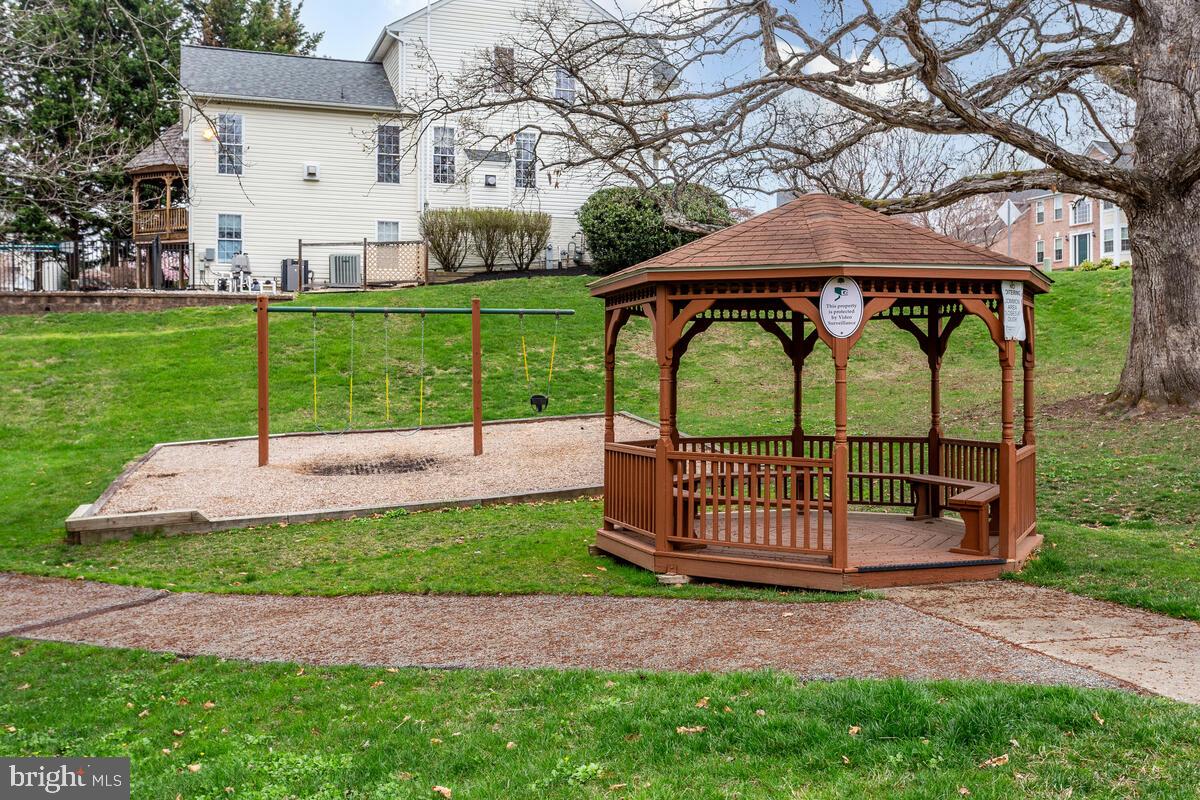
    Playground

  • Foundation Details

    Concrete Perimeter

  • Senior Community YN

    NO

  • Sewer

    Public Sewer

  • Tax Lot

    170

  • Water Source

    Public

Schedule a Showing

Showing scheduled successfully.

<
>
IN PERSON
VIA CHAT

What is 3 + 4 ?


Change time

Mortgage calculator

Estimate your monthly mortgage payment, including the principal and interest, property taxes, and HOA. Adjust the values to generate a more accurate rate.

Your payment

Principal and Interest:

$

Property taxes:

$

HOA fees:

$

Total loan payment:

$

Total interest amount:

$

Location

County

CARROLL

Elementary School

ELDERSBURG

Middle School

SYKESVILLE

High School

CENTURY

Listing Courtesy of Shari L Hodges, Cummings & Co. Realtors

RealHub Information is provided exclusively for consumers' personal, non-commercial use, and it may not be used for any purpose other than to identify prospective properties consumers may be interested in purchasing. All information deemed reliable but not guaranteed and should be independently verified. All properties are subject to prior sale, change or withdrawal. RealHub website owner shall not be responsible for any typographical errors, misinformation, misprints and shall be held totally harmless.

Agent Amy Dudrow

Salesperson, Realtor

Amy Dudrow

Call Amy today to schedule a private showing.


* Listings on this website come from the FMLS IDX Compilation and may be held by brokerage firms other than the owner of this website. The listing brokerage is identified in any listing details. Information is deemed reliable but is not guaranteed. If you believe any FMLS listing contains material that infringes your copyrighted work please click here to review our DMCA policy and learn how to submit a takedown request.© 2024 FMLS.
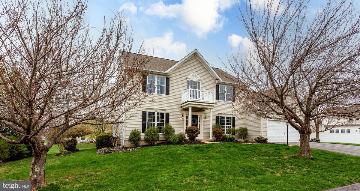
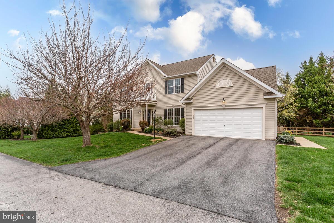
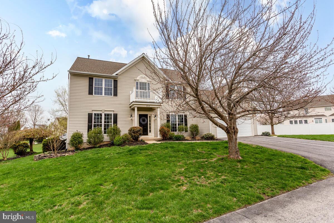
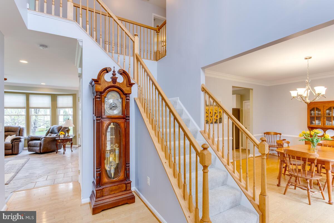
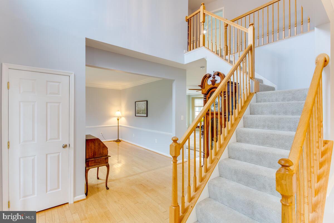
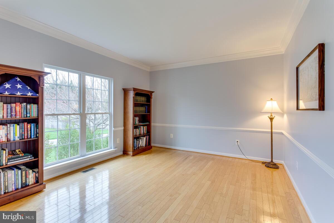
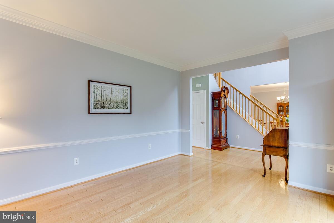
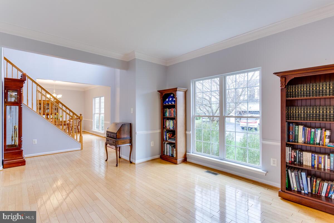
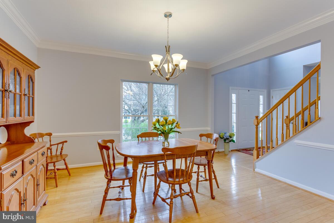
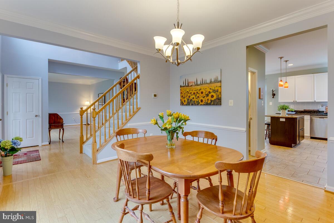
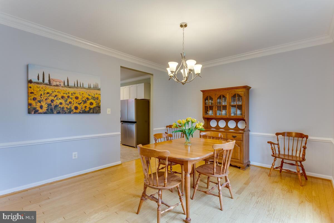
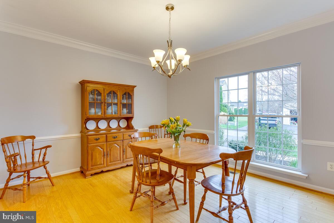
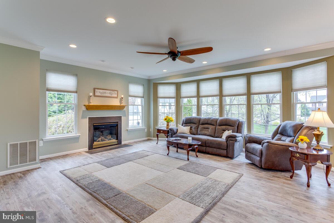
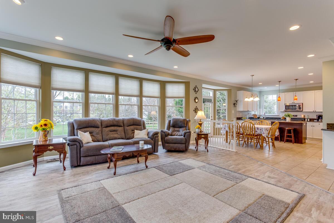
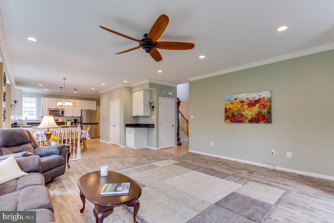
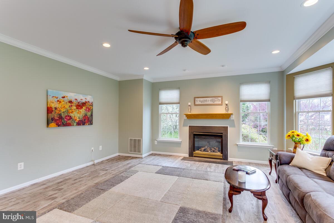
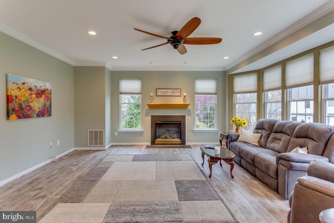
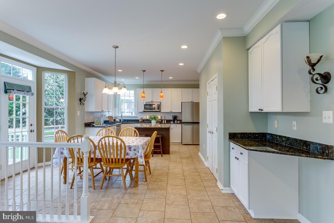
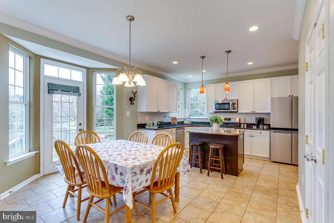
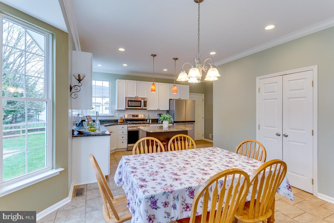
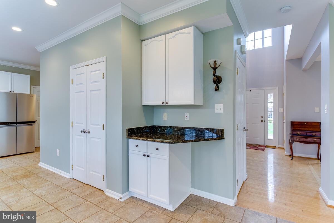
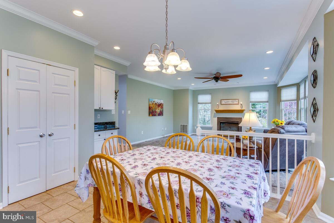
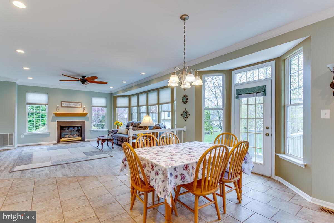
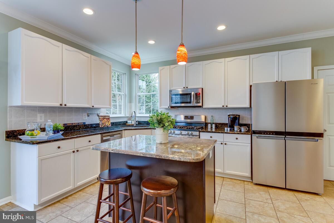
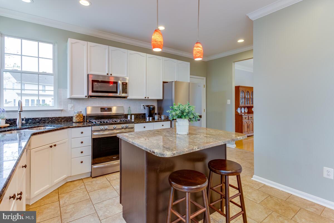
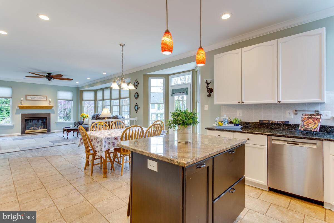
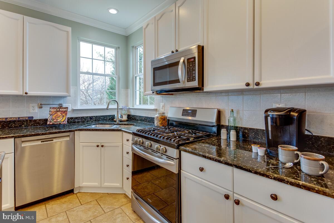
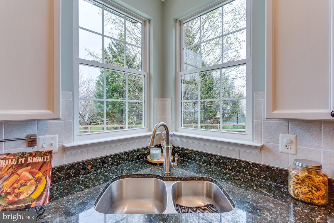
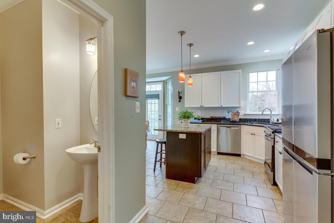
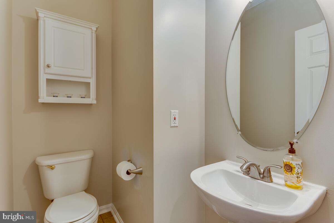
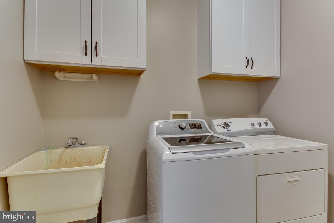
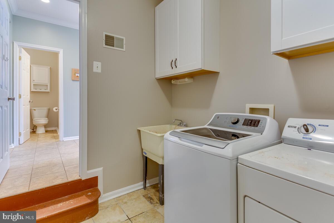
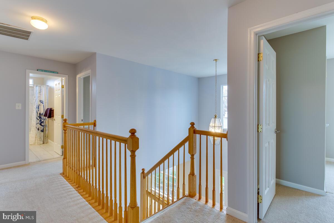
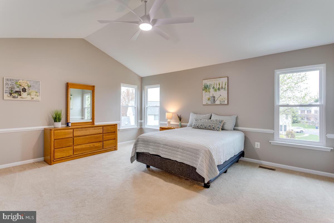
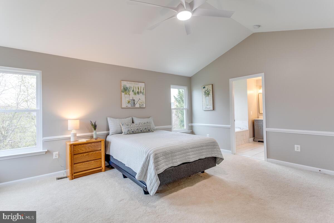
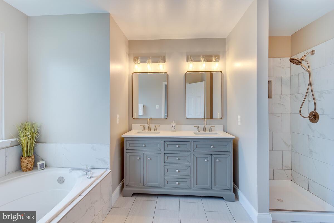
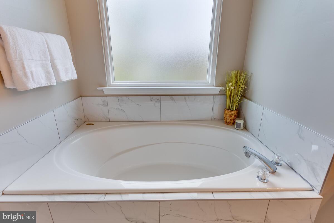
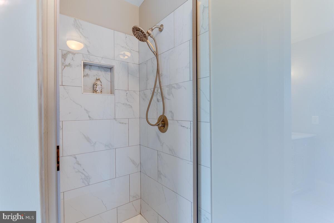
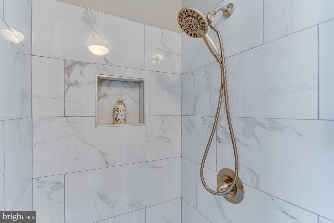
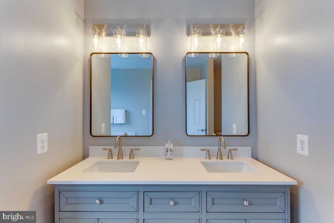
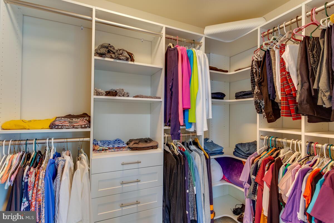
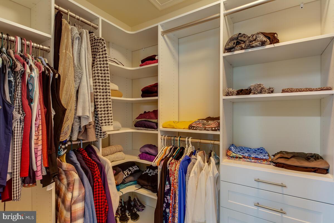
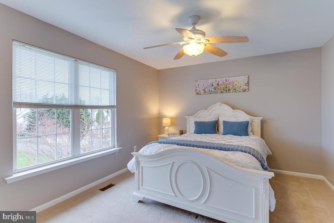
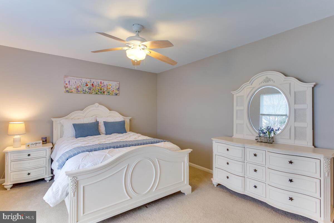
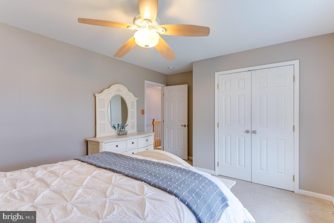
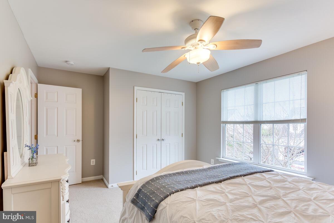
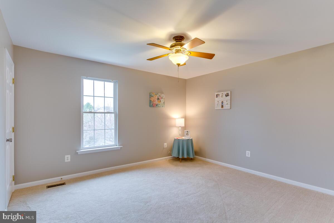
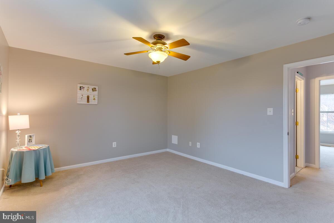
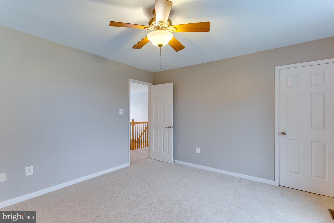
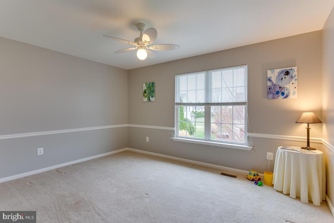
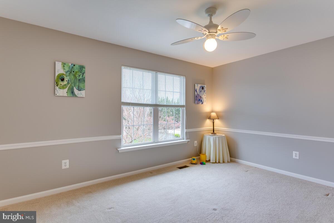
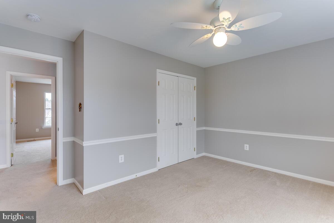
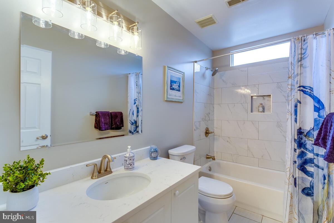
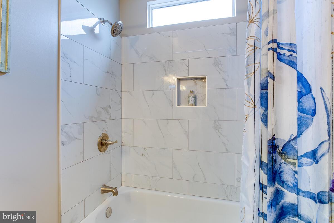
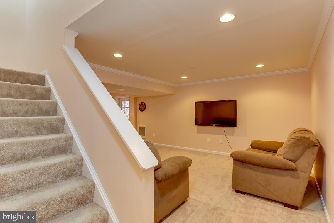
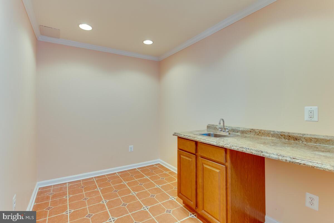
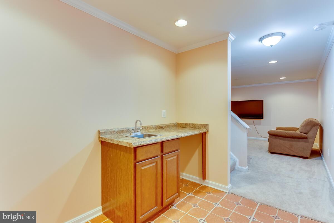
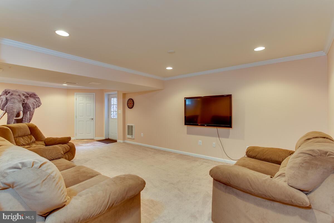
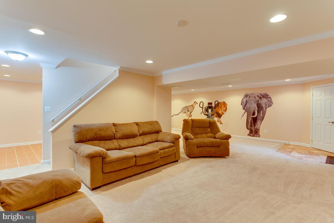
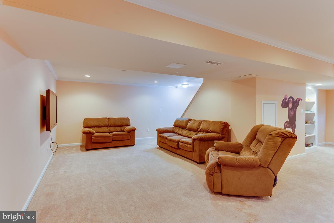
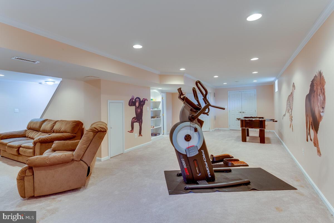
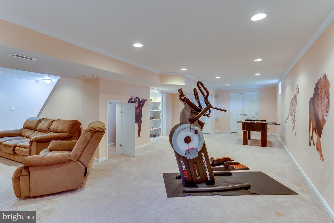
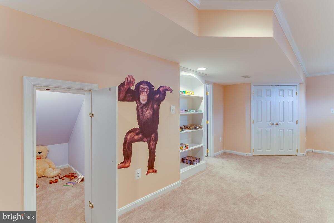
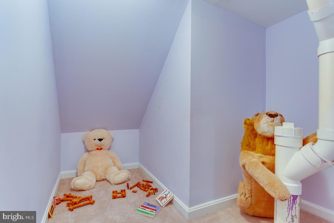
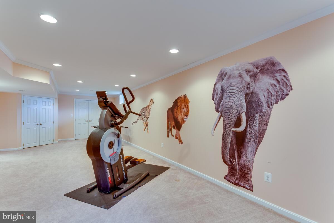
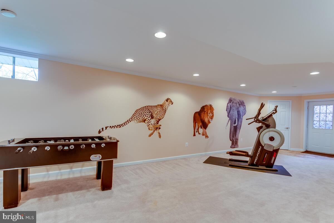
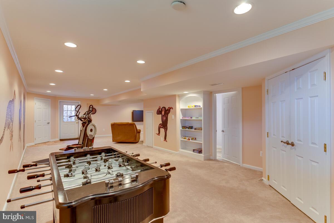
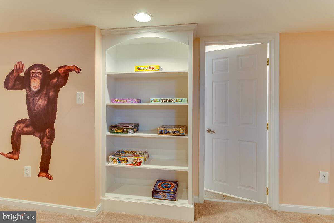
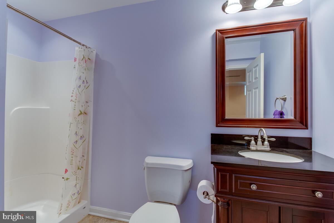
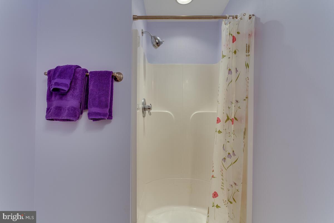
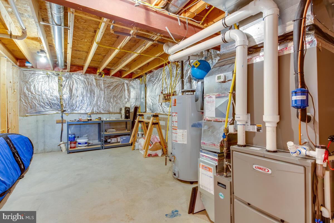
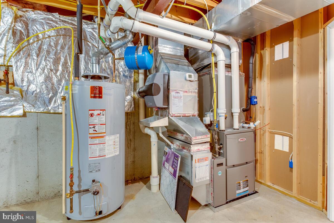
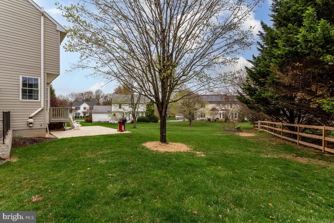
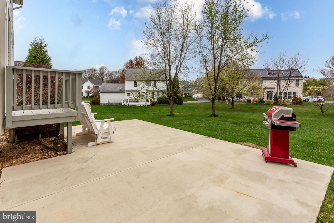
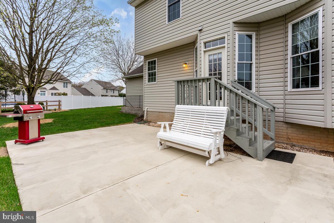
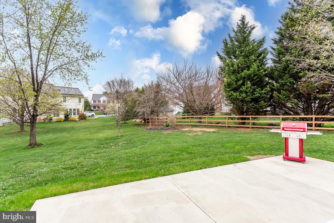
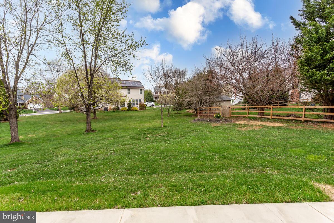
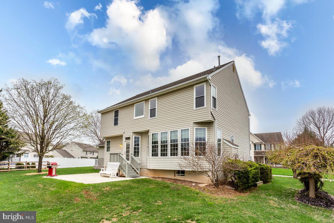
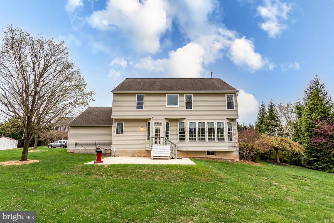
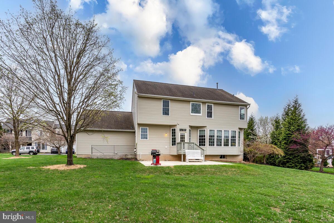
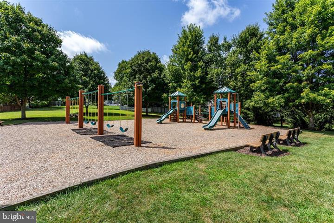
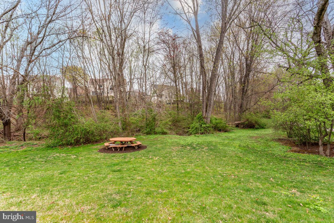
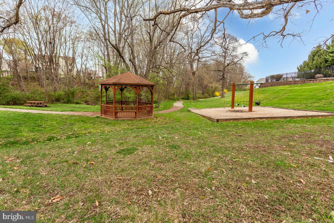
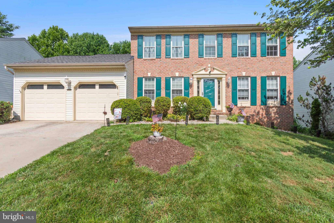
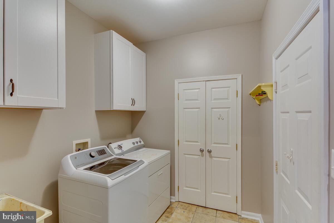
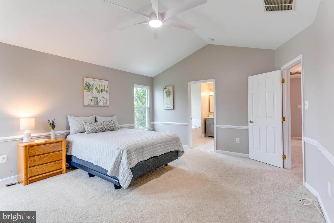
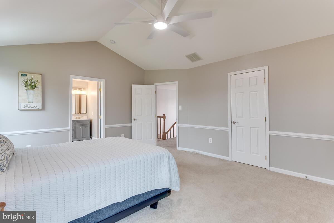
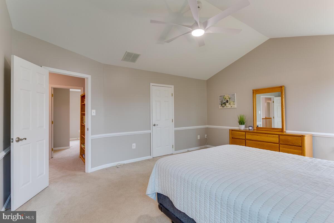
Beautiful home with 4 BR's and 3 1/2 BA's has over 3,330 sq.ft. of finished space! There is an abundance of natural light throughout with the open Foyer and lots of tall double hung/tilt-in windows. Hardwood flooring in the Foyer, Living Room and Dining Room. 9', cathedral and 2-story ceilings are accented by multi-piece crown molding and chair rail throughout. Spacious open-concept Kitchen and Breakfast Room features 42" cathedral top painted cabinets and drawers with new oil rubbed bronze hardware, granite counter tops, recessed and pendant lighting, stainless steel appliances: Frigidaire 5-burner natural gas range, Whirlpool 4-door refrigerator with double door bottom freezer, Bosch dishwasher, LG microwave, Insinkerator disposal, dine-at island with 2 deep drawers, built-in pull out trash can and granite top, plus a 5-shelf pantry closet. Expansive Family Room features LVP flooring, a cathedral ceiling, recessed lighting, ceiling fan, a wall of 6 windows overlooking the treed backyard, natural gas fireplace with a detailed wood mantle and 2 more side windows. Main floor Laundry Room with 2 double door cabinets, a separate storage closet, a laundry tub and access to the 2-car garage. The 2nd floor includes a Primary Bedroom with a cathedral ceiling, ceiling fan, large walk-in closet with an awesome built-in organizer including a 4-stack of drawers, shelving and hang bars. Beautifully upgraded/remodeled Ensuite Full Bathroom (2025) features a 5' Jacuzzi soaking tub, NEW: ceramic tile flooring, tub and separate shower ceramic tile surround, glass shower door, double bowl vanity, mirrors, commode and brushed nickel faucets and light fixtures.  Bedrooms 2-4 are all good size with ceiling fans. Also beautifully upgraded/remodeled Full Hall Bathroom (2025) includes a double vanity, medicine cabinet, NEW: quartz vanity top and sink, mirror, ceramic tile flooring, tub/shower ceramic tile surround, commode, brushed nickel faucets and light fixtures. The Basement includes: a huge L-shaped Rec Room with recessed lighting, a storage closet, Full Bathroom with ceramic tile flooring, vanity and separate shower, a separate wet bar area/room with ceramic tile flooring, sink, countertop, cabinet and a space for a mini-fridge, an areaway exit to the backyard AND a Secret Closet-a fun and unique hideaway, reading nook, castle, spaceship-a portal to imagination! The Utility/Storage Room houses the natural gas  Lennox HVAC (2022) and natural gas State Select water heater (2013). The .36ac lot is landscaped with lovely mature trees, bushes and perennials. The level backyard and patio (24' x 16') make a great place to play and entertain! The architectural shingled roof was replaced in approximately 2014. Enjoy the community tot lots, gazebo, 23+ acres of community open space along with the convenience of nearby restaurants, coffee shops, grocery stores, schools, the Eldersburg Library, Piney Run Park and more!

802 KITTERY DRIVE

Message successfully sent.

What would you like to know?

What is 3 + 4 ?

I agree to receive email communication and understand I can unsubscribe at any time.

I agree to be contacted by Charis Realty Group - Christine Issler, Broker via call, email, and text for real estate services. To opt out, you can reply 'stop' at any time or reply 'help' for assistance. You can also click the unsubscribe link in the emails. Message and data rates may apply. Message frequency may vary. Privacy Policy

Related Properties

Welcome to 7424 Brandenburg Circle. This beautifully maintained 3-level colonial in sought-after Shannon Run community in Sykesville features 4 bedrooms, a 2-car garage, and thoughtful updates throughout. Highlights include fresh interior painted walls, updated windows, recently replaced carpet, granite counters, updated kitchen appliances, stainless sink,  and an eat-in kitchen with island and access to the 19 x 15 screened porch with a beautiful view of the backyard lined by trees. The deck furniture will convey. The main level offers living and dining rooms, a great room with gas fireplace and ceiling fan, powder room, and laundry with washer and gas dryer. The primary suite includes his-and-her closets, ceiling fan, soaking tub, separate shower, and double vanity. The finished lower level features a family room, study/office, 
laundry/ storage room with a utility tub, full bath with stand up shower,  and slider to the backyard—ideal for possible in-law suite. All appliances convey, and a one-year Cinch Home Warranty is included. NO HOA!
#MDCR2036470

SYKESVILLE

7424 BRANDENBURG CIRCLE

4 Beds

3 Baths

3,792 Sq.Ft.

$738,900
MLS#: MDCR2036470

Thoughtfully updated for easier living, this well-maintained home balances comfort, convenience, and efficiency. Fully owned solar installed in 2020 has helped keep the average electric bill at around $35 per month over the past year, adding meaningful savings to everyday living. Other key system updates include architectural shingles and a TRANE furnace and HVAC system in 2016. The kitchen features 2025 appliances, including an induction cooktop with a gas hookup already in place, while newly refinished hardwood floors add warmth and a fresh move-in ready feel. The hot water tank was replaced in 2024. With four bedrooms, two and a half baths, and over 2500 square feet of finished living space, there’s plenty of room to spread out inside, while still enjoying an intimate, private, tree-lined backyard that’s easy to maintain. Spend less time on upkeep and more time enjoying the people and things you love. Tucked on a quiet cul-de-sac with very little through traffic, yet just minutes from shopping, dining, fitness, and everyday conveniences, this is a truly move-in-ready home.
#MDCR2037810
SYKESVILLE

1402 COPPER BEECH COURT

4 Beds

2 Baths

2,532 Sq.Ft.

$699,000

MLS#: MDCR2037810

HUGE colonial on level lot in sought after neighborhood convenient to everythingnoffers over  4300 square feet of living space!! The home offers so much space you have to tour to believe. The kitchen w/plenty of granite counter space, SS appliances, opens to not only the family room but a massive sunroom.  The family room offeres a stone fireplace and french doors to the patio area where an outside kitchen awaits the BBQ master! There's also a formal dining room and LR for entertaining.  Work from home? The main level office will meet your work from home needs. 
On the upper level you will find your dream Primary suite ... so spacious and offers 2 walk in closets, a sitting area PLUS updated en suite w/jetted tub and walk in shower.  The 3 other bedrooms offer great space and large closets.  The 4th bedroom offers it's on "play room"  PLUS an upper loft! n
The LL is finished with a wet bar, storage area and full bath. 
Enjoy the outside with your level backyard --- plenty of space to put in a pool!!  Enjoy the firepit and outside kitchen well into the Fall season.  The solar panels easy your electric bill - you only pay for the energy you use and no monthly fee!!  Updates include roof, HVAC, window , and main water line.
#MDCR2036956

SYKESVILLE

1058 CAREN DRIVE

4 Beds

3 Baths

4,315 Sq.Ft.

$850,000

MLS#: MDCR2036956

A true Howard County gem situated on 6.38 picturesque acres! This contemporary home offers three bedrooms, one-and-a-half bathrooms with rough-in for another full bathroom and the potential for a fourth bedroom. The open-concept interior is filled with incredible natural light, while the cathedral-ceiling living room features a cozy wood-burning stove. Step outside onto the expansive deck and enjoy the peaceful surroundings, abundant wildlife, and views of the South Branch Patapsco River. With solid bones and endless possibilities, this property is ready for your personal vision. Major updates include a Trane HVAC system (2022), pressure tank (2022), roof (2016), and water heater (2013). A truly rare, one-of-a-kind property offering privacy, acreage, and natural beauty in a highly desirable location. See disclosures for offer-submission instructions. Home is being sold as-is.
#MDHW2073702

SYKESVILLE

465 GAITHER ROAD

4 Beds

1 Baths

2,452 Sq.Ft.

$690,000

MLS#: MDHW2073702

OPEN HOUSE THIS SATURDAY 12 TO 3! For a video tour in the MLS click on tiny movie reel icon on top left  or scroll down other web sites for the video tour. Brand New 55 & Older Villa, QUICK DELIVERY! Doroly Gardens Community will be 28 Villas when completed. Built by Patton Homes, custom quality home builders in Carroll County for over 40 years. Quality 2 x 6 exterior walls, stick built construction, Andersen double hung tilt wash windows & slider. Recessed fire sprinklers. Solid oak 5” floors thru out, large ceramic tile in all baths, mudroom & laundry. Granite counters in kitchen & all baths. Home can be customized if needed. Luxury main level living- 1st floor owners suite with tray ceiling, ceiling fan, walk-in closet, owners bath- walk-in shower, double sinks, linen cabinet, tiled floor, tiled shower walls & floor, walk-in closet, mudroom off of garage, 1st floor laundry room, great room with vaulted ceiling with ceiling fan, covered rear porch, eat-in kitchen with Whirlpool stainless steel appliances, gas range, built-in microwave, dishwasher, garbage disposal, soft close cabinets with double roll out trays for convenience, island w/breakfast bar, granite counters, backsplash tile, under cabinet lighting, recessed lighting, pantry cabinet with roll out trays. Oak tread steps with white poplar risers to second floor huge loft, great for study, studio or 2nd TV area, plus 2 large bedrooms, large full bath- double sinks, granite counters, tub/shower & commode in separate room, second floor storage area. Solid hardwood floors thru out, large ceramic tiled laundry, mudroom & all baths. Lower level is unfinished and includes rough-ins for full bath & wet bar, egress window to rear yard. Basement can be finished at additional cost. Two car garage is insulated, drywalled & painted, My Q auto opener and exterior keypad. Public water & sewer, 2 zone heat pump with natural gas back-up heat (can be set to just gas heat). $225 monthly condo fee covers lawn maintenance, mulching, trash/re-cycling, snow plow of driveway & side walk & street lights. Builder offering $5K to closing with use of builders recommended lender only. Convenient to shopping & restaurants and easy access to all major routes Rt 26, 32  & 70. If Saturday open house 12 to 3 doesn't work, Call Carol Swinton to view when it's convenient to you!
#MDCR2036932

SYKESVILLE

1711 BOTANICAL COURT 10

3 Beds

2 Baths

2,513 Sq.Ft.

$705,700

MLS#: MDCR2036932

NEW PRICE! Rarely available one-level living with room to truly spread out. This expansive brick rancher offers four bedrooms, three full baths and nearly 2,400 square feet on the main level, plus approximately 2,000 finished square feet in the walkout lower level. Beautifully situated on a meticulously maintained .63-acre corner lot with no HOA, it delivers more than 4,300 finished square feet of flexible living space.

Just as valuable is the care that has gone into the home: new windows installed from 2024–2026, all kitchen appliances replaced within the last year, water heaters from 2019 and 2021, annual HVAC servicing with a warranty through spring 2027, and a roof only approximately 10 years old. It’s comfortable and move-in ready today, with room to personalize the finishes over time.

Inside, hardwood floors add warmth and character throughout the main living areas. Formal living and dining rooms provide plenty of space for gathering, while the comfortable family room, with its wood-burning stove and updated stainless-steel liner, opens directly to the kitchen. The kitchen features abundant cabinetry, Corian countertops, an electric cooktop, double wall ovens and appliances that are all less than a year old.

All four bedrooms and three full baths are conveniently located on the main level. Two secondary bedrooms share a hall bath, while another offers its own en-suite. The spacious primary suite addition feels like a private retreat with vaulted ceilings, two walk-in closets, a sitting area and sliding doors leading to the deck. Its private bath includes a jetted tub beneath a skylight, walk-in shower, double vanity and an additional dressing area with its own sink.

The finished walkout lower level adds exceptional versatility, with space for a recreation room, home office, gym, playroom or hobbies, plus a dedicated workshop and direct access to the oversized two-car garage. Outside, a full-length deck, covered patio and beautifully maintained yard make entertaining or simply enjoying the setting easy.
#MDCR2036794

SYKESVILLE

5201 GATE HOUSE COURT

4 Beds

3 Baths

4,352 Sq.Ft.

$648,000

MLS#: MDCR2036794

Truly turn-key and ready to welcome you home! This beautifully maintained home located on a quiet no-through street  offers the rare combination of thoughtful updates, incredible functionality, and peace of mind—so you can move right in and simply enjoy it. Nearly every major system has been updated and professionally maintained, including a new Rheem oil furnace and Lennox A/C in 2025, new hot water heater in 2025, sump pump replaced in 2023, roof replaced in 2019, new driveway in 2023, and an upgraded electrical panel. The showstopper is the new 20 KW Kohler whole-house generator, with its next scheduled service already paid for. The water filtration system, HVAC, and generator have all been serviced this year, the septic has been pumped, and even the rest of this year of Liqua-Grow lawn treatment has been prepaid for the new owners.
Inside, the main level features three bedrooms and two full baths, along with a welcoming living room complete with fireplace, skylight, and access to the back deck. The updated kitchen features newer appliances, a propane gas range, and a charming bay window, while the adjoining breakfast room offers two skylights and a sliding glass door leading to the deck. Step outside to enjoy the new deck with gas grill included, overlooking the expansive .77-acre property and fenced backyard.
The primary suite offers a beautifully updated bath with a new granite countertop and a spacious, luxurious shower. The hall bath has also been updated and features an oversized soaking tub.
The finished lower level adds an incredible amount of flexible living space, including a large recreation/living area with wood stove, bonus space, a dedicated office room, exercise room, abundant storage, and a bedroom with walkout access to the backyard, plus a full bathroom. With Antietam Broadband, working from home is convenient and reliable. A dedicated wine closet with storage racks also conveys.
The property includes a two-car garage with workshop space, professionally maintained landscaping, and plenty of room to enjoy the outdoors. Located in an established neighborhood with easy access to major commuting routes, this home offers the space, updates, and convenience today's buyers are looking for.
The big-ticket items are done, the maintenance has been handled, and the details have been thoughtfully cared for. Just bring your belongings, settle in, and start living!
#MDCR2037358

SYKESVILLE

614 TRIXSAM ROAD

4 Beds

3 Baths

3,136 Sq.Ft.

$630,000

MLS#: MDCR2037358

New on site today
Welcome to 6501 White Rock Road, a beautifully maintained ranch-style home in the desirable Candlewicke community of Sykesville! Meticulously cared for by its owners, this inviting home is truly move-in ready and accessible to all (elevator lift to basement) and has been lovingly maintained both inside and out. The pride of ownership is immediately apparent, with a beautifully manicured lawn and thoughtfully maintained landscaping. Offering three bedrooms, two full baths and one half bath, the home features a traditional floor plan with generously sized rooms throughout, providing comfortable spaces for both everyday living and entertaining. 
Beyond the property itself, the location offers an exceptional outdoor lifestyle. This home is adjacent to the remarkable Piney Run Park, Carroll County's oldest developed park, featuring a 300-acre lake surrounded by hundreds of acres of woods, fields and open space. Residents can enjoy fishing, kayaking, canoeing, rowboats and paddleboats, along with more than five miles of hiking trails. The park also features the Piney Run Nature Center, tennis courts, playgrounds, picnic areas and pavilions, providing an abundance of recreational and nature-based activities close to home. 
The main level offers a spacious living room highlighted by a beautiful stone wood-burning fireplace, a formal dining room, updated kitchen, laundry room, family room, and screened in porch, three bedrooms, one of which is a large primary suite with a walk-in closet plus an additional closet. The tastefully remodeled primary bath features two vanities, tile flooring and a large walk-in shower. The updated kitchen is bright and inviting with white cabinetry, stainless steel appliances, a double oven and a large amount of quartz counter space. Just off the kitchen, the family room boasts vaulted ceilings and flows beautifully into the screened-in porch, creating a wonderful extension of the living space to cheer on your football team while taking in the sights and sounds of fall. 
Elevator lift serviced in 2026, Roof 2026, Thermostats 2026, Water Heater 2025, Dishwasher 2025, microwave & refrigerator  2024, Well pump – water system updated in 2019 with new softener installed in 2024, landscape lighting  2024, above ground pool and filter system installed 2023. 
Step outside and discover an exceptional outdoor setting on the level, fenced lot. Enjoy the maintenance-free patio, fire pit area and four-foot-deep above-ground pool, all surrounded by the beautifully maintained yard and landscaping. A side-loading two-car garage provides convenient parking and storage, while the side yard includes a shed for additional outdoor storage. 
The finished lower level adds valuable living and storage space and features a particularly convenient amenity—a residential elevator providing access between the main level and lower level. The lower level also has an updated half bathroom. 
For commuters, the home is conveniently located just off Route 26, with the property approximately 1.7 miles south of Route 26. Route 32 is approximately 3 miles from the Route 26/Route 32 intersection, while Route 97 is also conveniently accessible via Route 26 and West Obrecht Road. 
Beautifully maintained, thoughtfully updated and filled with comfortable living spaces, 6501 White Rock Road offers the rare combination of a meticulously cared-for home, wonderful outdoor amenities and access to one of Sykesville's most treasured recreational destinations. This is a home you will want to see in person!
#MDCR2037770

SYKESVILLE

6501 WHITE ROCK ROAD

3 Beds

2 Baths

2,374 Sq.Ft.

$630,000

MLS#: MDCR2037770
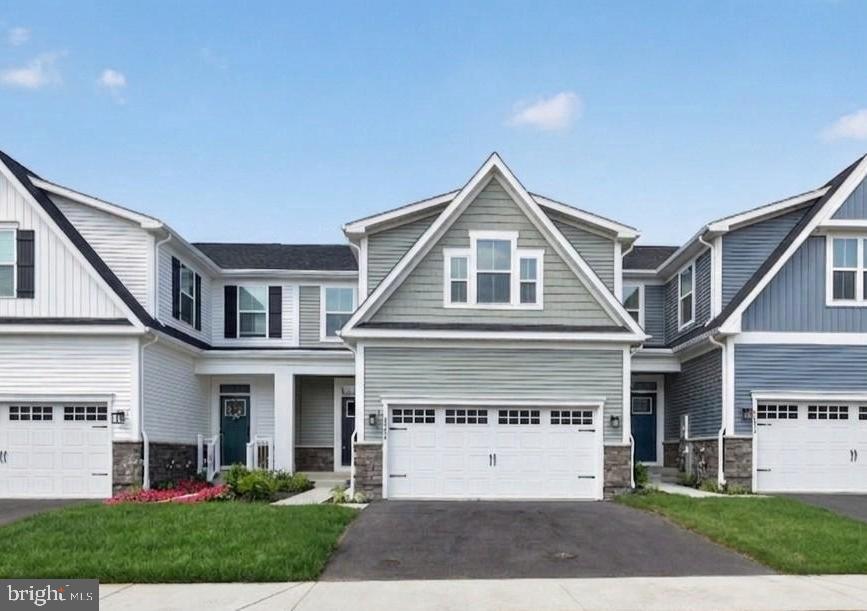
IMMEDIATE DELIVERY! NEWLY COMPLETED HOME NEVER LIVED IN! Agents - check the comps. The unit next door sold for $714K - same floorplan, same square footage. $100,000 lot premium - This is the only lot currently available that backs to open space and Liberty Reservoir. Welcome to Nell's Acres 55+ Villas, an active adult community. This stunning home, the Caroline model, offers main-level living featuring a first-floor owner's suite with dual vanities and walk-in closet, custom interior design with over $60,000 in upgrades and builder options,  a two-car garage, four bedrooms and 2.5 baths, a gourmet kitchen with an oversized quartz-topped island, a private home office and ample storage space, and a fully finished lower level with recreation room, 4th bedroom and full bath offering a total of 2,800 square feet of finished living space. Seller agrees to credit the Buyers for a washer, dryer, & refridgerator with an acceptable offer. 
Also included is a covered, screened porch to take in the tranquil setting of the wooded homesite backing to forest conservation. Located in Carroll County's most sought-after location, Sykesville, Maryland, the community offers private homesites with wooded views and features a clubhouse, walking paths, and low-maintenance living, which means no more mowing, yard maintenance, or snow removal.
The area is within minutes of everything you need: shopping, restaurants, recreation, and medical care. These amenities make life easier and provide peace of mind, plus there is easy access to Route 26, Route 32, and I-70, making it easy to get wherever you want to go.
#MDCR2033396

SYKESVILLE

5234 HELTON DRIVE

4 Beds

3 Baths

2,861 Sq.Ft.

$644,000

MLS#: MDCR2033396

OPEN HOUSE ON SATURDAY FROM 12 TO 3! Just Listed! NEW Luxury 55 & Older Villa ready for quick delivery! Eldersburg's newest 55 & older community, Doroly Gardens upscale Villas, small enclave of 28 total units when completed! Custom, Quality Stick Construction, Built by Patton Homes, building in Carroll County for over 40 years! This largest end unit includes a first floor study, separate dining room, eat in large gourmet kitchen with granite counters, tiled backsplash, under cabinet lighting, stainless steel appliances, gas range plus wall over (two ovens total) dishwasher, microwave, first floor laundry room with ceramic floor, half bath off kitchen, great room with vaulted ceiling and natural gas fireplace, plus slider to covered rear porch, first floor primary suite with tray ceiling, walk-in closet, ensuite bath with double sinks granite counters, walk-in shower with tiles floor and walls, linen closet, large ceramic tiled floors. Solid hardwood floors on first floor, loft & all bedrooms. Second floor large loft, 2 spacious bedrooms each with walk-in closet, large full bath with double sinks & tub/shower commode in separate room. Second floor storage room. Full unfinished basement can be finished at additional cost, has full bath rough-in and wet bar rough-in, basement exit door to side yard, plus windows. Two zone HVAC heat pump with Natural Gas back up heat. Two by six exterior walls, Andersen tilt wash double hung windows & slider. Recessed fire sprinklers in allowable areas. Garage interior walls are drywalled, insulated and painted with auto opener and side door door to yard. This is a premium location. $225 monthly condo fee covers lawn maintenance, mulching, trash/re-cycling, driveway & side walk snow removal & street lights. $5K TO CLOSING WITH USE OF BUILDER'S RECOMMENDED LENDER ONLY! Convenient to shopping and restaurants, easy access to Rt 26, 32 and 70. Other homes available for quick delivery! Call Carol Swinton anytime to see this unit or others.
#MDCR2036906

SYKESVILLE

1715 BOTANICAL COURT 8

3 Beds

2 Baths

2,754 Sq.Ft.

$758,400

MLS#: MDCR2036906

Send a message

Message successfully sent.

Your message

What is 3 + 4 ?

Reason for contacting?

I agree to receive email communication and understand I can unsubscribe at any time.

I agree to be contacted by Charis Realty Group - Christine Issler, Broker via call, email, and text for real estate services. To opt out, you can reply 'stop' at any time or reply 'help' for assistance. You can also click the unsubscribe link in the emails. Message and data rates may apply. Message frequency may vary. Privacy Policy

Sign Out

Virtual Assistant

Would you like to take the next step with this property? We can help you schedule a showing or virtual tour, or send you more details.

Yes, I would like more information.

Thank You for Your Reply, One of Our Agents will contact you as soon as possible

No, maybe later.

Thank you, you can always contact me via email, phone number or through the contact form.

Realhub AI

Lucy - Your AI-Powered Realtor

Update Your Temporary Password

Personalize your search

Enter your email and we'll notify you immediately when new listings match what you're looking for.

or enter email address

Already have an account ? Login here

Continue your home search

I agree to receive communications and understand I can unsubscribe at any time.

I agree to be contacted by Charis Realty Group - Christine Issler, Broker via call, email, and text for real estate services. To opt out, you can reply 'stop' at any time or reply 'help' for assistance. You can also click the unsubscribe link in the emails. Message and data rates may apply. Message frequency may vary. Privacy Policy

Already have an account ? Login here

We use cookies

We use cookies primarily for analytics to enhance your experience. By accepting, you agree to our use of these cookies. You can manage your preferences or learn more about our cookies policy.