Features & Amenities

Interior

  • Other Interior Features

    Eat-in Kitchen, Ceiling Fan(s), Pantry

  • Total Bedrooms

    4

  • Bathrooms

    2

  • Above Grade Finished Area

    2744.0

  • Basement YN

    YES

  • Cooling YN

    YES

  • Cooling

    Central Air, Ceiling Fan(s), Electric

  • Fireplace YN

    YES

  • Heating YN

    YES

  • Heating

    Natural Gas, Forced Air, Wood Stove

  • Pet friendly

    N/A

Exterior

  • Garage

    No

  • Construction Materials

    Vinyl Siding

  • Parking

    Off Street, Driveway

  • Patio and Porch Features

    Deck, Porch

  • Pool

    No

  • Waterfront YN

    NO

Area & Lot

  • Lot Size(acres)

    0.23

  • Lot Size(square feet)

    10,153

  • Property Type

    Residential

  • Property Sub Type

    Single Family Residence

  • Architectural Style

    Colonial

Price

  • Sales Price

    $336,950

  • Tax Amount

    $3,948

  • Financing Options

    FHA, Conventional, Cash, VA

  • Sq. Footage

    3,744

  • Price/SqFt

    $89

HOA

  • Association

    No

School District

  • Elementary School

    N/A

  • Middle School

    N/A

  • High School

    N/A

Property Features

  • New Construction

    NO

  • Foundation Details

    Permanent

  • Senior Community YN

    NO

  • Sewer

    Public Sewer

  • Tax Lot

    16

  • Water Source

    Public

Schedule a Showing

Showing scheduled successfully.

<
>
IN PERSON
VIA CHAT

What is 3 + 4 ?


Change time

Mortgage calculator

Estimate your monthly mortgage payment, including the principal and interest, property taxes, and HOA. Adjust the values to generate a more accurate rate.

Your payment

Principal and Interest:

$

Property taxes:

$

HOA fees:

$

Total loan payment:

$

Total interest amount:

$

Location

County

BALTIMORE

Elementary School

Middle School

High School

Listing Courtesy of Sonya Francis, RE/MAX Solutions

RealHub Information is provided exclusively for consumers' personal, non-commercial use, and it may not be used for any purpose other than to identify prospective properties consumers may be interested in purchasing. All information deemed reliable but not guaranteed and should be independently verified. All properties are subject to prior sale, change or withdrawal. RealHub website owner shall not be responsible for any typographical errors, misinformation, misprints and shall be held totally harmless.

Agent Amy Dudrow

Salesperson, Realtor

Amy Dudrow

Call Amy today to schedule a private showing.


* Listings on this website come from the FMLS IDX Compilation and may be held by brokerage firms other than the owner of this website. The listing brokerage is identified in any listing details. Information is deemed reliable but is not guaranteed. If you believe any FMLS listing contains material that infringes your copyrighted work please click here to review our DMCA policy and learn how to submit a takedown request.© 2024 FMLS.
Opportunity awaits at 8808 Church Road! If you’ve been searching for a property where you can roll up your sleeves, add your personal touches, and build some sweat equity, this could be the one. This REO property is ready for its next chapter and offers plenty of potential for the buyer with the right vision. Bring your renovation ideas and imagine the possibilities of transforming this home into something special. Whether you’re an owner-occupant looking for a project or an investor searching for your next opportunity, this property is worth a look. Conveniently located in Randallstown with access to shopping, dining, commuter routes, and everyday amenities. Bring your contractor, your creativity, and your vision!

8808 CHURCH LANE

Message successfully sent.

What would you like to know?

What is 3 + 4 ?

I agree to receive email communication and understand I can unsubscribe at any time.

I agree to be contacted by Charis Realty Group - Christine Issler, Broker via call, email, and text for real estate services. To opt out, you can reply 'stop' at any time or reply 'help' for assistance. You can also click the unsubscribe link in the emails. Message and data rates may apply. Message frequency may vary. Privacy Policy

Related Properties

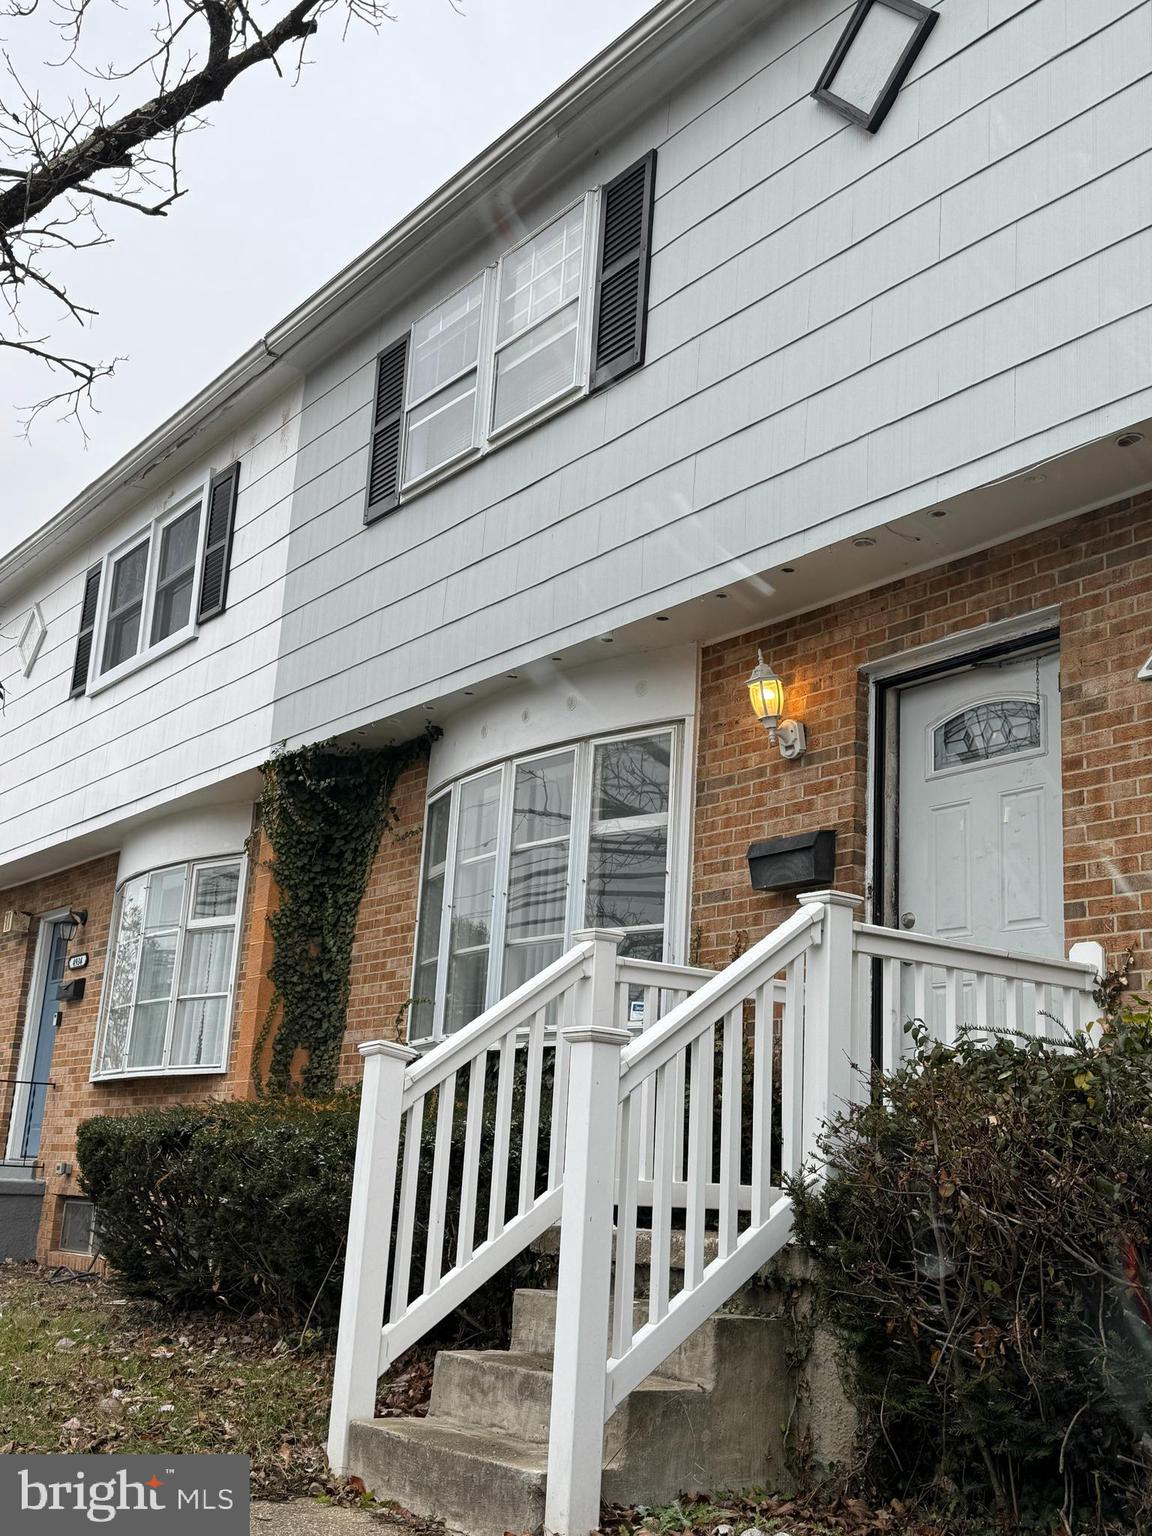
Recently Remodeled - 3 Bedroom, 2 Bath  bright and airy townhouse in Randallstown.   Bedrooms are on the 2nd floor.   Full renovated basement.   Great private backyard. 

Close to stores, grocery, restaurants and shopping.   Convenient to highway and public transportation.
#MDBC2165866

RANDALLSTOWN

4932 OLD COURT ROAD

3 Beds

1 Baths

1,619 Sq.Ft.

$305,000

MLS#: MDBC2165866
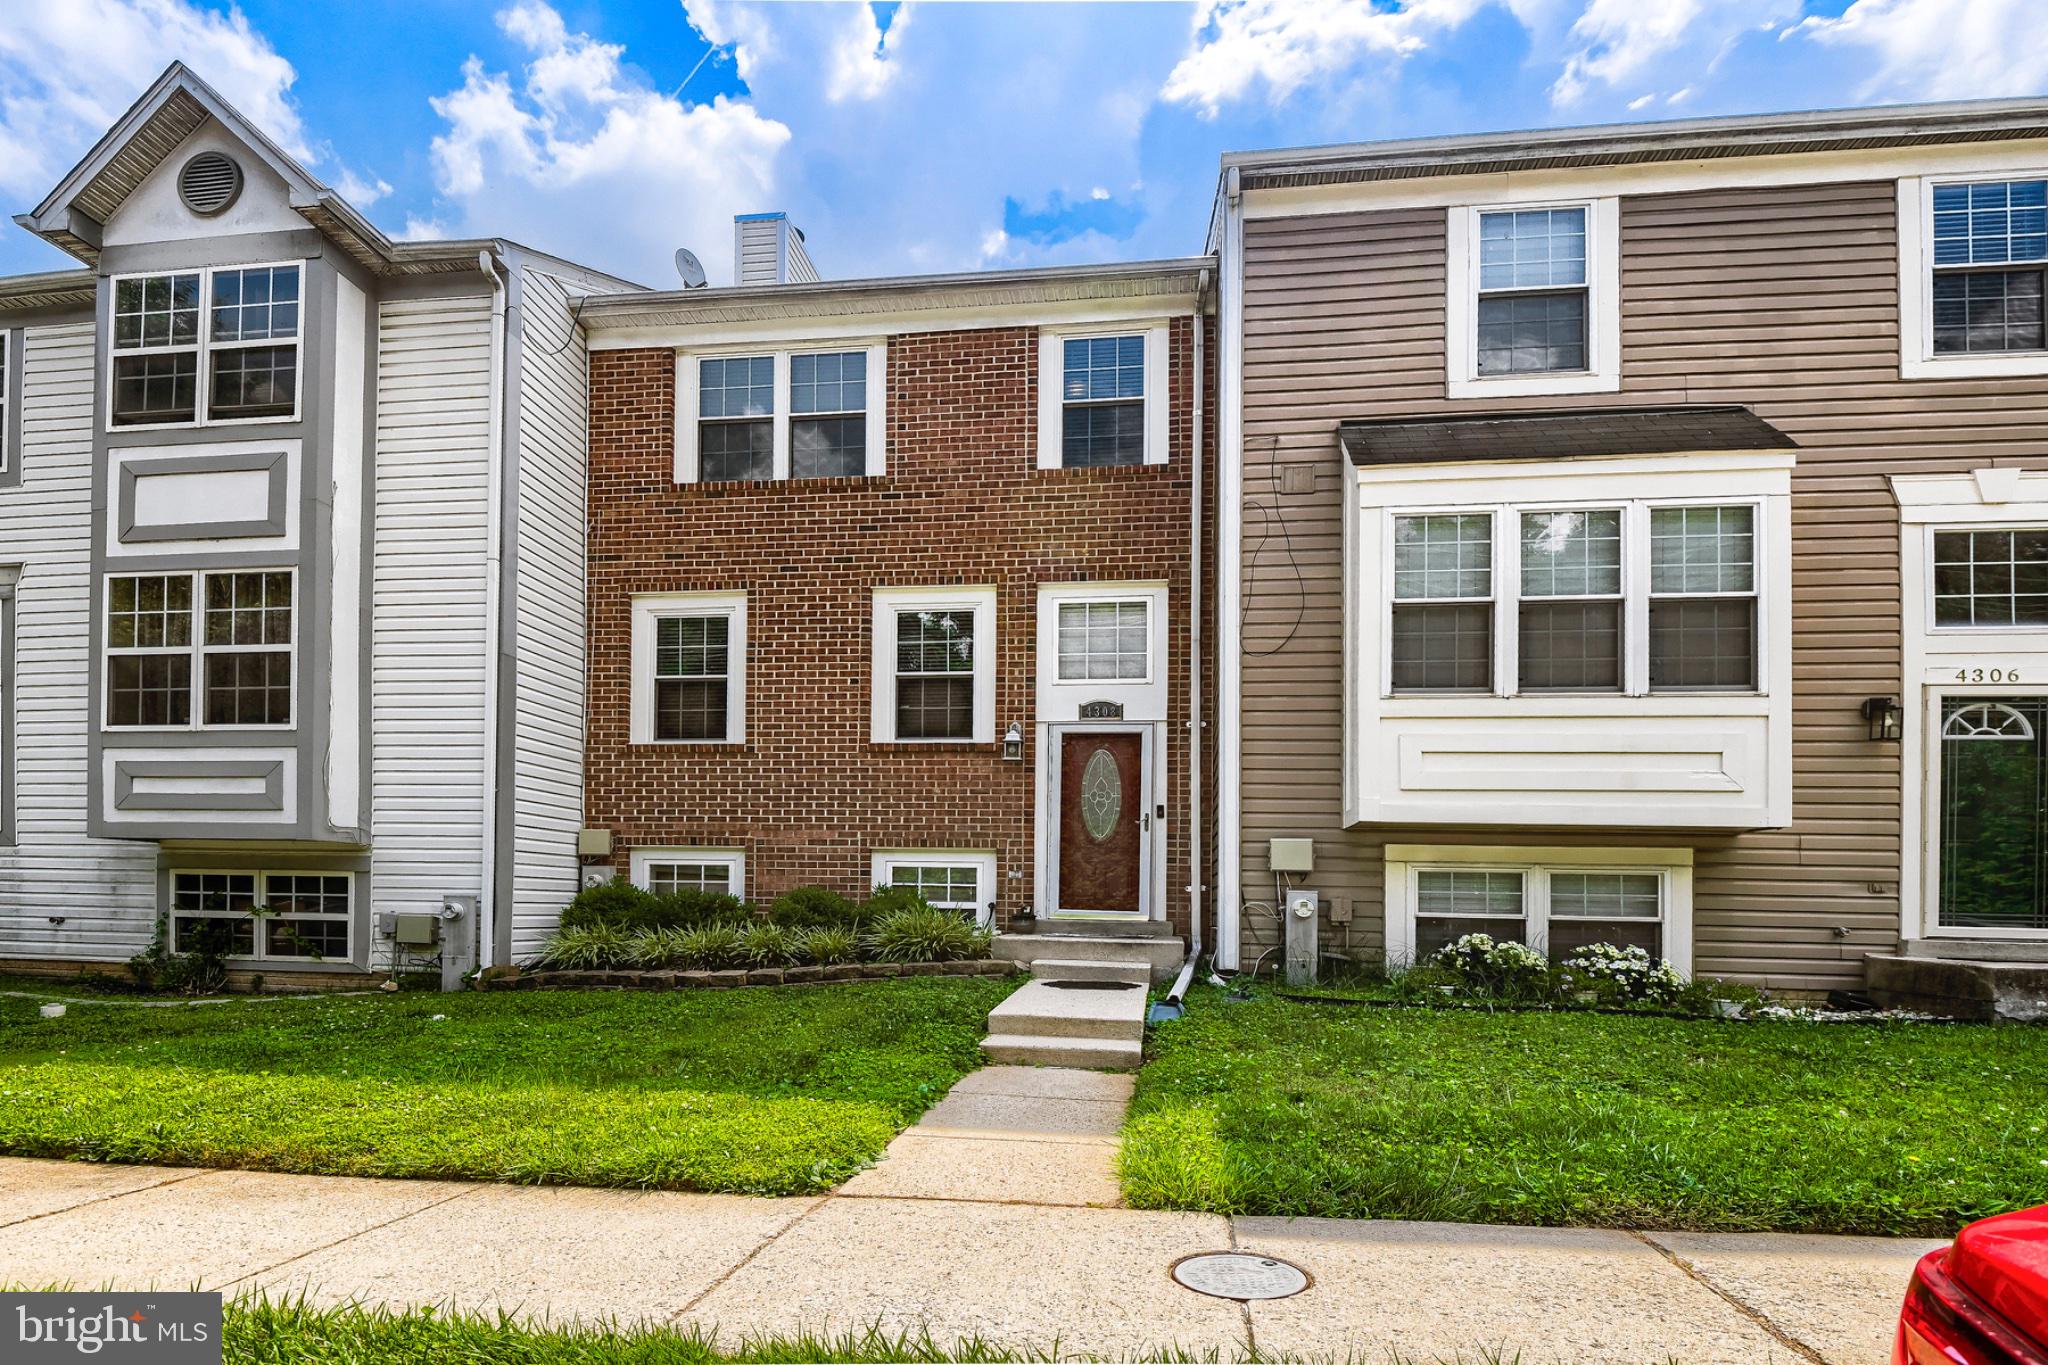
Welcome to 4308 Pinefield Ct! This beautifully maintained 4-bedroom, 2.5-bathroom townhome offers the perfect blend of comfort, style, and functionality—and the seller is motivated to make a deal!

Step inside to discover a warm and inviting layout featuring a cozy family room with a stunning fireplace, creating the perfect setting to relax or entertain. The updated kitchen is a true standout, featuring modern finishes and ample space for cooking, dining, and gathering.

Step outside onto the spacious deck, ideal for enjoying your morning coffee, entertaining guests, or taking advantage of beautiful summer days.

With generous living space and thoughtful updates throughout, this well-cared-for home is move-in ready and waiting for its next owner.

Seller Incentive! The motivated seller is willing to provide closing cost assistance with an acceptable offer.

Don’t miss this opportunity to make 4308 Pinefield Ct your new home. Schedule your showing today and bring your offer!
#MDBC2168792

RANDALLSTOWN

4308 PINEFIELD COURT

4 Beds

2 Baths

1,666 Sq.Ft.

$349,999

MLS#: MDBC2168792
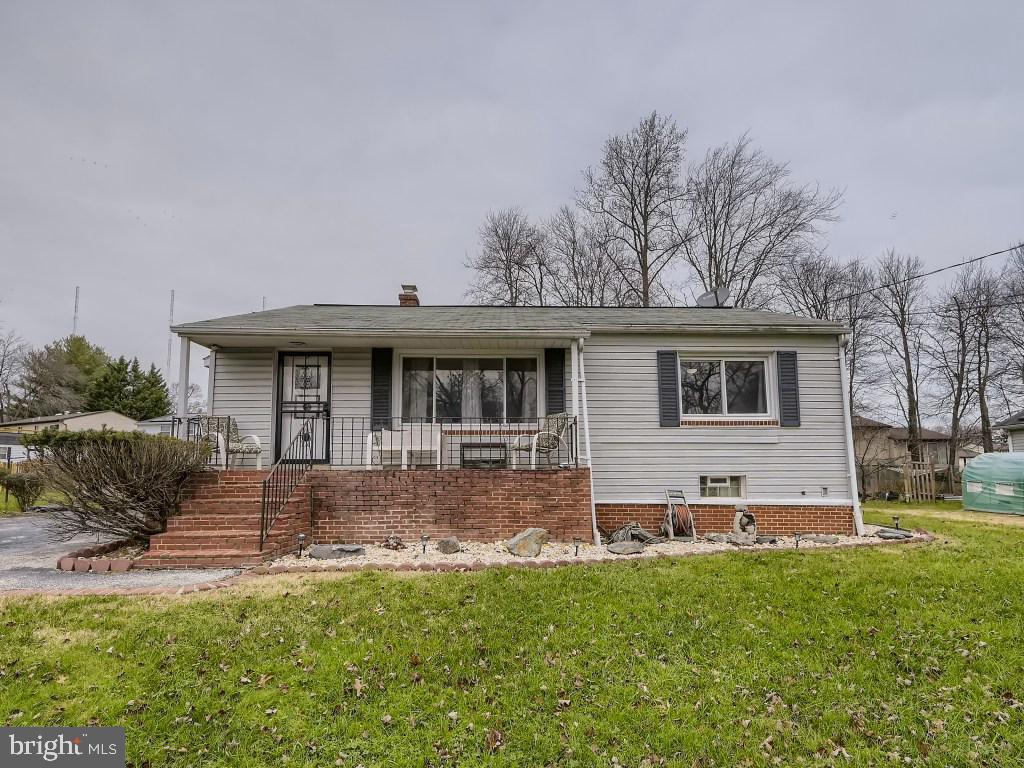
4 Bedroom ; 2 Bath - house - recently remodeled.   Large bedrooms,  quiet street and great neighborhood.  Large Front and private backyard.  Close to highway, transportation, and supermarkets, stores.
#MDBC2158718

RANDALLSTOWN

4816 VALLEY FORGE ROAD

4 Beds

2 Baths

1,100 Sq.Ft.

$328,000

MLS#: MDBC2158718

Built in the late 90's and updated in 2020, Welcome to 4322 Breeders Cup Circle located in Randallstown, minutes from Owings Mills and Pikesville. Enjoy 4 spaciously size bedrooms that include 3 full baths and 1 half bath making this home very desirable. Character, Well maintained and Commodious are a few words to describe this home. Enjoy 1 unassigned parking space right in front of the home, Brand New HVAC and a minimal monthly HOA fee that maintains the pool and other features of the neighborhood. If a functional home that's move in ready with elevated ceilings and a cozy yard are on your home list, this may just be the home for you. Schedule a Tour Today!
#MDBC2173500

RANDALLSTOWN

4322 BREEDERS CUP CIRCLE

4 Beds

3 Baths

2,072 Sq.Ft.

$399,000

MLS#: MDBC2173500

New on site 3 days ago
Welcome home! This charming 3-level townhouse/condo offers three levels of bright living space. The ground level features an inviting living room, plenty of closet and storage spaces with a sliding glass door that lets in a lot of light. The middle level offers a living room, dining room, kitchen, laundry, and additional storage space with doors to an exterior deck. The kitchen showcases abundant bright cabinetry, sleek countertops, and modern appliances. Upstairs, you'll find the spacious primary suite boasting high ceilings, a large walk-in closet and a private en-suite bathroom. Two additional bedrooms both offer ample closet space and share access to the second full bathroom in the hallway. The Andover community enhances your lifestyle, offering amenities including an outdoor pool, clubhouse, and playground. Just minutes to Walmart, Aldi, Mill Station Shopping, AMC Cinemas, and Northwest Regional Park. Quick access to I-695 I-795, I-70, and the Owings Mills Metro station puts Baltimore, BWI Airport, and surrounding areas within easy reach. This townhome delivers the perfect combination of modern updates, community amenities, and prime location. Schedule your private showing today!
#MDBC2177306

RANDALLSTOWN

4130 KENNYGREEN COURT

3 Beds

2 Baths

2,092 Sq.Ft.

$299,000

MLS#: MDBC2177306
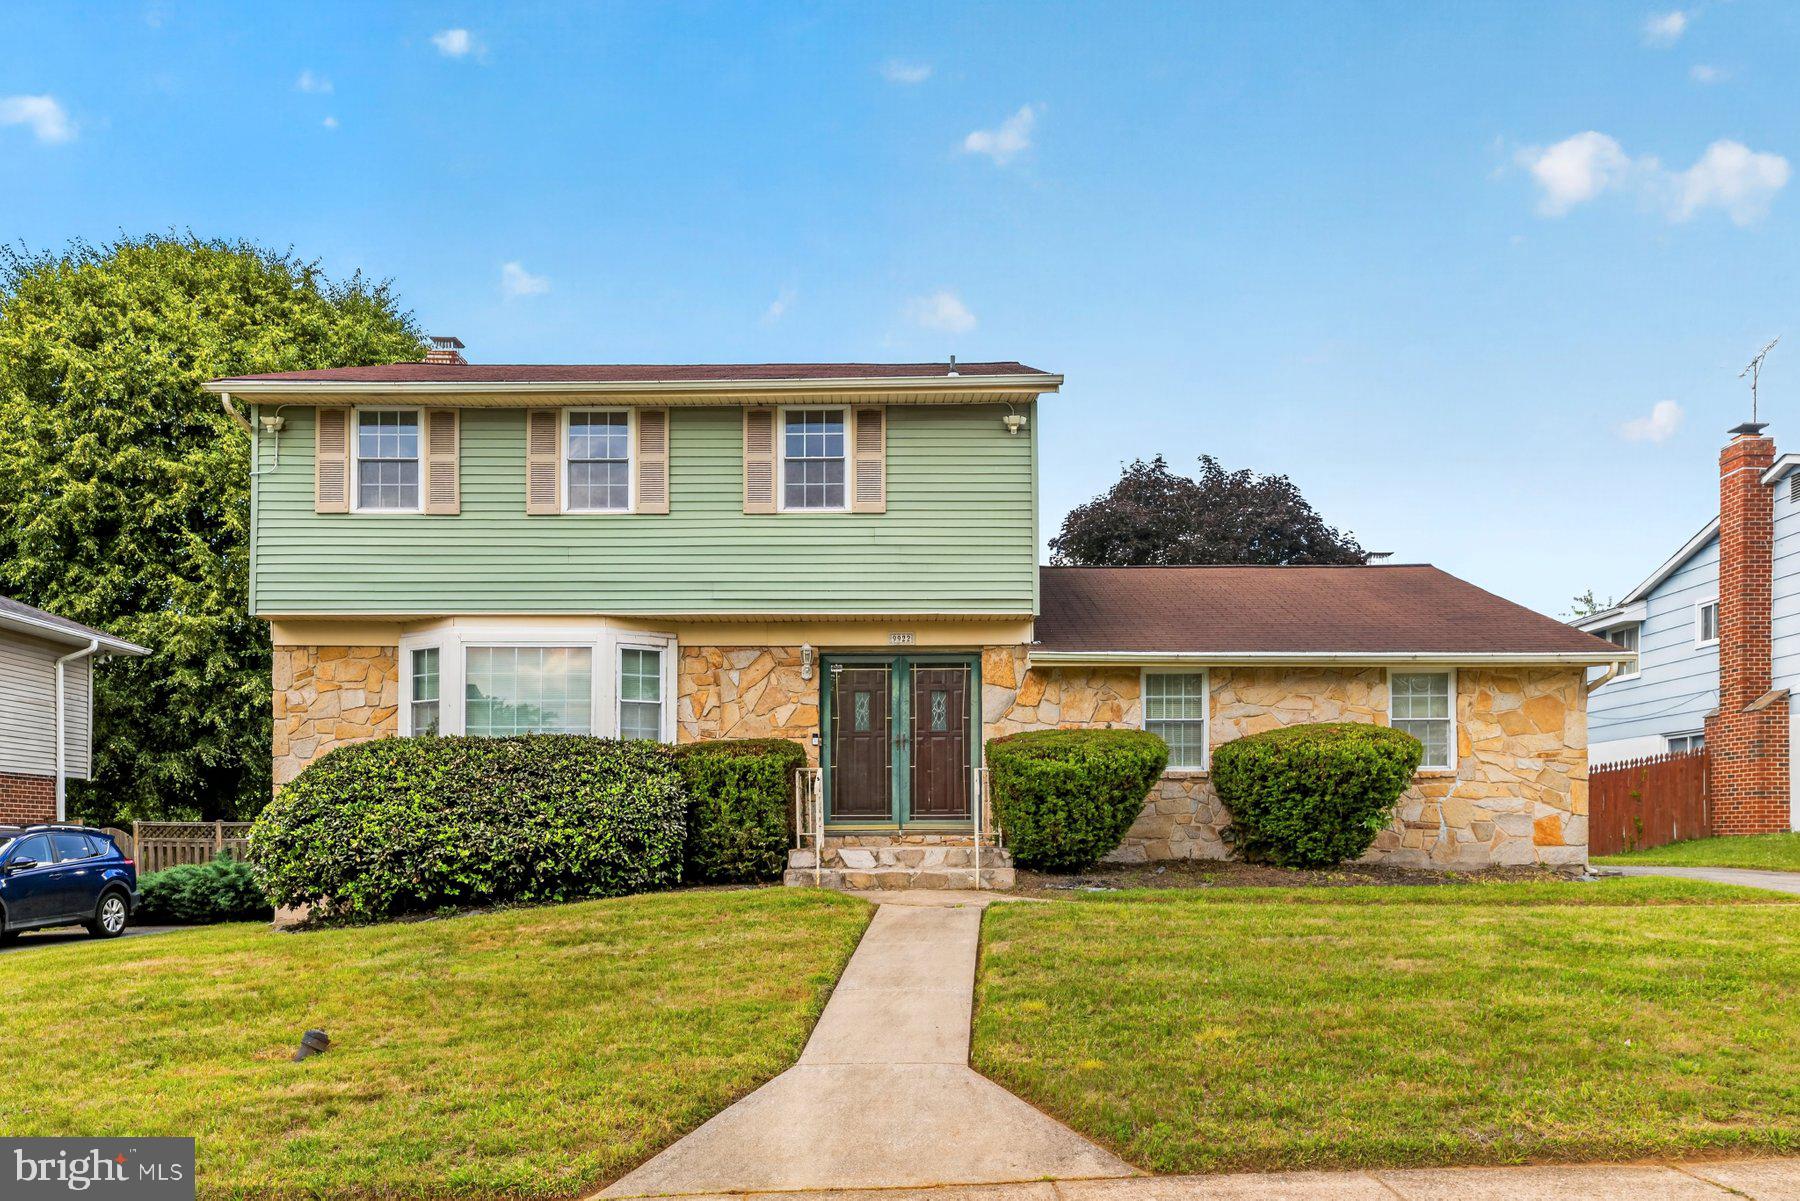
Welcome home to this beautiful split-foyer residence in the desirable Kings Park Estates community. Offering 4 bedrooms, 2.5 bathrooms, and a versatile bonus room that can easily function as a fifth bedroom, home office, fitness room, playroom, or hobby space, this home provides the flexibility to fit your lifestyle. 
The warmth of gleaming hardwood floors that flow throughout the home. The functional floor plan offers generous living spaces designed for both comfortable everyday living and entertaining. 
The oversized family room is a true highlight, featuring a wood-burning fireplace and a built-in bar, creating the perfect setting for relaxing evenings or hosting family and friends. Enjoy year-round comfort in the enclosed porch, an ideal space for morning coffee, quiet afternoons, or evening gatherings. 
Outside, you'll find a fully fenced backyard with privacy fencing, providing a secure and secluded retreat for pets, family, and guests. Whether summer barbecues, gardening, outdoor recreation, or peaceful relaxation, this private outdoor area offers endless possibilities. 
For added peace of mind, the home is equipped with a Honeywell whole-house propane-powered GENERAC backup generator, that automatically supplies power to the entire home during outages and emergencies and, is seller owned.
With its flexible living spaces, thoughtful amenities, and private outdoor settings, this exceptional home is moving in ready and waiting for you to make it your own. The house is ready for you to make it your home and add the special features, personal touches, and updates that reflect your unique style and needs. Whether you envision creating a gourmet kitchen, designing a luxurious owner’s suite, setting up a dedicated home office, crafting the perfect recreation or media room, expanding outdoor entertaining areas, or incorporating modern smart-home features, this property provides the space and flexibility to bring your vision to life. 

Don't miss this opportunity to own a spacious home in Kings Park Estates!
#MDBC2165770

RANDALLSTOWN

9922 HOYT CIRCLE

4 Beds

2 Baths

2,253 Sq.Ft.

$399,000

MLS#: MDBC2165770

Discover the perfect blend of comfort and convenience in this charming 3-bedroom, 2.5-bathroom townhouse nestled in the desirable Randallstown community. Built in 1999, this traditional-style home boasts a fully finished basement with garage access, and bonus room that can be used as an office, providing ample space for relaxation or entertainment. Step inside to find a warm and inviting atmosphere, where natural light dances through the windows, illuminating the spacious living areas. Retreat to the generously sized bedrooms, each designed to offer a peaceful sanctuary at the end of the day. The master suite features an en-suite bathroom, ensuring privacy and comfort. With an additional full and half bath, morning routines are a breeze. Outside, enjoy the low-maintenance yard, perfect for those who prefer to spend their weekends exploring the local parks or enjoying the vibrant community. The attached garage and driveway provide convenient parking options, making coming home a pleasure. Located in a thriving neighborhood, this home offers easy access to shopping, dining, and recreational activities. Embrace the lifestyle you've always wanted in this delightful townhouse-where every detail has been thoughtfully designed for your enjoyment. Don't miss your chance to make this house your home!
#MDBC2177708

RANDALLSTOWN

3806 SANDY HOOK ROAD

3 Beds

2 Baths

1,340 Sq.Ft.

$359,999

MLS#: MDBC2177708

Completely renovated and move-in ready! This stunning home features brand-new bathrooms, stylish luxury vinyl plank flooring, new carpet, and beautiful quartz countertops. Thoughtfully updated throughout with modern finishes and attention to detail, offering the perfect blend of comfort and style. Don't miss this turnkey opportunity!
#MDBC2172990

RANDALLSTOWN

3620 WATERWHEEL SQUARE

3 Beds

3 Baths

1,915 Sq.Ft.

$364,999

MLS#: MDBC2172990

Welcome to your private retreat in the heart of Randallstown. Tucked away in a quiet, tree-lined community, this spacious 3-bedroom, 3.5-bathroom townhome is filled with natural light and designed for comfortable living.

OPEN CONCEPT MAIN LIVING — The first floor features a blend of hardwood flooring and carpeting, flowing into an open-concept layout ideal for entertaining. The functional kitchen offers ample cabinet storage and sits just off the main living area, with a convenient powder room near the entrance. Step out from the living room onto a private deck overlooking mature trees — natural shade and privacy included.

LARGE PRIMARY SUITE — The primary bedroom impresses with vaulted ceilings, a generous walk-in closet, and plenty of room to unwind. A true retreat at the end of the day.


EVERY BEDROOM GETS ITS OWN BATHROOM — All three bedrooms are generously sized, each with a private bathroom and walk-in closet. A rare find in this price range.

FINISHED LOWER LEVEL — The basement adds valuable flexible space — perfect for a home office, entertainment room, or guest area. It includes built-in storage and a ground-level walk-out to a patio.

PRIME LOCATION — Minutes from major highways, restaurants, and shopping. Easy access to everything Randallstown has to offer.

Don't let this one slip away.
#MDBC2175734

RANDALLSTOWN

4352 BREEDERS CUP CIRCLE

3 Beds

3 Baths

2,142 Sq.Ft.

$369,999

MLS#: MDBC2175734
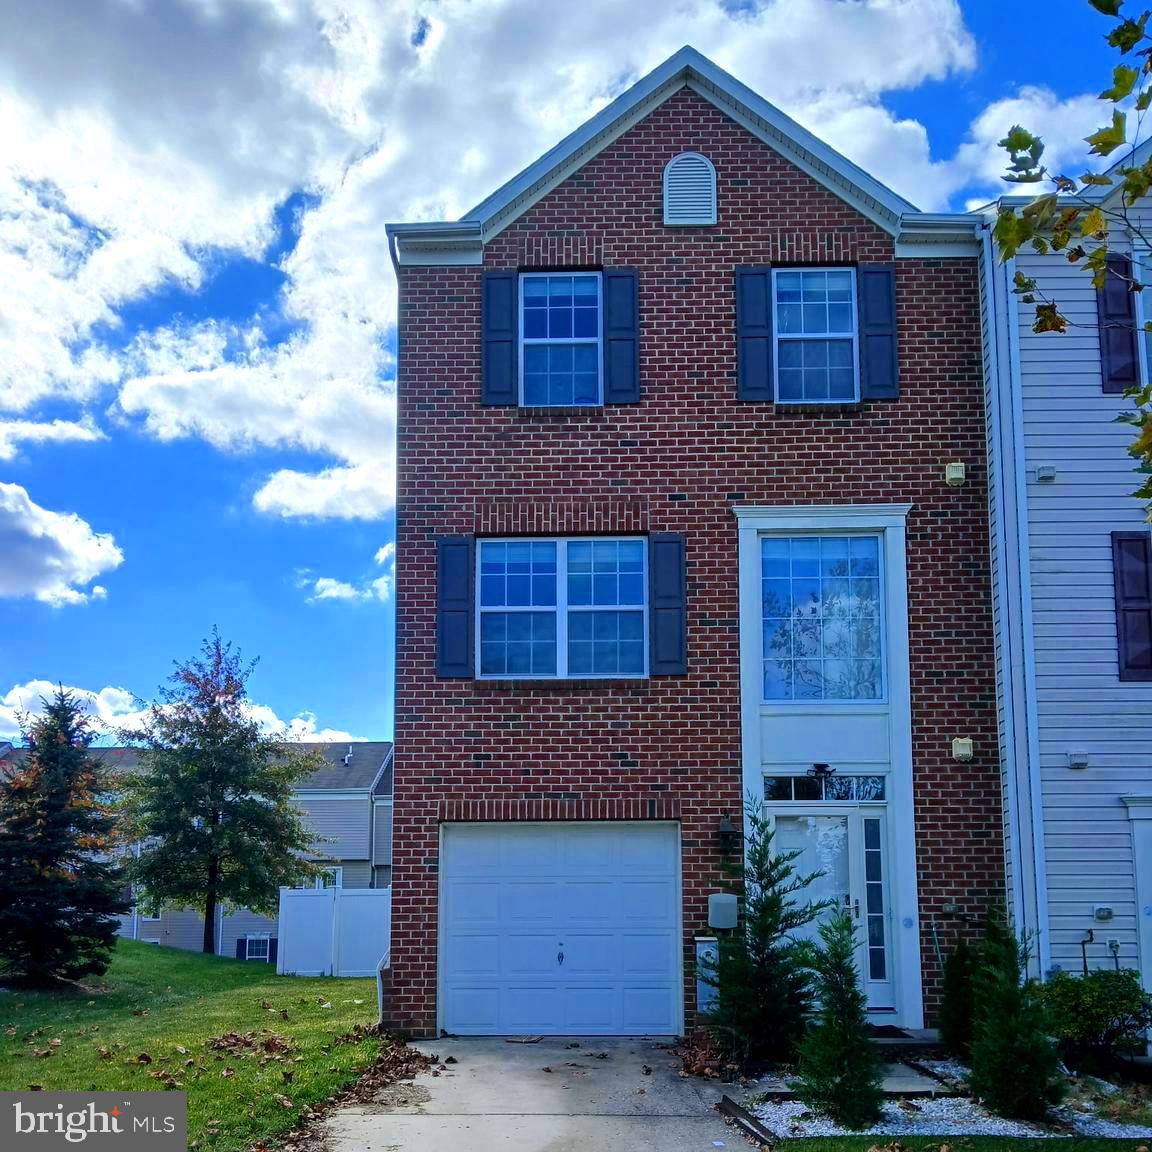
Welcome to this move-in ready end-of-row townhome featuring 3 spacious bedrooms, 2.5 bathrooms, and a 1-car garage. This home offers a bright and open layout, perfect for comfortable living and entertaining. Enjoy a fenced-in yard, a back deck, and the convenience of an in-unit washer and dryer.

Located in a desirable community, this property has been well-maintained and is ready for its new owner. Don’t miss your chance—homes like this don’t last long
#MDBC2168330

RANDALLSTOWN

9401 SUMMER SQUALL

3 Beds

2 Baths

1,925 Sq.Ft.

$375,000

MLS#: MDBC2168330

Send a message

Message successfully sent.

Your message

What is 3 + 4 ?

Reason for contacting?

I agree to receive email communication and understand I can unsubscribe at any time.

I agree to be contacted by Charis Realty Group - Christine Issler, Broker via call, email, and text for real estate services. To opt out, you can reply 'stop' at any time or reply 'help' for assistance. You can also click the unsubscribe link in the emails. Message and data rates may apply. Message frequency may vary. Privacy Policy

Sign Out

Virtual Assistant

Would you like to take the next step with this property? We can help you schedule a showing or virtual tour, or send you more details.

Yes, I would like more information.

Thank You for Your Reply, One of Our Agents will contact you as soon as possible

No, maybe later.

Thank you, you can always contact me via email, phone number or through the contact form.

Realhub AI

Lucy - Your AI-Powered Realtor

Update Your Temporary Password

Personalize your search

Enter your email and we'll notify you immediately when new listings match what you're looking for.

or enter email address

Already have an account ? Login here

Continue your home search

I agree to receive communications and understand I can unsubscribe at any time.

I agree to be contacted by Charis Realty Group - Christine Issler, Broker via call, email, and text for real estate services. To opt out, you can reply 'stop' at any time or reply 'help' for assistance. You can also click the unsubscribe link in the emails. Message and data rates may apply. Message frequency may vary. Privacy Policy

Already have an account ? Login here

We use cookies

We use cookies primarily for analytics to enhance your experience. By accepting, you agree to our use of these cookies. You can manage your preferences or learn more about our cookies policy.