


Property
Beds
3
Full Baths
3
1/2 Baths
None
Year Built
2002
Sq.Footage
1,814
Welcome to 9042 Executive Club Drive, situated on the best lot in the entire Wood Creek Golf Community! This exceptional premium location offers abundant open green space, mature trees, beautiful pond views, added privacy and spacious surroundings that truly set this property apart. Enjoy frequent sightings of geese, ducks, deer and other wildlife, along with gorgeous views and changing colors throughout the seasons. This spacious, fee-simple townhome features three bedrooms, three full bathrooms and an attached two-car garage. The main-level primary suite includes a private bathroom with a separate walk-in shower and relaxing jetted tub. Upstairs, you’ll find a versatile loft, an additional bedroom, a full bathroom and a generous storage room—perfect for guests, a home office or a second living area. Recent improvements include a brand-new roof, new water heater and new garbage disposal. Additional features include central air conditioning, propane heat and a well-equipped kitchen with a stove, dishwasher and microwave. The washer and dryer are included, along with select furnishings. Residents of Wood Creek enjoy a community swimming pool, clubhouse, neighborhood activities and a warm, welcoming atmosphere. Shopping, restaurants, grocery stores, banking, entertainment and everyday conveniences are nearby. This convenient Delmar location also provides easy access to Salisbury, Ocean City, area beaches, boating, seasonal festivals, concerts, farmers markets and the many recreational opportunities found throughout Maryland’s Eastern Shore. Only 1 mile To Delmar Delaware. With its outstanding premium lot, peaceful pond setting, spacious floor plan and valuable recent improvements, and wonderful entry to the development with beautiful lights and speed bumps for safety this property offers the comfort, scenery and lifestyle you’ve been looking for.
Features & Amenities
Interior
-
Total Bedrooms
3
-
Bathrooms
3
-
Above Grade Finished Area
1814.0
-
Basement YN
NO
-
Cooling YN
YES
-
Cooling
Other, Electric
-
Fireplace YN
YES
-
Heating YN
YES
-
Heating
Propane, Forced Air
-
Main Level Bedrooms
2
-
Pet friendly
N/A
Exterior
-
Garage
Yes
-
Garage spaces
2
-
Construction Materials
Brick
-
Parking
Garage Door Opener, Garage, Attached
-
Pool
Yes
-
Pool Features
Community
-
Waterfront YN
NO
-
View
Water, Golf Course, Pond
Area & Lot
-
Lot Size(acres)
0.17
-
Lot Size(square feet)
7,525
-
Property Type
Residential
-
Property Sub Type
Townhouse
-
Architectural Style
Other
Price
-
Sales Price
$299,999
-
Tax Amount
$3,631
-
Sq. Footage
1,814
-
Price/SqFt
$165
HOA
-
Association
YES
-
Association Fee
$110
-
Association Fee Frequency
Monthly
-
Association Fee Includes
N/A
School District
-
Elementary School
N/A
-
Middle School
N/A
-
High School
N/A
Property Features
-
New Construction
NO
-
Association Amenities
Golf Course, Recreation Facilities
-
Foundation Details
Block
-
Senior Community YN
NO
-
Sewer
Public Sewer
-
Tax Lot
1
-
Water Source
Public
Schedule a Showing
Showing scheduled successfully.
Mortgage calculator
Estimate your monthly mortgage payment, including the principal and interest, property taxes, and HOA. Adjust the values to generate a more accurate rate.
Your payment
Principal and Interest:
$
Property taxes:
$
HOA fees:
$
Total loan payment:
$
Total interest amount:
$
Location
County
WICOMICO
Elementary School
Middle School
High School
Listing Courtesy of Anna Montgomery, Long & Foster Real Estate, Inc.
RealHub Information is provided exclusively for consumers' personal, non-commercial use, and it may not be used for any purpose other than to identify prospective properties consumers may be interested in purchasing. All information deemed reliable but not guaranteed and should be independently verified. All properties are subject to prior sale, change or withdrawal. RealHub website owner shall not be responsible for any typographical errors, misinformation, misprints and shall be held totally harmless.

Salesperson, Realtor
Amy Dudrow
Call Amy today to schedule a private showing.

* Listings on this website come from the FMLS IDX Compilation and may be held by brokerage firms other than the owner of this website. The listing brokerage is identified in any listing details. Information is deemed reliable but is not guaranteed. If you believe any FMLS listing contains material that infringes your copyrighted work please click here to review our DMCA policy and learn how to submit a takedown request.© 2024 FMLS.
Related Properties

DELMAR
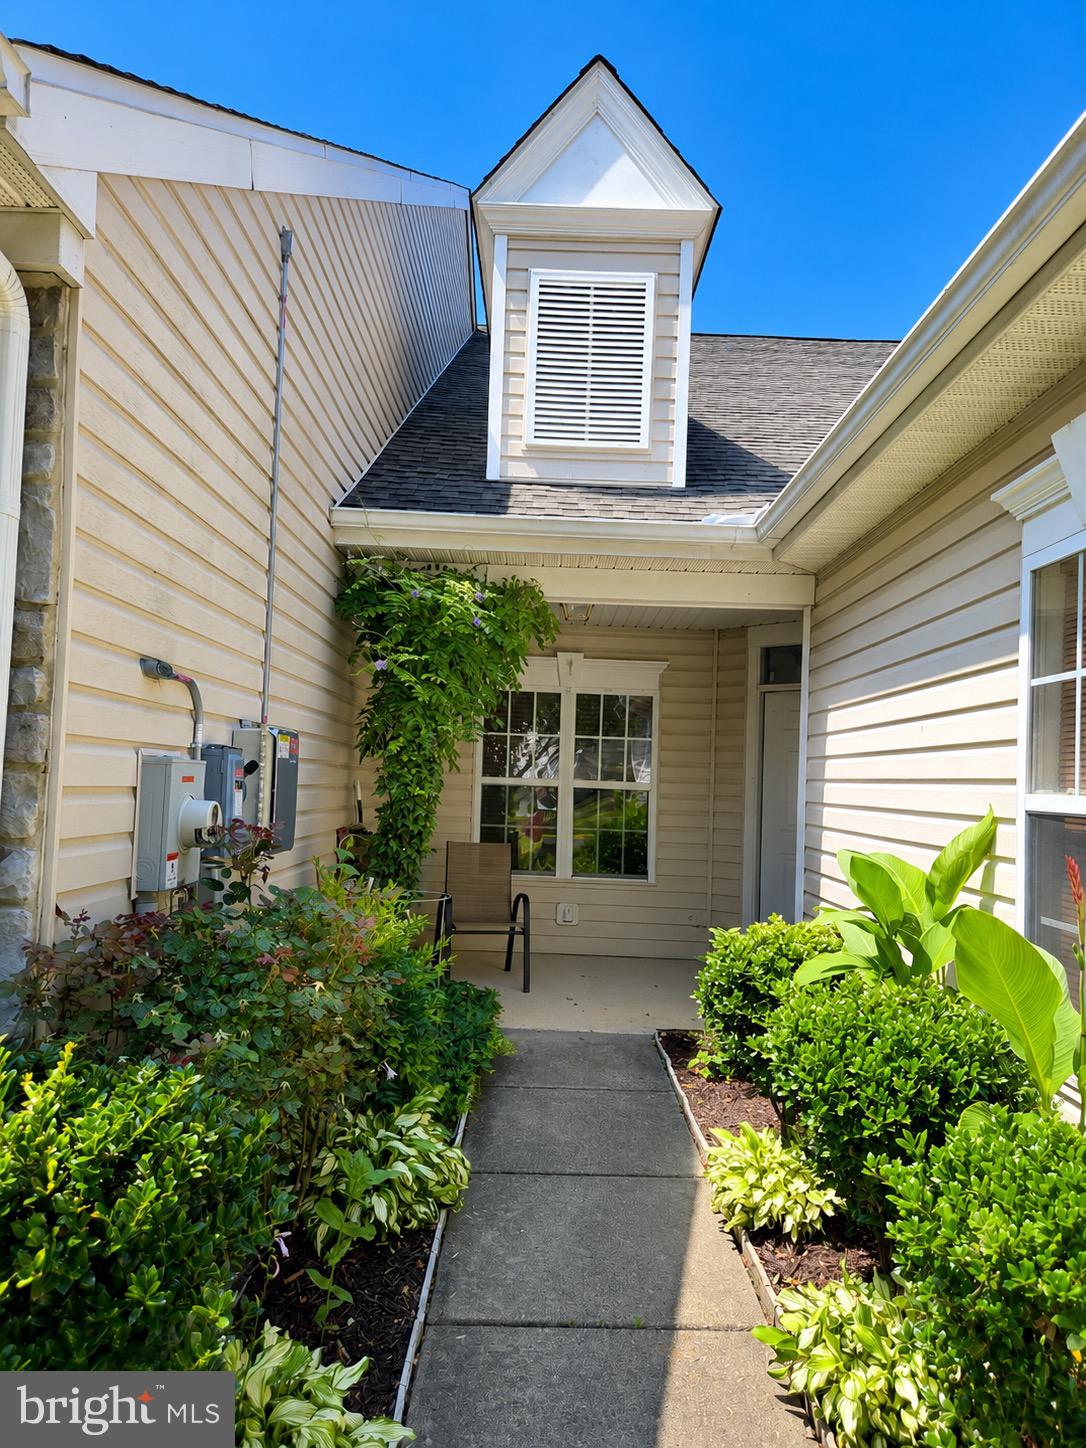
9019 STAGE ROAD
3 Beds
2 Baths
1,222 Sq.Ft.
$300,000
MLS#: MDWC2021154
DELMAR
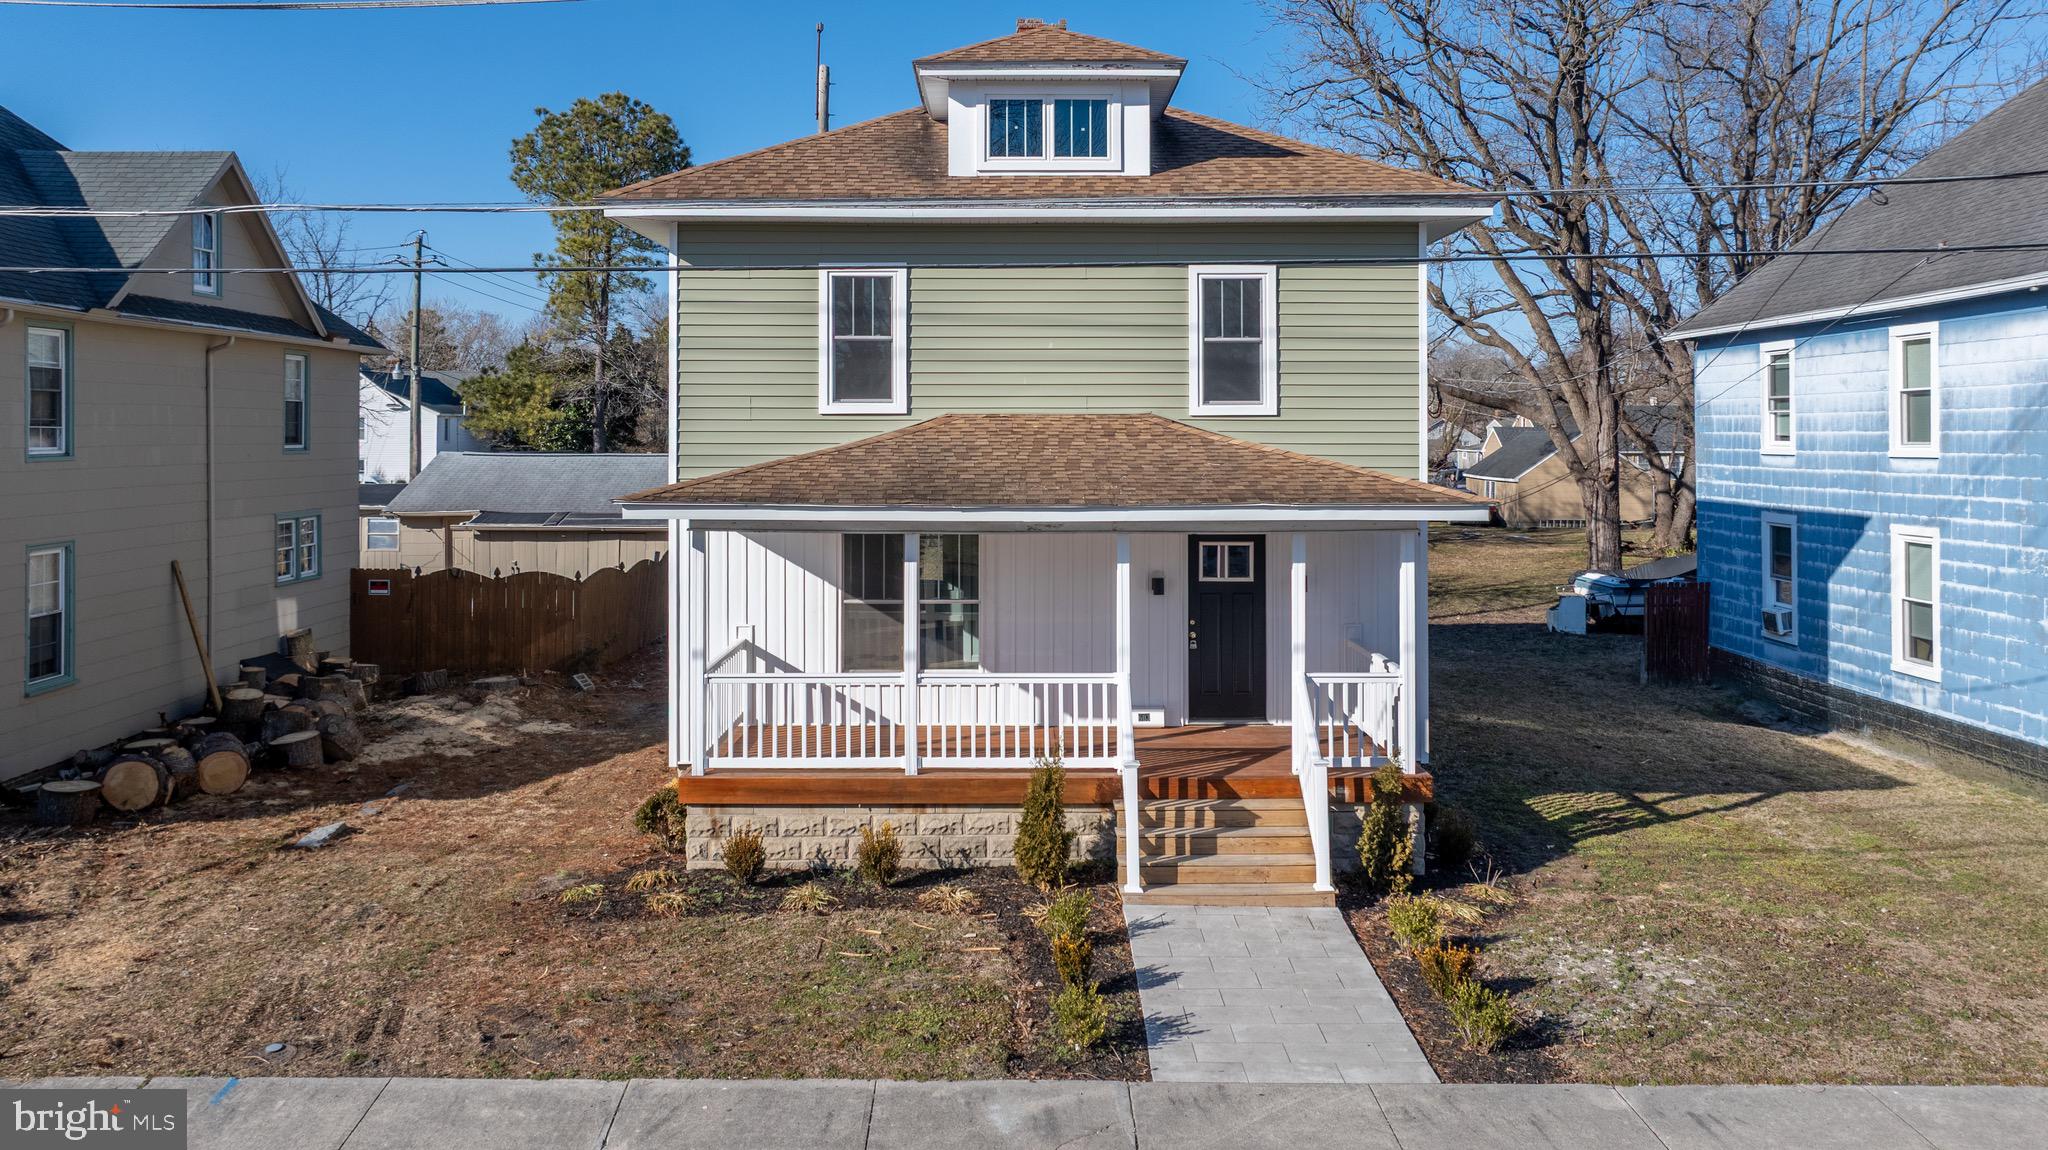
9036 EXECUTIVE CLUB DRIVE
3 Beds
3 Baths
1,834 Sq.Ft.
$299,900
MLS#: MDWC2023712
DELMAR
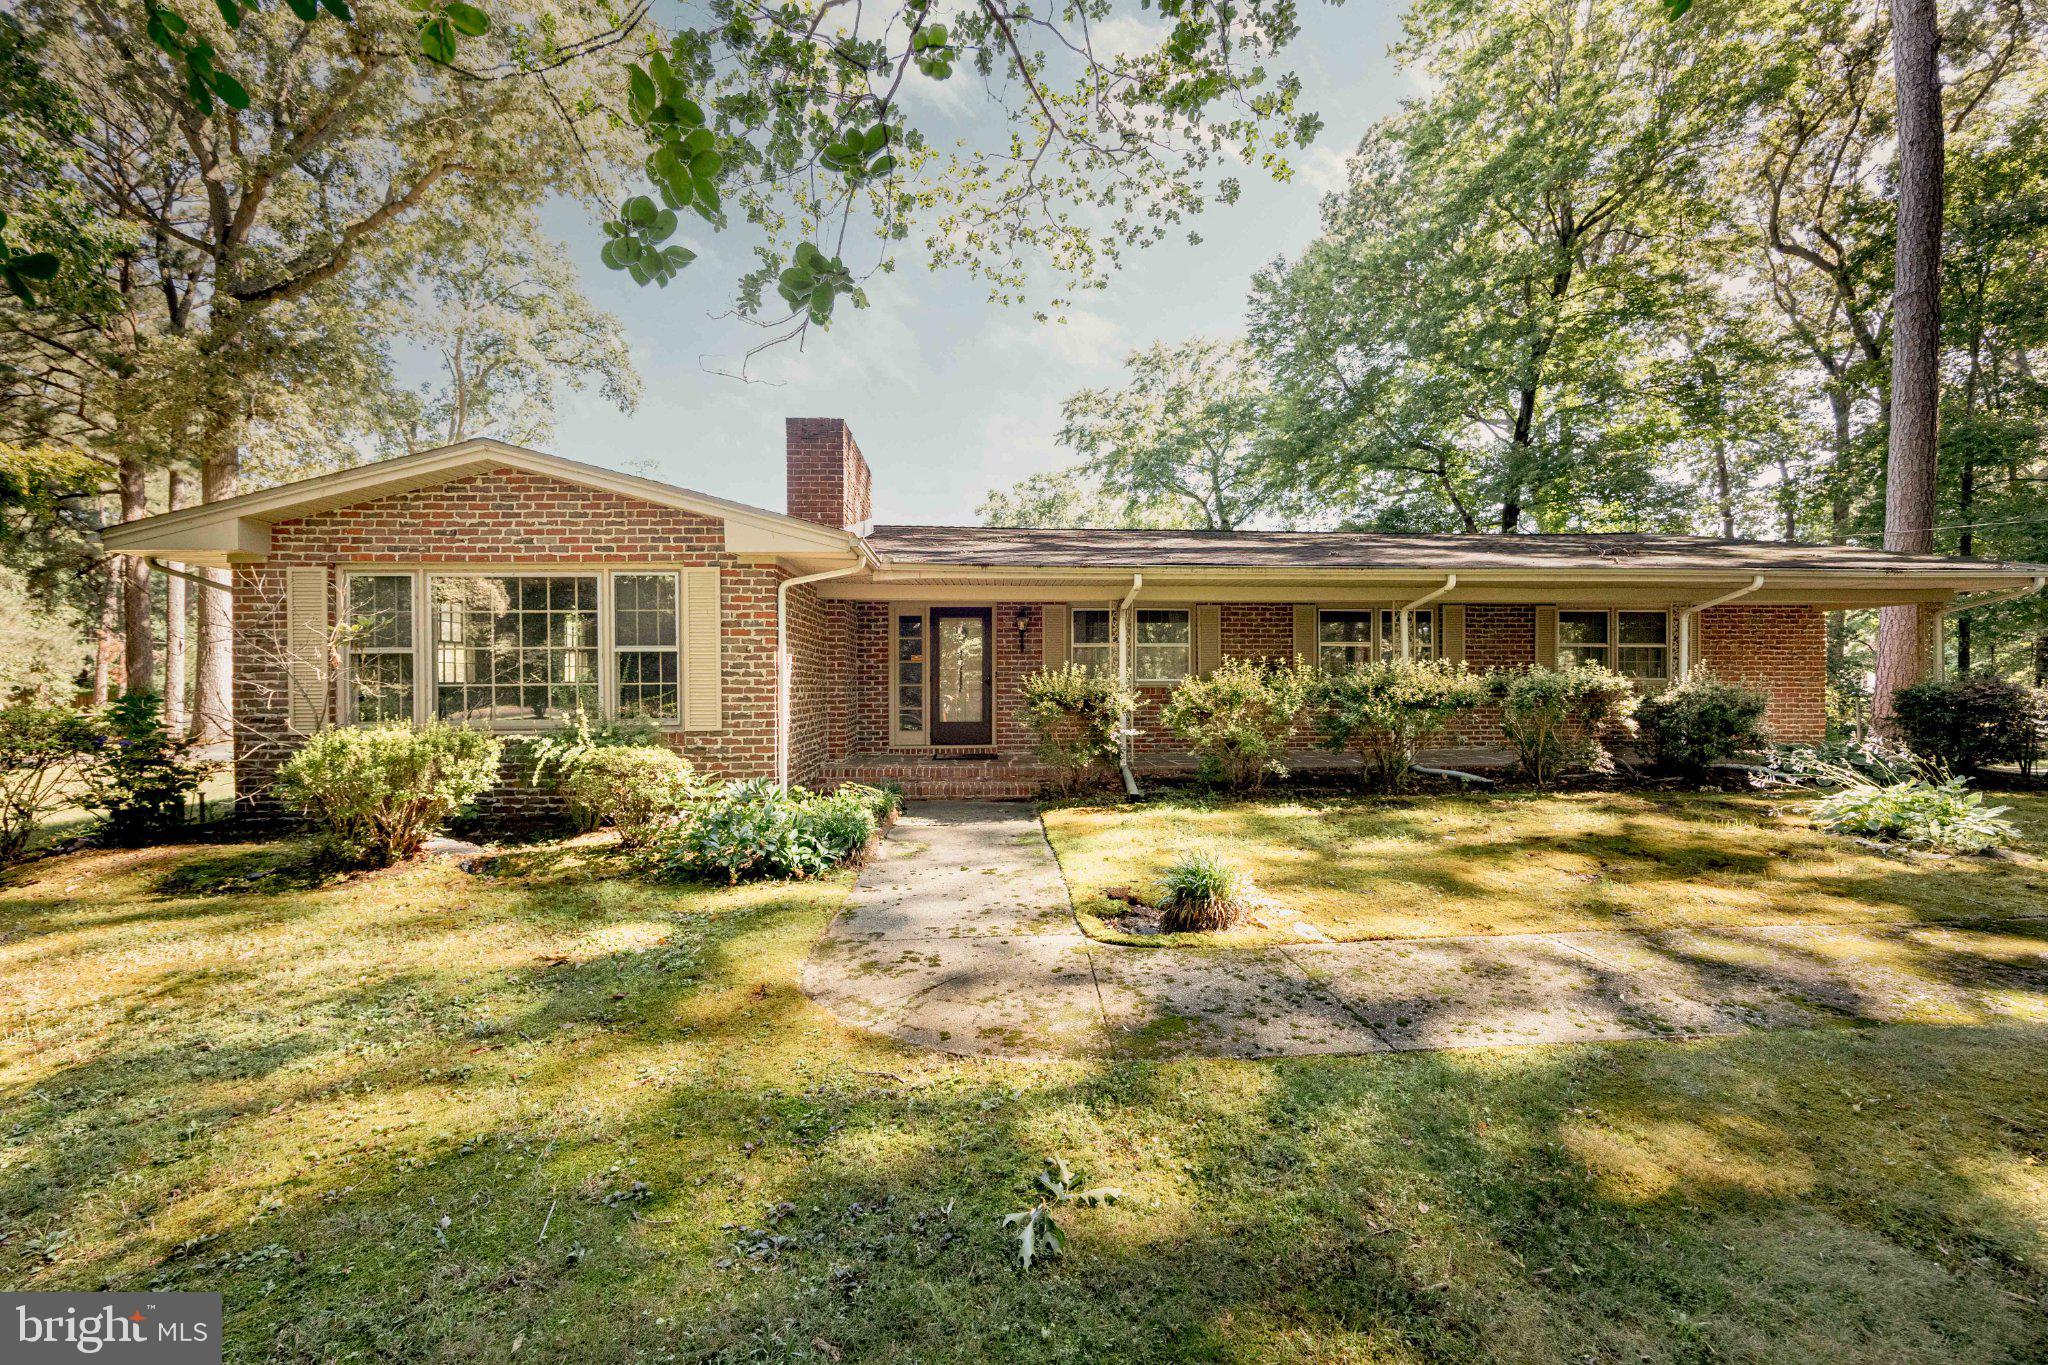
603 E CHESTNUT STREET
3 Beds
1 Baths
1,456 Sq.Ft.
$293,000
MLS#: MDWC2021852
DELMAR
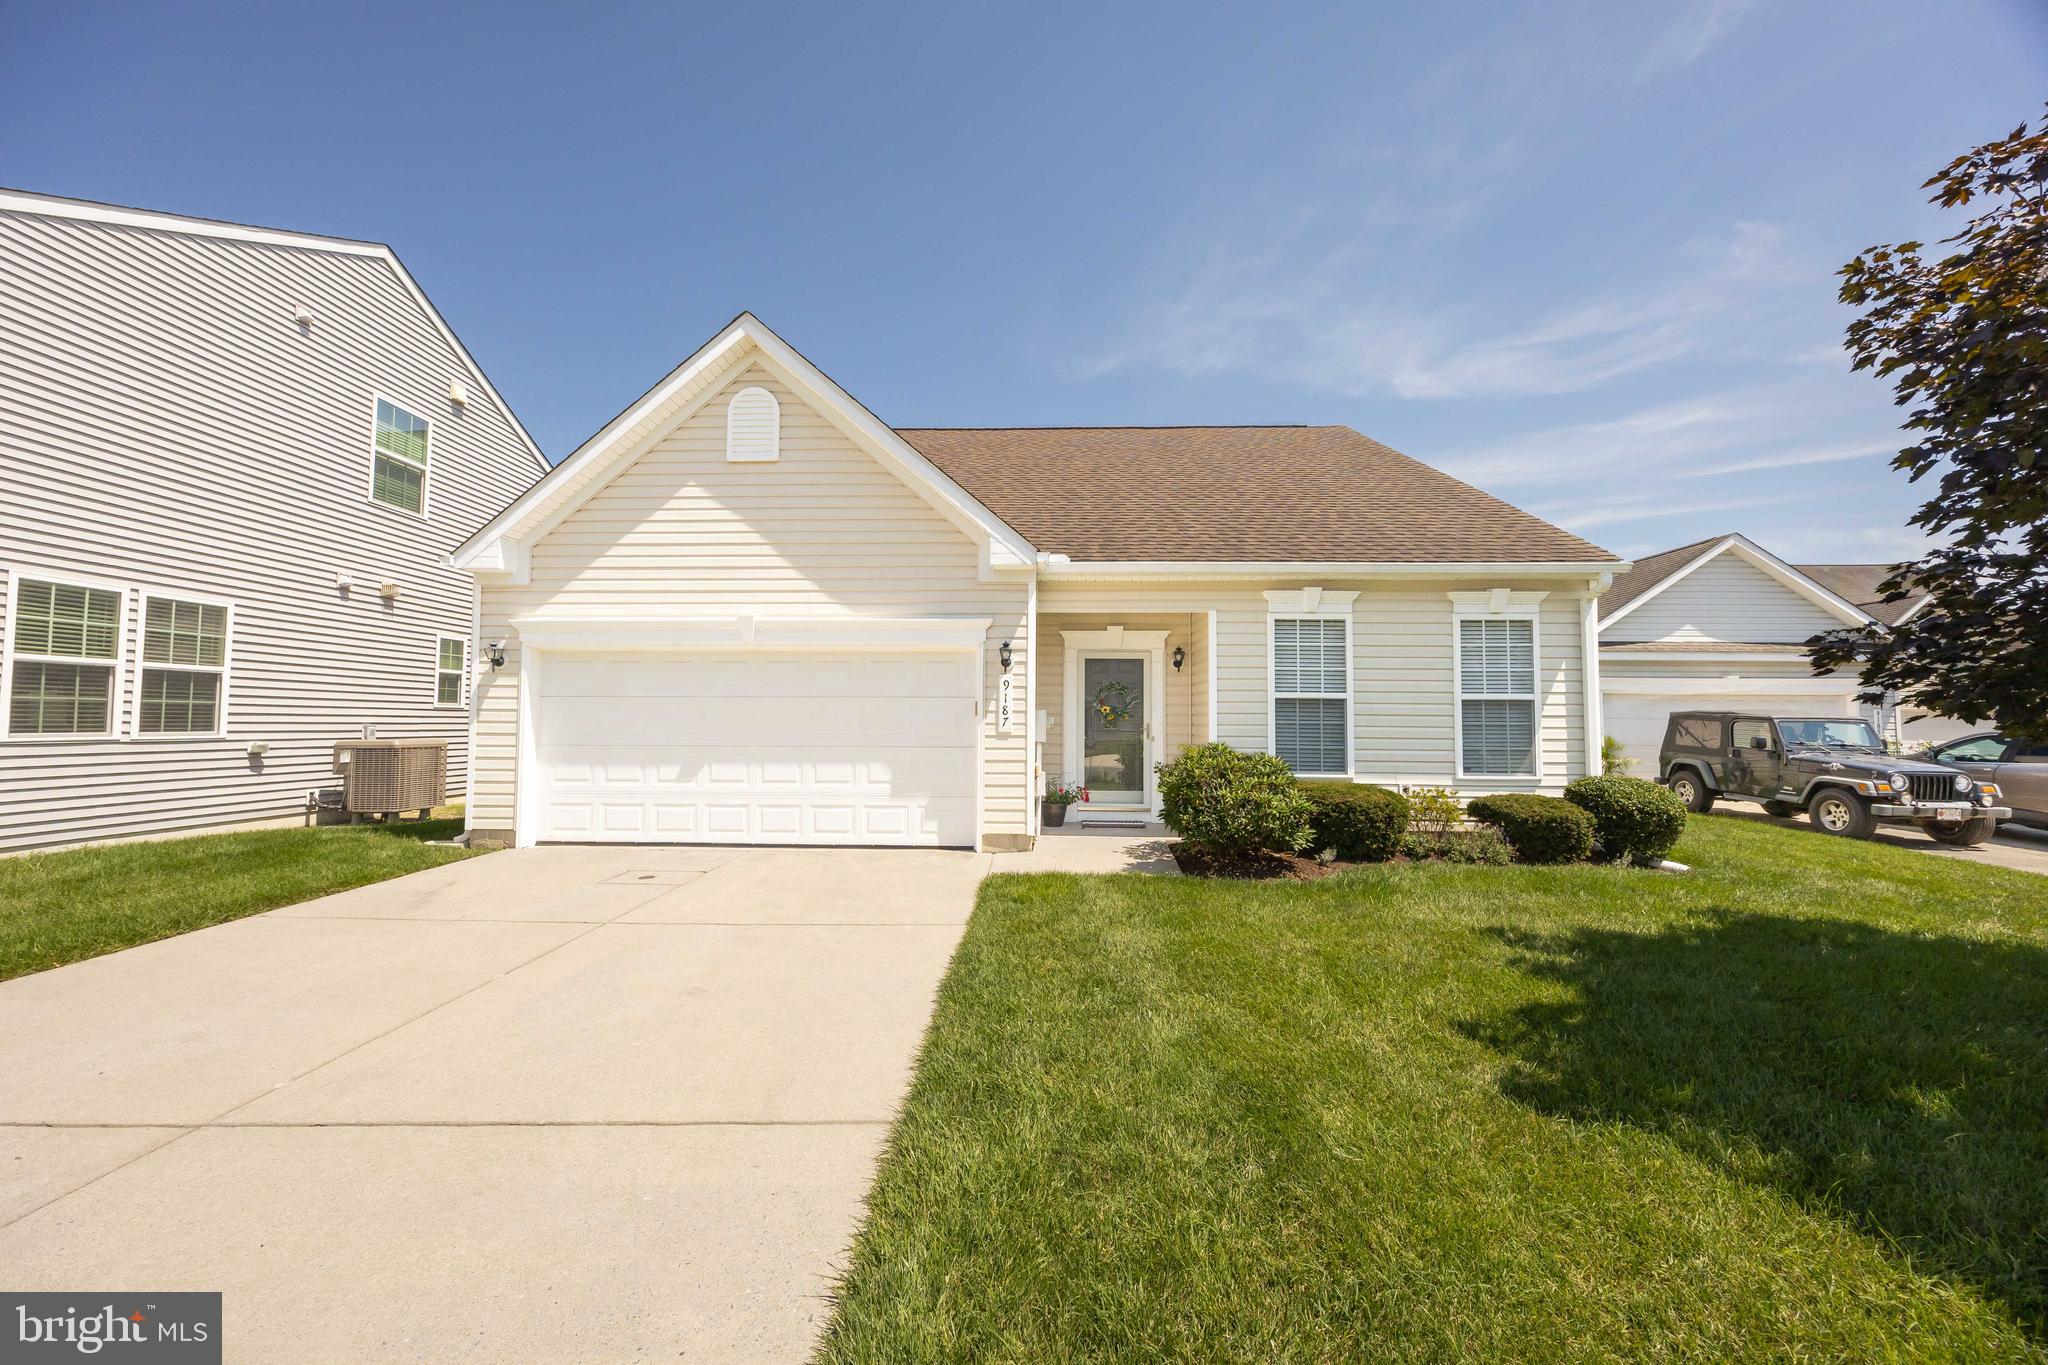
8473 N PRONG LANE
3 Beds
2 Baths
3,147 Sq.Ft.
$269,900
MLS#: MDWC2023154
DELMAR
9187 CLUBHOUSE DRIVE
3 Beds
2 Baths
1,836 Sq.Ft.
$319,900
MLS#: MDWC2023690

DELMAR
703 E EAST STREET
3 Beds
2 Baths
1,389 Sq.Ft.
$335,000
MLS#: MDWC2022430

DELMAR
704 DELAWARE AVENUE
3 Beds
2 Baths
1,720 Sq.Ft.
$294,700
MLS#: DESU2122300

DELMAR
9410 AMBER RIDGE DRIVE
3 Beds
2 Baths
1,254 Sq.Ft.
$309,900
MLS#: MDWC2024864
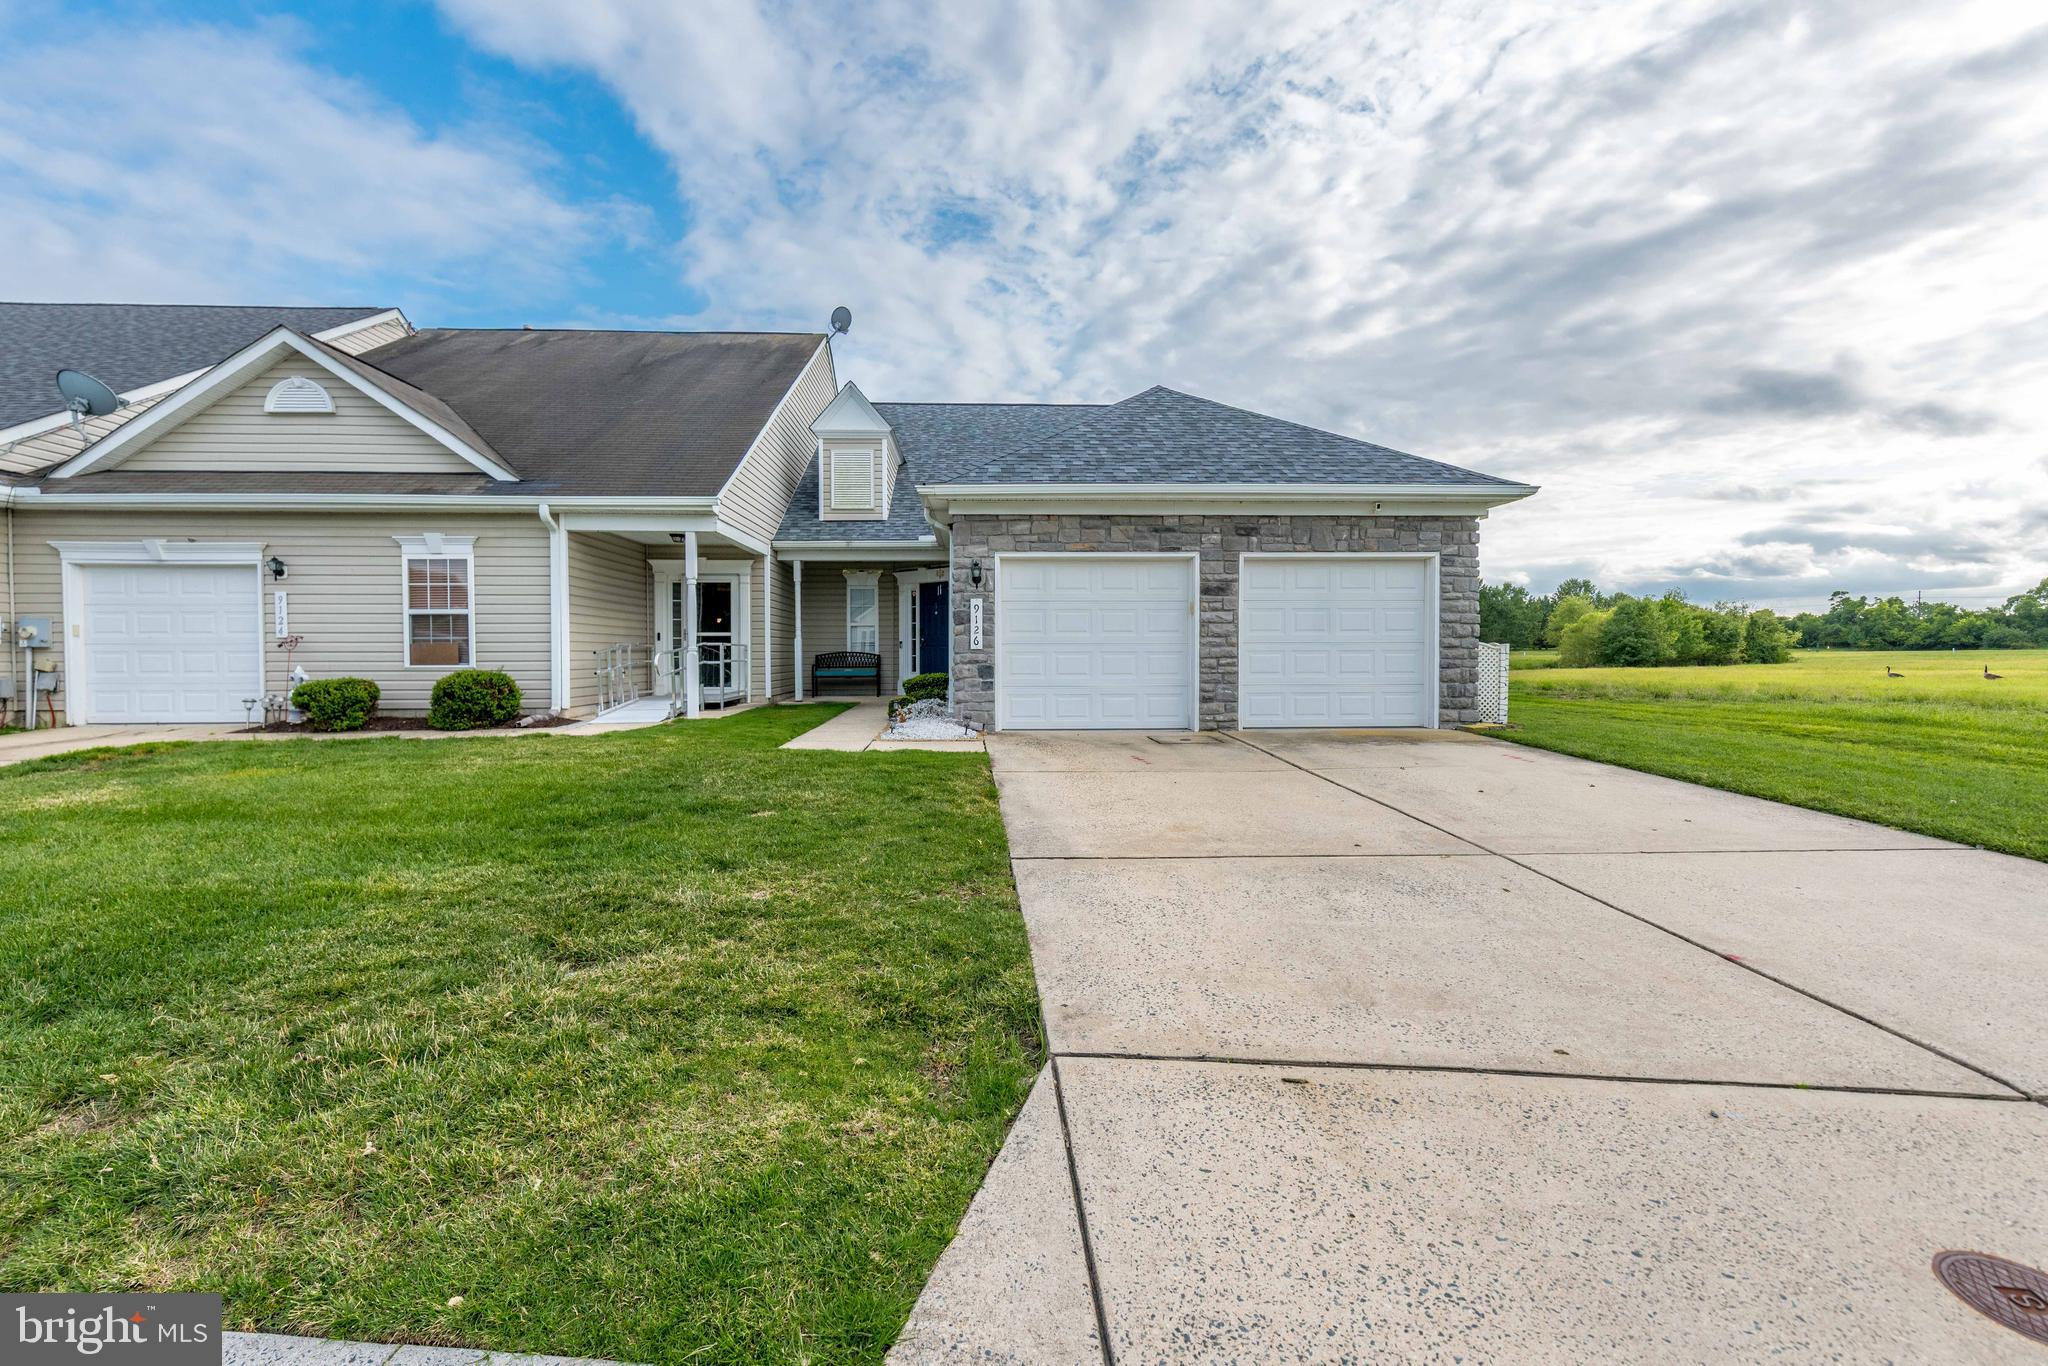
DELMAR
9126 CLUBHOUSE DRIVE
3 Beds
3 Baths
2,258 Sq.Ft.
$294,999
MLS#: MDWC2023962
.png)